12 houses for sale in Payneway

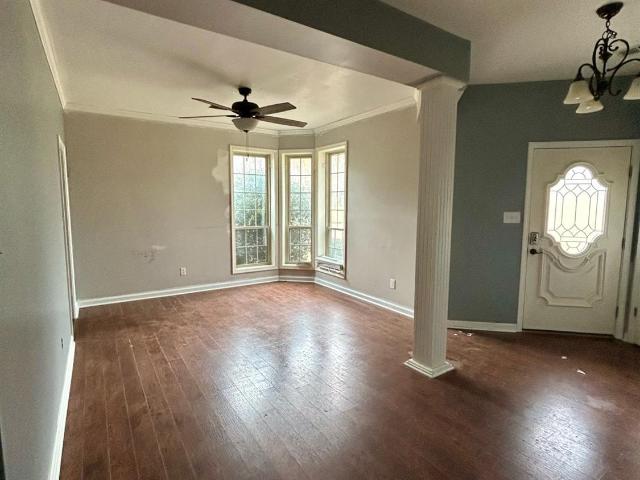
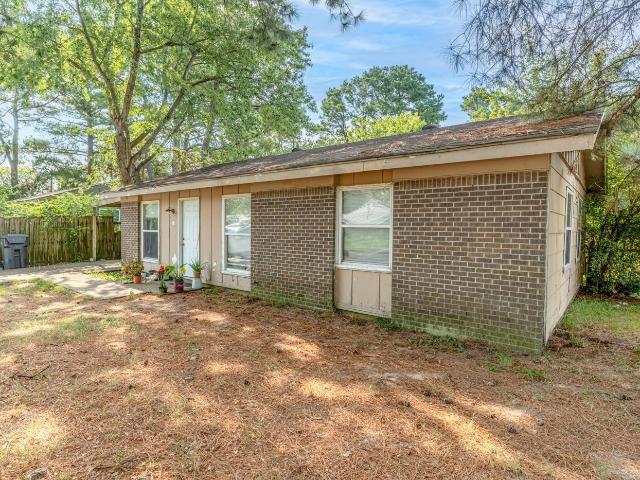
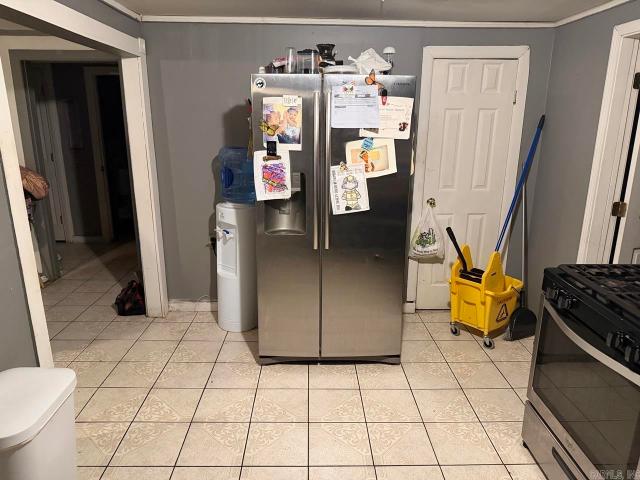
Miller St
View photo
House · for sale
Request Details
New
Miller St
Payneway
· 1,991 sq.ft · 1 Bath · House
Payneway · 1,991 sq.ft · 1 Bath · House
This home is in preforeclosure, which means the homeowner is in default (missed payments). Therefore, there could be an opportunity to strike a great deal with the owner and the bank
Request Details
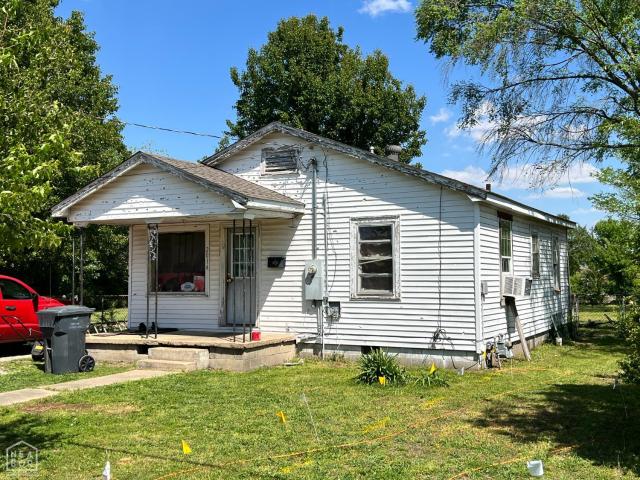
Country Rd
View photo
House · for sale
Request Details
Updated
Country Rd
Payneway
· House
Payneway · House
This is a Real Estate-Owned (REO)/post-foreclosure home owned or managed by a bank. All offers are considered; however, the highest and best will most likely be accepted
Request Details
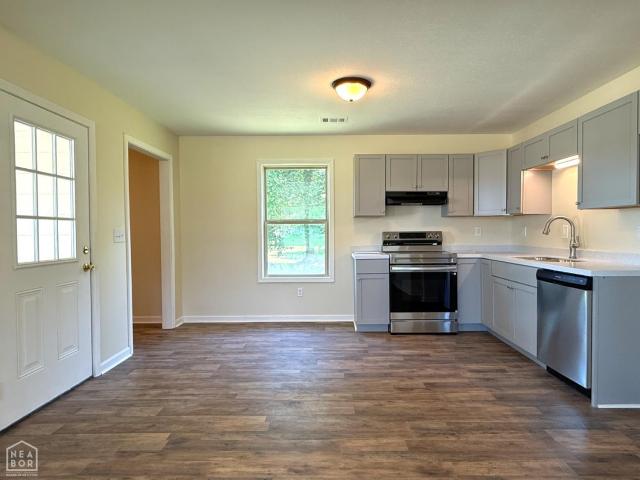
7th St
View photo
House · for sale
Request Details
Updated
7th St
Payneway
· 1,905 sq.ft · 2 Baths · House
Payneway · 1,905 sq.ft · 2 Baths · House
This is a Real Estate-Owned (REO)/post-foreclosure home owned or managed by a bank. All offers are considered; however, the highest and best will most likely be accepted
Request Details
Capps Rd
View photo
House · for sale
Request Details
Updated
Capps Rd
Payneway
· House
Payneway · House
This is a Real Estate-Owned (REO)/post-foreclosure home owned or managed by a bank. All offers are considered; however, the highest and best will most likely be accepted
Request Details
505 7th Street
View photo
House · for sale
USD 85,000
USD 43/sq.ft
505 7th Street
Payneway
· 1,970 sq.ft · 3 Bedrooms · 2 Baths · House
· Office room · Equipped kitchen · Parking · Air conditioning · Heating
Payneway · 1,970 sq.ft · 3 Bedrooms · 2 Baths · House · Office room · Equipped kitchen · Parking · Air conditioning · Heating
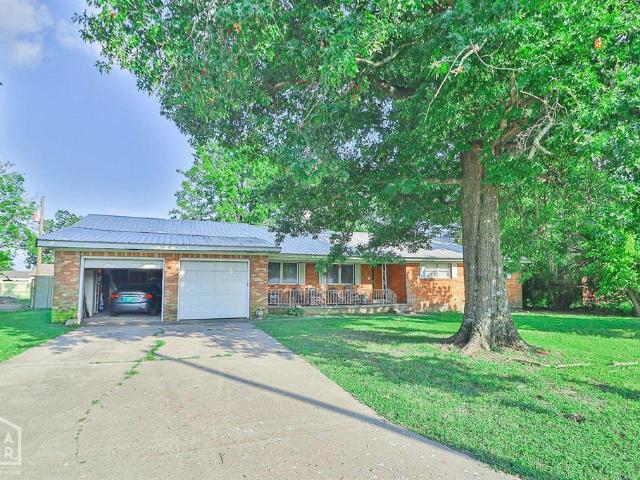
Looking for a place that feels like home from the moment you arrive? You've found it! Welcome to 505 7th Street in Marked Tree! This spacious home features 3 extra-large bedrooms, 1½ baths, and a partially completed en-suite bathroom off the primary bedroom with the shower already installed and the new toilet and sink included. The open-concept floor plan offers a large living room, dining area, and kitchen with a gas stove, dishwasher, and refrigerator that all stay. New flooring has been installed throughout most of the home, with materials included to finish the remaining hallway section. You'll also enjoy a mudroom with washer and dryer connections, a bonus room perfect for an office or hobby space, and a climate-controlled room off the garage ideal for a music room, craft room, or workshop. Additional features include two water heaters, central heat and air, and gas heat. With a little TLC and many supplies already on site, this home offers a wonderful opportunity to add your per
USD 85,000
508 7th St
View photo
House · for sale
USD 215,000
USD 143/sq.ft
508 7th St
Payneway
· 1,496 sq.ft · 3 Bedrooms · 2 Baths · House
· Deck · Equipped kitchen
Payneway · 1,496 sq.ft · 3 Bedrooms · 2 Baths · House · Deck · Equipped kitchen
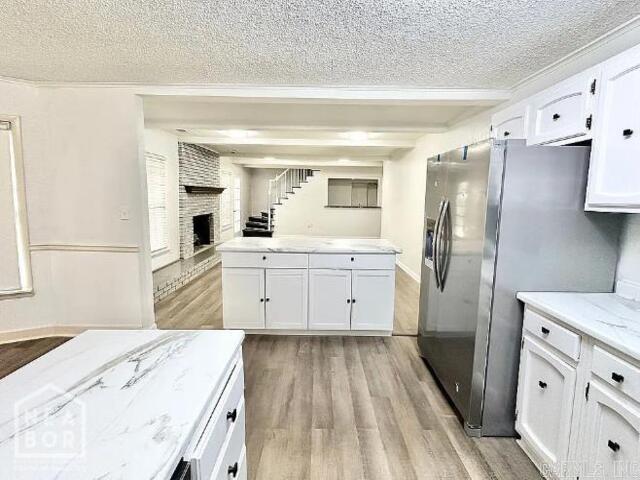
Welcome to Market Another Compass Rose Realty Exclusive 508 7th St in Marked Tree AR. Situated on. 29 +/. Acres, this 1,502 sf home offers 3 bedrooms, 2 full baths with full of custom updated finishes. The exterior is wrapped in brick and topped with a three tab shingles. Inside, youâll find a mudroom with a custom drop zone, an eat-in kitchen with a designated dinning space complete with custom built ins, abundant cabinetry, butcher block counter tops, stainless steel appliances, and ample counter space. The primary bedroom offers a full bath with custom tiled shower and a closet with ample space. There are 2 spare bedrooms and a full bath with stylish finishes. The living spaces are complete with luxury vinyl tile installed in 2023. The entire home is heated and cooled with a new HVAC system. Outside, you'll find a wooden deck perfect for entertaining. Conveniently located near Interstate 555. Call today to make this house your home
USD 215,000
102 Barbara Allen Drive
View photo
House · for sale
USD 294,000
USD 113/sq.ft
102 Barbara Allen Drive
Payneway
· 2,594 sq.ft · 3 Bedrooms · 3 Baths · House
· Patio · Garden · Fireplace · Equipped kitchen · Swimming pool
Payneway · 2,594 sq.ft · 3 Bedrooms · 3 Baths · House · Patio · Garden · Fireplace · Equipped kitchen · Swimming pool
Warm, inviting and anything but ordinary! This custom-built one-level home offers approximately 2,600 sq. Ft. of thoughtfully designed living space filled with architectural character. Exposed wood beams, rich wood accents, custom built-ins and a striking brick fireplace anchor the spacious great room, while the formal dining room and generous breakfast area with built-in buffet provide plenty of room for everyday living and entertaining. The kitchen features abundant cabinetry, an island cooktop, wall oven, pantry and expansive counter space. The oversized primary suite offers a spacious retreat with a jetted soaking tub, large vanity and 2 exceptional walk-in closets. Outside, enjoy your own backyard oasis with an inground pool, mature landscaping, brick patios and a detached workshop with overhead door. Situated on a. 30-acre corner lot in the established Key Circle subdivision, this 3-bedroom, 3-bath home combines timeless design, generous living spaces and exceptional outdoor amen
USD 294,000
308 Home
View photo
House · for sale
USD 95,000
USD 64/sq.ft
308 Home
Payneway
· 1,475 sq.ft · 2 Bedrooms · 1 Bath · House
· Garden · Fireplace · Equipped kitchen · Parking
Payneway · 1,475 sq.ft · 2 Bedrooms · 1 Bath · House · Garden · Fireplace · Equipped kitchen · Parking
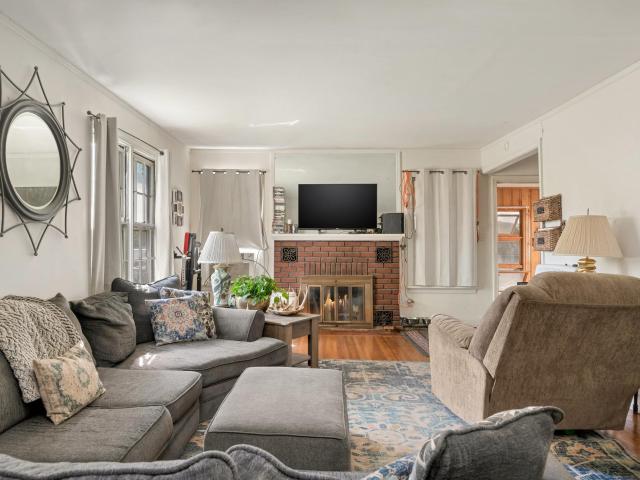
2 bedroom, 1.5 bath home on a quiet street in Marked Tree. This home is ready for new owners. Kitchen includes double electric oven range, dishwasher and micro-hood. The family room is complete with gas log fireplace and large windows. Tucked away just off of the carport is your laundry closet and sunroom, with sliding doors to the backyard. You will stay cool in the summer and warm in the winter with the high-efficient hvac system. Welcome home!
USD 95,000
505 7Th Street
View photo
House · for sale
USD 60,000
USD 30/sq.ft
Updated
505 7Th Street
Payneway
· 1,970 sq.ft · 3 Bedrooms · 2 Baths · House
· Office room · Equipped kitchen · Parking · Air conditioning · Heating
Payneway · 1,970 sq.ft · 3 Bedrooms · 2 Baths · House · Office room · Equipped kitchen · Parking · Air conditioning · Heating
Looking for a place that feels like home from the moment you arrive? You've found it! Welcome to 505 7th Street in Marked Tree! This spacious home features 3 extra-large bedrooms, 1 baths, and a partially completed en-suite bathroom off the primary bedroom with the shower already installed and the new toilet and sink included. The open-concept floor plan offers a large living room, dining area, and kitchen with a gas stove, dishwasher, and refrigerator that all stay. New flooring has been installed throughout most of the home, with materials included to finish the remaining hallway section. You'll also enjoy a mudroom with washer and dryer connections, a bonus room perfect for an office or hobby space, and a climate-controlled room off the garage ideal for a music room, craft room, or workshop. Additional features include two water heaters, central heat and air, and gas heat. With a little TLC and many supplies already on site, this home offers a wonderful opportunity to add your perso
USD 60,000
609 Liberty
View photo
House · for sale
USD 299,900
USD 90/sq.ft
609 Liberty
Payneway
· 3,326 sq.ft · 5 Bedrooms · 3 Baths · House
· Garden · Office room · Fireplace · Equipped kitchen · Parking
Payneway · 3,326 sq.ft · 5 Bedrooms · 3 Baths · House · Garden · Office room · Fireplace · Equipped kitchen · Parking
Updated home in Marked Tree within walking distance to the school. This two story home includes 3 bedrooms, 2.5 bathrooms on main level, and 2 bedrooms and 1 bathroom upstairs. Remodeled kitchen with dining area and breakfast bar, separate dining space, and two living areas. Main living area includes gas fireplace and wet bar area. Primary bedroom includes private bathroom with dual vanities, and walk-in closet. Additional office with separate entrance off 2-car garage. Fenced backyard
USD 299,900
506 Home Street
View photo
House · for sale
USD 124,900
USD 41/sq.ft
506 Home Street
Payneway
· 3,025 sq.ft · 4 Bedrooms · 2 Baths · House
Payneway · 3,025 sq.ft · 4 Bedrooms · 2 Baths · House
Opportunity awaits at 506 Home St. In Marked Tree! This spacious 4-bedroom, 2-bath home offers 3,029 appraiser-verified square feet and endless potential for the right buyer. Built in 1944, the property is full of character and ready for an investor or renovator looking to bring it back to life. Inside, you'll find a flexible layout that includes a second living area currently being used as a 5th bedroom, providing plenty of space to reimagine and customize. Enjoy the added charm of a screened-in porchperfect for relaxing evenings. Whether you're looking for your next investment project or a property with room to transform, this one is packed with possibilities!
USD 124,900
503 9th Street
View photo
House · for sale
USD 199,000
USD 147/sq.ft
503 9th Street
Payneway
· 1,345 sq.ft · 3 Bedrooms · 2 Baths · House
· Parking
Payneway · 1,345 sq.ft · 3 Bedrooms · 2 Baths · House · Parking
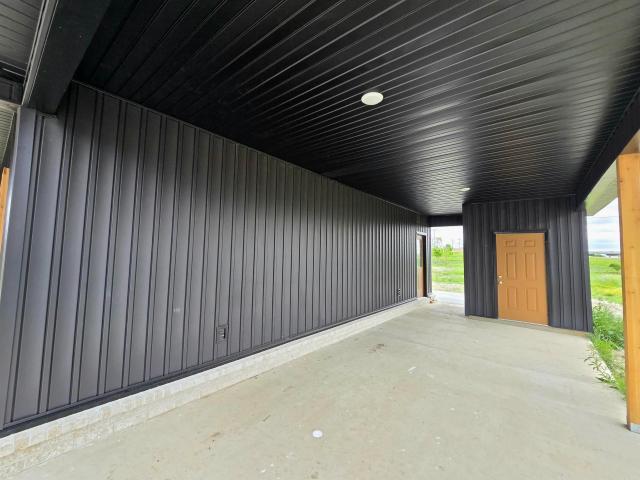
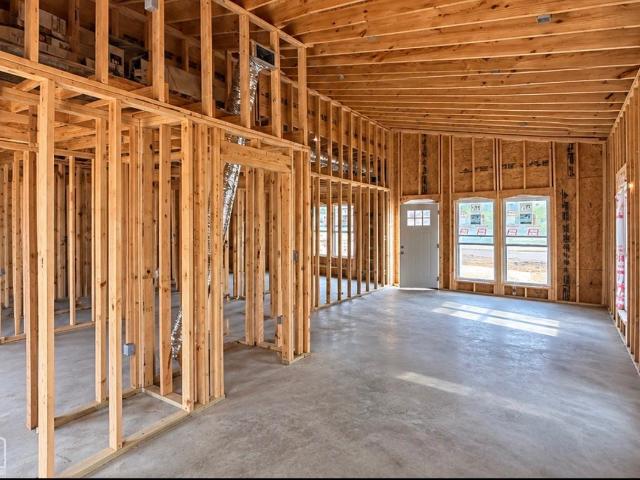
Currently under construction is this all electric, 3 bedroom & 2 bath, one-level on a dead-end street in Marked Tree. Features include granite counter-tops, luxury vinyl flooring, Primary bedroom with private luxury bathroom & large walk-in closet. 1350 square feet per owner. Covered front porch plus carport. Property taxes do not include any improvements
USD 199,000

More homes near this area

Stevens St
View photo
House · for sale
Request Details
Updated
Stevens St
Payneway
· House
Payneway · House
This is a Real Estate-Owned (REO)/post-foreclosure home owned or managed by a bank. All offers are considered; however, the highest and best will most likely be accepted
Request Details
Oak St
View photo
House · for sale
Request Details
Updated
Oak St
Payneway
· 893 sq.ft · 1 Bath · House
Payneway · 893 sq.ft · 1 Bath · House
This home is in preforeclosure, which means the homeowner is in default (missed payments). Therefore, there could be an opportunity to strike a great deal with the owner and the bank
Request Details
Harrisburg Rd
View photo
House · for sale
Request Details
Updated
Harrisburg Rd
Payneway
· 1,496 sq.ft · 2 Baths · House
Payneway · 1,496 sq.ft · 2 Baths · House
This is a Real Estate-Owned (REO)/post-foreclosure home owned or managed by a bank. All offers are considered; however, the highest and best will most likely be accepted
Request Details
Brian St
View photo
House · for sale
Request Details
Updated
Brian St
Payneway
· 904 sq.ft · 1 Bath · House
Payneway · 904 sq.ft · 1 Bath · House
This home is in preforeclosure, which means the homeowner is in default (missed payments). Therefore, there could be an opportunity to strike a great deal with the owner and the bank
Request Details
205 Speedway
View photo
House · for sale
USD 115,000
USD 103/sq.ft
205 Speedway
Payneway
· 1,109 sq.ft · 2 Bedrooms · 1 Bath · House
Payneway · 1,109 sq.ft · 2 Bedrooms · 1 Bath · House
One Level home sitting on a lot with mature trees in Trumann, AR. Private part of W. Speedway Road. The shop is large enough for several vehicles, tools or a working shop
USD 115,000
534 Ellis
View photo
House · for sale
USD 149,900
USD 117/sq.ft
534 Ellis
Payneway
· 1,281 sq.ft · 2 Bedrooms · 2 Baths · House
· Equipped kitchen · Parking
Payneway · 1,281 sq.ft · 2 Bedrooms · 2 Baths · House · Equipped kitchen · Parking
2 Bedroom, 2 Bath sitting on (2) lots with a carport, storage, and a shed. This house offers a very nice kitchen with a gas cooktop and a double oven. Legal Description: Lot 11 & 9 Block 1 excluding W8' of Lot 11 1) Parcel #: 555-00591-00- -) Parcel #: 555-00588-0
USD 149,900
452 E Speedway
View photo
House · for sale
USD 149,999
USD 136/sq.ft
452 E Speedway
Payneway
· 1,098 sq.ft · 3 Bedrooms · 2 Baths · House
· Garden
Payneway · 1,098 sq.ft · 3 Bedrooms · 2 Baths · House · Garden
Take a look at this new construction home! Offering 3 bedrooms and 2 full bathrooms, this thoughtfully designed home features a spacious primary bedroom with a large closet and generously sized secondary bedrooms. The home also offers a functional layout that makes excellent use of the space. The modern exterior gives this home a stand out curb appeal, while the spacious yard provides plenty of room to enjoy outside. Seller is offering up to $4000 towards buyers closing costs with an acceptable offer. This could be a great opportunity for a first time homebuyer or an investor looking to add another property to their portfolio. Please note construction is still in progress. Photos shown are temporary and do not represent the homes final condition or finishes. Updated photos will be added as construction is completed. Give US a call!
USD 149,999
4604 Geraldine Cove
View photo
House · for sale
USD 185,000
USD 121/sq.ft
4604 Geraldine Cove
Payneway
· 1,518 sq.ft · 3 Bedrooms · 2 Baths · House
· Office room · Equipped kitchen · Parking
Payneway · 1,518 sq.ft · 3 Bedrooms · 2 Baths · House · Office room · Equipped kitchen · Parking
Welcome home to 4604 Geraldine Cove! Offering 3 bedrooms, 2 bathrooms and 1,521 square feet, this Jonesboro home delivers a spacious, functional floor plan at an attractive $185,000 price point. Step inside to a generously sized living room highlighted by a tray ceiling, followed by a roomy kitchen offering abundant cabinetry, plenty of counter space and an adjoining dining area. Tile flooring throughout much of the home makes everyday living and upkeep easy. The primary suite provides a comfortable retreat with a walk-in closet and private bath featuring a jetted tub and separate shower. Two additional bedrooms provide flexibility for family, guests or a home office. A dedicated laundry room and two-car garage add even more practical space. And then there's the location. Situated in Jonesboro, AR 72404 and in the Nettleton School District, 4604 Geraldine Cove is just minutes from Arkansas State University, shopping, dining, entertainment and so much of what Jonesboro has to offer. Wit
USD 185,000
2404 Boydston Street
View photo
House · for sale
USD 139,000
USD 78/sq.ft
2404 Boydston Street
Payneway
· 1,765 sq.ft · 3 Bedrooms · 2 Baths · House
· Garden · Office room · Equipped kitchen
Payneway · 1,765 sq.ft · 3 Bedrooms · 2 Baths · House · Garden · Office room · Equipped kitchen
This 3-bedroom, 2-bath home offers plenty of space and potential for someone ready to make it their own. With some updating and personal touches, this home could truly shine. The second living area provides great flexibility and could be used as a den, game room, home office, or 4th bedroom. The home features a large kitchen area, a relaxing sunroom, and a fenced backyard with plenty of room for outdoor enjoyment. Conveniently located within walking distance of Nettleton High School, this property offers a great opportunity to add your own style and updates while creating a home that fits your needs. Some photos have been enhanced to help showcase the home's potential
USD 139,000
5528 Caribbean Place
View photo
House · for sale
USD 179,900
USD 119/sq.ft
5528 Caribbean Place
Payneway
· 1,507 sq.ft · 3 Bedrooms · 2 Baths · House
· Garden · Office room · Fireplace · Equipped kitchen · Parking
Payneway · 1,507 sq.ft · 3 Bedrooms · 2 Baths · House · Garden · Office room · Fireplace · Equipped kitchen · Parking
Investment Opportunity with lots of potential! Check out 5528 Caribbean Place, located within the Nettleton School District. This brick and vinyl-sided home offers a solid opportunity for an investor, flipper, or buyer looking to create a home of their own. Per the seller, the roof was replaced in 2025. Step inside and you'll find a spacious living room featuring semi-vaulted ceilings and a fireplace. Around the corner, the dining area flows into the kitchen, creating a practical layout. The kitchen offers ample cabinetry, a pantry, and a built-in office areaa great bonus for organization, workspace, or additional storage. Outside, you'll find a fenced backyard and two-car garage. With some vision and updating, this property could make a great rental property to add to your portfolio, a potential flip, or simply a great starting point for someone looking to fix up a house and make it their own. Please note: the exterior HVAC unit is not currently working. If you're looking for a proper
USD 179,900
5412 Hollow Creek
View photo
House · for sale
USD 369,900
USD 154/sq.ft
5412 Hollow Creek
Payneway
· 2,400 sq.ft · 4 Bedrooms · 3 Baths · House
· Patio · Garden · Office room · Fireplace · Equipped kitchen
Payneway · 2,400 sq.ft · 4 Bedrooms · 3 Baths · House · Patio · Garden · Office room · Fireplace · Equipped kitchen
Discover 5412 Hollow Creek in the sought after South Bend subdivision. This spacious 4 bed 3 full bath is an all-brick construction home that offers a flexible floor plan with plenty of room to spread out, both inside and out. The main level features an open living area with tall ceilings, fireplace, a formal dining room, an eat-in kitchen with breakfast bar and stainless appliances, and a split-bedroom layout that provides added privacy for the primary suite. The oversized primary bedroom is a standout, offering enough space for a sitting area along with a private bath featuring double vanities, soaking tub and separate shower. Upstairs, the large bonus room with its own bathroom adds an entirely separate living spaceideal for a game room, guest area, home office, media room or combination of uses including a 4th bedroom. Outside, the over sized large concrete patio creates plenty of room for grilling, dining and entertaining, while the fully fenced backyard offers additional lawn spa
USD 369,900
5529 Timber Creek
View photo
House · for sale
USD 349,000
USD 193/sq.ft
Updated
5529 Timber Creek
Payneway
· 1,808 sq.ft · 3 Bedrooms · 2 Baths · House
· Garden · Fireplace · Equipped kitchen · Air conditioning · Heating
Payneway · 1,808 sq.ft · 3 Bedrooms · 2 Baths · House · Garden · Fireplace · Equipped kitchen · Air conditioning · Heating
Beautifully remodeled brick home with 3 bedrooms and 2 baths in the Southbend Subdivision in south Jonesboro. This entire house has been remodeled with new kitchen, baths, flooring, paint, and appliances. Very comfortable, spacious living area with 12' ceilings and a fireplace. Kitchen is completely new with quartz countertops and all new appliances. Oven is convection with built-in air fryer. Central heat and air is a brand new 4-ton HVAC unit. Bedrooms are spacious and have big closets. The master bathroom has a custom walk-in shower and there is also a custom walk-in closet. Both bathrooms have floating vanities for a very clean, modern look. There is an extra room upstairs that can be used as an office, playroom, or extra bedroom if needed. There is a sunroom off the back of the house and a very nice workshop with air that can be used for hobbies, crafts, or storage for lawn equipment, etc. Yard has shade trees in the front and back with new landscaping. Must see this in person to
USD 349,000
5227 Harrisburg Road
View photo
House · for sale
USD 275,000
USD 103/sq.ft
5227 Harrisburg Road
Payneway
· 2,648 sq.ft · 4 Bedrooms · 3 Baths · House
· Parking · Swimming pool
Payneway · 2,648 sq.ft · 4 Bedrooms · 3 Baths · House · Parking · Swimming pool
If you are looking for a house with lots space and endless possibilities, look no further. This fixer-upper has 4 bedrooms, a bonus room, 3 full baths, a detached garage, and an in-ground pool. Being sold AS-IS, where-is, in the condition it is in
USD 275,000
2014 Maurice Street
View photo
House · for sale
USD 55,000
USD 73/sq.ft
2014 Maurice Street
Payneway
· 753 sq.ft · 2 Bedrooms · 1 Bath · House
Payneway · 753 sq.ft · 2 Bedrooms · 1 Bath · House
Attention Investors, Don't miss this value-add opportunity. This 2 bedroom, 1 bath house is tenant occupied and currently rented on a month-to-month basis for $650 per month
USD 55,000
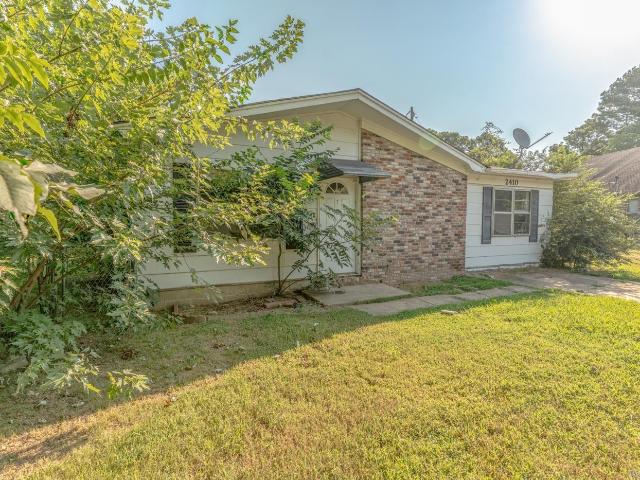
2410 Westacre Dr
View photo
House · for sale
USD 11,900,000
USD 9,786/sq.ft
Updated
2410 Westacre Dr
Payneway
· 1,216 sq.ft · 3 Bedrooms · 1 Bath · House
Payneway · 1,216 sq.ft · 3 Bedrooms · 1 Bath · House
Welcome to 2410 Westacre Dr in Jonesboro, a 3-bedroom, 1-bath home offering approximately 1,224 sq ft of living space sitting on a slab foundation. This property features an electric HVAC system & water heater. This property does need some TLC. Located in a steady rental area with consistent tenant demand and convenient access to schools, shopping, and major highways, this home would make a great investment opportunity! Call today to schedule your tour
USD 11,900,000
812 Ellis Avenue
View photo
House · for sale
USD 123,000
USD 156/sq.ft
812 Ellis Avenue
Payneway
· 786 sq.ft · 3 Bedrooms · 1 Bath · House
· Parking
Payneway · 786 sq.ft · 3 Bedrooms · 1 Bath · House · Parking
Freshly renovated and move in ready! This 3 bedroom, 1 bath home features new updates throughout, a great layout, and a 1 car carport. Situated on a nice lot with a metal roof, this home would make the perfect starter home!
USD 123,000
3607 Parkwood Rd
View photo
House · for sale
USD 119,900
USD 126/sq.ft
3607 Parkwood Rd
Payneway
· 947 sq.ft · 3 Bedrooms · 1 Bath · House
Payneway · 947 sq.ft · 3 Bedrooms · 1 Bath · House
Welcome to 3607 Parkwood Rd in Jonesboro, a 3-bedroom, 1-bath home offering approximately 950 sq ft of living space. This property features a mix of brick and wood siding, a durable slab foundation, and recent updates throughout. Improvements include new LVP flooring, fresh paint, updated cabinets, vanity, and fixtures, along with a 2-year-old electric water heater. Located in a desirable rental area close to schools, shopping, and major highways, this home offers dependable performance and long-term investment potential
USD 119,900
3604 School St
View photo
House · for sale
USD 99,000
USD 100/sq.ft
3604 School St
Payneway
· 990 sq.ft · 3 Bedrooms · 1 Bath · House
· Garden
Payneway · 990 sq.ft · 3 Bedrooms · 1 Bath · House · Garden
3 bedroom, 2 bath home with a fully fenced back yard. Perfect as a starter home or an investment property
USD 99,000

Get email alerts

Don't miss out: be the first to know about new properties

The alert was correctly created

On subscribing you accept the conditions of use and the privacy policy
Alert
Receive new ads in your inbox
Save this search
Receive alerts for new listings

We'll send you an email when we have new properties for: "Houses for sale in Payneway"

The alert was correctly created

Nettleton, Jonesboro city Nettleton township Craighead County Arkansas
Fallis, Jonesboro city Nettleton township Craighead County Arkansas
Get email alerts and be the first to see new listings
Required field
On subscribing I accept the terms of the privacy policy
Perfect! You'll soon start receiving new listings via email
Alert
Receive an email when we have new ads for Houses for sale in Payneway
Save this search
Filters

Bedrooms

Size (sq.ft)

sq.ft
sq.ft

Price

USD
USD

Property type

Bathrooms

Clear all filters
Receive notifications when new entries are published.