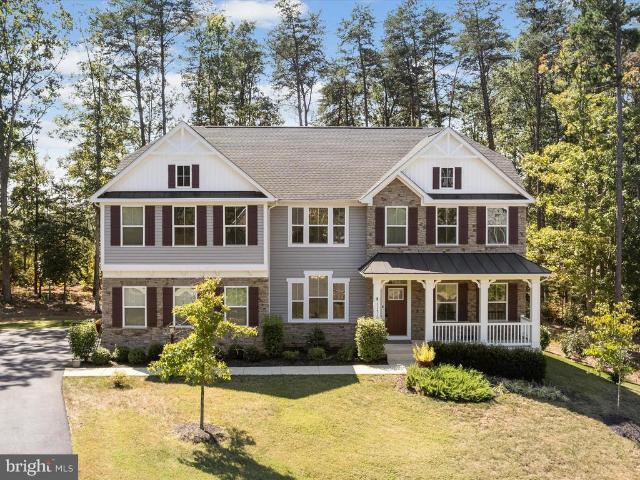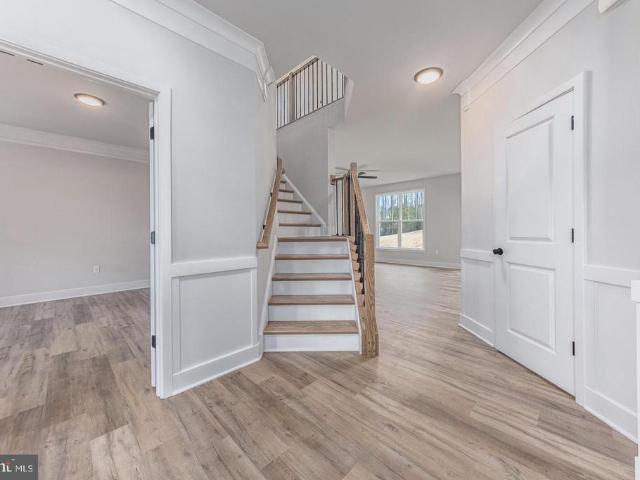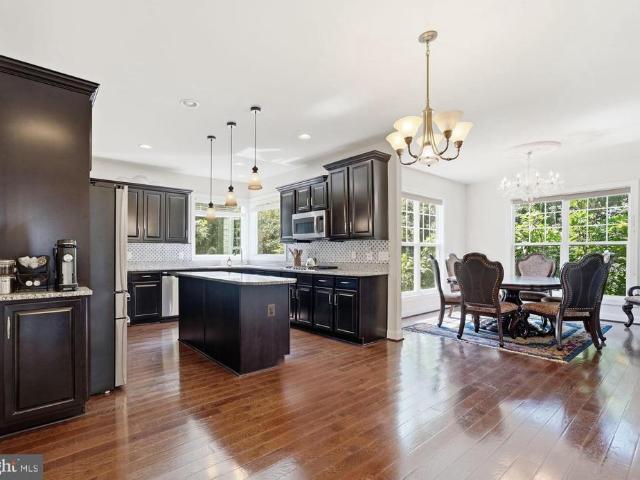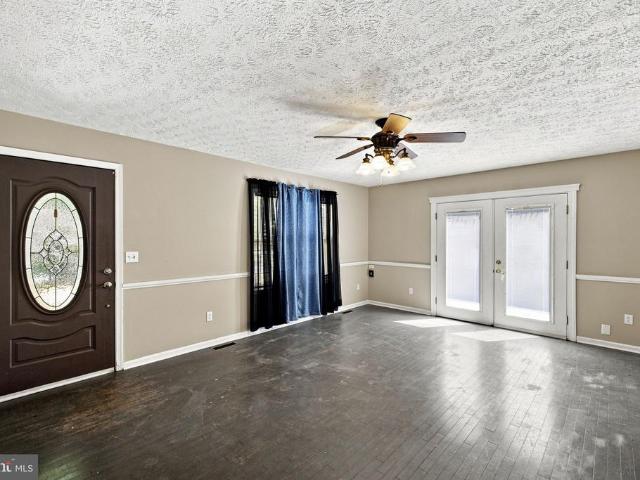
41 houses for sale in Paytes

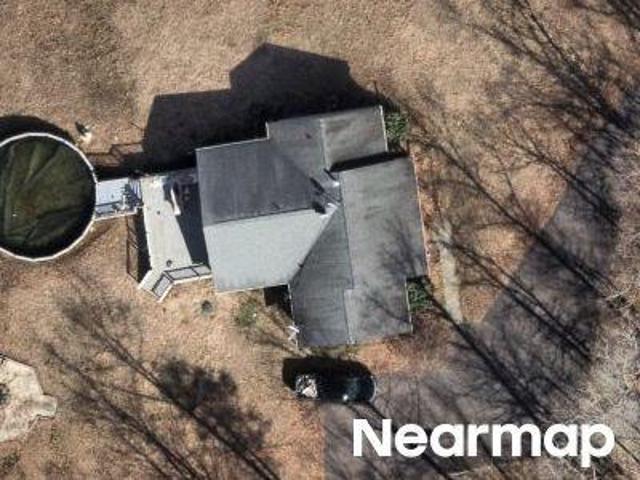
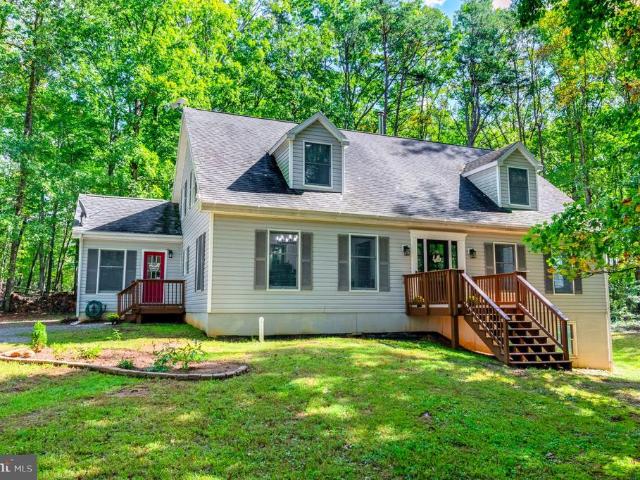
9133 Lawyers Road
View photo
House · for sale
USD 599,900
USD 361/sq.ft
9133 Lawyers Road
Paytes
· 1,658 sq.ft · 3 Bedrooms · 2 Baths · House
· Deck · Fireplace · Equipped kitchen · Parking
Paytes · 1,658 sq.ft · 3 Bedrooms · 2 Baths · House · Deck · Fireplace · Equipped kitchen · Parking
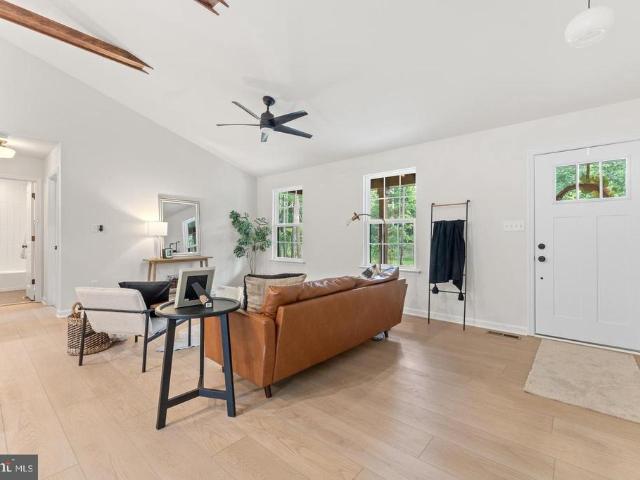
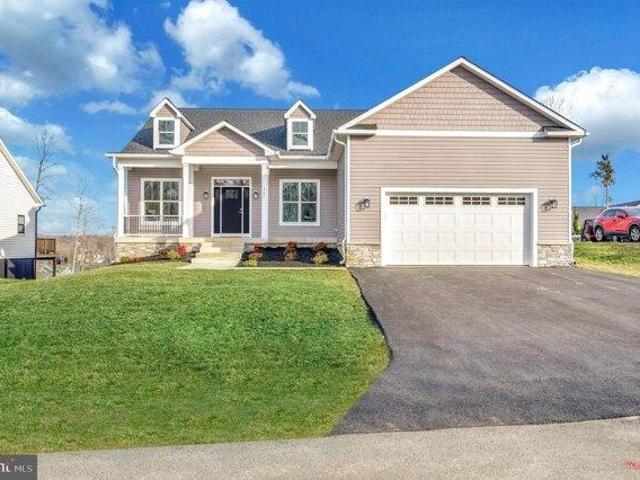
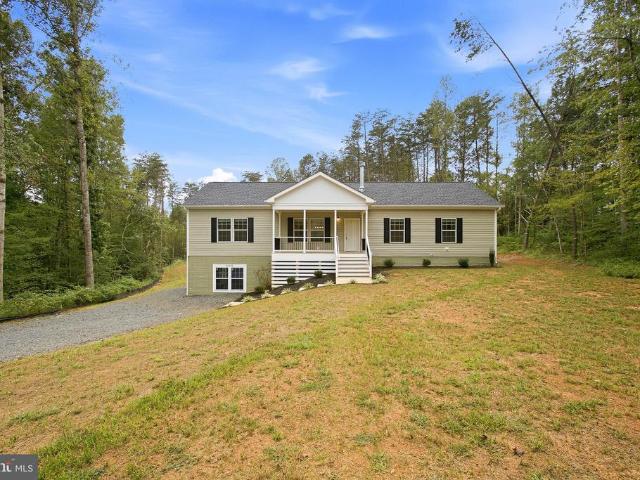
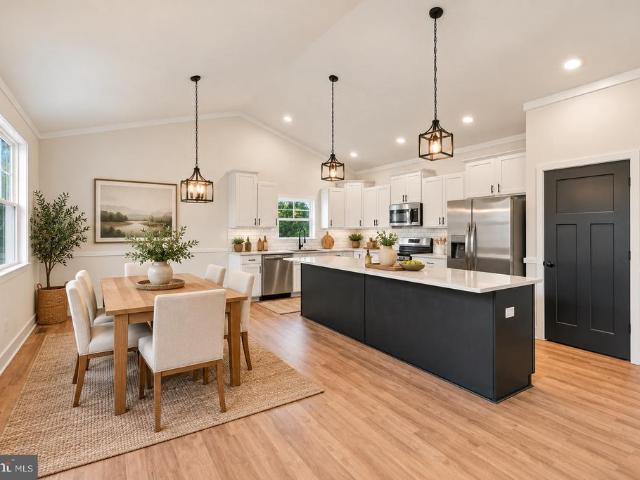
Discover this newly constructed ranch-style home, completed in 2026, situated on a spacious 3-acre lot with no HOA. Designed for comfortable, modern living, the open floor plan seamlessly connects the generous family room and kitchen, creating an inviting space for everyday living and entertaining. The kitchen features quartz countertops, stainless steel appliances, and a center island, while the adjoining family room is highlighted by a gas fireplace with a beautiful mantel. Recessed lighting, ceiling fans, and thoughtfully designed built-ins add both style and functionality throughout the home. Offering three bedrooms, the home includes a spacious primary suite with ample closet space and a beautifully appointed bath featuring a large walk-in shower. Step outside to the rear deck and enjoy the surrounding acreage and outdoor setting. A two-car attached garage and additional driveway parking provide added convenience. With new construction, modern finishes, 3 acres, and no HOA, this h
USD 599,900
9133 Lawyers Road
View photo
House · for sale
USD 589,900
USD 355/sq.ft
9133 Lawyers Road
Paytes
· 1,658 sq.ft · 3 Bedrooms · 2 Baths · House
· Deck · Fireplace · Equipped kitchen · Parking
Paytes · 1,658 sq.ft · 3 Bedrooms · 2 Baths · House · Deck · Fireplace · Equipped kitchen · Parking
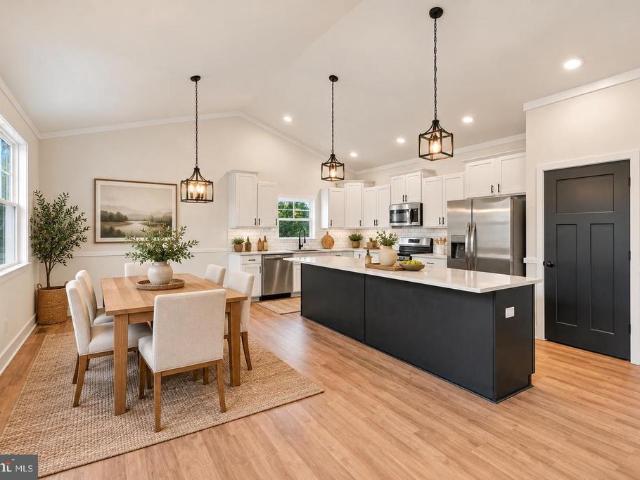
Discover this newly constructed ranch-style home, completed in 2026, situated on a spacious 3-acre lot with no HOA. Designed for comfortable, modern living, the open floor plan seamlessly connects the generous family room and kitchen, creating an inviting space for everyday living and entertaining. The kitchen features quartz countertops, stainless steel appliances, and a center island, while the adjoining family room is highlighted by a gas fireplace with a beautiful mantel. Recessed lighting, ceiling fans, and thoughtfully designed built-ins add both style and functionality throughout the home. Offering three bedrooms, the home includes a spacious primary suite with ample closet space and a beautifully appointed bath featuring a large walk-in shower. Step outside to the rear deck and enjoy the surrounding acreage and outdoor setting. A two-car attached garage and additional driveway parking provide added convenience. With new construction, modern finishes, 3 acres, and no HOA, this h
USD 589,900
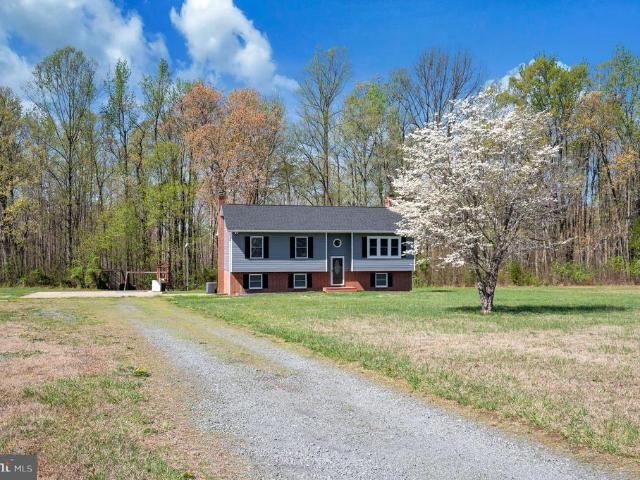
28250 Tatum Road
View photo
House · for sale
USD 290,000
USD 196/sq.ft
28250 Tatum Road
Paytes
· 1,475 sq.ft · 3 Bedrooms · 1 Bath · House
Paytes · 1,475 sq.ft · 3 Bedrooms · 1 Bath · House
Calling all investors, builders, and visionaries! This 3-bedroom, 1-bathroom property offers an exciting opportunity to bring your ideas to life. The existing home is in need of significant renovations or could be a potential tear-down, offering a blank canvas for your next project. The real opportunity lies in the land! With potential for subdivision (buyer to verify with the county), this property presents the possibility of building an additional home, creating the perfect multigenerational living arrangement. Imagine having two homes on one property, providing space for extended family while maintaining privacy and independence. Whether you're looking to renovate, rebuild, explore subdivision possibilities, or create a multigenerational family compound, this property offers plenty of possibilities. Bring your contractor, your builder, and your imagination! Buyer to perform all due diligence with the county regarding zoning, subdivision potential, additional dwelling construction, p
USD 290,000
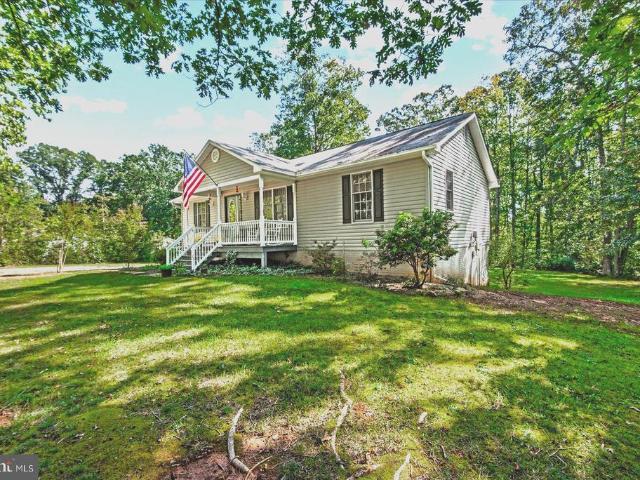
28493 Tatum Road
View photo
House · for sale
USD 250,000
28493 Tatum Road
Paytes
· 3 Bedrooms · 2 Baths · House
Paytes · 3 Bedrooms · 2 Baths · House
Nearly 3 acres of privacy in Orange County! This 3-bedroom, 2-bath home sits on a spacious 2.95-acre wooded lot. Being sold AS-IS a solid opportunity for a buyer ready to bring their vision and build some sweat equity. Professional photos coming soon schedule your showing today!
USD 250,000
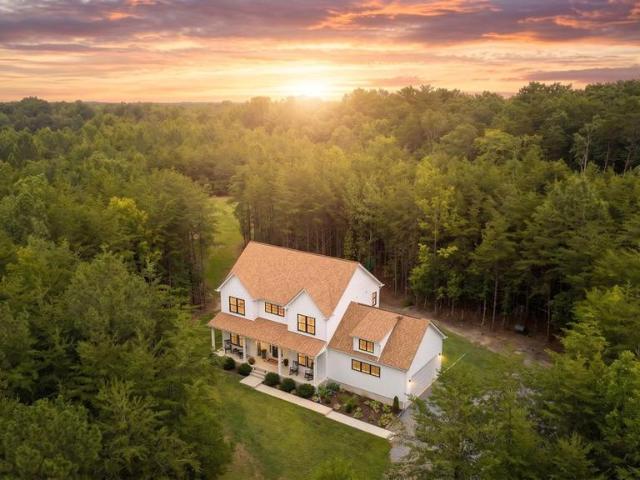
31068 Old Plank Road
View photo
House · for sale
USD 599,000
USD 239/sq.ft
New
31068 Old Plank Road
Paytes
· 2,497 sq.ft · 4 Bedrooms · 2 Baths · House
· Equipped kitchen
Paytes · 2,497 sq.ft · 4 Bedrooms · 2 Baths · House · Equipped kitchen
Imagine having over 10 acres to call your own, where there's room to roam, space to dream, and the freedom to create a lifestyle that's entirely yours. Welcome to 31068 Old Plank Road in Locust Grove, Virginia, a charming farmhouse full of character, possibilities, and the kind of setting that invites you to slow down and enjoy a little more of what life has to offer. With over 10 acres and no HOA, this property gives you the opportunity to make it your own, whether that means enjoying the land just as it is or dreaming up what it could become. Step inside, where beautiful hardwood flooring carries the farmhouse's timeless character throughout all three levels. The main floor is designed for both everyday living and making memories, with a formal dining room ready for holiday dinners and special occasions, a living room for cozy evenings at home, and a kitchen where your favorite recipes can come to life. Granite countertops, a double wall oven, and a granite-topped breakfast island ma
USD 599,000
28769 Tatum Road
View photo
House · for sale
USD 464,800
USD 169/sq.ft
28769 Tatum Road
Paytes
· 2,745 sq.ft · 5 Bedrooms · 3 Baths · House
· Office room · Equipped kitchen · Cellar
Paytes · 2,745 sq.ft · 5 Bedrooms · 3 Baths · House · Office room · Equipped kitchen · Cellar
Completed new construction! Welcome to The Boxwood by Ironwood Homes, beautifully situated on a private 2+-acre lot, no HOA! This thoughtfully designed ranch-style home blends modern farmhouse charm with timeless finishes, offering the perfect combination of style, comfort, and functionality. The open-concept floor plan creates a bright and inviting living space ideal for everyday living and entertaining. Custom details throughout include exposed natural beams, a farmhouse sink, luxury lighting, and a spa-inspired primary suite complete with a freestanding soaking tub. The kitchen features stunning quartz countertops, stainless steel appliances, and ample cabinet space, while durable luxury vinyl plank flooring flows throughout the main living areas. Offering 5 bedrooms and 3 full bathrooms, this home provides plenty of room for everyone. The fully finished basement includes two additional bedrooms, a full bath, and a spacious recreation room, making it ideal for guests, a home office,
USD 464,800
Wildwood Knoll Farm Ln
View photo
House · for sale
Request Details
Updated
Wildwood Knoll Farm Ln
Paytes
· 1,238 sq.ft · 3 Bedrooms · 2 Baths · House
Paytes · 1,238 sq.ft · 3 Bedrooms · 2 Baths · House
This is a Real Estate-Owned (REO)/post-foreclosure home owned or managed by a bank. All offers are considered; however, the highest and best will most likely be accepted
Request Details
Stubbs Bridge Rd
View photo
House · for sale
Request Details
Updated
Stubbs Bridge Rd
Paytes
· House
Paytes · House
This is a Real Estate-Owned (REO)/post-foreclosure home owned or managed by a bank. All offers are considered; however, the highest and best will most likely be accepted
Request Details
Homestead Dr
View photo
House · for sale
Request Details
Updated
Homestead Dr
Paytes
· 1,335 sq.ft · 3 Bedrooms · 1 Bath · House
Paytes · 1,335 sq.ft · 3 Bedrooms · 1 Bath · House
This is a Real Estate-Owned (REO)/post-foreclosure home owned or managed by a bank. All offers are considered; however, the highest and best will most likely be accepted
Request Details
Jones Powell Rd
View photo
House · for sale
Request Details
Updated
Jones Powell Rd
Paytes
· 3 Bedrooms · 1 Bath · House
Paytes · 3 Bedrooms · 1 Bath · House
This is a Real Estate-Owned (REO)/post-foreclosure home owned or managed by a bank. All offers are considered; however, the highest and best will most likely be accepted
Request Details
Stubbs Bridge Rd
View photo
House · for sale
Request Details
Updated
Stubbs Bridge Rd
Paytes
· House
Paytes · House
This is a Real Estate-Owned (REO)/post-foreclosure home owned or managed by a bank. All offers are considered; however, the highest and best will most likely be accepted
Request Details
house with 4 bedroom, Mineral VA ES103500913
View photo
House · for sale
USD 1,498,900
USD 300/sq.ft
house with 4 bedroom, Mineral VA ES103500913
Paytes
· 4,994 sq.ft · 4 Bedrooms · House
Paytes · 4,994 sq.ft · 4 Bedrooms · House
Off-site Open House 2 Old House Road, Bumpass, VA Saturday 12-4 Looking for the perfect waterfront location with no HOA' Larson Custom Homes offers the highest level of quality, visible in one of our many model homes, all open on weekends or by appointment. Enjoy waterfront living at its best with nearly 5, 000 finished square feet on the public side of Lake Anna with great water views. A deep water boat dock is INCLUDED and ready for the 2026 season. Work with our dock designer to build your dream dock, as part of your new home contract. Your dock will be built at the same time as your home. Larson Custom Homes owns and operates its own boat dock company. A generous boathouse budget is built into your new home, so let us know what kind of lakefront living you're looking for. As soon as you walk through the door, youll see 14-foot ceilings and walls of glass. Want more glass' Add it! Theres no carpetjust luxury vinyl plank and tile flooring throughout. Enjoy upgraded painted shaker cab
USD 1,498,900
Evans Family Pl Lot A, Mineral, Home For Sale
View photo
House · for sale
USD 1,498,900
USD 300/sq.ft
Evans Family Pl Lot A, Mineral, Home For Sale
Paytes
· 4,994 sq.ft · 4 Bedrooms · 5 Baths · House
Paytes · 4,994 sq.ft · 4 Bedrooms · 5 Baths · House
Off-site Open House 2 Old House Road, Bumpass, VA Saturday 12-4 Looking for the perfect waterfront location with no HOA? Larson Custom Homes offers the highest level of quality, visible in one of our many model homes, all open on weekends or by appointment. Enjoy waterfront living at its best with nearly 5, 000 finished square feet on the public side of Lake Anna with great water views. A deep water boat dock is INCLUDED and ready for the 2026 season. Work with our dock designer to build your dream dock, as part of your new home contract. Your dock will be built at the same time as your home. Larson Custom Homes owns and operates its own boat dock company. A generous boathouse budget is built into your new home, so let us know what kind of lakefront living you're looking for. As soon as you walk through the door, youll see 14-foot ceilings and walls of glass. Want more glass? Add it! Theres no carpetjust luxury vinyl plank and tile flooring throughout. Enjoy upgraded painted shaker cab
USD 1,498,900
14270 Tower Road
View photo
House · for sale
USD 799,950
USD 282/sq.ft
New
14270 Tower Road
Paytes
· 2,831 sq.ft · 4 Bedrooms · 3 Baths · House
Paytes · 2,831 sq.ft · 4 Bedrooms · 3 Baths · House
Rare Opportunity: Countryside Living with No HOA on 12 Wooded Acres! Escape the restrictions of traditional subdivisions and build your dream estate on this spectacular, completely private 12-acre wooded lot. Offering the ultimate luxury of space, privacy, and freedom with NO HOA, this expansive acreage gives you endless possibilities. Nestled in a picturesque landscape, you can experience tranquil, countryside living while remaining just a short drive from the modern amenities, shopping, and dining of charming downtown Ashland. Build this home or select another floorplan. The Hanover—one of our most popular and loved floor plans, expertly designed to offer the perfect balance of comfort, functionality, and long-term versatility. This sprawling design provides the ultimate convenience of main-level living without sacrificing space for family or guests. Step inside the inviting foyer and discover a versatile front flex room, ready to be customized to fit your exact lifestyle as a formal
USD 799,950
11714 Quail Run Court
View photo
House · for sale
USD 899,500
USD 188/sq.ft
New
11714 Quail Run Court
Paytes
· 4,779 sq.ft · 5 Bedrooms · 3 Baths · House
· Office room · Deck · Fireplace · Equipped kitchen · Parking
Paytes · 4,779 sq.ft · 5 Bedrooms · 3 Baths · House · Office room · Deck · Fireplace · Equipped kitchen · Parking
Set on a quiet cul-de-sac behind the gates of Fawn Lake, this impressive 5-bedroom, 3.5-bath home offers over 4,700 sqft of beautifully designed living space across three finished levels. Step inside to a soaring two-story foyer filled with natural light from transom windows. Wainscoting and classic millwork continue into the formal dining room, while a gracious sitting room welcomes guests. French doors open to a distinguished home office featuring dramatic wall-to-wall custom mahogany built-in bookcases. At the heart of the home, the gourmet kitchen features granite countertops, a spacious island, gas cooktop, double wall ovens and abundant cabinetry. The kitchen flows effortlessly into a bright eatin area and expansive living room with gas fireplace, creating an inviting space for everyday living and entertaining. Step outside onto the deck and enjoy picturesque pond viewsan ideal setting for outdoor dining or simply relaxing. An attached 2-car garage with direct entry adds everyday
USD 899,500
26245 Indian Trace Trl
View photo
House · for sale
USD 950,000
USD 374/sq.ft
26245 Indian Trace Trl
Paytes
· 2,540 sq.ft · 4 Bedrooms · 2 Baths · House
· Garden · Deck · Equipped kitchen · Parking
Paytes · 2,540 sq.ft · 4 Bedrooms · 2 Baths · House · Garden · Deck · Equipped kitchen · Parking
Tucked away on over 21 acres in Unionville, this one-level brick ranch offers the kind of space, privacy, and freedom thats getting harder to find. From quiet mornings on the covered front porch to evenings overlooking the backyard from the covered deck, this property feels like a retreat from the moment you arrive. Inside, the home offers comfortable one-level living with hardwood floors, a formal dining room, and a spacious eat-in kitchen featuring granite countertops, abundant cabinetry, stainless steel appliances, a large center island, and a bright breakfast area surrounded by windows. Its the kind of spot where you can sit at the kitchen table with your morning coffee and take in peaceful views of the surrounding property. The owners suite also offers direct access to the deck, creating another easy connection to the outdoors and the acreage beyond. A two-car garage adds everyday convenience along with plenty of room for vehicles and storage. Outside is where this property really
USD 950,000
26482 Daniels Point Drive
View photo
House · for sale
USD 1,049,000
USD 632/sq.ft
26482 Daniels Point Drive
Paytes
· 1,658 sq.ft · 3 Bedrooms · 3 Baths · House
· Equipped kitchen · Lift
Paytes · 1,658 sq.ft · 3 Bedrooms · 3 Baths · House · Equipped kitchen · Lift
Enjoy the best of relaxing waterfront living at Lake Anna in this beautiful 2024 Craftsman-style retreat, perfectly situated on a 1-acre lot with 142 feet of shoreline in the desirable Daniels Point subdivision on the public side of the lake! Golf cart, golf simulator, and some furniture can convey with your purchase. Experience your very own private boathouse with electric boat lift, a paved walkway to the waterfront, and breathtaking water views. With 3 spacious bedrooms, 3 full bathrooms, and high-speed internet, this lake house is ideal for full-time living, weekend getaways or short term rentals. Inside, you'll find approximately 3,000 square feet of thoughtfully designed living space with an open-concept floor plan, luxury vinyl plank flooring, upgraded trim throughout, and beautiful lake views from the living and dining areas. The kitchen features gorgeous quartz countertops, stainless steel appliances, and soft-close cabinetry, creating an inviting space for cooking and enterta
USD 1,049,000
26412 Indian Trace Trl
View photo
House · for sale
USD 549,990
USD 290/sq.ft
26412 Indian Trace Trl
Paytes
· 1,894 sq.ft · 3 Bedrooms · 2 Baths · House
· Garden · Deck · Equipped kitchen · Cellar
Paytes · 1,894 sq.ft · 3 Bedrooms · 2 Baths · House · Garden · Deck · Equipped kitchen · Cellar
Located at the end of a quiet cul-de-sac in Terry's Run Estates, this brand-new 3-bedroom, 2-bathroom rambler offers peaceful Orange County living on 3.06 private acres. The home features 1,900 finished sq. Ft. of open-concept, single-level space with an oversized kitchen island, stainless steel appliances, and durable vinyl flooring throughout, complemented by a private primary suite with dual vanities. Outside, enjoy a covered front porch and a rear deck overlooking a cleared yard framed by a wooded perimeter. Downstairs, a massive 1,900 sq. Ft. unfinished basement provides endless potential for future expansion. Equipped with a private well, septic, and already equipped with high-speed Firefly fiber, the property combines modern convenience with rural privacy. While technically part of Terry's Run Estates, the HOA is only for a Road Maintenance Agreement and is only $250 per year, meaning you get the benefit of well-maintained neighborhood roads without any restrictive community rul
USD 549,990
8109 Newton Lane
View photo
House · for sale
USD 620,000
USD 296/sq.ft
8109 Newton Lane
Paytes
· 2,088 sq.ft · 3 Bedrooms · 2 Baths · House
· Office room · Gym · Deck · Equipped kitchen · Parking
Paytes · 2,088 sq.ft · 3 Bedrooms · 2 Baths · House · Office room · Gym · Deck · Equipped kitchen · Parking
Welcome to your private 10-acre retreat with no HOA, room to spread out, riding trails, and the freedom to enjoy your property your way! This property is truly ready for your animals, featuring a spacious 40x60 barn with electric and water, chicken coop, pasture, run-in and wired fencing. Barn/workshop is a blank canvas ready for your creativity. There is also plenty of room for outdoor recreation, including riding trails and the ability to enjoy shooting on your own property. Inside, the home welcomes you with fresh paint throughout, new fans and new carpet in the bedrooms. The kitchen features granite countertops and stainless steel appliances, while the spacious 17x24 bonus room provides plenty of flexibility for a recreation room, home office, gym, or additional living space. An oversized garage offers excellent storage and workspace. Step outside and enjoy the brand-new Trex porch and deck, perfect for relaxing and taking in the peaceful surroundings. Additional improvements inclu
USD 620,000
9283 Pine Stake Road
View photo
House · for sale
USD 574,900
USD 230/sq.ft
9283 Pine Stake Road
Paytes
· 2,497 sq.ft · 4 Bedrooms · 2 Baths · House
· Office room · Equipped kitchen
Paytes · 2,497 sq.ft · 4 Bedrooms · 2 Baths · House · Office room · Equipped kitchen
UNDER CONSTRUCTION | EARLY STAGES | 2 ACRES | NO HOA | AVAILABLE LATE NOVEMBER 2026 | Escape the hustle without sacrificing convenience in this beautifully designed Haven by award-winning Foundation Homes, ideally situated on two private acres in desirable Rhoadesville, Orange County. At approximately 2,500 finished square feet above grade, this thoughtfully designed Haven with Sunroom blends Craftsman-inspired details, contemporary finishes, and timeless Colonial architecture. The inviting front porch welcomes you into a spacious foyer, flanked by a private office with double glass doors and a formal dining room. The gourmet kitchen is designed for both entertaining and everyday living, featuring white shaker-style soft-close cabinetry, quartz countertops, an undermount stainless steel sink, stainless steel appliances, a large center island, and abundant natural light flowing through the open kitchen, breakfast area, family room, and sunroom. Nine-foot smooth ceilings and luxury vinyl
USD 574,900
7812 Belmont Road
View photo
House · for sale
USD 754,999
USD 262/sq.ft
7812 Belmont Road
Paytes
· 2,874 sq.ft · 6 Bedrooms · 2 Baths · House
Paytes · 2,874 sq.ft · 6 Bedrooms · 2 Baths · House
Welcome to your private country retreat! Situated on 7.72 beautiful acres, this property offers an incredible combination of privacy, open space, and versatility. The home features new wood flooring throughout and has been recently painted, creating a fresh and inviting interior. Outdoors, enjoy expansive open acreage surrounded by mature trees, offering exceptional privacy and plenty of room to enjoy the outdoors. A large barn with six interior stalls makes this property ideal for horse enthusiasts, hobby farming, or additional storage. With. *NO HOA*, youll have the freedom to truly enjoy your property. Peaceful country living with acreage, a barn, and room to make it your ownthis is a property you don't want to miss!
USD 754,999
13452 Post Oak Road
View photo
House · for sale
USD 479,900
USD 203/sq.ft
13452 Post Oak Road
Paytes
· 2,357 sq.ft · 4 Bedrooms · 2 Baths · House
· Parking · Deck · Equipped kitchen
Paytes · 2,357 sq.ft · 4 Bedrooms · 2 Baths · House · Parking · Deck · Equipped kitchen
Like new. 4 bedroom home (3 br septic) 2.5 baths. Wonderful open level 4.2 acre lot, that backs to trees. Concrete pad already in place, if you want to build a 2 car garage. This home shows very well. So much new thru out to include paint, flooring, cabinets, roof, hvac, hwh, new appliances, granite, ceiling fans and so much more. Septic is being pumped. Main level has 3 bedroom and 2 fun baths plus living room, dining area and kitchen. Lower level offers recreation room with brick hearth, bedroom (3 br septic) 1/2 bath, utility room. Walk out level. Outside there is a nice no maintenance deck. Great level lot, that is mostly cleared, ready for your horse
USD 479,900
12001 Best Way
View photo
House · for sale
USD 699,900
USD 206/sq.ft
12001 Best Way
Paytes
· 3,391 sq.ft · 5 Bedrooms · 3 Baths · House
· Office room · Parking
Paytes · 3,391 sq.ft · 5 Bedrooms · 3 Baths · House · Office room · Parking
Privacy and modern living take on totally new meaning with this stunning residence! 12001 Best Way offers it all: a like-new Ironwood Homes Hemlock model where generous living spaces, thoughtful finishes and room to roam come together on 5.16 secluded acres without the restrictions of an HOA! Completed in 2023, this five-bedroom, 3.5-bath residence spans 3,143 square feet and greets you with timeless curb appeal. Crisp white siding, black-framed windows, warm. Toned shingles and a welcoming front porch with room for four rocking chairs create an inviting first impression, while the long driveway, oversized parking area and attached two-car garage make hosting family and friends effortless. Step through the front door and beautiful wood stairs accented by striking black iron railings immediately draw your eye upward. Just off the foyer, a dedicated office with French doors provides an ideal work-from-home retreat while remaining connected to the heart of the home. The open-concept main
USD 699,900
13211 Tower Road
View photo
House · for sale
USD 425,000
USD 228/sq.ft
13211 Tower Road
Paytes
· 1,862 sq.ft · 4 Bedrooms · 2 Baths · House
· Deck · Equipped kitchen · Cellar
Paytes · 1,862 sq.ft · 4 Bedrooms · 2 Baths · House · Deck · Equipped kitchen · Cellar
Enjoy peaceful country living in this custom-built, modern farmhouse-style ranch with a walkout basement in Unionville. Privately tucked back from the road and backing to woods, this four-bedroom home offers a welcoming blend of comfort, character, and room to grow. At the heart of the home, a spacious living room with vaulted ceilings connects to the country kitchen, creating an inviting setting for everyday living and entertaining. The split-bedroom floor plan provides added privacy, while luxury vinyl plank flooring, ceiling fans, shiplap accents, and custom shelving bring warmth and farmhouse charm throughout. The primary suite features a spacious bathroom with a beautifully tiled tub and separate shower. The partially finished walkout basement includes one bedroom, additional living space, ample storage, third bathroom ready with rough in present, and plenty of room for future expansion. Outside, relax on the covered front porch or enjoy the expansive three-tier rear deck, featuri
USD 425,000
11710 Southview Court
View photo
House · for sale
USD 819,000
USD 161/sq.ft
11710 Southview Court
Paytes
· 5,081 sq.ft · 5 Bedrooms · 3 Baths · House
Paytes · 5,081 sq.ft · 5 Bedrooms · 3 Baths · House
11710 Southview Court stands as a beautifully built, modern home offering ample space, premium features, and strategic appeal through nearby schools and amenities. Whether youre envisioning quiet family evenings or entertaining in style, this house blends elegance with functionalitypart of Fawn Lake top amenities. Built in 2022, this single-family home spans over 5000 square feet, set back on a spacious 0.89-acre lot. The layout features 5 bedrooms and 4.5 bathrooms, providing generous space and comfort for family life and hosting guests. Designed with peace and prestige in mind, the home offers a quiet retreat within the desirable Fawn Lake community which have access to a variety of amenities including a gated entrance, a private lake, a beach, a marina, an 18-hole golf course (for an additional fee), a clubhouse, a fitness center, and so much more. Don't miss your chance to own this exquisite home in one of the most desirable communities in the area! Welcome home!
USD 819,000
9283 Pine Stake Road
View photo
House · for sale
USD 599,900
USD 240/sq.ft
9283 Pine Stake Road
Paytes
· 2,497 sq.ft · 4 Bedrooms · 2 Baths · House
· Office room · Equipped kitchen
Paytes · 2,497 sq.ft · 4 Bedrooms · 2 Baths · House · Office room · Equipped kitchen
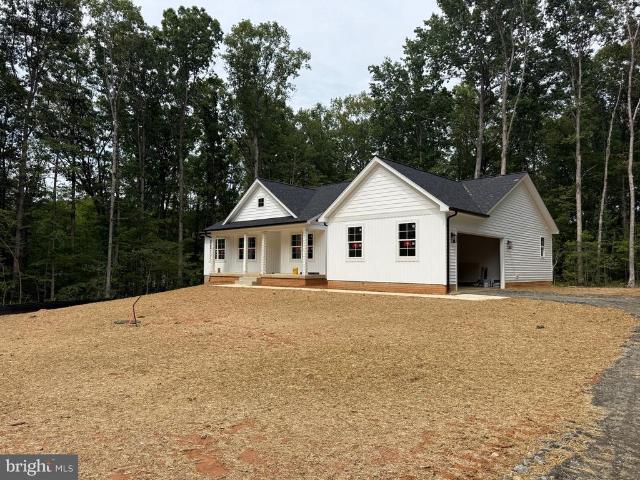
UNDER CONSTRUCTION | EARLY STAGES | 2 ACRES | NO HOA | AVAILABLE LATE NOVEMBER 2026 | Escape the hustle without sacrificing convenience in this beautifully designed Haven by award-winning Foundation Homes, ideally situated on two private acres in desirable Rhoadesville, Orange County. At approximately 2,500 finished square feet above grade, this thoughtfully designed Haven with Sunroom blends Craftsman-inspired details, contemporary finishes, and timeless Colonial architecture. The inviting front porch welcomes you into a spacious foyer, flanked by a private office with double glass doors and a formal dining room. The gourmet kitchen is designed for both entertaining and everyday living, featuring white shaker-style soft-close cabinetry, quartz countertops, an undermount stainless steel sink, stainless steel appliances, a large center island, and abundant natural light flowing through the open kitchen, breakfast area, family room, and sunroom. Nine-foot smooth ceilings and luxury vinyl
USD 599,900
11502 Robin Woods Circle
View photo
House · for sale
USD 850,000
USD 197/sq.ft
11502 Robin Woods Circle
Paytes
· 4,295 sq.ft · 4 Bedrooms · 3 Baths · House
· Garden · Equipped kitchen · Cellar
Paytes · 4,295 sq.ft · 4 Bedrooms · 3 Baths · House · Garden · Equipped kitchen · Cellar
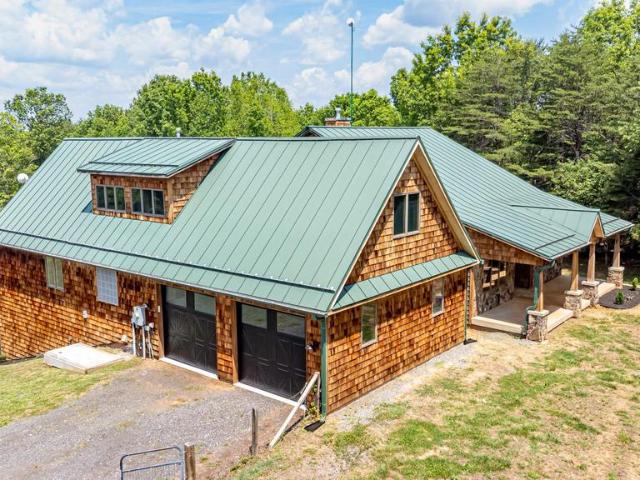
Located inside the gated lake and golf community of Fawn Lake, this Beautiful Dream Home features a flowing interior graced with beautiful architectural details, luxury amenities, granite counters throughout, large windows, gleaming solid wood floors, and living spaces designed for both comfortable living and effortless entertaining. Nestled on a quiet street, the property features a private backyard filled with lush landscaping, an array of fruit trees, flowering shrubs, and manicured grounds. Offering 4000+ SQ FT on three levels filled with abundant comforts, this Turn-Key Dream Home was designed to suit multi-generational family needs. The finished Basement, with a private entrance, offers a beautiful open floor plan featuring a Full Kitchen with granite countertops and stainless steel appliances, Dining Nook, Family Room, Gracious Bedroom and a Full Bath. This exceptional design affords flexibility for entertaining, or serving as the perfect retreat for guests. A charming front por
USD 850,000
13044 St Just Road
View photo
House · for sale
USD 350,000
USD 192/sq.ft
13044 St Just Road
Paytes
· 1,819 sq.ft · 2 Bedrooms · 2 Baths · House
· Office room · Deck · Equipped kitchen · Cellar
Paytes · 1,819 sq.ft · 2 Bedrooms · 2 Baths · House · Office room · Deck · Equipped kitchen · Cellar
Homes in this price range dont last long! Take a look at this 2-bedroom, 2-bath home situated on 2 acres in eastern Orange County with NO HOA or covenants! The home has historically been used as a 3-bedroom residence; however, the septic system is rated for 2 bedrooms. The main level features 2 bedrooms, an eat-in kitchen, living room, and full bath. Need more space? The full, mostly finished basement offers a spacious family room, bonus room previously used as a bedroom, and a second full bathproviding plenty of flexibility for guests, a home office, hobby space, or additional living area. Outside, enjoy 2 acres with room to spread out and a spacious side deck perfect for relaxing, grilling, and outdoor entertaining. FiberLync high-speed internet makes working from home easy, while the convenient eastern Orange County location puts Lake Anna, Fredericksburg, and Culpeper within an easy drive. Recent improvements include the HVAC system, well pump, and pressure tank, all approximately
USD 350,000
8425 Swan Woods Road
View photo
House · for sale
USD 649,000
USD 322/sq.ft
8425 Swan Woods Road
Paytes
· 2,013 sq.ft · 5 Bedrooms · 2 Baths · House
· Equipped kitchen · Cellar
Paytes · 2,013 sq.ft · 5 Bedrooms · 2 Baths · House · Equipped kitchen · Cellar
Experience the perfect blend of space, comfort, and peaceful country living with this ranch-style home offering 4,032 sq ft (2016 above finished) nestled on 3.05 beautiful acres in Swan Woods community of Rhoadesville. This property delivers the serenity and breathing room of country living while keeping you within easy reach of Route 20 and area conveniences. Offering 5 versatile rooms, 2 full baths, and a thoughtfully designed split-bedroom floor plan, this home provides plenty of flexibility for todays lifestyle. Step inside to soaring vaulted ceilings and a bright, open-concept living space designed for both everyday comfort and easy entertaining. The spacious kitchen flows seamlessly into the dining, breakfast, and living areas, creating a welcoming heart of the home where everyone can gather. And theres even more space waiting for your vision! A full unfinished walkout basement, with roughed in plumbing, exterior entrance, and egress windows, offers incredible potential for futur
USD 649,000
7522 Stubbs Bridge Road
View photo
House · for sale
USD 799,900
USD 170/sq.ft
7522 Stubbs Bridge Road
Paytes
· 4,704 sq.ft · 6 Bedrooms · 3 Baths · House
· Equipped kitchen · Parking · Cellar
Paytes · 4,704 sq.ft · 6 Bedrooms · 3 Baths · House · Equipped kitchen · Parking · Cellar
Incredible Price Drop & Instant Equity! This private oasis now includes a total of 22 sprawling acres, featuring the main custom-built home site paired with an adjacent, buildable 3-acre lot (Tax ID: 42-A-11B 7530 stubbs bridge rd). Tucked away for ultimate privacy, this freshly updated estate boasts soaring 20-foot ceilings in the main living space and a separate, light-filled sunroom perfect for morning coffee or relaxing. The home boasts a luxurious main-level primary suite, while the fully finished walk-out basement includes its own secondary kitchenideal for an in-law suite, multi-generational living, or rental income. Extensively renovated, the property shines with a modernized kitchen, upgraded bathrooms, fresh paint, and brand-new flooring. Horse lovers will appreciate the two dedicated paddocks equipped with a Quonset hut. Ample storage and vehicle space abound with a 2-car attached garage, plus a 2-car detached garage featuring 3 additional open bays. Don't miss out on this r
USD 799,900

Get email alerts

Don't miss out: be the first to know about new properties

The alert was correctly created

On subscribing you accept the conditions of use and the privacy policy
Alert
Receive new ads in your inbox
Save this search
Receive alerts for new listings

We'll send you an email when we have new properties for: "Houses for sale in Paytes"

The alert was correctly created

Wilderness, District 4 Orange County Virginia
Parker, Livingston district Spotsylvania County Virginia
Get email alerts and be the first to see new listings
Required field
On subscribing I accept the terms of the privacy policy
Perfect! You'll soon start receiving new listings via email
Alert
Receive an email when we have new ads for Houses for sale in Paytes
Save this search
Filters

Bedrooms

Size (sq.ft)

sq.ft
sq.ft

Price

USD
USD

Property type

Bathrooms

Clear all filters
Receive notifications when new entries are published.