56 properties for sale in Paytonville

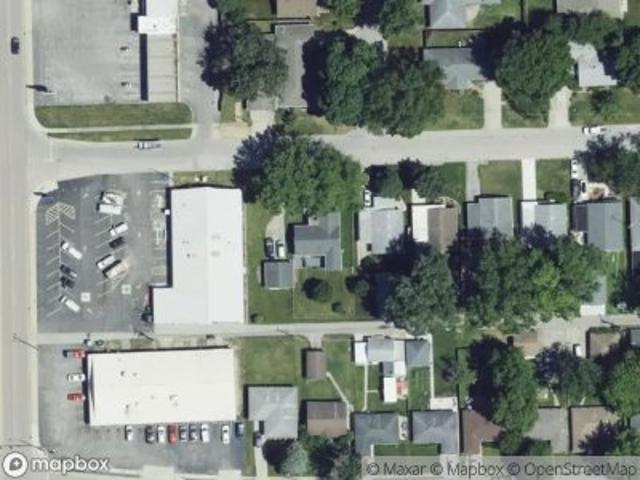
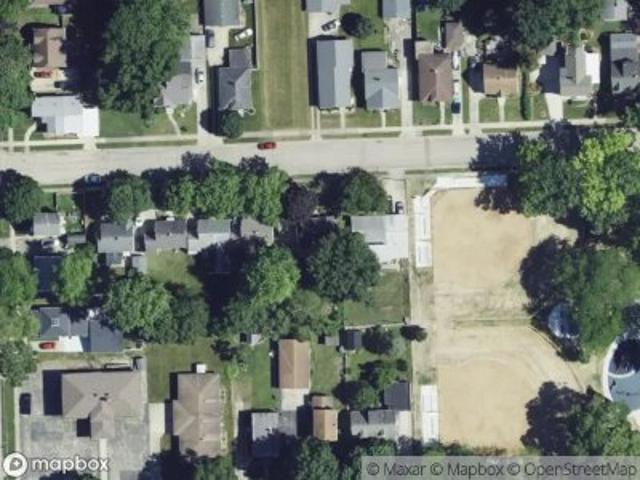
E North St
View photo
House · for sale
Request Details
Updated
E North St
Paytonville
· House
Paytonville · House
This is a Real Estate-Owned (REO)/post-foreclosure home owned or managed by a bank. All offers are considered; however, the highest and best will most likely be accepted
Request Details
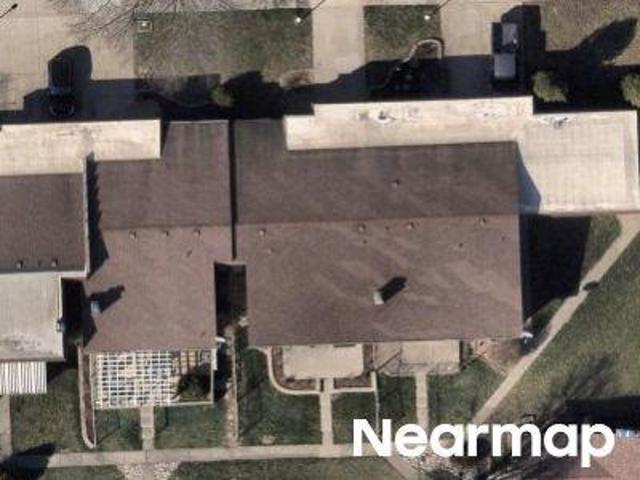
1901 C Lisbon Road # C
View photo
Condo · for sale
USD 149,000
USD 186/sq.ft
1901 C Lisbon Road # C
Paytonville
· 797 sq.ft · 2 Bedrooms · 1 Bath · Condo
· Parking · Equipped kitchen
Paytonville · 797 sq.ft · 2 Bedrooms · 1 Bath · Condo · Parking · Equipped kitchen
Affordable 2 bedroom 1 bath condo! Attached 1 car garage. Extra off street parking. Clean and fresh and includes stove, refrigerator and dishwasher. Stack washer/dryer hook up in kitchen. Association fees include water, sewer, garbage, exterior, all landscaping including snow removal. Roof and siding was replaced in 2019. Nothing to do but move in and enjoy!
USD 149,000
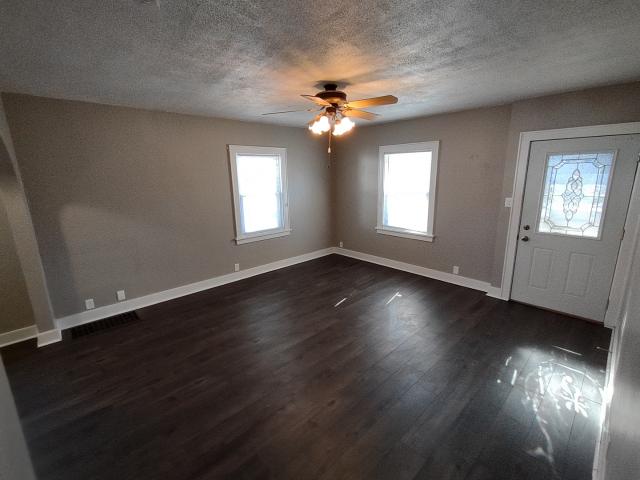
672 Country Squire Court
View photo
House · for sale
USD 389,900
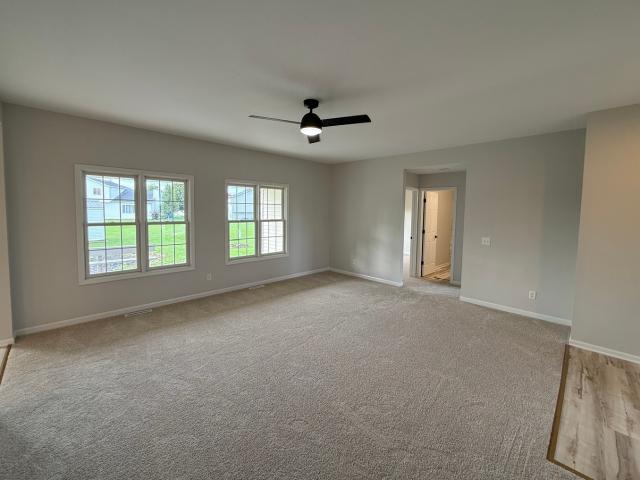
USD 170/sq.ft
672 Country Squire Court
Paytonville
· 2,293 sq.ft · 4 Bedrooms · 2 Baths · House
· Patio · Garden · Equipped kitchen · Air conditioning
Paytonville · 2,293 sq.ft · 4 Bedrooms · 2 Baths · House · Patio · Garden · Equipped kitchen · Air conditioning
This charming 4-bedroom, 2.5-bathroom home boasts plenty of curb appeal and is nestled on a spacious fenced lot in the Cobblestone Court subdivision. The main level features a generous living room that flows into an updated kitchen with new quartz countertops (2024) and included appliances. Down the hall, you'll find a convenient laundry area, a primary bedroom with an en-suite bath and walk-in closet, two additional well-sized bedrooms, and a second full bathroom. The upper level houses a large fourth bedroom and a half bath in the hallway, perfect for added privacy or flexibility. Patio doors off the living room lead to an outdoor patio and the fenced backyard, with 1 pear, peach, plum, and apricot trees, 2 cherry bushes ideal. Notable updates include interior painting (2024), luxury vinyl flooring and carpet (2024), bathroom renovations (2024), new HVAC systems (furnace and ac units) with humidifiers (2021), and earlier improvements like the front porch, patio, fenced yard, lighting
USD 389,900
2555 Cobblestone Court
View photo
House · for sale
USD 384,900
USD 132/sq.ft
2555 Cobblestone Court
Paytonville
· 2,895 sq.ft · 3 Bedrooms · 2 Baths · House
· Equipped kitchen
Paytonville · 2,895 sq.ft · 3 Bedrooms · 2 Baths · House · Equipped kitchen
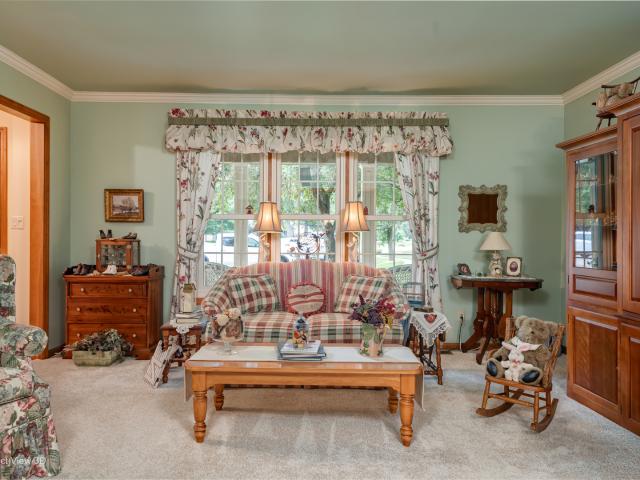
Multiple offers received. Highest and best deadline by monday 8/17/26 @ 12:00pm. Designer Finishes & Seamless Entertaining in a Completely Reimagined Layout. From the moment you step inside, the immediate wow-factor sets this residence apart. Polished stone-look tile with a custom decorative inlay welcomes you into a bright, sophisticated entry, where brand-new hardwood flooring guides you into an expansive living room featuring dramatic vaulted ceilings and striking new wainscoting and decorative wall paneling. This custom millwork flows seamlessly into the open-concept dining area and kitchen, creating a unified, designer-curated aesthetic tailor-made for hosting memorable gatherings. The kitchen serves as the heart of the home, elevated by elegant new crown molding, a generous dining area, an integrated island, and a casual breakfast nook. Every bathroom has been beautifully renovated with modern finishes, headlined by the spa-grade primary retreat. This private oasis features a dee
USD 384,900
415 E Southmor Road
View photo
House · for sale
USD 474,900
USD 229/sq.ft
415 E Southmor Road
Paytonville
· 2,067 sq.ft · 3 Bedrooms · 3 Baths · House
· Patio · Garden · Parking · Fireplace · Equipped kitchen · Cellar
Paytonville · 2,067 sq.ft · 3 Bedrooms · 3 Baths · House · Patio · Garden · Parking · Fireplace · Equipped kitchen · Cellar
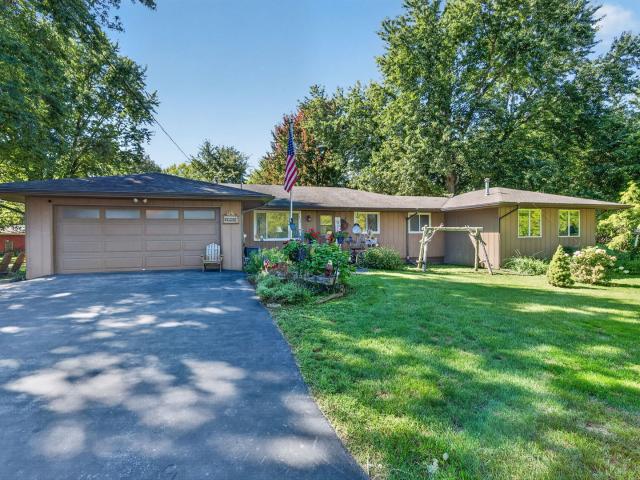
This impeccably maintained, one owner ranch offers 3 bedrooms, a versatile multipurpose room, and 3.5 bathrooms, all situated on a picturesque lot of nearly one acre. Step inside and be welcomed by a spacious family room filled with natural light and anchored by a cozy gas fireplace. The eat in kitchen is designed for both everyday living and entertaining, featuring a breakfast bar, pantry, and built in desk area. Beautiful 3 season room, where you can relax while enjoying views of the patio and stunning backyard setting. The partially finished basement provides even more living space with an enormous recreation/family room, a full bathroom, and a multipurpose room that could easily serve as a 4th bedroom, home office, or hobby room. You'll also appreciate the abundance of storage throughout the lower level. Outside, the possibilities are endless with an additional heated detached garage complete with a workshop, perfect for car enthusiasts, hobbyists, or extra storage for all your toy
USD 474,900
2041 Lisbon Road # B
View photo
Townhouse · for sale
USD 227,000
USD 158/sq.ft
2041 Lisbon Road # B
Paytonville
· 1,432 sq.ft · 2 Bedrooms · 2 Baths · Townhouse
· Deck · Equipped kitchen · Parking
Paytonville · 1,432 sq.ft · 2 Bedrooms · 2 Baths · Townhouse · Deck · Equipped kitchen · Parking
This updated Townhome is sure to please! Freshly painted throughout including the lower level and garage. All new carpeting! This home is ready to provide the new owner with comfort and convenience! The main level consists of a large inviting living room which opens to the dining/kitchen for great sight lines from all areas. The deck is accessed from the dining room. All appliances are included, with brand new stove and microwave! Finishing this level is a convenient half bath and guest coat closet. The open stairway leads you upstairs to the two ample sized bedrooms. The primary features a walk in closet and private bath with duel sinks. The second bedroom also has a nice size closet! In the hallway you will find the convenience of a second-floor laundry, linen closet and second full bath. The lower level has a large, finished mud room/exercise area off the 2-car garage and additional storage. All new blinds throughout! Don't miss your opportunity. Call for an appointment today!
USD 227,000
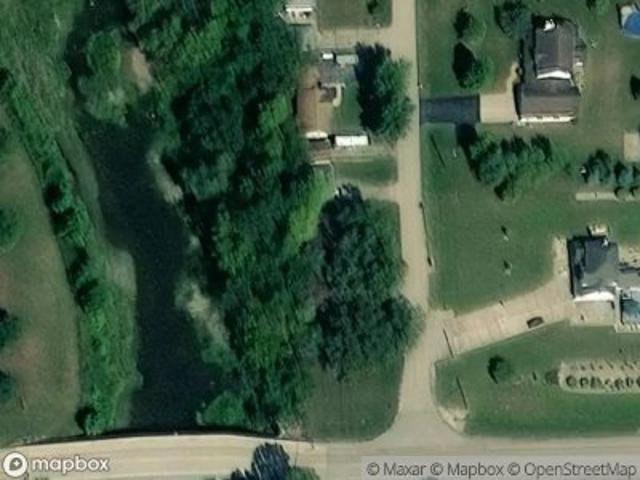
E Main St
View photo
House · for sale
Request Details
Updated
E Main St
Paytonville
· 1,711 sq.ft · House
Paytonville · 1,711 sq.ft · House
This home is in preforeclosure, which means the homeowner is in default (missed payments). Therefore, there could be an opportunity to strike a great deal with the owner and the bank
Request Details
Green Acres Dr
View photo
House · for sale
Request Details
Updated
Green Acres Dr
Paytonville
· 1,238 sq.ft · House
Paytonville · 1,238 sq.ft · House
This home is in preforeclosure, which means the homeowner is in default (missed payments). Therefore, there could be an opportunity to strike a great deal with the owner and the bank
Request Details
W Jefferson St
View photo
House · for sale
Request Details
Updated
W Jefferson St
Paytonville
· House
Paytonville · House
This is a Real Estate-Owned (REO)/post-foreclosure home owned or managed by a bank. All offers are considered; however, the highest and best will most likely be accepted
Request Details
E Chapin St
View photo
House · for sale
Request Details
Updated
E Chapin St
Paytonville
· 807 sq.ft · House
Paytonville · 807 sq.ft · House
This home is in preforeclosure, which means the homeowner is in default (missed payments). Therefore, there could be an opportunity to strike a great deal with the owner and the bank
Request Details
E North St
View photo
House · for sale
Request Details
Updated
E North St
Paytonville
· 3,229 sq.ft · 3 Bedrooms · House
Paytonville · 3,229 sq.ft · 3 Bedrooms · House
This home is in preforeclosure, which means the homeowner is in default (missed payments). Therefore, there could be an opportunity to strike a great deal with the owner and the bank
Request Details
Jodi Ct
View photo
House · for sale
Request Details
Updated
Jodi Ct
Paytonville
· 2,293 sq.ft · House
Paytonville · 2,293 sq.ft · House
This home is in preforeclosure, which means the homeowner is in default (missed payments). Therefore, there could be an opportunity to strike a great deal with the owner and the bank
Request Details
N Forrest Dr
View photo
House · for sale
Request Details
Updated
N Forrest Dr
Paytonville
· House
Paytonville · House
This is a Real Estate-Owned (REO)/post-foreclosure home owned or managed by a bank. All offers are considered; however, the highest and best will most likely be accepted
Request Details
8065 Ashley Road
View photo
House · for sale
USD 420,000
USD 173/sq.ft
New
8065 Ashley Road
Paytonville
· 2,422 sq.ft · 3 Bedrooms · 3 Baths · House
· Patio · Garden · Deck · Equipped kitchen · Cellar
Paytonville · 2,422 sq.ft · 3 Bedrooms · 3 Baths · House · Patio · Garden · Deck · Equipped kitchen · Cellar
Welcome to your slice of rural living! Situated on a beautiful 1.25 acre lot, this updated single-family home offers the space, privacy, and peaceful setting you've been looking for! While providing the comfort of a home where the major updates have already been completed. The inviting full walk-out basement provides plenty of natural light and easy access to the fully fenced backyard, patio and deck, creating a wonderful space for entertaining, relaxing, gardening, or enjoying the outdoors. The home offers 3 bedrooms, with two bedrooms upstairs and a third bedroom on the lower level, along with 3 full bathrooms. The fully remodeled kitchen is a standout, featuring beautiful blue cabinetry, soft-close cabinets and drawers, a large center island, and a convenient walk-in pantry. You'll appreciate the thoughtful updates throughout, giving the home a fresh, modern feel without the hassle of taking on major projects. Recent improvements include HVAC, roof and gutter (2018), all new floorin
USD 420,000
2500 Sycamore Drive # 106
View photo
Condo · for sale
USD 169,900
USD 106/sq.ft
New
2500 Sycamore Drive # 106
Paytonville
· 1,593 sq.ft · 2 Bedrooms · 2 Baths · Condo
· Parking · Balcony · Equipped kitchen · Air conditioning · Lift
Paytonville · 1,593 sq.ft · 2 Bedrooms · 2 Baths · Condo · Parking · Balcony · Equipped kitchen · Air conditioning · Lift
Awesome 2-bedroom, 2 bath condo, the largest unit in the quiet, secure building. Primary bedroom has a full bath, and both bedrooms have a walk-in closet. Kitchen has been updated with painted cabinets and laminate flooring. Huge living room for entertaining leads to a large balcony. 1 car garage is below the unit. Convenient chair lift to reach upper level. 2 A/C units and electric heating. Located near shopping, restaurants, and interstate access. No need to cut grass or shovel snow as it's all included in the low monthly assessment. Schedule your showing today!
USD 169,900
5205 Deerfield Drive
View photo
House · for sale
USD 999,000
USD 250/sq.ft
5205 Deerfield Drive
Paytonville
· 3,993 sq.ft · 5 Bedrooms · 3 Baths · House
· Patio · Deck · Fireplace · Cellar
Paytonville · 3,993 sq.ft · 5 Bedrooms · 3 Baths · House · Patio · Deck · Fireplace · Cellar
Rarely does opportunity knock on Lincoln Lake, but here we go. Knock! Knock! Open 8/29 from 12 till 2. 4.68 acres of your own personal waterfront paradise. Beach and deck that spans entire back of the home, shed, out building, gazebo, dock with 2 boat slips and jet ski. Oh and a 2-story with 5 bedrooms, 3 1/2 baths plus a finished walkout. Lake views for a mile. Long driveway to a welcoming covered front porch with babbling koi pond. Plenty of space for all your guests with double door entries to living room with fireplace and dining room. Granite, stainless, center island, double oven and endless cabinetry for storage. Bring the party snacks and let's get on the water. Private setting! Primary ensuite on the main with sliders opening to deck. Everyone else shares 4 spacious upper level bedrooms. The basement is ready for entertaining with bar, full bathroom, recreation and family room areas. 3 sets of sliders open to covered concrete patio overlooking that beautiful water. All the toy
USD 999,000
407 Ottawa Street
View photo
House · for sale
USD 374,900
USD 153/sq.ft
407 Ottawa Street
Paytonville
· 2,443 sq.ft · 3 Bedrooms · 1 Bath · House
· Fireplace · Equipped kitchen
Paytonville · 2,443 sq.ft · 3 Bedrooms · 1 Bath · House · Fireplace · Equipped kitchen
Nestled in a prime location next to a serene wooded state park, this charming brick and stone ranch home offers a perfect blend of tranquility and convenience. Situated on over half an acre lot, the property is adjacent to Gebhard Woods State Park with direct access to walking trails, a picnic area, a playground, and fishing spots-ideal for nature lovers and those seeking outdoor recreation. The home features three spacious bedrooms and one-and-a-half bathrooms. The recently remodeled kitchen boasts modern finishes, complemented by newly sanded and finished hardwood floors, enhancing the home's inviting atmosphere. A cozy family room, highlighted by a classic brick wood-burning fireplace, seamlessly connects to both the kitchen and the living room, where a large bow window floods the space with natural light. The main bathroom has been tastefully updated with a ceramic tile floor and a tub/shower surround of elegant ceramic tile. The master bedroom suite provides a retreat with its hal
USD 374,900
917 E Jefferson Street
View photo
House · for sale
USD 258,500
USD 235/sq.ft
Updated
917 E Jefferson Street
Paytonville
· 1,098 sq.ft · 3 Bedrooms · 1 Bath · House
· Parking · Equipped kitchen · Air conditioning
Paytonville · 1,098 sq.ft · 3 Bedrooms · 1 Bath · House · Parking · Equipped kitchen · Air conditioning
Multiple offers received, highest and best by 8/24/26 at noon. Look no further! This beautifully updated, and maintained, ranch style home, is move in ready! Gorgeous, refinished, hardwood floors in all rooms except kitchen with new laminate flooring. All new kitchen appliances in the last year, reverse osmosis at the kitchen sink, washer and dryer 4 years young. Both baths completely updated this year! 1 car attached, (home access), 2 car detached garage, with alley access, both heated. Whole house generator! Whole house fan. Central air and furnace 6 months young, hot water heater 2023, roof replaced in 2017. Lots of kitchen cabinetry plus pantry. Must see to appreciate!
USD 258,500
515 E High Street
View photo
House · for sale
USD 258,500
USD 100/sq.ft
515 E High Street
Paytonville
· 2,583 sq.ft · 4 Bedrooms · 2 Baths · House
· Garden · Office room
Paytonville · 2,583 sq.ft · 4 Bedrooms · 2 Baths · House · Garden · Office room
Welcome home to this inviting 4-bedroom, 2-bathroom property offering plenty of space, comfort, and outdoor enjoyment! Inside, you'll find a functional layout with room for everyone, while the four bedrooms provide flexibility for family, guests, a home office, or hobbies. Step outside and enjoy your own private backyard retreat featuring an above-ground pool-perfect for summer days, entertaining, and making memories. The 3-season porch adds even more living space and is the perfect spot to relax with your morning coffee or unwind in the evening. With a great combination of indoor space and outdoor amenities, this home is ready for you to make it your own!
USD 258,500
413 Edgewater Drive
View photo
House · for sale
USD 749,000
USD 167/sq.ft
413 Edgewater Drive
Paytonville
· 4,467 sq.ft · 4 Bedrooms · 3 Baths · House
· Fireplace · Equipped kitchen
Paytonville · 4,467 sq.ft · 4 Bedrooms · 3 Baths · House · Fireplace · Equipped kitchen
Extraordinary Lakefront Living in One of Morris's Most Desirable Locations! Rarely does a home offer this combination of luxury, space, architectural character, and breathtaking lakefront living. This spectacular two-story all. Brick residence is ideally situated on the lake offering incredible water views from every level and a lifestyle that is second to none. From the moment you enter the impressive two-story foyer with hardwood flooring, the quality and scale of this home are immediately apparent. To the right, a formal living room provides an elegant gathering space, while the formal dining room to the left features hardwood floors and a beautiful bay window. Straight ahead, the dramatic two-story family room is designed to capture the lake views through expansive floor to ceiling windows. A fireplace serves as the focal point, flanked by built-in storage, while the open design flows seamlessly into the breakfast area and gourmet kitchen. The gourmet kitchen is as stylish as it is
USD 749,000
1716 Kingtree Drive
View photo
House · for sale
USD 449,900
USD 171/sq.ft
1716 Kingtree Drive
Paytonville
· 2,626 sq.ft · 4 Bedrooms · 2 Baths · House
· Fireplace · Equipped kitchen · Parking
Paytonville · 2,626 sq.ft · 4 Bedrooms · 2 Baths · House · Fireplace · Equipped kitchen · Parking
Wow! Come See This Amazing Home With A 3-Car Garage. This Beautifully Maintained Home Offers The Perfect Blend Of Comfort And Style. As You Step Inside, You're Greeted By A Grand Living Room Featuring Soaring Ceilings That Create An Open And Airy Atmosphere. The Adjacent Formal Dining Room Is Perfect For Hosting Dinner Parties. The Heart Of The Home Is The Stunning Eat-In Kitchen, Which Boasts Hardwood Floors, Stainless Steel Appliances, And Ample Storage With 42' Cabinets. The Large Island With Breakfast Bar Provides A Casual Spot For Morning Coffee Or Quick Meals. The Kitchen Flows Seamlessly Into The Family Room Centered Around A Charming Fireplace. Working From Home Is A Breeze With The Dedicated Main Floor Office, And The Convenience Continues With A Main Floor Laundry Room And A Half Bath. Upstairs You'll Find The Primary Suite With A Luxurious Private Bathroom With A Whirlpool Tub, Separate Shower, Dual Sinks And A Generous Walk-In Closet. The Three Additional Bedrooms Are Well
USD 449,900
607 Wallace Avenue
View photo
House · for sale
USD 254,900
USD 149/sq.ft
607 Wallace Avenue
Paytonville
· 1,701 sq.ft · 3 Bedrooms · 2 Baths · House
· Patio · Garden · Fireplace · Equipped kitchen
Paytonville · 1,701 sq.ft · 3 Bedrooms · 2 Baths · House · Patio · Garden · Fireplace · Equipped kitchen
Welcome to this beautifully updated 3-bedroom ranch home offering comfortable living spaces, attractive features, and a fantastic location! The home welcomes you with a large front porch and continues outdoors to a spacious, fenced backyard featuring a newer paver patio-perfect for relaxing, entertaining, or enjoying the outdoors. Inside, the good-sized living room (currently used as a dining room) features beautiful hardwood flooring, while the spacious family room offers a wood-burning fireplace and glass door providing easy access to the patio and backyard. The kitchen is well-equipped with stainless steel appliances, ample cabinet space, and a convenient breakfast bar. A wonderful highlight of the home is the inviting sunroom, featuring knotty pine walls, a vaulted ceiling, skylight, and direct access to the fenced backyard and paver patio. The primary bedroom offers double closets, a makeup vanity with sink, and a private full bathroom with tub/shower. Two additional bedrooms feat
USD 254,900
523 E Main Street
View photo
House · for sale
USD 269,900
USD 161/sq.ft
523 E Main Street
Paytonville
· 1,668 sq.ft · 3 Bedrooms · 1 Bath · House
· Patio · Garden · Equipped kitchen
Paytonville · 1,668 sq.ft · 3 Bedrooms · 1 Bath · House · Patio · Garden · Equipped kitchen
This ABSOLUTE GEM is a mere Stone's Throw from the Charm of Historic Downtown Morris. The 3 French Hens Market, Morris Cruise Nights, the Corn Festival, Liberty Arts Festival, Summer Concerts & More. Right around the corner from the Newly Renovated Goodwill Park, and Only 3 Blocks to the Stratton State Park Boat Launch onto the Illinois River! Whether this is your primary residence or a vacation property, you will find plenty to do, and plenty of space to park your RV and/or Boat behind a gated fence! Spacious Yard w/Concrete Patio, Shed, and a Gorgeous New $12,000 6-Foot Vinyl Privacy Fence & Driveway Gate! HUGE Eat-In Kitchen w/Ceramic Tile, White Cabinetry, Granite Tops, and SS Apps, completely renovated in 2017. Separate Dining Room w/Stylish Wood Plank Ceiling & White Display Shelving. The Enclosed Front Porch is the perfect spot to enjoy a glass of wine and a quiet evening conversation. Hardwood Flooring throughout the Foyer, Living Room & Dining Room, Ceiling fans, Updated Light
USD 269,900
1887 Locust Road
View photo
House · for sale
USD 399,900
USD 195/sq.ft
1887 Locust Road
Paytonville
· 2,045 sq.ft · 3 Bedrooms · 2 Baths · House
· Patio · Garden · Parking · Equipped kitchen
Paytonville · 2,045 sq.ft · 3 Bedrooms · 2 Baths · House · Patio · Garden · Parking · Equipped kitchen
Explore this beautiful home at Deer Ridge subdivision built in 2020. This home includes 3 bedrooms, 2.5 baths and a 2 car garage. A foyer opens to a formal living room for gatherings. A functional kitchen with island and pantry opens to a dining area and spacious great room. On the second floor, you'll appreciate the conveniently located laundry room and enormous loft. Great for family movie night! Loft can be easily converted to 4th bedroom if needed. The elegant owner's suite offers a huge walk-in closet and full master bathroom. Huge yard with patio and sched for extra storage. Easy access to I-80. Minutes from Illinois River
USD 399,900
3385 W Nettle Creek Drive
View photo
House · for sale
USD 499,900
USD 127/sq.ft
3385 W Nettle Creek Drive
Paytonville
· 3,918 sq.ft · 5 Bedrooms · 3 Baths · House
· Garden · Office room · Deck · Fireplace · Equipped kitchen · Cellar
Paytonville · 3,918 sq.ft · 5 Bedrooms · 3 Baths · House · Garden · Office room · Deck · Fireplace · Equipped kitchen · Cellar
Beautifully situated overlooking the 10th fairway in Nettle Creek Country Club Estates, this custom 5-bedroom, 3.5-bath home offers generous living space, a full finished walk-out basement and a setting you'll appreciate year-round. The brick and LP SmartSide exterior, attractive architectural details and welcoming entry create great curb appeal, while the rear deck takes full advantage of the backyard and golf course views. Inside, the two-story entry leads into a spacious living room highlighted by high ceilings, a fireplace, hardwood flooring and an abundance of natural light. The kitchen offers plenty of cabinetry and counter space, a center island, breakfast bar and newer appliances, with an easy flow into the bright Florida sunroom, currently used as the dining room. The home's formal dining room is currently being enjoyed as a home office/study, giving you the flexibility to use the space however it best fits your needs. Also on the main level is the spacious primary suite with
USD 499,900

Get email alerts

Don't miss out: be the first to know about new properties

The alert was correctly created

On subscribing you accept the conditions of use and the privacy policy
Alert
Receive new ads in your inbox
Save this search
Receive alerts for new listings

We'll send you an email when we have new properties for: "Properties for sale in Paytonville"

The alert was correctly created

Mazon village
Lakewood Trails, Minooka village Aux Sable township Grundy County Illinois
Get email alerts and be the first to see new listings
Required field
On subscribing I accept the terms of the privacy policy
Perfect! You'll soon start receiving new listings via email
Alert
Receive an email when we have new ads for Properties for sale in Paytonville
Save this search
Filters

Bedrooms

Size (sq.ft)

sq.ft
sq.ft

Price

USD
USD

Property type

Bathrooms

Clear all filters
Receive notifications when new entries are published.