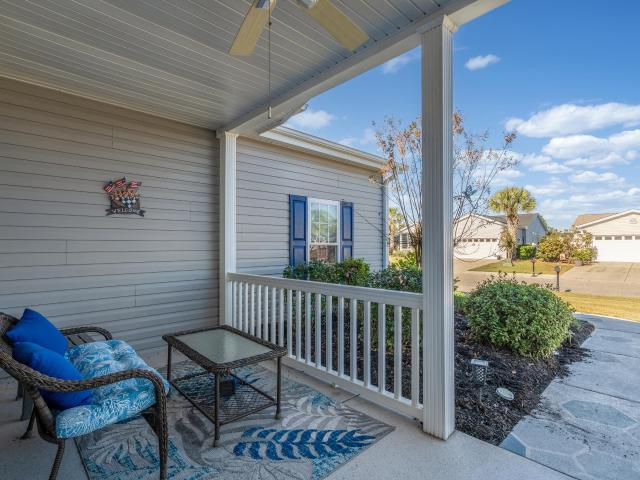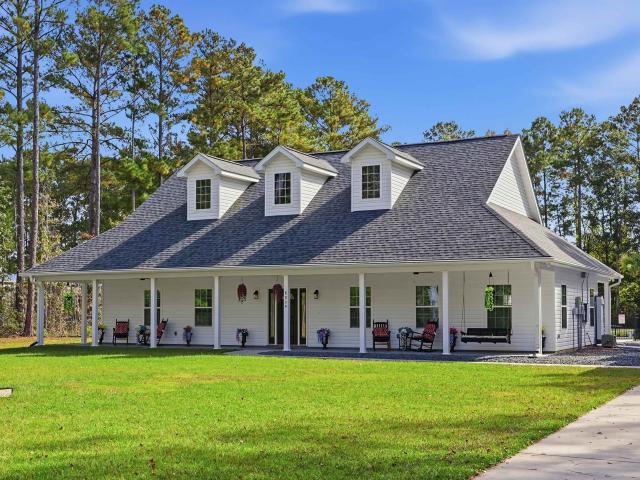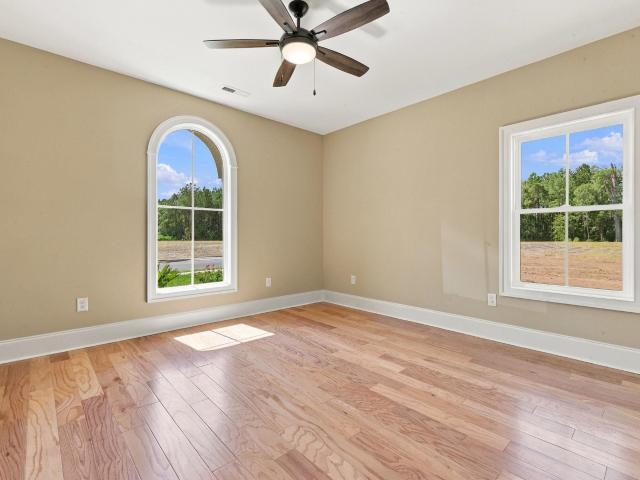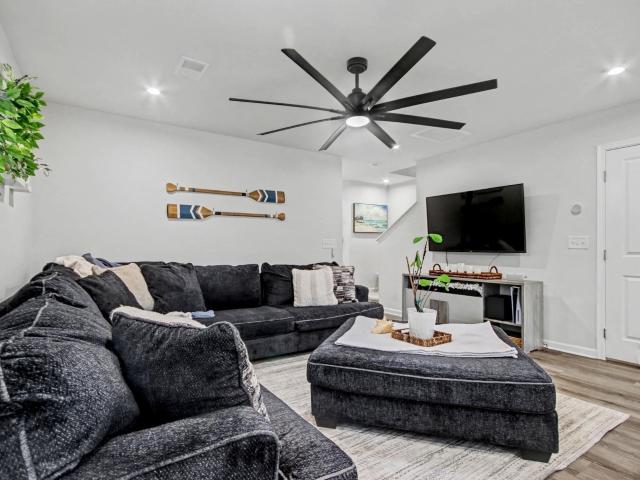
453 houses for sale in Peachtree Landing

128 Clovis Circle
View photo
House · for sale
USD 335,000
USD 154/sq.ft
128 Clovis Circle
Peachtree Landing
· 2,174 sq.ft · 4 Bedrooms · 2 Baths · House
· Parking · Fireplace · Equipped kitchen
Peachtree Landing · 2,174 sq.ft · 4 Bedrooms · 2 Baths · House · Parking · Fireplace · Equipped kitchen
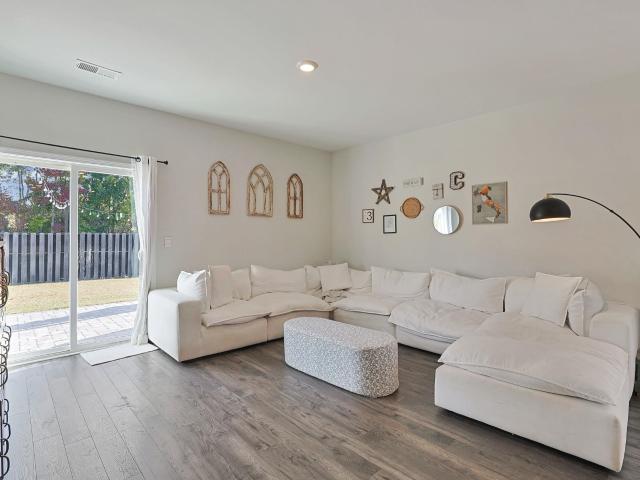
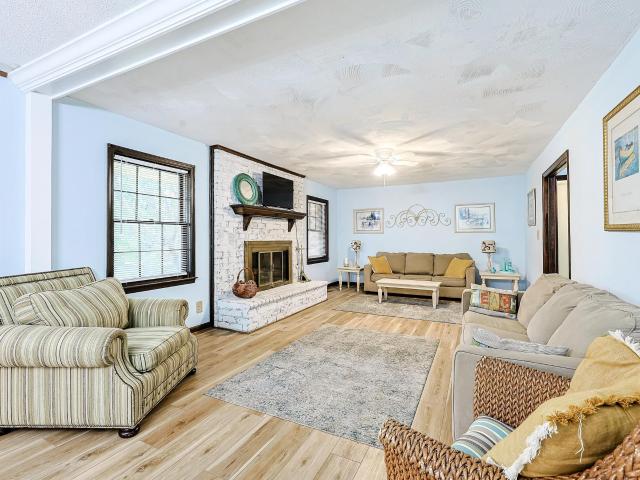
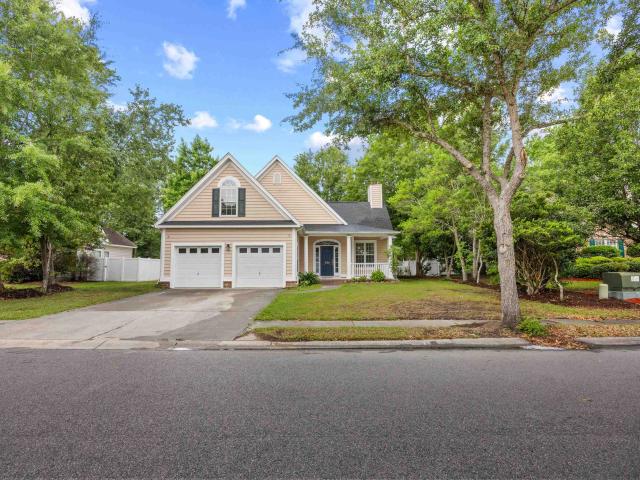
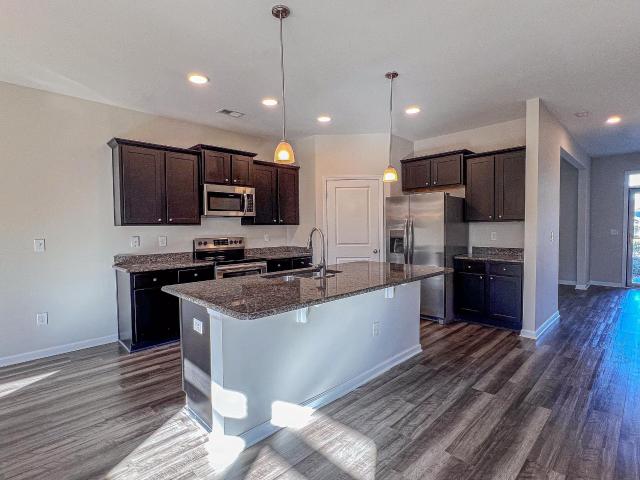
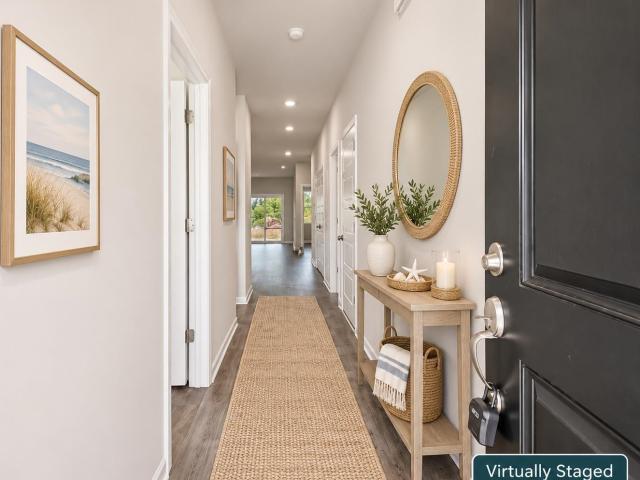
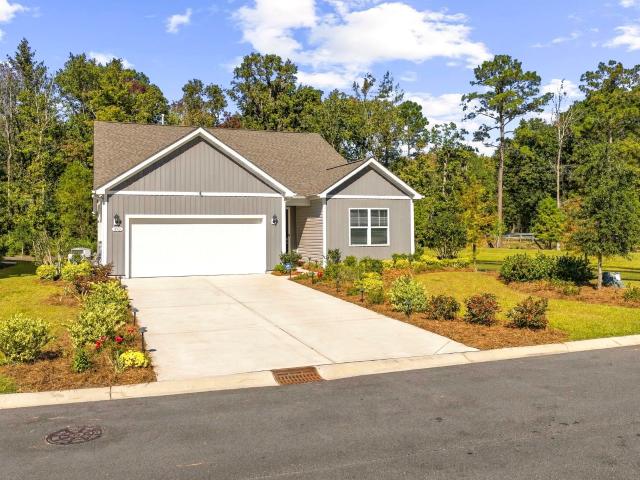
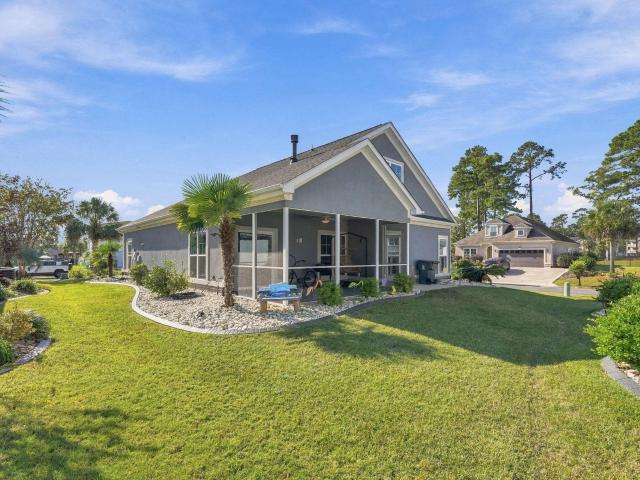
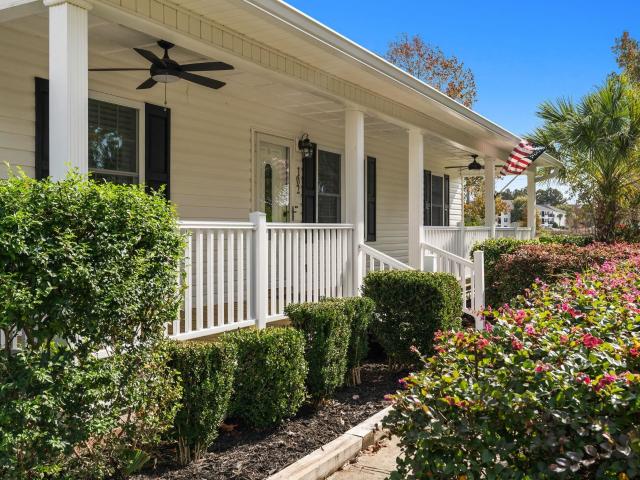
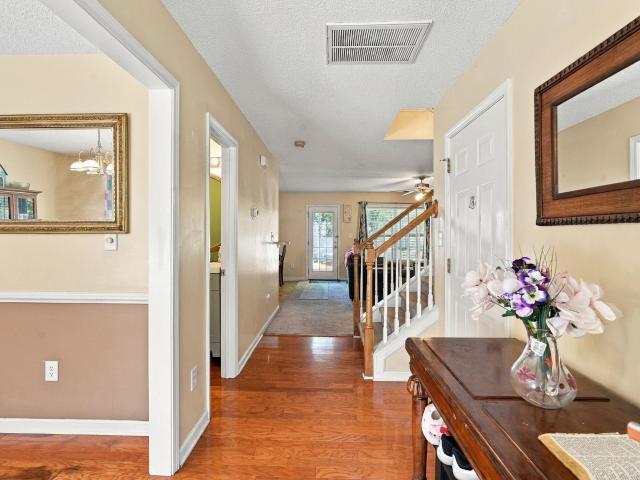
No hoa! Welcome to 128 Clovis Circle, located in the desirable Hammerstone Landing community in the Forestbrook area of Myrtle Beach! Situated on a corner lot, this spacious 4 bedroom, 2.5 bath home offers a functional layout, plenty of living space, and best of all, NO HOA! Upon entering, you'll find a welcoming foyer, formal dining room with hardwood flooring, and a spacious living room featuring a fireplace and plenty of natural light. The kitchen offers stainless steel appliances, ample cabinet and counter space, a breakfast area, and easy access to the main living areas, making it ideal for everyday living and entertaining. Upstairs, the spacious primary suite features a large walk in closet and private bathroom with a soaking tub and separate shower, while the additional bedrooms provide plenty of space for family or guests. Additional highlights include a NEW HVAC system installed in 2023, an attached two car garage, and a large driveway offering plenty of additional parking. St
USD 335,000
105 Morton Circle
View photo
House · for sale
USD 329,000
USD 246/sq.ft
105 Morton Circle
Peachtree Landing
· 1,335 sq.ft · 3 Bedrooms · 2 Baths · House
Peachtree Landing · 1,335 sq.ft · 3 Bedrooms · 2 Baths · House
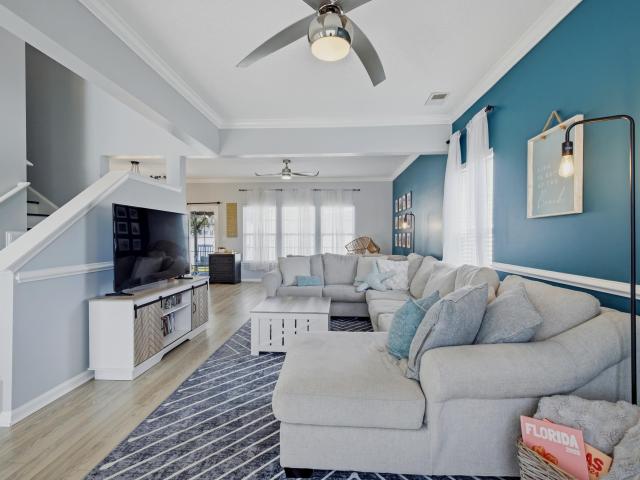
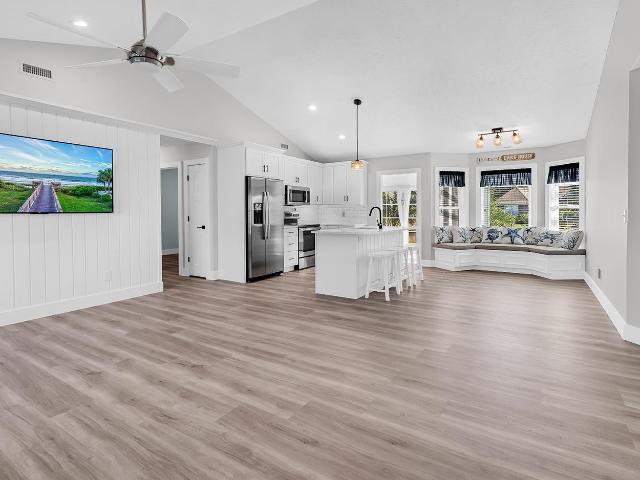
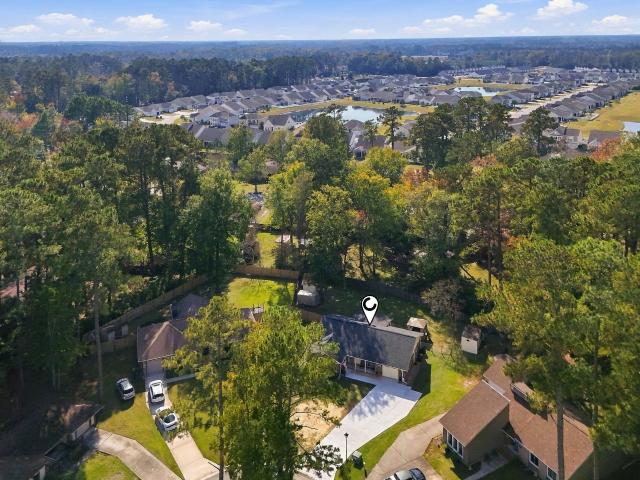
Completely Remodeled & Move-In Ready 105 Morton Circle, Myrtle Beach, SC! Welcome home to this beautifully remodeled 3 bedroom, 2 bathroom home! This property has undergone a complete transformation with extensive updates throughout, offering buyers the peace of mind of a truly move in ready home. Major improvements include a new roof, HVAC system, ductwork, and driveway along with a complete interior remodel that brings fresh style and modern appeal. No detail has been overlooked! Whether you're looking for a primary residence, a second home at the beach, or an investment opportunity, this property is one you won't want to miss. Conveniently located in Myrtle Beach, you'll enjoy easy access to shopping, restaurants, golf courses, entertainment, and the beautiful beaches of the Grand Strand. The hard work has already been done! Just bring your belongings and start enjoying the Myrtle Beach lifestyle. Schedule your private showing today!
USD 329,000
282 Lockland Dr 40
View photo
Townhouse · for sale
USD 275,500
USD 145/sq.ft
282 Lockland Dr 40
Peachtree Landing
· 1,894 sq.ft · 3 Bedrooms · 2 Baths · Townhouse
· Office room · Equipped kitchen
Peachtree Landing · 1,894 sq.ft · 3 Bedrooms · 2 Baths · Townhouse · Office room · Equipped kitchen
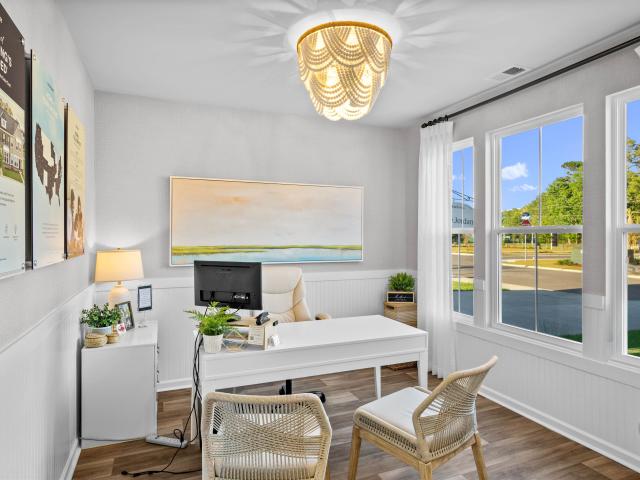
Estimated Completion January. Welcome to this beautifully designed 3-bedroom, 2.5-bath townhome located less than 10 minutes from the beach in desirable Myrtle Beach. The spacious main level offers an open and airy layout with abundant natural light from oversized windows, along with a dedicated study—perfect for a home office or flex space. The well-appointed kitchen features stainless steel appliances, quartz countertops, ample cabinet space, and a functional layout ideal for both everyday living and entertaining. The open-concept design flows seamlessly into the living and dining areas, creating a bright and welcoming atmosphere. Upstairs, you’ll find all three bedrooms, including a generous primary suite with a private en-suite bath showcasing quartz countertops, double sinks, a walk-in shower, and a large walk-in closet. Two additional bedrooms and a full bath complete the upper level, offering comfort and privacy for family or guests. Conveniently located close to shopping, dinin
USD 275,500
108 Loggers Run
View photo
House · for sale
USD 265,000
USD 182/sq.ft
108 Loggers Run
Peachtree Landing
· 1,453 sq.ft · 3 Bedrooms · 2 Baths · House
· Patio · Garden · Fireplace · Equipped kitchen
Peachtree Landing · 1,453 sq.ft · 3 Bedrooms · 2 Baths · House · Patio · Garden · Fireplace · Equipped kitchen
Well-Maintained Home on a Quiet Cul-de-Sac! This inviting 3-bedroom, 2-bath home offers comfortable living in a peaceful setting. The spacious great room features a masonry fireplace, creating a warm and welcoming space to gather with family and friends. The galley-style kitchen boasts granite countertops, tile backsplash, and a pantry cabinet for added storage. The primary suite features a walk-in closet and an updated bathroom. Step outside and enjoy the private, fenced backyard from the patio area, complete with an outdoor fireplace—perfect for relaxing or entertaining. Conveniently located just a short drive from Myrtle Beach’s beautiful beaches, shopping, entertainment, and restaurants, this home offers a great combination of comfort, privacy, and convenience
USD 265,000
4054 Grousewood Dr
View photo
House · for sale
USD 355,000
USD 182/sq.ft
4054 Grousewood Dr
Peachtree Landing
· 1,948 sq.ft · 3 Bedrooms · 2 Baths · House
· Patio · Fireplace · Equipped kitchen
Peachtree Landing · 1,948 sq.ft · 3 Bedrooms · 2 Baths · House · Patio · Fireplace · Equipped kitchen
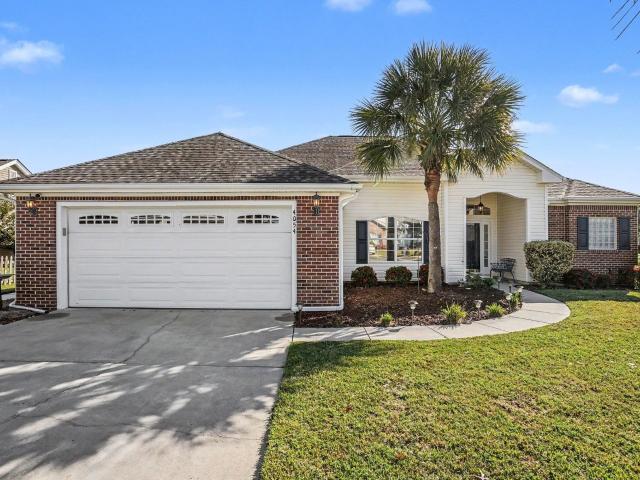
Welcome to 4054 Grousewood Drive, offering 3BR/2BA and 1,950 st ft of comfortable, single-level living space. On a desirable, large corner lot in the established Glenmere community of Myrtle Beach and lovingly cared for by its original owner. Spacious, inviting floor plan featuring vaulted ceilings, formal dining area, and a cozy propane fireplace. Ample kitchen cabinetry, an enlarged pantry for additional storage, and a refrigerator upgraded in 2017. Ample storage in bedrooooms including his and hers walk-in closets in primary suite and extra closet in 2nd BR. One of the home's most appealing features is the Carolina room, complete with attractive stamped concrete flooring—an inviting space to relax and enjoy the beautifully landscaped surroundings. Step outside to the additional stamped concrete patio, perfect for grilling, outdoor dining, or simply enjoying the coastal Carolina weather. An irrigation system helps keep the lush, mature landscaping and meticulously maintained exterior
USD 355,000
2687 Pegasus Place
View photo
House · for sale
USD 465,000
USD 164/sq.ft
2687 Pegasus Place
Peachtree Landing
· 2,820 sq.ft · 5 Bedrooms · 3 Baths · House
· Patio · Equipped kitchen
Peachtree Landing · 2,820 sq.ft · 5 Bedrooms · 3 Baths · House · Patio · Equipped kitchen
Presenting this two story 5 bedroom 3.5 bath home in the peaceful Summit at Meridian in the Market Common community. This impeccable home features an open floor plan design with laminated wood, carpet, & tile flooring, 9 foot smooth flat ceilings, recessed lighting, a dining area, and a spacious comfortable living room that showcases a sliding glass door that opens up to the relaxing cobble stone back patio. The kitchen is equipped with a stainless steel appliance package that includes a gas top range, granite counter tops, cabinets topped with crown moulding, a kitchen island with a breakfast bar, tile back splash, and a wine nook with a built-in wine cooler. The main level primary bedroom offers a ceiling fan, private barn door access to the primary bath hosting a dual sink vanity, a comfort station, a deluxe step-in shower, and a large walk-in closet. As you venture upstairs you will find the an inviting bonus room, 4 nice sized bedrooms, and two full guest baths. The main level of
USD 465,000
1035 Quail Roost Way
View photo
House · for sale
USD 524,900
USD 199/sq.ft
1035 Quail Roost Way
Peachtree Landing
· 2,637 sq.ft · 5 Bedrooms · 3 Baths · House
· Equipped kitchen
Peachtree Landing · 2,637 sq.ft · 5 Bedrooms · 3 Baths · House · Equipped kitchen
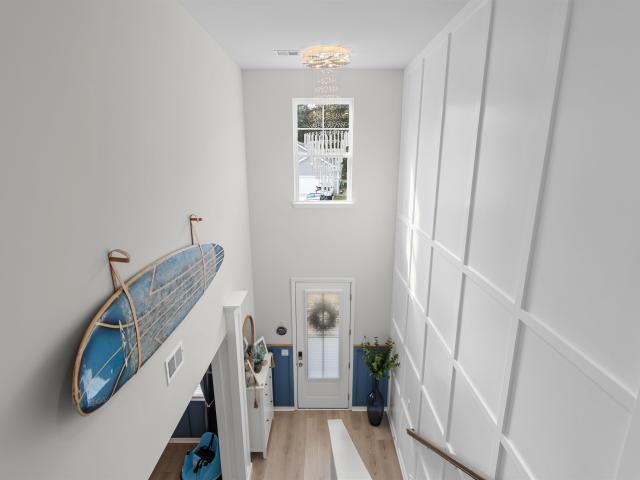
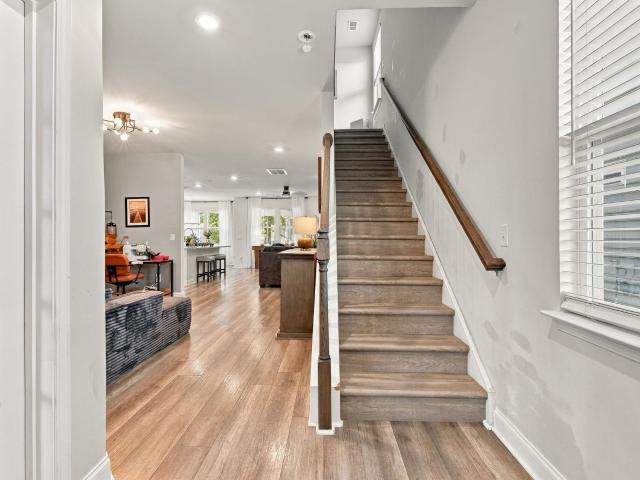
Beautifully upgraded forrester floor plan | custom finishes | bonus room | cul-de-sac living! Welcome to this beautifully upgraded 5-bedroom, 3-bathroom Forrester floor plan in the Farm @ Timberlake community! Offering spacious living areas, distinctive architectural details, and thoughtfully selected custom finishes throughout, this home is anything but ordinary. Tucked away on a peaceful cul-de-sac with no through traffic, this property perfectly blends style, comfort, and functionality. A GRAND ENTRANCE WITH CUSTOM CHARACTER Step inside to a stunning two-story foyer featuring a statement chandelier, impressive overlook catwalk, and a dramatic 20-foot wall of custom square panel molding extending along the staircase. Elegant white columns frame the formal dining room, adding timeless character and architectural appeal. A KITCHEN DESIGNED TO IMPRESS The heart of the home is the spacious kitchen, featuring an oversized, nearly 10-foot island with beautiful quartz countertops and a cust
USD 524,900
809 Harrison Mill St
View photo
House · for sale
USD 449,000
USD 150/sq.ft
809 Harrison Mill St
Peachtree Landing
· 2,992 sq.ft · 5 Bedrooms · 3 Baths · House
· Garden · Office room · Equipped kitchen · Parking · Swimming pool
Peachtree Landing · 2,992 sq.ft · 5 Bedrooms · 3 Baths · House · Garden · Office room · Equipped kitchen · Parking · Swimming pool
Welcome to your next home! Currently offering the lowest price per square foot in the neighborhood, this spacious property combines a convenient location with room to spread out. Enjoy being just minutes from the beach, shopping, restaurants, and everyday essentials. The home features five bedrooms, a dedicated office, multiple living areas, and two primary bedrooms. The office may offer the flexibility to serve as a sixth bedroom, depending on your needs. The open kitchen features gas cooking, and the home also includes a two-car garage and generous living spaces for everyday living and entertaining. Enjoy the double porches, a screened-in porch, and a fully fenced backyard that backs to the woods for added privacy. The community offers a pool, clubhouse, community garden, and more. With space, flexibility, and a great location, this home is a must-see!
USD 449,000
3051 Visionary Dr
View photo
House · for sale
USD 449,900
USD 254/sq.ft
3051 Visionary Dr
Peachtree Landing
· 1,765 sq.ft · 4 Bedrooms · 2 Baths · House
· Patio · Garden · Parking
Peachtree Landing · 1,765 sq.ft · 4 Bedrooms · 2 Baths · House · Patio · Garden · Parking
Welcome to 3051 Visionary Drive in the desirable Arcadia community! Built in 2025, this practically brand-new, single-level home offers 4 bedrooms, 2 bathrooms, and a spacious open floor plan designed for comfortable everyday living and entertaining. Recently painted throughout, the home offers a fresh, move-in-ready feel with a bright and inviting interior. Even the garage has received attention, featuring fresh paint throughout and a professionally finished epoxy floor for a clean, polished look. The open-concept layout creates a seamless flow between the main living areas, providing plenty of space to gather with family and friends. Step outside to the screened-in rear patio, where you can relax, unwind, and take in the serene lake and pond views right from your own backyard. Whether enjoying your morning coffee or winding down after a long day, this peaceful outdoor setting is sure to become a favorite spot. Arcadia offers an impressive selection of community amenities, including a
USD 449,900
5177 Stockyard Loop
View photo
House · for sale
USD 415,000
USD 239/sq.ft
5177 Stockyard Loop
Peachtree Landing
· 1,733 sq.ft · 3 Bedrooms · 2 Baths · House
· Equipped kitchen · Parking · Swimming pool
Peachtree Landing · 1,733 sq.ft · 3 Bedrooms · 2 Baths · House · Equipped kitchen · Parking · Swimming pool
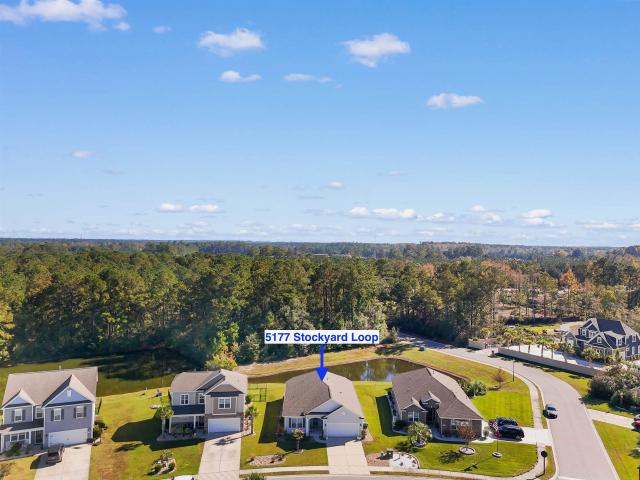
Beautiful wood floors, plantation shutters, peaceful pond views, and easy single-level living! This beautifully maintained 3-bedroom, 2-bath ranch in the sought-after Farm at Timberlake offers an inviting open floor plan with soaring ceilings in the great room, wood flooring throughout the living areas and bedrooms, and tile in the wet areas. Plantation shutters add timeless elegance throughout the home, while the spacious kitchen features maple cabinetry, granite countertops, and a large center island perfect for meal preparation and entertaining. Sliding glass doors open to an expansive screened porch overlooking a tranquil pond and mature trees, creating a wonderful setting for relaxing or enjoying the outdoors. Additional highlights include attractive river rock landscape beds, epoxy finishes on the garage floor, front porch, and screened porch, and hurricane panels for added protection. Residents of The Farm at Timberlake enjoy exceptional amenities, including two outdoor pools, i
USD 415,000
1184 Sennema Circle
View photo
House · for sale
USD 425,000
USD 181/sq.ft
1184 Sennema Circle
Peachtree Landing
· 2,336 sq.ft · 4 Bedrooms · 2 Baths · House
· Office room · Sauna · Fireplace · Equipped kitchen
Peachtree Landing · 2,336 sq.ft · 4 Bedrooms · 2 Baths · House · Office room · Sauna · Fireplace · Equipped kitchen
This is anything but your average builder-grade home. Thoughtfully customized and extensively upgraded inside and out, this 4-bedroom, 2.5-bath home offers the convenience of a newer home with the character, finishes, and outdoor living spaces you typically won’t find in a standard build. Featuring a main-level office/den, open-concept living and beautiful pond views, nearly every area of the home has been enhanced. Inside, you’ll find blinds throughout, upgraded lighting and fixtures, a tile kitchen backsplash, high-end refrigerator and microwave, upgraded cabinet hardware and faucets, custom built-ins with a wet bar, and a built-in fireplace with surrounding shelving. The office is finished with a custom wood ceiling, while the primary suite features an accent wall, large walk-in closet, and an impressive upgraded bath with an oversized tiled walk-in shower with bench, built-in sauna, shiplap, and crown molding. The guest bath has also been upgraded with tile, an upgraded tub, shipla
USD 425,000
704 Rambler Ct
View photo
House · for sale
USD 314,900
USD 215/sq.ft
704 Rambler Ct
Peachtree Landing
· 1,464 sq.ft · 3 Bedrooms · 2 Baths · House
· Garden · Equipped kitchen
Peachtree Landing · 1,464 sq.ft · 3 Bedrooms · 2 Baths · House · Garden · Equipped kitchen
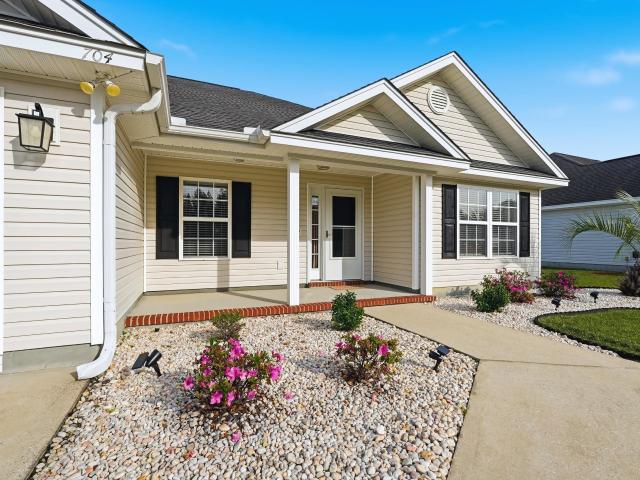
Discover the charm of refined, easy living in this beautifully maintained three-bedroom, two-bath ranch home, ideally situated in the desirable Sugar Mill community. Built in 2009 and offering 1,467 heated square feet, this inviting residence combines timeless appeal, comfortable single-level living, and a picturesque pond setting that creates a truly special backdrop. Step inside to an open and welcoming floor plan enhanced by a vaulted ceiling in the family room, creating an airy sense of space and an effortless flow throughout the main living areas. The thoughtfully designed split-bedroom layout offers privacy and comfort, while the well-appointed kitchen features a complete appliance package, including a dishwasher, microwave, and range. The primary suite provides a relaxing retreat with its own private ensuite bath, offering a comfortable escape at the end of the day. The outdoor setting is where this property truly shines. The fenced backyard overlooks a beautiful pond, offering
USD 314,900
6629 West Sweetbriar Trail
View photo
House · for sale
USD 279,900
USD 208/sq.ft
6629 West Sweetbriar Trail
Peachtree Landing
· 1,345 sq.ft · 3 Bedrooms · 2 Baths · House
· Parking
Peachtree Landing · 1,345 sq.ft · 3 Bedrooms · 2 Baths · House · Parking
Welcome to 6629 West Sweet Briar Trail! This beautifully maintained 3-bedroom, 2-bathroom ranch-style home is located in the highly desirable gated community of Myrtle Beach Golf & Yacht. Featuring a one-car garage, a comfortable and functional layout, and a screened-in porch overlooking peaceful, scenic views, this home offers the perfect setting to enjoy relaxed coastal living. Whether you're looking for a primary residence, vacation getaway, or second home, this property is full of possibilities! Residents enjoy a low HOA fee and an impressive selection of community amenities, including 24-hour security, a community pool, tennis courts, pavilion, and community center. Come discover all that Myrtle Beach Golf & Yacht has to offer! Some photos have been virtually staged
USD 279,900
1585 Legends Ave
View photo
House · for sale
USD 489,500
USD 189/sq.ft
1585 Legends Ave
Peachtree Landing
· 2,583 sq.ft · 5 Bedrooms · 3 Baths · House
· Fireplace · Equipped kitchen
Peachtree Landing · 2,583 sq.ft · 5 Bedrooms · 3 Baths · House · Fireplace · Equipped kitchen
Picture effortless coastal living in Emmens Preserve, one of most desirable natural gas communities in the Market Common. From morning coffee on your custom-screened lanai to sunset golf cart rides into the village for dinner, this home blends single-level convenience with elevated, versatile living. Inside, gleaming hardwood floors and tailored crown molding frame an open-concept living area anchored by a warm natural gas fireplace. The kitchen is an artisanal showpiece, featuring custom, handcrafted ambrosia maple countertops, 42-inch cabinetry, a floor-to-ceiling pantry, and a clever recessed built-in appliance nook that keeps prep space completely clutter-free. Designed with rare everyday practicality, four spacious bedrooms are positioned on the main level for true one-story living. Upstairs, a private 13x20 retreat complete with its own en-suite bath and storage creates an ideal private guest sanctuary, in-law suite, or media lounge. Step outside to an extended outdoor living spa
USD 489,500
1063 Burcale Rd
View photo
House · for sale
USD 424,900
USD 248/sq.ft
1063 Burcale Rd
Peachtree Landing
· 1,711 sq.ft · 3 Bedrooms · 2 Baths · House
· Patio · Garden · Fireplace
Peachtree Landing · 1,711 sq.ft · 3 Bedrooms · 2 Baths · House · Patio · Garden · Fireplace
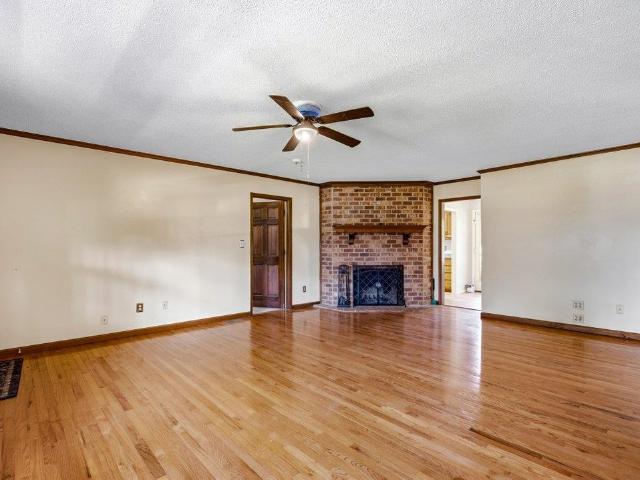
Explore the possibilities with this brick ranch on. 93 of an acre at 1063 Burcale Rd, offering an exciting opportunity for investors seeking a potential income-producing short-term rental property. With 4 bedrooms, 2.5 bathrooms, approximately 1,719 heated square feet, and around 2,500 total square feet, this property offers space, flexibility, and plenty of potential. The interior features attractive flooring throughout with no carpet, creating a consistent look across the living spaces. The living room showcases a brick fireplace, while the primary bedroom features a private bathroom with a tub and shower combination. Three additional bedrooms provide room for guests, hobbies, or a home office, with a full guest bathroom nearby. A half bathroom is conveniently located near the laundry room. At the rear of the home, a window-enclosed porch provides a comfortable place to relax and enjoy views of the backyard year-round. Outside, a patio offers space for grilling and entertaining, whil
USD 424,900
481 Pennington Loop
View photo
House · for sale
USD 378,900
USD 190/sq.ft
481 Pennington Loop
Peachtree Landing
· 1,991 sq.ft · 4 Bedrooms · 2 Baths · House
· Garden · Parking · Equipped kitchen
Peachtree Landing · 1,991 sq.ft · 4 Bedrooms · 2 Baths · House · Garden · Parking · Equipped kitchen
Potential assumable va mortgage! Welcome home to this beautiful home now available in Queens Harbour Landing! As soon as you step in 481 Pennington Loop, you are greeted with a calm and cozy feeling, while taking in the ample space and updates of this home. This is a four bedroom, two and a half bathroom, two car garage, two story home with a privacy fenced backyard. As you pull in the driveway, you will appreciate the modern touches and practical updates throughout the home. The main level offers a spacious gathering area with LVP and tile flooring, plenty of room to entertain, and a kitchen outfitted with quartz countertops, large serving and dining peninsula, stainless steel appliances, tile backsplash, and pantry. Off the kitchen you will also find a half bathroom and spacious laundry room leading to the garage. Upstairs you'll find the home's four bedrooms, including the primary suite. The primary suite offers double tray ceilings and an ensuite full bathroom with dual sink vanity
USD 378,900
3716 Kennison Dr
View photo
House · for sale
USD 398,000
USD 156/sq.ft
3716 Kennison Dr
Peachtree Landing
· 2,540 sq.ft · 3 Bedrooms · 2 Baths · House
· Equipped kitchen
Peachtree Landing · 2,540 sq.ft · 3 Bedrooms · 2 Baths · House · Equipped kitchen
Lowcountry charm meets an exceptional location! Enjoy the welcoming front porch, sunroom, screened porch, formal dining room, oversized kitchen, loft and bonus room. This floor plan has room for everyone. New roof in 2025 and freshly painted interior throughout. Nestled on a tree lined street in a desirable established neighborhood. Close to shopping, dining and the beach. Seller is offering an upgrade allowance with an acceptable offer, subject to lender guidelines. Ask about the Seller's upgrade allowance
USD 398,000
227 S Reindeer Rd
View photo
House · for sale
USD 378,000
USD 249/sq.ft
227 S Reindeer Rd
Peachtree Landing
· 1,518 sq.ft · 3 Bedrooms · 2 Baths · House
· Patio · Garden · Office room · Equipped kitchen · Parking
Peachtree Landing · 1,518 sq.ft · 3 Bedrooms · 2 Baths · House · Patio · Garden · Office room · Equipped kitchen · Parking
Beach days, backyard cookouts, and easy coastal living await at this 3-bedroom, 2-bath home near Surfside Beach! An expanded patio, outdoor kitchen connected to the gas line, and outdoor shower create a backyard setup ready for afternoons that turn into evenings. Inside, the open layout keeps the kitchen, dining, and living spaces connected, making everyday living and entertaining feel effortless. Solid-surface countertops and an upgraded stove and refrigerator add style and function to the kitchen, whether you’re preparing dinner or packing a cooler for the beach. The first-floor primary suite features a private en-suite bathroom, while two additional bedrooms provide flexibility for guests, a home office, or hobbies. The outdoor living space deserves a spot at the top of your tour list. Fire up the outdoor kitchen, spread out on the expanded patio, and rinse away the sand in the outdoor shower. Hurricane shutters and a finished garage add practical appeal, and basic cable is included
USD 378,000
2525 Nadir Ct
View photo
House · for sale
USD 449,000
USD 156/sq.ft
2525 Nadir Ct
Peachtree Landing
· 2,863 sq.ft · 5 Bedrooms · 2 Baths · House
· Equipped kitchen · Parking
Peachtree Landing · 2,863 sq.ft · 5 Bedrooms · 2 Baths · House · Equipped kitchen · Parking
Spacious living in meridian at market common! Welcome to 2525 Nadir Court, a 5-bedroom, 3.5-bath home offering approximately 2,868 heated square feet, an attached two-car garage, and a versatile two-story floor plan in the popular Meridian community of Myrtle Beach. Situated on a cul-de-sac lot, this home offers an appealing combination of space, functionality, and convenience, just minutes from the shopping, dining, entertainment, and attractions of Market Common. Step inside to an inviting open-concept living, dining, and kitchen area featuring attractive wood-look flooring, abundant natural light, and plenty of room for everyday living and entertaining. The spacious kitchen features a large center island with breakfast bar seating, solid-surface countertops, stainless steel appliances, ample cabinetry, and a pantry. The open design makes it easy to stay connected whether preparing meals, relaxing, or gathering with guests. The first-floor primary suite provides the convenience of ma
USD 449,000
651 Pamlico Ct
View photo
House · for sale
USD 349,000
USD 253/sq.ft
651 Pamlico Ct
Peachtree Landing
· 1,378 sq.ft · 3 Bedrooms · 2 Baths · House
· Swimming pool · Deck · Equipped kitchen · Parking
Peachtree Landing · 1,378 sq.ft · 3 Bedrooms · 2 Baths · House · Swimming pool · Deck · Equipped kitchen · Parking
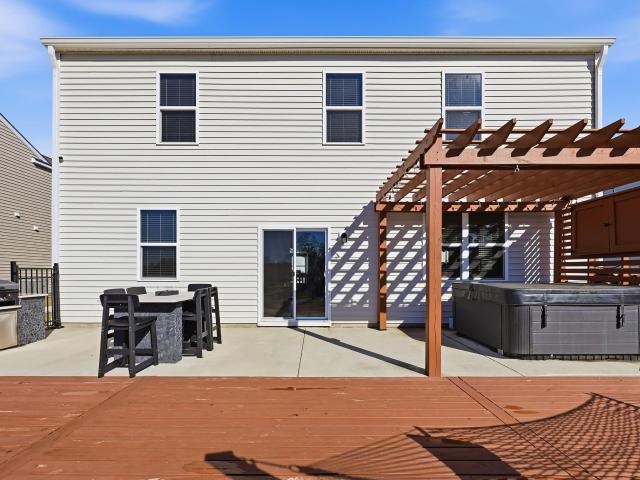
Completely updated Craftsman-style home in The Lakes with serene water front views, a quiet cul-de-sac setting, and inviting spaces to enjoy year-round. Relax on the covered front porch at sunset, watch ducks glide by from the Trex Transcend composite deck with pergola, or unwind in the four-person Cal Spa hot tub in the Carolina room, which has its own mini-split heating and air conditioning. The open floor plan features an updated kitchen with new Shaker-style cabinetry, soft-close drawers, quartz countertops, and stainless steel appliances. Premium laminate flooring, shiplap accents, updated lighting, and new interior and exterior doors, hardware, and trim give the home a fresh look. Updated bathrooms feature subway tile and cabinetry, and built-ins throughout provide extra storage. The garage doubles as a screened hangout with a pull-down screen, bar, mini fridge, mini freezer, built-in coat and shoe storage, and walk-up access to a spacious attic. Outside, you’ll find custom Baham
USD 349,000
423 Pompano Court
View photo
House · for sale
USD 749,800
USD 270/sq.ft
423 Pompano Court
Peachtree Landing
· 2,777 sq.ft · 4 Bedrooms · 3 Baths · House
· Equipped kitchen · Parking
Peachtree Landing · 2,777 sq.ft · 4 Bedrooms · 3 Baths · House · Equipped kitchen · Parking
Welcome! To Lauderdale Bay Estates Waterfront Community! The only subdivision located on the east side of The Intracoastal Waterway! Lauderdale Bay Estates features Custom Mediterranean Inspired Homes! You will be sure to feel like you are living in Paradise! Our homes are all brick with stucco accents and much detail! This Waterfront Community on the Intracoastal Waterway will offer a Community Day Dock. These homes are built by a local custom builder. We Currently Offer 6 Different Floor Plans Both One and Two Story that Include Standard Features Such As 5' Engineered Hardwood Floors, Double Tray Ceilings with accent Lighting in Living Area, and Master Bedrooms. Granite Countertops in the Kitchen and Bathrooms, Tile Showers in the Master Bathroom with Glass Surrounded and a Glass Door. The Guest Baths have Tile Shower Walls above the Tub, Stainless Steel Appliances, Lauderdale Bay Estates Community has Natural Gas, Gas Lantern Garage Coach Lights, Tankless Gas Water Heater and Gas He
USD 749,800
1026 Autumn Dr
View photo
House · for sale
USD 249,900
USD 191/sq.ft
1026 Autumn Dr
Peachtree Landing
· 1,302 sq.ft · 3 Bedrooms · 2 Baths · House
· Patio · Garden · Equipped kitchen · Parking
Peachtree Landing · 1,302 sq.ft · 3 Bedrooms · 2 Baths · House · Patio · Garden · Equipped kitchen · Parking
Welcome home to 1026 Autumn Drive, located in the Pines of St. James community in Murrells Inlet! This 3-bedroom, 2-bath home features a spacious split-bedroom floor plan, with hardwood flooring throughout the kitchen and living areas. The kitchen offers stainless steel appliances and granite countertops, while the living space provides a comfortable setting for everyday living and entertaining. Enjoy the outdoors with a screened-in porch, expanded rear patio, and a fully fenced backyard, offering the perfect space for relaxing, entertaining, or enjoying time outdoors. The home also features a convenient 2-car garage. Recent updates include a new garbage disposal (2026), new water heater (2026), HVAC serviced in October 2026, and 5 of the 8 windows replaced. With a low monthly HOA fee, this home offers comfort, convenience, and great value. Conveniently located near shopping, dining, entertainment, the Mash Walk, and the beautiful South Carolina coast. Come see all that 1026 Autumn Dri
USD 249,900
275 Lakeside Crossing Dr
View photo
House · for sale
USD 219,000
USD 150/sq.ft
275 Lakeside Crossing Dr
Peachtree Landing
· 1,453 sq.ft · 2 Bedrooms · 2 Baths · House
· Office room · Swimming pool · Equipped kitchen
Peachtree Landing · 1,453 sq.ft · 2 Bedrooms · 2 Baths · House · Office room · Swimming pool · Equipped kitchen
Welcome to this beautifully appointed 2 bedroom, 2 bath home in the desirable 55+ community of Lakeside Crossing! In addition to the two bedrooms, a versatile flex room offers the perfect space for a home office, sewing room, sitting room, or whatever best suits your lifestyle. The spacious kitchen features an abundance of cabinets, plenty of storage, and all appliances convey. One of the home's most inviting features is the gorgeous Carolina room, complete with a vaulted ceiling and designed for year-round enjoyment. Whether relaxing with your morning coffee, enjoying a good book, or taking in the peaceful surroundings, this is a wonderful space to enjoy in every season. Situated on a private, wooded lot, the home offers a tranquil setting and a lovely place to call your own. Lakeside Crossing offers an active and social lifestyle with an impressive array of amenities, including indoor and outdoor swimming pools, hot tubs, a fitness center, tennis and pickleball courts, walking trails
USD 219,000
8839 Shady Branch Rd
View photo
House · for sale
USD 675,000
USD 311/sq.ft
8839 Shady Branch Rd
Peachtree Landing
· 2,164 sq.ft · 3 Bedrooms · 2 Baths · House
· Garden · Parking · Swimming pool
Peachtree Landing · 2,164 sq.ft · 3 Bedrooms · 2 Baths · House · Garden · Parking · Swimming pool
NO HOA in Surfside Beach! Welcome home to this beautiful property offering the perfect combination of space, privacy, and outdoor living! Situated on 1.66 acres, this 3-bedroom, 2.5-bath home features 2,165 square feet of living space with plenty of room to relax and entertain. Enjoy your own backyard retreat with a private pool, perfect for soaking up the sunshine and hosting family and friends. The detached garage provides additional storage and flexibility for vehicles, hobbies, or a workshop. If you've been searching for a property with acreage, a pool, and room to enjoy a little extra privacy, this one is a must-see!
USD 675,000
462 Pompano Court
View photo
House · for sale
USD 598,100
USD 277/sq.ft
462 Pompano Court
Peachtree Landing
· 2,153 sq.ft · 3 Bedrooms · 2 Baths · House
· Equipped kitchen
Peachtree Landing · 2,153 sq.ft · 3 Bedrooms · 2 Baths · House · Equipped kitchen
This home is currently under construction and pending sold! We have other lots to build this fabulous home! Call us today! This Spectacular 3 Bedroom 2 Bath All BRICK Home with Stucco Accents is STUNNING! AND has a Carolina Room! Double Tray Ceilings in Living Room and Master Bedroom! Granite Counter tops in your Kitchen and Bathrooms! Gorgeous Double Wrought Iron Front Doors! Walk In Tile Showers in Both Baths! Luxury Landscaping for that Gorgeous curb appeal! Too Many Details to Name! Take an evening stroll down to our Community Day Dock and watch the Beautiful Sunset! Lauderdale Bay Estates is a Luxurious Waterway Community located in the HEART of Myrtle Beach! Location! Location! Location! A Waterway Community of Paradise! All Measurements are deemed approximate. It is the responsibility of the Buyer to confirm. Virtual tour is of our sales model (same house plan as this listing)
USD 598,100
608 Montenegro Way B
View photo
Townhouse · for sale
USD 229,000
USD 163/sq.ft
608 Montenegro Way B
Peachtree Landing
· 1,399 sq.ft · 3 Bedrooms · 2 Baths · Townhouse
· Garden · Parking
Peachtree Landing · 1,399 sq.ft · 3 Bedrooms · 2 Baths · Townhouse · Garden · Parking
Discover coastal living in this beautifully upgraded, move-in-ready true townhome in the sought-after Carolina Forest school district. Just minutes from the beach, shopping, dining, and everyday essentials, it pairs an inviting open floor plan with the convenience of a one-car garage. The backyard backs to a wooded area, creating a private, peaceful spot to unwind or entertain. Enjoy the neighborhood’s playground and dog park, too. Whether you’re searching for a primary home, a beachside retreat, or an investment opportunity, this townhome offers a welcoming blend of comfort, style, and location. Schedule your private showing today!
USD 229,000
244 Jasper Overlook Way 244
View photo
Townhouse · for sale
USD 241,500
USD 168/sq.ft
244 Jasper Overlook Way 244
Peachtree Landing
· 1,432 sq.ft · 3 Bedrooms · 3 Baths · Townhouse
· Patio · Equipped kitchen · Parking
Peachtree Landing · 1,432 sq.ft · 3 Bedrooms · 3 Baths · Townhouse · Patio · Equipped kitchen · Parking
Just listed! Prime location near ccu & hgtc! Discover this nearly new 3BR/3BA townhome in desirable Hoffman Park! Two years young, this beautifully maintained home features a bright, open floor plan, modern kitchen with marble countertops, stainless steel appliances, and an oversized island. The versatile layout offers a first-floor primary suite, additional main-level bedroom, and private upstairs suite with full bath—ideal for comfort and privacy! Enjoy a peaceful rear patio with tree-lined views, attached one-car garage, extra storage, and energy-efficient dual-zone heating with smartphone controls. Location is everything! Convenient to Coastal Carolina University, Horry-Georgetown Technical College, shopping, dining, golf, and just 15 minutes from the beach! Rental-friendly community with a six-month minimum lease, subject to HOA rules. BONUS: HOA includes lawn care AND internet! Perfect for a primary residence, college student/faculty, or potential investment! Schedule your showin
USD 241,500
110 Ranch Haven Dr
View photo
House · for sale
USD 439,900
USD 222/sq.ft
110 Ranch Haven Dr
Peachtree Landing
· 1,981 sq.ft · 4 Bedrooms · 2 Baths · House
· Equipped kitchen
Peachtree Landing · 1,981 sq.ft · 4 Bedrooms · 2 Baths · House · Equipped kitchen
Welcome home to Lowcountry living at its finest! This beautifully appointed former builder's model offers the perfect combination of thoughtful design, elevated finishes, spacious living, and a peaceful coastal setting in the heart of Murrells Inlet. Featuring 4 bedrooms and 2 full bathrooms, this home makes an immediate impression with its stunning kitchen, showcasing rich navy cabinetry paired with crisp white quartz countertops for a timeless, sophisticated look. The kitchen flows seamlessly into the expansive main living area, where soaring 11-foot ceilings create an open, airy feel. Large pocketing sliding glass doors provide an incredible indoor-outdoor connection, opening the living space to an oversized screened porch overlooking the water, a beautiful tree line, and the natural wildlife that makes this setting so special. The spacious owner's suite offers a relaxing retreat, while luxury vinyl plank flooring throughout the main living spaces and owner's suite provides both sty
USD 439,900
330 Mesa Grande Dr
View photo
House · for sale
USD 449,900
USD 206/sq.ft
Updated
330 Mesa Grande Dr
Peachtree Landing
· 2,174 sq.ft · 3 Bedrooms · 3 Baths · House
· Fireplace · Equipped kitchen
Peachtree Landing · 2,174 sq.ft · 3 Bedrooms · 3 Baths · House · Fireplace · Equipped kitchen
Step out the front door at 330 Mesa Grande Drive to second-row ICW Views in the gated Arrowhead Grande community. A 3. Bedroom, 3-bath home built in 2017 and lovingly maintained, offering the coastal lifestyle you've been searching for. The stained-glass front door opens to a bright, welcoming foyer that leads to the heart of the home. The living room is made for slow evenings and easy gatherings, with luxury vinyl plank flooring, a cozy fireplace and French doors that invite the outdoors in. In the kitchen, white shaker cabinetry, granite countertops, a tile backsplash, stainless steel appliances and a center island set the stage for weeknight dinners and weekend entertaining, with a sunlit dining area framed by plantation shutters. Retreat to the first-floor primary suite, your private escape, featuring a tray ceiling, walk-in closet and spa-inspired bath with dual vanities, a corner soaking tub and a tiled walk-in shower. A second bedroom and full bath complete the main level. Upsta
USD 449,900
102 Stockton Dr
View photo
House · for sale
USD 280,000
USD 174/sq.ft
102 Stockton Dr
Peachtree Landing
· 1,604 sq.ft · 4 Bedrooms · 2 Baths · House
· Garden · Office room · Equipped kitchen · Parking
Peachtree Landing · 1,604 sq.ft · 4 Bedrooms · 2 Baths · House · Garden · Office room · Equipped kitchen · Parking
No hoa! Freshly renovated 4-bedroom, 2-bath Myrtle Beach home on a 0.22-acre lot with an attached one-car garage and spacious yard. Welcome to 102 Stockton Dr, where fresh updates meet everyday convenience. Updated flooring, a remodeled kitchen, and refreshed bathrooms give this home a welcoming new look, with four bedrooms offering flexibility for guests, a home office, or hobbies. The spacious yard provides room to relax, garden, or create your own outdoor gathering space. An attached one-car garage adds convenient parking and storage, while the Myrtle Beach location puts shopping, dining, and area attractions within reach. If you’ve been searching for a renovated four-bedroom home in Myrtle Beach with no HOA, add this one to your must-see list. Schedule your showing and explore the possibilities. Important appliance & photo disclosure: kitchen photos have been digitally edited to show appliances. Appliances are NOT currently installed and are expected to be installed shortly. The ap
USD 280,000

Get email alerts

Don't miss out: be the first to know about new properties

The alert was correctly created

On subscribing you accept the conditions of use and the privacy policy
Alert
Receive new ads in your inbox
Save this search
Receive alerts for new listings

We'll send you an email when we have new properties for: "Houses for sale in Peachtree Landing"

The alert was correctly created

Silver Fox Landing
Forestbrook Preserve
Get email alerts and be the first to see new listings
Required field
On subscribing I accept the terms of the privacy policy
Perfect! You'll soon start receiving new listings via email
Alert
Receive an email when we have new ads for Houses for sale in Peachtree Landing
Save this search
Filters

Bedrooms

Size (sq.ft)

sq.ft
sq.ft

Price

USD
USD

Property type

Bathrooms

Clear all filters
Receive notifications when new entries are published.