35 houses for sale in Peaks Mill

141 White Cliffs Lane
View photo
House · for sale
USD 348,000
USD 165/sq.ft
141 White Cliffs Lane
Peaks Mill
· 2,099 sq.ft · 3 Bedrooms · 3 Baths · House
· Parking · Cellar
Peaks Mill · 2,099 sq.ft · 3 Bedrooms · 3 Baths · House · Parking · Cellar
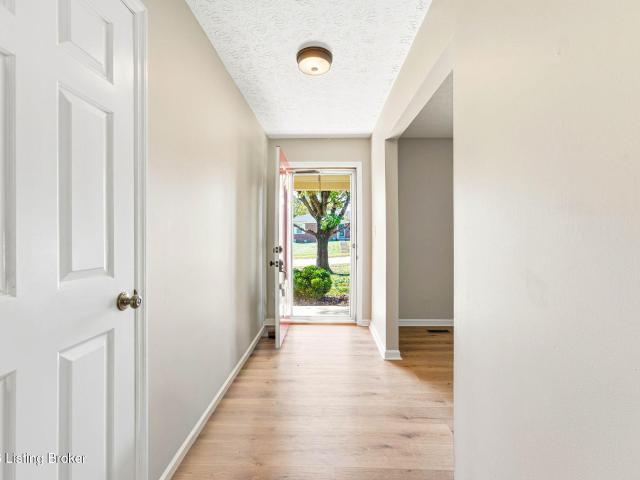
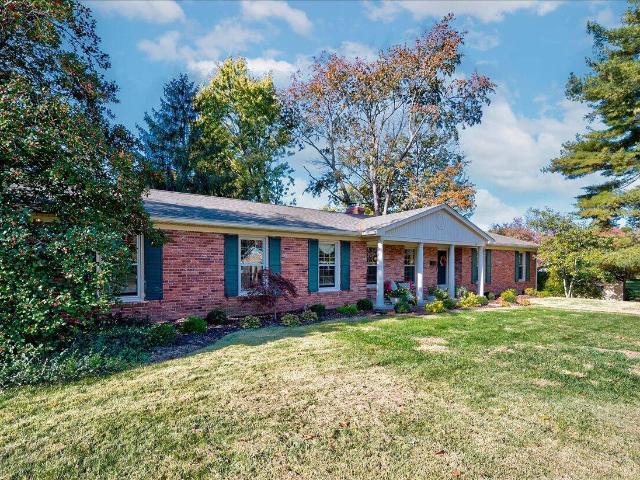
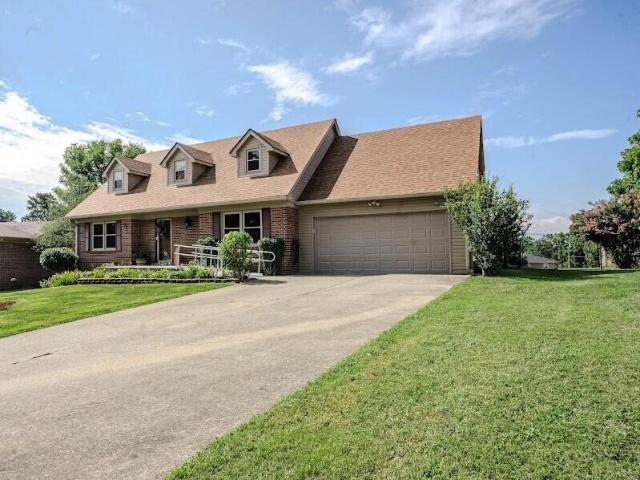
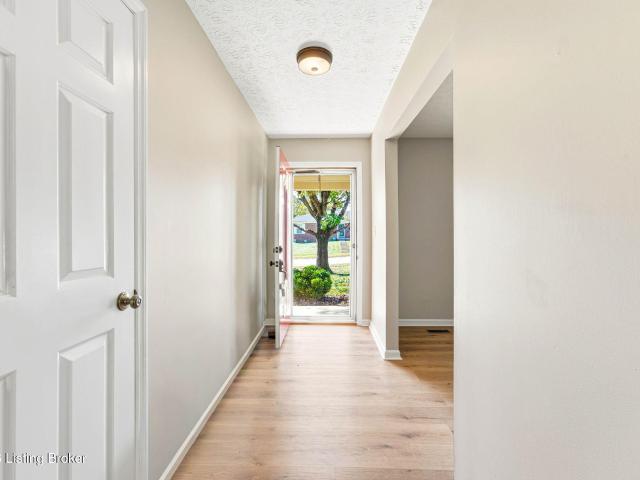
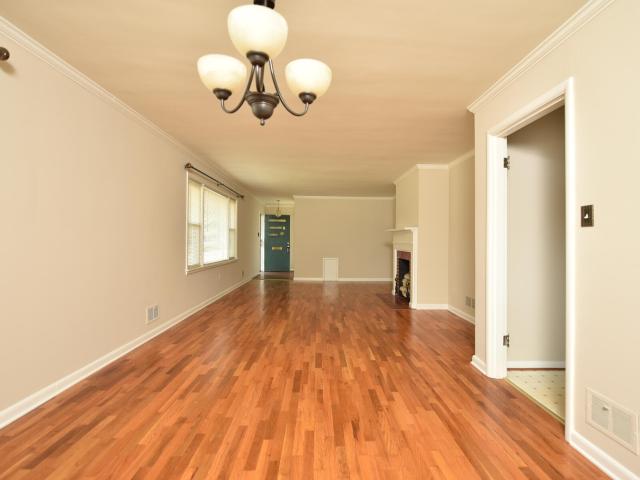
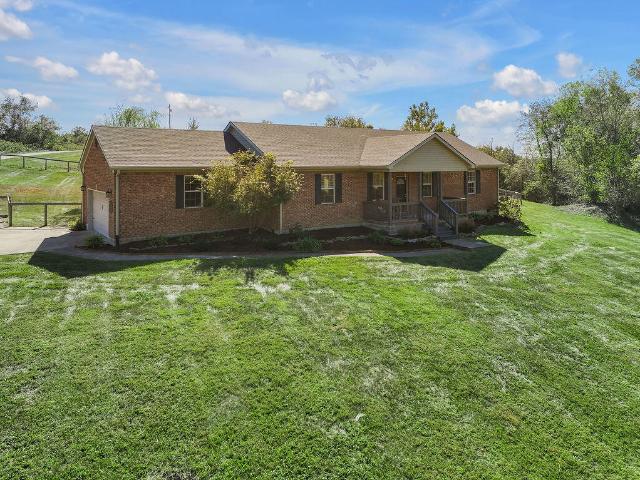
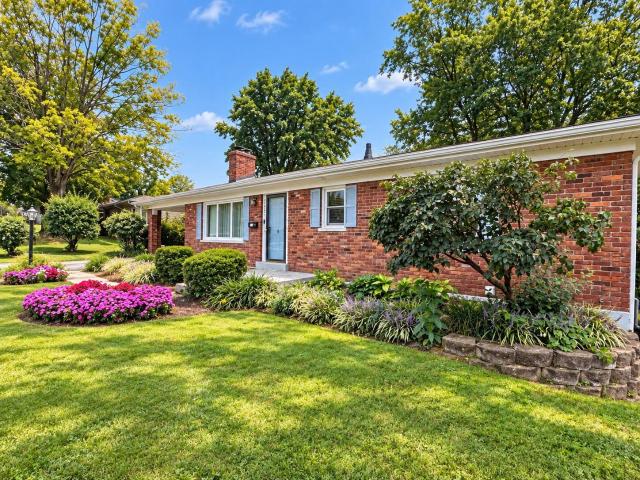
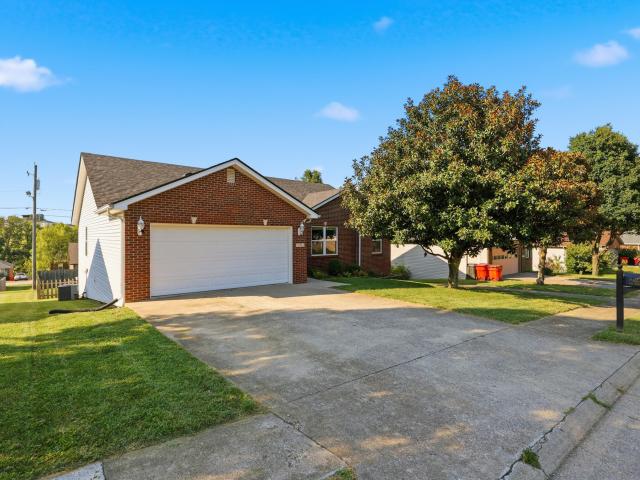
Modern. Remodeled. Move-in ready. This stunning ranch in a prime Frankfort location checks all the boxes! Beautifully remodeled and thoughtfully designed, this 3-bedroom, 3-full-bath home offers the perfect combination of modern style, comfortable living, and incredible functionality. Step inside to discover a fresh, updated interior with inviting living spaces and modern finishes throughout. The spacious primary suite is a true retreat, featuring a large bedroom and an impressive primary bath designed for comfort and relaxation. Two additional bedrooms and another full bath complete the main level, providing plenty of space for family, guests, or a home office. Downstairs, the large basement takes this home to the next level, offering plenty of room for entertaining, a playroom, family area, or whatever best fits your lifestyle. A full bathroom in the basement adds incredible convenience for guests, family, or entertaining. The basement garage provides even more versatility with abund
USD 348,000
Montclair Rd
View photo
House · for sale
Request Details
Updated
Montclair Rd
Peaks Mill
· 2,239 sq.ft · 3 Bedrooms · 2 Baths · House
Peaks Mill · 2,239 sq.ft · 3 Bedrooms · 2 Baths · House
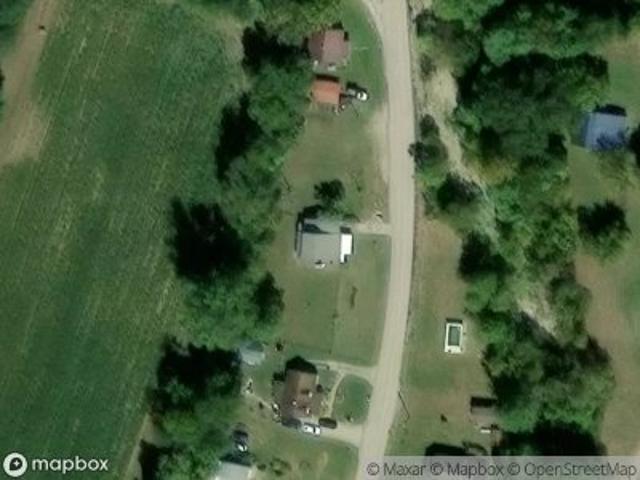
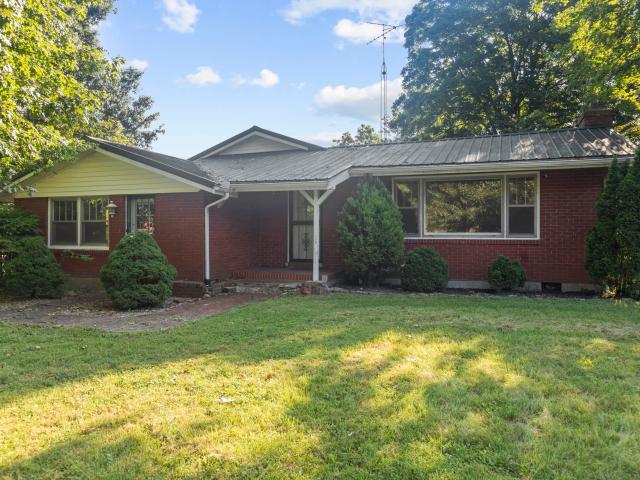
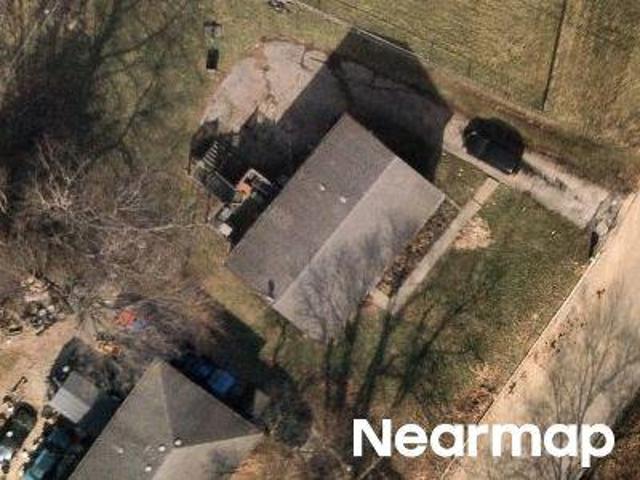
This home is in preforeclosure, which means the homeowner is in default (missed payments). Therefore, there could be an opportunity to strike a great deal with the owner and the bank
Request Details
Swallowfield Rd
View photo
House · for sale
Request Details
Updated
Swallowfield Rd
Peaks Mill
· House
Peaks Mill · House
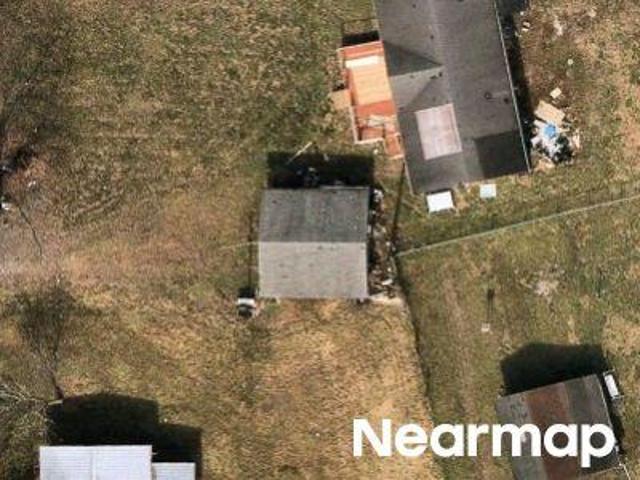
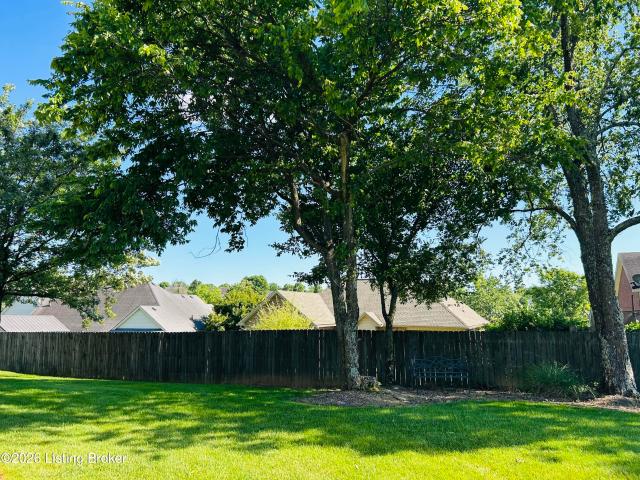
This home is in preforeclosure, which means the homeowner is in default (missed payments). Therefore, there could be an opportunity to strike a great deal with the owner and the bank
Request Details
Owenton Rd
View photo
House · for sale
Request Details
Updated
Owenton Rd
Peaks Mill
· House
Peaks Mill · House
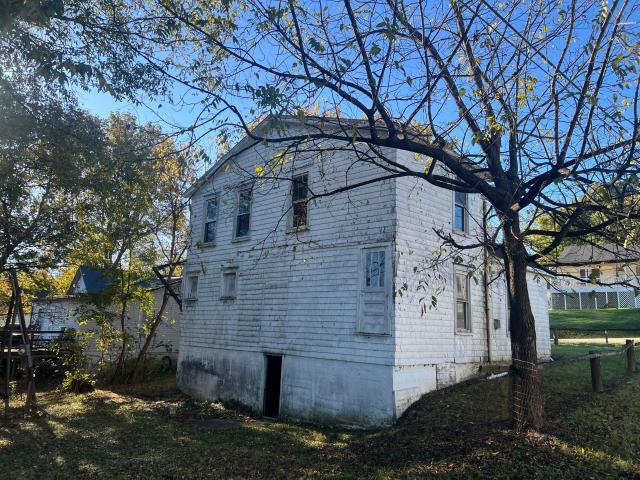
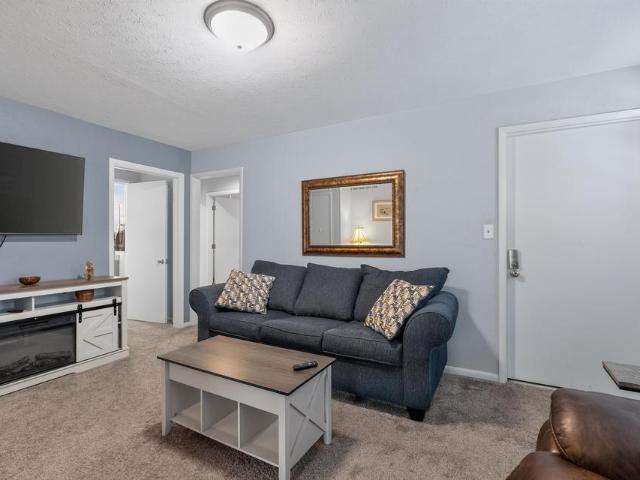
This is a Real Estate-Owned (REO)/post-foreclosure home owned or managed by a bank. All offers are considered; however, the highest and best will most likely be accepted
Request Details
314 Noel Avenue
View photo
House · for sale
Request Details
New
314 Noel Avenue
Peaks Mill
· 1,668 sq.ft · 4 Bedrooms · 2 Baths · House
· Garden
Peaks Mill · 1,668 sq.ft · 4 Bedrooms · 2 Baths · House · Garden
Investors/Flippers! This property is a mile from Buffalo Trace and full of potential, but a full extensive rehab is needed. The proposed floor plan is well setup for 4-bedroom, 2 baths. Large backyard with access to add a driveway with proper approval and permits. Sellers are KY licensed Real Estate Agents. Inspections are welcome but selling'AS IS'
Request Details
167 Northwood Rd
View photo
House · for sale
USD 275,000
USD 183/sq.ft
167 Northwood Rd
Peaks Mill
· 1,496 sq.ft · 3 Bedrooms · 2 Baths · House
· Parking
Peaks Mill · 1,496 sq.ft · 3 Bedrooms · 2 Baths · House · Parking
Welcome home to 167 Northwood Rd! This charming 3 bedroom, 2 bath ranch offers 1,500 square feet of easy, one-level living, and the brand-new flooring gives it a fresh, updated feel the moment you walk in. The 2-car garage has room for your vehicles plus storage, tools, or weekend projects. You'll love the location, just minutes from downtown Frankfort and the State Capitol, and only 6 minutes from Buffalo Trace Distillery for tours, tastings, and showing off to out-of-town guests. Comfortable, convenient, and ready for its next chapter, this one is worth a look. Schedule your showing today!
USD 275,000
408 Noel Avenue
View photo
House · for sale
USD 139,900
USD 141/sq.ft
408 Noel Avenue
Peaks Mill
· 990 sq.ft · 2 Bedrooms · 1 Bath · House
Peaks Mill · 990 sq.ft · 2 Bedrooms · 1 Bath · House
Cute 2-bedroom, 1-bath home offering plenty of potential for the right buyer. This property is a bit of a fixer-upper and is ready for someone with a vision to bring it back to life, however it is basically livable as is. A great opportunity for investors, DIY enthusiasts, or buyers looking to build equity. Don't miss your chance to make this home your own! Sellers are licensed real estate agents and selling'AS IS'
USD 139,900
100 Frances Drive
View photo
House · for sale
USD 405,000
USD 229/sq.ft
100 Frances Drive
Peaks Mill
· 1,765 sq.ft · 3 Bedrooms · 2 Baths · House
· Office room · Fireplace · Equipped kitchen · Parking
Peaks Mill · 1,765 sq.ft · 3 Bedrooms · 2 Baths · House · Office room · Fireplace · Equipped kitchen · Parking
Completely remodeled! 3 bedrooms, 2 baths & a 3-car garage! *. Welcome to 100 Frances Drive in Frankfort! If you've been searching for a beautifully updated, move-in-ready home with the convenience of one-level living, this one deserves your attention! Located in a highly desirable, walkable neighborhood, this 3-bedroom, 2-bath home offers an impressive combination of modern updates, comfortable living spaces, and desirable amenities. Step inside and discover a completely remodeled interior featuring a stunning kitchen with new cabinetry, gorgeous quartz countertops, and custom-built cabinets. The custom cabinetry continues into the bonus room/office, offering added storage and the perfect space for working from home, hobbies, or additional flexibility. The inviting living room features a cozy fireplace that can also be enjoyed from the dining area, creating a warm atmosphere for family gatherings and entertaining. The spacious primary bedroom offers a large walk-in closet and convenie
USD 405,000
105 107 Old Dailey Avenue
View photo
House · for sale
USD 195,000
USD 163/sq.ft
Updated
105 107 Old Dailey Avenue
Peaks Mill
· 1,195 sq.ft · 3 Bedrooms · 2 Baths · House
· Garden · Fireplace · Equipped kitchen
Peaks Mill · 1,195 sq.ft · 3 Bedrooms · 2 Baths · House · Garden · Fireplace · Equipped kitchen
Close to downtown Frankfort, Buffalo Trace, and J. Mattingly 1845 Distillery, this home puts local restaurants, shops, and bourbon experiences within easy reach. Spend an afternoon exploring Cove Spring Park's wooded trails, waterfalls, and elevated walkways, or head to Fort Hill for 2.5 miles of trails, historic Civil War earthworks, and views overlooking downtown. Then come home and unwind on the covered front porch or an evening spent catching up with friends in the living room. Wood floors and a stone fireplace give the space a warm, comfortable feel, while the tray ceiling adds character. Light cabinets and dark countertops give the kitchen a clean, classic look. Out back, the fenced yard has space for a garden, outdoor seating, or a weekend cookout
USD 195,000
524 526 Shenandoah Drive
View photo
House · for sale
USD 320,000
USD 104/sq.ft
524 526 Shenandoah Drive
Peaks Mill
· 3,068 sq.ft · 6 Bedrooms · 4 Baths · House
· Patio · Parking
Peaks Mill · 3,068 sq.ft · 6 Bedrooms · 4 Baths · House · Patio · Parking
Hard to find 3 bedroom, 2 bath one car garage duplex. Custom built for owner occupancy in 1991. The owner is retiring from rental property ownership. Units are 3 bedroom, 2 bath with patios and storage units. Within minutes to all supporting facilities. Great investment property for tenant or owner occupant
USD 320,000
209 Papago Trail
View photo
House · for sale
USD 389,900
USD 139/sq.ft
209 Papago Trail
Peaks Mill
· 2,799 sq.ft · 3 Bedrooms · 2 Baths · House
· Garden · Deck · Cellar
Peaks Mill · 2,799 sq.ft · 3 Bedrooms · 2 Baths · House · Garden · Deck · Cellar
Welcome home to 209 Papago Trail! This beautiful 3-bedroom, 2.5-bath brick ranch nestled on a quiet cul-de-sac on nearly an acre of peaceful, tree-lined property is full of warmth, charm, and inviting spaces. This home offers the perfect blend of comfortable everyday living and effortless entertaining. Inside, you'll find a spacious living room, formal dining room, and cozy sitting area, providing plenty of room to gather, relax, and make lasting memories. The partially finished basement offers additional living space with endless possibilities for a recreation room, home office, or hobby area. But the real showstopper is the backyard! Step outside to your own private retreat, where mature trees, lush landscaping, and an expansive deck create a peaceful outdoor oasis. Whether you're hosting summer cookouts, enjoying your morning coffee, or unwinding after a long day, this outdoor space is sure to become your favorite place to be. With timeless brick charm, a versatile floor plan, and a
USD 389,900
3795 Peaks Mill Road
View photo
House · for sale
USD 379,000
USD 323/sq.ft
3795 Peaks Mill Road
Peaks Mill
· 1,173 sq.ft · 3 Bedrooms · 2 Baths · House
· Garden · Deck · Fireplace · Equipped kitchen
Peaks Mill · 1,173 sq.ft · 3 Bedrooms · 2 Baths · House · Garden · Deck · Fireplace · Equipped kitchen
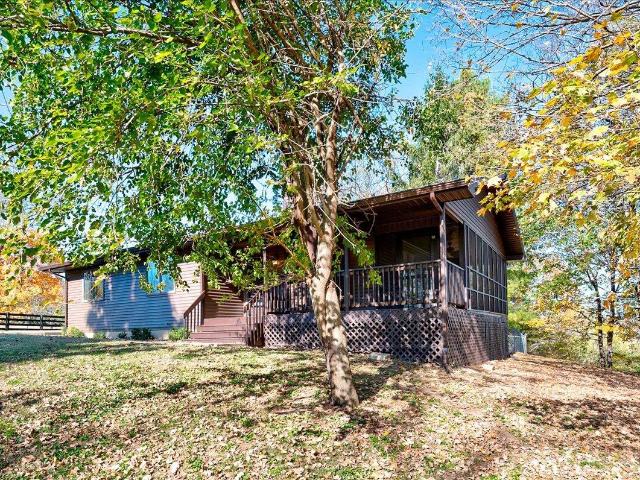
Wind up the drive to a little piece of heaven, hidden in the woods. Hard to find very private residence on 4.3 acres, within 7 miles from Downtown Frankfort. Peaks Mill Area offers beautiful rolling, rich farmland. Stone fences, Elkhorn Creek, crop, cattle and recreational land with an abundance of wildlife, just minutes from town. Elkhorn Creek is known as one of the premier Smallmouth streams in the southeast. Canoe Kentucky is within a few hundred yards. Excellent potential for owner occupant or Air BNB. You rarely see affordable rural properties this close to town. 3 bedroom, 2 bath house with amazing views in all directions. Covered front deck and screened side deck. The residence was built in 1993 as private guest house. The interior is well appointed with hardwood floors in the main living area with attached kitchen and dining area. There is a fireplace in the Living Room adding nice ambiance and warmth on cool evenings. Great floor plan flows nicely. Concrete drive and fenced r
USD 379,000
8209 Owenton Rd
View photo
House · for sale
USD 369,900
USD 154/sq.ft
8209 Owenton Rd
Peaks Mill
· 2,390 sq.ft · 3 Bedrooms · 1 Bath · House
Peaks Mill · 2,390 sq.ft · 3 Bedrooms · 1 Bath · House
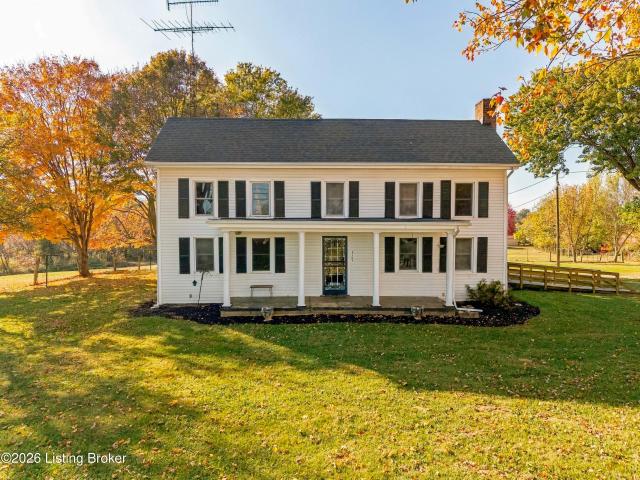
Historic Kentucky Farmhouse on 4 Acres | 8209 Owenton Road, Frankfort, KY Experience Living History Every Day! Step back in time and discover the character, charm, and timeless appeal of this unique Kentucky property at 8209 Owenton Road in Frankfort. With more than 100 years of history, approximately 2,400 square feet of total living space, and 4 beautiful acres, this property offers a special opportunity to enjoy a little piece of Kentucky's past while creating memories for generations to come. Imagine mornings overlooking the pasture, afternoons spent around the barn, and peaceful evenings enjoying the country setting beside your own pond. With fenced pastures, additional outbuildings, and room for horses, this property offers the kind of rural lifestyle that horse lovers, hobby farmers, and those seeking a little more space will appreciate. Inside, the home offers the character and individuality that only an older property can provide. Upstairs, three additional finished rooms have
USD 369,900
218 Sequoyah Trail
View photo
House · for sale
USD 285,000
USD 138/sq.ft
218 Sequoyah Trail
Peaks Mill
· 2,056 sq.ft · 4 Bedrooms · 3 Baths · House
· Office room · Fireplace · Equipped kitchen
Peaks Mill · 2,056 sq.ft · 4 Bedrooms · 3 Baths · House · Office room · Fireplace · Equipped kitchen
Welcome to 218 Sequoyah Trail in the desirable Indian Hills neighborhood of Frankfort! This home features all-new plumbing and an updated electrical panel, offering important improvements and added peace of mind for its next owner. This versatile ranch-style home offers flexible living spaces to fit a variety of needs. Part of the home has been thoughtfully remodeled to provide additional living space, including a den, bedroom, full bathroom, utility room, and closet. This flexible area offers added convenience and versatility for guests, extended household needs, or a private retreat. The main living area features a spacious living room, separate dining area, kitchen, and family room. The primary bedroom offers a spacious closet, while the additional bedrooms provide options for family, guests, or a home office. Previous updates include windows, blinds, interior doors, all new plumbing, upgraded electrical panel, functional wood burning fireplaces, and modern light fixtures. Enjoy the
USD 285,000
305 Gills Branch Road
View photo
House · for sale
USD 189,000
USD 124/sq.ft
305 Gills Branch Road
Peaks Mill
· 1,518 sq.ft · 3 Bedrooms · 2 Baths · House
Peaks Mill · 1,518 sq.ft · 3 Bedrooms · 2 Baths · House
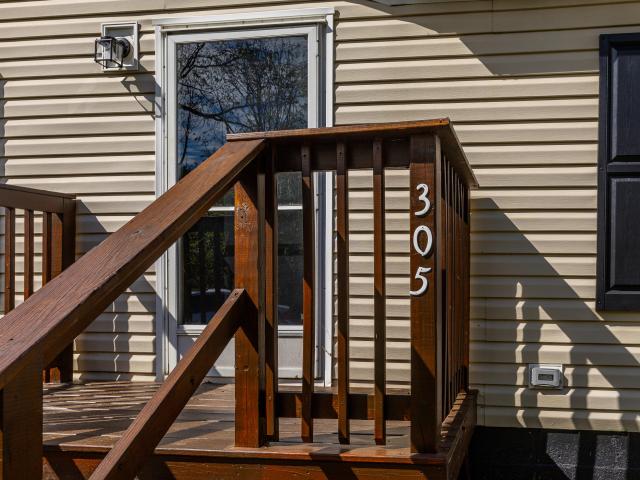
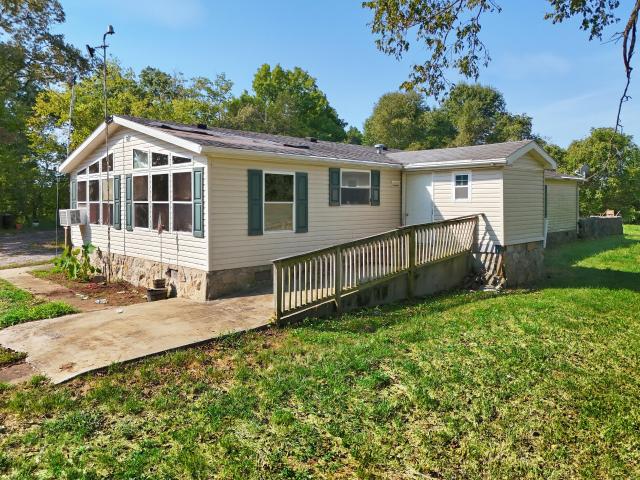
Lovely 3 bedroom and two full bath manufactured home on just over an acre of land. Nice little stream flows along one side of property line. 1518 square feet of home includes a living room, family room, dining area and laundry room. New appliance, New fixtures, New vanities and counter tops. New flooring. Come fall in love with this home! Seller is licensed Real Estate agent. Can not accept FHA at this time
USD 189,000
120 Lindenwood Lane
View photo
House · for sale
USD 377,500
USD 135/sq.ft
120 Lindenwood Lane
Peaks Mill
· 2,777 sq.ft · 3 Bedrooms · 3 Baths · House
· Garden · Fireplace · Equipped kitchen
Peaks Mill · 2,777 sq.ft · 3 Bedrooms · 3 Baths · House · Garden · Fireplace · Equipped kitchen
Discover the perfect blend of comfort and outdoor luxury at 120 Lindenwood Lane. This stunning 2,784-square-foot residence in the Ridgeview subdivision offers a thoughtful layout designed for ease of living, featuring accessibility throughout most of the first floor, including a first-floor living room, master bedroom, hallway, den, and kitchen. The kitchen is adorned with sleek granite countertops and premium stainless steel appliances, flowing seamlessly into a comfortable den, perfect for hosting. Retreat to the main level, where a spacious master suite offers a private sanctuary. Upstairs, you will find two generous bedrooms and a full bath. There's a formal living room as well as a cozy den—anchored by a warm, inviting fireplace. The lower level expands your living space with a sprawling family room complete with a wet bar, a full bathroom, and an oversized storage room to accommodate all your needs. Step outside to your own private oasis. The expansive, fenced-in backyard is an e
USD 377,500
167 Northwood Rd
View photo
House · for sale
USD 285,000
USD 190/sq.ft
167 Northwood Rd
Peaks Mill
· 1,496 sq.ft · 3 Bedrooms · 2 Baths · House
· Parking
Peaks Mill · 1,496 sq.ft · 3 Bedrooms · 2 Baths · House · Parking
Welcome home to 167 Northwood Rd! This charming 3 bedroom, 2 bath ranch offers 1,500 square feet of easy, one-level living, and the brand-new flooring gives it a fresh, updated feel the moment you walk in. The 2-car garage has room for your vehicles plus storage, tools, or weekend projects. You'll love the location, just minutes from downtown Frankfort and the State Capitol, and only 6 minutes from Buffalo Trace Distillery for tours, tastings, and showing off to out-of-town guests. Comfortable, convenient, and ready for its next chapter, this one is worth a look. Schedule your showing today!
USD 285,000
140 Sioux Trail
View photo
House · for sale
USD 274,900
USD 100/sq.ft
140 Sioux Trail
Peaks Mill
· 2,723 sq.ft · 4 Bedrooms · 2 Baths · House
· Patio · Garden · Fireplace · Equipped kitchen · Cellar
Peaks Mill · 2,723 sq.ft · 4 Bedrooms · 2 Baths · House · Patio · Garden · Fireplace · Equipped kitchen · Cellar
Spectacular home with plenty of space to grow into and entertain with almost 2000 sq ft on main level that is move-in ready. The entry hall in this classic brick ranch welcomes you to a beautiful home with 4 bedrooms 2-1/2 baths in Indian Hills. The kitchen is loaded with ample custom solid wood cabinetry; all appliances stay along with French door refrigerator. The spacious living and dining room are open with beautiful hardwood flooring with fireplace and spectacular day lighting. The entire house has fresh neutral paint and move in ready! Off the kitchen is a large covered patio with view of private fenced back yard for all your outdoor entertaining needs. The basement in the home offers a wonderful additional family room with stone fireplace and tile with adjacent room that could be office or game room. Also, area for small kitchen with bar sink. Lots of storage with shelving. Buyers seeking a home full of character in a fabulous neighborhood should look no further. This home is a
USD 274,900
1042 Pueblo Trail
View photo
House · for sale
USD 229,500
USD 167/sq.ft
Updated
1042 Pueblo Trail
Peaks Mill
· 1,367 sq.ft · 3 Bedrooms · 1 Bath · House
· Air conditioning
Peaks Mill · 1,367 sq.ft · 3 Bedrooms · 1 Bath · House · Air conditioning
Conveniently located close to schools and shopping, this 3-bedroom, 1.5-bath home offers a great opportunity to make it your own. Features include beautiful hardwood floors, new windows, and a roof and A/C unit that are approximately 9 years old. While the home could use some updating, it offers plenty of potential to add your personal touch and build value. A great option for buyers looking for a home in a convenient location with room to make it their own! Selling as is, inspections welcome
USD 229,500
1830 Switzer Road
View photo
House · for sale
USD 524,000
USD 314/sq.ft
1830 Switzer Road
Peaks Mill
· 1,668 sq.ft · 3 Bedrooms · 2 Baths · House
· Patio · Fireplace · Parking
Peaks Mill · 1,668 sq.ft · 3 Bedrooms · 2 Baths · House · Patio · Fireplace · Parking
Enjoy the space, privacy, and versatility of five acres with this beautifully updated three-bedroom, two-bath ranch home. Designed for comfortable everyday living, the open-concept floor plan creates a natural flow between the main living areas, while the split-bedroom layout offers added privacy. A freestanding electric fireplace adds warmth and character to the family room. Outside, a long covered front porch provides an inviting place to relax and take in the surrounding property, while the rear patio with a freestanding cover offers additional space for outdoor entertaining. Updated landscaping enhances the home's curb appeal, and partial fencing adds functionality to the acreage. An attached 22-by-22-foot garage and a separate 24-by-24-foot garage or workshop with electricity provide generous space for vehicles, hobbies, equipment, and storage. With five acres to enjoy, thoughtful updates, and room to make the property your own, this home offers an appealing combination of comfort
USD 524,000
248 Sulphur Lick Road
View photo
House · for sale
USD 467,000
USD 177/sq.ft
248 Sulphur Lick Road
Peaks Mill
· 2,637 sq.ft · 4 Bedrooms · 2 Baths · House
· Parking
Peaks Mill · 2,637 sq.ft · 4 Bedrooms · 2 Baths · House · Parking
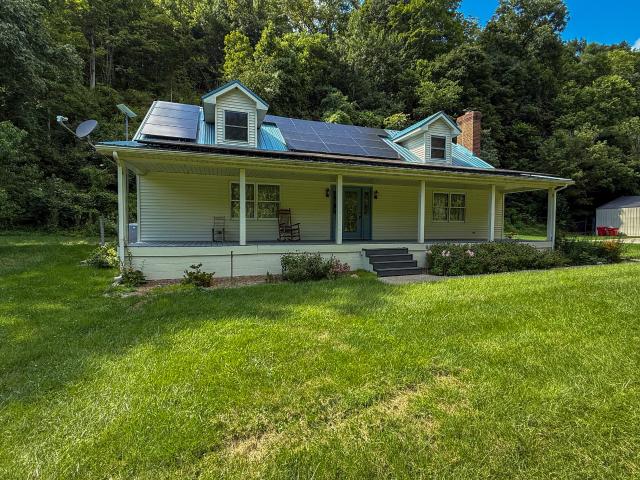
10 acres located at 248 Sulphur Lick Road in Franklin County, minutes from downtown Frankfort and convenient to I-64. Final acreage, boundary lines and frontage (±1,160 feet) along Sulphur Lick Road are subject to final survey. The property features a 2,640 sq ft, one-and-a-half-story home with 4 bedrooms, 2 full bathrooms, 1 half bathroom, sunroom and upstairs loft-style landing. Supporting improvements include two detached, dual-door garages of approximately 500 and 720 sq ft, providing space for vehicles, equipment, tools, storage or workshop uses. Additional outbuildings include a 100-foot-high tunnel greenhouse and chicken coops. Portions of the property have been utilized for gardening, fruit production, small animal, and beekeeping, providing existing features for a variety of small-scale agricultural uses. The home is also equipped with a paid-in-full 38-panel solar energy system installed in December 2023 at a reported cost of $38,237. Current owners report electric bills aver
USD 467,000
10 12 American Way
View photo
House · for sale
USD 265,000
USD 76/sq.ft
10 12 American Way
Peaks Mill
· 3,466 sq.ft · 6 Bedrooms · 3 Baths · House
· Parking
Peaks Mill · 3,466 sq.ft · 6 Bedrooms · 3 Baths · House · Parking
Price reduced! Fully rented duplex in Landings. Each unit has three bedrooms (one has 2 baths, the other 1 1/2 baths). Lower level with family room and laundry opens to parking in rear. Tenants pay own utilities. Owner takes care of mowing
USD 265,000
1203 Indian Gap Road
View photo
House · for sale
USD 115,000
USD 67/sq.ft
1203 Indian Gap Road
Peaks Mill
· 1,711 sq.ft · 3 Bedrooms · 2 Baths · House
· Equipped kitchen · Parking
Peaks Mill · 1,711 sq.ft · 3 Bedrooms · 2 Baths · House · Equipped kitchen · Parking
Welcome to a home in this market well UNDER $150,000! This calm, quiet & serene property sits on a sizable. 982+/. Acres. You will love the tranquil sound of the running water at the fishery down the hill, the lush greenery & the cozy in the country feeling. This rural home includes a unique layout, two kitchens, a two space carport & many beautiful trees to admire. Some previous sellers conveniently rented out one side. So the options seem great but the clock is ticking. Set up your showing and appreciate the greenery on the way over
USD 115,000
528 530 Shenandoah Drive
View photo
House · for sale
USD 275,000
USD 133/sq.ft
528 530 Shenandoah Drive
Peaks Mill
· 2,056 sq.ft · 6 Bedrooms · 4 Baths · House
· Patio
Peaks Mill · 2,056 sq.ft · 6 Bedrooms · 4 Baths · House · Patio
Unusual, attractive, dry stacked limestone duplex custom built for owner occupancy in 1991. The owner is retiring from rental property ownership. Units are 3 bedroom, 2 bath with patios and storage units. Within minutes to all supporting facilities. Great investment property for tenant or owner occupant. This property is being sold'as is'. The seller will make no repairs
USD 275,000
109 Hackberry Court
View photo
House · for sale
USD 399,900
USD 98/sq.ft
109 Hackberry Court
Peaks Mill
· 4,047 sq.ft · 5 Bedrooms · 3 Baths · House
· Patio · Parking · Deck · Cellar
Peaks Mill · 4,047 sq.ft · 5 Bedrooms · 3 Baths · House · Patio · Parking · Deck · Cellar
Welcome home to this beautiful all brick ranch offering space, and convenience perfect for families. This house features 5 bedrooms, 3 full baths, plus fully finished walk out basement, large utility room and two car garage on main level. Covered front porch and deck and patio. Located within walking distance to Peaks Mill School. Shed for extra storage
USD 399,900
126 Cedar Ridge Road
View photo
House · for sale
USD 370,000
USD 158/sq.ft
126 Cedar Ridge Road
Peaks Mill
· 2,336 sq.ft · 4 Bedrooms · 2 Baths · House
· Garden · Office room · Deck · Cellar
Peaks Mill · 2,336 sq.ft · 4 Bedrooms · 2 Baths · House · Garden · Office room · Deck · Cellar
Four bedrooms, two and a half baths with a finished basement and big fenced backyard, just a short walk to Peaks Mill Elementary. The big ticket items are already taken care of with a 2 year HVAC system and a 4 year old roof. Real hardwood, generous sized bedrooms and a rec space in the basement. The primary bedroom has a walk in closet, soaker tub and a separate entrance onto the new deck. Formal dining room could double as a playroom, office space or even another bedroom
USD 370,000
1037 Algonquin Trail
View photo
House · for sale
USD 259,000
USD 132/sq.ft
1037 Algonquin Trail
Peaks Mill
· 1,948 sq.ft · 3 Bedrooms · 1 Bath · House
· Patio · Garden · Cellar · Parking
Peaks Mill · 1,948 sq.ft · 3 Bedrooms · 1 Bath · House · Patio · Garden · Cellar · Parking
Morning coffee on the covered patio. Weekend projects downstairs. Room to unwind inside and out. This beautifully maintained brick ranch in Frankfort's Indian Hills neighborhood offers comfortable main-level living plus a partially finished basement with space for movie nights, hobbies, or a home office. The unfinished area provides generous storage and room for projects, while the fenced backyard and beautiful landscaping create an inviting outdoor retreat. An attached carport adds everyday convenience, and you're just minutes from town. Schedule your showing today
USD 259,000
8234 Owenton Road
View photo
House · for sale
USD 430,000
USD 213/sq.ft
8234 Owenton Road
Peaks Mill
· 2,013 sq.ft · 3 Bedrooms · 1 Bath · House
· Patio · Garden · Fireplace · Equipped kitchen · Parking
Peaks Mill · 2,013 sq.ft · 3 Bedrooms · 1 Bath · House · Patio · Garden · Fireplace · Equipped kitchen · Parking
Whether you are looking for a small horse farm, a homestead or a mini farm, this one has no restrictions and the possibilities are endless. This 3 bedroom, 1.5 bath brick ranch consists of a large family room (was a beauty shop for years), large den with a fireplace, cute kitchen with a door to an outside patio/grilling area, built-ins throughout the home and has freshly painted walls and ceilings and attached garage. Large outbuilding with shop area, storage shed, shelter area for picnics, garden area, fenced for livestock, horse barn with 4 stalls, tack area, office area and all on 6 acres with access on 2 roads. Right off of highway 127 and only minutes to downtown Frankfort
USD 430,000
117 Northridge Ct
View photo
House · for sale
USD 449,900
USD 129/sq.ft
117 Northridge Ct
Peaks Mill
· 3,477 sq.ft · 4 Bedrooms · 3 Baths · House
· Office room · Gym · Cellar
Peaks Mill · 3,477 sq.ft · 4 Bedrooms · 3 Baths · House · Office room · Gym · Cellar
Nestled on a quiet cul-de-sac on one of the most desirable lots in Arnold Ridge, this beautifully maintained 4-bedroom, 3-full-bath home delivers over 3,500 square feet of finished living space. Enjoy an exceptional blend of privacy and convenience, located within walking distance of Peaks Mill Elementary School and Cove Spring Park. The main level features 1,786 square feet of inviting space, highlighted by gorgeous hickory hardwood floors in the living room, tile flooring in all bathrooms, and a highly convenient main-level laundry room. The spacious primary suite is a true retreat, boasting an upgraded walk-in tile shower and incredible storage across three closets (one walk-in plus two additional closets). Downstairs, the fully finished 1,758-square-foot walkout basement offers ultimate flexibility with newly painted walls, a massive recreation/family room, a full bedroom, a full bath, and a versatile bonus room perfect for a home gym, office, or guest suite. Two ventless gas firep
USD 449,900
16 N Main Street
View photo
House · for sale
USD 350,000
USD 83/sq.ft
16 N Main Street
Peaks Mill
· 4,198 sq.ft · 2 Bedrooms · 1 Bath · House
· Parking · Cellar
Peaks Mill · 4,198 sq.ft · 2 Bedrooms · 1 Bath · House · Parking · Cellar
Right in the Heart of Dry Ridge! Live on second floor and run your business from the lower, Currently serves as the home of Ivy Leaf Florist, this terrific two story building has retail space on the first floor, living quarters on the second floor and a poured concrete basement with rear entry garage. The apartment has served as both an AirBNB and a long term rental and features two bedrooms, 1 full and 2 half baths. Ivy Leaf Florist business can be purchased separately
USD 350,000

Get email alerts

Don't miss out: be the first to know about new properties

The alert was correctly created

On subscribing you accept the conditions of use and the privacy policy
Alert
Receive new ads in your inbox
Save this search
Receive alerts for new listings

We'll send you an email when we have new properties for: "Houses for sale in Peaks Mill"

The alert was correctly created

Big Eddy, Frankfort CCD Franklin County Kentucky
Bon Air Hills
Get email alerts and be the first to see new listings
Required field
On subscribing I accept the terms of the privacy policy
Perfect! You'll soon start receiving new listings via email
Alert
Receive an email when we have new ads for Houses for sale in Peaks Mill
Save this search
Filters

Bedrooms

Size (sq.ft)

sq.ft
sq.ft

Price

USD
USD

Property type

Bathrooms

Clear all filters
Receive notifications when new entries are published.