4 apartments for sale in Peck village

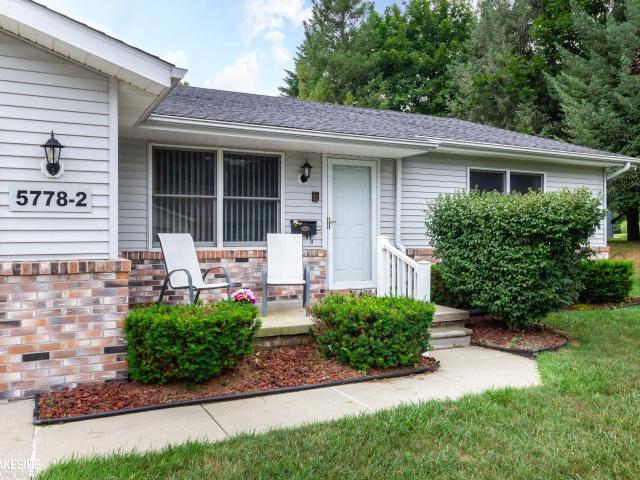
5778 Main St. 2 Street # Unit 18
View photo
Condo · for sale
USD 194,900
USD 150/sq.ft
5778 Main St. 2 Street # Unit 18
Peck village
· 1,292 sq.ft · 2 Bedrooms · 2 Baths · Condo
· Garden · Parking · Deck · Equipped kitchen
Peck village · 1,292 sq.ft · 2 Bedrooms · 2 Baths · Condo · Garden · Parking · Deck · Equipped kitchen
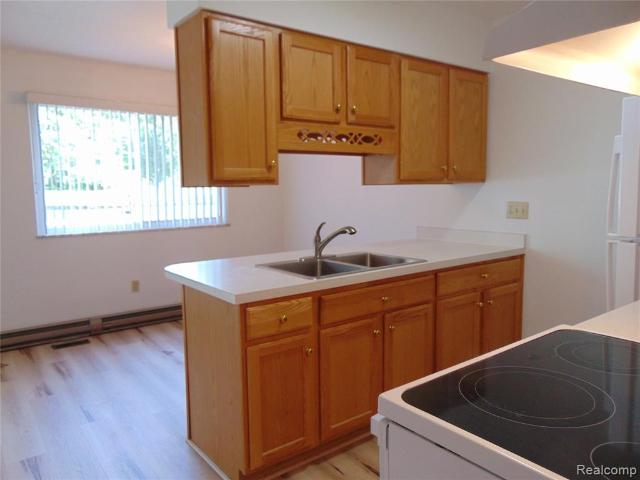
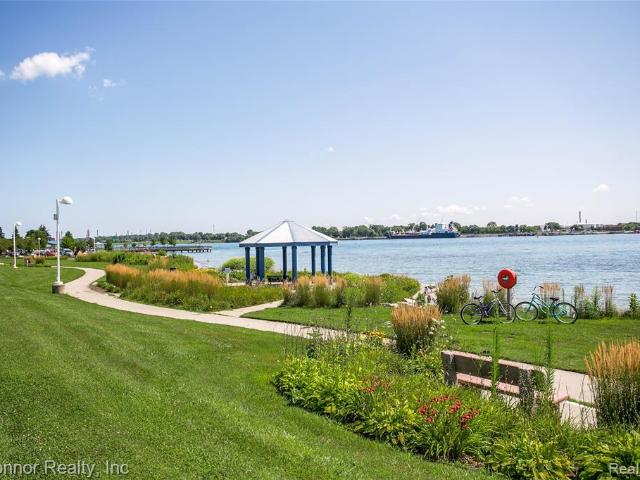
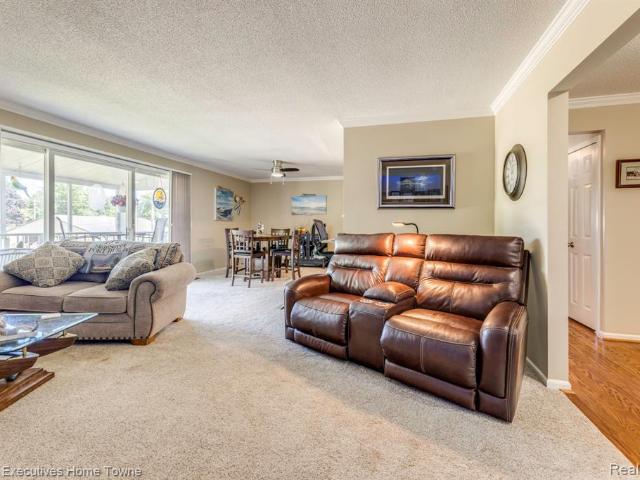
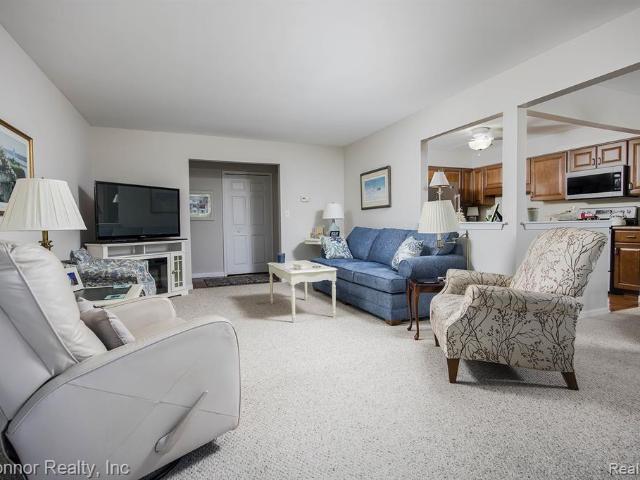
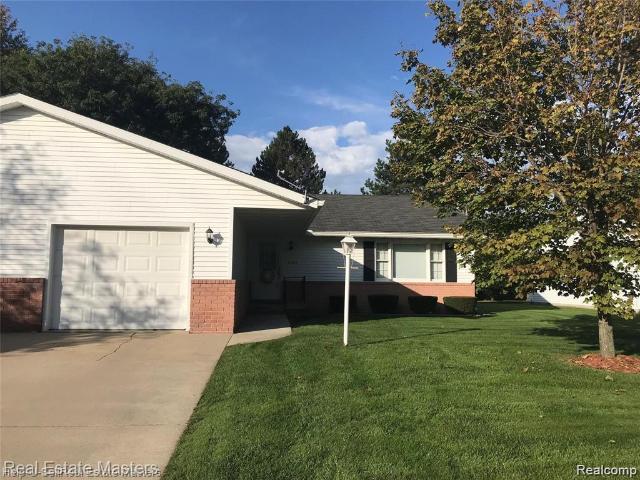
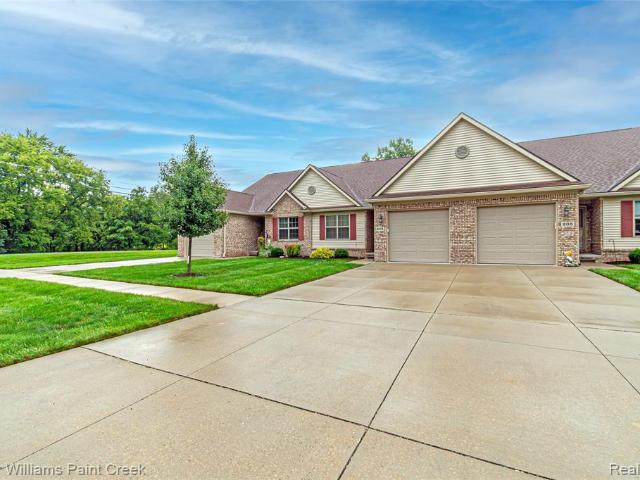
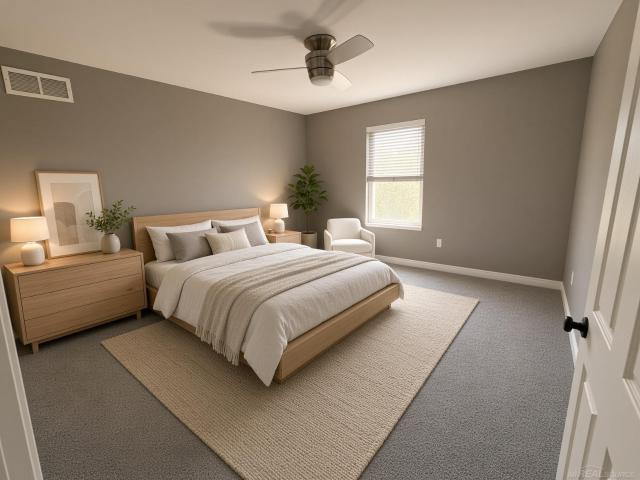
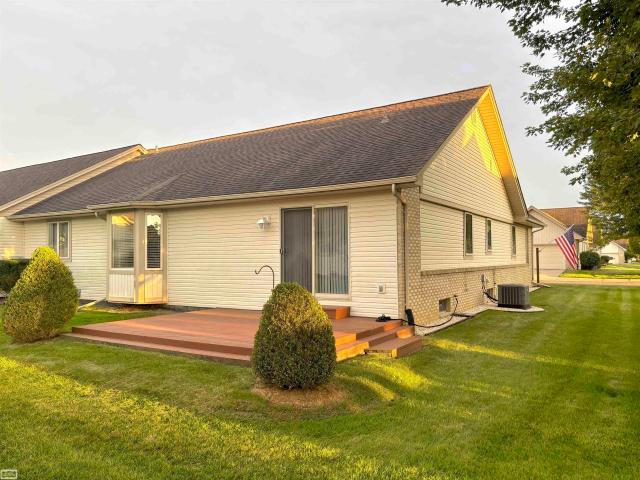
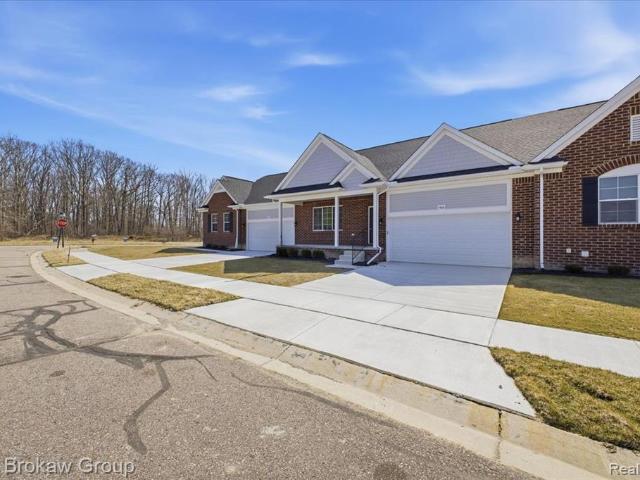
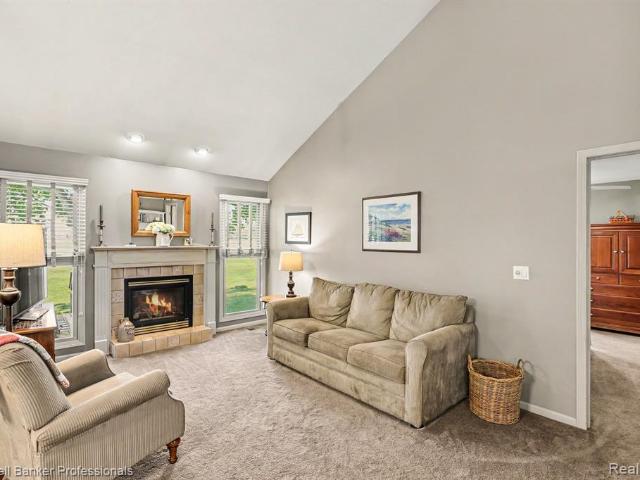
Seller is offering $5000 appliance allowance at closing. Absolutely adorable condo in Peachtree Estates, which is a 55+ community! Features ceramic tiled entry; spacious family room; beautiful kitchen, cabinets with rollouts, Maytag dishwasher w/custom front that matches cabinets, Whirlpool Estate series electric stove, build-in desk; dining room with doorwall leading to deck that overlooks tree lined backyard; spacious master bedroom with large walk-in closet; two full baths with ceramic tile floors and linen closets plus hallway linen closet for optimal storage! One car attached garage with overhead door opener plus storage shelves. Sits at the end of a quiet dead-end street on the south side of beautiful beach community Lexington!
USD 194,900
5382 Babcock Road
View photo
Condo · for sale
USD 299,900
USD 203/sq.ft
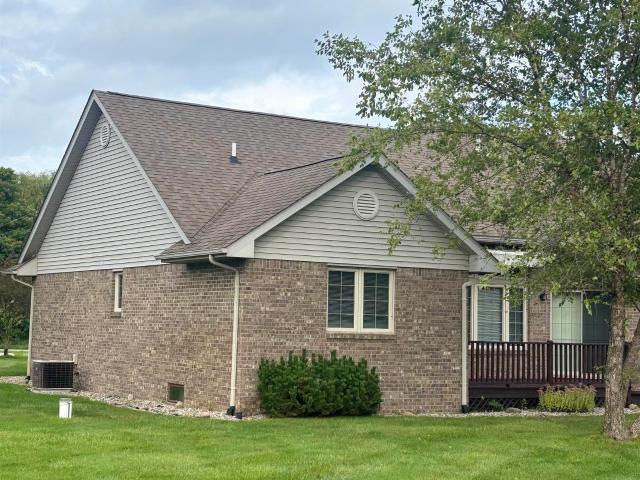
5382 Babcock Road
Peck village
· 1,475 sq.ft · 2 Bedrooms · 2 Baths · Condo
· Parking · Deck · Fireplace · Equipped kitchen
Peck village · 1,475 sq.ft · 2 Bedrooms · 2 Baths · Condo · Parking · Deck · Fireplace · Equipped kitchen
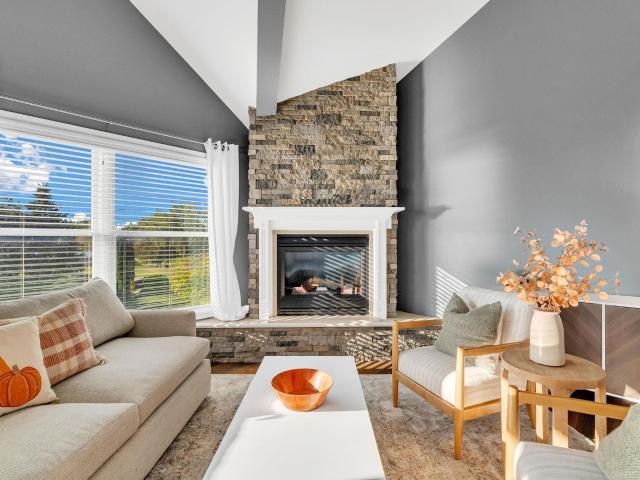
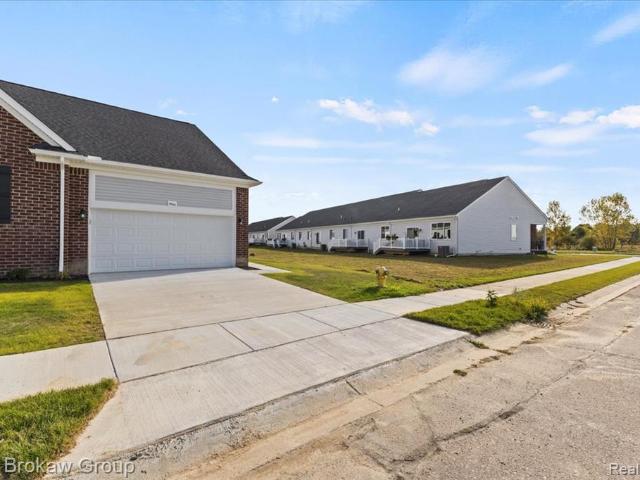
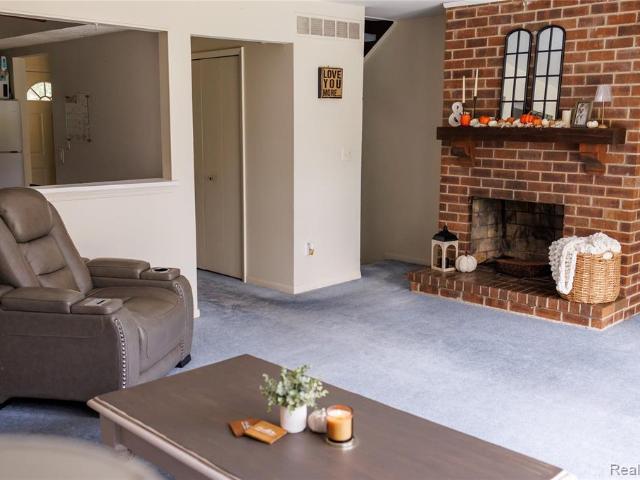
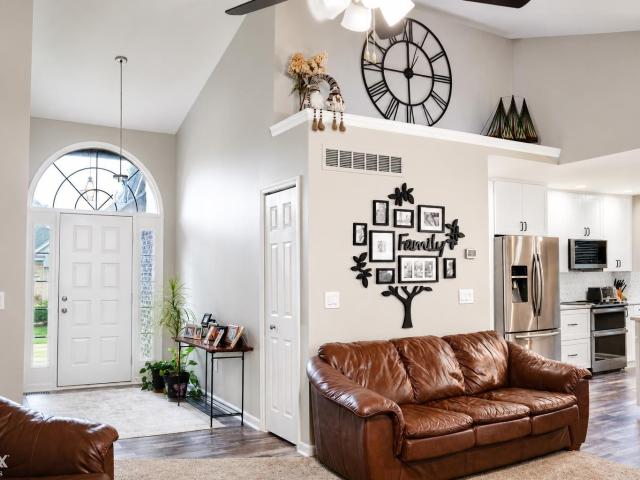
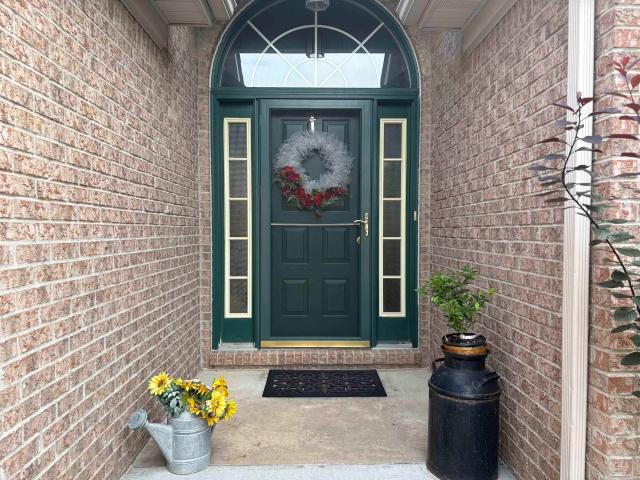
Don't miss this rare opportunity to live in a beautiful condo right on Lakeview Hills Golf Course. This ranch brick home boasts a large 2 car attached garage complete with ramp and automatic garage door with key pad. Once you enter through the beautiful front door into the large tiled foyer you will feel all of the space that the vaulted ceilings provide in the oversized living room. Natural light fills the entire home but it also has blinds throughout. There is a natural gas fireplace that provides warmth and beauty without the mess of a wood fireplace. It has a large kitchen with plenty of cabinets overlooking a large dining area. The dining area leads to a sliding glass door onto the wooden deck where you can enjoy the beauty of the golf course. The deck has a retractable awning for your comfort. The large master bedroom is complete with a huge walk-in closet and beautiful private bath with walk-in shower. The second bedroom is also large with a full bath just down the hall. There i
USD 299,900
5203 Main Street
View photo
Condo · for sale
USD 39,900
USD 90/sq.ft
5203 Main Street
Peck village
· 441 sq.ft · 1 Bedroom · 1 Bath · Condo
Peck village · 441 sq.ft · 1 Bedroom · 1 Bath · Condo
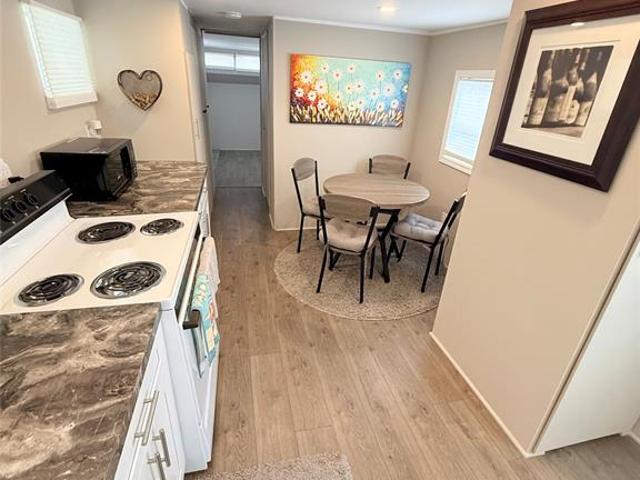
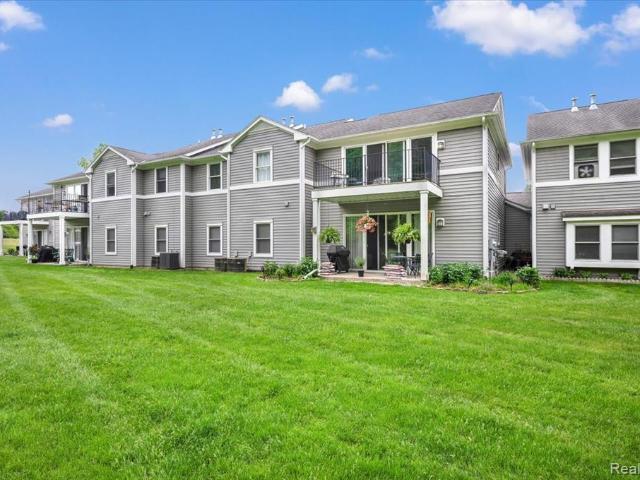
Welcome to Lexington North Shores! This furnished mobile home offers an excellent opportunity for a Lake Huron getaway or seasonal retreat. Located just 4 homes from Lake Huron access, you can enjoy the beach and beautiful shoreline just steps from your door. The home comes furnished and ready to enjoy, with a new roof installed in 2021. Conveniently located within walking distance to downtown Lexington, where you can enjoy shopping, dining, the harbor, parks, and local entertainment. A great opportunity to own an affordable Up North-style retreat in one of Lexington's desirable lake communities!
USD 39,900
7338 Huron # 28 Street
View photo
Condo · for sale
USD 619,900
USD 303/sq.ft
7338 Huron # 28 Street
Peck village
· 2,045 sq.ft · 3 Bedrooms · 3 Baths · Condo
· Balcony · Fireplace
Peck village · 2,045 sq.ft · 3 Bedrooms · 3 Baths · Condo · Balcony · Fireplace
Lake Huron Living â Turnkey Lexington Condo for Summer 2026' Experience luxury waterfront living at The First Resort North in the Village of Lexington. Whether you're looking for a weekend getaway or a seasonal residence, this property is positioned perfectly for effortless lake living. This turnkey, fully furnished 3-bedroom, 3-bath condo offers breathtaking panoramic views of Lake Huron and upscale resort-style living at its finest. The main level features two bedrooms, including a spacious primary suite with private bath, main-floor laundry, and an inviting living room with gas fireplace leading to a private balcony overlooking the water. Upstairs offers an additional family room/loft with wet bar and a stunning upper-level primary suite with spectacular lake viewsâthe perfect place to wake up each morning. Step outside and enjoy everything Lexington is known forâboating, sunsets over Lake Huron, local shops, restaurants, and summer eventsâall just minutes from your door. Complete w
USD 619,900

More homes near this area

120 Weston Street
View photo
Condo · for sale
USD 109,000
USD 151/sq.ft
120 Weston Street
Peck village
· 721 sq.ft · 2 Bedrooms · 1 Bath · Condo
· Equipped kitchen · Air conditioning · Cellar · Parking
Peck village · 721 sq.ft · 2 Bedrooms · 1 Bath · Condo · Equipped kitchen · Air conditioning · Cellar · Parking
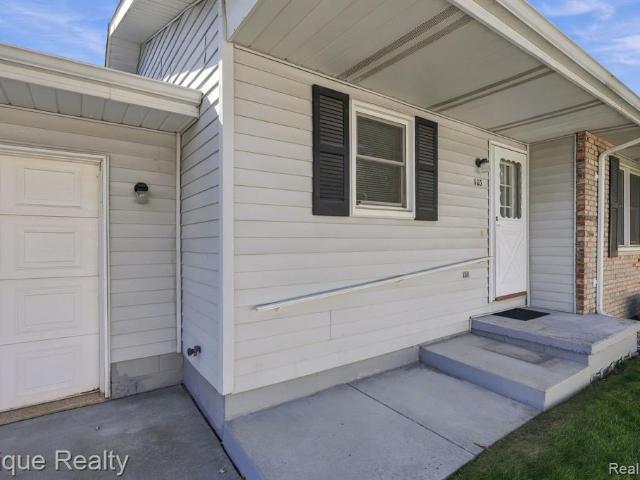
Ground-level ranch unit in an excellent location near downtown Imlay City. Designed for convenient, low-maintenance living, this home offers a welcoming layout and several thoughtful features. All freshly painted in Neutral colors and an updated bathroom, hard plank flooring, newer kitchen sink, range. The unit includes a private washer and dryer, central air, updated windows, beautiful kitchen cabinetry, and carpeted living room. Enjoy your morning coffee on the front porch or take in the view through the door wall. A sturdy rear ramp provides added accessibility and convenience. Additional features include individual basement storage and a designated carport/parking space. The monthly association fee covers water, sewer, snow removal, lawn care, and exterior maintenance, roof replaced in 2019 helping make everyday living simple and worry-free. Located just a few blocks from Imlay City's cute, walkable downtown, you'll have convenient access to local shops, restaurants, and community
USD 109,000
Shorewood Ave
View photo
Condo · for sale
Request Details
Updated
Shorewood Ave
Peck village
· Condo
Peck village · Condo
This is a Real Estate-Owned (REO)/post-foreclosure home owned or managed by a bank. All offers are considered; however, the highest and best will most likely be accepted
Request Details
1660 River Road # 53
View photo
Condo · for sale
USD 189,900
USD 181/sq.ft
New
1660 River Road # 53
Peck village
· 1,044 sq.ft · 2 Bedrooms · 2 Baths · Condo
· Parking · Equipped kitchen
Peck village · 1,044 sq.ft · 2 Bedrooms · 2 Baths · Condo · Parking · Equipped kitchen
Lost Whale condominium. This entry-level, 2-bedroom, 2-bathroom condo offers a fantastic view of the St. Clair River, providing a serene backdrop to your daily life. Spanning 1,054 sq. ft. The unit features a spacious primary suite, convenient in-unit laundry, and a detached garage. Perfectly situated for those who love the water, this condo is a peaceful retreat you won't want to miss! Only minutes from walking path along the river, Marysville Golf Course and much more. Association fee includes water and electricity service to garage. Unit has been totally repainted and kitchen and laundry room floors have been replaced
USD 189,900
103 Joan Court
View photo
Condo · for sale
USD 159,900
USD 198/sq.ft
New
103 Joan Court
Peck village
· 807 sq.ft · 2 Bedrooms · 2 Baths · Condo
· Parking · Air conditioning · Cellar
Peck village · 807 sq.ft · 2 Bedrooms · 2 Baths · Condo · Parking · Air conditioning · Cellar
Welcome home to this inviting ranch condo in one of Marysville's desirable communities! This home has all the potential to feel fresh, comfortable, and truly your own. The layout offers easy one-level living with convenient main-floor laundry, an open floor plan, central air, and a 1.5-car attached garage. The finished basement provides plenty of additional space that could be used as an office, playroom, hobby area, or potential bedroom. Located in a well-maintained association, the $125 monthly HOA fee covers snow removal, lawn care, private road maintenance, and building exterior maintenance, making for easy, low-maintenance living. Whether you're just starting out, raising a family, downsizing, or simply looking for a comfortable home, this condo offers plenty of flexibility. The location is hard to beat, with the St. Clair River Boardwalk, Marysville Golf Course, library, shopping, dining, parks, and other amenities all nearby. Immediate occupancy means you can move in and start m
USD 159,900
1435 Luxington Drive
View photo
Condo · for sale
USD 309,900
USD 239/sq.ft
New
1435 Luxington Drive
Peck village
· 1,292 sq.ft · 2 Bedrooms · 2 Baths · Condo
· Equipped kitchen · Cellar
Peck village · 1,292 sq.ft · 2 Bedrooms · 2 Baths · Condo · Equipped kitchen · Cellar
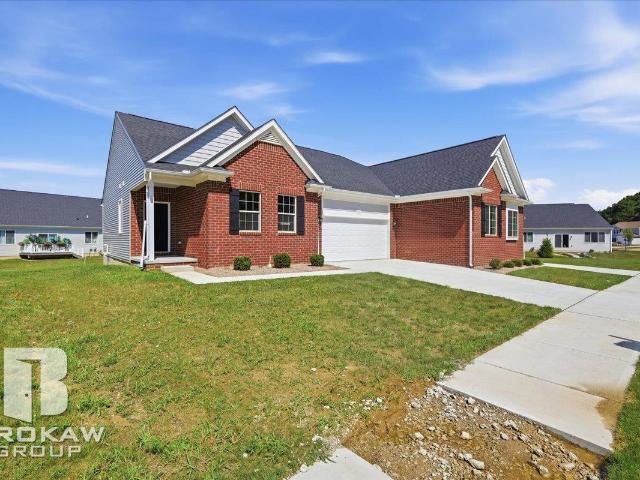
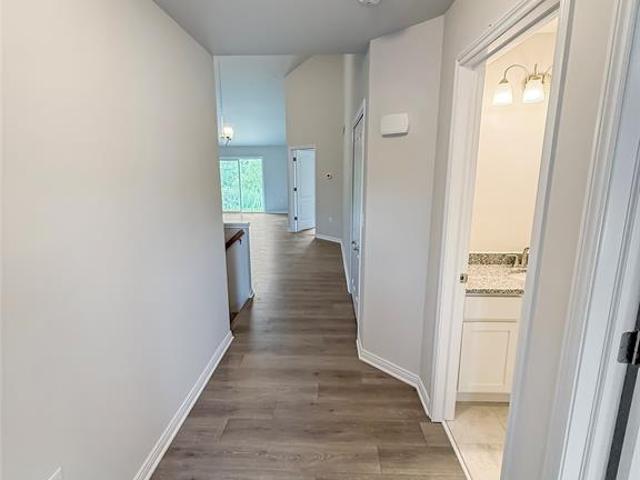
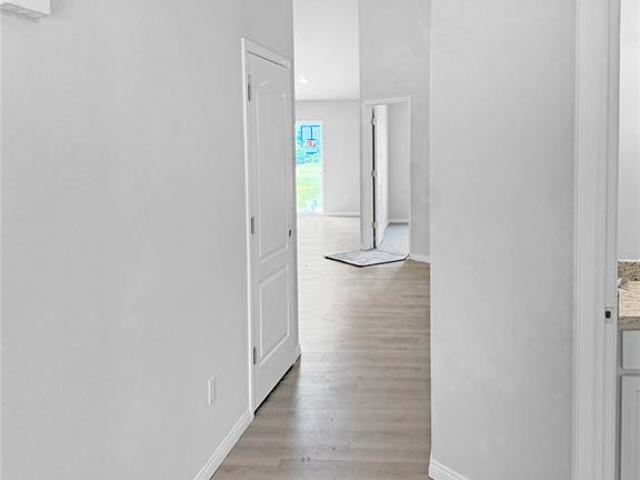
Discover refined living at Woodbridge Park-Lapeer's Premier Condominium Community. Offering gorgeous low maintenance LVP flooring, stunning selections, beautiful white cabinetry, an open floor plan, 1st floor laundry room, premium raised cabinetry/toilets, modern black fixtures and customizations galore, this condo is the one you've been dreaming of. These distinguished new construction luxury condominiums offer the perfect blend of elegance and low-maintenance living in a tranquil setting. Nestled among scenic ponds within the City of Lapeer, residents enjoy convenient access to healthcare, shopping, dining, and major expressway access (I-69/M-24) Each thoughtfully designed ranch-style residence showcases elegant vaulted and 9-foot ceilings, premium granite countertops in both the kitchen and baths, and upgraded cabinetry throughout. The spacious master suite features a generous walk-in closet, while the full basement with egress window provides ample storage or future finished living
USD 309,900
3746 Ramblewood Drive
View photo
Condo · for sale
USD 149,900
USD 148/sq.ft
3746 Ramblewood Drive
Peck village
· 1,012 sq.ft · 2 Bedrooms · 1 Bath · Condo
· Deck · Parking · Air conditioning
Peck village · 1,012 sq.ft · 2 Bedrooms · 1 Bath · Condo · Deck · Parking · Air conditioning
Welcome to this charming condo in the coveted Ramblewood community! Offering approximately 1,000 square feet of comfortable living space, this inviting home features 2 bedrooms and 1 full bathroom with a functional layout designed for easy everyday living. Enjoy your morning coffee or unwind at the end of the day on the private deck, perfect for outdoor relaxation. The attached garage provides convenient parking and additional storage. Recent updates include a newer A/C system (2022) and hot water tank (2021), offering added peace of mind. All appliances are included in the sale. Nestled within the desirable Ramblewood community, this condo offers a wonderful combination of comfort, convenience, and low-maintenance living. A fantastic opportunity to enjoy a sought-after condo lifestyle in a beautiful setting!
USD 149,900
360 devonshire move in ready Drive
View photo
Condo · for sale
USD 359,900
USD 237/sq.ft
360 devonshire move in ready Drive
Peck village
· 1,518 sq.ft · 2 Bedrooms · 2 Baths · Condo
· Garden · Equipped kitchen · Parking · Cellar
Peck village · 1,518 sq.ft · 2 Bedrooms · 2 Baths · Condo · Garden · Equipped kitchen · Parking · Cellar
Immediate occupancy! Upgraded detached ranch condo with daylight garden basement! Welcome to Devonshire Place, nestled alongside the beautiful Rolling Hills Golf Course in Lapeer. This exceptional 2-bedroom, 2-bath ranch condo offers the perfect combination of luxury, comfort, maintenance-free living, with an impressive collection of upgrades already included! Step inside and discover an inviting open concept design featuring beautiful vinyl plank w/hardwood flooring, a spacious great room, and a gorgeous kitchen complete with granite countertops, G. E gas range, dishwasher, microwave that vents outside, upgraded sinks and faucet and a generous island perfect for entertaining. Thoughtful extras include upgraded carpet and padding, laundry room cabinets, and garage door openers. Retreat to the beautiful primary suite featuring two walk-in closets, attached ensuite with double vanities, a private water closet, linen closet and ceramic walk-in shower with bench and an elegant Euro-style g
USD 359,900
376 Devonshire Drive # 29
View photo
Condo · for sale
USD 349,900
USD 230/sq.ft
376 Devonshire Drive # 29
Peck village
· 1,518 sq.ft · 2 Bedrooms · 2 Baths · Condo
· Parking · Equipped kitchen
Peck village · 1,518 sq.ft · 2 Bedrooms · 2 Baths · Condo · Parking · Equipped kitchen
Open house saturday and sunday 12-4. Welcome to Devonshire Place a beautifully designed single-family condominium community perfectly situated along the scenic fairways of The Rolling Hills Golf Course. Offering the ideal blend of low maintenance living and new construction luxury, these homes provide both comfort and convenience in a highly desirable setting. This thoughtfully designed ranch floor plan features an open-concept layout with a spacious great room, kitchen and dining area-perfect for everyday living and entertaining. The kitchen showcases granite countertops, white 42' cabinets, and stainless-steel appliances all seamlessly connected to the main living space. A mudroom/laundry room and attached spacious 2 car garage add everyday functionally. The primary suite offers a private retreat with two walk-in closets and en-suite featuring dual sinks, granite countertops ceramic flooring and ceramic shower with granite bench this home has quality touches throughout. A second bedr
USD 349,900
1875 Michigan Avenue # A3
View photo
Condo · for sale
USD 100,900
USD 161/sq.ft
1875 Michigan Avenue # A3
Peck village
· 624 sq.ft · 1 Bedroom · 1 Bath · Condo
· Cellar
Peck village · 624 sq.ft · 1 Bedroom · 1 Bath · Condo · Cellar
Great investment opportunity! Lower-level Ranch-style condo with worry free maintenance. Enjoy this conveniently located unit, only minutes away from the St. Clair River, and the Saint Clair and Riverview Golf Clubs. Common basement with coin operated washing machines and dryers. Water included in Association Fee, no pets allowed. Only 15 minutes from the Blue Water Bridge and located close to I-94 and I-69
USD 100,900
1467 Krafft Road # 8
View photo
Condo · for sale
USD 249,900
USD 178/sq.ft
1467 Krafft Road # 8
Peck village
· 1,399 sq.ft · 2 Bedrooms · 3 Baths · Condo
· Terrace
Peck village · 1,399 sq.ft · 2 Bedrooms · 3 Baths · Condo · Terrace
Sit on the covered terrace overlooking Port Huron Golf Club! This beautiful condo is a perfect blend, just steps from the lake, golf across the street and minutes from shopping. 2 Bedroom 3 bath condo features over 1800 Sq feet of living space with all the updates, granite counter tops, Grable Cabinets, updated built-in, plush carpets. This is definitely a move-in ready unit. 55+ Condo
USD 249,900
1660 River 48 Road
View photo
Condo · for sale
USD 262,000
USD 190/sq.ft
1660 River 48 Road
Peck village
· 1,378 sq.ft · 3 Bedrooms · 2 Baths · Condo
· Equipped kitchen · Parking · Air conditioning
Peck village · 1,378 sq.ft · 3 Bedrooms · 2 Baths · Condo · Equipped kitchen · Parking · Air conditioning
Enjoy beautiful views of the St. Clair River's stunning blue water from this highly sought-after main-floor ranch condo! Abundant windows showcase the river views and fill the home with natural light. Featuring 3 spacious bedrooms and 2 full baths, this well-maintained condo offers a large living room open to the dining room and a lovely maple kitchen with plenty of cabinet space. Generous bedroom closets, a pantry, two additional hall closets, and main-floor laundry with extra storage provide room for everyday essentials. Updates include windows, furnace, and central air, plus new kitchen appliances within the past year. A 2-car garage adds even more convenience! An organized condo association continues to make improvements, adding to the appeal of this wonderful river-view home
USD 262,000
3549 Holland Park Lane # 2
View photo
Condo · for sale
USD 174,900
USD 146/sq.ft
3549 Holland Park Lane # 2
Peck village
· 1,195 sq.ft · 2 Bedrooms · 2 Baths · Condo
· Parking
Peck village · 1,195 sq.ft · 2 Bedrooms · 2 Baths · Condo · Parking
A rare opportunity to own a spacious ranch home with an attached garage! You'll love the thoughtfully designed floor plan featuring a desirable split-bedroom layout that offers privacy for family and overnight guests. The expansive living room flows seamlessly into the dining area, creating an inviting space for everyday living and entertaining. Generous closet space can be found throughout the home, providing plenty of storage. The oversized laundry room offers exceptional flexibility with ample room for hobbies, crafts, a home office, or additional storage. Nestled on quiet, low-traffic Holland Park Lane, this home offers a peaceful setting while remaining just minutes from shopping, dining, medical facilities, and other everyday conveniences. Lovingly maintained and move-in ready, this is a home you'll be proud to call your own
USD 174,900
1439 Lincoln Street # 37
View photo
Condo · for sale
USD 338,375
USD 236/sq.ft
1439 Lincoln Street # 37
Peck village
· 1,432 sq.ft · 2 Bedrooms · 2 Baths · Condo
· Equipped kitchen · Air conditioning
Peck village · 1,432 sq.ft · 2 Bedrooms · 2 Baths · Condo · Equipped kitchen · Air conditioning
Discover refined living at Woodbridge Park-Lapeer's Premier Condominium Community. Promos for pre-sales are here! All pre-sales get up to one year paid HOA dues ($2,580 value! ), FREE AC installation, and 20% (up to $5k) on options! Only for a limited time! Offering gorgeous low maintenance LVP flooring, stunning selections, beautiful white cabinetry, an open floor plan, 1st floor laundry room, premium raised cabinetry/toilets, modern black fixtures and customizations galore, this condo is the one you've been dreaming of. These distinguished new construction luxury condominiums offer the perfect blend of elegance and low-maintenance living in a tranquil setting. Nestled among scenic ponds within the City of Lapeer, residents enjoy convenient access to healthcare, shopping, dining, and major expressway access (I-69/M-24) Each thoughtfully designed ranch-style residence showcases elegant vaulted and 9-foot ceilings, premium granite countertops in both the kitchen and baths, and upgraded
USD 338,375
2142 Carriage Hill Circle
View photo
Condo · for sale
USD 204,900
USD 126/sq.ft
2142 Carriage Hill Circle
Peck village
· 1,625 sq.ft · 3 Bedrooms · 2 Baths · Condo
· Deck · Fireplace · Equipped kitchen
Peck village · 1,625 sq.ft · 3 Bedrooms · 2 Baths · Condo · Deck · Fireplace · Equipped kitchen
Move right into this beautifully maintained upper level condo offering the perfect blend of comfort, privacy, and nature. Backing up to peaceful woods filled with wildlife, you'll love relaxing on the deck while enjoying the serene views. Inside, the open concept layout creates a bright and inviting atmosphere featuring a cozy gas fireplace, spacious living area and seamless flow into the kitchen and dining space. The large primary suite offers a private ensuite bath and plenty of room to unwind. With 3 bedrooms, move in ready condition, and a quiet setting surrounded by nature, this condo is the perfect place to call home!
USD 204,900
275 Maywood Street # 10
View photo
Condo · for sale
USD 139,900
USD 134/sq.ft
275 Maywood Street # 10
Peck village
· 1,044 sq.ft · 2 Bedrooms · 1 Bath · Condo
· Office room · Air conditioning · Cellar · Parking
Peck village · 1,044 sq.ft · 2 Bedrooms · 1 Bath · Condo · Office room · Air conditioning · Cellar · Parking
Spacious well-maintained upper level condo features an open-concept floor plan, two large bedrooms with oversized closets, and a spacious bathroom. Appliances are included, and the unit offers approximately 450sqft of private basement space; perfect for storage, an office, sitting area, craft or hobby room. Washer and dryer hookups are available in the basement, with an add'l stackable hookup conveniently located inside the unit. Central air. Pets allowed. Assigned carport parking. Just off Gratiot Ave. This home is close to dining, shopping, Saint Clair River, and about 1 mile from I-94
USD 139,900
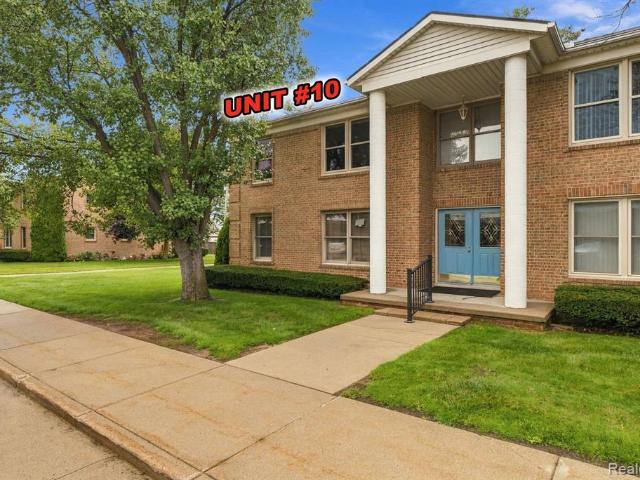
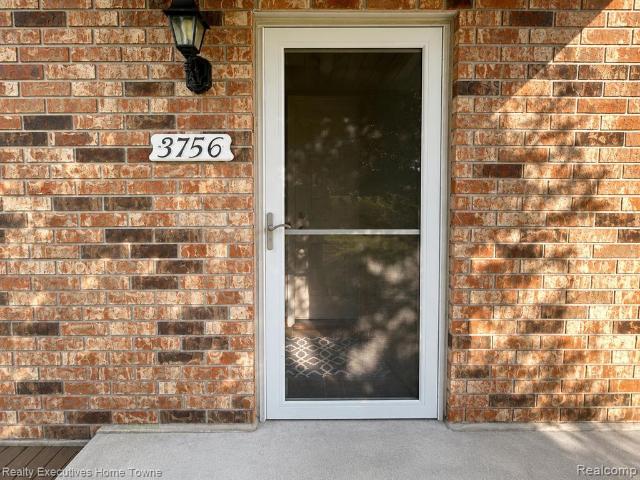
3756 Ramblewood Drive
View photo
Condo · for sale
USD 169,900
USD 177/sq.ft
3756 Ramblewood Drive
Peck village
· 958 sq.ft · 2 Bedrooms · 1 Bath · Condo
· Air conditioning
Peck village · 958 sq.ft · 2 Bedrooms · 1 Bath · Condo · Air conditioning
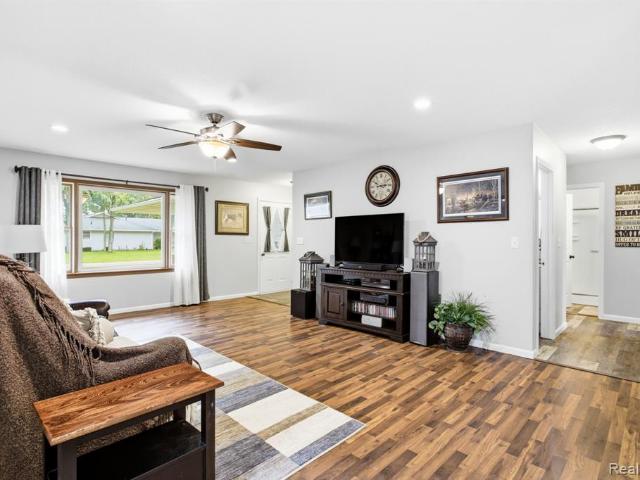
Welcome to this inviting 2-bedroom, 1-bathroom condo offering 960 sq. Ft. of comfortable, low-maintenance living. A new A/C system adds to the comfort and peace of mind, while the functional layout provides plenty of space to relax and entertain. Whether you're a first-time buyer, downsizing, or looking for an investment opportunity, this condo is a great opportunity to own a well-sized home with easy living in mind. Schedule your showing today!
USD 169,900
1900 River Road # 6
View photo
Condo · for sale
USD 125,000
USD 124/sq.ft
1900 River Road # 6
Peck village
· 1,001 sq.ft · 2 Bedrooms · 1 Bath · Condo
· Balcony · Equipped kitchen · Parking
Peck village · 1,001 sq.ft · 2 Bedrooms · 1 Bath · Condo · Balcony · Equipped kitchen · Parking
Move-in ready 2 bed, 1.1 bath second level condo in beautiful marysville! Enjoy year-round views of the blue waters of the st. Clair river. This unit has one of the nicest views of the st clair river! Take scenic walks along the boardwalk, to the park or over to the golf course. Looking to relax? Enjoy a summer day at the community pool. This home is move-in ready. Features include 2 walk-in closets, a primary bedroom with primary lav, living rm, dining rm, covered carport and balcony. All appliances are included in the sale (washer, dryer, stove, fridge and dishwasher. Hoa fees include heat, water, sewer, snow removal, lawn care, exterior maintenance, and garbage removal. No pets per condo by-laws. This is one of the most convenient locations with only a short walk from parking to front door! Immediate possession. Don't wait affordable housing with views don't hit very often. Call today for a private showing
USD 125,000
3948 Butternut Court
View photo
Condo · for sale
USD 219,900
USD 180/sq.ft
3948 Butternut Court
Peck village
· 1,216 sq.ft · 2 Bedrooms · 1 Bath · Condo
· Patio · Office room · Equipped kitchen · Parking
Peck village · 1,216 sq.ft · 2 Bedrooms · 1 Bath · Condo · Patio · Office room · Equipped kitchen · Parking
A rare opportunity to own a ranch-style condo in one of port huron's most desirable neighborhoods! This beautifully maintained 2 bedroom, 1.5 bath home offers easy one-level living with a heated 1-car attached garage. The thoughtfully designed floor plan features a spacious living room, dining area, kitchen, office/storage room and a patio perfect for enjoying the outdoors. The kitchen features stainless steel appliances and washer and dryer that are included in the sale. Completely move-in ready with nothing to do but bring your belongings! Ranch-style condos in this location are a rare find-don't miss this opportunity! Call for a private showing today!
USD 219,900
203 Jonathon Drive
View photo
Condo · for sale
USD 259,900
USD 197/sq.ft
203 Jonathon Drive
Peck village
· 1,313 sq.ft · 2 Bedrooms · 2 Baths · Condo
· Equipped kitchen
Peck village · 1,313 sq.ft · 2 Bedrooms · 2 Baths · Condo · Equipped kitchen
Welcome home to this beautifully finished 2-bedroom, 2-bath condo in a desirable Almont location! Featuring a bright, open concept layout with a simple and functional floor plan, this home offers comfortable living with plenty of natural flow throughout. The kitchen showcases granite countertops and opens seamlessly into the main living area, making it ideal for everyday living and entertaining. Both bedrooms offer comfortable space, while the two full bathrooms provide added convenience. Beautifully maintained and truly move-in ready, this home is an excellent opportunity for anyone looking for low-maintenace living in a welcoming community. Don't miss your chance to make 203 Jonathon Drive your new home!
USD 259,900
3946 electric Avenue # 8
View photo
Condo · for sale
USD 187,900
USD 157/sq.ft
3946 electric Avenue # 8
Peck village
· 1,195 sq.ft · 3 Bedrooms · 2 Baths · Condo
· Parking · Deck · Equipped kitchen · Cellar
Peck village · 1,195 sq.ft · 3 Bedrooms · 2 Baths · Condo · Parking · Deck · Equipped kitchen · Cellar
Condo/Townhome Duplex End Unit. Turnkey move in condition with immediate occupancy. 3 Bedrooms Two full Baths Kitchen with 4 Piece Whirlpool Suite of Appliances Including a French (4) door Refrigerator. Full unfinished basement with Whirlpool Cabrio Washer and Dryer Large great room Deck off back Attached Single Car Garage Two outside Parking Spots Broker related to seller
USD 187,900
34899 Pheasant Rdg Ridge
View photo
Condo · for sale
USD 249,900
USD 181/sq.ft
34899 Pheasant Rdg Ridge
Peck village
· 1,378 sq.ft · 2 Bedrooms · 2 Baths · Condo
· Deck · Equipped kitchen · Cellar
Peck village · 1,378 sq.ft · 2 Bedrooms · 2 Baths · Condo · Deck · Equipped kitchen · Cellar
Remarkably clean, well maintained, ranch style end unit condo in the Swan Creek Subdivision. Small town feel w/ the luxuries of being only minutes away from all the big city has to offer! Open concept flows through the large vaulted Living Room, Breakfast Nook into the Kitchen. Great for entertaining. First floor Laundry. Primary Suite is a fantastic space which connects to a private full ceramic bathroom & walk in closet. The second bedroom has a lit closet & ample sizing for all furniture configurations. Whole House Vacuum. Wide open basement w/ plumbing stub outs for another bathroom. Beautiful exterior grounds w/large deck for enjoying peaceful evenings or morning coffee. Quiet, comfy & waiting just for you. Keys at closing!
USD 249,900
1435 Lincoln Street
View photo
Condo · for sale
USD 332,075
USD 231/sq.ft
1435 Lincoln Street
Peck village
· 1,432 sq.ft · 2 Bedrooms · 2 Baths · Condo
· Equipped kitchen · Air conditioning
Peck village · 1,432 sq.ft · 2 Bedrooms · 2 Baths · Condo · Equipped kitchen · Air conditioning
Discover refined living at Woodbridge Park-Lapeer's Premier Condominium Community. Promos for pre-sales are here! All pre-sales get up to one year paid HOA dues ($2,580 value! ), FREE AC installation, and 20% (up to $5k) on options! Only for a limited time! Offering gorgeous low maintenance LVP flooring, stunning selections, beautiful white cabinetry, an open floor plan, 1st floor laundry room, premium raised cabinetry/toilets, modern black fixtures and customizations galore, this condo is the one you've been dreaming of. These distinguished new construction luxury condominiums offer the perfect blend of elegance and low-maintenance living in a tranquil setting. Nestled among scenic ponds within the City of Lapeer, residents enjoy convenient access to healthcare, shopping, dining, and major expressway access (I-69/M-24) Each thoughtfully designed ranch-style residence showcases elegant vaulted and 9-foot ceilings, premium granite countertops in both the kitchen and baths, and upgraded
USD 332,075
613 Rolling Hills Lane
View photo
Condo · for sale
USD 319,900
USD 212/sq.ft
613 Rolling Hills Lane
Peck village
· 1,507 sq.ft · 2 Bedrooms · 3 Baths · Condo
· Office room · Swimming pool · Fireplace · Equipped kitchen · Cellar
Peck village · 1,507 sq.ft · 2 Bedrooms · 3 Baths · Condo · Office room · Swimming pool · Fireplace · Equipped kitchen · Cellar
Enjoy golf-course living in this spacious two-bedroom, 3 & 1/2 bath condo overlooking the fifth green of Rolling Hills Golf Course. Thoughtfully designed with two primary bedroom suites, the home offers exceptional comfort, privacy, and flexibility for owners and guests. The open-concept kitchen is appointed with upgraded maple cabinetry, updated GE Profile appliances (2017), and beautiful hardwood flooring that continues through the entryway and half bath. A separate den with crown molding provides an inviting space for a home office, television room, or quiet retreat. The living room, which faces the golf course, has a lovely gas fireplace. The upstairs suite features elegant crown molding, beautiful view of the fifth green, a generous walk-in closet, and a private bath with both a walk-in shower and relaxing Jacuzzi tub, updated in 2018. Altogether, the condo features two walk-in closets and three walk-in showers. The carpeted, finished basement greatly expands the living space and
USD 319,900
2137 Village West Drive
View photo
Condo · for sale
USD 169,900
USD 116/sq.ft
2137 Village West Drive
Peck village
· 1,453 sq.ft · 3 Bedrooms · 2 Baths · Condo
· Garden · Gym · Cellar
Peck village · 1,453 sq.ft · 3 Bedrooms · 2 Baths · Condo · Garden · Gym · Cellar
Welcome to this spacious condo in the city of Lapeer, offering the perfect blend of convenience and a peaceful country feel. With plenty of room to entertain, and a semi-private backyard where you can enjoy beautiful views and abundant wildlife. The finished basement provides even more living and entertaining space, while the included home gym adds convenience for an active lifestyle. The updated bathrooms add a fresh, modern touch, and all appliances are included in the sale. With generous living space, a tranquil outdoor setting, and thoughtful updates throughout, this condo is a wonderful place to call home!
USD 169,900
34992 Mourning Dove Lane
View photo
Condo · for sale
USD 270,000
USD 187/sq.ft
34992 Mourning Dove Lane
Peck village
· 1,442 sq.ft · 2 Bedrooms · 3 Baths · Condo
· Office room · Equipped kitchen · Cellar
Peck village · 1,442 sq.ft · 2 Bedrooms · 3 Baths · Condo · Office room · Equipped kitchen · Cellar
Stunning end-unit condo offers extensive updates, generous living space, and low-maintenance lifestyle! The bright, open-concept floor plan features thoughtful improvements throughout. The beautifully remodeled kitchen (2023) features quartz countertops & sink, high-end vinyl plank flooring, soft-close cabinets & drawers, recessed lighting, under-cabinet lighting, and generous counter seating. Storage is exceptional with a butlerâs pantry, separate pantry with pull-out shelving, and convenient appliance closet. Major mechanical updates include a new furnace, C/A, and H20 tankâ2024. Additional efficiency features include a whole-house humidifier, UV filtration system, water softener, reverse osmosis system, and water-backup sump pump. The partially finished basement complete with a full bathroom and upgraded vinyl flooring, offers plenty of flexibility for a rec room, home office, or guest space. Additional improvements include 1st floor closet organizers, newer elongated toilets (2023)
USD 270,000
34994 Swan Creek Boulevard
View photo
Condo · for sale
USD 254,900
USD 176/sq.ft
34994 Swan Creek Boulevard
Peck village
· 1,442 sq.ft · 2 Bedrooms · 2 Baths · Condo
· Patio · Equipped kitchen · Swimming pool
Peck village · 1,442 sq.ft · 2 Bedrooms · 2 Baths · Condo · Patio · Equipped kitchen · Swimming pool
Welcome to the most sought out complex in the Richmond School District. This complex is tucked away at the north end of town and is similar to living in a small friendly neighborhood. The floor plan is an open concept that is wonderfully functional for family time or entertaining. The patio door wall adds to the abundant lighting inside the dining/living room area and it gives you a view to your outside seating/entertainment area from the kitchen or dining room. Shopping for your immediate needs is available in quaint downtown Richmond, which is literally 3 minutes away. Within 5 minutes you will find additional shopping, eating spaces, medical needs, Kroger, etc. You will find that the location allows quick access To Gratiot, Hall Rd. I-94 & I-69. If you enjoy biking or walking a Rails to Trails access is located right downtown at 32 Mile & Main St. A lovely park just N. E. of the downtown area offers a picnic area, a Swimming Pool, & gathering areas out. W/a building rental inside
USD 254,900

Get email alerts

Don't miss out: be the first to know about new properties

The alert was correctly created

On subscribing you accept the conditions of use and the privacy policy
Alert
Receive new ads in your inbox
Save this search
Receive alerts for new listings

We'll send you an email when we have new properties for: "Apartments for sale in Peck village"

The alert was correctly created

Romeo village
Richmond city, Richmond city Macomb County Michigan
Get email alerts and be the first to see new listings
Required field
On subscribing I accept the terms of the privacy policy
Perfect! You'll soon start receiving new listings via email
Alert
Receive an email when we have new ads for Apartments for sale in Peck village
Save this search
Filters

Bedrooms

Size (sq.ft)

sq.ft
sq.ft

Price

USD
USD

Property type

Bathrooms

Clear all filters
Receive notifications when new entries are published.