280 properties for sale in Peckville

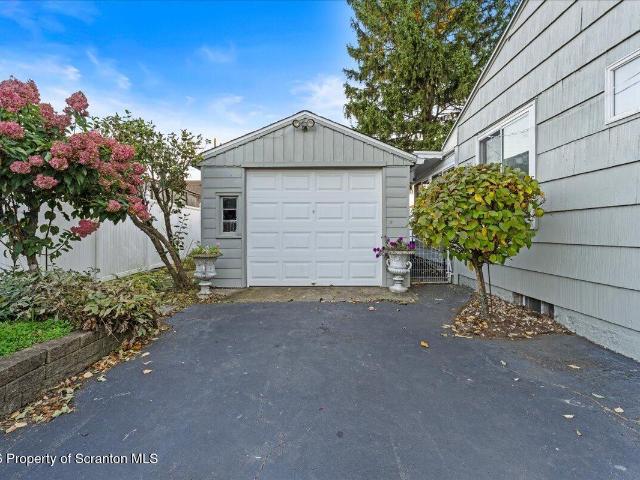
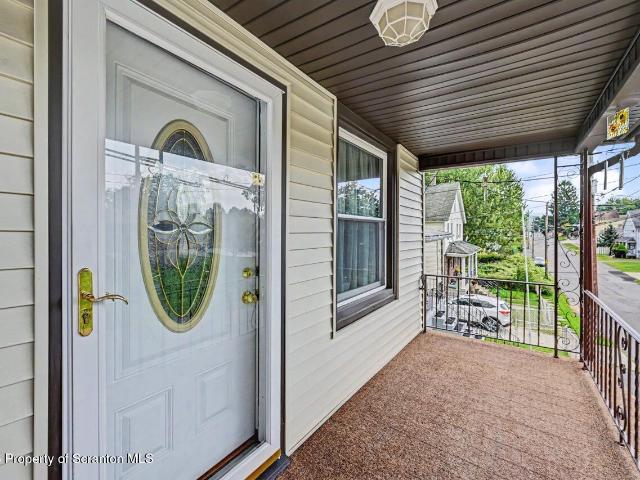
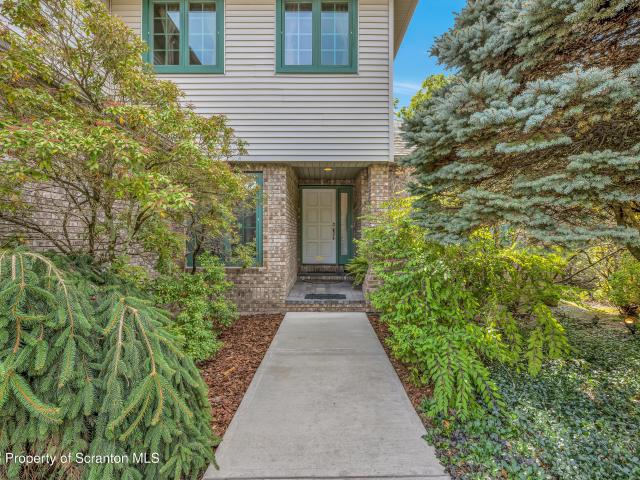
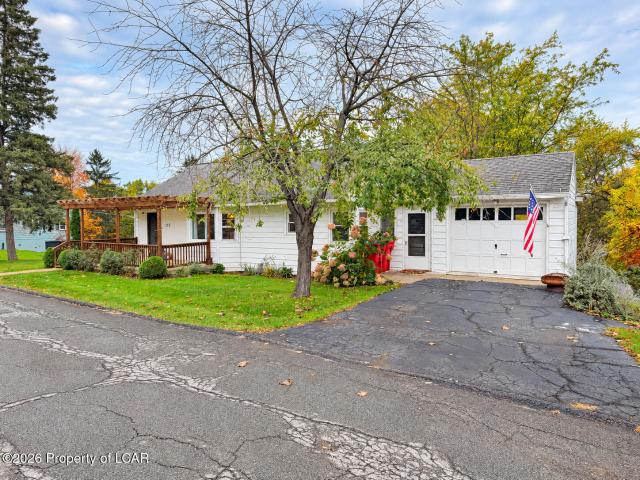
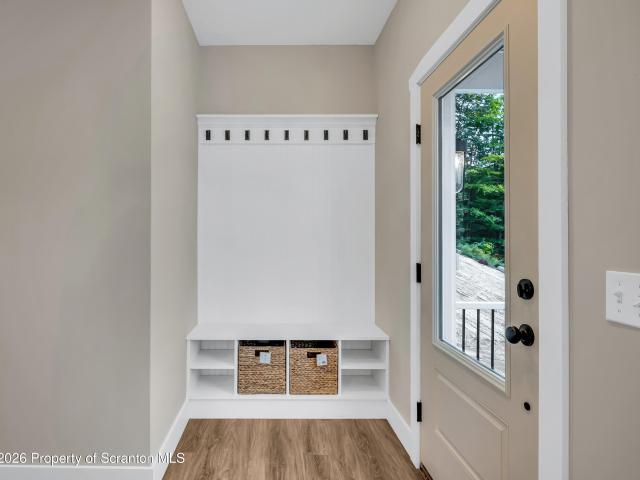
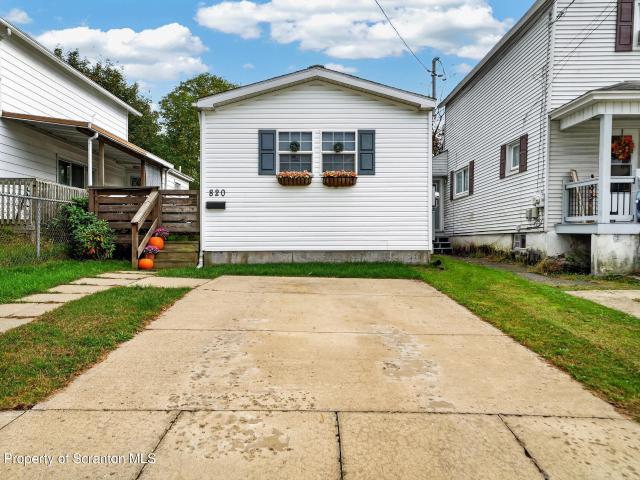
820 Throop Street
View photo
House · for sale
USD 194,900
USD 179/sq.ft
820 Throop Street
Peckville
· 1,087 sq.ft · 3 Bedrooms · 2 Baths · House
· Garden · Deck · Equipped kitchen · Air conditioning · Heating · Parking
Peckville · 1,087 sq.ft · 3 Bedrooms · 2 Baths · House · Garden · Deck · Equipped kitchen · Air conditioning · Heating · Parking
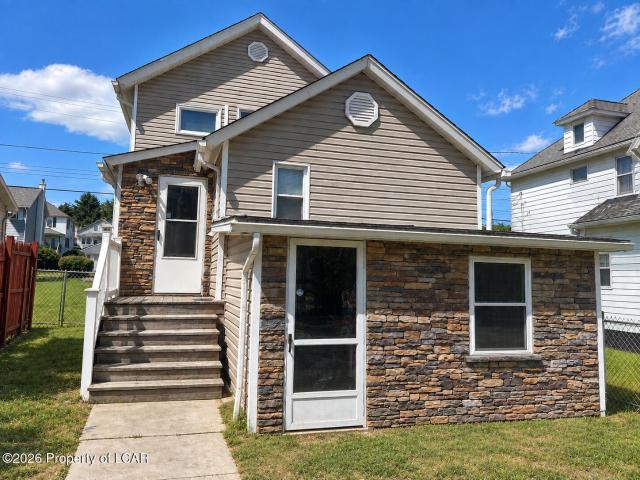
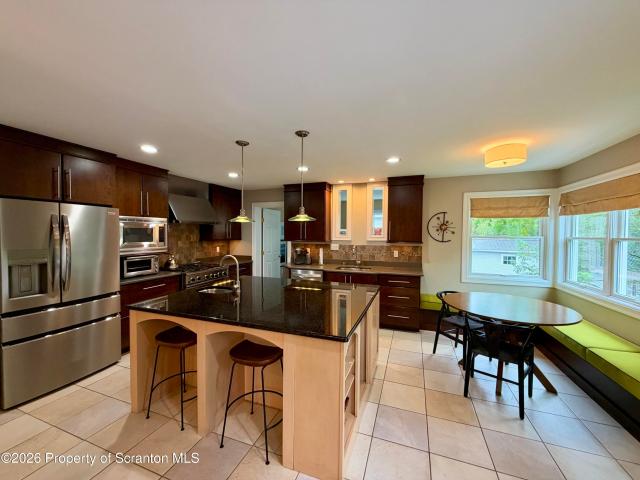
Enjoy convenient one-floor living in this 3-bedroom, 2-bath modular home! The home features a spacious eat-in kitchen, central heating and air conditioning for year-round comfort, and a functional layout all on one level. Outside, you'll find a private yard and a side deck, perfect for relaxing or enjoying the outdoors. The property also offers convenient off-street parking with a 2-car driveway. If you're looking for comfortable, easy one-floor living with outdoor space, this home is worth a look!
USD 194,900
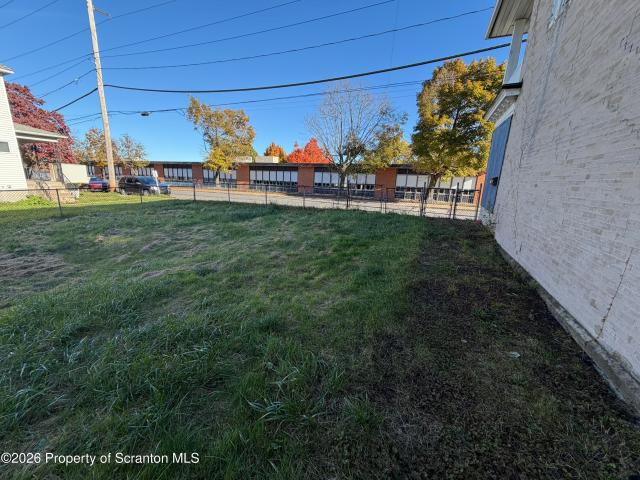
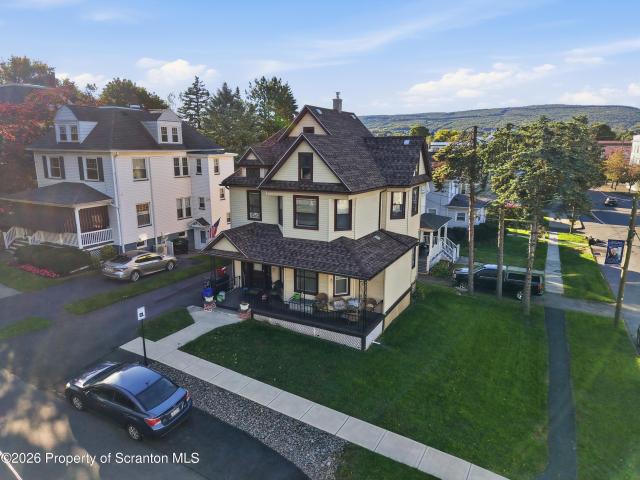
8 Webster Drive
View photo
House · for sale
USD 319,900
USD 106/sq.ft
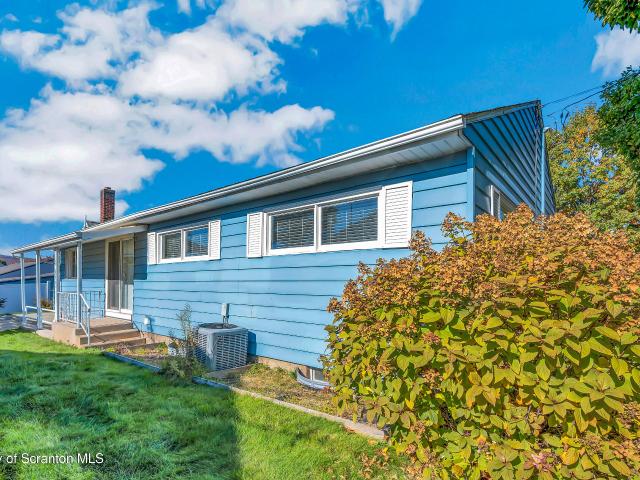
8 Webster Drive
Peckville
· 2,992 sq.ft · 4 Bedrooms · 2 Baths · House
· Office room · Equipped kitchen · Parking · Air conditioning · Heating
Peckville · 2,992 sq.ft · 4 Bedrooms · 2 Baths · House · Office room · Equipped kitchen · Parking · Air conditioning · Heating
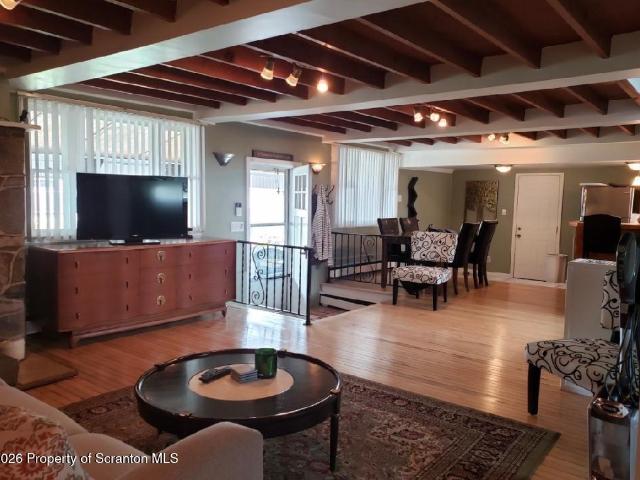
This is the ranch-style home you've been searching for! This well-maintained home features 3 bedrooms and 1 full bathroom on the main level, along with beautiful hardwood floors throughout. The updated kitchen and bathroom offer modern appeal, and the convenience of main-level washer and dryer hookups makes everyday living easy. The finished lower level includes a wet bar, 3/4 bathroom, and a potential 4th bedroom or home office, providing flexible living space. You'll also enjoy direct outdoor access through the Bilco doors. Additional highlights include a 1-car attached garage, a covered breezeway, and forced-air heat with central air conditioning for year-round comfort. Situated on a corner lot, this home offers both convenience and curb appeal. Don't miss this opportunity. This is the one! Room sizes are approximate
USD 319,900
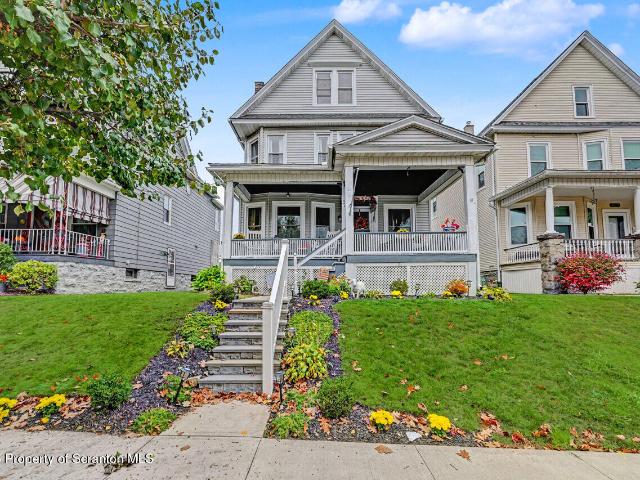
611 E Market Street
View photo
House · for sale
USD 139,000
USD 61/sq.ft
611 E Market Street
Peckville
· 2,250 sq.ft · 4 Bedrooms · 2 Baths · House
· Parking
Peckville · 2,250 sq.ft · 4 Bedrooms · 2 Baths · House · Parking
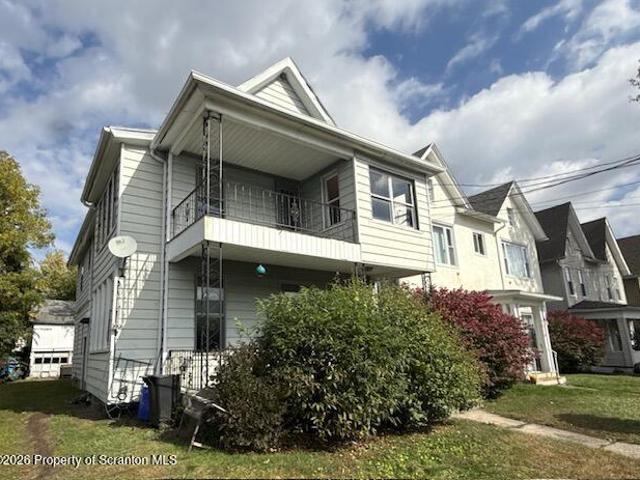
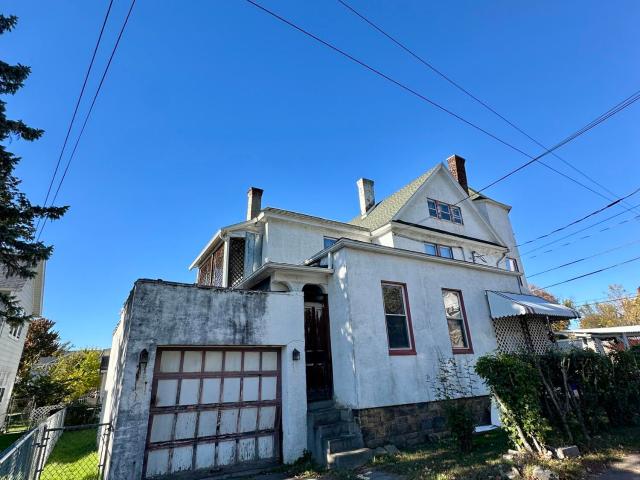
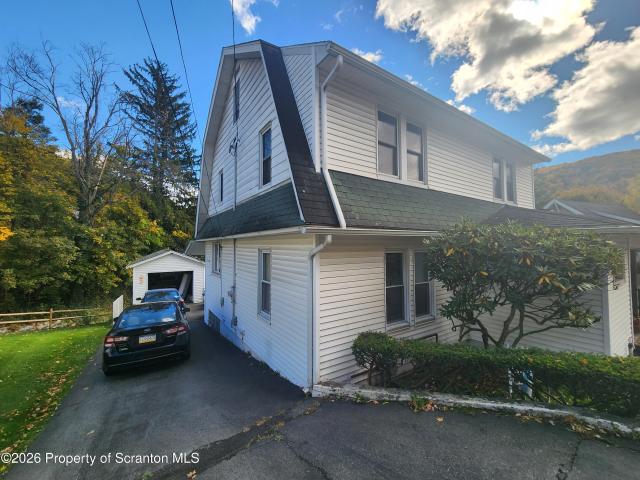
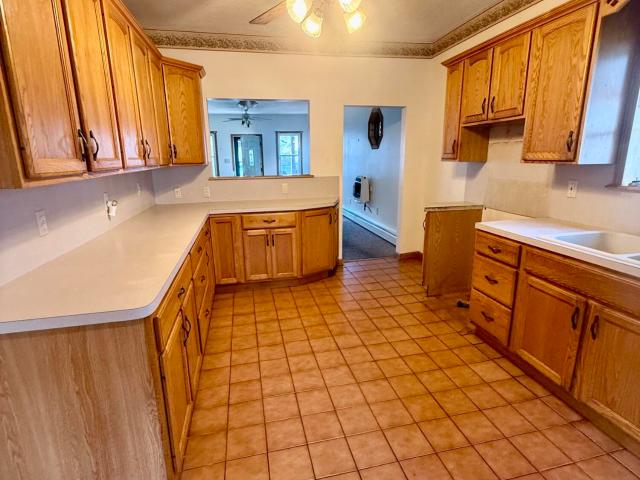
Green ridge investment opportunity. Loaded with potential! Spacious two-unit property located in the desirable Green Ridge neighborhood! This property offers incredible investment potential, featuring generously sized units, beautiful views, and a detached three-car garage at the rear of the property. A large walk-up attic offers excellent potential to be finished for additional living space. The oversized detached garage may also present an opportunity for conversion into an accessory dwelling unit, subject to municipal approvals. Property features oil heat with utilities currently not separated. With plenty of space and numerous possibilities, this is a fantastic opportunity for investors looking to maximize value and rental income. Bring your vision and unlock the potential!
USD 139,000
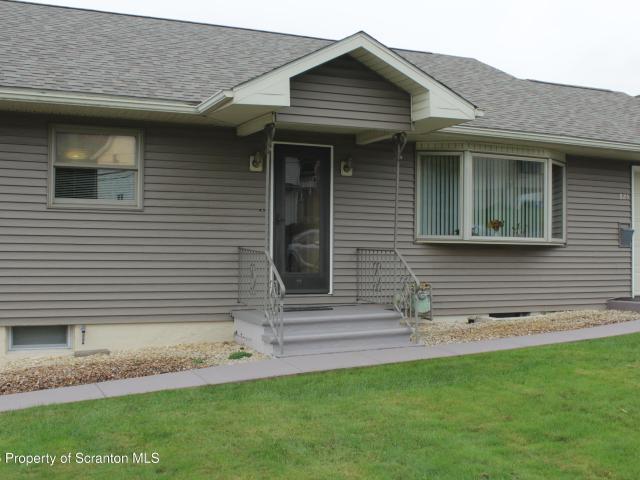
722 Electric Street
View photo
House · for sale
USD 354,000
USD 133/sq.ft
722 Electric Street
Peckville
· 2,659 sq.ft · 6 Bedrooms · 2 Baths · House
Peckville · 2,659 sq.ft · 6 Bedrooms · 2 Baths · House
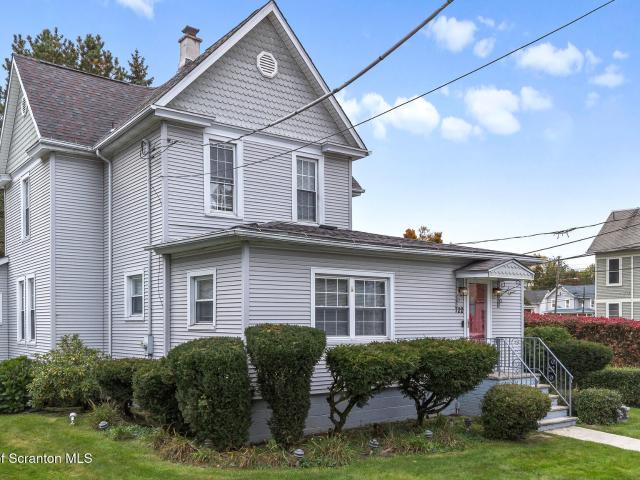
This traditional six-bedroom, three-bath home offers the space, comfort, and location you've been searching for! Ideally situated on a corner lot and conveniently located near so many local amenities, this move-in-ready property is ready for its next chapter. The current owners barely had a chance to plant their roots before an unexpected relocation opportunity came calling. With heavy hearts, they had to uproot and leave the home they had every intention of making their forever home. Now, here's where the story gets exciting. You have the opportunity to make it yours! With six bedrooms, three bathrooms and room to grow, this home offers endless possibilities to make it your own. Simply bring your personal belongings, add your own touches, and start making memories! This property did not last long the first time around, and I don't expect it to sit on the market for long this time either. Don't wait for someone else to call it home! No showings until the open house on saturday, october
USD 354,000
813 815 Main Street
View photo
House · for sale
USD 429,000
USD 203/sq.ft
813 815 Main Street
Peckville
· 2,110 sq.ft · 5 Bedrooms · 2 Baths · House
· Equipped kitchen · Parking
Peckville · 2,110 sq.ft · 5 Bedrooms · 2 Baths · House · Equipped kitchen · Parking
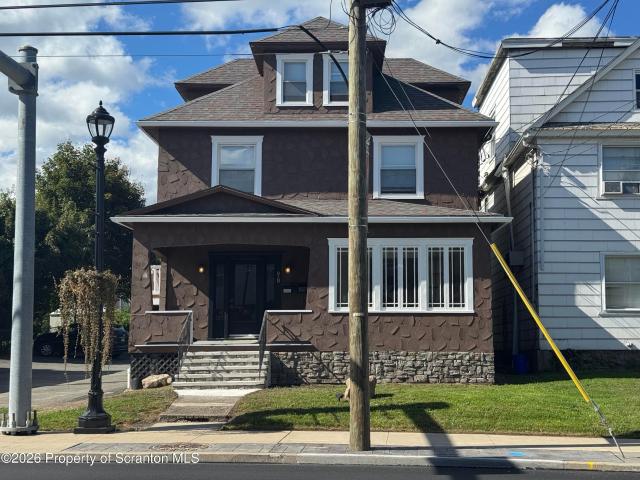
Completely Renovated Two-Unit Investment Property in the Heart of Dickson City! Turnkey investment opportunity in a prime Dickson City location! This beautifully renovated two-unit property offers the perfect combination of modern updates, functionality, and strong rental potential. Both units have been thoughtfully updated with fresh contemporary finishes, making this property an excellent opportunity for investors, owner-occupants, or anyone looking to add a low-maintenance income-producing property to their portfolio. Each unit offers comfortable living spaces, updated kitchens and bathrooms, modern flooring and finishes, and a clean, inviting atmosphere. Outside features include a newer roof, traditional stucco exterior, a large double lot with a dedicated parking lot, providing ample off-street parking and added flexibility for owners, tenants, or potential future use. Major improvements throughout the property provide peace of mind while the two-unit layout creates multiple incom
USD 429,000
840 Lincoln Street
View photo
House · for sale
USD 229,900
USD 138/sq.ft
840 Lincoln Street
Peckville
· 1,658 sq.ft · 2 Bedrooms · 2 Baths · House
· Garden · Fireplace · Equipped kitchen · Cellar
Peckville · 1,658 sq.ft · 2 Bedrooms · 2 Baths · House · Garden · Fireplace · Equipped kitchen · Cellar
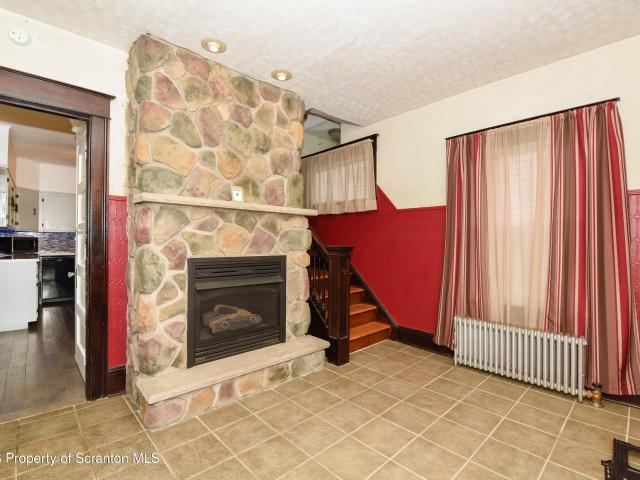
Move-in-ready 2 bed, 2 bath home in great location close to shopping. Spacious 1st floor w/high ceilings, modern kitchen & hardwood beneath vinyl. Large fenced yard, shed private drive, EV charger, fireplace w/ gas or propane hookup & bonus basement space. Some photos AI enhanced for staging; no structural features altered. Audio/video recording on property. Move-in ready 2 bed, 2 bath home near shopping! Spacious 1st floor w/ high ceilings, modern kitchen & hardwood beneath vinyl. Large fenced yard, shed, private drive, EV charger, fireplace w/gas or propane hookup & bonus basement space! 24 notice for showings. Some photos AI-enhanced for staging; no structural features altered. Audio/video recording on property
USD 229,900
713 Theodore Street
View photo
House · for sale
USD 244,900
USD 129/sq.ft
713 Theodore Street
Peckville
· 1,884 sq.ft · 3 Bedrooms · 2 Baths · House
· Air conditioning · Heating
Peckville · 1,884 sq.ft · 3 Bedrooms · 2 Baths · House · Air conditioning · Heating
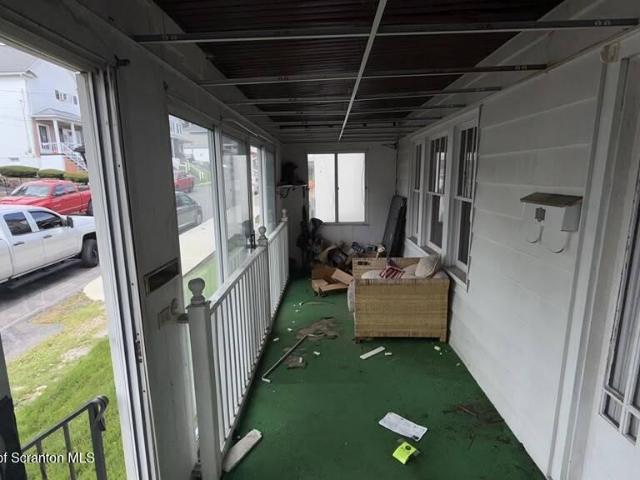
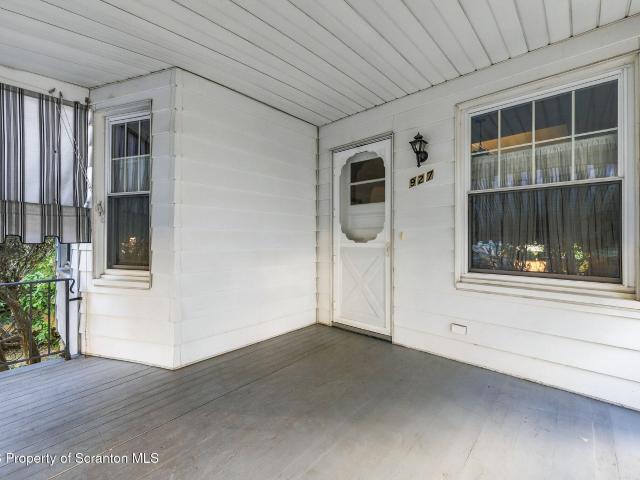
This 3-bedroom, 2-full-bath ranch offers handicap-accessible features, convenient one-floor living, and a welcoming front porch. Additional highlights include a new roof, central heating, and central air conditioning. Located just one house away from North Scranton Little League and neighborhood playground facilities, and only a few blocks from Neil Armstrong Elementary School, the property offers quick access to North Main Avenue and Keyser Avenue, with convenient connections to Interstate 81 and surrounding areas. A great combination of comfort, accessibility, and location! Agent is related to the seller
USD 244,900
1501 1 N Lincoln Avenue
View photo
House · for sale
USD 200,000
USD 31/sq.ft
1501 1 N Lincoln Avenue
Peckville
· 6,383 sq.ft · House
· Parking
Peckville · 6,383 sq.ft · House · Parking
Commercial mixed use multi family property in North Scranton right across from Neil Armstrong elementary school. Five apartments and a storefront that has been vacant for probably 50+ years, which could easily be another apartment. This is a huge double lot with alley access in the back and potential for lots of parking. Separate electric, which is the heat. Most apartments already have laundry hookup and electrical looks newer. CondemnedCash onlyThis is an estate sale with lots of unknownsand is priced for a quick sale. ARV over $500,000All information approximate, but deemed reliable
USD 200,000
827 Harrison Avenue
View photo
House · for sale
USD 295,000
USD 157/sq.ft
827 Harrison Avenue
Peckville
· 1,873 sq.ft · 5 Bedrooms · 1 Bath · House
· Patio · Fireplace · Equipped kitchen · Parking
Peckville · 1,873 sq.ft · 5 Bedrooms · 1 Bath · House · Patio · Fireplace · Equipped kitchen · Parking
Charming century-old home featuring 5 bedrooms and 1 bathroom, with original oak hardwood floors on both levels. The kitchen and bathroom offer tile floors and custom maple cabinetry. Abundant windows provide plenty of natural light, and the fireplace adds warmth and charm. Updates include plumbing and wiring, a 2-year-old roof, and a 5-year-old water heater. Enjoy a large concrete parking patio behind the home for convenient off-street parking
USD 295,000
825 Scott Road
View photo
House · for sale
USD 275,000
USD 172/sq.ft
825 Scott Road
Peckville
· 1,593 sq.ft · 3 Bedrooms · 2 Baths · House
· Patio · Garden · Equipped kitchen
Peckville · 1,593 sq.ft · 3 Bedrooms · 2 Baths · House · Patio · Garden · Equipped kitchen
Welcome home to this charming, move-in-ready 3-bedroom ranch nestled along Scott Road in Dickson City! Offering comfortable one-level living, this inviting home features a spacious eat-in kitchen and a generously sized living room, perfect for everyday living and entertaining. Step outside to the covered rear patio, complete with a gas grill, an ideal setting for outdoor dining, relaxing, or hosting gatherings. The expansive backyard provides plenty of space to enjoy the outdoors. Whether you're just starting out, looking to downsize, or simply seeking the convenience of ranch-style living, this home is a wonderful opportunity! All information, measurements, taxes, and property features are approximate and are not guaranteed or warranted. Buyers and buyers' agents are encouraged to conduct their own due diligence
USD 275,000
318 Wilbur Street
View photo
House · for sale
USD 165,000
USD 148/sq.ft
318 Wilbur Street
Peckville
· 1,109 sq.ft · 2 Bedrooms · 1 Bath · House
· Garden · Deck · Equipped kitchen
Peckville · 1,109 sq.ft · 2 Bedrooms · 1 Bath · House · Garden · Deck · Equipped kitchen
Don't miss this great opportunity to own a well-maintained 2-3 bedroom, 1-bath raised ranch in the desirable Marvine section of North Scranton. Offering a flexible floor plan and excellent potential, this home is perfect for owner-occupants, investors, or anyone looking to add value. The main level features a spacious living room, dining room, kitchen with laundry hookups, 2-3 bedrooms, and a full bathroom. The lower level was previously used as an apartment and could potentially be renovated for that use again, as the property's two-family zoning remains in place. Alternatively, the space could be transformed into a finished family room, home office, recreation area, or guest suite. Covered rear deck overlooking the partially fenced backyard and a wooded backdrop, with convenient walk-out access from the lower level. Additional highlights include efficient gas heat, low-maintenance vinyl siding, and a roof replaced in 2012. Whether you're looking for a home with expansion potential, m
USD 165,000
1819 Monsey Avenue
View photo
House · for sale
USD 249,900
USD 131/sq.ft
1819 Monsey Avenue
Peckville
· 1,894 sq.ft · 3 Bedrooms · 2 Baths · House
· Cellar
Peckville · 1,894 sq.ft · 3 Bedrooms · 2 Baths · House · Cellar
Rare Find in Green Ridge! In today's competitive market, this is the value you've been waiting for! This spacious 3-bedroom, 2-bath home offers approximately 1,900 sq. Ft. of living space on a desirable corner lot in an established Scranton neighborhood. Features include a formal dining room, welcoming foyer, private driveway, and a 1,000 sq. Ft. unfinished walkout basement with added potential. Bonus: New roof installed just one year ago! Move-in readyt-don't miss this opportunity!
USD 249,900
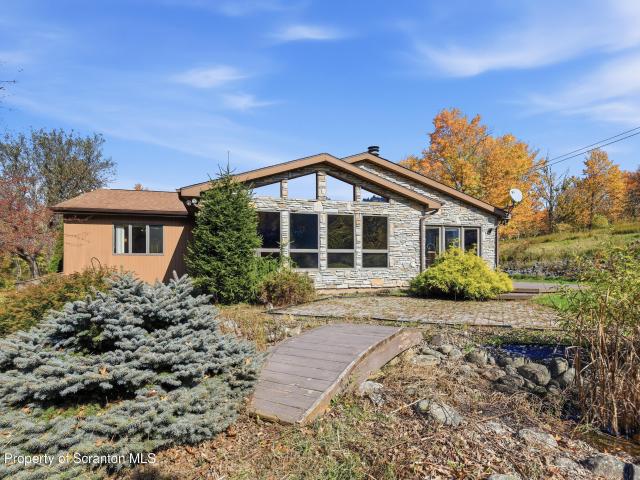
40 Zury Road
View photo
House · for sale
USD 439,900
USD 191/sq.ft
40 Zury Road
Peckville
· 2,293 sq.ft · 3 Bedrooms · 2 Baths · House
· Garden · Fireplace · Equipped kitchen · Cellar
Peckville · 2,293 sq.ft · 3 Bedrooms · 2 Baths · House · Garden · Fireplace · Equipped kitchen · Cellar
A Beautiful Ranch Retreat Tucked Away on a Peaceful Dead-End Road! Discover the perfect blend of privacy, comfort, and charm in this beautifully maintained 3-bedroom, 2-bath ranch home, surrounded by picturesque landscaping and lush grounds. Step inside to an inviting open layout featuring gorgeous wood floors, soaring ceilings, and a stunning wall of windows that fills the great room with natural light. The updated kitchen boasts granite countertops and a welcoming dining area overlooking the beautiful backyard. A striking two-sided fireplace connects the dining and great room spaces, creating warmth, character, and the perfect atmosphere for entertaining or simply relaxing at home. The possibilities don't stop there! The unfinished basement offers a blank canvas, ready for your imagination and future expansion into additional living space. Whether you envision a family room, home theater, fitness area, or recreation space, there's plenty of potential to make it your own. A separate a
USD 439,900
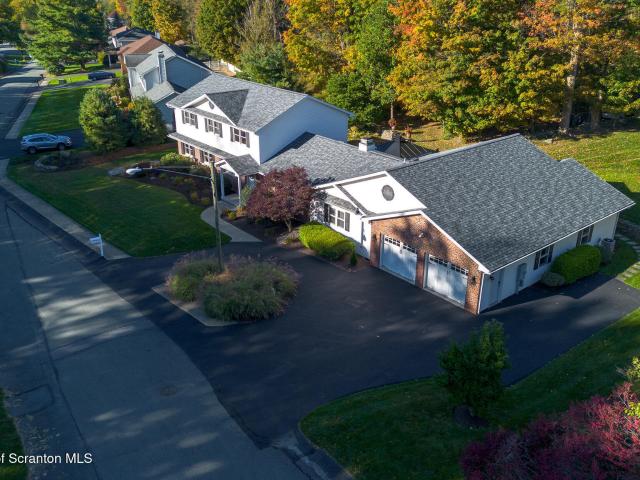
117 Echo Drive
View photo
House · for sale
USD 679,000
USD 154/sq.ft
117 Echo Drive
Peckville
· 4,392 sq.ft · 5 Bedrooms · 3 Baths · House
· Garden · Office room · Fireplace · Equipped kitchen
Peckville · 4,392 sq.ft · 5 Bedrooms · 3 Baths · House · Garden · Office room · Fireplace · Equipped kitchen
Welcome to this beautiful, one-owner Clarks Summit home, thoughtfully designed and meticulously maintained since 1990. Its cohesive, functional layout offers comfortable spaces that can adapt to a family's changing needs. The main level features travertine marble and cherry hardwood flooring throughout. The spacious kitchen includes cherry cabinetry, quartz countertops, stainless steel appliances, a generous eat-in area, and its own fireplace. The adjoining family room, formal living room, and dining room provide plenty of space for everyday living and entertaining. A large laundry/mudroom adds convenience and storage. A private den with a walk-in closet and access to a full bath offers exceptional flexibility as a home office, guest room, fifth bedroom, or in-law space. The heated and air-conditioned sunroom provides a comfortable retreat in every season while overlooking the backyard. Upstairs are three generously sized bedrooms, a full bathroom, and a spacious primary suite with an
USD 679,000
2401 Boulevard Avenue
View photo
House · for sale
USD 275,000
USD 128/sq.ft
2401 Boulevard Avenue
Peckville
· 2,142 sq.ft · 4 Bedrooms · 2 Baths · House
· Patio · Garden · Fireplace · Parking · Cellar
Peckville · 2,142 sq.ft · 4 Bedrooms · 2 Baths · House · Patio · Garden · Fireplace · Parking · Cellar
Welcome to this spacious and well-maintained 4-bedroom, 2-full-bath home in one of Scranton's most desirable areas. Offering over 2,100 square feet of living space, this home combines classic character with numerous updates and plenty of room for the entire family. The main level features beautiful pine and oak hardwood floors, a spacious layout, and a large family room highlighted by a gas fireplace. There is also a half bath in the basement, providing additional convenience and functionality. One of the standout features is the large covered rear porch, added by the current owner, overlooking a concrete patio and backyard area. Beneath the porch is a large garage, with radiant heat extending into both the garage and family room floors. The home has seen extensive improvements over the years, with most of the work completed within the past 10 years. Updates include an updated roof, newer boiler, newer hot water heater, and upgraded 200-amp electrical service, replacing the original 10
USD 275,000
1621 Quincy Avenue
View photo
House · for sale
USD 365,000
USD 159/sq.ft
1621 Quincy Avenue
Peckville
· 2,282 sq.ft · 4 Bedrooms · 1 Bath · House
· Garden · Fireplace · Parking
Peckville · 2,282 sq.ft · 4 Bedrooms · 1 Bath · House · Garden · Fireplace · Parking
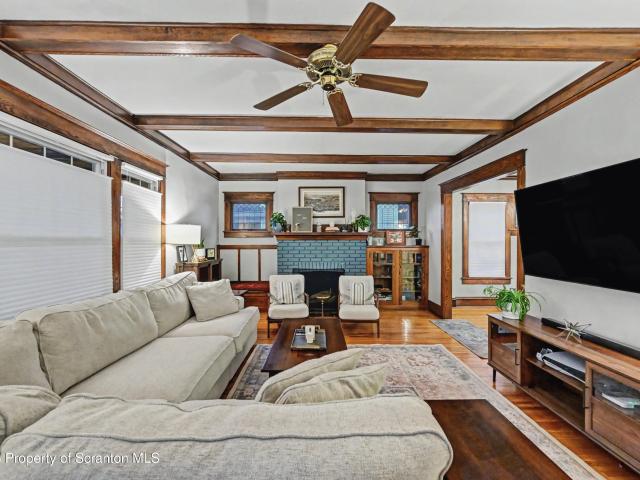
Located in Dunmore's desirable Hollywood section, this charming 4-bedroom, 1.5-bath home offers outstanding curb appeal, classic architectural details, and a convenient location. The freshly painted exterior, attractive landscaping, newer roof, and replacement windows add to its appeal. Inside, hardwood floors complement a spacious living room featuring a fireplace and beamed ceilings, while the formal dining room showcases beautiful stained glass windows. The finished lower level provides additional living space with a family room, half bath, and laundry room. Outside, enjoy a level backyard, private driveway, and detached one-car garage. A wonderful opportunity to own a character-filled home in one of Dunmore's established neighborhoods!
USD 365,000
1006 John Avenue
View photo
House · for sale
USD 100,000
USD 61/sq.ft
1006 John Avenue
Peckville
· 1,625 sq.ft · 3 Bedrooms · 1 Bath · House
Peckville · 1,625 sq.ft · 3 Bedrooms · 1 Bath · House
Home being sold in the'as-is' condition, any inspections or repairs are at the expense of the buyer. Subject to bank approval
USD 100,000
515 Scott Road
View photo
House · for sale
USD 642,000
USD 202/sq.ft
515 Scott Road
Peckville
· 3,175 sq.ft · 4 Bedrooms · 4 Baths · House
· Patio · Garden · Office room · Fireplace · Equipped kitchen
Peckville · 3,175 sq.ft · 4 Bedrooms · 4 Baths · House · Patio · Garden · Office room · Fireplace · Equipped kitchen
No detail was overlooked in the thoughtful remodel of this beautiful home. The spacious kitchen is perfect for entertaining and family gatherings, with a bonus morning room offering flexible space that could be used as a sitting area, homework space, or home office. The kitchen flows beautifully into the dining room and large living room with a stone fireplace. Upstairs you will find four well-appointed bedrooms including two with en-suite baths. The primary suite offers the added warmth and ambiance of an electric fireplace, along with generous closet and storage space. The lower level provides even more versatility with a family room, additional kitchen, and half bath. Step outside to a beautifully landscaped private yard featuring a spacious patio, outdoor fireplace and built in gas grill overlooking the inviting inground concrete pool-an exceptional setting for relaxing and entertaining. 24-hour notice is required. Schedule your private showing today! Preapproval or proof funds req
USD 642,000
302 Skyline Drive N
View photo
House · for sale
USD 799,900
USD 188/sq.ft
302 Skyline Drive N
Peckville
· 4,241 sq.ft · 4 Bedrooms · 4 Baths · House
· Garden · Office room · Swimming pool · Gym · Fireplace · Equipped kitchen · Parking · Cellar
Peckville · 4,241 sq.ft · 4 Bedrooms · 4 Baths · House · Garden · Office room · Swimming pool · Gym · Fireplace · Equipped kitchen · Parking · Cellar
Welcome to a home that offers the perfect balance of beauty, comfort, and privacy-a rare find in the heart of South Abington Township. Located in the highly desirable Laurel Highlands neighborhood, this home offers beautiful scenic views and a peaceful setting. This stunning 4-bedroom, 4-full-bath contemporary property with an attached 3-car garage features a main level with a circular foyer, high ceilings, and a beautiful custom staircase; a living room with a gas fireplace; a kitchen with Corian countertops, remodeled cabinets, and upgraded high-end stainless steel appliances; a family room with a wood-burning fireplace; plus a full bath, an office, and a laundry room. The upper level offers 4 spacious bedrooms and 2 full baths, including a luxurious primary suite with a Jacuzzi and a two-sided gas fireplace. The finished walk-out basement features a gym/dance studio with hardwood flooring, a full bathroom, and access to a beautiful backyard and a concrete porch under the upstairs pa
USD 799,900
927 Taylor Avenue
View photo
House · for sale
USD 259,000
USD 171/sq.ft
927 Taylor Avenue
Peckville
· 1,507 sq.ft · 3 Bedrooms · 1 Bath · House
· Office room · Deck · Equipped kitchen · Parking · Cellar
Peckville · 1,507 sq.ft · 3 Bedrooms · 1 Bath · House · Office room · Deck · Equipped kitchen · Parking · Cellar
Welcome to this beautifully maintained home in the desirable Hill Section of Scranton! From the moment you enter, you'll appreciate the inviting walk-in foyer and original hardwood floors that carry throughout the home. The first floor offers a spacious living room, formal dining room, convenient half bath, and eat-in kitchen. Upstairs, you'll find three generously sized bedrooms, all featuring original hardwood floors, along with a full bathroom. The walk-up attic is fully floored and offers endless possibilities for additional living space, whether you envision a fourth bedroom, home office, media room, or bonus room. The basement also provides partially finished space along with plenty of unfinished space for storage and additional possibilities. Outside, enjoy a spacious rear deck, a detached two-car garage, and off-street parking. With a newer roof installed within approximately the last five years and a home that has been lovingly maintained, this property has so much to offer. A
USD 259,000
832 Green Ridge Street
View photo
House · for sale
USD 299,000
USD 133/sq.ft
832 Green Ridge Street
Peckville
· 2,239 sq.ft · 5 Bedrooms · 3 Baths · House
Peckville · 2,239 sq.ft · 5 Bedrooms · 3 Baths · House
Investor Alert! Don't miss this 2-unit duplex in a prime corner location. Zoned commercial mixed-use, this property offers great visibility and foot traffic perfect for both living and business use. It's close to schools, shopping and major highways, making it super convenient for tenants or customers. Lots of new renovations. A must see! One current tenant and one vacant unit. All separate utilities! New Windows, Bathrooms, flooring, some drywalls and painting. All measurements are approximate and not guaranteed
USD 299,000
1828 Church Avenue
View photo
House · for sale
USD 139,000
USD 71/sq.ft
1828 Church Avenue
Peckville
· 1,938 sq.ft · 3 Bedrooms · 2 Baths · House
· Parking
Peckville · 1,938 sq.ft · 3 Bedrooms · 2 Baths · House · Parking
This North Scranton home offers 3 bedrooms, 2 bathrooms, gas heat, ample off-street parking and all appliances are included
USD 139,000
304 306 Phelps Street
View photo
House · for sale
USD 140,000
USD 100/sq.ft
304 306 Phelps Street
Peckville
· 1,399 sq.ft · 4 Bedrooms · 2 Baths · House
Peckville · 1,399 sq.ft · 4 Bedrooms · 2 Baths · House
Perfect fit for investors looking to add value with current rental income flowing. Located at 304 Phelps Street in Scranton, this up-and-down duplex features gas heat and is fully rented with both tenants renting on a month-to-month basis. The upstairs unit rents for 1,080 per month, while the downstairs rents for 1,120 per month, totaling 2,200 in monthly gross rental income, or 26,400 annually at current rents. The downstairs unit is in need of repairs and improvements, and the upstairs could benefit from updating, creating an opportunity to enhance the property over time. Whether you're starting your rental portfolio or expanding it, this duplex offers existing income and renovation potential. NO SHOWINGS UNTIL OPEN HOUSE SATURDAY OCTOBER 10TH 1-3PMAll information and measurements are approximate not warranted or guaranteed. Taxes and Zoning to be verified by buyer
USD 140,000
112 Hill Street
View photo
House · for sale
USD 249,000
USD 137/sq.ft
112 Hill Street
Peckville
· 1,808 sq.ft · 2 Bedrooms · 1 Bath · House
· Garden · Parking
Peckville · 1,808 sq.ft · 2 Bedrooms · 1 Bath · House · Garden · Parking
Check out this beautifully maintained ranch home nestled on a desirable corner lot in the historic community of Clarks Green! This inviting home offers the ease and convenience of one-floor living featuring beautiful hardwood floors, elegant curved ceilings in the living and dining rooms, and an abundance of closets and storage space throughout. Energy efficient natural gas heat, an oversized one-car garage and a generously sized yard add to the home's appeal. It is conveniently located near several shopping centers, restaurants, schools, and major roadways. Don't miss this fantastic opportunity to own a well-cared-for home in one of the area's most charming communities!
USD 249,000
212 Layton Road
View photo
House · for sale
USD 221,900
USD 85/sq.ft
212 Layton Road
Peckville
· 2,605 sq.ft · 3 Bedrooms · 2 Baths · House
· Office room · Cellar
Peckville · 2,605 sq.ft · 3 Bedrooms · 2 Baths · House · Office room · Cellar
Located in the desirable Abington Heights School District, this 3-bedroom, 1.75-bath home is ready for its next chapter-and that could be with YOU! Bring your vision, add your personal style, and transform this property into a home that reflects your taste and lifestyle. The partially finished basement offers exciting potential to expand your living space, creating the perfect family room, home office, playroom, or entertainment area. Why settle for someone else's vision when you can make it your own? Unlock the potential, make it yours, and start building your future! All information is approximate and not guaranteed or warranted
USD 221,900
913 Albright Avenue
View photo
House · for sale
USD 489,000
USD 120/sq.ft
913 Albright Avenue
Peckville
· 4,058 sq.ft · 11 Bedrooms · 5 Baths · House
Peckville · 4,058 sq.ft · 11 Bedrooms · 5 Baths · House
Front building has 3 unitsRear building has 2 unitsTenants pay all utilities except for sewer which is separate. Corner lot
USD 489,000
131 Morris Avenue
View photo
House · for sale
USD 550,000
USD 298/sq.ft
131 Morris Avenue
Peckville
· 1,841 sq.ft · 3 Bedrooms · 2 Baths · House
· Patio · Garden · Equipped kitchen · Parking
Peckville · 1,841 sq.ft · 3 Bedrooms · 2 Baths · House · Patio · Garden · Equipped kitchen · Parking
Newly completed construction in the Abington Heights School District! This thoughtfully designed raised ranch completes the cul-de-sac. The open-concept floor plan features 3 bedrooms, 2 full bathrooms, and the convenience of main-level laundry. The spacious living area flows seamlessly into the dining area and kitchen, creating a bright and inviting space for everyday living and entertaining. Sliding glass doors lead to a private backyard patio, offering a great place to relax and enjoy the outdoors. An attached 2-car garage adds everyday convenience, while the lower level offers tremendous potential for additional living space. Featuring high ceilings, large windows, Superior Walls, and plumbing already in place for a future bathroom, the lower level is ready for your vision. Designed for easy exterior maintenance, this home offers the benefits of new construction without the upkeep of a large yard. Enjoy modern living, flexible space, and a beautiful views in this convenient Abingto
USD 550,000
210 Simerell Road
View photo
House · for sale
USD 425,000
USD 165/sq.ft
210 Simerell Road
Peckville
· 2,562 sq.ft · 4 Bedrooms · 2 Baths · House
· Garden · Office room · Deck · Equipped kitchen
Peckville · 2,562 sq.ft · 4 Bedrooms · 2 Baths · House · Garden · Office room · Deck · Equipped kitchen
Stylish, spacious and exceptionally inviting, this move in ready 4-bedroom, 2-bath home in the Abington Heights School District blends everyday comfort with thoughtful updates and beautifully designed living spaces. The open-concept kitchen is anchored by a generous island and stainless-steel appliances, flowing naturally into the main living area. A vaulted dining room with hardwood floors adds architectural interest, while the upstairs loft offers a flexible second living space ideal for a lounge, office, playroom or media room. Well-proportioned bedrooms and walk-in closets provide both comfort and storage, and a newer roof adds valuable peace of mind. Outside, a 24' x 16' covered Trex deck overlooks the expansive, fully fenced backyard. An effortless extension of the home for dining, entertaining and relaxing throughout the seasons. Set just minutes from schools, shopping and dining, this home offers a rare combination of space, function, updates and lifestyle in one of the area's
USD 425,000
308 Church Street # 306 # 308
View photo
House · for sale
USD 312,000
USD 114/sq.ft
308 Church Street # 306 # 308
Peckville
· 2,734 sq.ft · 6 Bedrooms · 2 Baths · House
· Office room · Fireplace
Peckville · 2,734 sq.ft · 6 Bedrooms · 2 Baths · House · Office room · Fireplace
Location, Location, Location! Nestled in the very heart of Dunmore, just steps from a favorite of local walkers, The historic Dunmore Cemetery, is this two-story duplex, side by side with separate gas and electric. Lush, low maintenance landscaping. This house has a beautiful stone front porch divided for the tenants. Original stone wood burning fireplace, exposed wood ceiling beams as well as redone hardwood floors, new ceramic tile and recent carpeting. Laundry rooms are on both main floors. 2 gas furnaces that are only 7 years old provide heat to the hot water baseboard heaters and with most of the windows having been replaced with new vinyl windows and a 50-year roof replacement in 2015 with transferring warranty and the flat roof has a 40 year membrane, efficiency is built in! Huge living rooms and private sitting rooms compliment this home, with space for home offices, reading nooks or hobby rooms. With its location only two blocks away from all three Dunmore Public Schools, shop
USD 312,000
622 624 Lackawanna Avenue
View photo
House · for sale
USD 239,999
USD 63/sq.ft
622 624 Lackawanna Avenue
Peckville
· 3,800 sq.ft · 8 Bedrooms · 2 Baths · House
· Garden · Parking
Peckville · 3,800 sq.ft · 8 Bedrooms · 2 Baths · House · Garden · Parking
Investment opportunity in Mayfield | Lakeland School District! Looking for your next investment property? This spacious duplex checks all the boxes! Each unit features 4 bedrooms and 1 full bathroom, offering plenty of living space and strong rental potential. With separate utilities, off-street parking, and a large yard, this property is designed for convenience and tenant appeal. Whether you're looking to grow your investment portfolio or live in one unit while renting the other, this duplex offers flexibility and excellent income-producing potential. Located in the desirable Lakeland School District, this is a rare opportunity to own a multi-family property in a sought-after location. Don't miss your chance to make this Mayfield duplex your next investment!
USD 239,999

Get email alerts

Don't miss out: be the first to know about new properties

The alert was correctly created

On subscribing you accept the conditions of use and the privacy policy
Alert
Receive new ads in your inbox
Save this search
Receive alerts for new listings

We'll send you an email when we have new properties for: "Properties for sale in Peckville"

The alert was correctly created

North Scranton
Cayuga Junction, Scranton city Lackawanna County Pennsylvania
Get email alerts and be the first to see new listings
Required field
On subscribing I accept the terms of the privacy policy
Perfect! You'll soon start receiving new listings via email
Alert
Receive an email when we have new ads for Properties for sale in Peckville
Save this search
Filters

Bedrooms

Size (sq.ft)

sq.ft
sq.ft

Price

USD
USD

Property type

Bathrooms

Clear all filters
Receive notifications when new entries are published.