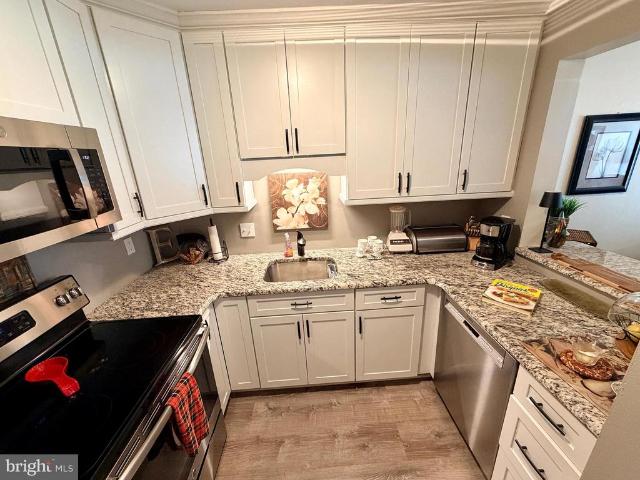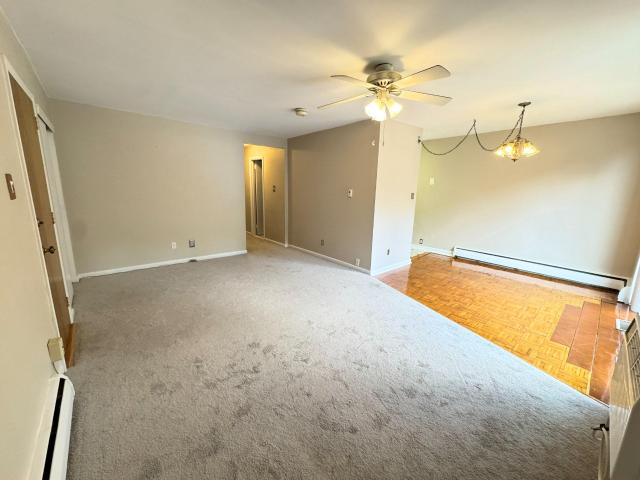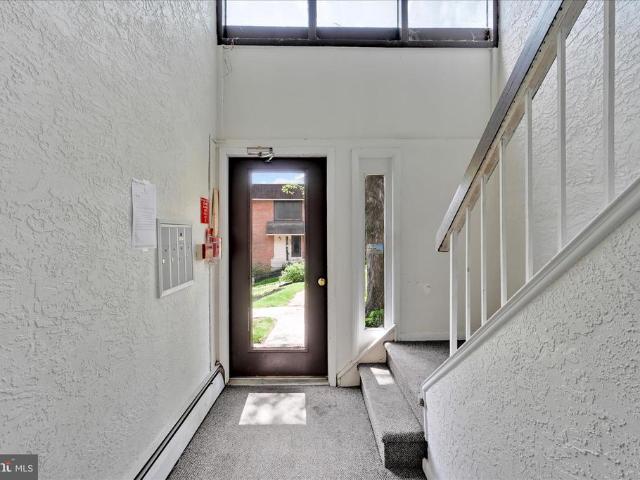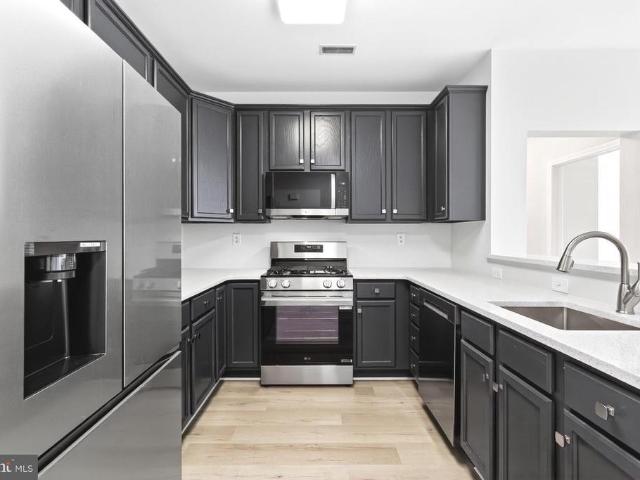
153 apartments for sale in Pedricktown

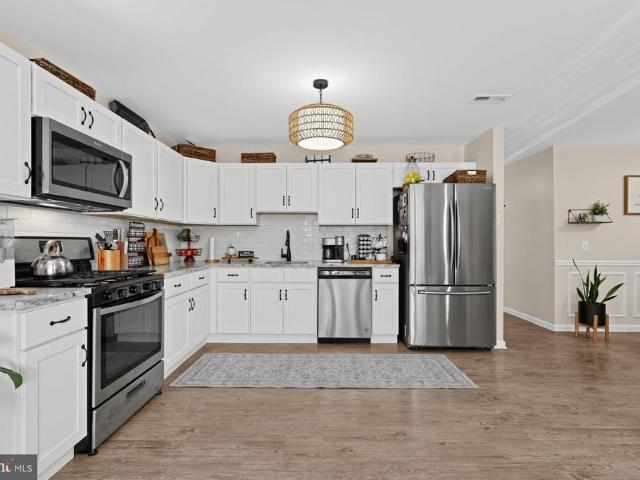
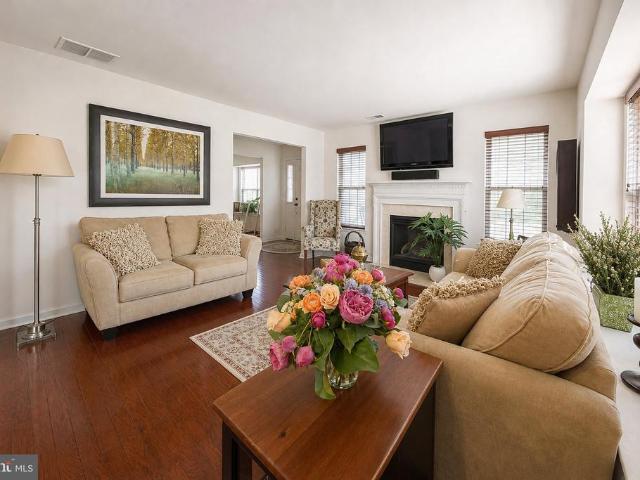
2301 Lexington Mews
View photo
Condo · for sale
USD 339,900
USD 194/sq.ft
2301 Lexington Mews
Pedricktown
· 1,744 sq.ft · 3 Bedrooms · 2 Baths · Condo
· Fireplace · Equipped kitchen
Pedricktown · 1,744 sq.ft · 3 Bedrooms · 2 Baths · Condo · Fireplace · Equipped kitchen
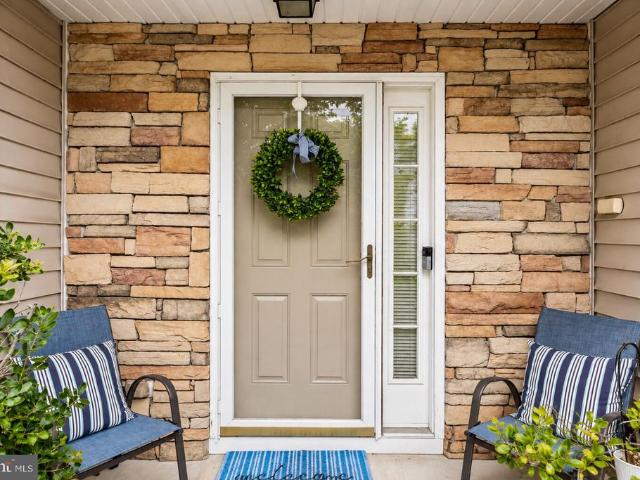
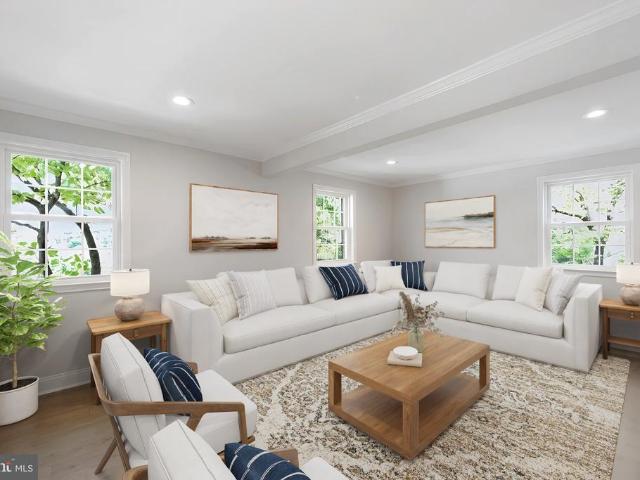
Welcome to 2301 Lexington Mews, an exceptionally immaculate 3 bedroom, 2.5 bath home offering maintenance free living in one of the Swedesboro and Woolwich area's most desirable communities. Meticulously cared for and truly move in ready, this home offers spacious living, beautiful finishes and an incredibly convenient location. A charming front porch welcomes you into the home. The formal living and dining rooms provide plenty of space for entertaining and the flexibility to make the space your own. A beautiful window seat allows plenty of natural sunlight into the room. The kitchen features 42 inch cherry cabinetry, quartz countertops, stainless steel appliances and ceramic tile flooring. Just off the kitchen is a warm and inviting family room with hardwood floors, a gas fireplace with a wood mantle and marble surround, and another window seat that fills the room with natural light. A conveniently located powder room with ceramic tile completes the main level. Upstairs, the spacious
USD 339,900
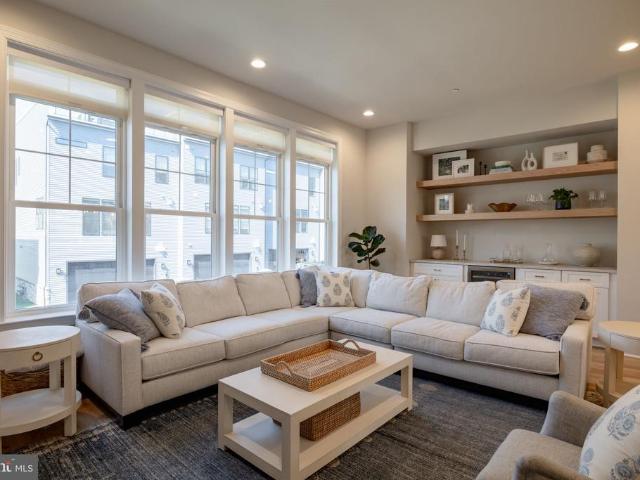
255 Stanton Court # 255
View photo
Condo · for sale
USD 370,000
USD 256/sq.ft
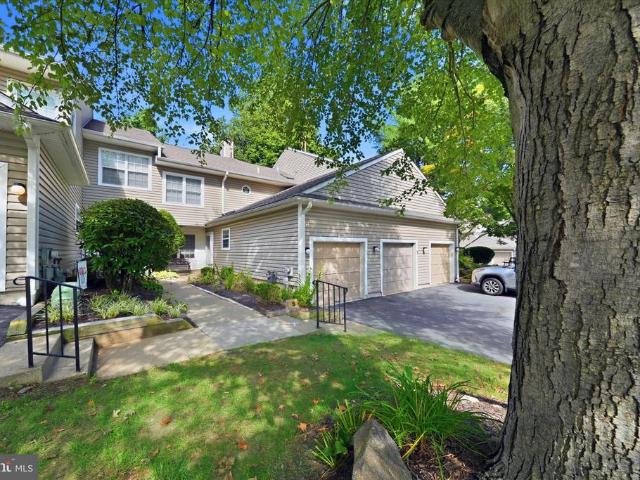
255 Stanton Court # 255
Pedricktown
· 1,442 sq.ft · 2 Bedrooms · 2 Baths · Condo
· Fireplace · Parking · Swimming pool
Pedricktown · 1,442 sq.ft · 2 Bedrooms · 2 Baths · Condo · Fireplace · Parking · Swimming pool
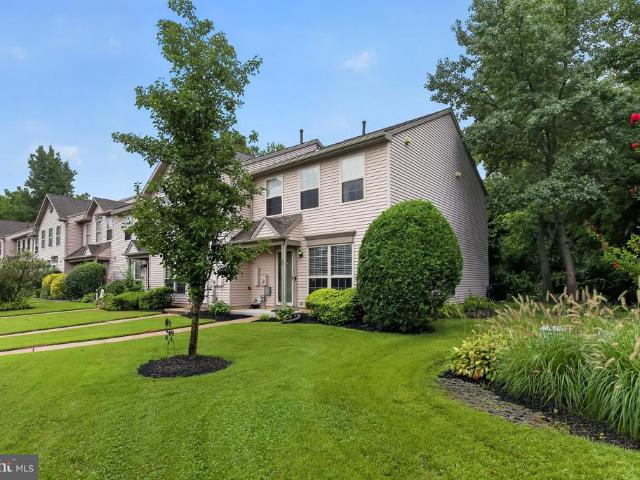
Nestled in the charming community of Darlington Woods, this delightful townhouse offers a perfect blend of comfort and convenience. Built in 1991, this traditional-style home features 2 spacious bedrooms and 2.5 bathrooms, providing ample space for relaxation and everyday living. The inviting living area is enhanced by a cozy gas fireplace, perfect for those chilly evenings spent unwinding with loved ones. Step outside to discover a vibrant community that boasts an array of amenities designed to enrich your lifestyle. Enjoy sunny days by the outdoor swimming pool, stay active in the exercise room, or challenge friends to a match on the tennis courts. The clubhouse serves as a wonderful gathering spot for social events and community activities, fostering a sense of belonging. With an attached garage and an asphalt driveway, parking is a breeze. The low-maintenance exterior, featuring durable vinyl and aluminum siding, allows you to spend more time enjoying your home and less time on upk
USD 370,000
18 Crestmont Drive
View photo
Condo · for sale
USD 249,900
USD 239/sq.ft
18 Crestmont Drive
Pedricktown
· 1,044 sq.ft · 2 Bedrooms · 2 Baths · Condo
· Office room · Balcony
Pedricktown · 1,044 sq.ft · 2 Bedrooms · 2 Baths · Condo · Office room · Balcony
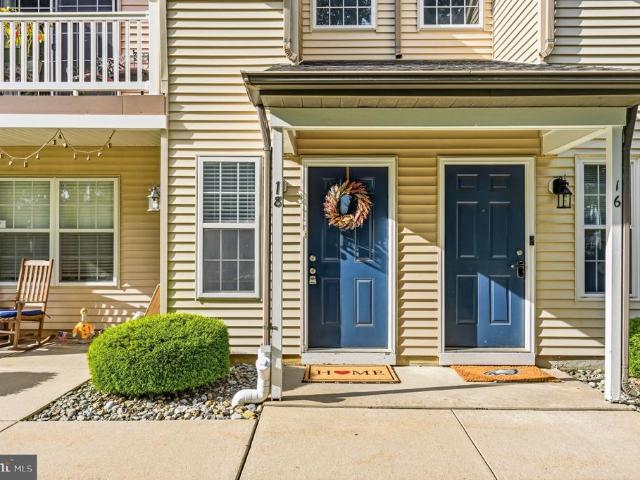
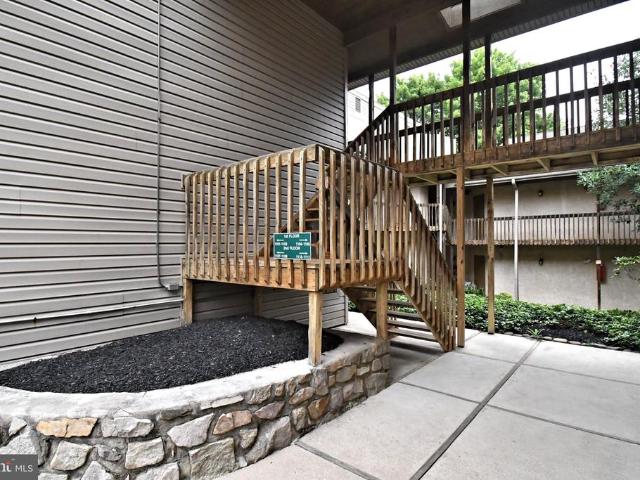
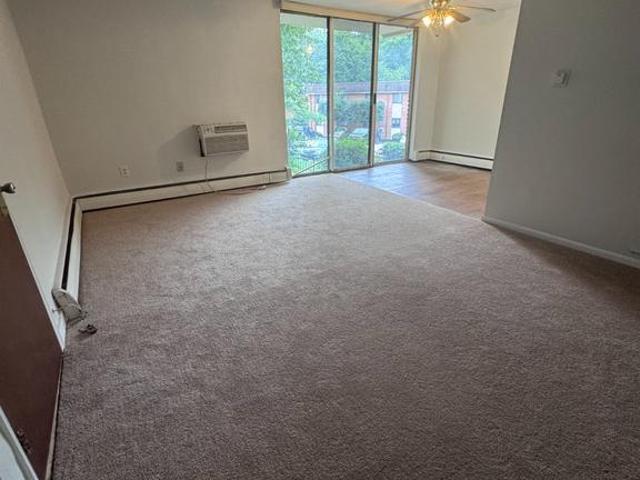
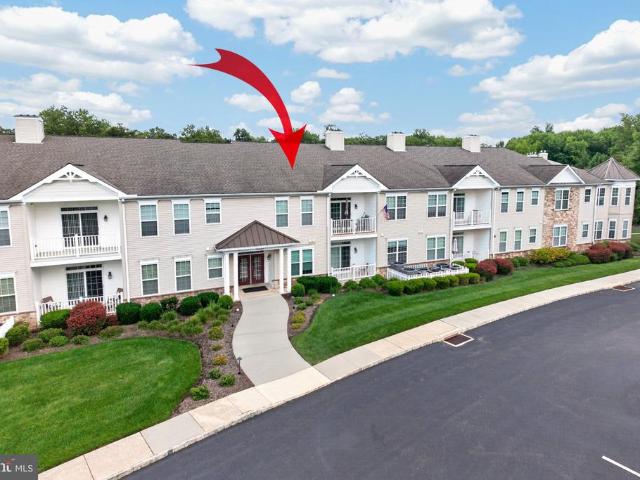
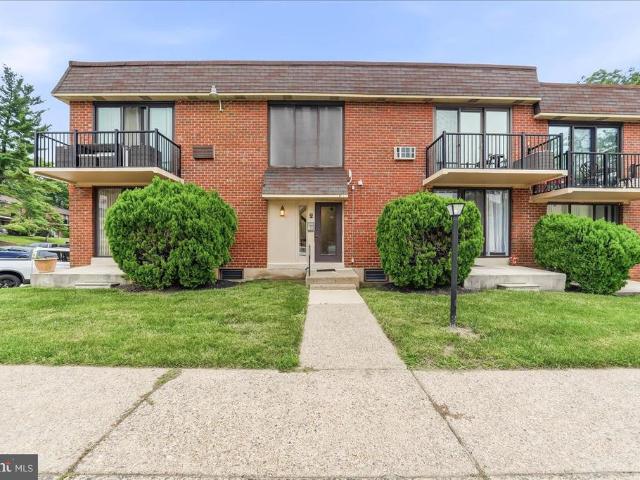
Who says the'starter home' is non-existent in todays market? Welcome to 18 Crestmont Drive, a charming 2-bedroom, 2-bath second-floor condo located in the desirable Royal Oaks community of Mantua Township! This inviting home offers a comfortable, easy-flowing layout filled with natural light. The spacious living area provides plenty of room to relax or entertain and opens to your own private balcony, the perfect spot to enjoy your morning coffee or unwind at the end of the day. The primary bedroom features a private full bath and generous closet space, while the second bedroom is ideal for guests, a home office, or additional living space. In-unit laundry adds everyday convenience and makes low-maintenance condo living even easier. Conveniently located near shopping, dining, major highways, and everything Gloucester County has to offer, 18 Crestmont Drive is a great opportunity for first-time buyers, downsizers, or anyone looking for a comfortable home with less upkeep. Come see what m
USD 249,900
1110 Pritchard Place
View photo
Condo · for sale
USD 369,500
USD 268/sq.ft
1110 Pritchard Place
Pedricktown
· 1,378 sq.ft · 2 Bedrooms · 2 Baths · Condo
· Deck · Swimming pool · Parking
Pedricktown · 1,378 sq.ft · 2 Bedrooms · 2 Baths · Condo · Deck · Swimming pool · Parking
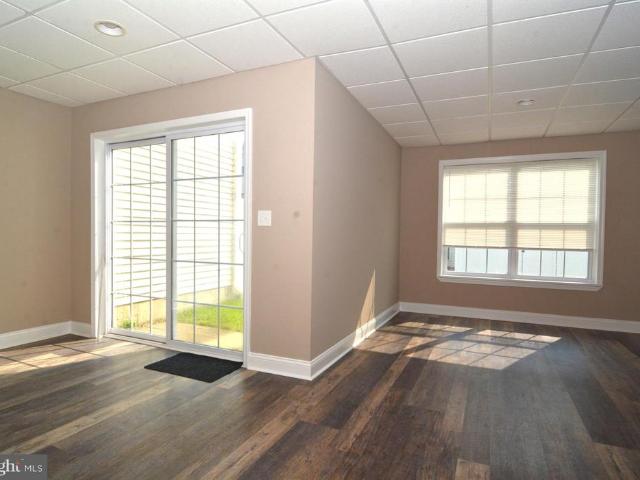
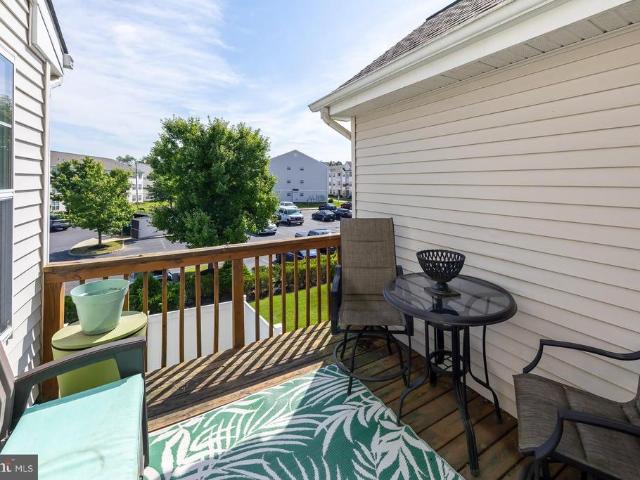
Welcome to 1110 Pritchard Place, where easy living meets modern comfort in the heart of Runnymeade Farms. This sun drenched, second floor fully furnished corner unit offers 1,380 square feet of living space. The open concept living and dining area features luxury vinyl plank flooring. One of the standout features of this home is the private, wrap-around rear deck with two sets of sliding doors. Unlike many units, this home also includes its own deeded carport, providing added convenience and protection from the elements. The primary suite serves as a true retreat, featuring a dedicated dressing area, a walk-in closet, and a private full bathroom. There is also a second bedroom, and a full hall bathroom with washer and dryer. Storage is also a breeze thanks to a dedicated outside storage closet located right outside the front door where the HVAC and water heater are housed. Runnymeade Farms has wonderful amenities including an outdoor swimming pool, tennis and pickleball courts, and sce
USD 369,500
100 E Glenolden Avenue # B 11
View photo
Condo · for sale
USD 94,000
USD 155/sq.ft
100 E Glenolden Avenue # B 11
Pedricktown
· 603 sq.ft · 2 Bedrooms · 1 Bath · Condo
· Equipped kitchen
Pedricktown · 603 sq.ft · 2 Bedrooms · 1 Bath · Condo · Equipped kitchen
Nestled in the charming Contemporary Village subdivision, this delightful 2-bedroom, 1-bathroom unit offers a perfect blend of comfort and convenience. With a thoughtfully designed space, this residence invites you to experience a lifestyle of ease and extra perks with the community. Step inside to discover a warm and inviting atmosphere, enhanced by the rich textures of plush carpeting and wood flooring in the dining area. The kitchen features a full size fridge, stove/oven, microwave and a dishwasher. The layout flows seamlessly, creating an ideal setting for both relaxation and entertaining. Natural light pours in from the sliding glass doors, that adds a timeless charm to the space. Each room is designed to evoke a sense of tranquility, making it the perfect retreat after a long day. Both have very large closests and even a walk-in. The heat and water are included in the HOA fees. Beyond the comforts of your home, the community amenities elevate your lifestyle to new heights. Enjoy
USD 94,000
3107 Poplar Street
View photo
Condo · for sale
USD 380,000
USD 291/sq.ft
3107 Poplar Street
Pedricktown
· 1,302 sq.ft · 2 Bedrooms · 2 Baths · Condo
· Equipped kitchen
Pedricktown · 1,302 sq.ft · 2 Bedrooms · 2 Baths · Condo · Equipped kitchen
Nestled within the serene and vibrant Foxfield community, this exquisite 2-bedroom, 2-bathroom residence offers an unparalleled lifestyle tailored for those seeking comfort and elegance. Step inside to discover a thoughtfully designed interior that exudes warmth and sophistication. The open-concept layout seamlessly connects the gourmet kitchen, dining area, and living space, creating an inviting atmosphere for both relaxation and entertaining. High-end finishes abound, including upgraded countertops, elegant crown moldings, and beautiful wainscoting that add a touch of refinement. The kitchen is a chef's dream, featuring stainless steel appliances, a built-in microwave, and a self-cleaning oven, all designed to elevate your culinary experiences. Natural light floods the space through energy-efficient double-hung windows, enhancing the beauty of the hardwood and ceramic tile flooring throughout. The primary suite boasts a spacious walk-in closet and a luxurious bathroom with both a wal
USD 380,000
811 Sunflower Way
View photo
Condo · for sale
USD 260,000
USD 215/sq.ft
811 Sunflower Way
Pedricktown
· 1,206 sq.ft · 2 Bedrooms · 2 Baths · Condo
· Patio · Equipped kitchen
Pedricktown · 1,206 sq.ft · 2 Bedrooms · 2 Baths · Condo · Patio · Equipped kitchen
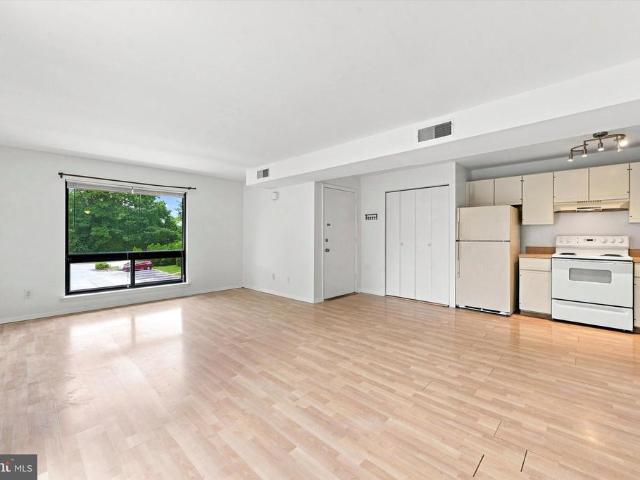
Move-in ready and freshly refreshed in Berkley Crossing! This first-floor corner home lives large, with an easy flow between the kitchen, dining area, and living room. Granite countertops, a tile backsplash, and stainless appliances anchor the kitchen, while wood trim adds a polished touch to the dining space. Two full bathrooms have already been redone, so there's nothing to tackle there. All-new windows were just installed, adding peace of mind and better efficiency for years to come. Both bedrooms offer comfortable, private space, and the extra light that comes with a corner unit makes the whole home feel bright and open. Step outside to a porch up front and a patio out back, perfect for morning coffee or evening relaxation. Situated in Mantua Township and zoned for the sought-after Clearview school district, this is a rare combination of updates, location, and value. Schedule your showing today!
USD 260,000
359 W Horseshoe Trail
View photo
Condo · for sale
USD 1,125,000
USD 450/sq.ft
359 W Horseshoe Trail
Pedricktown
· 2,497 sq.ft · 3 Bedrooms · 2 Baths · Condo
· Office room · Gym · Fireplace · Equipped kitchen · Parking
Pedricktown · 2,497 sq.ft · 3 Bedrooms · 2 Baths · Condo · Office room · Gym · Fireplace · Equipped kitchen · Parking
Welcome to 359 Horseshoe Trail, a beautifully upgraded, 2 year-young home offering a rare combination of space, style, and effortless living within The Towns at Newtown Walk, Ellis Preserve. With an exceptionally wide footprint, soaring 10-foot ceilings, hardwood floors, fully fitted closets, and thoughtful custom finishes throughout, this home feels anything but ordinary. The entry level opens with a welcoming foyer and a versatile flex space. Perfect as a second living room, home office, gym, playroom, or guest retreatalong with a powder room, coat closet and access to the two-car garage and private driveway. One level up, the heart of the home is designed for gathering. The open kitchen features 42-inch cabinetry, quartz countertops, an oversized island, stainless steel appliances, and a custom range hood that blends seamlessly into the cabinetry. The warm and inviting living room is anchored by a gas fireplace, custom built-ins, and a dry bar with beverage refrigerator. Plus a gene
USD 1,125,000
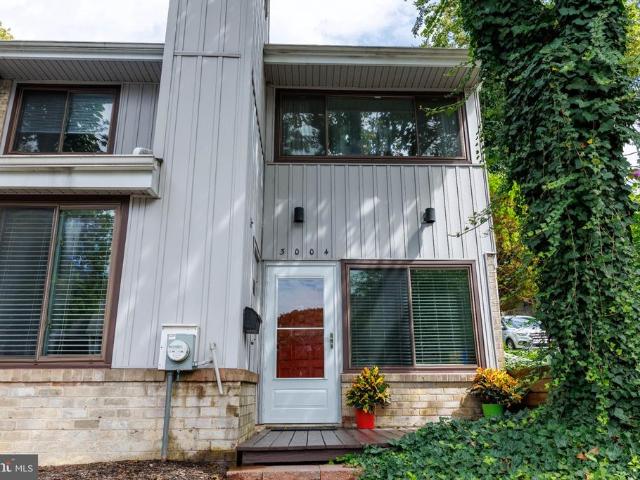
3004 Monterey Court
View photo
Condo · for sale
USD 289,500
USD 240/sq.ft
3004 Monterey Court
Pedricktown
· 1,206 sq.ft · 2 Bedrooms · 1 Bath · Condo
· Deck · Fireplace · Equipped kitchen · Parking
Pedricktown · 1,206 sq.ft · 2 Bedrooms · 1 Bath · Condo · Deck · Fireplace · Equipped kitchen · Parking
Welcome to this charming end-of-row townhome in the desirable Marple Woods, San Francisco East community! Offering 1,216 square feet of comfortable living space, this 2-bedroom, 1.5-bath home features a spacious and functional floor plan with plenty of opportunity to make it your own. The main level offers an inviting living area highlighted by a cozy gas fireplace, along with a kitchen featuring a built-in range, self-cleaning oven, dishwasher and convenient pantry. Step outside to your private deck, perfect for morning coffee, relaxing evenings or outdoor entertaining. Upstairs, you'll find two generously sized bedrooms, including a walk-in closet, attic access, along with a full bath. Ceiling fans, ample storage and assigned parking add to the home's everyday convenience. Enjoy warm summer days at the community pool and the ease of low-maintenance living, with the association covering gas, common-area and exterior maintenance, trash removal and more. Tucked away on a peaceful cul-de
USD 289,500
152 Acorn Drive
View photo
Condo · for sale
USD 385,000
USD 147/sq.ft
152 Acorn Drive
Pedricktown
· 2,616 sq.ft · 3 Bedrooms · 2 Baths · Condo
· Patio · Office room · Equipped kitchen · Parking
Pedricktown · 2,616 sq.ft · 3 Bedrooms · 2 Baths · Condo · Patio · Office room · Equipped kitchen · Parking
Welcome to 152 Acorn Drive, a spacious three-story townhome located in the desirable Oakridge community and offered by its original owners. With 3 bedrooms, 2 full bathrooms, 2 half bathrooms, a one-car garage and flexible living space throughout, this home offers plenty of room to live, work and entertain. The lower level features a versatile bonus room that can be used as a home office, family room, game room, playroom, workout area or guest space. This level also includes a half bathroom, a separate storage room, interior access to the garage and direct access to the outdoor patio. The main living level offers an eat-in kitchen with ample cabinet space, a pantry and appliances included. The living and dining areas provide a comfortable setting for everyday living and entertaining, while an additional half bathroom adds convenience. Upstairs, youll find three bedrooms, two full bathrooms and a dedicated laundry room with the washer and dryer included. The primary bedroom features a p
USD 385,000
207 Walnut Hill Road # B 2
View photo
Condo · for sale
USD 334,900
USD 261/sq.ft
207 Walnut Hill Road # B 2
Pedricktown
· 1,281 sq.ft · 3 Bedrooms · 2 Baths · Condo
· Equipped kitchen · Swimming pool · Parking
Pedricktown · 1,281 sq.ft · 3 Bedrooms · 2 Baths · Condo · Equipped kitchen · Swimming pool · Parking
Welcome to 207 Walnut Hill B2. A rare find, 3 Bedroom 2.5 Bath End Unit Town Home in this $ Range. It has a 2 story traditional floor plan with Living room, Formal Dining room w/pass through bar to a Full updated Kitchen. The 1st floor plan also includes a updated Half Bath Powder Room, Laundry w/Washer and Dryer and coat closet. The 2nd floor boasts generously sized Bedrooms 2 & 3 w/updated Center Hall Bath, Linen Closet and a Master Bedroom with Full updated Bathroom. The home has updated Vinyl Clad Windows, Stainless Steel Appliances, a Monitored Security System w/Cameras and a Bonus secured Storage Area located in the adjacent building'A' for seasonal storage and other. Heat and Water are INCLUDED in the monthly fee and the community enjoys the Inground Pool in season and the adjacent gated Dog Park and Playground to either side, all year round. The Large Parking Lot is also located directly in front of this home with a close walk from your car to home's front door. Truly a find an
USD 334,900
124 Gilpin Drive # A 205
View photo
Condo · for sale
USD 449,900
USD 307/sq.ft
124 Gilpin Drive # A 205
Pedricktown
· 1,464 sq.ft · 2 Bedrooms · 2 Baths · Condo
· Equipped kitchen
Pedricktown · 1,464 sq.ft · 2 Bedrooms · 2 Baths · Condo · Equipped kitchen
Welcome to 124 Gilpin Drive, Unit A-205, a bright, sparkling and beautifully maintained 2-bedroom, 2-bath end-unit condo in Westtown Reserve, a 55+ community. Offering a wonderful combination of comfort, privacy, and low-maintenance living, this inviting home features thoughtful upgrades throughout and an abundance of natural and recessed lighting. The spacious kitchen is perfect for everyday living and entertaining, featuring granite countertops, a breakfast bar, stainless steel appliances, tile backsplash, upgraded lighting, and accent lighting above the cabinets. The open and welcoming living space flows easily from the kitchen, while the hardwood flooring in the entry hall adds warmth and style. The primary bedroom offers a peaceful retreat with two generous closets, including a custom California Closet and a second large slider-door closet. The private primary bath features tile flooring, a tiled shower, and a double vanity. The second bedroom is nicely sized and conveniently loca
USD 449,900
92 Forest Court
View photo
Condo · for sale
USD 299,900
USD 221/sq.ft
92 Forest Court
Pedricktown
· 1,356 sq.ft · 3 Bedrooms · 2 Baths · Condo
· Patio · Office room · Equipped kitchen
Pedricktown · 1,356 sq.ft · 3 Bedrooms · 2 Baths · Condo · Patio · Office room · Equipped kitchen
Buyer's financing fell through! Their loss is YOUR gain! Welcome to 92 Forest Ct. A beautifully maintained end-unit townhome offering the perfect blend of comfort, style, and maintenance-free living! Whether youre a first-time homebuyer, downsizing, or simply looking for an easy-care home in a great community, this move-in-ready home is sure to impress. Step inside to a bright, open, and inviting main level featuring newer luxury vinyl plank flooring and fresh, neutral paint throughout. The spacious living room provides plenty of room to relax and entertain, while the eat-in kitchen offers ample space for the whole family to gather. A sliding glass door leads to the new patio, where you can enjoy your morning coffee or unwind at the end of the day overlooking the peaceful, wooded setting. Upstairs, youll find three comfortable bedrooms and two full bathrooms, providing plenty of space for family, guests, a home office, or whatever fits your lifestyle. An additional half bath on the mai
USD 299,900
742 A Putnam Boulevard
View photo
Condo · for sale
USD 180,000
USD 203/sq.ft
742 A Putnam Boulevard
Pedricktown
· 883 sq.ft · 2 Bedrooms · 1 Bath · Condo
· Patio · Balcony · Equipped kitchen · Swimming pool · Cellar · Parking
Pedricktown · 883 sq.ft · 2 Bedrooms · 1 Bath · Condo · Patio · Balcony · Equipped kitchen · Swimming pool · Cellar · Parking
Welcome to 742 A Putnam Boulevard. Investors this is your opportunity. Unit 742A and 742B are being offered for sale. Same Seller, same building. Tenant is vacating and Seller will be do renovations similar to Unit 742B. Pirce will go up after the renovations are accomplished. Pick your colors or buy it now before the renovations. The condominium is a spacious two-bedroom, one bathroom unit. A nice open floor plan of your kitchen flows into your living room. From the living room to a patio door goes out to the enjoyable balcony. Ample closet space and a nice sized basement storage area with a washer and dryer. The unit also comes with a reserved parking space. Go to the Association pool and pool area which is in walking distance from the building. The Association is professionally managed, and the condominium fee is reasonable
USD 180,000
743 Garrison Court
View photo
Condo · for sale
USD 278,500
USD 205/sq.ft
743 Garrison Court
Pedricktown
· 1,356 sq.ft · 3 Bedrooms · 2 Baths · Condo
· Patio · Garden · Equipped kitchen · Swimming pool
Pedricktown · 1,356 sq.ft · 3 Bedrooms · 2 Baths · Condo · Patio · Garden · Equipped kitchen · Swimming pool
Fha financing approved. Open House Thursday 09/24/26 from 5:00-7:00 & Saturday 09/26/26 from 11:00-1:00. Welcome to Country Creek West in desirable West Deptford Township! This spacious 3 bedroom & 2.5 Bath townhome offers a versatile layout designed for comfortable everyday living and easy entertaining. The generously sized family room flows seamlessly into the formal dining area, creating an inviting space that can easily be adapted to suit your lifestyle needs. The spacious Kitchen offers plenty of space for meal preparation and enough space for the dining table to seat 6 comfortably! It offers a pantry and it opens directly to a private backyard/patio. Perfect for entertaing or simply relaxing. Additional storage provides convenient room for bikes, seasonal essentials or more. Community amenities include a swimming pool, kiddie pool, tennis courts, and pickleball courts. Conveniently located near markets, shopping, and everyday essentials, with easy access to Route 295 and Philadel
USD 278,500
342 S Andrews Avenue
View photo
Condo · for sale
USD 79,995
USD 135/sq.ft
342 S Andrews Avenue
Pedricktown
· 592 sq.ft · 1 Bedroom · 1 Bath · Condo
Pedricktown · 592 sq.ft · 1 Bedroom · 1 Bath · Condo
This is a CASH ONLY property. No financing of any kind. Absolutely no investors, end users only. Welcome to 342 S. Anderson Ave, a charming one-bedroom, one-bath interior bungalow-style townhome located in one of Delaware County's established cooperative communities. Offering convenient one-floor living, and a low-maintenance lifestyle, this home is an excellent opportunity for a buyer looking to simplify homeownership without taking on the typical responsibilities of maintaining a traditional property. One of the biggest advantages of cooperative living is the predictability and convenience. The monthly $566 cooperative fee covers ALL utilities as well as maintenance of the roof, boiler, hot water heater, and exterior of the property. The owner is responsible for interior maintenance and cosmetics, allowing you to enjoy the benefits of homeownership without many of the larger maintenance expenses and surprises that come with owning a traditional home. Positioned at the end of the bung
USD 79,995
1700 Newmarket Court
View photo
Condo · for sale
USD 500,000
USD 175/sq.ft
1700 Newmarket Court
Pedricktown
· 2,842 sq.ft · 4 Bedrooms · 2 Baths · Condo
· Patio · Deck · Fireplace · Equipped kitchen
Pedricktown · 2,842 sq.ft · 4 Bedrooms · 2 Baths · Condo · Patio · Deck · Fireplace · Equipped kitchen
Welcome to 1700 Newmarket Court, a beautifully renovated four-bedroom, 2.5-bath end-unit home in the highly desirable Chesterfield community of West Chester. Thoughtfully updated throughout, this spacious home combines a fresh, modern interior with a distinctive multilevel design and exceptional flexibility. The centerpiece of the main level is the brand-new eat-in kitchen, featuring beautiful finishes, abundant cabinetry, generous counter space, and newer appliances. Hardwood flooring flows throughout the main living areas. A slightly elevated dining area creates a defined space for meals and entertaining while remaining visually connected to the step-down living room. Filled with natural light, the living room features a fireplace flanked by two sets of patio doors opening to the newly constructed deck. The second floor includes the spacious owners bedroom, complete with multiple windows, a skylight, ceiling fan, and a comfortable sitting nook. The owners bath features a separate wat
USD 500,000
70 Forest Court
View photo
Condo · for sale
USD 285,000
USD 210/sq.ft
70 Forest Court
Pedricktown
· 1,356 sq.ft · 3 Bedrooms · 1 Bath · Condo
· Patio · Garden · Equipped kitchen · Parking
Pedricktown · 1,356 sq.ft · 3 Bedrooms · 1 Bath · Condo · Patio · Garden · Equipped kitchen · Parking
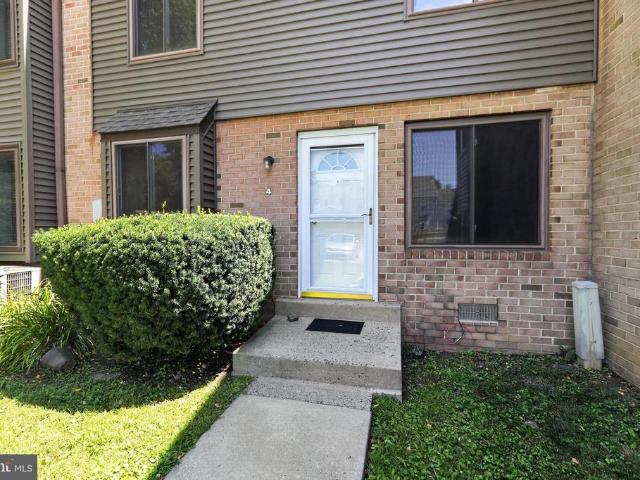
Townhouse living at its best! This beautifully upgraded and tastefully decorated three bedroom 1.5 bath town home is located in the desirable and secluded'Royal Oaks' community of Mantua Township. Very affordable! This spectacular town home the Courtland, is one of the most sought after model in this community and features three bedrooms. From the moment you step inside, you will absolutely feel like you are at home. The sunny & bright kitchen with ample cabinetry and countertop space, stainless steel appliances, LVP flooring with upgraded appliances and tile backsplash, is the real deal. There is a spacious dining area and the first floor also features a generous family room with a sliding glass door leading to a concrete patio and backyard. It's the perfect spot for all your future BBQ's and family events. The second floor features three bedrooms and remodel hall bath with access to the main bedroom and a convenient 2nd floor laundry area. There is generous parking with enough spaces
USD 285,000
822 B Putnam Boulevard # 822 B
View photo
Condo · for sale
USD 195,000
USD 220/sq.ft
822 B Putnam Boulevard # 822 B
Pedricktown
· 883 sq.ft · 2 Bedrooms · 1 Bath · Condo
· Balcony · Equipped kitchen · Swimming pool · Cellar · Parking
Pedricktown · 883 sq.ft · 2 Bedrooms · 1 Bath · Condo · Balcony · Equipped kitchen · Swimming pool · Cellar · Parking
Located in the highly desirable community of Danbury Village, 822-A Putnam Boulevard is a spacious second-floor corner condominium offering 2 bedrooms, 1 full bath, and an open-concept floor plan filled with abundant natural light. The living room opens to a private balcony with scenic views, while the adjoining dining area flows seamlessly into the generously sized kitchen, creating a functional layout for everyday living and entertaining. The primary bedroom features large double closets, complemented by a comfortably sized second bedroom and a full hall bathroom. Fresh paint throughout gives the home a clean, move-in-ready feel. The lower level includes a large private basement offering abundant storage space and laundry facilities. Residents enjoy access to the community clubhouse and outdoor swimming pool. A reserved parking space and mailbox are conveniently located directly in front of the building, with ample guest parking available. Located within the award-winning Wallingford
USD 195,000
734 Creekside Drive
View photo
Condo · for sale
USD 309,500
USD 263/sq.ft
734 Creekside Drive
Pedricktown
· 1,173 sq.ft · 2 Bedrooms · 2 Baths · Condo
· Office room · Equipped kitchen · Air conditioning · Lift
Pedricktown · 1,173 sq.ft · 2 Bedrooms · 2 Baths · Condo · Office room · Equipped kitchen · Air conditioning · Lift
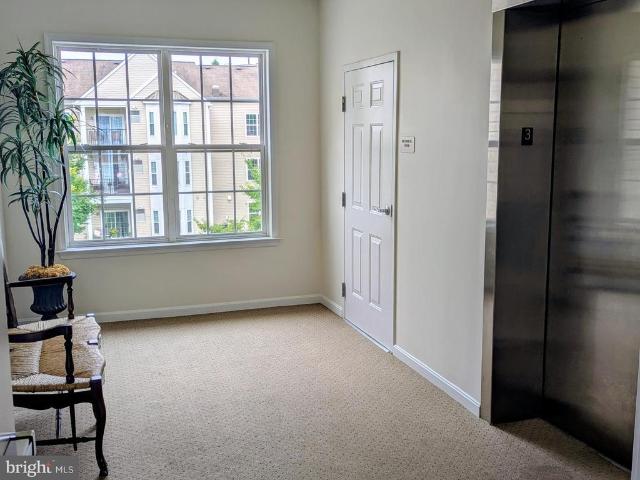
Traditions At Ridley Creek built in 2007, this condominium features an inviting open floor plan, perfect for both relaxation and entertaining. UPGRADES, NEW: Heater, Central Air and Water Heater 2025, NEW Carpet and Freshly Painted 2026. Enter into the secure building with a wide hallway and elevator. The spacious living area is adorned with carpet flooring and crown moldings, creating a warm ambiance throughout. The foyer is hardwood with closet. Dining room open to the well-appointed kitchen boasts modern appliances, including a self-cleaning gas oven, built-in microwave, and dishwasher, pantry, ensuring meal prep is a breeze. Enjoy the convenience of in-unit laundry with both a washer and dryer, making everyday tasks effortless. Retreat to the primary suite, complete with a luxurious walk-in shower and ample closet space. The second bedroom is perfect for guests with a full hall bath, a Den or home office, while additional features like ceiling fans and window treatments enhance com
USD 309,500
1027 Moore Road
View photo
Condo · for sale
USD 332,900
USD 169/sq.ft
1027 Moore Road
Pedricktown
· 1,959 sq.ft · 3 Bedrooms · 2 Baths · Condo
· Parking · Equipped kitchen
Pedricktown · 1,959 sq.ft · 3 Bedrooms · 2 Baths · Condo · Parking · Equipped kitchen
Nothing to do but move into this bright airy 3 story townhouse. The entire interior of home has been freshly painted. All new kitchen cabinets with soft close doors/drawers with dove tail drawer construction. New quartz countertops including oversized island, new stylish tile backsplash, also included a new faucet and light fixtures in kitchen /breakfast nook and sitting area. New ceiling fan in the main bedroom suite. Both full bathrooms have new upgraded cabinets with quartz tops, new faucet. All new mirrors and fixtures in all 3 bathrooms. Luxury vinyl floor throughout the 1st & 2nd level. New gas hot water heater. Roofs were recently replaced (HOA). The entry 1st level is finished living space, ideal for play space or office area. Laundry room and utility room is also in this area. Newer 5 1/4' molding and 6 panel doors were installed with matte black door knobs and matching hardware. New window blinds have been installed. A 1 car garage is convenient for storage, also freshly pain
USD 332,900
5200 H 4 Hilltop Drive # 139
View photo
Condo · for sale
USD 195,000
USD 203/sq.ft
5200 H 4 Hilltop Drive # 139
Pedricktown
· 958 sq.ft · 2 Bedrooms · 1 Bath · Condo
Pedricktown · 958 sq.ft · 2 Bedrooms · 1 Bath · Condo
Welcome to unit H-4 this beautifully updated 2-bedroom, 1.5-bath condominium in the highly desirable Hilltop Condominiums of Brookhaven a home that truly offers the perfect combination of style, convenience, and an unbeatable location. From the moment you enter, you'll appreciate the newly refinished luxury vinyl plank flooring that flows throughout the main level, creating a warm and inviting space. The refreshed powder room adds both style and convenience, while the spacious living and dining areas are perfect for everyday living and entertaining. Upstairs, you'll find two generously sized bedrooms with ample closet space and a beautifully renovated full bath with a fresh, modern feel. A HVAC system provides year-round comfort and added peace of mind. One of this home's standout features is its premium location within the community situated near the community pool, making it easy to enjoy summer days just steps from your front door. Outside the community, the location is simply excep
USD 195,000
530 Summit House # 530
View photo
Condo · for sale
USD 219,500
USD 251/sq.ft
530 Summit House # 530
Pedricktown
· 872 sq.ft · 1 Bedroom · 1 Bath · Condo
· Office room · Balcony · Equipped kitchen
Pedricktown · 872 sq.ft · 1 Bedroom · 1 Bath · Condo · Office room · Balcony · Equipped kitchen
PRICE IMPROVEMENT and property is eligible for a Lender specific $5,000 CREDIT that can be used for closing costs such as buying down the rate! Welcome to West Chester's popular Summit House community! This gorgeous, updated move-in-ready 1-bedroom, 1.5-bathroom condo offers the RARE and MUST HAVE feature of a main-floor half-bath! Plus, the kitchen and bathrooms are all RENOVATED! The main level boasts a recently renovated kitchen with granite countertops and stainless appliances, an updated powder room complete with its own pocket door, a cozy home office with more storage and tons of natural light streaming through the glass sliders. Upstairs, you'll find a generously sized bedroom complete with a walk-in closet and a second set of sliders leading to your very own private balcony, and a conveniently located laundry closet with a stacked washer/dryer. The newly renovated upstairs full bathroom is a standout, featuring a beautifully tiled shower with river-stone floors. Enjoy resort-s
USD 219,500
100 E Glenolden Avenue # C 4
View photo
Condo · for sale
USD 125,000
USD 156/sq.ft
100 E Glenolden Avenue # C 4
Pedricktown
· 797 sq.ft · 2 Bedrooms · 2 Baths · Condo
· Balcony · Equipped kitchen
Pedricktown · 797 sq.ft · 2 Bedrooms · 2 Baths · Condo · Balcony · Equipped kitchen
Excellent Opportunity in Contemporary Village! Unique 2-bedroom, 2-bathroom end-unit condoone of only four units in the community offering two full bathrooms! This second-floor unit offers an open and inviting living room and dining area sure to be a favorite space for relaxing or entertaining. The dining area features refinished parquet flooring and sliding glass doors to the balcony overlooking a beautifully landscaped common courtyard. The kitchen includes a gas range, over-the-range microwave, and new refrigerator. This unit features two generously sized bedrooms with ample closet space. The primary bathroom has been beautifully updated with a seamless three-piece shower, and newer carpeting runs throughout the home. As an end unit, the condo enjoys additional natural light from extra windows in the kitchen, bathroom, and bedroom. Ceiling fans are in the living room and both bedrooms for added comfort. In addition, two wall-mounted HVAC units provide cooling in summer but can also
USD 125,000
100 E Glenolden Avenue # P12
View photo
Condo · for sale
USD 110,000
USD 148/sq.ft
100 E Glenolden Avenue # P12
Pedricktown
· 743 sq.ft · 2 Bedrooms · 1 Bath · Condo
· Equipped kitchen · Swimming pool · Parking
Pedricktown · 743 sq.ft · 2 Bedrooms · 1 Bath · Condo · Equipped kitchen · Swimming pool · Parking
Located in the desirable Contemporary Village community, this well-maintained condominium offers an excellent opportunity for homeownership. Why rent when you can enjoy the benefits and pride of owning your own home? This second floor unit features 2 bedrooms and 1 full bath, along with a dedicated dining area and a functional kitchen equipped with a gas range, ceramic tile flooring, and a built-in dishwasher. A washer and dryer can easily be installed. Hook up available. FRESHLY painted throughout. Residents can take advantage of community amenities, including two swimming pools and a tennis court. Glenolden Park is just a short distance away, and public transportation is easily accessible within walking distance. The property also offers a private parking lot for off-street parking. The homeowners association (HOA) covers exterior maintenance and includes water, heat, sewer, gas, pool access, and tennis court use
USD 110,000
4103 Lydia Hollow Drive # B
View photo
Condo · for sale
USD 325,000
USD 282/sq.ft
4103 Lydia Hollow Drive # B
Pedricktown
· 1,152 sq.ft · 2 Bedrooms · 2 Baths · Condo
· Equipped kitchen
Pedricktown · 1,152 sq.ft · 2 Bedrooms · 2 Baths · Condo · Equipped kitchen
Welcome to The Hollow at Fox Valley, a highly sought-after condominium community offering the perfect blend of luxury, convenience, and low-maintenance living in the top-rated Garnet Valley School District. Situated right off Route 1, this stunning one-story Pennington model features two bedrooms, two full bathrooms, and 1,155 square feet of meticulously updated living space. After entering through the secure, elegant main lobby and a short walk to this first floor unit, you are greeted inside by an open-concept layout anchored by gorgeous modern updates. The gourmet kitchen is completely refreshed with sleek, dark cabinetry, crisp white quartz countertops, a modern gooseneck faucet, an undermount single-basin stainless steel sink, and a full suite of stainless steel appliances with gas cooking. This area flows effortlessly into the spacious great room and dining area, creating an ideal setup for entertaining or quiet evenings in, all highlighted by bright, neutral luxury vinyl floorin
USD 325,000
56 Bayberry Court
View photo
Condo · for sale
USD 349,999
USD 251/sq.ft
56 Bayberry Court
Pedricktown
· 1,389 sq.ft · 2 Bedrooms · 2 Baths · Condo
· Parking
Pedricktown · 1,389 sq.ft · 2 Bedrooms · 2 Baths · Condo · Parking
Step inside and leave the world behind. One of the most standout features of this home is the tucked-away, private entrance that offers a level of seclusion you rarely find. Situated away from the main parking areas and public thoroughfares, the entryway provides a sense of calm and exclusivity from the moment you arrive. Its a transition space that feels entirely yours, offering a quiet, direct connection to your home without the hustle and bustle of shared hallways or high-traffic zones. Whether youre coming home after a long day or heading out for the morning, youll appreciate the peace of mind and effortless privacy this unique layout provides. If youve been searching for a home that eliminates the hassle of stairs inside without sacrificing style or space, this thoughtfully designed 1,390-square-foot retreat is exactly what youve been waiting for. There is a wide, beautiful set of exterior stairs down to the entrance of the residence that is away from public view and activity. Fro
USD 349,999
1426 B Bywood Avenue
View photo
Condo · for sale
USD 130,000
USD 156/sq.ft
1426 B Bywood Avenue
Pedricktown
· 829 sq.ft · 2 Bedrooms · 1 Bath · Condo
· Parking · Air conditioning
Pedricktown · 829 sq.ft · 2 Bedrooms · 1 Bath · Condo · Parking · Air conditioning
Welcome to this 2 bedroom, 1 bath second floor condo in Upper Darby, conveniently located just steps from the Beverly Blvd. Light rail station. This unit offers central air, off street parking and long term tenants paying $1,000/month on a month to month lease. The property needs updating but with vision and improvements, it has strong potential as an affordable investment or future owner-occupied home. No condo fee
USD 130,000
100 E Glenolden Ave Avenue # D 9
View photo
Condo · for sale
USD 110,000
USD 138/sq.ft
100 E Glenolden Ave Avenue # D 9
Pedricktown
· 797 sq.ft · 2 Bedrooms · 1 Bath · Condo
· Patio · Equipped kitchen · Swimming pool
Pedricktown · 797 sq.ft · 2 Bedrooms · 1 Bath · Condo · Patio · Equipped kitchen · Swimming pool
Welcome to this well maintained 2 bedroom, 1 bath, ground level condo! Enter front door to spacious living room with double door closet and dining area with extra large sliders that open to a cement patio. Kitchen is located right off the dining area. Around the corner and down the hall we have the full bath and two large bedrooms, both have large closets, the primary has'two' large closets, one double door and the other a spacious walk-in! There is also beautiful luxury vinyl plank flooring throughout. This unit also features use of newer front loading washer and dryer, & two swimming pools. Tennis court & community room are part of the amenities. *Located ideally close*. To'Glenolden Train Station', buses, Phila Airport, Library, park, shopping and restaurants. *financing available*. Contact listing agent for more info!
USD 110,000
1024 Moore Road
View photo
Condo · for sale
USD 325,000
USD 165/sq.ft
1024 Moore Road
Pedricktown
· 1,959 sq.ft · 3 Bedrooms · 2 Baths · Condo
· Equipped kitchen · Parking
Pedricktown · 1,959 sq.ft · 3 Bedrooms · 2 Baths · Condo · Equipped kitchen · Parking
New buyer incentive + $325,000! Nearly 2,000 square feet | 3 Bedrooms | 2.5 Baths | Attached Garage Looking for more space without the price tag of a single-family home? This could be the one! The seller is offering a credit toward the buyers interest-rate buydown and/or allowable closing costs with an acceptable offer, giving qualified buyers an opportunity to make this home even more affordable. Welcome to 1024 Moore Road, a beautifully maintained townhome in the desirable Grande at Kingswoods community of West Deptford. With nearly 2,000 square feet of living space, this home offers the space and layout you need for comfortable everyday living. Step inside to an open, welcoming floor plan with a spacious kitchen featuring abundant cabinetry, generous counter space, and a large center island. The kitchen flows seamlessly into the dining and living areas, creating the perfect space for everything from busy mornings to hosting family and friends. Upstairs, youll find three generously s
USD 325,000

Get email alerts

Don't miss out: be the first to know about new properties

The alert was correctly created

On subscribing you accept the conditions of use and the privacy policy
Alert
Receive new ads in your inbox
Save this search
Receive alerts for new listings

We'll send you an email when we have new properties for: "Apartments for sale in Pedricktown"

The alert was correctly created

Gibbstown, Greenwich township Gloucester County New Jersey
Folsom, Ridley township Delaware County Pennsylvania
Get email alerts and be the first to see new listings
Required field
On subscribing I accept the terms of the privacy policy
Perfect! You'll soon start receiving new listings via email
Alert
Receive an email when we have new ads for Apartments for sale in Pedricktown
Save this search
Filters

Bedrooms

Size (sq.ft)

sq.ft
sq.ft

Price

USD
USD

Property type

Bathrooms

Clear all filters
Receive notifications when new entries are published.