136 houses for sale in Pedro Point

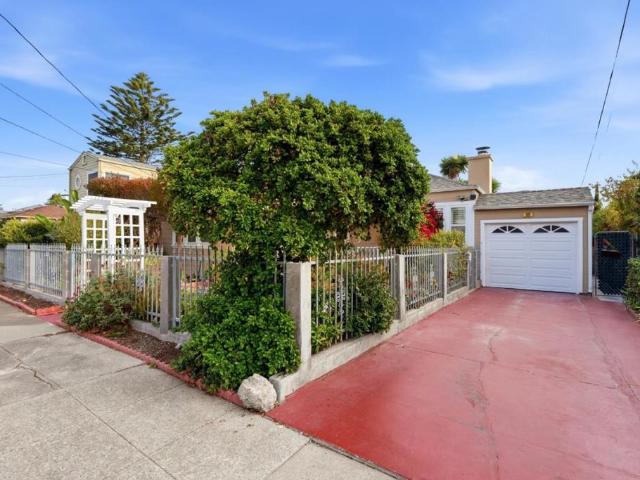
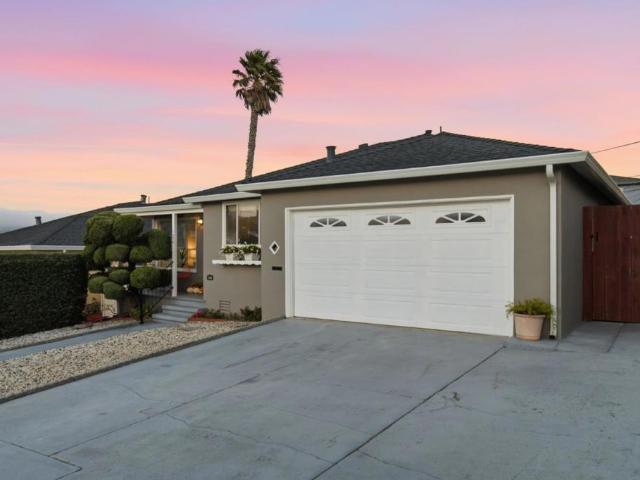
1201 Audubon Avenue
View photo
House · for sale
USD 1,099,000
USD 1,438/sq.ft
1201 Audubon Avenue
Pedro Point
· 764 sq.ft · 2 Bedrooms · 1 Bath · House
· Garden · Equipped kitchen
Pedro Point · 764 sq.ft · 2 Bedrooms · 1 Bath · House · Garden · Equipped kitchen
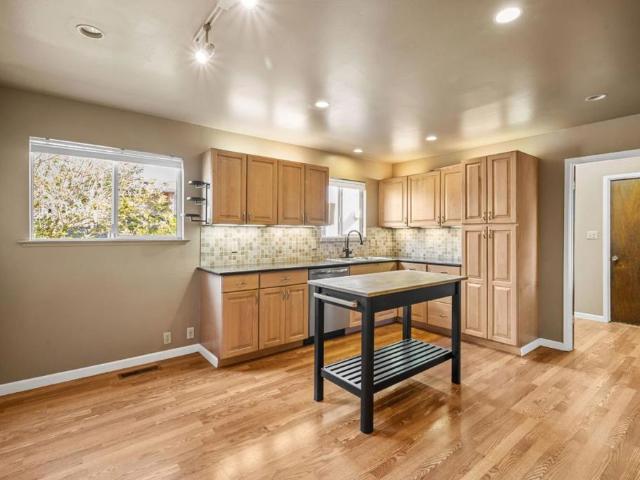
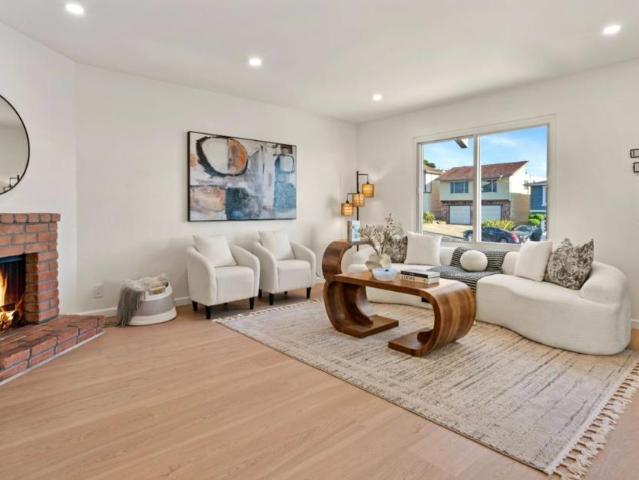
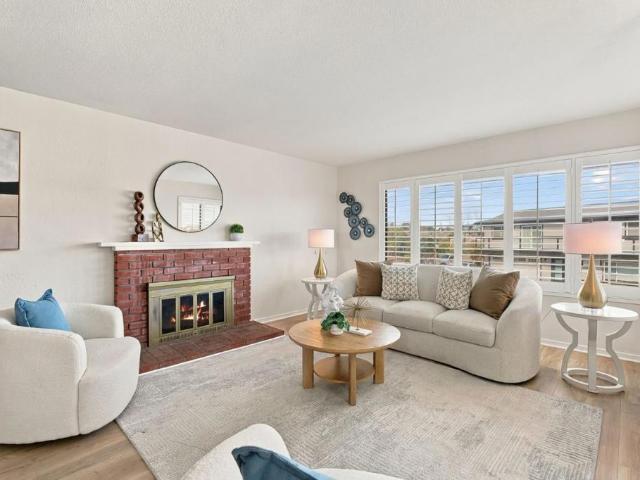
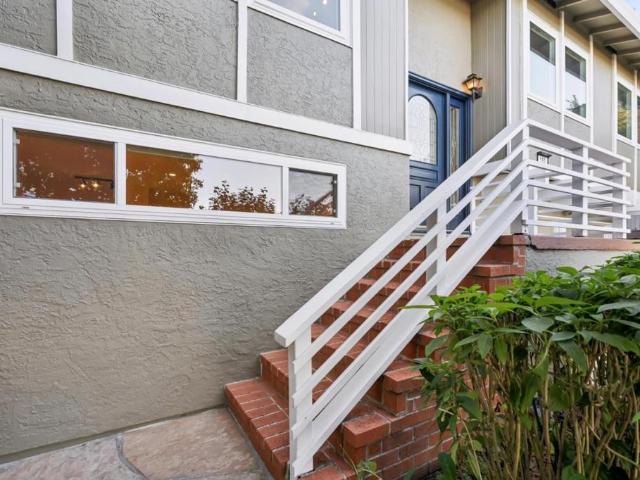
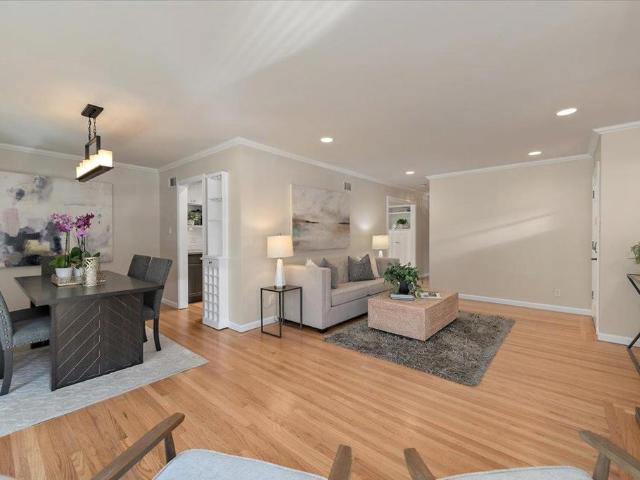
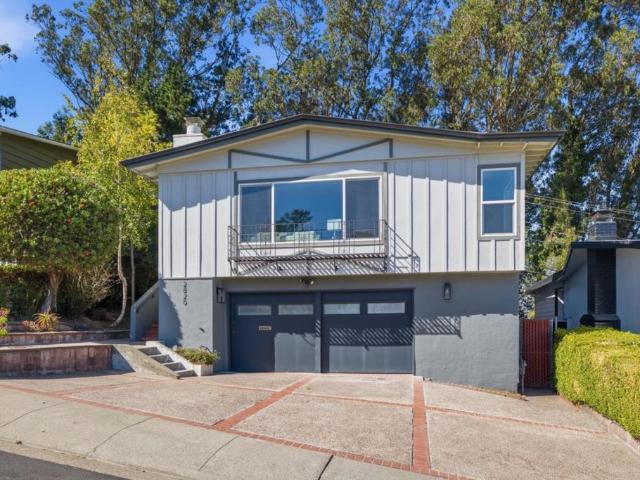
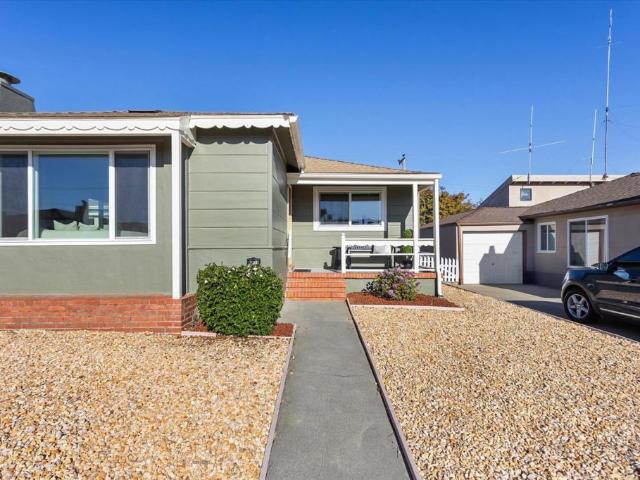
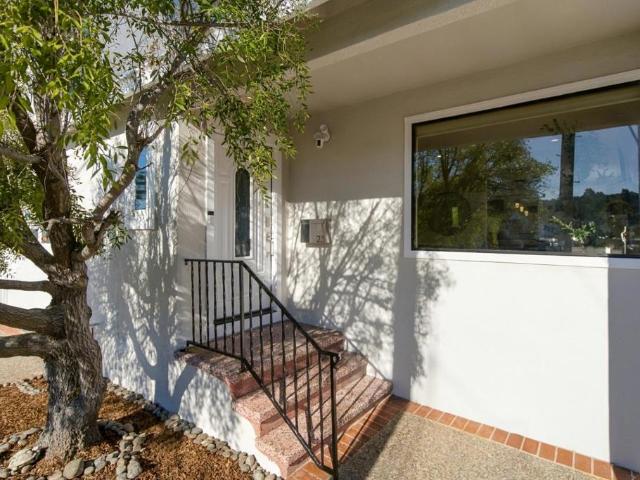
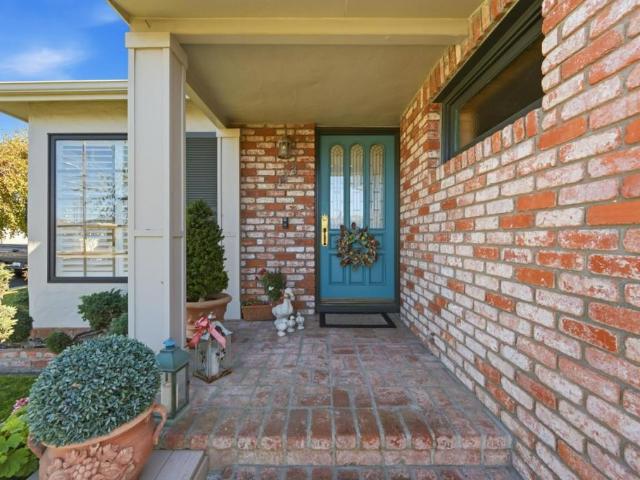
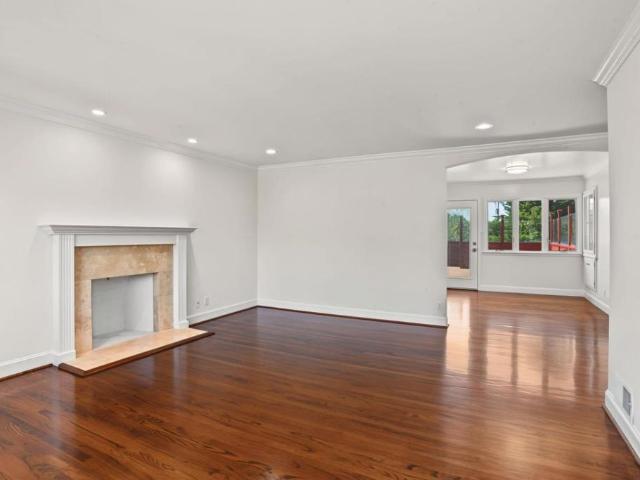
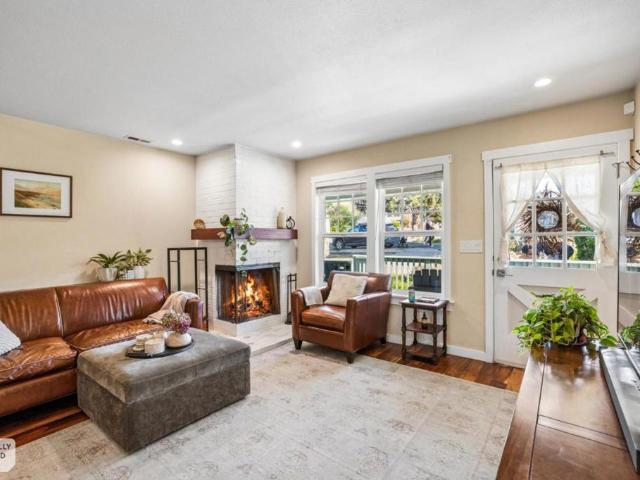
Welcome to 1201 Audubon Avenue, a charming coastal cottage nestled in the heart of Montara! Situated on a desirable corner lot, this beautifully maintained 2-bedroom, 1-bathroom home offers approximately 770 square feet of inviting living space. Filled with coastal charm, the home features beautiful hand-scraped Acacia hardwood floors, an updated kitchen, and a cozy atmosphere that makes it feel like home. The fenced yard provides a wonderful space for outdoor entertaining, gardening, or simply enjoying the fresh coastal air. Located in a peaceful neighborhood just moments from beautiful beaches, scenic hiking trails, and all that the Coastside has to offer. With convenient access to Highway 1, Half Moon Bay, and San Francisco, this delightful property offers the perfect combination of small-town charm and coastal living. Don't miss this special Montara gem!
USD 1,099,000
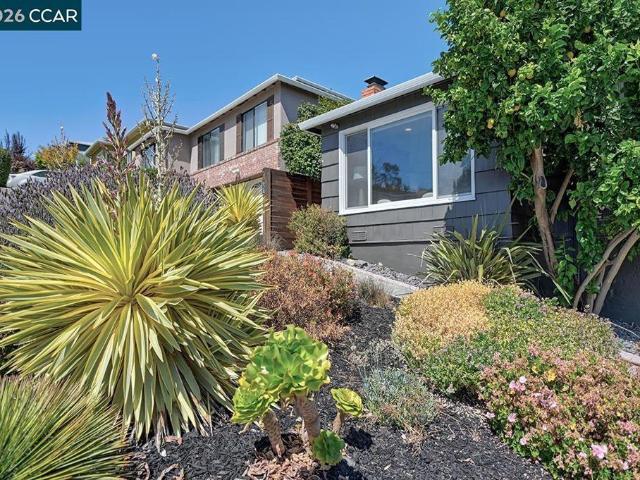
1049 Jenevein Avenue
View photo
House · for sale
USD 1,688,000
USD 911/sq.ft
1049 Jenevein Avenue
Pedro Point
· 1,851 sq.ft · 3 Bedrooms · 2 Baths · House
· Garden · Office room · Gym · Swimming pool
Pedro Point · 1,851 sq.ft · 3 Bedrooms · 2 Baths · House · Garden · Office room · Gym · Swimming pool
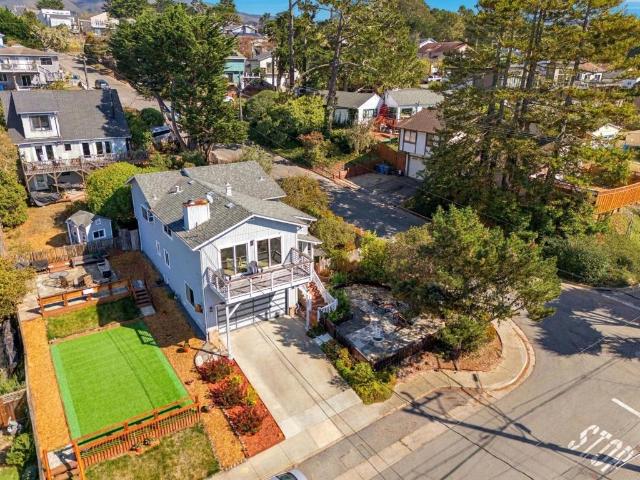
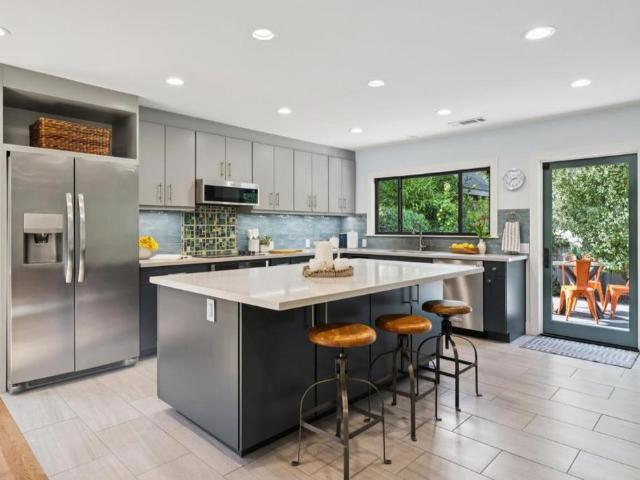
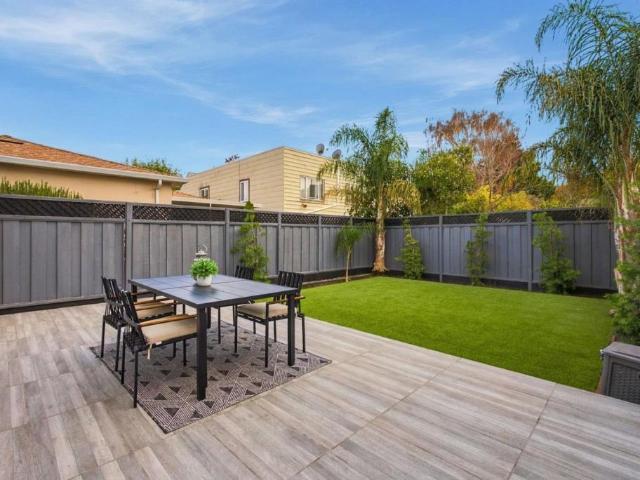
Do NOT let the small lot size fool you; it has a really GOOD size yard. Updated 3 bed/2 bath w/bonus space, thoughtfully designed living spaces & modern finishes. Upper level w/open-concept layout w/sleek white & gray glossy cabinetry, GE Cafe appliances & wine/beverage center. A stunning 9-foot quartz island w/waterfall edge creates a perfect setting for entertaining. 2 beds share a spa-inspired bath w/a double concrete vanity, LED mirror, walk-in shower & separate toilet room w/laminated glass. Lower level expands living possibilities w/2nd living area/home office/fitness room & primary suite. Ideal for extended family or potential rental income, this flexible space includes plumbing, electrical, and washer/dryer hookups already in place. A beautiful backyard features tile pavers & lush turf w/ambient outdoor lighting. Gas hookups for a fire pit/BBQ for outdoor dining. Walkable location close to shops/restaurants, Bayhill SC, new SB Rec Center w/pools, indoor hoops, fitness center &
USD 1,688,000
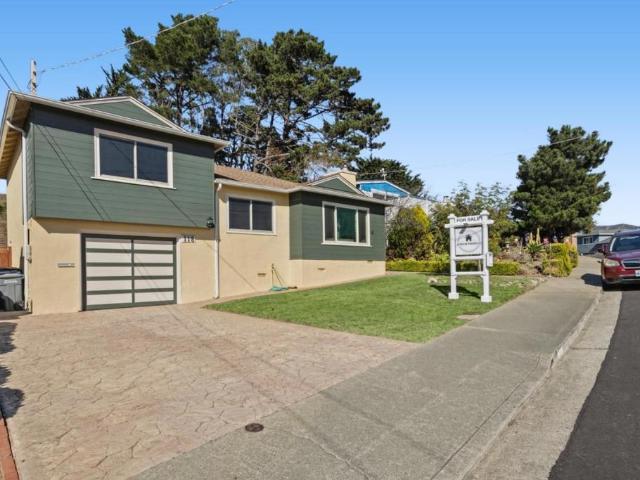
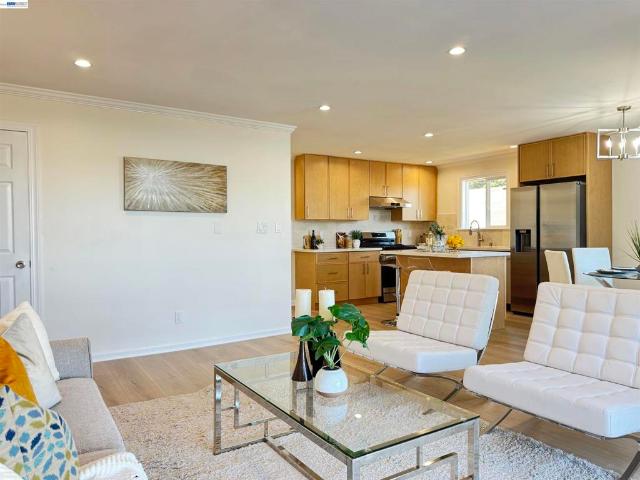
118 Dundee Drive
View photo
House · for sale
USD 998,000
USD 955/sq.ft
118 Dundee Drive
Pedro Point
· 1,044 sq.ft · 3 Bedrooms · 1 Bath · House
· Deck · Equipped kitchen · Parking
Pedro Point · 1,044 sq.ft · 3 Bedrooms · 1 Bath · House · Deck · Equipped kitchen · Parking
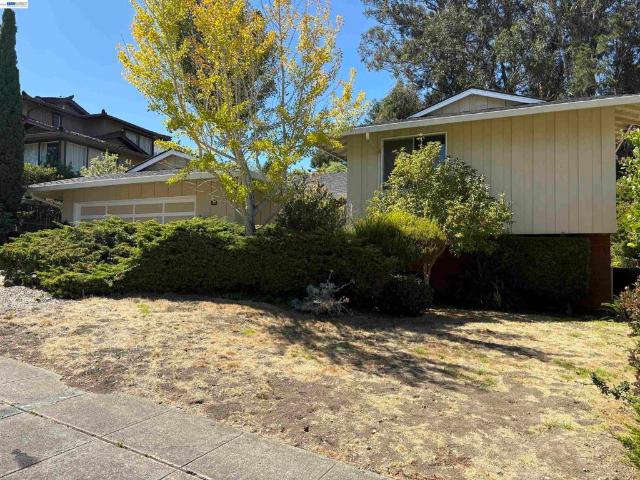
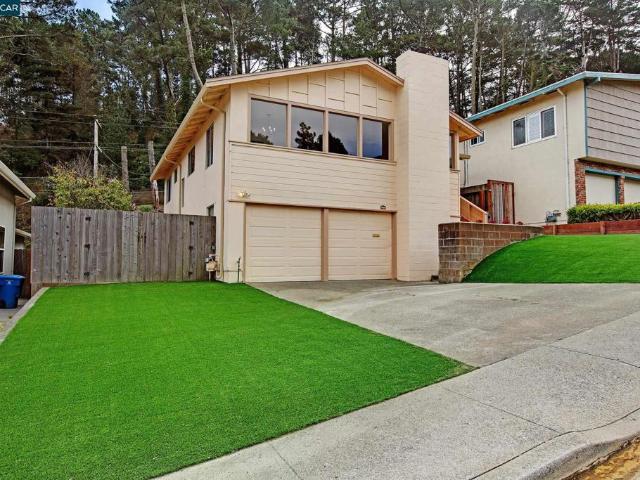
Welcome to this three-bedroom, one-bath split-level home located in the desirable Winston Manor neighborhood of South San Francisco! The home features recently refinished hardwood floors, new carpeting in the bedrooms and hallway, and a freshly painted interior. The main level features a kitchen, dining area, spacious living room, and one bedroom. The dining area opens to a rear deck, providing an inviting space to relax or enjoy outdoor dining. Upstairs, you'll find two additional bedrooms and a hallway bathroom featuring a walk-in shower. An attached one-car garage adds convenience and extra storage. Enjoy a convenient location just minutes from local shopping, dining, schools, parks, grocery stores, and medical facilities. The home is also in close proximity to Serramonte Center and Costco, with convenient access to surrounding Peninsula and Bay Area amenities
USD 998,000
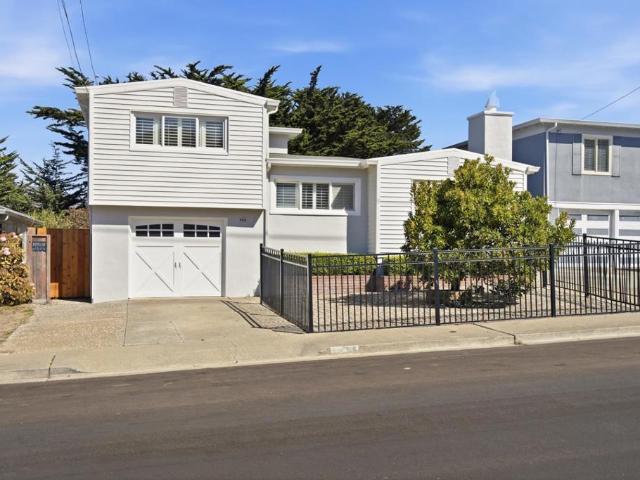
785 Stetson Street
View photo
House · for sale
USD 1,535,000
USD 727/sq.ft
785 Stetson Street
Pedro Point
· 2,110 sq.ft · 3 Bedrooms · 2 Baths · House
· Deck · Fireplace · Equipped kitchen · Swimming pool
Pedro Point · 2,110 sq.ft · 3 Bedrooms · 2 Baths · House · Deck · Fireplace · Equipped kitchen · Swimming pool
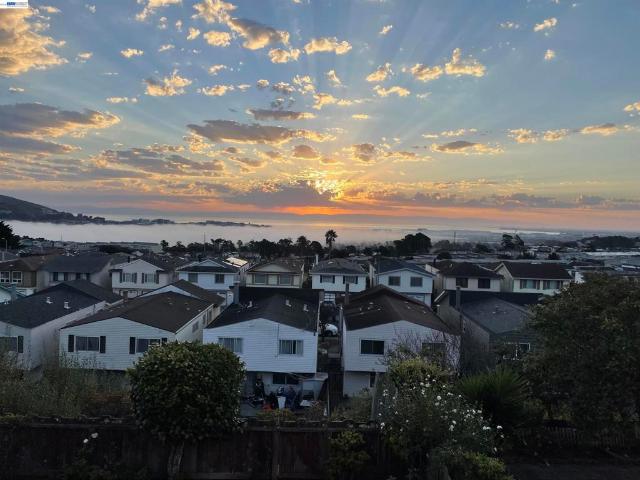
Imagine starting your mornings with fresh ocean air and ending your evenings with spectacular Pacific sunsets, all from the comfort of your own coastal retreat. Nestled in the charming seaside community of Moss Beach, this beautifully maintained 3-bedroom, 2.5-bath home offers 2,120 square feet of inviting living space with captivating ocean views. Soaring vaulted ceilings, abundant natural light, and a spacious living room with a cozy fireplace create an airy, welcoming atmosphere. Step onto the ocean-facing deck to take in sweeping views toward the Fitzgerald Marine Reserve. The thoughtfully updated kitchen features granite countertops, stainless steel appliances, and a charming breakfast nook overlooking lush greenery. Spacious bedrooms, tasteful finishes, and multiple outdoor entertaining areas offer a wonderful blend of comfort and style. Just moments from scenic beaches, tide pools, hiking trails, and Pillar Point Harbor, this special home captures the very best of Coastside livi
USD 1,535,000
178 Manchester Way
View photo
House · for sale
USD 2,171,935
USD 908/sq.ft
178 Manchester Way
Pedro Point
· 2,390 sq.ft · 4 Bedrooms · 3 Baths · House
· Equipped kitchen · Parking
Pedro Point · 2,390 sq.ft · 4 Bedrooms · 3 Baths · House · Equipped kitchen · Parking
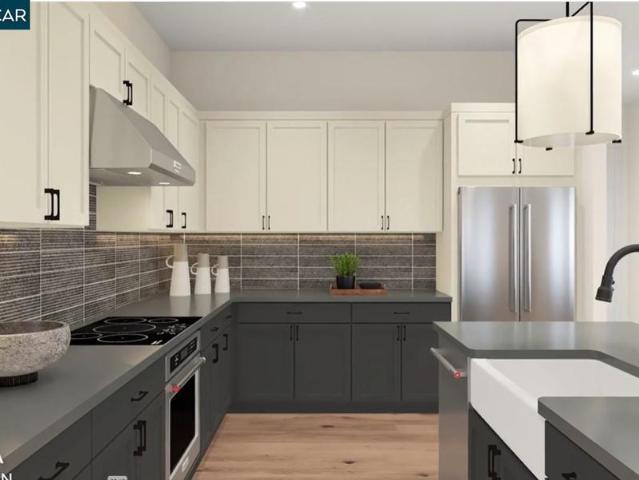
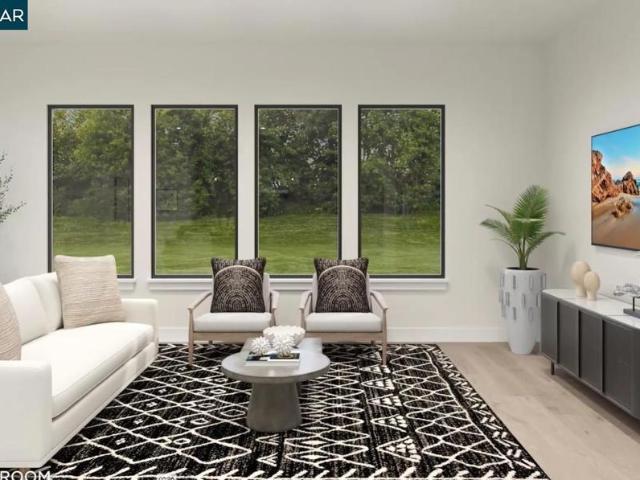
Crestmoor Estates. New luxury home in San Bruno, thoughfully crafted for modern living. Spacious floor plan feature open living area, well-appointed kitchen, flexibible space perfect for work and play. The Pedra exudes elegance and luxury through thoughtful features and a well-designed floor plan. The first level features 10' ceiling height open-concept living, where the kitchen seamlessly flows into a spacious great room and a casual dining area creating an ideal space for daily living or entertaining. A first-floor bedroom includes generous closet and access to a full hall bath, offering comfort and convenience. Upstairs, the soothing primary bedroom features an expansive walk-in closet and a luxurious bathroom with dual vanities, a soaking tub, a separate shower, and a private water closet. Two secondary bedrooms offer ample closet space and share a hall bath, ideal for family or guest. Other highlights include a versatile loft space and a two-car garage, pre-wired EV charging for c
USD 2,171,935
179 Manchester Way
View photo
House · for sale
USD 2,397,858
USD 866/sq.ft
179 Manchester Way
Pedro Point
· 2,766 sq.ft · 4 Bedrooms · 3 Baths · House
· Equipped kitchen · Parking
Pedro Point · 2,766 sq.ft · 4 Bedrooms · 3 Baths · House · Equipped kitchen · Parking
Crestmoor Estates. New luxury home in San Bruno, thoughfully crafted for modern living. Spacious floor plan feature open living area, well-appointed kitchen, flexibible space perfect for work and play. An inviting 10' ceiling height foyer leads you into a casual dining space, a gourmet kitchen and a stunny great room. Kitchen includes a large center island with a breakfast bar and generous pantry. A first-floor bedroom provides access to a full hall bath for comfort and convenience. Upstairs, the primary bedroom includes a spacious walk-in closet and a luxurious bath featuring dual vanities, a soaking tub, a soothing shower. Two secondary bedrooms feature ample closet space and access to a full bath. A versatile loft extends the living area, providing additional space for daily living and entertaining. A two-car garage offers comfort, pre-wired EV charging for convenience and storage solutions. Personalize your new home with the help of talented Design Consultant at the exclusive Desig
USD 2,397,858
920 Masson Avenue
View photo
House · for sale
USD 1,149,950
USD 1,101/sq.ft
920 Masson Avenue
Pedro Point
· 1,044 sq.ft · 3 Bedrooms · 1 Bath · House
· Patio · Garden · Deck · Fireplace · Equipped kitchen
Pedro Point · 1,044 sq.ft · 3 Bedrooms · 1 Bath · House · Patio · Garden · Deck · Fireplace · Equipped kitchen
Welcome to 920 Masson Avenue! A fantastic opportunity for homeowners and investors, featuring a charming 3-bedroom main residence and a separate 240 sq. Ft. ADU, both vacant and move-in ready! The main home offers a spacious living room with a wood-burning fireplace, a bright dining area, and an updated kitchen with granite countertops, wood cabinetry, and a breakfast bar. Three comfortable bedrooms offer ample closet space, while the rear bedroom opens to a deck and backyard. The updated bathroom features a dual-sink vanity, tile flooring, and shower-over-tub combination. The ADU includes a private entrance, kitchenette, bathroom, and patio, ideal for extended family, guests, or rental income. Previously rented for a combined $6,000/month! Improvements completed in 2025 include new roofs, sewer lateral, water heater, and fresh interior and exterior paint. Additional upgrades include concrete walkways and drainage improvements. Enjoy a backyard with mature fruit trees, including a beau
USD 1,149,950
575 5th Street
View photo
House · for sale
USD 999,000
USD 742/sq.ft
575 5th Street
Pedro Point
· 1,345 sq.ft · 3 Bedrooms · 2 Baths · House
· Garden · Deck · Fireplace · Equipped kitchen · Parking
Pedro Point · 1,345 sq.ft · 3 Bedrooms · 2 Baths · House · Garden · Deck · Fireplace · Equipped kitchen · Parking
In the heart of Montara, this 3-bedroom, 2-bath home offers 1,350 sq ft of living space with hardwood and laminate flooring throughout. Right near the Halloween Trick or Treat area! The living room features a wood-burning fireplace, adding warmth and character. The updated kitchen includes a gas oven range, complemented by an eat-in dining area for casual meals. Laundry is conveniently located inside the utility room and comes equipped with a washer and dryer. The living room has a skylight that enhances natural lighting. Attached garage. Walking distance to Farallone View Elementary. Large deck feels like extra living space. Front yard has some raised beds & gardening space
USD 999,000
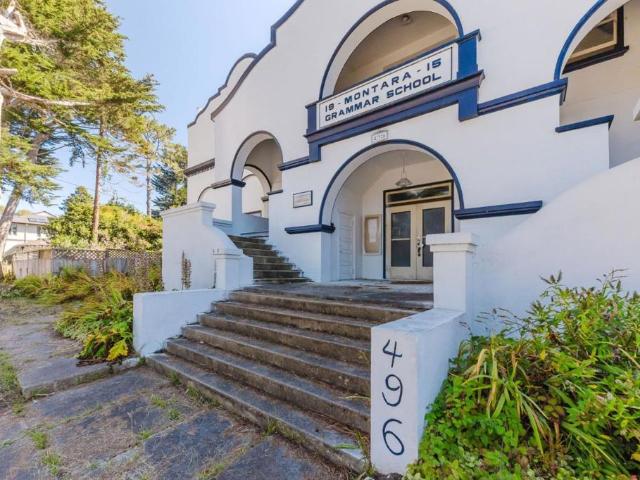
496 6th Street
View photo
House · for sale
USD 2,388,000
USD 229/sq.ft
496 6th Street
Pedro Point
· 10,419 sq.ft · 9 Bedrooms · 8 Baths · House
· Patio · Garden · Office room · Fireplace · Equipped kitchen · Parking
Pedro Point · 10,419 sq.ft · 9 Bedrooms · 8 Baths · House · Patio · Garden · Office room · Fireplace · Equipped kitchen · Parking
Historic coastal character meets expansive space at 496 6th Street in Montara. Set between Pacifica and Half Moon Bay, the former Montara Grammar School is near Montara State Beach, Gray Whale Cove, Montara Mountain trails and Point Montara Lighthouse. The property offers 10,426 sq ft of total building area on 29,982 sq ft of land, with 8 bathrooms and 3 kitchens. Highlights include a large auditorium with an elevated stage, adjacent patio and gardens, dance studio space, offices and a catering warming kitchen. Upstairs, former classrooms include a foyer, bedrooms and an open family/dining area with a fireplace. Four parcels serve as a gated parking lot accommodating 20+ cars. Previously used as a residence and dance school, prior listings described a use permit allowing weddings and community events. Reported zoning is R10006; planning designation is R-1/S-17/DR/CD, with Single-Family Residential, S-17, Design Review and Coastal Development requirements. Buyers should verify zoning, e
USD 2,388,000
25 Vallejo Drive
View photo
House · for sale
USD 2,299,000
USD 1,124/sq.ft
25 Vallejo Drive
Pedro Point
· 2,045 sq.ft · 3 Bedrooms · 2 Baths · House
· Garden · Office room · Equipped kitchen · Parking
Pedro Point · 2,045 sq.ft · 3 Bedrooms · 2 Baths · House · Garden · Office room · Equipped kitchen · Parking
Welcome to 25 Vallejo Drive, a beautifully remodeled Millbrae home blending modern style, thoughtful upgrades, and everyday comfort. This inviting 3-bedroom, 2-bath residence features a fresh, contemporary interior designed for effortless living and entertaining. The stylish kitchen boasts high-end appliances and a central island, perfect for casual dining and gathering with family and friends. The living room features built-in ceiling speakers and an entertainment wall, while custom blinds throughout add a polished touch. A dedicated office area provides an ideal work-from-home space, and the convenient interior laundry room features Hexagon LED lighting. The finished garage offers built-in cabinetry, Hexagon LED lighting, EV-ready capability, and a built-in floor safe. A generous driveway provides convenient off-street parking, and a security system adds peace of mind. Step outside to a spacious backyard. A blank canvas ready for your vision, whether you dream of a lush garden, outdo
USD 2,299,000
1350 Murchison Dr
View photo
House · for sale
USD 2,699,000
USD 1,160/sq.ft
1350 Murchison Dr
Pedro Point
· 2,325 sq.ft · 4 Bedrooms · 3 Baths · House
· Patio · Garden · Equipped kitchen
Pedro Point · 2,325 sq.ft · 4 Bedrooms · 3 Baths · House · Patio · Garden · Equipped kitchen
Highly desirable Mills Estate! Located high in the Millbrae hills, 1350 Murchison Drive offers a rare combination of location, space and an impressive oversized Park-Like. 37-acre lot. This well-loved home retains much of its original character and presents an excellent opportunity for a new owner to update and personalize over time. Hardwood flooring extends throughout much of the home, while the kitchen opens to a comfortable dining area with breakfast bar and newer, well-insulated double-pane patio doors providing access to the private, woodsy backyard. The versatile split-level floor plan provides wonderful separation of living spaces. Upstairs features the primary suite, two additional bedrooms and a hall bathroom. The main living level is highlighted by a spacious living room with a large picture window framing views of the backyard. The lower level offers an expansive family room, plus additional bedroom, full bathroom and laundry area—an ideal arrangement for extended family, i
USD 2,699,000
310 Palm Avenue
View photo
House · for sale
USD 2,250,000
USD 1,229/sq.ft
310 Palm Avenue
Pedro Point
· 1,830 sq.ft · 3 Bedrooms · 2 Baths · House
· Garden · Office room · Deck · Fireplace · Equipped kitchen
Pedro Point · 1,830 sq.ft · 3 Bedrooms · 2 Baths · House · Garden · Office room · Deck · Fireplace · Equipped kitchen
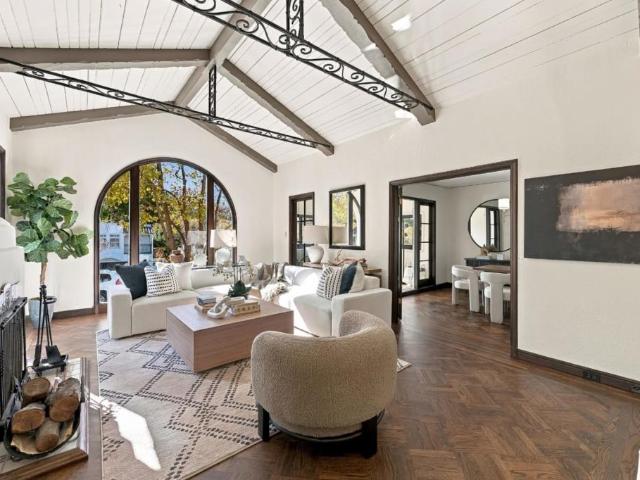
Nestled on a tree-lined street in Millbrae's Highlands neighborhood, this enchanting 1931 Spanish Colonial Revival home showcases timeless architectural character. A red clay tile roof, stucco exterior, arched picture window, and wrought-iron accents create a picturesque first impression. Inside, graceful arches lead to a dramatic living room with vaulted wood-paneled ceilings, exposed beams, intricate ironwork, wood parque floors, and a striking tiled fireplace. The formal dining room opens to a sunroom / office area with treetop views. The inviting kitchen features granite counters, decorative tile, nice stainless steel appliances, and abundant cabinetry, while a sunny breakfast nook charms with botanical wallpaper, built-ins, and windows on three sides. The bedroom wing includes a vintage bath with stained-glass windows and tub, plus a remodeled hallway bath with charm and character. Two bedrooms offer backyard access. Outside, a deck overlooks northern hills and lush gardens with f
USD 2,250,000
431 California Avenue
View photo
House · for sale
USD 1,499,800
USD 974/sq.ft
431 California Avenue
Pedro Point
· 1,539 sq.ft · 2 Bedrooms · 2 Baths · House
· Equipped kitchen · Parking · Heating
Pedro Point · 1,539 sq.ft · 2 Bedrooms · 2 Baths · House · Equipped kitchen · Parking · Heating
Thoughtfully renovated in 2022. This beautifully updated home blends contemporary style, quality upgrades, and everyday functionality. The exterior features durable upgraded cement board siding, sleek black Marvin fiberglass windows, and coastal native landscaping that creates a welcoming sense of place. Inside, refinished HW flooring brings warmth throughout. The fully remodeled kitchen is a standout, perfect for meal prep, entertaining, and gathering with friends and family. The redesigned primary bath offers a refreshed modern feel. A new central heat pump and additional storage above garage. With major renovations already completed, stylish modern finishes, and thoughtful storage solutions, this home offers a wonderful combination of comfort, functionality, and contemporary coastal appeal
USD 1,499,800
2351 Valleywood Dr
View photo
House · for sale
USD 1,295,000
USD 1,146/sq.ft
2351 Valleywood Dr
Pedro Point
· 1,130 sq.ft · 3 Bedrooms · 2 Baths · House
· Garden · Equipped kitchen · Cellar
Pedro Point · 1,130 sq.ft · 3 Bedrooms · 2 Baths · House · Garden · Equipped kitchen · Cellar
Your Relaxing Dream Home Awaits in San Bruno! Discover the perfect blend of comfort, space, community, and convenience in the sought-after Rollingwood neighborhood of San Bruno. Single family property offers an approximately 1,140 square feet living space on a 7,500 square feet lot. Featuring 3 bedrooms and 2 bathrooms with refinished hardwood and new SPC luxury vinyl flooring. The whole house painted inside and outside offers plenty of room to live, work, entertain, and unwind. This home offers a kitchen and dining/living room floor plan with an easy, natural flow. It's a welcoming space for hosting friends, enjoying family meals, or simply relaxing with the people you love. The huge backyard gives you room to dream. Plant an expansive garden, create your own outdoor oasis, or even imagine a small vineyard. Perfect setting to enjoy your morning coffee, outdoor dinners, weekend gatherings, and relaxing evenings. The 290 sq. ft. Of basement space includes a bonus room, den with closet,
USD 1,295,000
964 Gellert Boulevard
View photo
House · for sale
USD 998,888
USD 558/sq.ft
964 Gellert Boulevard
Pedro Point
· 1,787 sq.ft · 4 Bedrooms · 3 Baths · House
· Garden · Fireplace · Equipped kitchen · Parking
Pedro Point · 1,787 sq.ft · 4 Bedrooms · 3 Baths · House · Garden · Fireplace · Equipped kitchen · Parking
Convenience meets space in this classic Serramonte home! Thoughtfully updated and offering a flexible floor plan, this spacious residence features 3 bedrooms and 2 baths on the main level, formal living and dining areas, and a generous kitchen with updated cabinetry, quartz countertops, and recessed lighting. Modern European-oak-color luxury vinyl flooring flows throughout the main living areas, complemented by a fireplace and recently refreshed interiors. All three upstairs bedrooms face the backyard, including a spacious primary suite. The lower level adds a versatile family room with sliding doors to a large, flat, low-maintenance backyard, plus a utility room, bedroom, and bathideal for guests, work-from-home, or multi-generational living. Side-by-side 2-car garage plus driveway parking. Ideally located near Serramonte Center, Westborough Plaza, Costco, Trader Joes, Colma BART, major highways, and just minutes to San Francisco and the Peninsula. A practical, flexible home in a high
USD 998,888
417 Dianne Court
View photo
House · for sale
USD 1,688,000
USD 825/sq.ft
417 Dianne Court
Pedro Point
· 2,045 sq.ft · 4 Bedrooms · 2 Baths · House
· Garden · Deck · Equipped kitchen
Pedro Point · 2,045 sq.ft · 4 Bedrooms · 2 Baths · House · Garden · Deck · Equipped kitchen
More spaces, more possibilities and a peaceful cul-de-sac setting in South San Francisco's desirable Avalon neighborhood, 417 Diane Ct offers an exceptional combination of spacious living, an expansive backyard and prime Peninsula convenience. What truly sets this property apart is its exceptionally generous lot, featuring nearly double the street frontage of many neighboring homes. The expansive outdoor space offers incredible possibilities for entertaining, gardening, recreation, or exploring the potential for a detached ADU, subject to city approval. Situated in one of the sunnier pockets, the home enjoys a quiet residential setting without sacrificing accessibility. Nearby parks, schools, shopping, and dining make everyday life convenient with easy access to Highways 101, 280, BART, and Caltrain provides connectivity to SF, the Peninsula, and Silicon Valley. Upstairs: 3 beds, 2 baths on one level, bright living room, kitchen & dining with private deck offers a peaceful retreat. Dow
USD 1,688,000
75 Chadwick Court
View photo
House · for sale
USD 2,999,000
USD 780/sq.ft
75 Chadwick Court
Pedro Point
· 3,843 sq.ft · 4 Bedrooms · 3 Baths · House
· Deck · Swimming pool
Pedro Point · 3,843 sq.ft · 4 Bedrooms · 3 Baths · House · Deck · Swimming pool
Showcasing distinctive mid-century modern architecture, 75 Chadwick Court offers sweeping panoramic views in a peaceful cul-de-sac setting. High ceilings and expansive open living spaces create an airy, inviting atmosphere. View-facing decks are ideal for relaxing or entertaining, while the swimming pool completes the California lifestyle. Enjoy a prime Millbrae location near downtown dining, shopping, and everyday amenities, with convenient access to Highways 101 and 280, San Francisco International Airport, and Millbrae schools. A rare opportunity to enjoy architectural character, indoor-outdoor living, and inspiring views
USD 2,999,000
38 Brighton Ct
View photo
House · for sale
USD 1,360,000
USD 831/sq.ft
Updated
38 Brighton Ct
Pedro Point
· 1,636 sq.ft · 3 Bedrooms · 2 Baths · House
· Garden · Office room · Fireplace · Equipped kitchen · Parking
Pedro Point · 1,636 sq.ft · 3 Bedrooms · 2 Baths · House · Garden · Office room · Fireplace · Equipped kitchen · Parking
Must-see panoramic san francisco bay views! Enjoy spectacular, unobstructed views of the airport and the beautiful Bay Area from this inviting, move-in-ready home! Views like these don’t come on the market often! Oversized double windows fill the spacious living and dining room with views you’ll never tire of, while the charming backyard offers another wonderful spot to relax and take it all in. Inside, you’ll find a spacious living room with a pristine, never-used fireplace and an eat-in kitchen with space for a breakfast nook where you can enjoy a colorful sunrise with your morning coffee. Upstairs are 3 bedrooms and 2 bathrooms. Downstairs, a huge bonus room offers endless possibilities for a family room, home office, hobby space, workout area, or whatever suits your lifestyle. A large storage room and a big, finished two-car garage provide even more room for storage, projects, and everyday living. Fresh updates make this home move-in ready! Recent improvements include fresh interio
USD 1,360,000
150 Tehama Court
View photo
House · for sale
USD 1,599,000
USD 952/sq.ft
150 Tehama Court
Pedro Point
· 1,679 sq.ft · 4 Bedrooms · 3 Baths · House
· Patio · Garden · Office room · Swimming pool · Equipped kitchen
Pedro Point · 1,679 sq.ft · 4 Bedrooms · 3 Baths · House · Patio · Garden · Office room · Swimming pool · Equipped kitchen
Enjoy spectacular views, abundant natural light, and a versatile floor plan in this spacious 4 bedroom, 3 bath home tucked away on a cul-de-sac in San Brunos desirable Portola Highlands neighborhood. The main level features an open living and dining area that flows seamlessly to the patio and serene backyard, creating an inviting setting for everyday living and entertaining. The kitchen features stainless steel appliances, while the spacious primary bedroom offers French doors that open directly to the backyard and hot tub providing an ideal spot to unwind and enjoy the peaceful surroundings. Two additional bedrooms and a full bath complete the main level. The lower level offers exceptional flexibility, with a 4th bedroom, full bath, family room, and kitchenette, plus a separate entrance. This versatile space is ideal for extended family, guests, a private home office, or potential in-law living. Outside, the beautiful backyard provides a private retreat with room to relax, gather, and
USD 1,599,000
460 Markham Avenue
View photo
House · for sale
USD 1,698,000
USD 1,111/sq.ft
460 Markham Avenue
Pedro Point
· 1,528 sq.ft · 3 Bedrooms · 3 Baths · House
· Patio · Garden · Fireplace · Equipped kitchen
Pedro Point · 1,528 sq.ft · 3 Bedrooms · 3 Baths · House · Patio · Garden · Fireplace · Equipped kitchen
Filled with charm and natural light, this 3-bedroom, 3-bath Crestmoor Park home offers exceptional indoor and outdoor living. The living room features hardwood floors, a fireplace and views of the landscaped front yard with a fountain, mature trees and paver walkway. Separate dining room with a built-in wine bar opens to a bright kitchen with granite countertops, skylights, custom bench seating, a coffee bar, and a pantry. Permitted 250 square-foot sunroom (excluded from living square footage) features skylights, exposed wood beams and walls of windows overlooking the private backyard. Enjoy a cascading waterfall, koi pond, lush landscaping, turf lawn and stone-paver patios. A pergola-covered entertaining area includes a built-in Blaze barbecue and cabinetry. Three spacious bedrooms include a primary suite with a vaulted ceiling, dual closets, built-in vanity and French doors opening to the backyard. The primary bath offers a double-sink quartz vanity and a glass-enclosed shower. The s
USD 1,698,000
2820 Evergreen
View photo
House · for sale
USD 1,598,000
USD 848/sq.ft
2820 Evergreen
Pedro Point
· 1,884 sq.ft · 4 Bedrooms · 2 Baths · House
· Garden · Equipped kitchen · Parking
Pedro Point · 1,884 sq.ft · 4 Bedrooms · 2 Baths · House · Garden · Equipped kitchen · Parking
Welcome to this beautifully updated home in San Bruno's desirable Rollingwood neighborhood! Filled with natural light and showcasing lovely views, this inviting home blends modern updates, comfortable living spaces, and energy-efficient features. The updated, open-concept kitchen features elegant quartz countertops, stainless steel appliances, and custom cabinetry. Bright and airy living and dining rooms create the perfect setting for everyday living and entertaining. Four bedrooms and two baths are conveniently located on main level, including a spacious primary suite with an expansive walk-in closet. Downstairs, a large bonus room offers additional living space to use as a family room, play area or office and opens directly to the backyard perfect for weekend BBQs, outdoor gatherings, or simply relaxing. A generous two-car garage adds convenience and storage. Enjoy the added benefits of owned solar panels and double-pane windows for improved energy efficiency and year-round comfort.
USD 1,598,000
138 Rockwood Drive
View photo
House · for sale
USD 1,198,000
USD 812/sq.ft
138 Rockwood Drive
Pedro Point
· 1,475 sq.ft · 3 Bedrooms · 2 Baths · House
Pedro Point · 1,475 sq.ft · 3 Bedrooms · 2 Baths · House
Welcome to 138 Rockwood Dr in South San Francisco, a move in ready 3 Bed / 2 Bath home on a 4,486 sqft lot. Nestled in the heart of the sought-after Brentwood neighborhood, this delightful single-family home offers the perfect blend of comfort, charm, and convenience. The cozy living room serves as the heart of the home, perfect for relaxing or entertaining, with abundant natural light and a welcoming ambiance. The newly refinished hardwood floors add an elegance and warmth to the living spaces. Additionally, new triple-pane windows have been installed, with upgraded insulation with dual air filtration. Situated in close proximity to transportation, this home offers an easy commute to both San Francisco and the South Bay. Its also located within one mile of a brand-new Safeway and is near good schools, making it a perfect spot for families. Just 12 miles from downtown San Francisco, this home offers easy access to highways 280 and 101, in addition to BART and Caltrain, making commuting
USD 1,198,000
23 Michael Lane
View photo
House · for sale
USD 2,198,000
USD 1,222/sq.ft
23 Michael Lane
Pedro Point
· 1,798 sq.ft · 4 Bedrooms · 2 Baths · House
· Garden · Equipped kitchen · Parking
Pedro Point · 1,798 sq.ft · 4 Bedrooms · 2 Baths · House · Garden · Equipped kitchen · Parking
Set on a private street in Millbraes desirable Meadow Glen neighborhood, this refreshed 4-bedroom, 2.25-bath home offers approximately 1,800 sq ft on a 6,834 sq ft lot. Abundant natural light, Level 5 smooth walls, fresh paint, and European white oak engineered hardwood floors create a bright, inviting interior. Open living and dining areas overlook the landscaped backyard and flowering plum tree, while a 5.1.4 surround-sound system enhances movie nights. The updated kitchen features hand-painted patina cabinetry, granite countertops, a venting skylight, a bay window ideal for herbs, and Sub-Zero, Miele, and Viking appliances. Three bedrooms and an updated full bath occupy the ground floor. Upstairs, the primary suite offers a bay window with seating, updated double-pane windows, a remodeled bath, and ample built-in storage. Highlights include a new furnace and water heater, a roof replaced in 2017, smart-home features, Cat6 wiring, perimeter security cameras, and a drywalled garage wi
USD 2,198,000
123 S Magnolia Avenue
View photo
House · for sale
USD 1,239,000
USD 859/sq.ft
123 S Magnolia Avenue
Pedro Point
· 1,442 sq.ft · 3 Bedrooms · 2 Baths · House
· Garden · Parking · Equipped kitchen
Pedro Point · 1,442 sq.ft · 3 Bedrooms · 2 Baths · House · Garden · Parking · Equipped kitchen
An absolute jewel, 3 bed 2 bath meticulously maintained corner home situated in the Mayfair Village neighborhood. Inside, the floor plan seemlessly connects the living room, dining room, kitchen and family room area creating a warm and inviting atmosphere with an abundance of natural light. Gorgeous hardwood floors anchor the home with an updated kitchen that has ample storage in stylish wood cabinetry, granite counter tops along with top of the line stainless steel appliances. Each of the bedrooms in the central hallway offers generous closet space and served by an elegant bathroom. Spacious attached 2 car garage with direct access to the kitchen offers plenty of cabinet space and serves as the laundry area. The landscaped gardens are professionally maintained and have been reccognised by the City of South San Francisco with the'Residential Beautification Award' on a couple of occasions. The home combines comfort and convenience and is ideally located close to parks, schools, shopping
USD 1,239,000
3991 coronado way
View photo
House · for sale
USD 1,395,000
USD 1,210/sq.ft
3991 coronado way
Pedro Point
· 1,152 sq.ft · 3 Bedrooms · 2 Baths · House
· Garden · Deck · Fireplace · Equipped kitchen · Parking · Heating
Pedro Point · 1,152 sq.ft · 3 Bedrooms · 2 Baths · House · Garden · Deck · Fireplace · Equipped kitchen · Parking · Heating
Located in San Bruno, this 1,160 sq ft home offers three bedrooms, including a primary bedroom with a walk-in closet, and two full bathrooms featuring a mix of stall showers and tiled tubs. The kitchen features new quartz countertops and cabinets, a new electric range oven, a range hood, and a dishwasher, complementing the refinished hardwood and tile flooring throughout. The living room includes a wood-burning fireplace and central forced-air heating. The interior is freshly painted, with new lighting fixtures. Laundry is handled with an in-home washer and dryer. The property sits on a 7,890 sq ft lot and includes a two-car garage and 2 sheds. Energy-efficient features include double-pane windows, solar power, owner-installed insulation, and a thermostat controller. A spacious upper rear deck, accessed via the kitchen, has a stairway down to the large rear yard. The property has an alarm system. The home also has a fully functional in-law unit (unpermitted) with a new oven and a fridg
USD 1,395,000
1042 Skyline Drive
View photo
House · for sale
USD 1,348,000
USD 719/sq.ft
1042 Skyline Drive
Pedro Point
· 1,873 sq.ft · 5 Bedrooms · 3 Baths · House
· Patio · Deck · Fireplace · Equipped kitchen
Pedro Point · 1,873 sq.ft · 5 Bedrooms · 3 Baths · House · Patio · Deck · Fireplace · Equipped kitchen
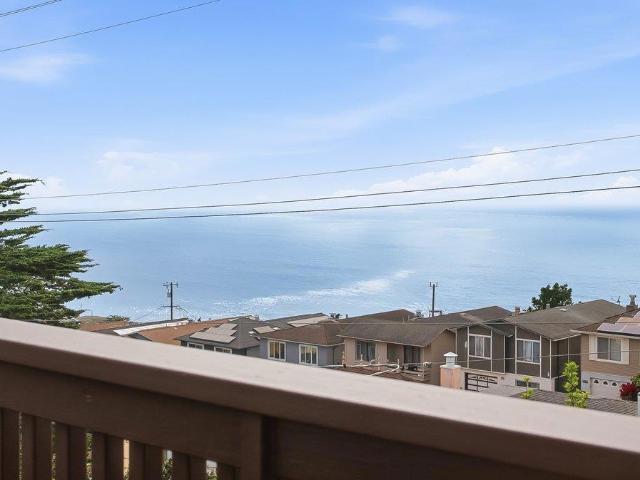
Breathtaking, ocean views, beautifully updated interiors, and exceptional living flexibility. Total square footage 1,900 (approx) on 2 levels. The light-filled main level features 3 bedrooms & 2 remodeled bathrooms, including a primary suite. Beautiful hardwood floors complement the open-concept living & dining areas, where a remodeled kitchen flows seamlessly into the inviting living room w/fireplace. Sliding glass doors open to a spacious deck, offering sweeping ocean views & a wonderful setting for outdoor dining, entertaining, & enjoying sunsets. Fresh interior paint & stylish lighting add to the home's updated appeal. The permitted lower level offers approx. 762 sq. Ft. of additional living space w/a separate entrance, 2 bedrooms, updated full bathroom, comfortable living room, brand-new kitchen, & spacious walk-in closet. Luxury vinyl plank flooring & sliding glass doors lead to the rear patio enhance this versatile space, ideal for extended family, guests, multigenerational livi
USD 1,348,000
122 Sherwood Way
View photo
House · for sale
USD 1,098,000
USD 1,000/sq.ft
122 Sherwood Way
Pedro Point
· 1,098 sq.ft · 3 Bedrooms · 1 Bath · House
Pedro Point · 1,098 sq.ft · 3 Bedrooms · 1 Bath · House
Welcome to 122 Sherwood Way, a bright, beautifully refreshed 3-bedroom, 1.5-bath single-family home in South San Franciscos established Brentwood neighborhood. Newly refinished hardwood floors set a warm tone the moment you walk in, and fresh interior paint carries through every room. The easy single-level layout offers approximately 1,100 square feet with three comfortable bedrooms, a full bath, and a convenient powder room. Thoughtful care shows throughout, with a newer roof, gutters, and heater already in place, so you can settle in with confidence. Tucked on a quiet residential street, the home sits close to parks, shopping, dining, and neighborhood schools. Commuters will appreciate convenient access to BART, Caltrain, SFO, and the Peninsulas major employment centers. Updated, inviting, and ready to welcome its next owner, 122 Sherwood Way offers the space and flexibility to make it your own
USD 1,098,000
628 Pepper Drive
View photo
House · for sale
USD 1,395,000
USD 1,350/sq.ft
Updated
628 Pepper Drive
Pedro Point
· 1,033 sq.ft · 3 Bedrooms · 1 Bath · House
· Garden · Deck · Equipped kitchen
Pedro Point · 1,033 sq.ft · 3 Bedrooms · 1 Bath · House · Garden · Deck · Equipped kitchen
Beautifully renovated 3BR/1BA single story home in San Bruno's desirable Mills Park neighborhood. This home has been thoughtfully renovated inside and out over the years. Kitchen includes quartz countertops, deep sink, porcelain tile flooring, cabinet lighting, gas range with double oven. Real hardwood flooring in the living, dining, hallway, and bedrooms. The backyard has a wonderful area for entertainment that includes a sizable deck that has incredible views of the Bay including SFO. The property boasts a mature lemon tree in the front with avocado, pear, Meyer lemon and fig in the backyard. Nicely landscaped backyard with a shed for extra storage. Close proximity to Youtube campus, BART, Caltrain, 380, El Camino Real, and downtown San Bruno
USD 1,395,000
908 Higate Dr
View photo
House · for sale
USD 1,188,000
USD 668/sq.ft
908 Higate Dr
Pedro Point
· 1,776 sq.ft · 5 Bedrooms · 2 Baths · House
· Office room · Equipped kitchen
Pedro Point · 1,776 sq.ft · 5 Bedrooms · 2 Baths · House · Office room · Equipped kitchen
Move-in Ready! This newly renovated 5-bedroom, 2.5-bath Daly City home offers a spacious and versatile floor plan designed for comfortable living and effortless entertaining. New flooring and fresh interior paint create a clean, cohesive feel throughout. Living room, 3 bedrooms and 1.5 baths on the second level and 2 bedrooms, 1 full bath and one family room on the ground level. The updated kitchen features solid-surface countertops, a functional island, and new stainless steel appliances, complemented by beautifully renovated bathrooms. The second-level living room provides an inviting gathering space, while the ground-level family room offers exceptional flexibility for everyday living, entertaining, a home office, or additional lounge space. Five well-proportioned bedrooms provide ample flexibility for family, guests, or work-from-home needs. Ideally situated near Serramonte Center, residents enjoy convenient access to an extensive selection of shopping, dining, entertainment, and e
USD 1,188,000
227 Longford Drive
View photo
House · for sale
USD 1,098,000
USD 1,030/sq.ft
227 Longford Drive
Pedro Point
· 1,066 sq.ft · 3 Bedrooms · 1 Bath · House
· Garden · Office room · Deck · Fireplace · Equipped kitchen · Parking
Pedro Point · 1,066 sq.ft · 3 Bedrooms · 1 Bath · House · Garden · Office room · Deck · Fireplace · Equipped kitchen · Parking
Welcome to 227 Longford Dr, a well-maintained and thoughtfully updated 3 bd, 1 ba home offering approximately 1,070 sqft on 5,000 sqft lot. Fresh interior & exterior paint, refinished original hardwood floors, and new light fixtures create an inviting atmosphere. The expansive living & dining area is ideal for everyday living & entertaining, w/ a cozy fireplace framed by decorative tile. Sliding glass doors open to a refinished deck; a connection to the outdoors. The kitchen ft. freshly painted wood cabinetry, granite countertops, and SS appliances. Designated laundry room w/ ample storage adds convenience. A ground-floor bedroom offers flexibility for guests or a home office, while 2 upstairs bedrooms provide comfortable retreats. The updated bathroom ft designer tile & contemporary finishes. The spacious backyard offers room to relax/entertain, w/ a refinished deck and custom brick BBQ with grill for outdoor gatherings. Additional storage shed provides outdoor storage. 1-car garage o
USD 1,098,000

Get email alerts

Don't miss out: be the first to know about new properties

The alert was correctly created

On subscribing you accept the conditions of use and the privacy policy
Alert
Receive new ads in your inbox
Save this search
Receive alerts for new listings

We'll send you an email when we have new properties for: "Houses for sale in Pedro Point"

The alert was correctly created

Ocean View, San Francisco city California
Bayshore, Daly City South San Francisco CCD San Mateo County California
Get email alerts and be the first to see new listings
Required field
On subscribing I accept the terms of the privacy policy
Perfect! You'll soon start receiving new listings via email
Alert
Receive an email when we have new ads for Houses for sale in Pedro Point
Save this search
Filters

Bedrooms

Size (sq.ft)

sq.ft
sq.ft

Price

USD
USD

Property type

Bathrooms

Clear all filters
Receive notifications when new entries are published.