37 apartments for sale in Penacook

60 Metalak Drive # 60
View photo
Condo · for sale
USD 279,900
USD 282/sq.ft
60 Metalak Drive # 60
Penacook
· 990 sq.ft · 2 Bedrooms · 1 Bath · Condo
· Equipped kitchen
Penacook · 990 sq.ft · 2 Bedrooms · 1 Bath · Condo · Equipped kitchen
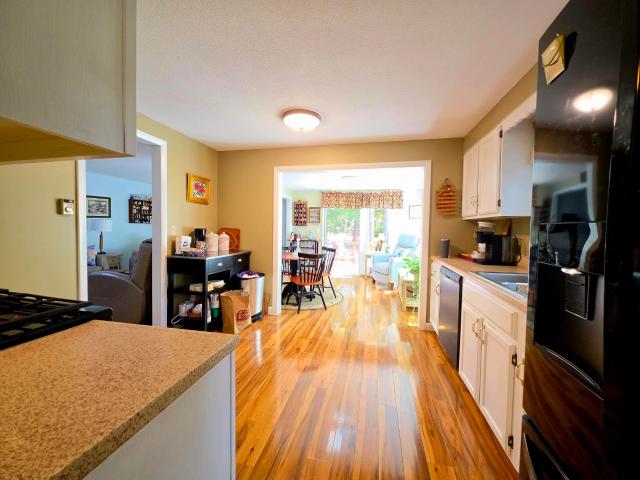
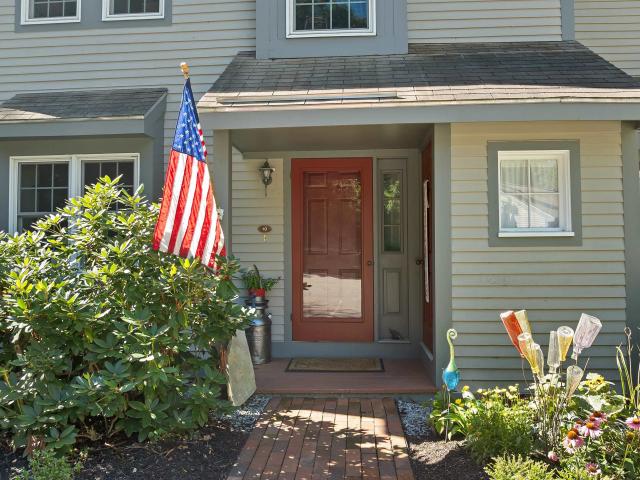
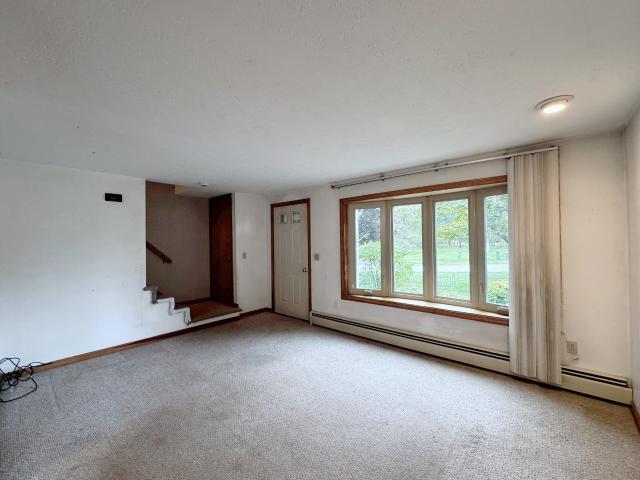
This Chocorua Village townhouse offers two bedrooms and one and a half baths with an eat-in kitchen boasting plenty of countertop space, ample cabinets, and laminate flooring. The bright and sunny living room is complemented by a convenient half bath on the main floor. Upstairs, there are two well-sized bedrooms and a full bathroom. Chocorua Village has a much lower condo fee compared to many other associations in the area! Ideally located near plenty of amenities and recreational activities such as Beaver Meadow Golf Course, tennis courts, and several walking trails, including the scenic Sewalls Falls Park trails, this condo is just minutes from vibrant downtown Concord, with its many shops, restaurants, and theaters. All of this for under $300,000. Why rent when you can own for less?
USD 279,900
34 Callaway Drive # 8
View photo
Condo · for sale
USD 379,900
USD 259/sq.ft
34 Callaway Drive # 8
Penacook
· 1,464 sq.ft · 2 Bedrooms · 2 Baths · Condo
· Garden · Deck · Fireplace · Equipped kitchen · Parking · Swimming pool
Penacook · 1,464 sq.ft · 2 Bedrooms · 2 Baths · Condo · Garden · Deck · Fireplace · Equipped kitchen · Parking · Swimming pool
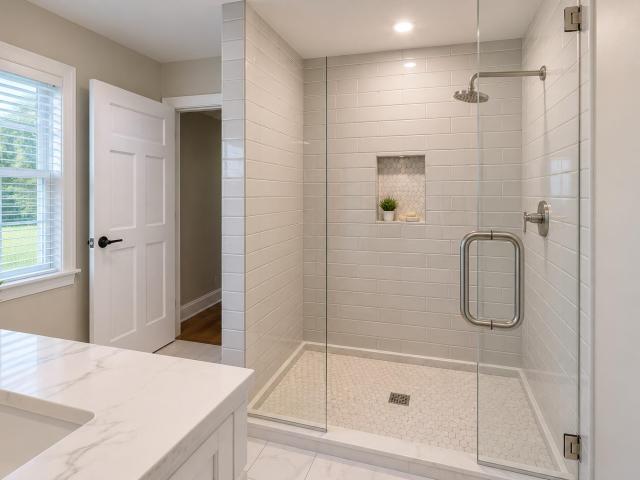
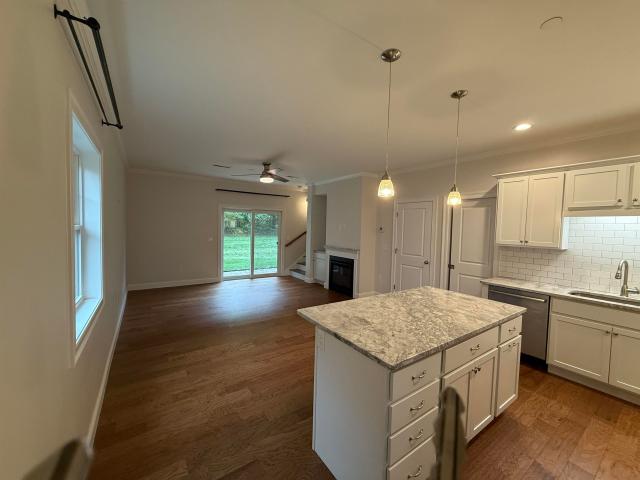
Beautiful end unit in desirable Abbott Village features south facing windows which flood the home with sunlight, unlike interior units. Beautiful open floor plan with granite kitchen, natural gas fireplace and west facing slider to backyard. 1st floor 1/2 bath. Upstairs is well designed with first bedroom overlooking backyard, full bath and linen closet around the corner. Quality doors in hall open to full size laundry. 2nd bedroom has an ensuite 3/4 bath and sliders to outside deck with cold storage closet for chairs or seasonal items. This one has 1st floor idirect entry from garage for easy loading & unloading of your car. The affordable condo fee includes a clubhouse and summer pool. Last photos are. As previously furnished. Quick close possible
USD 379,900
23 Amoskeag Road # 23
View photo
Condo · for sale
USD 349,900
USD 237/sq.ft
23 Amoskeag Road # 23
Penacook
· 1,475 sq.ft · 3 Bedrooms · 2 Baths · Condo
· Office room · Deck · Fireplace · Equipped kitchen
Penacook · 1,475 sq.ft · 3 Bedrooms · 2 Baths · Condo · Office room · Deck · Fireplace · Equipped kitchen
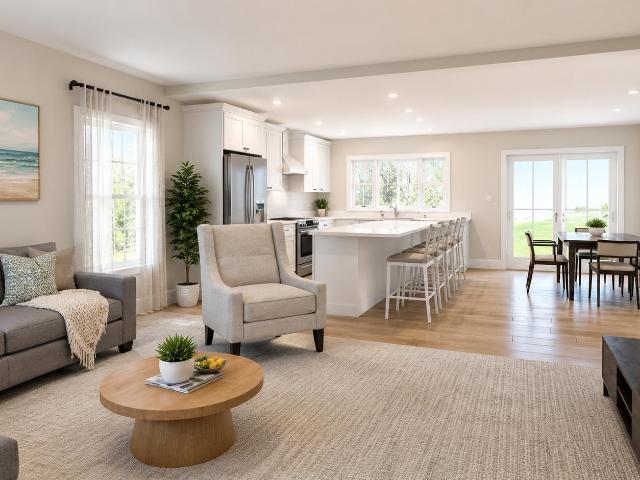
Welcome home to 23 Amoskeag Road, a beautifully updated unit tucked into the tree lined, resident owned community of Beaver Meadow Village, one of Concord's most sought after 55+ neighborhoods. This spacious 3 bedroom, 2 bath condo offers a rare and flexible layout, with two bedrooms and a full bath on the main level plus a private upper level bedroom suite complete with its own attached bathroom, ideal for guests, family, or a quiet home office retreat. Step inside and feel the difference thoughtful ownership makes. The kitchen and hallway floors have been replaced, both bathroom floors are freshly tiled, and both toilets upgraded to comfort height models. A cozy gas fireplace warms the main living space, while a fully remodeled sunroom, complete with new blinds, offers year round enjoyment overlooking the outdoor gas line hookup ready for your grill. Additional updates include a rebuilt deck, refreshed kitchen counters, updated front and storm doors, and replacement windows throughou
USD 349,900
5 Farmhouse Lane # Lot 23
View photo
Condo · for sale
USD 699,900
USD 305/sq.ft
5 Farmhouse Lane # Lot 23
Penacook
· 2,293 sq.ft · 3 Bedrooms · 2 Baths · Condo
· Deck · Parking · Air conditioning · Cellar
Penacook · 2,293 sq.ft · 3 Bedrooms · 2 Baths · Condo · Deck · Parking · Air conditioning · Cellar
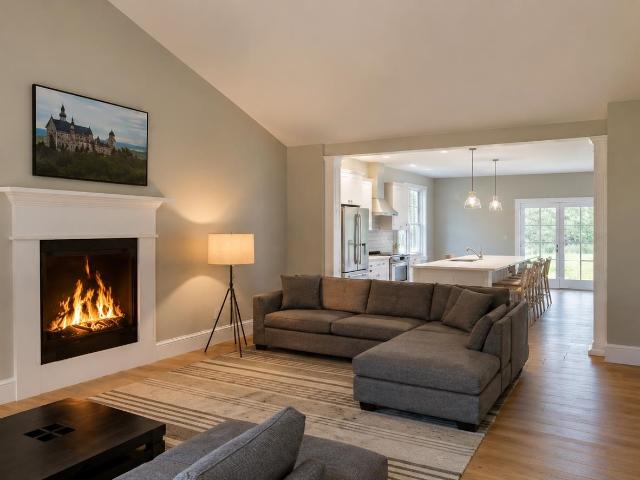
This home is 50% complete! Welcome to Hildreth's Farm, Canterbury's new detached single-family condominium community. The Hawthorne Cape offers approximately 2,294 square feet of new construction living 3 bedrooms, 3 full bathrooms, the Primary on the first floor, approximatley 600sf of additional space on the second floor that can be finished, approximatley 950sf of basement for potential finishing and an attached 2-car garage. This cape style home features hardwood flooring through the main living areas, carpeted bedrooms, tile baths, level 1 quartz or granite countertops, shaker cabinetry, recessed lighting, central air, propane forced hot air heat, Rinnai on-demand hot water, 200-amp electrical service, Harvey vinyl windows, 6' x 20' composite deck, paved driveway, granite steps, and professional landscaping. Hildrethâs Farm includes private community roads, approximately 17 acres of preserved open space, common area maintenance, snow removal, stormwater management facilities, well
USD 699,900
17 Farmhouse Lane # Lot 20
View photo
Condo · for sale
USD 649,900
USD 387/sq.ft
17 Farmhouse Lane # Lot 20
Penacook
· 1,679 sq.ft · 3 Bedrooms · 2 Baths · Condo
· Deck · Parking · Air conditioning · Cellar
Penacook · 1,679 sq.ft · 3 Bedrooms · 2 Baths · Condo · Deck · Parking · Air conditioning · Cellar
This home is 30% complete! Welcome to Hildreth's Farm, Canterbury's new detached single-family condominium community. The Prescott Cape offers approximately 1,687 square feet of new construction living with 3 bedrooms, 2.5 baths, 949 +/. Sf of basement for potential finishing and an attached 2-car garage. This cape style home features hardwood flooring through the main living areas, carpeted bedrooms, tile baths, level 1 quartz or granite countertops, shaker cabinetry, recessed lighting, central air, propane forced hot air heat, Rinnai on-demand hot water, 200-amp electrical service, Harvey vinyl windows, 6' x 20' composite deck, paved driveway, granite steps, and professional landscaping. Hildrethâs Farm includes private community roads, approximately 17 acres of preserved open space, common area maintenance, snow removal, stormwater management facilities, well house maintenance, and association management. Final pricing, plans, specifications, features, and community details are subj
USD 649,900
13 Farmhouse Lane # Lot 21
View photo
Condo · for sale
USD 619,900
USD 389/sq.ft
13 Farmhouse Lane # Lot 21
Penacook
· 1,593 sq.ft · 3 Bedrooms · 2 Baths · Condo
· Deck · Parking · Air conditioning · Cellar
Penacook · 1,593 sq.ft · 3 Bedrooms · 2 Baths · Condo · Deck · Parking · Air conditioning · Cellar
This home is 75% complete! Welcome to Hildreth's Farm, Canterbury's new detached single-family condominium community. The Bradford Ranch offers approximately 1,601 square feet of new construction living with 3 bedrooms, 2 full bathrooms, the Primary on the first floor, 1,420 +/. Sf of basement for potential finishing and an attached 2-car garage. This ranch style home features hardwood flooring through the main living areas, carpeted bedrooms, tile baths, level 1 quartz or granite countertops, shaker cabinetry, recessed lighting, central air, propane forced hot air heat, Rinnai on-demand hot water, 200-amp electrical service, Harvey vinyl windows, 4' x 20' composite deck, paved driveway, granite steps, and professional landscaping. Hildrethâs Farm includes private community roads, approximately 17 acres of preserved open space, common area maintenance, snow removal, stormwater management facilities, well house maintenance, and association management. Final pricing, plans, specification
USD 619,900
169 Portsmouth Street # 10
View photo
Condo · for sale
USD 334,000
USD 246/sq.ft
169 Portsmouth Street # 10
Penacook
· 1,356 sq.ft · 2 Bedrooms · 1 Bath · Condo
· Garden · Sauna · Deck · Equipped kitchen · Parking · Swimming pool · Cellar
Penacook · 1,356 sq.ft · 2 Bedrooms · 1 Bath · Condo · Garden · Sauna · Deck · Equipped kitchen · Parking · Swimming pool · Cellar
Experience highly desirable Cranmore Ridge in this charming end-unit, 2-bedroom, 1.5-bath townhouse!  The sellers are offering a $15,000 credit to the buyer toward the upcoming deck replacement project.  Ideally located next door to the clubhouse and pool, this move-in-ready home offers the perfect combination of comfort, convenience and amenities. The spacious layout features a 1-car garage, partially finished basement with plenty of storage, washer and dryer included, and a large deck with stairs overlooking the wooded backyard. Cranmore Ridge offers an impressive array of amenities including a clubhouse with community room and kitchen, library, game room, exercise room, sauna and locker rooms, along with an in-ground pool, tennis and basketball courts, dog park, BBQ area and walking trails accessible from the development. Pet friendly and conveniently located near commuter routes, schools, downtown Concord, shopping, dining and everyday conveniences.  A new furnace is among sev
USD 334,000

Get email alerts

Don't miss out: be the first to know about new properties

The alert was correctly created

On subscribing you accept the conditions of use and the privacy policy
Alert
Receive new ads in your inbox
Save this search
Receive alerts for new listings

We'll send you an email when we have new properties for: "Apartments for sale in Penacook"

The alert was correctly created

South End, Concord city Merrimack County New Hampshire
West Concord, Concord city Merrimack County New Hampshire
Get email alerts and be the first to see new listings
Required field
On subscribing I accept the terms of the privacy policy
Perfect! You'll soon start receiving new listings via email
Alert
Receive an email when we have new ads for Apartments for sale in Penacook
Save this search
Filters

Bedrooms

Size (sq.ft)

sq.ft
sq.ft

Price

USD
USD

Property type

Bathrooms

Clear all filters
Receive notifications when new entries are published.