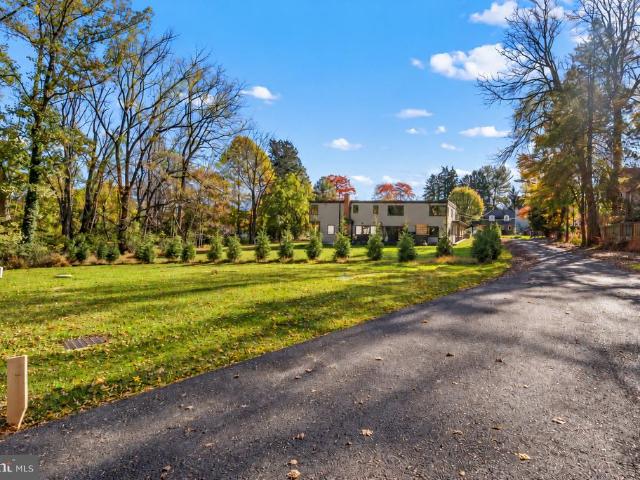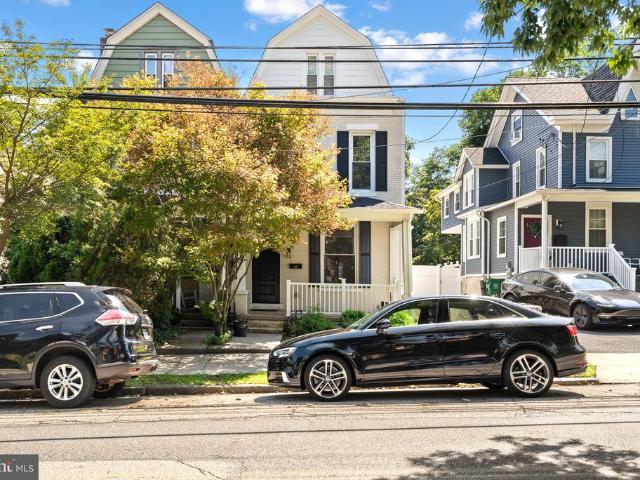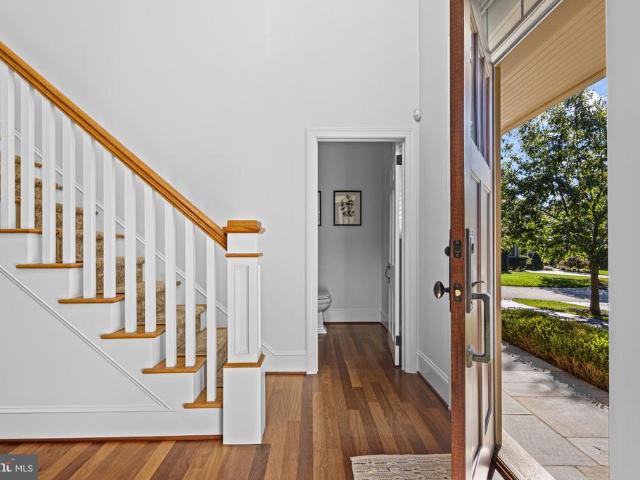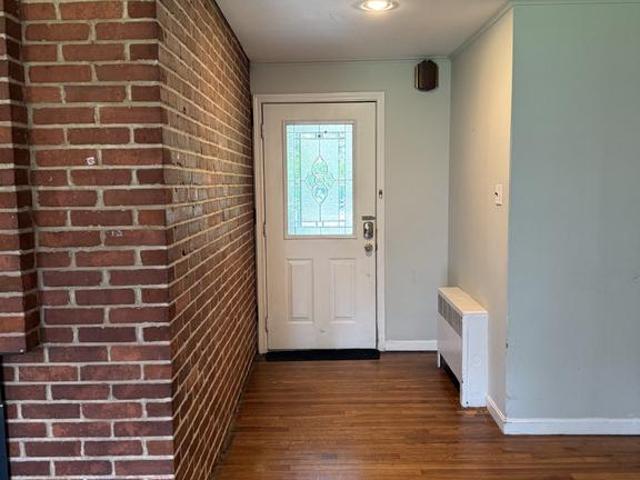
1,279 houses for sale in Pendle Hill

609 School Lane
View photo
House · for sale
USD 535,000
USD 225/sq.ft
609 School Lane
Pendle Hill
· 2,368 sq.ft · 4 Bedrooms · 1 Bath · House
· Patio · Garden · Fireplace · Equipped kitchen
Pendle Hill · 2,368 sq.ft · 4 Bedrooms · 1 Bath · House · Patio · Garden · Fireplace · Equipped kitchen
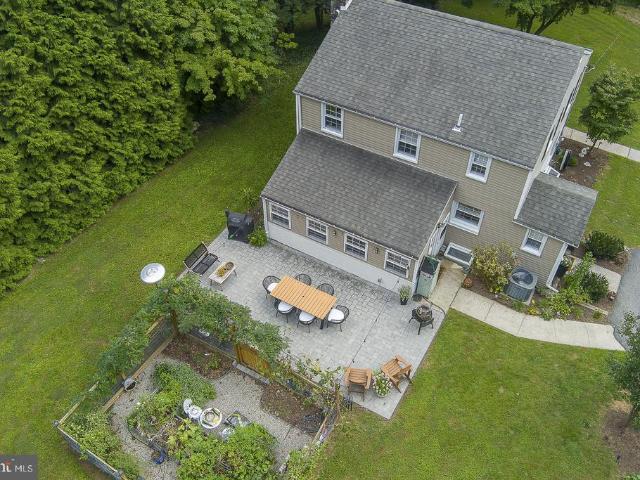
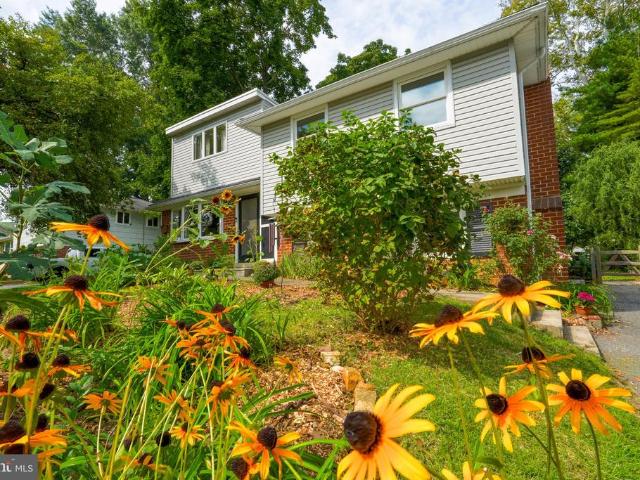
Spacious split-level home offers a warm blend of comfort and style with 4 bedrooms and 1.5 baths. Attractive hardwoods in living and dining areas are brightened by huge living area Bay window. Enjoy cozy evenings by the wood-burning fireplace in the family room or unwind in the jetted tub after a long day. The galley kitchen features granite countertops, Stainless Steel appliances are included. Plenty of cabinets/custom pantry and counterspace for the cook! Large Sunroom off the kitchen is perfect for casual dining. Sunroom leads to a newer backyard patio for grilling, outdoor lounging, and enjoying nature. Current owner planted a pollinator garden registered on Homegrown National Park Biodiversity map. During the Spring and Summer months, the flowers attract butterflies and hummingbirds! Fully fenced backyard. All bedrooms, bath, and Family Rooms are freshly painted. Roomy, daylight lower-level has large family room, sizable laundry, & power room. Back door entrance opens to a wide dr
USD 535,000
410 Belmont Avenue
View photo
House · for sale
USD 457,000
USD 257/sq.ft
410 Belmont Avenue
Pendle Hill
· 1,776 sq.ft · 3 Bedrooms · 2 Baths · House
· Patio · Garden · Equipped kitchen · Cellar
Pendle Hill · 1,776 sq.ft · 3 Bedrooms · 2 Baths · House · Patio · Garden · Equipped kitchen · Cellar
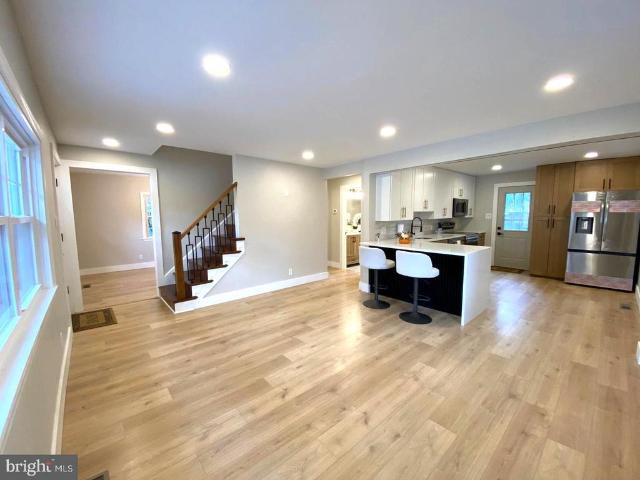
Buy smart. Buy now. Discover the value of this beautifully updated home before spring! 3 Bedrooms, 2 Full Bathrooms + a Full Basement with Endless Possibilities! This move-in-ready home features a spacious open-concept layout, a first-floor bedroom, and a stunning brand-new contemporary kitchen with sleek cabinetry, elegant quartz countertops, a waterfall island with bar seating, stainless steel appliances, and a brand-new refrigerator. Natural gas is available for cooking, allowing the new owner to switch from the existing electric stove to a gas range if desired. A door from the kitchen leads to a large concrete patio overlooking the beautiful garden. The first floor also features Bedroom with a Full Bathroom with modern bathtub and double vanity. Upstairs, youll find two generously sized bedrooms filled with natural light and ample closet space, plus a large, beautifully renovated bathroom featuring a freestanding bathtub, a separate corner shower, and a Japanese-style toilet. The f
USD 457,000
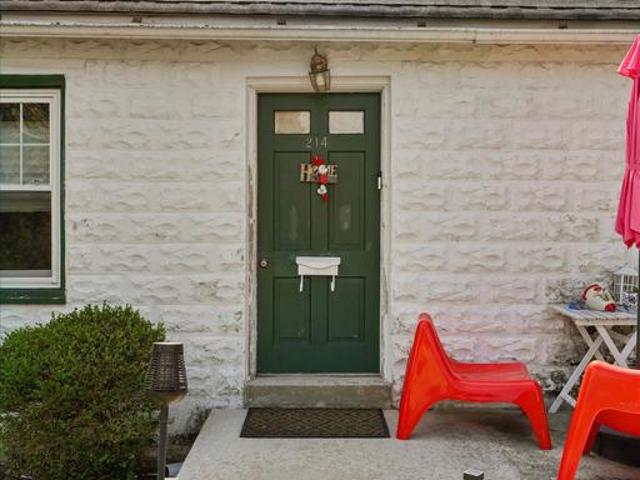
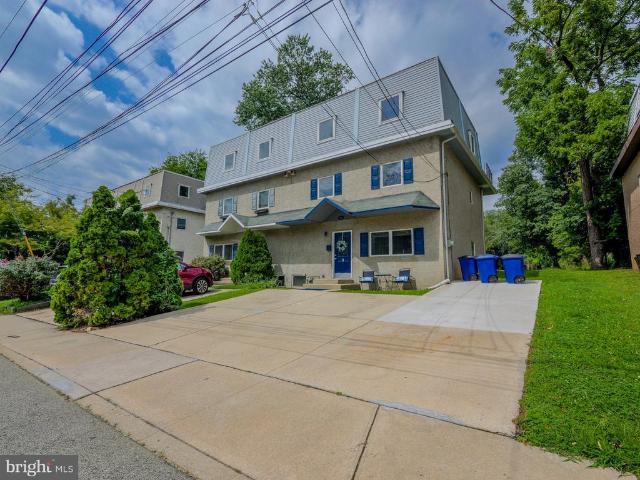
214 216 Beech Road
View photo
House · for sale
USD 324,990
USD 179/sq.ft
214 216 Beech Road
Pendle Hill
· 1,808 sq.ft · 3 Bedrooms · 1 Bath · House
· Garden
Pendle Hill · 1,808 sq.ft · 3 Bedrooms · 1 Bath · House · Garden
Investor or house-hacker opportunity in the award-winning Wallingford-Swarthmore School District! Welcome to 214216 Beech Road, a modern, move-in-ready duplex offering immediate income, flexibility, and excellent future rental potential. Live in one unit and let the other help offset your mortgage, or add a versatile income-producing property to your investment portfolio. 214 Beech is a well-maintained efficiency unit currently rented for $825/month on a month-to-month lease, providing immediate cash flow with flexibility for the new owner. 216 Beech is a spacious 3-bedroom, 1-bath unit that is currently vacant, move-in ready, and previously rented for $2,000/month. For investors, the vacant unit provides the opportunity to secure a new tenant and establish current market rent. For owner-occupants, simply move into the larger unit while collecting rental income next door. Both units feature modern living spaces and their own private backyard areas, an added bonus for tenants or an owne
USD 324,990
412 W Baltimore Avenue
View photo
House · for sale
USD 549,000
USD 210/sq.ft
412 W Baltimore Avenue
Pendle Hill
· 2,605 sq.ft · 4 Bedrooms · 1 Bath · House
· Fireplace · Equipped kitchen · Parking
Pendle Hill · 2,605 sq.ft · 4 Bedrooms · 1 Bath · House · Fireplace · Equipped kitchen · Parking
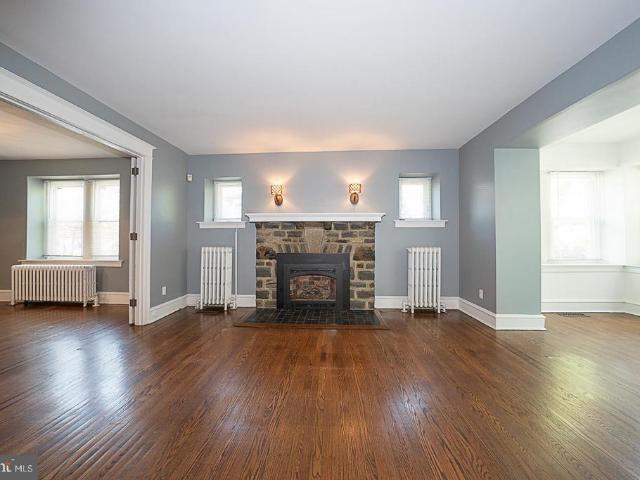
Welcome to 412 W. Baltimore Avenue, a distinctive 1920 Tudor-style property offering timeless architectural character, generous living space, private off-street parking, and a location that puts the very best of Media Borough just steps from your door. Whether you're searching for a charming place to call home, a property with dedicated work-from-home space, or a location that offers both residential and potential business uses, this property presents an exciting opportunity. Inside, the main level welcomes you with a comfortable living room featuring a gas fireplace, a separate dining room, and a kitchen with convenient access to a powder room. A beautiful heated sunroom provides additional year-round living space, ideal for relaxing, reading, or working from home. A main-floor laundry room with rear access adds everyday convenience. Upstairs, you'll find four generously sized bedrooms with beautiful hardwood flooring and a full hallway bathroom. The daylight lower level offers approx
USD 549,000
17 Oakmont Place
View photo
Townhouse · for sale
USD 450,000
USD 282/sq.ft
17 Oakmont Place
Pendle Hill
· 1,593 sq.ft · 2 Bedrooms · 2 Baths · Townhouse
· Office room · Deck · Fireplace · Parking · Cellar
Pendle Hill · 1,593 sq.ft · 2 Bedrooms · 2 Baths · Townhouse · Office room · Deck · Fireplace · Parking · Cellar
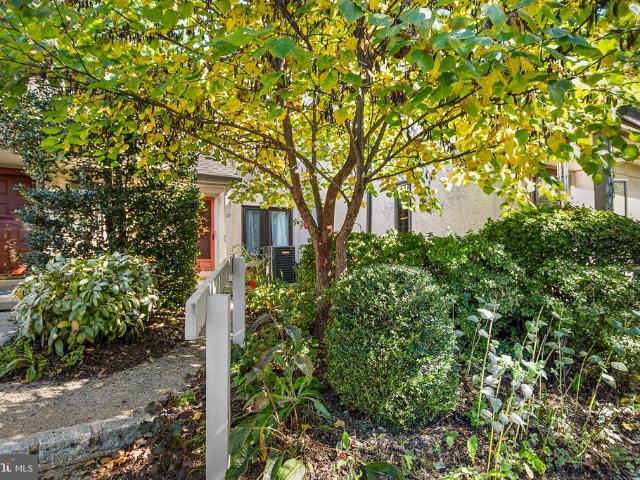
Welcome to this charming townhome in the heart of Media Boro! Featuring 2 bedrooms, 2 full bathrooms, and a convenient first-floor half bath, this home offers a comfortable and functional layout. The first floor includes a dedicated dining room and a cozy wood-burning fireplace, creating a warm and inviting atmosphere for everyday living and entertaining. A sliding glass door off the family room leads to a deck, providing a lovely spot to enjoy some fresh air. Upstairs, the primary suite features its own private full bathroom, while the second-floor laundry adds everyday convenience. The finished basement offers valuable additional living space, perfect for a recreation room, home office, fitness area, or additional gathering space. There is a detached community garage with one dedicated space and room to park one more car in front of it. Community spots are also available for guests. Home is walkable to the shops, restaurants, and local amenities that Media Borough has to offer. This
USD 450,000
26 Ash Road
View photo
House · for sale
USD 299,900
USD 265/sq.ft
26 Ash Road
Pendle Hill
· 1,130 sq.ft · 3 Bedrooms · 1 Bath · House
· Parking · Equipped kitchen · Air conditioning · Cellar
Pendle Hill · 1,130 sq.ft · 3 Bedrooms · 1 Bath · House · Parking · Equipped kitchen · Air conditioning · Cellar
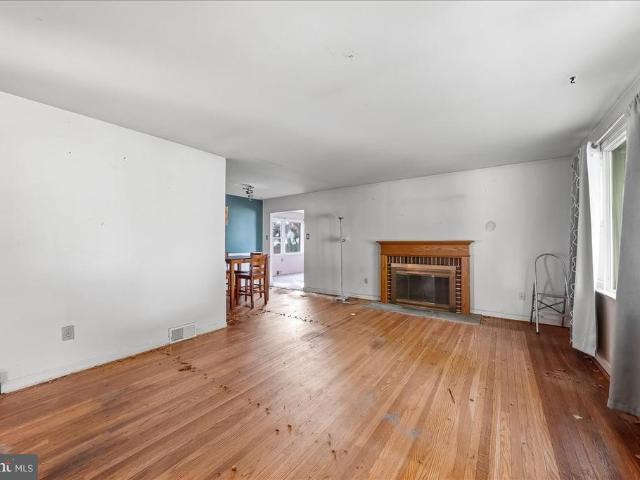
Best price for a single home in the highly desired Wallingford Swarthmore School District is now available. This charming ranch home is situated on a corner lot featuring 3BA /1.5BA with a detached garage with driveway parking for 3 cars, level mostly fenced-in lot with a large unfinished walk-up basement. Look closely at the photos of this home. This home does need some love from its new homeowners. I wish all you need is love at this home however it also needs a bit more such as fresh paint, refinishing of the hardwood flooring, add a few new light fixtures, add new kitchen flooring, a few new appliances and you will almost arrive at home sweet home. There are so many possibilities available to you at this home! The large unfinished basement already has a powder room and would be the perfect place to host next year's Eagles game day parties with your family and friends! Central air. *The heat source is currently oil heat however NATURAL GAS appears to be connected to this home, buyer
USD 299,900
333 W Fifth Street
View photo
House · for sale
USD 700,000
USD 445/sq.ft
333 W Fifth Street
Pendle Hill
· 1,572 sq.ft · 3 Bedrooms · 2 Baths · House
· Patio · Garden · Office room · Fireplace · Equipped kitchen · Cellar · Parking
Pendle Hill · 1,572 sq.ft · 3 Bedrooms · 2 Baths · House · Patio · Garden · Office room · Fireplace · Equipped kitchen · Cellar · Parking
Welcome home to 333 W 5th Street, a storybook home in the heart of the Boro! Located on almost one-third of an acre in Media Borough, this lovely 3-bedroom, 2-bath home offers a comfortable combination of interior space, outdoor living, and convenient access to downtown Media. The first floor features a spacious living room/great room with hardwood floors and a gas fireplace, a dining room with ample natural light, an updated kitchen with granite countertops and stainless-steel appliances, and a large primary bedroom with an en-suite bath and walk-in closet. Two additional bedrooms and a full bath are located on the second floor, along with a kitchenette that provides flexibility for guests, extended living space, or a home office arrangement. Outside, the property offers a private yard, hardscape and paver patios, and off-street parking. The unfinished walk-out basement provides additional storage space and direct access to the driveway. Recent updates include a new roof, an upgraded
USD 700,000
100 W Ridley Avenue
View photo
House · for sale
USD 649,000
USD 148/sq.ft
100 W Ridley Avenue
Pendle Hill
· 4,381 sq.ft · 7 Bedrooms · 4 Baths · House
· Cellar
Pendle Hill · 4,381 sq.ft · 7 Bedrooms · 4 Baths · House · Cellar
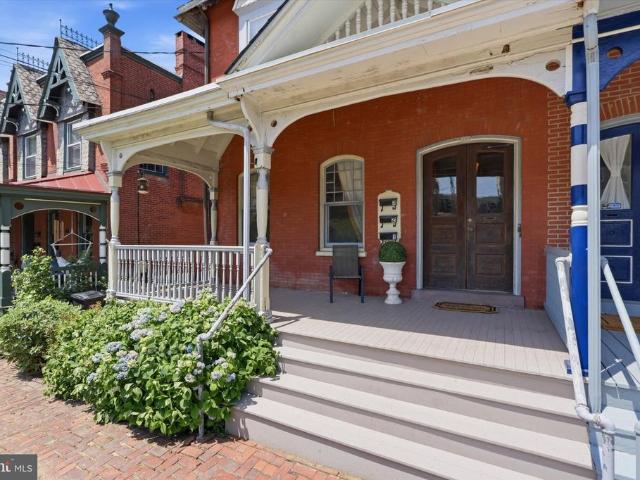
100 W. Ridley Avenue is a remarkable showcase of Victorian craftsmanship, historic character, and timeless architectural details yet renovated with todays modern amenities. Built in 1900, and once home to the towns Speakeasy, this extraordinary residence has a story as distinctive as the home itself. This 7 bedroom, 4 bath home with a finished basement features generously proportioned rooms and beautiful architectural elements to create a home that feels both grand and welcoming. Approximately six years ago, the property underwent an extensive renovation, taken down to the studs while thoughtfully preserving the irreplaceable details that give the home its character. The residence was insulated both inside and out with cell foam for sound dampening properties, drywalled with fire-rated drywall, rewired with a home run electrical system, new Pex plumbing, new Space Park air conditioning, gas heating, and wired as a smart home for built-in speakers, thermostat and blinds. Throughout the
USD 649,000
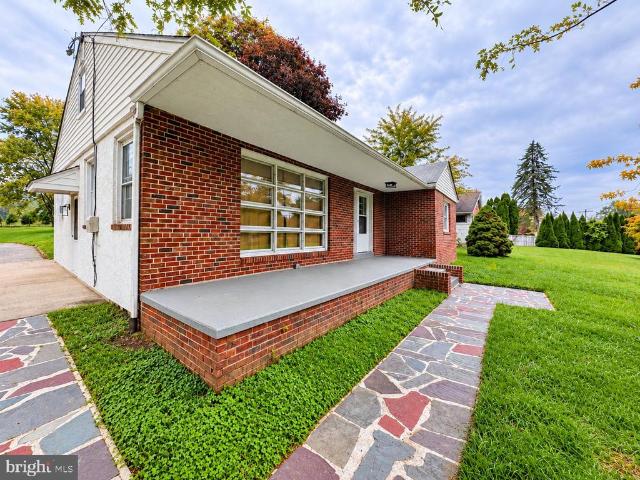
416 S Old Middletown Road
View photo
House · for sale
USD 500,000
USD 434/sq.ft
416 S Old Middletown Road
Pendle Hill
· 1,152 sq.ft · 3 Bedrooms · 2 Baths · House
· Equipped kitchen
Pendle Hill · 1,152 sq.ft · 3 Bedrooms · 2 Baths · House · Equipped kitchen
Welcome to 416 S. Old Middletown Road, a charming 3-bedroom, 2-full-bath ranch situated on an expansive property in the highly regarded Rose Tree Media School District. Offering comfortable one-floor living, a spacious floor plan, incredible potential, and a unique two-parcel setting, this home is ready for its next chapter. The property includes two separate parcels, 27-00-0162- (Front Lot Size. 103 x 222 x 97 x 225) & 27-00-0162- (Back Wooded Lot Size. 103 x 222 x 97 x 225) Sold together. Together, the parcels create an impressive setting with plenty of room to enjoy the outdoors. Step inside to the spacious and light-filled living room, offering a welcoming gathering space that flows naturally into the dining room. Just beyond, the kitchen features generous 42-inch cabinetry, providing plenty of storage and functionality for everyday living. At the rear of the home, a cozy family room addition provides another comfortable living space and the perfect spot to relax while enjoying vie
USD 500,000
5 Waterville Road
View photo
House · for sale
USD 545,000
USD 337/sq.ft
5 Waterville Road
Pendle Hill
· 1,615 sq.ft · 3 Bedrooms · 2 Baths · House
· Fireplace · Equipped kitchen
Pendle Hill · 1,615 sq.ft · 3 Bedrooms · 2 Baths · House · Fireplace · Equipped kitchen
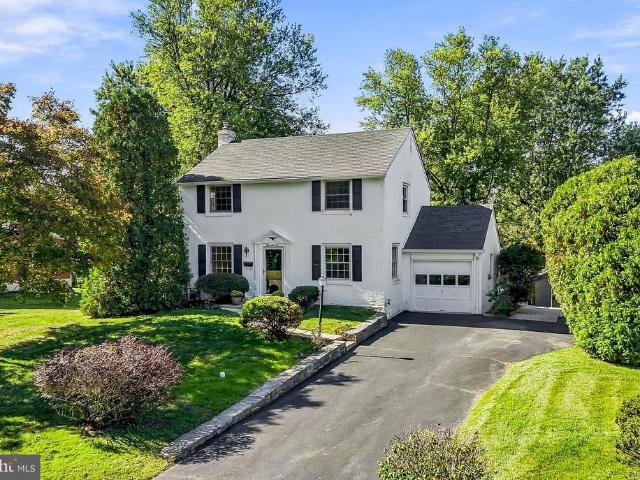
Welcome to 5 Waterville Road, this beautifully renovated and tucked away Colonial offers timeless character, thoughtful updates and the privacy, space & amenities today's buyers' desire. Set on a premium, flat. 77 acre lot, this inviting home combines comfortable everyday living with plenty of room to entertain, relax and enjoy the outdoors! Step into a spacious, light-filled living room anchored by a classic brick fireplace and custom mantel. The home's semi-open layout creates an effortless flow between the living, dining and kitchen spaces, while modern fixtures and recessed lighting add a fresh, contemporary feel throughout the main level. The bright generously sized kitchen is designed for both cooking, and gathering featuring granite countertops, new stainless-steel appliances (NEW refrigerator, dishwasher & microwave), a subway tile backsplash, hardwood floors and abundant cabinetry. Just off the kitchen, a convenient mudroom provides direct access from the driveway and includes
USD 545,000
431 Valley View Road
View photo
House · for sale
USD 434,900
USD 392/sq.ft
431 Valley View Road
Pendle Hill
· 1,109 sq.ft · 3 Bedrooms · 1 Bath · House
· Office room · Gym · Air conditioning · Heating · Cellar
Pendle Hill · 1,109 sq.ft · 3 Bedrooms · 1 Bath · House · Office room · Gym · Air conditioning · Heating · Cellar
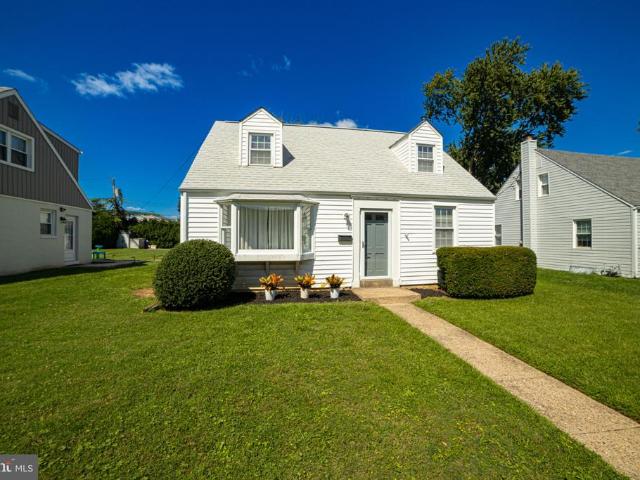
Welcome home to 431 Valley View Road! Nestled in highly sought-after Upper Providence Township, this charming 3-bedroom, 1-bathroom Cape Cod offers the perfect blend of cozy comfort and unbeatable convenience in the heart of Media. Boasting over 1,100 square feet of inviting living space on a perfectly sized 0.17-acre lot, this home is a fantastic opportunity for first-time buyers, downsizers, or anyone looking to enjoy all the perks of'Everybody's Hometown. Step inside to discover a bright and airy floor plan equipped with central air conditioning and high-efficiency forced-air heating to keep you comfortable year-round. The main level features a warm, welcoming living area with wonderful natural light. The finished upper level is a great third bedroom or flex space, making this home even more spacious than most cape cods. Downstairs, an expansive full basement provides exceptional storage, a laundry area, and a blank canvas just waiting to be finished into a home gym, office, or seco
USD 434,900
534 South Avenue
View photo
House · for sale
USD 460,000
USD 192/sq.ft
534 South Avenue
Pendle Hill
· 2,390 sq.ft · 4 Bedrooms · 2 Baths · House
Pendle Hill · 2,390 sq.ft · 4 Bedrooms · 2 Baths · House
Welcome to 534 South Avenue in the highly sought-after Media Borough, where today's home could become tomorrow's million-dollar opportunity. Sitting on an expansive double lot, this property offers possibilities that are becoming increasingly difficult to find in one of Delaware County's most desirable communities. Whether you envision building two new construction homes, creating one spectacular custom estate, or transforming the existing home into your own private oasis with room to spare, this property gives you the space to dream big. If you're looking to make this your dream home, you'll be happy to know the roof is only two years old. New construction homes in the immediate area have been selling for more than $1 million, making this an exciting opportunity for builders, developers, investors, or homeowners looking to create something truly special. Just minutes from State Street's vibrant restaurants, boutiques, and year-round community events, with convenient access to SEPTA Re
USD 460,000
120 Summit Road
View photo
Townhouse · for sale
USD 459,900
USD 427/sq.ft
120 Summit Road
Pendle Hill
· 1,076 sq.ft · 3 Bedrooms · 1 Bath · Townhouse
· Garden · Office room · Deck · Equipped kitchen · Air conditioning · Cellar
Pendle Hill · 1,076 sq.ft · 3 Bedrooms · 1 Bath · Townhouse · Garden · Office room · Deck · Equipped kitchen · Air conditioning · Cellar
Charming three-bedroom, one-and-half-bath twin home located in the Rose Tree Media School District offering, an open first-floor layout, updated bathroom, rear deck, fenced yard, and more! The first floor features a heated enclosed front porch currently used as a home office, a spacious living room, an open kitchen, a half bath and a dining room with French doors leading to the deck and backyard. Upstairs, you'll find a large primary bedroom, two additional bedrooms and a full bath renovated in 2020 with Arabescato Carrara marble tile, a new bathtub and a vanity. The clean, unfinished basement provides excellent storage and outside access. The kitchen includes granite countertops, wooden cabinetry, and updated stainless steel appliances. Additional highlights include a shared driveway, central air, gas radiator, hot-water heat, an electric hot-water tank, electric baseboard heat in the front porch and half bath, and Pergo flooring throughout the first floor. Nice fenced yard for outdoo
USD 459,900
217 Emerald Lane
View photo
Townhouse · for sale
USD 307,500
USD 178/sq.ft
217 Emerald Lane
Pendle Hill
· 1,722 sq.ft · 3 Bedrooms · 1 Bath · Townhouse
Pendle Hill · 1,722 sq.ft · 3 Bedrooms · 1 Bath · Townhouse
The perfect affordable handyman special is now on the market in the highly desirable Wallingford-Swarthmore School District! This 3-bedroom, 1.5-bath home in Media offers an excellent opportunity for an investor, contractor, or savvy buyer looking to build equity and bring their vision to life. Situated on a quiet cul-de-sac-style street, the property features a functional layout with practical living spaces and plenty of potential. Conveniently located near downtown Media, shopping, restaurants, parks, and major roadways, you'll enjoy both a peaceful setting and easy access to everything the area has to offer. Schedule your showings today!
USD 307,500
440 Sandy Bank Road
View photo
House · for sale
USD 2,195,000
USD 366/sq.ft
440 Sandy Bank Road
Pendle Hill
· 5,995 sq.ft · 4 Bedrooms · 4 Baths · House
· Equipped kitchen · Parking
Pendle Hill · 5,995 sq.ft · 4 Bedrooms · 4 Baths · House · Equipped kitchen · Parking
A residence unlike any other, 440 Sandy Bank Road is a custom new-construction home tucked away on nearly one acre and just a short walk from the heart of Media Borough. Designed by MUVE PHL and LTDesign, this home pairs striking architecture with everyday ease and functionality. With over 6,000 square feet of living space, the home offers exceptional flexibility to accommodate a family's needs. Each bedroom has access to a full bathroom, with several featuring impressive vaulted ceilings. Natural light and stunning treeline views are prominent through the oversized windows. Each bathroom feels like a spa with Porcelanosa tile selections. The overall design makes an impression from the first step. A glass-enclosed breezeway links the three-car garage to the main house. The first floor features an incredible layout with an open floor plan linking the kitchen, breakfast room, and living room, which features dramatic 20-foot ceilings. The interior space effortlessly connects to a massive
USD 2,195,000
104 E Jefferson Street
View photo
Townhouse · for sale
USD 554,900
USD 320/sq.ft
104 E Jefferson Street
Pendle Hill
· 1,733 sq.ft · 3 Bedrooms · 2 Baths · Townhouse
· Garden · Deck · Equipped kitchen · Cellar
Pendle Hill · 1,733 sq.ft · 3 Bedrooms · 2 Baths · Townhouse · Garden · Deck · Equipped kitchen · Cellar
Welcome to 104 E Jefferson Street, a beautifully updated twin home just a few blocks from the heart of Media Borough. A charming front porch opens to a bright, open-concept main level with an effortless flow between the spacious living room, bay-window dining area, and updated kitchen with quartz countertops and island seating. Beyond the kitchen, a convenient pantry area provides access to the rear deck and views of the sizable backyard. Upstairs, the second floor features two sizable bedrooms, including a primary suite with its own private bathroom, as well as a second full bathroom off the hallway. The third floor offers a versatile additional bedroom, home office, or creative space. The partially finished walkout basement provides even more flexibility, along with dedicated storage and laundry areas. Interior improvements include fresh paint throughout, a new hot water heater (2022), new HVAC system (2023), and a new washer and dryer (2026). Exterior upgrades include a newer flat r
USD 554,900
201 Saul Lane
View photo
Townhouse · for sale
USD 1,150,000
USD 363/sq.ft
201 Saul Lane
Pendle Hill
· 3,165 sq.ft · 3 Bedrooms · 3 Baths · Townhouse
· Fireplace · Equipped kitchen
Pendle Hill · 3,165 sq.ft · 3 Bedrooms · 3 Baths · Townhouse · Fireplace · Equipped kitchen
Luxury awaits at 201 Saul Lane, in the heart of Rose Valley! Welcome to this impressive carriage home in the highly sought-after Traymore Development, built by esteemed builders Vaughan & Sautter. Set against the tranquil Saul Preserve on one of the most premier lots within the community. This craftsman style home boasts high-end finishes, built-in bookshelves and cabinetry, wainscoting, crown moldings, and two charming outdoor sitting areas, all surrounded by lush mature vegetation. As you step inside, you are greeted by a wide entryway leading to a beautiful dining room, showcasing custom built-in bookshelves and serene views of the surrounding greenery, to the right a powder room. Around the corner, youll discover a spacious family room with a cathedral beamed ceiling, a gas fireplace framed by builtin bookshelves, and charming windows that allow natural light and lovely views to pour in from every direction. The open-concept kitchen is equally impressive, with ample storage, a pant
USD 1,150,000
308 Copples Lane
View photo
House · for sale
USD 550,000
USD 233/sq.ft
308 Copples Lane
Pendle Hill
· 2,357 sq.ft · 4 Bedrooms · 2 Baths · House
· Equipped kitchen · Swimming pool
Pendle Hill · 2,357 sq.ft · 4 Bedrooms · 2 Baths · House · Equipped kitchen · Swimming pool
New price! Welcome to 308 Copples Lane in the award winning school district of Wallingford-Swarthmore and in one of the prettiest Wallingford neighborhoods! This home has a very unique floorplan due to its original construction which consists of three bedrooms, one full and one half baths, the open living room and dining area, and large kitchen PLUS the addition toward the rear of the property that created a new primary bedroom with full bath and a very large den. The house is handicapped accessible in most living spaces (kitchen, LR, DR, rear hallway, primary bedroom and primary bath, and den) and also provides a floorplan perfect for an in-law suite. There are so many windows throughout the house granting so much natural sunlight. Hardwood floors flow from room to room with only the rear hallway and den currently carpeted. The home sits on approximately one half acre of level ground which makes it perfect for playing, pets, entertaining, and relaxing. Think pool or putting green or v
USD 550,000
505 School Street
View photo
Townhouse · for sale
USD 349,900
USD 99/sq.ft
505 School Street
Pendle Hill
· 3,531 sq.ft · 5 Bedrooms · 3 Baths · Townhouse
· Deck · Balcony · Cellar · Parking
Pendle Hill · 3,531 sq.ft · 5 Bedrooms · 3 Baths · Townhouse · Deck · Balcony · Cellar · Parking
Welcome to 505 School Street. This Home has 5 bedrooms, 3 Full Baths! Total of 3500+SF including Lower Level. Discover this charming Dutch-style twin home, built in 1990, offering a perfect blend of comfort and functionality. With 4 spacious bedrooms and 2 full bathrooms, this residence boasts a fully finished basement, providing ample space for recreation or storage. The upper floor laundry adds convenience to your daily routine, while the inviting balcony and deck create ideal spots for outdoor relaxation or entertaining. Situated less than a mile from a commuter rail station, this property is perfect for those seeking easy access to transportation. The low-maintenance stucco and exterior ensures durability, while the asphalt driveway offers convenient 4 car parking options. With a total finished area of 2,800 sq ft, this home is in excellent condition, ready for you to move in and make it your own. The finished basement includes extra Laundry room with W/D and with Full Bath! Centra
USD 349,900
506 S New Middletown Road
View photo
House · for sale
USD 439,999
USD 227/sq.ft
506 S New Middletown Road
Pendle Hill
· 1,938 sq.ft · 3 Bedrooms · 2 Baths · House
· Parking · Fireplace · Equipped kitchen
Pendle Hill · 1,938 sq.ft · 3 Bedrooms · 2 Baths · House · Parking · Fireplace · Equipped kitchen
Incredible Opportunity in the Heart of Middletown Township! Located in the highly sought-after Rose Tree Media School District, this stunning 3-bedroom, 2-full-bath rancher is in incredible condition and offers a combination of features that are extremely difficult to find at this price point. Completely renovated in 2021, this property features an oversized lot backing directly to Indian Orchard Farms, a true two-car detached garage, and beautiful updates throughout. One-floor living at its finest! Pull up the private driveway, walk up the sidewalk, onto the front porch, and step into the Main Floor: Main Floor: A gorgeous formal living room welcomes you with luxury vinyl plank flooring, neutral tones, recessed lighting, and a stunning stacked-stone fireplace with shiplap surround. The flooring continues throughout the main living areas, creating a beautiful, cohesive feel. The living room flows directly into the updated kitchen and dining room combo, featuring contrasting white and n
USD 439,999
601 Country Lane
View photo
House · for sale
USD 2,200,000
USD 1,285/sq.ft
601 Country Lane
Pendle Hill
· 1,711 sq.ft · 4 Bedrooms · 2 Baths · House
· Balcony · Equipped kitchen · Parking
Pendle Hill · 1,711 sq.ft · 4 Bedrooms · 2 Baths · House · Balcony · Equipped kitchen · Parking
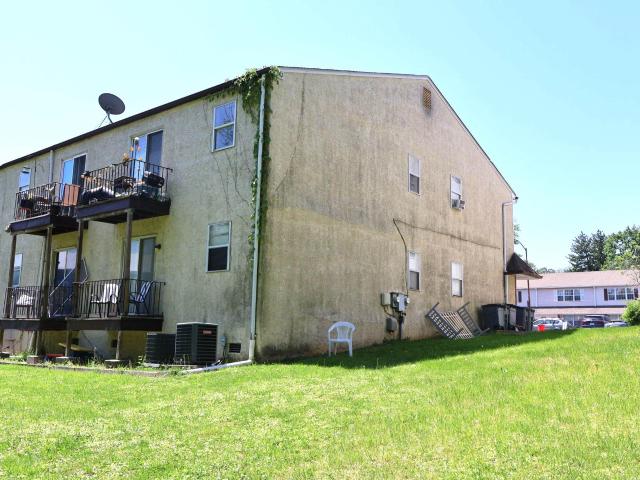
A rare opportunity to own a solid investment with unlimited growth potential. This 10 Unit Apartment Complex was built in 1978 of solid stucco construction. Each unit consists of 2 Bedrooms, 1 1/2 baths. All units have a Juliet balcony, individual HVAC, dishwasher, washer/dryer hook-ups, refrigerator, hot water heaters, carpet/wood floors and tile bathrooms. There is a newly paved parking lot with 20 Parking Spaces to accommodate both tenants and guests. Ample green space at the rear for outdoor enjoyment and front porches for all the first floor units. The building is located in the desirable Springfield School District. While there are separate tax ID numbers, this MUST BE SOLD AS ONE UNIT. Proof of funds and/or a pre-qualification letter must be submitted prior to ALL showings. Do not disturb tenants. All Units are to be Sold Combined, not separately. Tax Id Numbers: 29-00-001-, 29-00-001-, 29-00-001-, 29-00-001-, and 29-00-001-
USD 2,200,000
421 Briarwood Road
View photo
House · for sale
USD 645,000
USD 278/sq.ft
421 Briarwood Road
Pendle Hill
· 2,314 sq.ft · 4 Bedrooms · 3 Baths · House
· Fireplace · Equipped kitchen
Pendle Hill · 2,314 sq.ft · 4 Bedrooms · 3 Baths · House · Fireplace · Equipped kitchen
Nestled in a serene suburban enclave, this brick Colonial, built in 1956 and thoughtfully renovated with a two-story addition in the early 1980's, blends classic charm with a floor plan suited to today's lifestyle. Offering 2,316 square feet, four spacious bedrooms, and three-and-a-half bathrooms, this inviting home provides comfort, character, and room to grow. Hardwood floors and abundant natural light create a warm, welcoming atmosphere. The traditional layout connects the living room, formal dining room and family room to the kitchen, making everyday living and holiday entertaining effortless. The cherry wood kitchen features a built-in gas oven/range, space-saving microwave, dishwasher, and refrigerator, along with a butler's pantry offering potential for a wine bar or mudroom. Bay and double-hung windows enhance the home's natural light and charm. The living area features a gas fireplace with glass doors and a mantel, creating a cozy focal point. The fireplace has not been used i
USD 645,000
304 Gayley Street
View photo
House · for sale
USD 700,000
304 Gayley Street
Pendle Hill
· 3 Bedrooms · House
Pendle Hill · 3 Bedrooms · House
Timeless Charm Meets an Unbeatable Location in the Heart of Media Borough! Welcome to this charming triplex nestled in the heart of highly desirable Media Borough! Brimming with character and timeless appeal, this unique property presents a wonderful opportunity for investors, creative buyers looking to potentially convert it into a single unit, or those looking to enjoy the benefits of multi-unit ownership in one of Delaware County's most sought-after locations. Featuring three separate one-bedroom units, this property offers a versatile layout with endless possibilities. From the moment you arrive, the cozy front porch welcomes you with classic charm, providing the perfect spot to relax and take in the neighborhood atmosphere. Inside, you'll find old-world character and timeless details throughout, capturing the warmth and charm that make homes in Media Borough so special. Location, location, location! Doesnt get better than this! Walkable to all the shops, dining, and events on Stat
USD 700,000
2213 Pershing Avenue
View photo
House · for sale
USD 339,900
USD 252/sq.ft
Updated
2213 Pershing Avenue
Pendle Hill
· 1,345 sq.ft · 4 Bedrooms · 1 Bath · House
· Garden · Parking · Equipped kitchen · Lift · Cellar
Pendle Hill · 1,345 sq.ft · 4 Bedrooms · 1 Bath · House · Garden · Parking · Equipped kitchen · Lift · Cellar
Huge Price Reduction, Seller says Sell ASAP and will consider a seller assist to buy down the interest rate! This isn't a bad house at all, easy show and sell! Great location for this nice cape cod with big detached garage! Very versatile layout featuring generous sized rooms and neutral fresh paint! Enter into a large living room with new luxury vinyl plank flooring that extends into the hall and eat in kitchen. There is the conveniently located full bath, followed by 2 (of the 4) entry level, nice sized bedrooms with new carpet. The first floor main bedroom features built in book shelves, and doubles as a family room or office. Upstairs has 2 more large bedrooms, both with neutral paint and ceiling fans. Lots of attic space and closets. There is a full basement with tons of storage, shelving, utility area and laundry. The back yard is flat and green. The oversized garage is fantastic for a car enthusiast or as a workshop. Half of it has a high ceiling (formally had a lift in there) a
USD 339,900
205 N Edgmont
View photo
House · for sale
USD 825,000
USD 370/sq.ft
205 N Edgmont
Pendle Hill
· 2,228 sq.ft · 3 Bedrooms · 1 Bath · House
· Fireplace · Equipped kitchen
Pendle Hill · 2,228 sq.ft · 3 Bedrooms · 1 Bath · House · Fireplace · Equipped kitchen
Set in one of Medias most coveted locations, this exceptional Dutch Colonial home puts you right where you want to bejust a stones throw from the Media Farmers Market, the Media Theatre, Media Elementary, Trader Joes, outstanding restaurants, charming stores, and all the energy that makes Media Everybodys Hometown. From the moment you arrive, youll fall in love with the wide, inviting front porchthe perfect place to catch up with friends or settle in with your morning coffee. Inside, the home beautifully marries the character and craftsmanship of a vintage Media home with the comfort and sophistication of a major 2013 renovation. The spacious Living Room welcomes you with an abundance of natural light and a warm gas fireplace for cozy winter evenings. The Living Room flows effortlessly into the generous Dining Room providing the ideal place for gracious entertaining. The space that will undoubtedly become the heart of your home is the Kitchen and Family Room addition. The well appointe
USD 825,000
2185 Franklin Avenue
View photo
House · for sale
USD 555,000
USD 160/sq.ft
2185 Franklin Avenue
Pendle Hill
· 3,455 sq.ft · 6 Bedrooms · 3 Baths · House
Pendle Hill · 3,455 sq.ft · 6 Bedrooms · 3 Baths · House
Spacious and abundance of character in this 3459 square feet home. Thats only the 1st, 2nd & 3rd floor. 6 generous size bedrooms and 3 full baths will accommodate a multi-generation family or a lot of overnight guests) Welcome to 2185 Franklin Avenue, a truly must see-for-yourself property! This exquisite Queen Ann Victorian is impressive with original historical characteristics and beautiful modern updates. The stately front stone triple wide staircase invites you onto a classic wrap-around porch overlooking the colorful flower bed that blooms every spring. Enter into the vestibule where you can hang your coat and leave your shoes. Continue into the bright and enchanting center hall foyer. Notice the wood flooring that will follow you throughout the 1st floor. To the right of the foyer you have the parlor, a room for conversation or quiet down time. It was once used as a first floor bedroom, and can be again if one is desired. To the left of the foyer are the dining room and family ro
USD 555,000
109 Virginia Avenue
View photo
Townhouse · for sale
USD 165,000
USD 172/sq.ft
109 Virginia Avenue
Pendle Hill
· 958 sq.ft · 3 Bedrooms · 1 Bath · Townhouse
· Equipped kitchen · Cellar
Pendle Hill · 958 sq.ft · 3 Bedrooms · 1 Bath · Townhouse · Equipped kitchen · Cellar
Three-bedroom twin ranch featuring a living room, kitchen, one full bathroom, and a full basement offering additional storage or potential for future use. The property requires updating and is being sold in as-is condition. Buyer is responsible for obtaining the township Use & Occupancy (U&O) inspection and any required permits
USD 165,000
9 Briarcrest Drive
View photo
House · for sale
USD 1,150,000
USD 269/sq.ft
9 Briarcrest Drive
Pendle Hill
· 4,273 sq.ft · 4 Bedrooms · 3 Baths · House
· Deck · Equipped kitchen
Pendle Hill · 4,273 sq.ft · 4 Bedrooms · 3 Baths · House · Deck · Equipped kitchen
9 Briarcrest Drive is an exceptional Colonial-style home located in the highly desirable Todmorden neighborhood of Rose Valley. Situated on a 2.3-acre wooded lot overlooking Ridley Creek, the property offers stunning seasonal views and a great sense of privacy. Taking full advantage of this unique setting, the current owners invested over $100,000 to design and build a premier deck and stone terracean extraordinary outdoor oasis ideal for entertaining and relaxing. There are days that you will be rewarded with the sounds of the creek as you sit and enjoy this natural setting. Beautifully maintained and thoughtfully updated, this 3,258-square-foot residence features four bedrooms, three full bathrooms, and two half bathrooms, including two ensuite bedrooms. All full bathrooms have been rebuilt. The newly renovated kitchen is a chefs dream, meticulously designed for serious cooking and baking while serving as a warm, inviting focal point for everyday living and social gatherings. Adjacen
USD 1,150,000
331 E Woodlyn Circle
View photo
House · for sale
USD 329,900
USD 283/sq.ft
331 E Woodlyn Circle
Pendle Hill
· 1,163 sq.ft · 4 Bedrooms · 2 Baths · House
· Garden · Office room · Deck · Equipped kitchen · Cellar
Pendle Hill · 1,163 sq.ft · 4 Bedrooms · 2 Baths · House · Garden · Office room · Deck · Equipped kitchen · Cellar
Charming Cape Cod nestled in a convenient Ridley location, just minutes from shopping, public transportation, and major roadways. This versatile 3-4 bedroom home offers a flexible floor plan to suit a variety of lifestyles. The main level features a welcoming formal living room, an eat-in kitchen, and an attached mudroom with laundry and access to the rear deck overlooking the fenced backyard. Two additional rooms on this level provide endless possibilitiescurrently configured as a dining room and a bedroom, they can easily serve as a family room, home office, playroom, or additional bedroom. Upstairs, you'll find two generously sized bedrooms and a full bath. The full basement offers abundant storage space, a workshop area, and plenty of room for hobbies or future finishing possibilities. Major updates provide peace of mind, including newer Andersen windows (2022), a Bosch HVAC system (2024), and a newer roof. A detached shed with electric adds valuable workspace and storage options.
USD 329,900
2739 Springhill Road
View photo
House · for sale
USD 299,900
USD 228/sq.ft
2739 Springhill Road
Pendle Hill
· 1,313 sq.ft · 2 Bedrooms · 1 Bath · House
· Patio · Garden · Equipped kitchen
Pendle Hill · 1,313 sq.ft · 2 Bedrooms · 1 Bath · House · Patio · Garden · Equipped kitchen
Welcome home to this charming Ridley Township Colonial! This move-in ready home offers a comfortable layout with plenty of space to enjoy! The first floor features a spacious living room with hardwood flooring, ceiling fan & coat closet! The dining room is open into the updated kitchen with granite countertops and stainless steel appliances & pantry! HUGE Bonus here, this house has an addition, many homes in this area don't have this! There is a spacious Family Room with powder room and laundry area! Outside is a fenced in back yard with patio and plenty of room to relax & entertain. Upstairs offers two generously sized bedrooms with hardwood floors, fresh paint, a modern full bath, and attic access for additional storage. Recent improvements include a NEW roof, NEW first-floor windows & private driveway! Conveniently located near schools, shopping, and public transportation! Come see this one before it's gone!
USD 299,900

Get email alerts

Don't miss out: be the first to know about new properties

The alert was correctly created

On subscribing you accept the conditions of use and the privacy policy
Alert
Receive new ads in your inbox
Save this search
Receive alerts for new listings

We'll send you an email when we have new properties for: "Houses for sale in Pendle Hill"

The alert was correctly created

Wyndom
Morton, Morton borough Delaware County Pennsylvania
Get email alerts and be the first to see new listings
Required field
On subscribing I accept the terms of the privacy policy
Perfect! You'll soon start receiving new listings via email
Alert
Receive an email when we have new ads for Houses for sale in Pendle Hill
Save this search
Filters

Bedrooms

Size (sq.ft)

sq.ft
sq.ft

Price

USD
USD

Property type

Bathrooms

Clear all filters
Receive notifications when new entries are published.