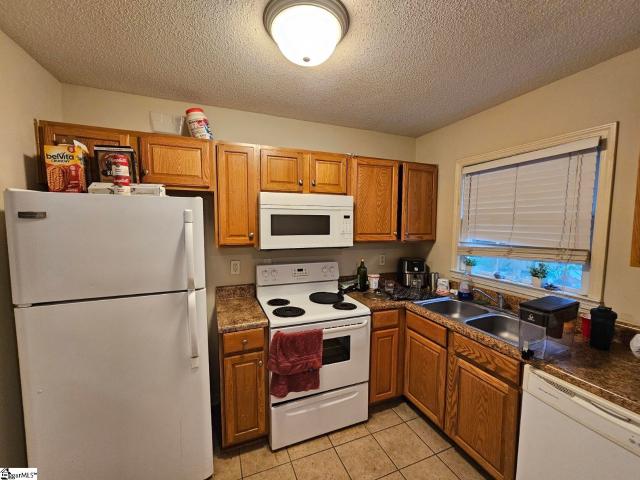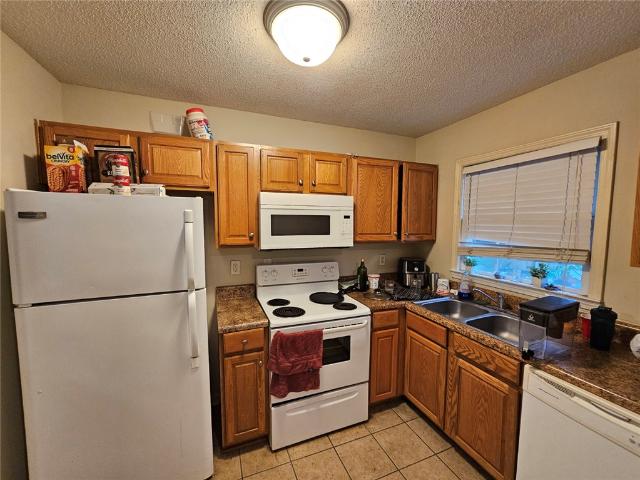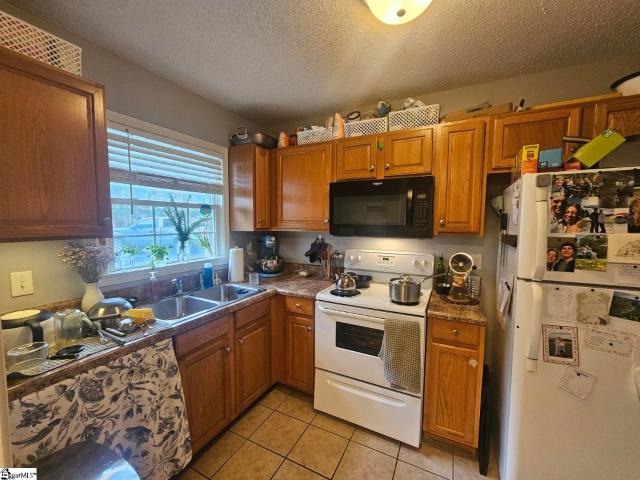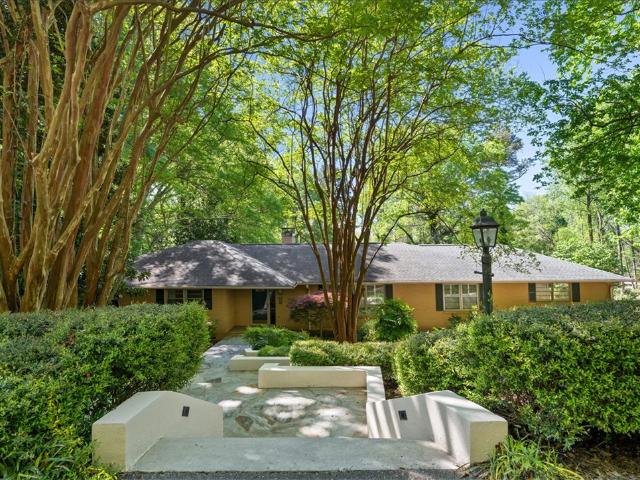
209 houses for sale in Pendleton Gardens

415 Thompson Street
View photo
House · for sale
USD 329,900
USD 211/sq.ft
415 Thompson Street
Pendleton Gardens
· 1,561 sq.ft · 3 Bedrooms · 2 Baths · House
· Equipped kitchen
Pendleton Gardens · 1,561 sq.ft · 3 Bedrooms · 2 Baths · House · Equipped kitchen
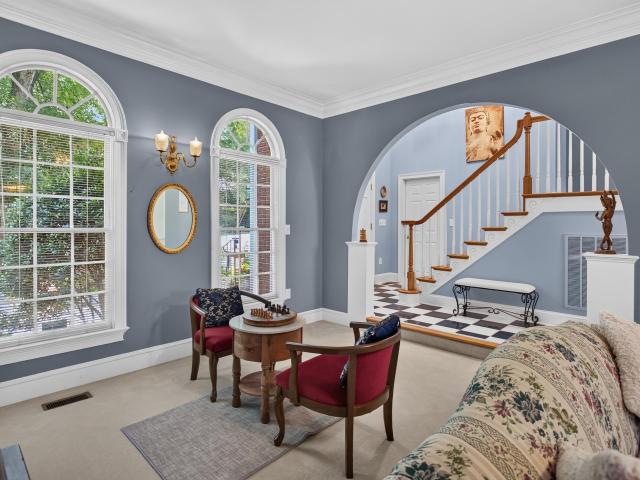
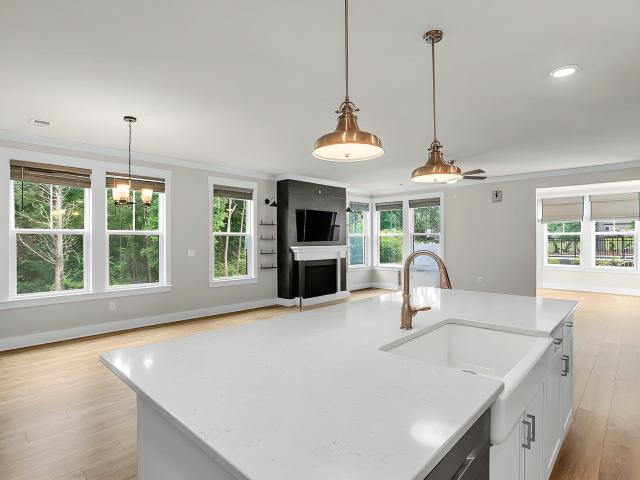
Welcome to charming Pendleton, where small-town character meets modern convenience. Built just two years ago and meticulously maintained, this move-in-ready 3-bedroom, 2.5-bath home offers stylish finishes, thoughtful upgrades, and exceptional value. Designed for comfortable one-level living, the split-bedroom floor plan features vaulted and tray ceilings, abundant natural light, and an open-concept layout that is equally suited for everyday living and entertaining. The spacious living area flows seamlessly into the beautifully appointed kitchen, complete with granite countertops, stainless steel appliances, a large center island with bar seating, an adjoining dining area, and an oversized walk-in pantry. A convenient half bath is perfectly positioned for guests, and the generous laundry room provides additional functionality. The private primary suite serves as a relaxing retreat with a tray ceiling, large walk-in closet, and a well-appointed en-suite bath featuring dual vanities and
USD 329,900
274 Circle Drive
View photo
House · for sale
USD 975,000
USD 382/sq.ft
274 Circle Drive
Pendleton Gardens
· 2,551 sq.ft · 3 Bedrooms · 2 Baths · House
· Garden
Pendleton Gardens · 2,551 sq.ft · 3 Bedrooms · 2 Baths · House · Garden
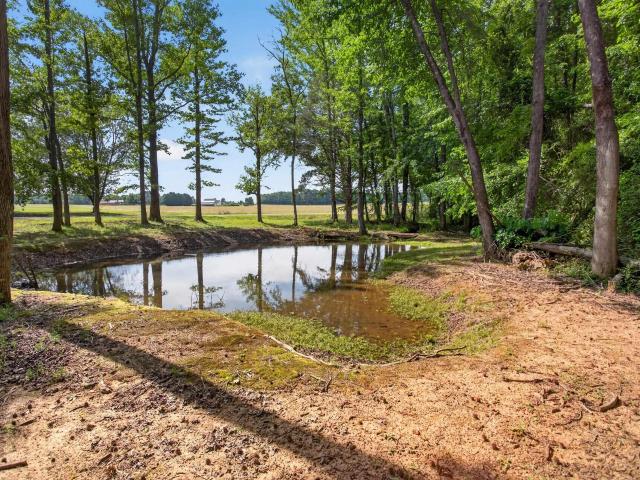
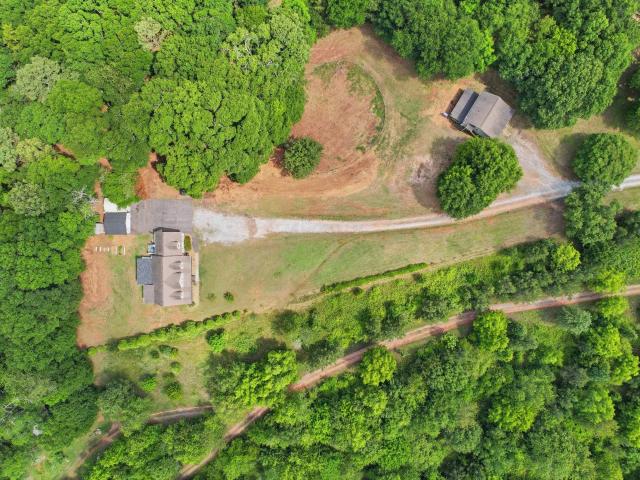
Does this lovely modern farmhouse, with a second residence on 10 acres, speak to you? This Pendleton estate is an open canvas for you to play, design, create a garden, or build a lifestyle that you truly enjoy. With the affordability of the sunny South, your mortgage could be offset by approximately $2,400 per month in rental income from the two-unit cottage on the property, allowing you to enjoy a lifestyle enhanced by productivity, wildlife, birds, and the lush habitats of the forest, creek, and nature trails. Experience the peace and beauty of a life well-lived, with the freedom of time and space to explore new hobbies, play golf, or make lasting memories with your children and grandchildren in a healthy and vibrant environment. Travel is made convenient by nearby Greenville-Spartanburg International Airport, while Greenville offers vibrant cultural events, theater, and award-winning restaurants. Clemson provides access to golf, college sports, and water recreation at nearby Lakes H
USD 975,000
565 Seaborn Circle
View photo
Townhouse · for sale
USD 226,500
USD 150/sq.ft
565 Seaborn Circle
Pendleton Gardens
· 1,507 sq.ft · 3 Bedrooms · 2 Baths · Townhouse
· Equipped kitchen · Parking
Pendleton Gardens · 1,507 sq.ft · 3 Bedrooms · 2 Baths · Townhouse · Equipped kitchen · Parking
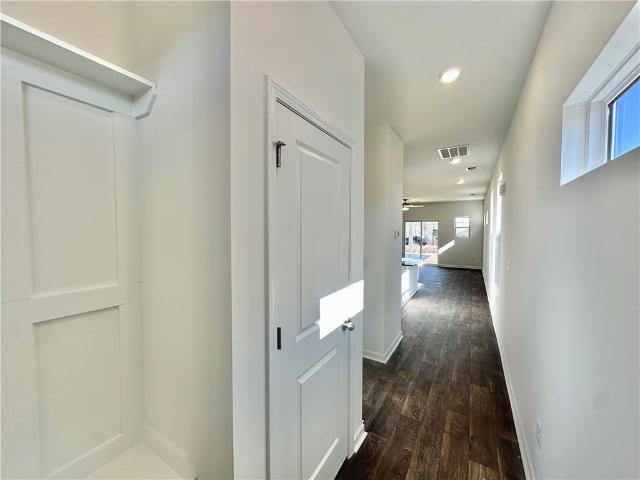
Brand New Belmont A6 floor plan. Welcome to this stunning 3-bedroom, 2.5-bathroom townhouse, the epitome of modern living and energy efficiency! With over 1,500 square feet of thoughtfully designed space, this home offers an open floor plan perfect for comfortable living and entertaining. Step inside to a bright and airy kitchen featuring designer vinyl flooring that seamlessly flows into the spacious living area with lots of natural lighting. The upgraded kitchen boasts granite countertops, a spacious island with the sink, an upgraded Kohler kitchen faucet, and comes equipped with stainless steel ENERGY STAR appliances including an electric stove, dishwasher, and microwave. On the main level, you'll find a convenient powder room and access to your one-car garage. Upstairs, all three spacious bedrooms await, ensuring privacy and tranquility. The primary suite is a true retreat, offering a large walk-in closet, a walk-in shower, dual vanity, and contemporary fixtures. The second floor h
USD 226,500
202 Bellflower Lane
View photo
House · for sale
USD 324,900
USD 146/sq.ft
202 Bellflower Lane
Pendleton Gardens
· 2,217 sq.ft · 4 Bedrooms · 2 Baths · House
· Equipped kitchen · Security
Pendleton Gardens · 2,217 sq.ft · 4 Bedrooms · 2 Baths · House · Equipped kitchen · Security
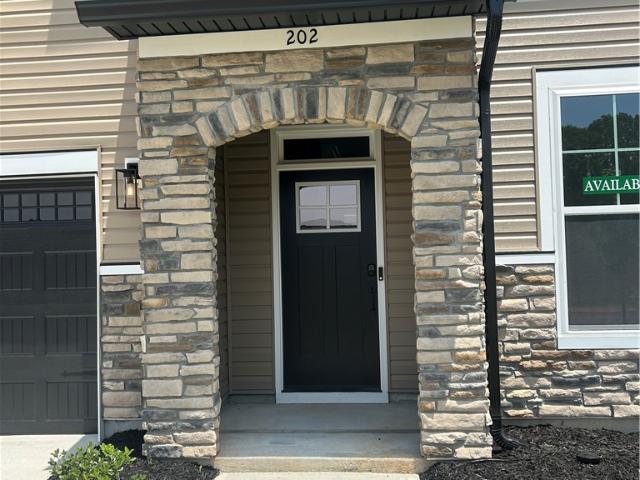
Ask about incentives with the preferred lender*. Discover unparalleled comfort and modern elegance in this stunning new construction, the Porter II floorplan, nestled within the desirable Lawton Ridge neighborhood. This residence boasts 2225 square feet of meticulously designed living space, offering an exceptional blend of style and functionality. The home features four bedrooms and two and a half bathrooms, perfect for both relaxed daily living and sophisticated entertaining. The open-concept layout creates an inviting atmosphere, with a bright and airy main level seamlessly connecting the living, dining, and kitchen areas. The upgraded kitchen is a chef's delight, showcasing white cabinetry with contrasting hardware, sleek black lighting fixtures, pristine white quartz countertops, a coordinating black tile backsplash, and a large center island. It comes equipped with stainless steel appliances, including an electric range, dishwasher, and microwave, complemented by an electric fire
USD 324,900
202 Rogers Road
View photo
House · for sale
USD 1,199,900
USD 338/sq.ft
202 Rogers Road
Pendleton Gardens
· 3,541 sq.ft · 5 Bedrooms · 3 Baths · House
· Fireplace · Equipped kitchen · Parking
Pendleton Gardens · 3,541 sq.ft · 5 Bedrooms · 3 Baths · House · Fireplace · Equipped kitchen · Parking
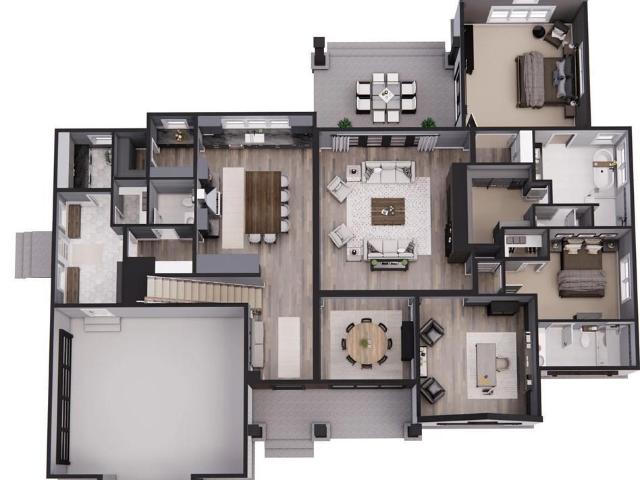
This beautiful 5-bedroom, 4.5-bathroom Modern Farmhouse is currently under construction. It features over 3,550 square feet of heated living space & a large two-car garage, all set on over 5 acres. As you enter the oversized great room with a gas fire place, you'll find yourself in an open floor plan where the great room, kitchen, dining area, & your state of the art outdoor living area all flow together seamlessly. The kitchen is designed for both luxury and practicality, with plenty of cabinet space, quartz countertops, and a large island with bar seating. The spacious outdoor living area was designed so that you can have the best of both worlds. Hosting large gatherings with friends & family, and spending intimate mornings and evenings with those close to you enjoying your acreage. Next you’ll discover the large vaulted master suite with a walk-in closet, dual sinks, an oversized walk-in shower, and a free-standing soaking tub. The laundry & mud rooms sit next to the two-car garage
USD 1,199,900
212 Helen Avenue
View photo
House · for sale
USD 866,900
USD 289/sq.ft
212 Helen Avenue
Pendleton Gardens
· 2,992 sq.ft · 5 Bedrooms · 4 Baths · House
· Office room · Equipped kitchen
Pendleton Gardens · 2,992 sq.ft · 5 Bedrooms · 4 Baths · House · Office room · Equipped kitchen
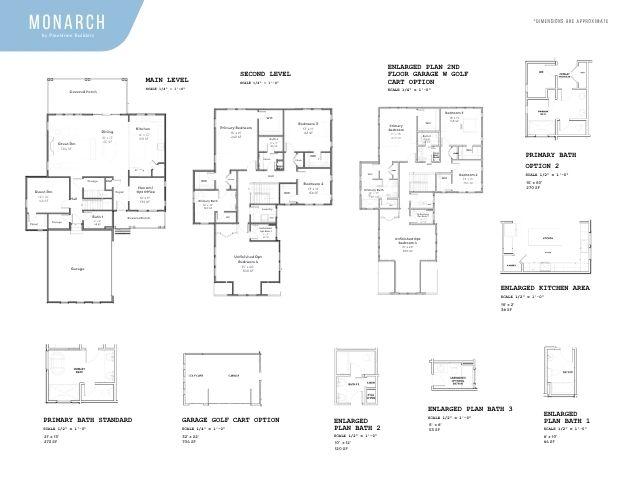
The Monarch by Pinestone Builders Step into a home designed for the way families live today. The Monarch offers over 3,000 square feet of thoughtfully planned living space with 4-6 bedrooms, 3-5 baths, and the flexibility to grow with your lifestyle. From the moment you enter, you will appreciate the open-concept design featuring a spacious great room, inviting dining area, and chef-inspired kitchen that flow seamlessly together-perfect for entertaining guests or enjoying everyday family life. A private guest suite on the main level provides comfort for visitors, while the flex room can serve as a home office, study, or playroom to fit your needs. Upstairs, the luxurious primary suite creates a peaceful, retreat with a large walk in closet and spa-like bath. Additional bedrooms, convenient upstairs laundry, and optional bonus spaces offer room for everyone. The covered rear porch extends your living space outdoors, creating the perfect setting for morning coffee, weekend gatherings, or
USD 866,900
1108 Tiger Boulevard # 156
View photo
Townhouse · for sale
USD 165,000
USD 159/sq.ft
1108 Tiger Boulevard # 156
Pendleton Gardens
· 1,033 sq.ft · 2 Bedrooms · 1 Bath · Townhouse
· Patio · Equipped kitchen
Pendleton Gardens · 1,033 sq.ft · 2 Bedrooms · 1 Bath · Townhouse · Patio · Equipped kitchen
Welcome to Village Green Unit 156! A 2 bed, 1.5 bath, well-maintained townhome in one of Clemson's most convenient locations. Luxury vinyl plank flooring flows throughout the ground floor, providing a modern look and low-maintenance living. As an end unit, you'll enjoy added privacy. The functional floor plan features a spacious living area, an efficient kitchen, and a private rear patio perfect for relaxing. Village Green's amazing location is within walking distance of downtown Clemson, Clemson University, shopping, dining, and nearby CATbus access; this property is ideal as a primary residence, game-day retreat, or investment opportunity. Currently leased through 2027 at $1,000 per month, this property offers immediate rental income and long-term stability for investors. Don't miss your chance to own an affordable townhome in the heart of Clemson!
USD 165,000
1108 Tiger Boulevard 156
View photo
Townhouse · for sale
USD 165,000
1108 Tiger Boulevard 156
Pendleton Gardens
· 2 Bedrooms · 1 Bath · Townhouse
· Patio · Equipped kitchen
Pendleton Gardens · 2 Bedrooms · 1 Bath · Townhouse · Patio · Equipped kitchen
Welcome to Village Green Unit 156! A 2 bed, 1.5 bath, well-maintained townhome in one of Clemson's most convenient locations. Luxury vinyl plank flooring flows throughout the ground floor, providing a modern look and low-maintenance living. As an end unit, you'll enjoy added privacy. The functional floor plan features a spacious living area, an efficient kitchen, and a private rear patio perfect for relaxing. Village Green's amazing location is within walking distance of downtown Clemson, Clemson University, shopping, dining, and nearby CATbus access; this property is ideal as a primary residence, game-day retreat, or investment opportunity. Currently leased through 2027 at $1,000 per month, this property offers immediate rental income and long-term stability for investors. Don't miss your chance to own an affordable townhome in the heart of Clemson!
USD 165,000
1108 Tiger Boulevard # 159
View photo
Townhouse · for sale
USD 165,000
USD 159/sq.ft
1108 Tiger Boulevard # 159
Pendleton Gardens
· 1,033 sq.ft · 2 Bedrooms · 1 Bath · Townhouse
· Patio · Equipped kitchen
Pendleton Gardens · 1,033 sq.ft · 2 Bedrooms · 1 Bath · Townhouse · Patio · Equipped kitchen
Welcome to Village Green Unit 156! A 2 bed, 1.5 bath, well-maintained townhome in one of Clemson's most convenient locations. Luxury vinyl plank flooring flows throughout the unit, providing a modern look and low-maintenance living. The functional floor plan features a spacious living area, an efficient kitchen, and a private rear patio perfect for relaxing. Village Green's amazing location is within walking distance of downtown Clemson, Clemson University, shopping, dining, and nearby CATbus access, this property is ideal as a primary residence, game-day retreat, or investment opportunity. Don't miss your chance to own an affordable townhome in the heart of Clemson!
USD 165,000
103 Satula Lane
View photo
House · for sale
USD 648,000
USD 180/sq.ft
103 Satula Lane
Pendleton Gardens
· 3,595 sq.ft · 4 Bedrooms · 3 Baths · House
· Fireplace · Equipped kitchen
Pendleton Gardens · 3,595 sq.ft · 4 Bedrooms · 3 Baths · House · Fireplace · Equipped kitchen
WOW! Opportunities like this are rare. To find a fully renovated home with income potential close to Clemson University! This home sits on 1.94 private acres within walking distance to Clemson University, this fully remodeled brick ranch delivers the perfect combination of luxury finishes, flexibility, and future potential all in one of Clemson’s most desirable areas. From the moment you arrive, the flagstone entryway and mature trees set the tone for a property that feels both elevated and private—yet incredibly connected. Inside, 3,500+ square feet of living space has been thoughtfully upgraded throughout. The centerpiece of the home is the brand-new, expanded kitchen, featuring: Premium. *KraftMaid soft-close cabinetry High-end. *KitchenAid appliances Striking high-grade granite slab countertops The same granite detail carries through to the fireplace hearth, creating a cohesive, high-end feel across the main living space. Refinished hardwood floors run throughout the main level, co
USD 648,000
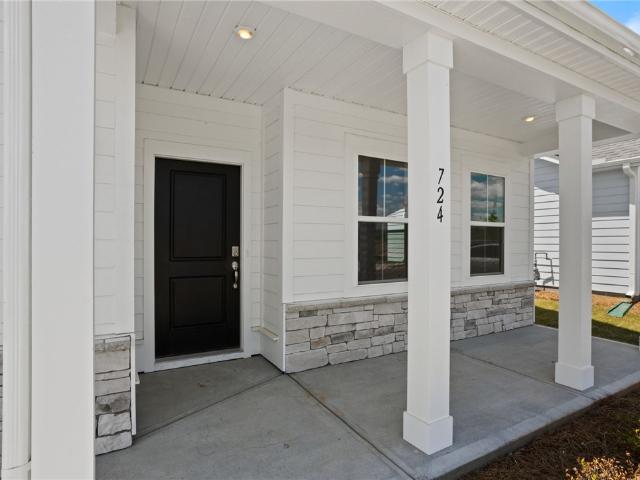
724 Beautyberry Way Lot 89
View photo
House · for sale
USD 472,187
USD 142/sq.ft
724 Beautyberry Way Lot 89
Pendleton Gardens
· 3,305 sq.ft · 5 Bedrooms · 4 Baths · House
· Office room · Equipped kitchen · Parking
Pendleton Gardens · 3,305 sq.ft · 5 Bedrooms · 4 Baths · House · Office room · Equipped kitchen · Parking
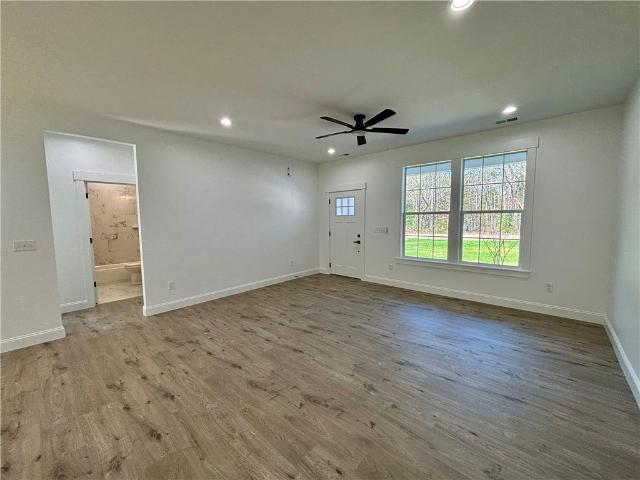
Step into the spacious Fletcher floor plan, offering 5 bedrooms and 4 bathrooms including an ensuite across 3,305 square feet of beautifully designed living space. This home features an open floor plan perfect for entertaining, with seamless flow between the kitchen, dining, and family areas. The upstairs Owner’s Suite offers a private retreat with generous space and comfort. A dedicated home office or study provides the ideal spot for remote work or quiet reading. With a 2-car garage and flexible layout options, the Fletcher blends style and function for modern living. Your outdoor living is enhanced with extended covered back porch. Truly one of a kind in Seneca! Welcome to Pier South by Dream Finders Homes! An exciting new community redefining lakeside living in Seneca, SC. Nestled near the vibrant Clemson University and the stunning Lake Hartwell, this picturesque enclave features tree-lined homesites with breathtaking water views. Residents will enjoy a variety of thoughtfully des
USD 472,187
26B Fisher Jenkins Road
View photo
House · for sale
USD 345,000
USD 240/sq.ft
26B Fisher Jenkins Road
Pendleton Gardens
· 1,432 sq.ft · 3 Bedrooms · 2 Baths · House
· Equipped kitchen
Pendleton Gardens · 1,432 sq.ft · 3 Bedrooms · 2 Baths · House · Equipped kitchen
Brand new 3BR/2BA home with NO HOA fees offering a desirable one-level open floor plan filled with natural light. The spacious kitchen features abundant cabinetry, granite countertops, stainless appliances, and a center island with drawers and storage, plus a walk-in pantry. A functional mudroom area includes built-in cabinets and a convenient bench seat. The private primary suite boasts a walk-in closet, double vanities, and an oversized tiled walk-in shower with seat and glass door. Enjoy outdoor living on the covered back porch overlooking a wooded area, providing a peaceful setting ideal for entertaining or relaxing. Owner is a licensed SC Realtor
USD 345,000
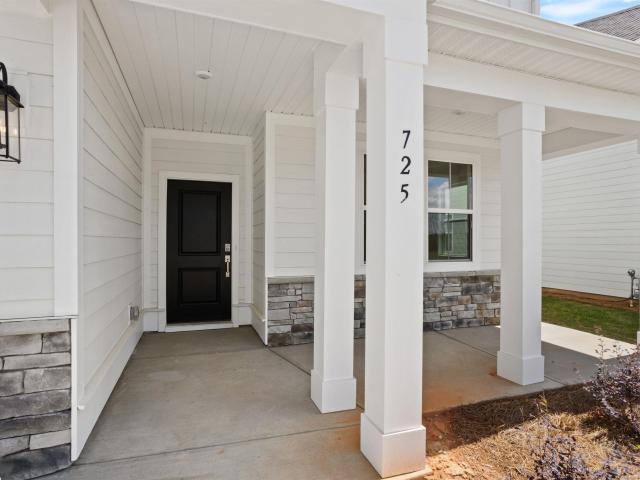
725 Beautyberry Way
View photo
House · for sale
USD 459,504
USD 163/sq.ft
725 Beautyberry Way
Pendleton Gardens
· 2,809 sq.ft · 4 Bedrooms · 2 Baths · House
· Garden · Equipped kitchen · Parking
Pendleton Gardens · 2,809 sq.ft · 4 Bedrooms · 2 Baths · House · Garden · Equipped kitchen · Parking
Step into our Waterfront Hamilton floor plan, offering 4 bedrooms and 2.5 bathrooms across 2,815 square feet of beautifully designed living space. This home features an open floor plan perfect for entertaining, with seamless flow between a gourmet kitchen, dining, and family areas. The Downstairs Owner’s Suite offers a private retreat with generous space and comfort. The Butler's pantry allows for a seamless transition from dining area to the kitchen. With a 2-car garage and flexible layout options, the Hamilton blends style and function for modern living. Fully Fenced Backyard! The Hamilton floor plan offers 2,815 square feet of comfortable, well-designed living space with 4 bedrooms and 2.5 bathrooms. Featuring an open floor plan, this home seamlessly connects the kitchen, dining, and living areas—perfect for both everyday living and entertaining. The Owner’s Suite is conveniently located on the main floor, offering privacy and easy access. Upstairs, a spacious loft provides the perf
USD 459,504
149 Grange Valley Drive
View photo
Townhouse · for sale
USD 335,190
USD 151/sq.ft
149 Grange Valley Drive
Pendleton Gardens
· 2,207 sq.ft · 4 Bedrooms · 3 Baths · Townhouse
· Patio · Equipped kitchen · Parking
Pendleton Gardens · 2,207 sq.ft · 4 Bedrooms · 3 Baths · Townhouse · Patio · Equipped kitchen · Parking
Now Offering up to $5K Buyers Closing Cost with Preferred Lender! Ask for details. Address is 149 Grange Valley Ln, Central-Annexed into Clemson for utilities and rentals. Cross posted for Rent & for Sale. Welcome to 149 Grange Valley Ln in Central/Clemson, SC—a beautiful interior townhome located in The Grange community. Built by DRB, these homes offer an upscaled, modern layout with practical upgrades throughout. Inside, you’ll find a natural gas stove, white cabinets, a slate gray backsplash in the kitchen, and luxury vinyl plank flooring in the main living areas. Simply stunning! This four bedroom floorplan stands out, including two on each level, which works well for a variety of living setups. The home also includes a one-car garage for parking and extra storage. Out back, there is a private patio that backs up to a wooded area, providing a quiet and more private setting. The HOA handles landscaping making outdoor yardwork a breeze! Located just minutes from Clemson University, t
USD 335,190
112 Santee Trail
View photo
House · for sale
USD 859,000
USD 229/sq.ft
112 Santee Trail
Pendleton Gardens
· 3,746 sq.ft · 6 Bedrooms · 4 Baths · House
· Fireplace · Equipped kitchen
Pendleton Gardens · 3,746 sq.ft · 6 Bedrooms · 4 Baths · House · Fireplace · Equipped kitchen
This property comes with a rate buy-down, reducing the buyer’s interest rate for the first two years of their loan. Buyer is not obligated to use preferred lender – however must use preferred lender to receive the buy down. Lender can issue loan approvals in as little as 5 days and close in 15. Restrictions apply. Discover unparalleled elegance in this remarkable custom-built, all-brick home offering 6 bedrooms, 4 bathrooms, and 3,750 square feet of living space on a beautifully landscaped 0.47-acre lot in Clemson. Nestled in an established neighborhood known for its picturesque tree-canopied streets, this impressive two-story floor plan features a grand foyer, soaring ceilings, abundant natural light, a spacious kitchen with granite countertops, stainless steel appliances, a breakfast area, formal dining room, and a huge den/family room perfect for gathering. Two fireplaces on the main level add warmth and character, while a convenient spare bedroom on the main floor provides flexibil
USD 859,000
5618 Highway
View photo
House · for sale
USD 239,999
USD 212/sq.ft
5618 Highway
Pendleton Gardens
· 1,130 sq.ft · 3 Bedrooms · 1 Bath · House
· Garden · Equipped kitchen · Parking
Pendleton Gardens · 1,130 sq.ft · 3 Bedrooms · 1 Bath · House · Garden · Equipped kitchen · Parking
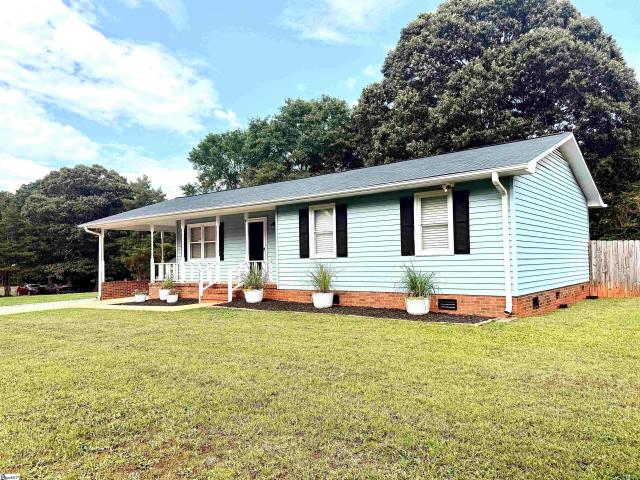
Price Reduction! Discover peaceful, easy living in this charming single-story residence, offering three bedrooms and one and a half bathrooms. This comfortable abode provides ample privacy and abundant room to grow, situated on a generous 0.53-acre lot. The inviting living room features warm luxury vinyl tile flooring and convenient French doors leading to the spacious fenced in backyard, creating a welcoming atmosphere. The well-appointed kitchen boasts natural wood cabinetry, a functional breakfast bar, a smooth cooktop, a built-in microwave, and a refrigerator, all set on durable tile flooring. The laundry room is also conveniently located off of the kitchen. The bathrooms feature vinyl tile flooring, with laminate countertops enhancing the interior's appeal. Ceiling fans are thoughtfully placed throughout the home, ensuring comfort year-round. Enjoy a extra, large side yard, and a drive-through driveway with an exit on Gambrell Drive, providing exceptional flexibility for parking a
USD 239,999
1302 Leeward Road
View photo
Townhouse · for sale
USD 375,000
USD 156/sq.ft
1302 Leeward Road
Pendleton Gardens
· 2,390 sq.ft · 3 Bedrooms · 3 Baths · Townhouse
· Fireplace · Equipped kitchen
Pendleton Gardens · 2,390 sq.ft · 3 Bedrooms · 3 Baths · Townhouse · Fireplace · Equipped kitchen
Gated lake living at its finest! Experience the perfect blend of comfort, convenience, and waterfront living in this beautifully maintained 3 bedroom, 3.5 bath townhome nestled within a highly desirable gated community on Lake Hartwell. If you've been dreaming of enjoying the lake without the high price tag or demanding maintenance of a single family waterfront home, this is the opportunity you've been waiting for. Step inside to an inviting open concept main living area featuring soaring vaulted ceilings, skylights that flood the home with natural light, and a cozy fireplace that creates the perfect gathering space for family and friends. The spacious layout flows seamlessly into the dining area and kitchen, making everyday living and entertaining effortless. The main level primary suite offers comfort and convenience with a generous bedroom, private ensuite bath, and easy access to the home's primary living spaces. Upstairs, you'll find a loft style guest suite complete with its own
USD 375,000
303 Breakwater Lane
View photo
Townhouse · for sale
USD 495,000
USD 161/sq.ft
303 Breakwater Lane
Pendleton Gardens
· 3,057 sq.ft · 4 Bedrooms · 3 Baths · Townhouse
· Office room · Parking
Pendleton Gardens · 3,057 sq.ft · 4 Bedrooms · 3 Baths · Townhouse · Office room · Parking
If you’re a Clemson or lake enthusiast, you’ll love this unbeatable location. This former model home in The Landing at Clemson Marina showcases numerous upgrades and offers an exceptional opportunity to own a beautifully designed, maintenance free townhome in a peaceful, convenient setting. Located directly across from Clemson Marina, this home is just 3 minutes to Hartwell Village, 5 minutes to Clemson’s Death Valley Stadium, 12 minutes to downtown Seneca, and 15 minutes to Oconee Memorial Hospital. Outdoor recreation is just moments away with Martin’s Creek Landing only 3 minutes away and The Walker Course just 5 minutes from your door. This spacious 4 bedroom, 3.5 bath home offers over 3,000 square feet and is thoughtfully designed for both everyday living and entertaining. Enter through the impressive 8 foot front door or directly from the attached 2 car garage into a welcoming foyer. A versatile flex space with French doors can serve as a private office or formal dining room. The
USD 495,000
145 Old Sanders Road
View photo
House · for sale
USD 890,000
USD 435/sq.ft
145 Old Sanders Road
Pendleton Gardens
· 2,045 sq.ft · 3 Bedrooms · 2 Baths · House
· Garden · Fireplace · Equipped kitchen
Pendleton Gardens · 2,045 sq.ft · 3 Bedrooms · 2 Baths · House · Garden · Fireplace · Equipped kitchen
Escape to a private sanctuary on an expansive 23.74-acre estate in Pendleton, SC. This charming 1875 sq ft single-family residence offers serene country living with modern amenities. The classic brick and wood siding exterior, asphalt driveway, and front porch create inviting curb appeal. Inside, find a thoughtfully designed interior with four spacious bedrooms and two full bathrooms, all on one story. Hardwood floors flow through main living areas and bedrooms, while tile adorns the entry, foyer, kitchen, and bathrooms. The living space features a cozy fireplace with gas logs. The kitchen is equipped with essential appliances, including a dishwasher, built-in microwave, electric range/oven, and refrigerator, alongside laminate and solid surface countertops. Enjoy a laundry room sink and electric dryer connections. Interior features include blinds, ceiling fans, a garden tub, walk-in closet, and walk-in shower. The exterior boasts insulated windows, some storm doors, wood windows, and
USD 890,000
542 Seaborn Circle
View photo
Townhouse · for sale
USD 215,900
USD 144/sq.ft
542 Seaborn Circle
Pendleton Gardens
· 1,496 sq.ft · 3 Bedrooms · 2 Baths · Townhouse
· Equipped kitchen · Parking
Pendleton Gardens · 1,496 sq.ft · 3 Bedrooms · 2 Baths · Townhouse · Equipped kitchen · Parking
Newly Improved Palomino B6 Floor Plan. Welcome to this stunning 3-bedroom, 2.5-bathroom townhouse, the epitome of modern living and energy efficiency! With over 1,500 square feet of thoughtfully designed space, this home offers an open floor plan perfect for comfortable living and entertaining. Step inside to a bright and airy living area featuring designer vinyl flooring that seamlessly flows into the dining and kitchen areas. The upgraded kitchen boasts granite countertops, a spacious island, upgraded Kohler plumbing fixtures, and comes equipped with stainless steel ENERGY STAR appliances including an electric stove, dishwasher, and microwave. On the main level, you'll find a convenient powder room and access to your one-car garage. Upstairs, all three spacious bedrooms await, ensuring privacy and tranquility. The primary suite is a true retreat, offering a large walk-in closet, a walk-in shower, dual vanity, and contemporary fixtures. The second floor houses a dedicated laundry room
USD 215,900
133 Ridgeline Row
View photo
House · for sale
USD 625,000
USD 261/sq.ft
133 Ridgeline Row
Pendleton Gardens
· 2,390 sq.ft · 4 Bedrooms · 3 Baths · House
· Equipped kitchen
Pendleton Gardens · 2,390 sq.ft · 4 Bedrooms · 3 Baths · House · Equipped kitchen
Positioned on one of the most desirable homesites in The Grange, this exceptional property offers a rare combination of privacy, thoughtful upgrades, and everyday luxury—just minutes from Clemson University, Lake Hartwell, Lake Keowee, and a short drive to Downtown Greenville. Built in 2023, this beautifully designed 4-bedroom, 3.5-bath home features over 2,400 square feet of well-planned living space, blending modern comfort with elevated design. At the center of the home, an oversized granite island makes a striking first impression—both stunning in design and perfectly suited for gathering. The kitchen flows effortlessly into the main living space, creating an open, light-filled environment ideal for entertaining or simply enjoying day-to-day living. What truly sets this home apart is the setting. From the living room and back porch, you’ll enjoy a peaceful wooded backdrop that offers both privacy and a sense of retreat. Mornings begin with beautiful sunrises, while evenings wind do
USD 625,000
463 Seaborn Circle
View photo
Townhouse · for sale
USD 214,900
USD 146/sq.ft
463 Seaborn Circle
Pendleton Gardens
· 1,464 sq.ft · 3 Bedrooms · 2 Baths · Townhouse
· Garden · Equipped kitchen
Pendleton Gardens · 1,464 sq.ft · 3 Bedrooms · 2 Baths · Townhouse · Garden · Equipped kitchen
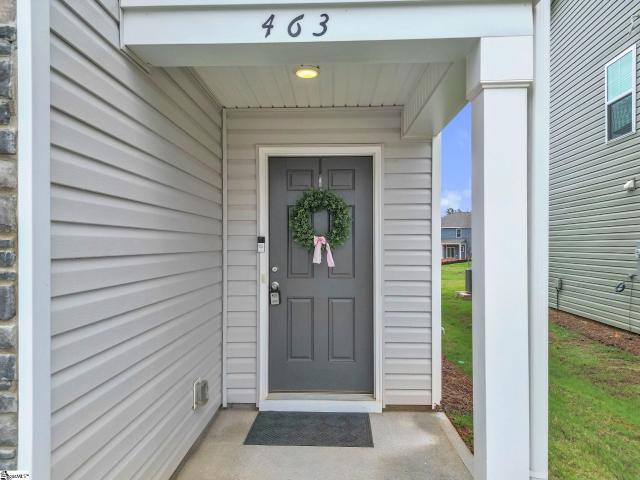
Practically new and perfectly placed in Champions Village at Cherry Hill, this beautiful home offers the easy lifestyle so many buyers are looking for. Set within an amenity rich, walkable community where neighbors gather, wave from the sidewalk, and walk their dogs together, the setting feels welcoming from the very start. Inside, the open floor plan creates an effortless flow with an island kitchen, dinette area, and convenient half bath on the main level. From the front door, the home carries straight through to the backyard, where the community pool sits just beyond, giving everyday life a touch of vacation. Upstairs, the primary suite offers a walk-in shower and spacious closet, while two additional guest bedrooms share a Jack and Jill bathroom. Just minutes from Downtown Clemson and Pendleton, this location adds everyday convenience to an already inviting lifestyle. Whether you are searching for a full-time residence, a long-term investment property, or a short-term rental opport
USD 214,900
130 Creekwalk Drive
View photo
House · for sale
USD 658,000
USD 203/sq.ft
130 Creekwalk Drive
Pendleton Gardens
· 3,240 sq.ft · 5 Bedrooms · 3 Baths · House
· Office room · Fireplace · Equipped kitchen · Swimming pool
Pendleton Gardens · 3,240 sq.ft · 5 Bedrooms · 3 Baths · House · Office room · Fireplace · Equipped kitchen · Swimming pool
Stunning Modern Farmhouse on Nearly an Acre with Pool and Primary Suite on Main! Welcome to this beautifully-maintained painted white brick home, perfectly situated in a picturesque, one-street cul-de-sac neighborhood known for its beautiful homes, spacious homesites, and exceptional curb appeal. Inside, you'll find an open-concept floor plan designed for both comfortable living and effortless entertaining. The spacious living room is anchored by a stunning gas fireplace, while the gourmet kitchen features a gas stove, farmhouse sink, walk-in pantry, and seamless flow into the main living areas. The main-level primary suite offers a private retreat complete with multiple closets and a beautifully-appointed ensuite bath. A versatile flex room at the front of the home showcases a striking feature wall and can serve as the perfect home office, formal dining room, or sitting area. Upstairs, a large open loft provides endless possibilities for a media room, playroom, or additional living sp
USD 658,000
99 Issaqueena Trail
View photo
House · for sale
USD 329,900
USD 195/sq.ft
99 Issaqueena Trail
Pendleton Gardens
· 1,690 sq.ft · 3 Bedrooms · 3 Baths · House
· Patio · Parking
Pendleton Gardens · 1,690 sq.ft · 3 Bedrooms · 3 Baths · House · Patio · Parking
Brand new construction with outstanding quality, classy features, and a great layout! 3 bedrooms, 3.5 baths, 1 car garage, open concept living-dining-kitchen area, back patio, plus an upper-level laundry room. Outstanding Clemson location PLUS it's right on the planned future extension of the Green Crescent Trail! City of Clemson allows max of 2 unrelated occupants if used as a rental
USD 329,900
122 University Village Drive G
View photo
Townhouse · for sale
USD 220,000
USD 141/sq.ft
122 University Village Drive G
Pendleton Gardens
· 1,550 sq.ft · 4 Bedrooms · 4 Baths · Townhouse
· Equipped kitchen · Swimming pool
Pendleton Gardens · 1,550 sq.ft · 4 Bedrooms · 4 Baths · Townhouse · Equipped kitchen · Swimming pool
Great opportunity to own 4 bed, 4 bath townhome located in the University Village, featuring a functional layout with shared living and kitchen area and each bedroom offering a private bath. Four bedrooms are currently leased through July 2026 and 2027, providing built-in rental income. HVAC is four years old. University Village is conveniently located near Clemson University, Southern Wesleyan, and Tri-County Tech, with access to the CAT bus for easy transportation, and offers amenities including pools, fitness centers, study lounges, and recreational courts. Don't miss out and schedule your appointment today!
USD 220,000

Get email alerts

Don't miss out: be the first to know about new properties

The alert was correctly created

On subscribing you accept the conditions of use and the privacy policy
Alert
Receive new ads in your inbox
Save this search
Receive alerts for new listings

We'll send you an email when we have new properties for: "Houses for sale in Pendleton Gardens"

The alert was correctly created

Douthit Hills
Cedarwood, Clemson city Clemson CCD Pickens County South Carolina
Get email alerts and be the first to see new listings
Required field
On subscribing I accept the terms of the privacy policy
Perfect! You'll soon start receiving new listings via email
Alert
Receive an email when we have new ads for Houses for sale in Pendleton Gardens
Save this search
Filters

Bedrooms

Size (sq.ft)

sq.ft
sq.ft

Price

USD
USD

Property type

Bathrooms

Clear all filters
Receive notifications when new entries are published.