116 properties for sale in Peninsula Village Historic District

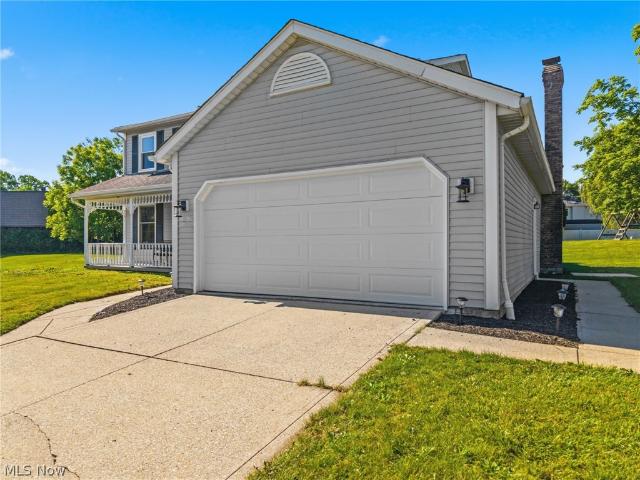
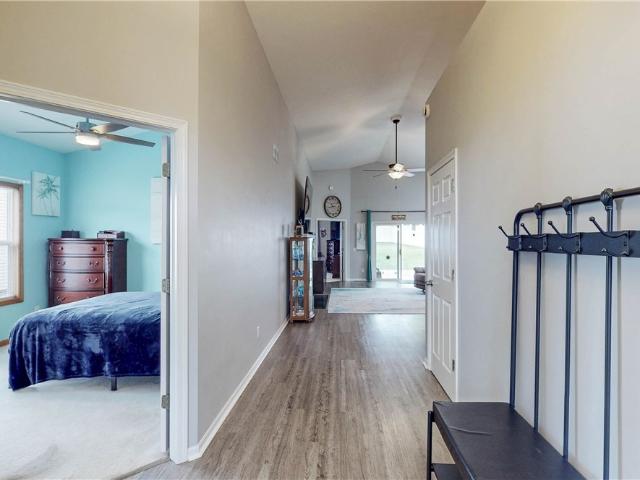
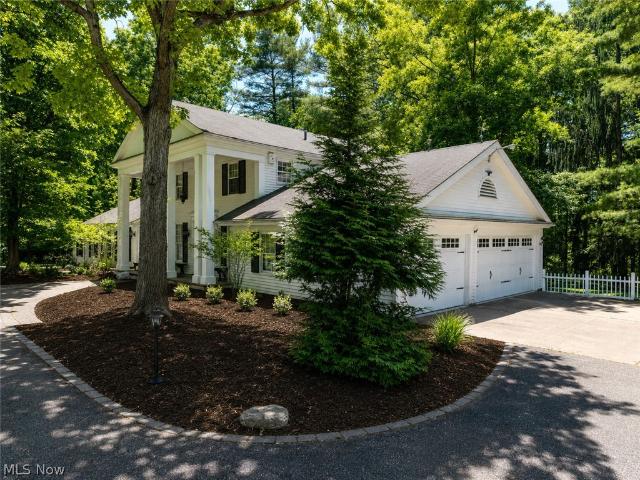
123 quartz Avenue
View photo
House · for sale
USD 428,000
123 quartz Avenue
Peninsula Village Historic District
· 3 Bedrooms · 3 Baths · House
· Patio · Equipped kitchen · Cellar
Peninsula Village Historic District · 3 Bedrooms · 3 Baths · House · Patio · Equipped kitchen · Cellar
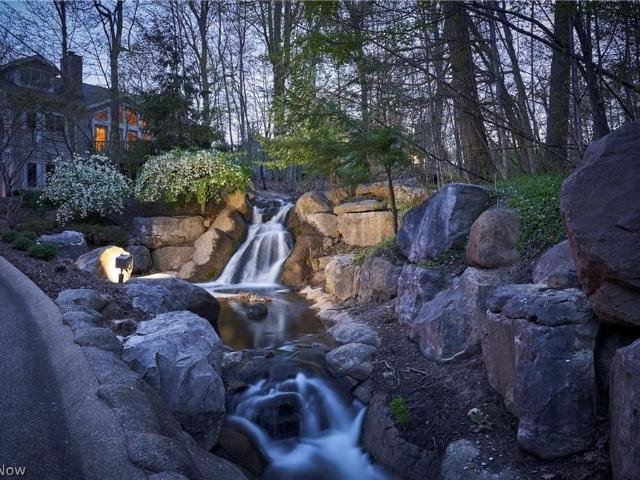
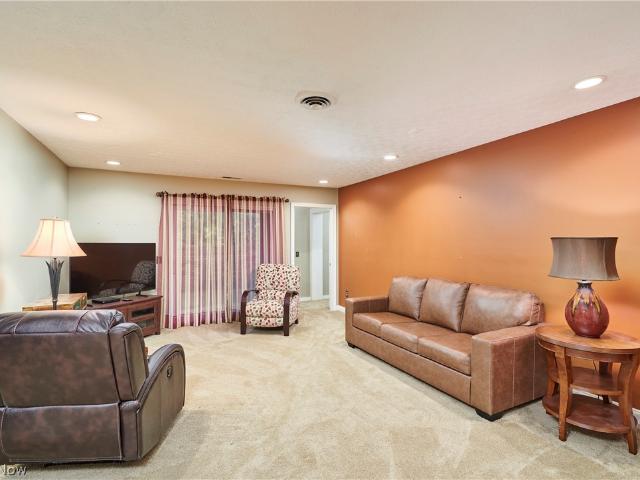
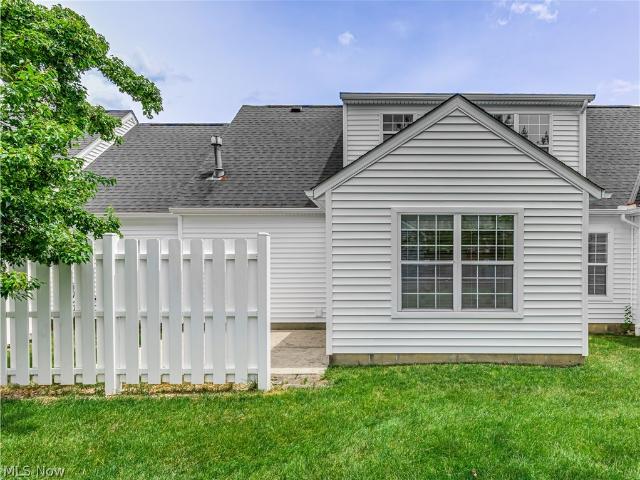
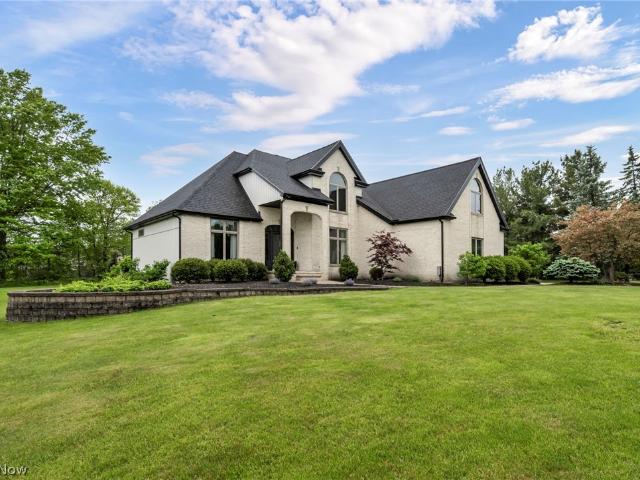
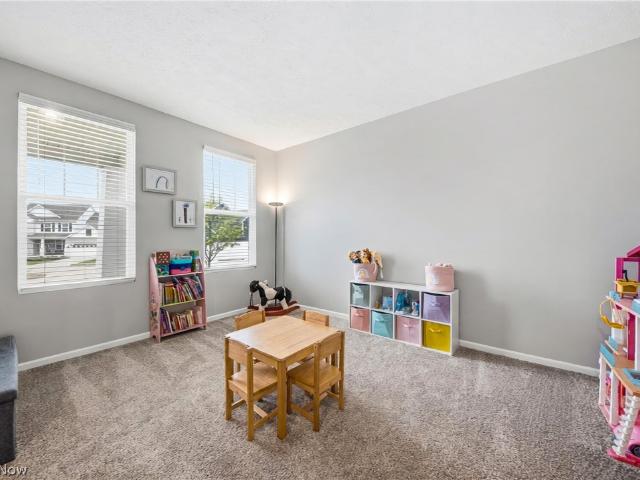
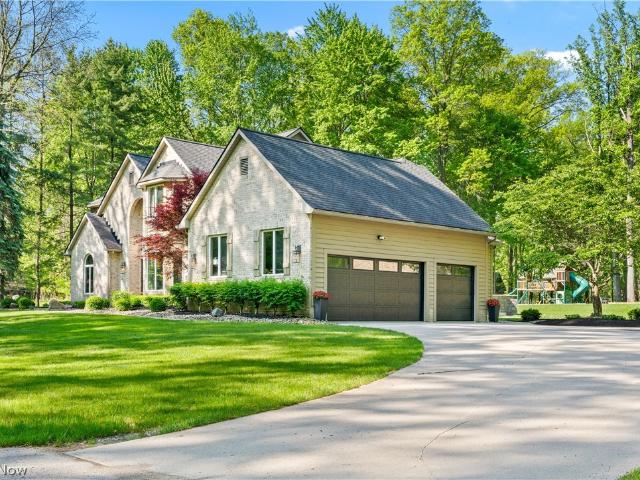
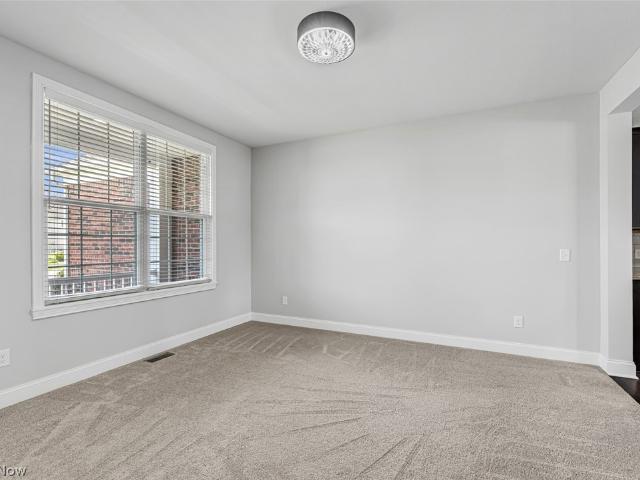
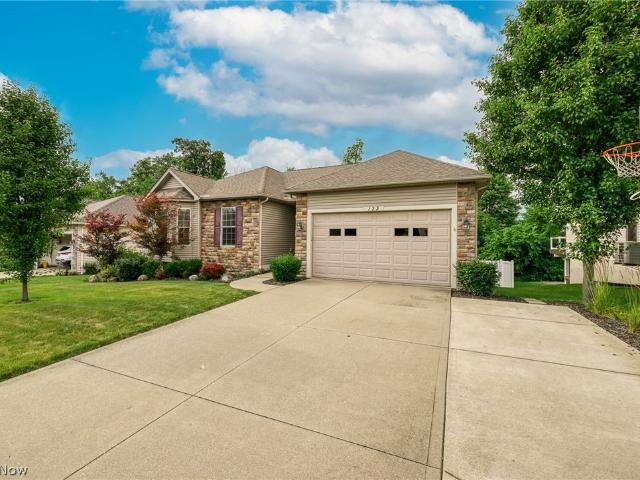
Welcome to 123 Quartz Ave, this beautiful home is one floor living with 3 bedrooms, 2 bathrooms, 1 office, conveniently located in Boulder Estates with Hudson schools. This home was built in 2010; The main floor offers a nice size master bedroom with walk in closet, 2 other bedrooms, a first-floor office, an open floor plan with plenty of entertaining space. The kitchen flows nicely into the dining area with a door to the back patio for great outdoor entertaining. The basement has 2 great Rec room areas, mechanical room, bedroom, a full bathroom, and a walkout to the Cuyahoga Valley national park. This home is conveniently located near Highway access, EV Charging Station, and within walking distance to some great local Eateries & The Wine Mill. This one owner home has been well cared for and checks all the boxes for someone looking for a great place to call home!
USD 428,000
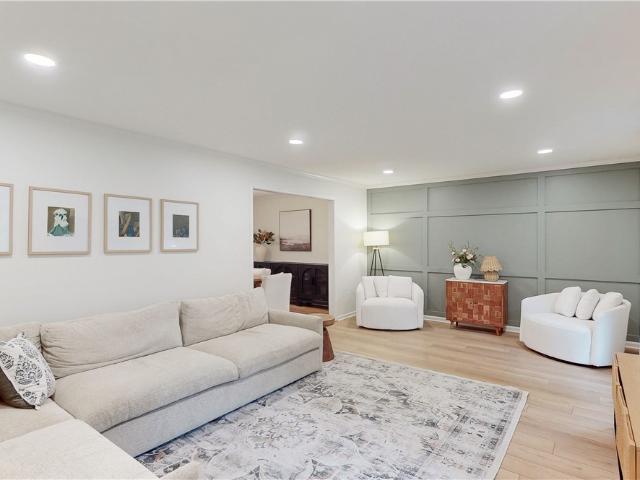
110 Atterbury Boulevard
View photo
House · for sale
USD 599,900
110 Atterbury Boulevard
Peninsula Village Historic District
· 4 Bedrooms · 2 Baths · House
· Fireplace · Equipped kitchen
Peninsula Village Historic District · 4 Bedrooms · 2 Baths · House · Fireplace · Equipped kitchen
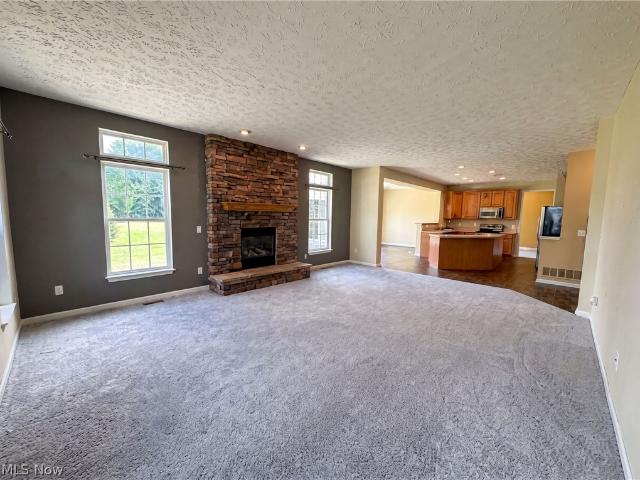
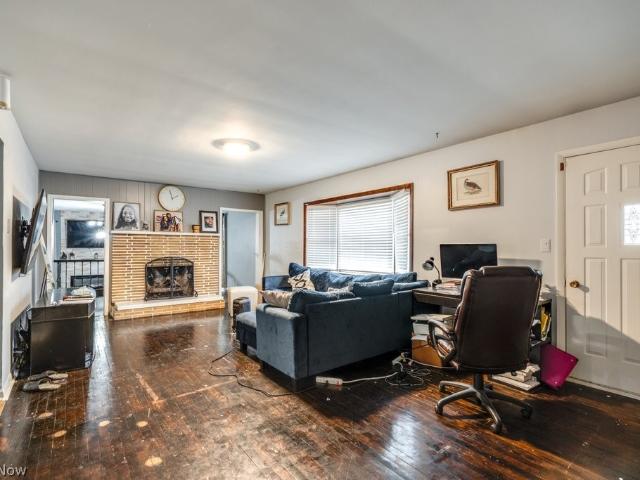
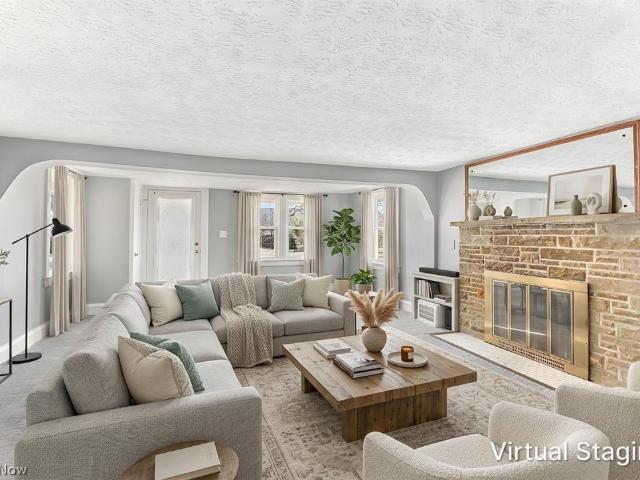
Welcome home to this beautifully updated 4-bedroom, 2.5-bath colonial, ideally located just a short walk from historic Downtown Hudson! From the moment you step through the double-door entry, you'll appreciate the stylish updates and inviting spaces designed for everyday living. The main level features gorgeous luxury vinyl plank flooring throughout, a spacious living room, and a formal dining room perfect for entertaining. The updated kitchen is the heart of the home, boasting quartz countertops, stainless steel appliances, abundant cabinetry, a separate pantry, and an eat-in dining area that flows seamlessly into the cozy family room with a stunning gas fireplace. Recently added recessed lighting and updated fixtures brighten the entire first floor, while a beautifully renovated powder room completes the main level. Upstairs, you'll find four generously sized bedrooms, including a private owner's suite with an updated en suite bath featuring a walk-in shower. A full hall bathroom ser
USD 599,900
3440 Burrwood Drive
View photo
House · for sale
USD 465,000
USD 212/sq.ft
3440 Burrwood Drive
Peninsula Village Historic District
· 2,185 sq.ft · 4 Bedrooms · 2 Baths · House
· Garden · Deck · Fireplace · Equipped kitchen
Peninsula Village Historic District · 2,185 sq.ft · 4 Bedrooms · 2 Baths · House · Garden · Deck · Fireplace · Equipped kitchen
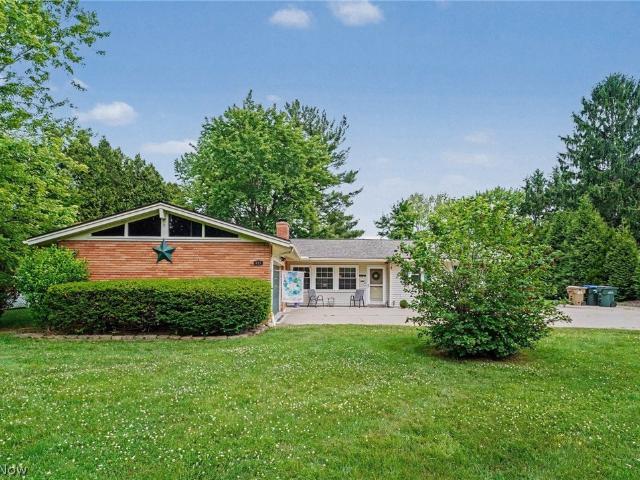
Welcome to 3440 Burrwood Drive, a beautifully updated 4-bedroom, 2.5-bath colonial in the desirable Richfield Hills neighborhood within the highly acclaimed Revere School District. Situated on nearly half an acre, this move-in-ready home offers over 2,100 square feet of living space, thoughtful updates throughout, and exceptional curb appeal. An inviting covered front porch welcomes you inside, where fresh paint and brand-new windows create a bright, modern feel while providing energy efficiency and abundant natural light. The spacious living room flows into the formal dining room, creating an ideal setting for gatherings and everyday living. The kitchen has been refreshed with brand-new countertops and three new appliances, offering both style and functionality. Just off the kitchen, the family room features a cozy fireplace and opens directly to the brand-new deck overlooking the large backyard—perfect for entertaining, gardening, or relaxing outdoors. A convenient first-floor laundr
USD 465,000
3445 E Glencoe Road
View photo
Condo · for sale
USD 725,000
USD 265/sq.ft
3445 E Glencoe Road
Peninsula Village Historic District
· 2,734 sq.ft · 4 Bedrooms · 3 Baths · Condo
· Office room · Fireplace · Equipped kitchen · Air conditioning
Peninsula Village Historic District · 2,734 sq.ft · 4 Bedrooms · 3 Baths · Condo · Office room · Fireplace · Equipped kitchen · Air conditioning
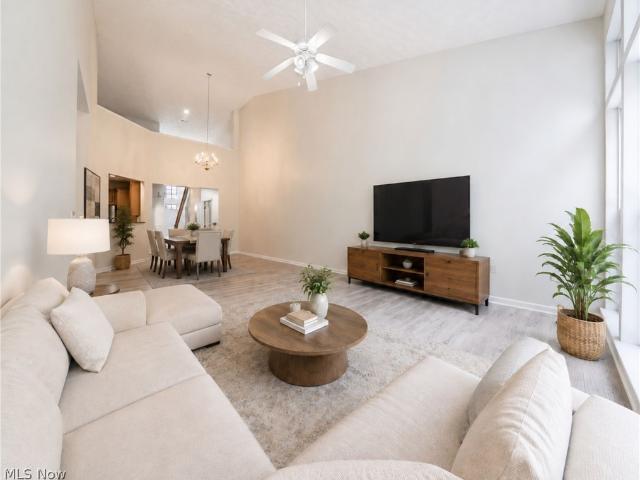
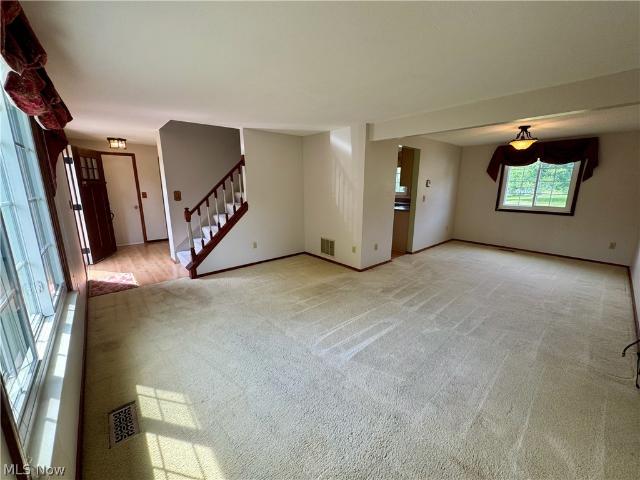
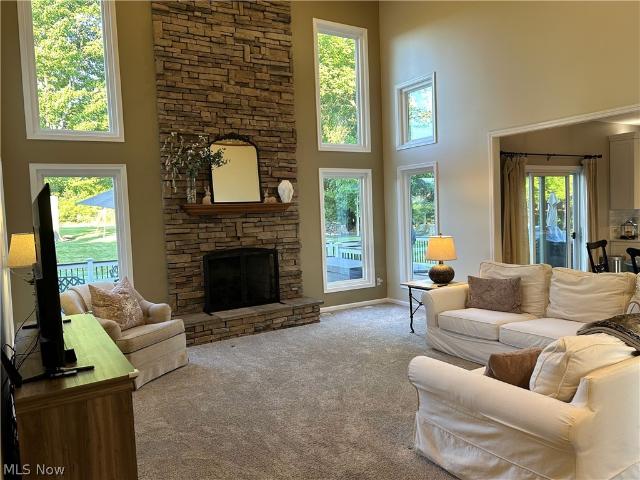
Welcome to this beautifully updated 3-4 bedroom, 3.5 bath cluster home situated on one of the most desirable lots in Glencairn Forest, offering serene wooded views and exceptional privacy. The warm and inviting kitchen features quartz countertops, updated backsplash, sink, and faucet, and opens to the dramatic two-story great room with a stunning stone fireplace and a wall of windows overlooking the forest. The first-floor primary suite provides convenient main-level living. Upstairs, you'll find a spacious second bedroom, a private office that can easily serve as a third bedroom, and a full bath. The walkout lower level offers over 1,000 finished square feet, including a large family room with access to the screened porch, a fourth bedroom, workout room, and full bath. Numerous updates include new roof (2025), washer and dryer (2025), Great room windows (2024), lower-level shower (2023), dishwasher and refrigerator (2023), furnaces and A/C units (2021), water heater (2021), and more.
USD 725,000
7629 Brookfield Lane
View photo
House · for sale
USD 440,000
USD 153/sq.ft
7629 Brookfield Lane
Peninsula Village Historic District
· 2,863 sq.ft · 3 Bedrooms · 2 Baths · House
· Patio · Fireplace · Equipped kitchen
Peninsula Village Historic District · 2,863 sq.ft · 3 Bedrooms · 2 Baths · House · Patio · Fireplace · Equipped kitchen
Come see 7629 Brookfield Ln, recently enhanced with a partial flooring replacement providing a refreshed interior. The property features a cozy fireplace, complementing the functional kitchen island that anchors the central living space. Outside, a comfortable patio extends the usable area. This updated home blends comfort and function, ready for you to enjoy. Included 100-Day Home Warranty with buyer activation
USD 440,000
3420 Burrwood Drive
View photo
Condo · for sale
USD 119,000
USD 117/sq.ft
3420 Burrwood Drive
Peninsula Village Historic District
· 1,012 sq.ft · 1 Bedroom · 1 Bath · Condo
· Equipped kitchen · Parking · Air conditioning
Peninsula Village Historic District · 1,012 sq.ft · 1 Bedroom · 1 Bath · Condo · Equipped kitchen · Parking · Air conditioning
One floor living in Richfield with Revere Schools. Recent updates: 2025; Trane furnace and AC. 2018; kitchen cabinets, appliances, flooring, sliding glass doors, hot water heater. Other updates include interior paint, interior lights, a majority of the drywall. Some exterior updates include: garage roof resurfaced, replaced atrium windows, wood trim above brick wall, concrete apron at garage. Roof to be replaced in October 2026 per HOA
USD 119,000
3293 Bath Heights Drive
View photo
House · for sale
USD 389,900
USD 216/sq.ft
3293 Bath Heights Drive
Peninsula Village Historic District
· 1,798 sq.ft · 3 Bedrooms · 2 Baths · House
· Patio · Parking · Equipped kitchen · Air conditioning · Cellar
Peninsula Village Historic District · 1,798 sq.ft · 3 Bedrooms · 2 Baths · House · Patio · Parking · Equipped kitchen · Air conditioning · Cellar
If you’ve been looking for a ranch in Cuyahoga Falls built after 2000 with NO HOA and some finished basement space then let’s talk. On a dead end street in the Falls you’re going to find this 3 bedroom, 2 full bathroom, 2350 sq ft of finished space (including the basement) and yes, the laundry room on the main floor. Right off the kitchen where it belongs. The current owners have made quality updates not thinking they would ever leave. Kitchen renovation with quartz countertops, new roof, new furnace and a/c, concrete driveway extension, skylights in the high ceilings, huge 12x20 accessory building and back patio… Even If you’re downsizing, you’ll find plenty of basement storage in the unfinished portion, 2 car garage and plenty of closet space. The home’s location is less than 10 minutes to Blossom Music Center, Sarah’s Winery, Market District Grocery Store, Blue Door Bakery (croissants and sour dough bread are a must) Menards, Home Depot and Lowes, Hiking and Biking Trails and all of
USD 389,900
5046 Alger Road
View photo
House · for sale
USD 850,000
USD 252/sq.ft
5046 Alger Road
Peninsula Village Historic District
· 3,369 sq.ft · 4 Bedrooms · 2 Baths · House
· Patio · Office room · Fireplace · Equipped kitchen
Peninsula Village Historic District · 3,369 sq.ft · 4 Bedrooms · 2 Baths · House · Patio · Office room · Fireplace · Equipped kitchen
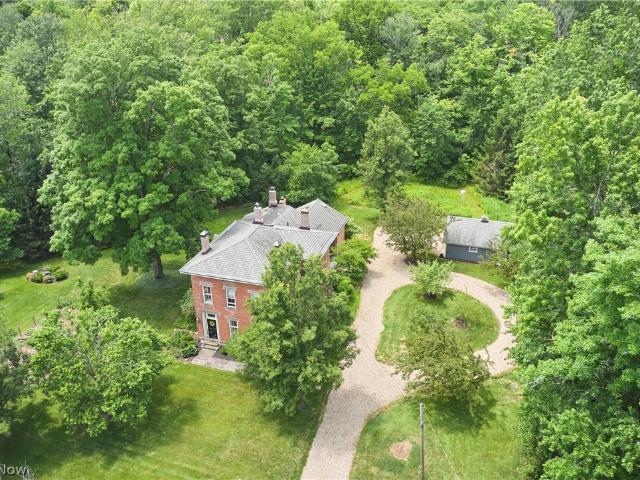
Known as the historic “Alger Mansion, ” this remarkable 4-bedroom, 2.5-bath Federal Colonial blends timeless architecture with modern updates on a picturesque 2.9-acre setting complete with a meandering stream. Built in 1872, this Richfield treasure showcases original millwork, sandstone lintels, copper gutters and downspouts, gorgeous hardwood floors, and soaring 10-foot ceilings throughout. The main level offers a cozy family room, formal dining room, and private office highlighted by exposed brick and a stunning marble fireplace. The charming kitchen features custom maple cabinetry, butcher block countertops, a Thermador range, a beautiful wood ceiling, and a unique tiled fireplace. An adorable Dutch door opens to the stone patio and enchanting brick pizza oven topped with a slate roof—perfect for entertaining. First-floor laundry and a half bath complete the main level. A floating wood staircase leads to the second floor, featuring four spacious bedrooms and two full baths, includi
USD 850,000
4977 Lake View Drive
View photo
Condo · for sale
USD 479,500
USD 195/sq.ft
4977 Lake View Drive
Peninsula Village Historic District
· 2,454 sq.ft · 3 Bedrooms · 2 Baths · Condo
· Office room · Equipped kitchen
Peninsula Village Historic District · 2,454 sq.ft · 3 Bedrooms · 2 Baths · Condo · Office room · Equipped kitchen
Welcome to this beautifully well-maintained townhome in the highly desirable Hidden Lakes community, offering the perfect blend of comfort, style, and low-maintenance living. Located within the award-winning Hudson School District and conveniently close to shopping, dining, and major highways, this home is ready for its next chapter. Step inside and be greeted by soaring ceilings and an abundance of natural light that create an open, airy atmosphere throughout the main living area. The spacious great room is anchored by a large window and flows seamlessly into the kitchen featuring granite countertops, a center island, and generous cabinet space, making it ideal for both everyday living and entertaining. The sought-after FIRST-FLOOR OWNER'S SUITE offers convenience and privacy, complete with a spacious bathroom and ample closet space. Upstairs, additional 2 bedrooms provides flexibility for family, guests, or a home office. There are 2 laundry hook-ups: one on the 2nd floor and one in
USD 479,500
200 Cochran Road
View photo
House · for sale
USD 350,000
USD 239/sq.ft
200 Cochran Road
Peninsula Village Historic District
· 1,464 sq.ft · 3 Bedrooms · 2 Baths · House
· Garden · Deck · Equipped kitchen · Parking · Air conditioning · Cellar
Peninsula Village Historic District · 1,464 sq.ft · 3 Bedrooms · 2 Baths · House · Garden · Deck · Equipped kitchen · Parking · Air conditioning · Cellar
Fully renovated ranch on nearly 2 acres! This open-concept home features a beautifully updated kitchen that flows seamlessly into the dining area and out to a spacious walk-out deck—perfect for everyday living and entertaining. The main level offers three generously sized bedrooms and a fully renovated full bathroom. The attached 2-car garage has been converted into a large additional living space (completed just 2 years ago), creating the perfect bonus room for gatherings, a second living room, or flex space. The fully finished basement adds even more value, complete with a large rec room, full kitchen, and an additional full bathroom—ideal for guests, entertaining, or potential in-law setup. Situated on almost 2 acres, this property offers privacy, space, and a large backyard deck to enjoy the outdoors. New Roof (2020)! Garage renovation (2022)! A/c and Furnance (10-12)!
USD 350,000
3500 E Prescott Circle
View photo
Condo · for sale
USD 218,000
USD 151/sq.ft
3500 E Prescott Circle
Peninsula Village Historic District
· 1,442 sq.ft · 2 Bedrooms · 2 Baths · Condo
· Patio · Office room · Gym · Fireplace · Equipped kitchen · Parking
Peninsula Village Historic District · 1,442 sq.ft · 2 Bedrooms · 2 Baths · Condo · Patio · Office room · Gym · Fireplace · Equipped kitchen · Parking
Excited to announce this new listing in the highly sought after Prescott Green Condominium development in the Northampton area of Cuyahoga Falls. This lovely 2-bedroom, 2 full-bath 1.5 story Cape Cod is crisp and move-in ready. Main floor boasts a large living room with high ceilings. Centered with a marble faced gas fireplace. The galley kitchen is furnished with natural wood cabinetry and all appliances. It overlooks a cozy morning room which provides access to the back patio. First floor laundry is a real bonus here too with washer and dryer pair included. The first floor bedroom is spacious with large closets. A dining room, and full bathroom complete this roomy first floor. Second level boasts a large loft overlooking the living room, it’s an ideal multi-purpose flex space and perfect as a second family room, a home office, gym, or hobby area. Exterior features include an attached garage and patio with privacy fence. Notable improvements include Fresh paint throughout (2026), Carp
USD 218,000
900 Berkshire Drive
View photo
House · for sale
USD 359,900
USD 209/sq.ft
900 Berkshire Drive
Peninsula Village Historic District
· 1,722 sq.ft · 4 Bedrooms · 2 Baths · House
· Garden · Office room · Deck · Equipped kitchen
Peninsula Village Historic District · 1,722 sq.ft · 4 Bedrooms · 2 Baths · House · Garden · Office room · Deck · Equipped kitchen
Come view this quality updated colonial with open and circular floor plan with neutral decor in prime location. At first glance of this move-in ready home, you will notice the clean landscaping, attractive exterior and a well-maintained backyard which sits on a half of an acre. A nice-sized two tier deck with adjoining fire pit awaits you for an ideal place to mingle and relax with family and friends. Once inside you will notice the well-maintained ceramic tile and carpeted floors. The refreshed eat-in kitchen with beautiful tile flor opens up to further space in the fireplaced family room, dining room and half bath. The second floor includes a newly created master bedroom suite featuring a tiled 2 person shower and tile floor. There are 3 additional ample-sized bedrooms on the 2nd level. The finished lower level is perfect for an at home office, play room or an extra living space and plenty of extra storage. All this plus minutes from the community rec center, local parks, shopping, r
USD 359,900
623 W Steels Corners Road
View photo
House · for sale
USD 595,000
USD 170/sq.ft
623 W Steels Corners Road
Peninsula Village Historic District
· 3,488 sq.ft · 4 Bedrooms · 3 Baths · House
· Garden · Deck · Fireplace · Equipped kitchen · Swimming pool
Peninsula Village Historic District · 3,488 sq.ft · 4 Bedrooms · 3 Baths · House · Garden · Deck · Fireplace · Equipped kitchen · Swimming pool
Welcome to this stunning Colonial in Cuyahoga Falls, offering 4 bedrooms, 3.5 bathrooms, and 3,495 sq. Ft. of above-grade living space, plus an additional 1,300 sq. Ft. in the fully finished walk-out lower level. Situated on 2.09 acres, this well-maintained and thoughtfully designed home is ideal for both everyday living and entertaining. The main level features a formal dining room with tray ceiling and classic oak chair rail. Across the foyer, the den/formal living room offers crown molding and French doors opening into the spacious family room. Filled w/natural light and centered by a beautiful brick fireplace, the family room flows seamlessly into the large eat-in kitchen with generous dining area, center island, stainless steel appliances, granite counters, and abundant cabinetry. Sliding glass doors off the kitchen lead to the deck overlooking the backyard, above-ground pool, and wooded backdrop for a private, peaceful setting. A half bath, laundry room, and access to the oversiz
USD 595,000
69 N Oakmont Drive
View photo
House · for sale
USD 275,000
USD 216/sq.ft
69 N Oakmont Drive
Peninsula Village Historic District
· 1,270 sq.ft · 4 Bedrooms · 1 Bath · House
· Garden · Parking · Equipped kitchen · Air conditioning
Peninsula Village Historic District · 1,270 sq.ft · 4 Bedrooms · 1 Bath · House · Garden · Parking · Equipped kitchen · Air conditioning
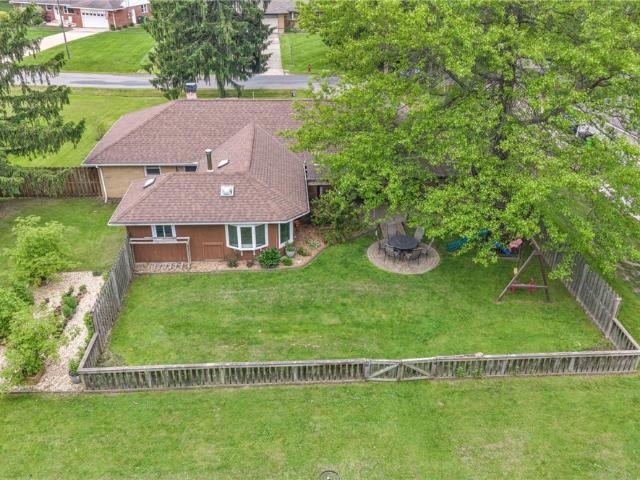
This well maintained, 4 bedroom, 1.5 bath, ranch home has had extensive, quality updates and improvements made by it's current owner. The home truly provides convenient, one floor living with an attached 2 car garage and 12 x 20 backyard shed for ample storage. Inside the kitchen and bathrooms have been remodeled, flooring is newer throughout the home and it's been repainted as well in most areas. The kitchen has stainless steel appliances, a large sink window overlooking the park-like back yard, and a breakfast bar. Central air added in 2025, furnace 2014, hot water tank 2024. Some new windows. Exterior siding and shutters from Alside. The back yard is a private oasis, thanks to 500' of board on board fencing. This is an exceptional property where pride of ownership is apparent! You may never want to leave, but if you do, the home is within a mile of restaurants, shopping, local schools, parks and main travel routes. Square footage includes the bonus room, which was finished by curren
USD 275,000
10124 Barr Road
View photo
House · for sale
USD 899,000
USD 226/sq.ft
10124 Barr Road
Peninsula Village Historic District
· 3,961 sq.ft · 4 Bedrooms · 4 Baths · House
· Balcony · Fireplace · Equipped kitchen
Peninsula Village Historic District · 3,961 sq.ft · 4 Bedrooms · 4 Baths · House · Balcony · Fireplace · Equipped kitchen
Timeless Colonial Estate on 4.15 Acres in the Heart of Brecksville-Commanding presence meets everyday livability at this extraordinary Colonial estate set on 4.15 acres of lush, wooded grounds in one of Brecksville's most coveted corridors. With its grand columned portico, classic fanlight pediment, & sweeping lawn, this home makes a statement from the moment you arrive & continues to impress at every turn. Step through the rich wood entry door into a foyer finished w/ slate tile flooring & a striking staircase. A fitting introduction to the thoughtful craftsmanship found throughout. The vast great room commands attention w/ vaulted ceilings, hardwood floors, a wood-burning fireplace, and a dramatic curved staircase balcony, a truly show-stopping space for entertaining or everyday living. The heart of the home is a spacious, well-appointed kitchen offering rich wood cabinetry, a center island w/ cooktop, double wall ovens, generous counter space, & multiple windows overlooking the priv
USD 899,000
85 Maple Drive
View photo
House · for sale
Request Details
85 Maple Drive
Peninsula Village Historic District
· 2,368 sq.ft · 4 Bedrooms · 2 Baths · House
· Office room · Equipped kitchen
Peninsula Village Historic District · 2,368 sq.ft · 4 Bedrooms · 2 Baths · House · Office room · Equipped kitchen
Rare Walkable Downtown Hudson Rental Opportunity! Just a few blocks from the heart of downtown Hudson, this nicely updated front porch Colonial blends classic charm with modern updates and offers the rare advantage of both residential living and commercial zoning flexibility. Completely refreshed in 2024, this spacious 4-bedroom, 2-bath home with over 2,300 sq ft features bright living spaces, wood floors, and a flexible floor plan perfect for today’s lifestyle. The main level includes two first-floor bedrooms and a full bath, ideal for guests, home office space, or convenient one-floor living. The updated kitchen features excellent cabinet and counter space, granite countertops, modern backsplash, and all appliances included. A large light-filled eating area offers the perfect space for gatherings and accommodates any size dining table. Major improvements include new flooring (luxury vinyl and carpet), fresh paint, lighting fixtures, ceiling fans, landscaping, plumbing fixtures, and a
Request Details
693 Woodbrook Road
View photo
House · for sale
USD 319,900
USD 184/sq.ft
693 Woodbrook Road
Peninsula Village Historic District
· 1,733 sq.ft · 3 Bedrooms · 1 Bath · House
· Air conditioning
Peninsula Village Historic District · 1,733 sq.ft · 3 Bedrooms · 1 Bath · House · Air conditioning
Enjoy the comfort and convenience of true one-floor living in this well-cared-for 3-bedroom ranch located in a highly sought-after school district. Buyers will appreciate the wide doorways, functional layout, and move-in-ready condition. Major updates have already been completed, including a newer roof (3 years old) and furnace and central air conditioning (5 years old), helping to minimize future maintenance costs. Whether you're looking to downsize, eliminate stairs, or simply enjoy easy everyday living, this home offers the perfect combination of comfort, practicality, and peace of mind. Conveniently located near schools, shopping, and local amenities, this is a home you'll be proud to call your own
USD 319,900
975 Deepwood Drive
12 pictures
House · for sale
USD 349,900
USD 205/sq.ft
975 Deepwood Drive
Peninsula Village Historic District
· 1,701 sq.ft · 4 Bedrooms · 2 Baths · House
· Garden · Office room · Gym · Equipped kitchen · Air conditioning
Peninsula Village Historic District · 1,701 sq.ft · 4 Bedrooms · 2 Baths · House · Garden · Office room · Gym · Equipped kitchen · Air conditioning
Welcome home to this beautifully maintained 4-bedroom, 2.5-bath Colonial situated on a spacious. 62-acre lot in one of Macedonia's most desirable neighborhoods! Offering 2,328 total square feet of living space, this home has been lovingly maintained and thoughtfully updated by the same owner for over 26 years. The bright eat-in kitchen features ample cabinetry and workspace, while the generous living areas provide plenty of room for everyday living and entertaining. The finished lower level adds valuable extra space for a recreation room, home office, or gym. Major updates include a new roof (2018), replacement windows (2019), and a new furnace, central air conditioning system, and sump pump (2020), providing peace of mind for years to come. Outside, enjoy the large backyard complete with a storage shed and plenty of room for outdoor activities. Conveniently located near parks, shopping, dining, and highways, this move-in-ready home is one you won't want to miss!
USD 349,900
8575 Park Ridge Lane
12 pictures
House · for sale
USD 724,900
USD 218/sq.ft
8575 Park Ridge Lane
Peninsula Village Historic District
· 3,315 sq.ft · 4 Bedrooms · 4 Baths · House
· Garden · Equipped kitchen · Cellar
Peninsula Village Historic District · 3,315 sq.ft · 4 Bedrooms · 4 Baths · House · Garden · Equipped kitchen · Cellar
From the moment you arrive, exceptional curb appeal sets the stage for this extensively renovated, move-in-ready retreat. The heart of the home is a newly updated kitchen featuring custom Amish cabinetry and brand-new appliances. The layout is perfectly designed for modern living, offering a versatile bonus room on the main level and four spacious bedrooms upstairs. The primary suite is a true sanctuary, boasting his-and-hers walk-in closets—including an expansive, custom dream closet. Entertainment is effortless in the fully finished basement, complete with a kitchenette, a bar, and a whimsical built-in two-story playhouse. Step outside to discover your ultimate private oasis: a spectacular outdoor pavilion wired for a TV, perfect for relaxing or hosting game days. The unbeatable backyard borders tranquil woods and opens directly to Longwood Park and its walking trails. This premium lot gives you maximum privacy from the active sports fields while keeping nature at your doorstep. With
USD 724,900
7663 Kitner Boulevard
12 pictures
House · for sale
USD 295,000
USD 170/sq.ft
7663 Kitner Boulevard
Peninsula Village Historic District
· 1,733 sq.ft · 3 Bedrooms · 2 Baths · House
· Patio · Garden · Equipped kitchen
Peninsula Village Historic District · 1,733 sq.ft · 3 Bedrooms · 2 Baths · House · Patio · Garden · Equipped kitchen
Special brick ranch home on a special street! Beautiful country-style setting w/large lots surrounds this sprawling & much sought-after brick ranch situated on an impressive 0.7-acre lot in the heart of Northfield Township. Light-filled, beautifully updated & offering an open-concept floor plan, Exceptional 3-bedroom, 2 full bath home delivers outstanding one-floor living w/truly amazing backyard that is sure to impress. Freshly painted w/gorgeous & durable luxury vinyl plank flooring, added recessed lighting & bright airy spaces throughout, this home blends modern updates w/timeless charm. Living & dining rooms feature newer hand-scraped style wood flooring, while updated kitchen offers butcher block countertops, dishwasher for added convenience & appliances that remain. Spacious family room addition, completed approximately 11 years ago, is truly the heart of the home featuring soaring ceilings, skylights, bay window, & glass doors leading to the private backyard patio/covered pergol
USD 295,000
2680 Stubbins Road
12 pictures
House · for sale
USD 409,900
USD 216/sq.ft
2680 Stubbins Road
Peninsula Village Historic District
· 1,894 sq.ft · 3 Bedrooms · 2 Baths · House
· Deck · Equipped kitchen
Peninsula Village Historic District · 1,894 sq.ft · 3 Bedrooms · 2 Baths · House · Deck · Equipped kitchen
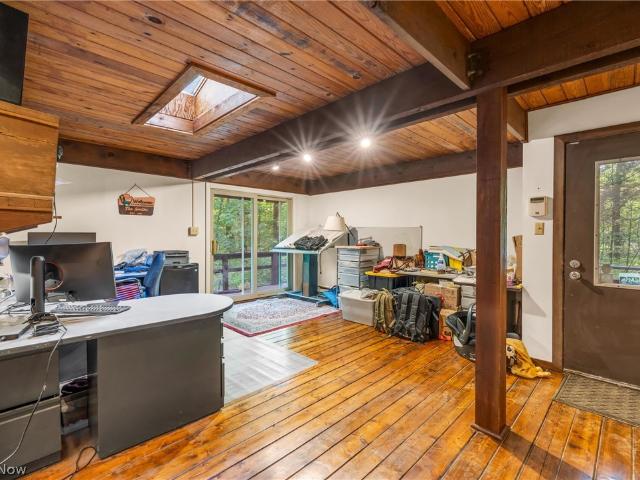
Escape the ordinary in this architecturally unique retreat nestled on 2.38 private wooded acres in Richfield Township. This one-of-a-kind contemporary home offers the perfect blend of character, comfort, and peaceful living with 3 bedrooms and 2 baths surrounded by nature and privacy. Warm wood beam ceilings, expansive windows, and rich natural finishes create an inviting atmosphere throughout the home, while the multi-level design adds both style and functionality. The updated kitchen is ideal for entertaining, featuring granite countertops, stainless steel appliances, and an oversized island that opens beautifully into the main living spaces. Multiple gathering areas provide flexibility for relaxing, hosting guests, or creating the perfect work-from-home setup. Step outside and enjoy the serenity of nature from the spacious decks and outdoor entertaining areas tucked among mature trees. If you’ve been searching for a home with architectural charm, acreage, and a true retreat-like set
USD 409,900
9871 Highland Drive
12 pictures
House · for sale
USD 729,900
USD 238/sq.ft
9871 Highland Drive
Peninsula Village Historic District
· 3,057 sq.ft · 4 Bedrooms · 3 Baths · House
· Patio · Equipped kitchen · Cellar
Peninsula Village Historic District · 3,057 sq.ft · 4 Bedrooms · 3 Baths · House · Patio · Equipped kitchen · Cellar
Custom-built, single-owner luxury in the heart of Brecksville—9871 Highland Drive is a truly special 4-bedroom, 3.5-bath home where craftsmanship, technology, and high-end finishes come together beautifully. Cathedral ceilings, a dramatic foyer, electric blinds, and a custom plexiglass-railing staircase set the tone from the moment you enter. Designed and cared for by an owner with deep electrical expertise, the home features exceptional lighting and electrical upgrades throughout. The chef’s kitchen is a showpiece with a Thermador cooktop, double ovens, oversized island, leathered granite countertops, abundant cabinetry, and custom toe-kick, under-cabinet, and crown lighting. The spacious primary suite includes a large walk-in closet and beautifully renovated ensuite bath. The finished basement is built for entertaining with a custom bar, sitting area, lighting, and a large custom built-in aquarium. Outside, enjoy an almost 1,000 sq ft patio with heaters, electrical, sound, and a fire
USD 729,900
3527 Patterson Circle
12 pictures
House · for sale
USD 590,000
USD 223/sq.ft
3527 Patterson Circle
Peninsula Village Historic District
· 2,637 sq.ft · 4 Bedrooms · 2 Baths · House
· Office room · Equipped kitchen · Parking · Cellar
Peninsula Village Historic District · 2,637 sq.ft · 4 Bedrooms · 2 Baths · House · Office room · Equipped kitchen · Parking · Cellar
Built in 2024 and perfectly positioned in Richfield, this 4-bedroom, 2.5-bath home delivers the modern layout, fresh finishes, and flexible space buyers are hoping to find but rarely do. With 2,644 square feet, an oversized 2.5-car garage, and an unfinished basement ready for your vision, this home strikes the balance between polished design and everyday comfort. Step inside and the natural light immediately sets the tone. The open-concept layout creates an effortless flow between the kitchen, dining, and living spaces, making everything from quiet mornings to weekend gatherings feel easy and connected. Clean lines, modern finishes, and generous room sizes give the entire home a fresh, elevated feel without sacrificing warmth. The kitchen serves as the centerpiece of the main level, opening seamlessly into the living areas and creating the kind of space people naturally gather in. Upstairs, all four bedrooms offer flexibility for guests, office space, fitness, hobbies, or additional lo
USD 590,000
5130 Hecker Drive
12 pictures
House · for sale
USD 980,000
USD 261/sq.ft
5130 Hecker Drive
Peninsula Village Historic District
· 3,746 sq.ft · 4 Bedrooms · 3 Baths · House
· Equipped kitchen
Peninsula Village Historic District · 3,746 sq.ft · 4 Bedrooms · 3 Baths · House · Equipped kitchen
Experience privacy, elegance and timeless craftsmanship at 5130 Hecker Dr, in Richfield Ohio located with in the highly sought-after Revere School District. Nestled on a 7.34 acre setting, this property welcomes you with a long winding paved driveway that creates a grand approach while offering the peaceful surroundings and seclusion that are difficult to find. Inside, quality details and thoughtful updates are evident throughout. The updated kitchen serves as the heart of the home and features high-end Jenn-Air appliances, abundant workspace and an ideal layout for both everyday living and entertainment. Flowing seamlessly from the kitchen is a custom dry bar area leading into the formal dining room, highlighted by elegant custom Craftsman style trim that creates a sophisticated space for hosting gatherings and holiday dinners. Natural hardwood flooring carried through out the main living area adding warmth and character. The dramatic two-story living room offers an impressive focal p
USD 980,000
10206 Woodlands Drive
12 pictures
House · for sale
USD 950,000
USD 248/sq.ft
10206 Woodlands Drive
Peninsula Village Historic District
· 3,821 sq.ft · 5 Bedrooms · 4 Baths · House
· Garden · Deck · Fireplace · Equipped kitchen
Peninsula Village Historic District · 3,821 sq.ft · 5 Bedrooms · 4 Baths · House · Garden · Deck · Fireplace · Equipped kitchen
Situated in The Woodlands of Brecksville, one of the area’s most prime locations, this exceptional residence offers beautifully finished living spaces with 5 bedrooms and 4 full baths, this home perfectly balances refined luxury with everyday comfort. A grand two-story foyer sets the tone, opening to rich wood flooring that flows throughout most of the main level. At the heart of the home, the stunning great room showcases soaring ceilings, a dramatic wall of floor-to-ceiling windows, and a gas fireplace that brings warmth and elegance to the space. Designed for both entertaining and daily living, the custom gourmet kitchen features granite countertops, upgraded stainless steel appliances, an expansive center island with pendant lighting, and abundant workspace. The adjoining vaulted breakfast room, wrapped in windows, opens to the maintenance-free composite deck and overlooks the beautiful and private backyard setting. One of the most versatile features of the main level is the first-
USD 950,000

Get email alerts

Don't miss out: be the first to know about new properties

The alert was correctly created

On subscribing you accept the conditions of use and the privacy policy
Alert
Receive new ads in your inbox
Save this search
Receive alerts for new listings

We'll send you an email when we have new properties for: "Properties for sale in Peninsula Village Historic District"

The alert was correctly created

Gorge Terrace
Northwest Akron
Get email alerts and be the first to see new listings
Required field
On subscribing I accept the terms of the privacy policy
Perfect! You'll soon start receiving new listings via email
Alert
Receive an email when we have new ads for Properties for sale in Peninsula Village Historic District
Save this search
Filters

Bedrooms

Size (sq.ft)

sq.ft
sq.ft

Price

USD
USD

Property type

Bathrooms

Clear all filters
Receive notifications when new entries are published.