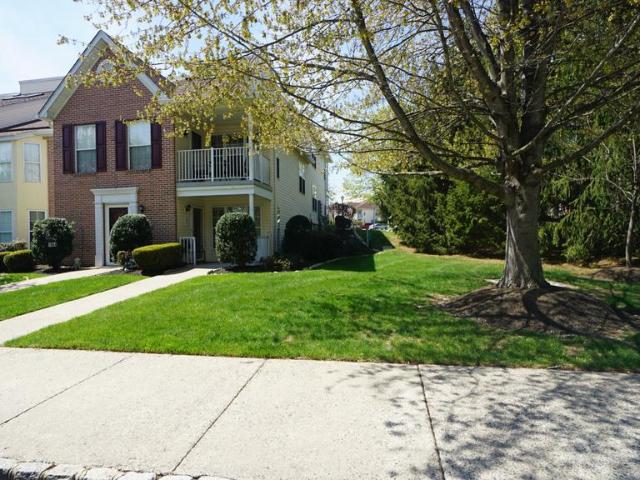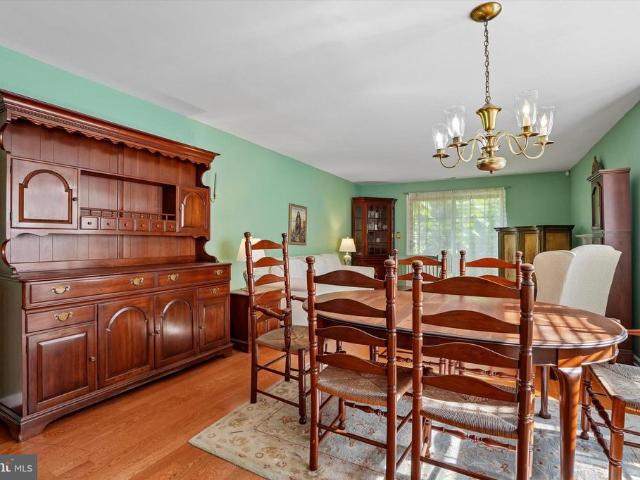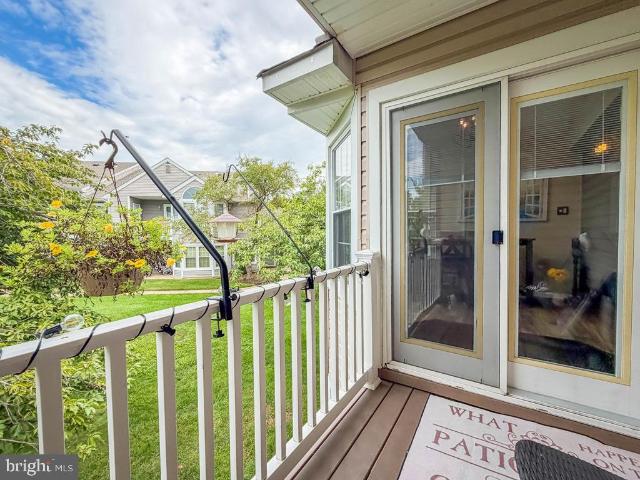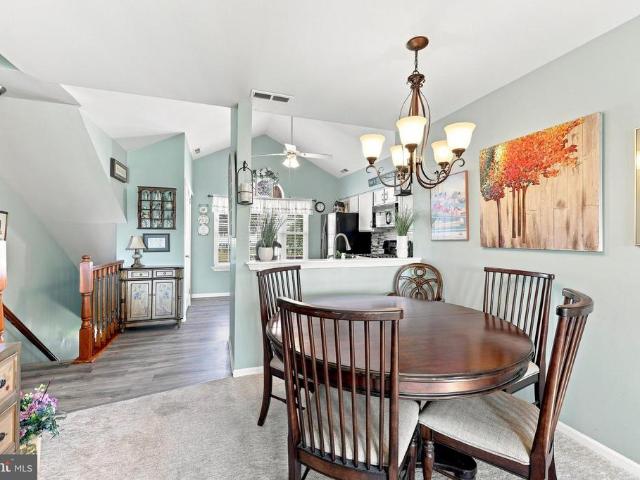
67 apartments for sale in Penndel

16334 River Court
View photo
Condo · for sale
USD 465,000
USD 375/sq.ft
16334 River Court
Penndel
· 1,238 sq.ft · 2 Bedrooms · 2 Baths · Condo
· Equipped kitchen
Penndel · 1,238 sq.ft · 2 Bedrooms · 2 Baths · Condo · Equipped kitchen
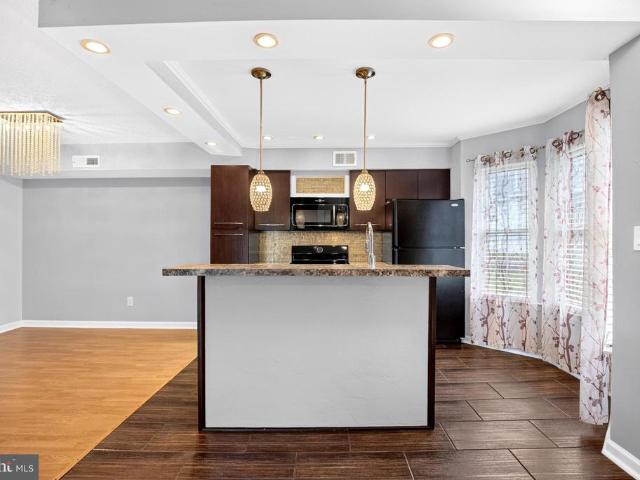
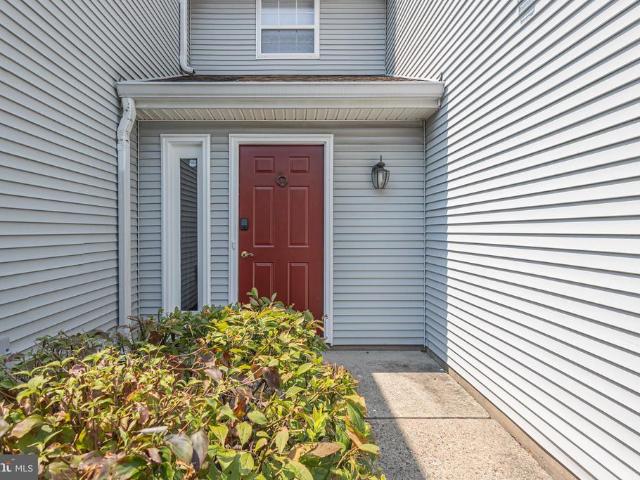
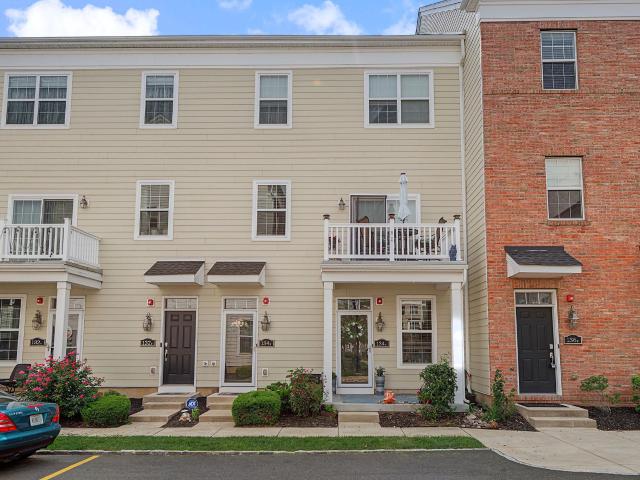
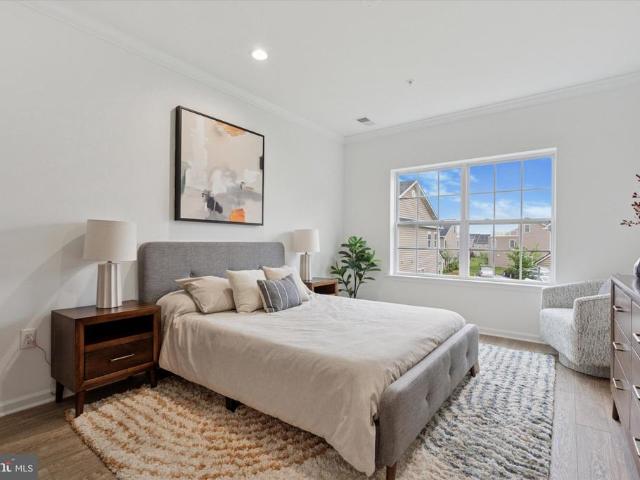
Welcome to the Condos at Radcliffe Court on the Delaware, Bucks Countys premier new-construction condominium community. This exceptional development features 96 affordable luxury residences and represents the largest residential development ever built in Historic Bristol Borough. Building upon an already successful townhome neighborhood, the Condos at Radcliffe Court uniquely blends small-town borough charm with modern city living. Each thoughtfully designed condominium offers 2 bedrooms and 2 full bathrooms, highlighted by an open-concept layout that seamlessly connects the living room, dining area, and kitchenideal for both everyday living and entertaining. Buyers may personalize their home by selecting from a wide range of hardwood flooring, tile and carpet options in addition to the many different choices for kitchen cabinets, countertops and backsplashes. The spacious U-shaped kitchen features beautiful cabinet selections, granite countertops, and a stainless-steel appliance packa
USD 465,000
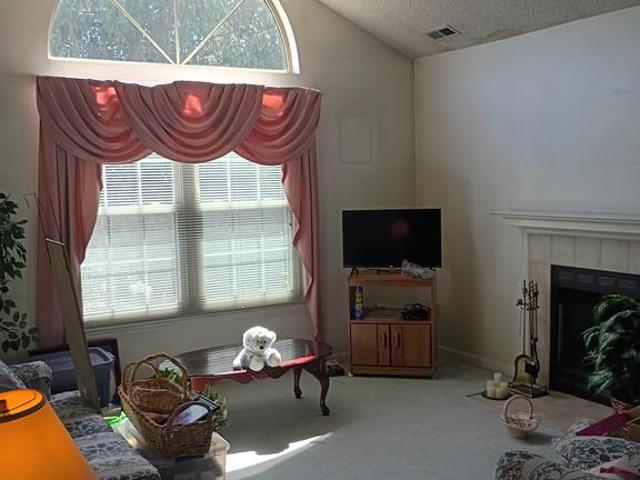
2606 Brookhaven Drive
View photo
Condo · for sale
USD 414,000
USD 267/sq.ft
2606 Brookhaven Drive
Penndel
· 1,550 sq.ft · 2 Bedrooms · 2 Baths · Condo
· Office room · Fireplace
Penndel · 1,550 sq.ft · 2 Bedrooms · 2 Baths · Condo · Office room · Fireplace
Beautiful Makefield glen Condo with cathedral ceilings, loft cozy fireplace spacious open and airy design nice sized bedrooms 2 full baths walk-in closet and convenient loft that could be a great office or even a third bedroom
USD 414,000
2902 Lynbrooke Drive
View photo
Condo · for sale
USD 400,000
2902 Lynbrooke Drive
Penndel
· 2 Bedrooms · 2 Baths · Condo
· Patio · Parking · Fireplace · Equipped kitchen
Penndel · 2 Bedrooms · 2 Baths · Condo · Patio · Parking · Fireplace · Equipped kitchen
Welcome to First Floor living in desirable Brookstone. This beautifully maintained bright and sunny home at 2902 Lynbrooke Drive is complete with 2 bedrooms, 2 full bathrooms, full one car garage and driveway. This home features an open floor plan with full dining room, living room with wood burning fireplace, eat in kitchen, walk out patio with a relaxing view and so much more. The eat in kitchen has ample cabinet space and breakfast area overlooking beautiful open spaces. Down the hallway you will find two nice size bedrooms and a full hall bath. The second bedroom is great space for a guest room or office. The primary bedroom features two walk in closets and a second full en-suite bathroom. You will find the full laundry and utility room on the way to the convenience of an attached garage. This home is tucked away in a great spot. Great open space will surround you that offers plenty of privacy. Enjoy a low maintenance free lifestyle with the Association covering lawncare, outside m
USD 400,000
3850 Woodhaven # 607
View photo
Condo · for sale
USD 184,900
USD 212/sq.ft
3850 Woodhaven # 607
Penndel
· 872 sq.ft · 2 Bedrooms · 1 Bath · Condo
· Garden · Equipped kitchen · Swimming pool
Penndel · 872 sq.ft · 2 Bedrooms · 1 Bath · Condo · Garden · Equipped kitchen · Swimming pool
Welcome to 3850 Woodhaven Rd, Unit 607, a beautifully renovated 2-bedroom condo in the North Point One Condos community, ideally located in the Franklin Mills area of Northeast Philadelphia. This desirable corner unit offers added privacy, a larger front yard area, and additional windows that bring more natural light into the kitchen and bedrooms. The first floor features a bright living room, new laminate flooring, and a fully remodeled kitchen with updated cabinetry, modern finishes, and new stainless steel appliances. Upstairs, youll find two comfortable bedrooms along with a renovated full bathroom featuring contemporary tilework and updated fixtures. Residents of North Point One enjoy access to a large community swimming pool, adding even more value to this low-maintenance lifestyle. Conveniently located near Woodhaven Road, Route 1, I-95, major shopping centers, restaurants, hospitals, and everyday conveniences, this home offers easy access throughout Northeast Philadelphia and t
USD 184,900
659 B Rose Hollow Drive # B
View photo
Condo · for sale
USD 49,000,000
USD 31,170/sq.ft
659 B Rose Hollow Drive # B
Penndel
· 1,572 sq.ft · 2 Bedrooms · 2 Baths · Condo
· Garden · Fireplace · Equipped kitchen · Parking
Penndel · 1,572 sq.ft · 2 Bedrooms · 2 Baths · Condo · Garden · Fireplace · Equipped kitchen · Parking
Welcome to this beautifully maintained 2-bedroom, 2-bath end-unit in the desirable Rose Hollow community of Yardley! Offering 1,581 square feet of comfortable living space, this home features a beautifully manicured private side yard overlooking open space, a garage, and a peaceful setting. Natural sunlight fills the home, creating a bright and sunny atmosphere throughout. As you enter, a large storage closet provides convenient, easy-access storage. Upstairs, the home opens to an inviting open-concept main living area designed for both everyday living and entertaining. The interior has been freshly painted throughout. The living room features a pitched ceiling, fireplace, and beautiful windows, with the majority of the windows replaced throughout the home. New bamboo flooring flows seamlessly through the living room, dining room, and kitchen, creating a fresh, seamless look. The beautifully updated kitchen offers ample white cabinetry, granite countertops, and newer stainless-steel ap
USD 49,000,000
12021 Bustleton Avenue # 12
View photo
Condo · for sale
USD 375,000
USD 170/sq.ft
12021 Bustleton Avenue # 12
Penndel
· 2,196 sq.ft · 2 Bedrooms · 2 Baths · Condo
· Balcony · Equipped kitchen · Air conditioning · Parking
Penndel · 2,196 sq.ft · 2 Bedrooms · 2 Baths · Condo · Balcony · Equipped kitchen · Air conditioning · Parking
This luxury bi-level brick and concrete 2200sq foot 3 bed and 2 bath condo featuring Italian marble floors, cathedral ceiling with all custom lightening and large windows allow plenty of natural light creating airy, specious, and bright environment. All windows have aluminum frames and double pockets, UV protected glass, marble window sills. 1st floor: kitchen, living room, dining room, balcony, 2 big bedrooms, 1 bathroom. 2nd floor: specious loft with a bedroom, laundry room, and bathroom. Separated laundry room on the 2nd floor with linen closet and 2 more closets plus large storage. 2 separate AC systems, tankless water heater, noise insulation. This unit has one of the best positions in the entire complex, with no neighbor houses in front of any window! Walking distance to supermarket, pharmacy, and some restaurants. Close to train station. One dedicated parking space included in your condo fee and guest parking. Close to few parks in the area
USD 375,000
672 Tomlinson Lane
View photo
Condo · for sale
USD 470,000
USD 333/sq.ft
Updated
672 Tomlinson Lane
Penndel
· 1,410 sq.ft · 3 Bedrooms · 2 Baths · Condo
· Patio · Fireplace · Equipped kitchen · Parking · Cellar
Penndel · 1,410 sq.ft · 3 Bedrooms · 2 Baths · Condo · Patio · Fireplace · Equipped kitchen · Parking · Cellar
Welcome to the highly desirable Heacock Meadows community in Lower Makefield Township/Yardley! This charming, well-maintained 3-bedroom, 2.5-bath townhome is truly move-in ready and offers plenty of space, storage, and convenience. The home features a finished basement, finished attic, and a one-car garage with ample storage and a dedicated work area. Enjoy your own private, fenced-in patio, perfect for relaxing or entertaining. The main living area features a beautiful gas fireplace, creating a warm and inviting atmosphere. The eat-in kitchen is equipped with gas cooking, a microwave, and a dishwasher. Ceiling fans are installed throughout the home. The spacious primary bedroom features a walk-in closet and a private bathroom with a stand-up shower. There is plenty of additional storage available in both the basement and garage, making it easy to keep your home organized. The location is incredibly convenient, with shopping centers and popular stores nearby, including Giant, McCaffrey
USD 470,000
114 Leedom # 114
View photo
Condo · for sale
USD 315,000
114 Leedom # 114
Penndel
· 2 Bedrooms · 1 Bath · Condo
· Patio · Office room · Equipped kitchen · Swimming pool
Penndel · 2 Bedrooms · 1 Bath · Condo · Patio · Office room · Equipped kitchen · Swimming pool
Welcome to the highly desirable Liberty Square Condo! First floor unit for easy accessibility with 2 bedrooms and 1 bath with 1200+ square feet open concept living. Large Sunny Main Living Area with a sliding glass door leading to your private patio with lush green views and your own storage closet. The connected dining with a ceiling fan for your comfort. Bright kitchen with gas cooking and room for storage. Oversized large bright main bedroom with a walk-In closet and dressing area and private entrance to the convenient Jack & Jill bathroom with ceramic tile floor. The second bedroom/office/game room is very spacious with great storage/closet space. Maintenance Free Living! Never replace a roof or siding, never cut grass again or remove snow. Condo fees include Pool/Tennis Courts/ Clubhouse/Exterior Maintenance/Trash/Recycling/Snow Removal. You can walk to the scenic and beautiful Tyler Park. Less than 1 mile away from everything Newtown has to offer! Call today to schedule your show
USD 315,000
7207 Sheffield Drive
View photo
Condo · for sale
USD 450,000
USD 329/sq.ft
7207 Sheffield Drive
Penndel
· 1,367 sq.ft · 2 Bedrooms · 2 Baths · Condo
· Patio · Office room · Equipped kitchen · Swimming pool · Cellar
Penndel · 1,367 sq.ft · 2 Bedrooms · 2 Baths · Condo · Patio · Office room · Equipped kitchen · Swimming pool · Cellar
This sought after end townhome with finished basement is ideally located in the lovely community of Spruce Mill with its scenic walking paths. Acres of beautifully maintained open space and exceptional amenities An open layout, neutral throughout, tastefully appointed, with gas heat and cooking. Floor plan includes sun-filled living room, dining room, fully equipped kitchen with breakfast area, and stainless steel appliances. Walk out the sliding doors to a private fenced. In patio. Half bath on this level. Two good sized bedrooms, primary with entry to bath with double sink vanity. Second bedroom has easy access to a hall full bath. The finished basement is divided into two rooms (one is soundproofed). This lower level opens possibilities for a third bedroom, retreat, office workout room, additional storage, etc. The laundry area with washer and dryer are on this lower level. The community includes walking trails, pool, tennis, clubhouse, playground, dog park and is just minutes to I-
USD 450,000
702 E Parker Street
View photo
Condo · for sale
USD 312,000
702 E Parker Street
Penndel
· 2 Bedrooms · 2 Baths · Condo
· Equipped kitchen
Penndel · 2 Bedrooms · 2 Baths · Condo · Equipped kitchen
Welcome to 702 E Parker St! This beautifully refreshed first-floor 2-bedroom, 2-bathroom unit offers comfortable, easy living with a bright, open feel throughout. The home features new flooring, a spacious living area, and a well-appointed kitchen with ample cabinetry, generous counter space, and stainless-steel appliances. Both bedrooms offer plenty of room and natural light, while the two full bathrooms provide added convenience. Large windows bring in abundant daylight, and the first-floor location makes everyday living especially easy. Conveniently located in Langhorne, this move-in-ready home is a wonderful opportunity for anyone looking for comfort, style, and low-maintenance living in a great location. Book your showing today!
USD 312,000
1662 Gibson Road
View photo
Condo · for sale
USD 340,000
USD 300/sq.ft
1662 Gibson Road
Penndel
· 1,130 sq.ft · 2 Bedrooms · 2 Baths · Condo
· Garden · Equipped kitchen · Parking
Penndel · 1,130 sq.ft · 2 Bedrooms · 2 Baths · Condo · Garden · Equipped kitchen · Parking
Beautifully maintained move-in-ready home located in the sought-after Salem Manor. This 55+ community offers all the comforts of one-floor living at its best. Rarely offered 2-bedroom, 2 full baths located on the FIRST floor and is a CORNER unit! Private front porch, Step into the foyer with a built-in closet, and enter the living room. Large modern kitchen with a breakfast room, HVAC, and a hot water heater, all installed in 2025. Hall Laundry room, full hall bath with stall shower. Bedroom #2 has an oversized walk-in closet, and the Main Bedroom has its own bath & walk-in closet, plenty of space. Short walking distance to the mailboxes and clubhouse. The association takes care of lawn maintenance, snow removal, and trash. There is also a great clubhouse with exercise equipment. A library. You can rent it out for gatherings. Tennis court, community garden. There is a walking path. Each unit gets 2 parking spots and there are plenty of extras
USD 340,000
2605 Brookhaven Drive
View photo
Condo · for sale
USD 379,900
USD 339/sq.ft
2605 Brookhaven Drive
Penndel
· 1,119 sq.ft · 2 Bedrooms · 2 Baths · Condo
· Patio · Garden · Fireplace · Equipped kitchen
Penndel · 1,119 sq.ft · 2 Bedrooms · 2 Baths · Condo · Patio · Garden · Fireplace · Equipped kitchen
Welcome home to this GORGEOUS two bedroom home located in the highly desirable Makefield Glen community of Yardley. Showcasing a warm color palette and rich hardwood floors, this home offers the perfect blend of comfort, style, and everyday functionality. Step inside to your bright and welcoming foyer. On your right is your dining area, highlighted by a vintage chandelier and windows that allow for radiant sunshine. The dining area flows seamlessly to your cozy family room featuring a decorative fireplace and sliding door access to your backyard patio. Perfect for indoor/outdoor entertainment! On your left is your modern kitchen featuring white cabinetry, ample counter space, and a ceiling fan for added comfort. Down the hall you'll find two spacious bedrooms, each with plush carpeting and abundant natural light. The luxurious primary suite features a walk-in closet and a full ensuite bathroom for ultimate privacy. A full hallway bathroom and a dedicated laundry area with full-size was
USD 379,900
3703 Bennett
View photo
Condo · for sale
USD 350,000
USD 312/sq.ft
3703 Bennett
Penndel
· 1,119 sq.ft · 2 Bedrooms · 2 Baths · Condo
· Equipped kitchen · Swimming pool
Penndel · 1,119 sq.ft · 2 Bedrooms · 2 Baths · Condo · Equipped kitchen · Swimming pool
Welcome home to 3703 Bennett Place! This move-in ready second-floor condo offers comfort, convenience, and plenty of storage. As you enter, you'll find a spacious storage closet near the front door. Upstairs, the open living and dining areas feature attractive laminate flooring and abundant natural light. Just off the dining room, a cozy porch provides additional storage space and a relaxing retreat. The neutral kitchen is highlighted by upgraded granite countertops and a convenient breakfast bar overlooking the main living area. The primary suite features a large walk-in closet and a private en-suite bath with a linen closet. The second bedroom enjoys direct access to the hall bath through its own private entry. The laundry closet has been thoughtfully upgraded with decorative accents and added shelving for extra functionality. Residents enjoy outstanding community amenities, including three swimming pools, sidewalks, playgrounds, and plenty of opportunities for recreation and relaxat
USD 350,000
367 Independence Drive
View photo
Condo · for sale
USD 395,000
USD 273/sq.ft
367 Independence Drive
Penndel
· 1,442 sq.ft · 2 Bedrooms · 3 Baths · Condo
· Office room · Balcony · Fireplace · Equipped kitchen · Air conditioning
Penndel · 1,442 sq.ft · 2 Bedrooms · 3 Baths · Condo · Office room · Balcony · Fireplace · Equipped kitchen · Air conditioning
Welcome to 367 Independence Drive, a beautifully maintained second-floor home with 2 bedrooms, 3 full baths and a LOFT, in the Tapestry community of Holland. Lovingly cared for by its original owners since 1988, this home reflects true pride of ownership and has been thoughtfully updated throughout the years. The kitchen is conveniently located just off the entry and features granite countertops, an island with seating and abundant natural light, flowing easily into the dining area and inviting living room. A wood-burning fireplace creates a warm focal point, while the adjoining private balcony overlooking open space provides a peaceful spot to relax outdoors. The main level offers two generously sized bedrooms with excellent closet space and updated bathrooms. Upstairs, a private third-floor loft with its own full bath provides wonderful flexibility for a guest suite, home office, hobby room or additional living space. Additional highlights include newer windows, central air, plentifu
USD 395,000
57 Oakridge Drive
View photo
Condo · for sale
USD 339,000
USD 289/sq.ft
57 Oakridge Drive
Penndel
· 1,173 sq.ft · 2 Bedrooms · 2 Baths · Condo
· Balcony · Equipped kitchen
Penndel · 1,173 sq.ft · 2 Bedrooms · 2 Baths · Condo · Balcony · Equipped kitchen
Welcome to 57 Oak Ridge Dr, a beautifully renovated two-bedroom condo offering a fresh, modern interior and an ideal blend of comfort, style, and convenience. Located in the highly desirable Summit Ridge community in Langhorne. The home has been recently renovated throughout, including new flooring, a refreshed kitchen, and updated bathrooms. The spacious living and dining area is bright and inviting, with direct access to a private balcony that extends the living space outdoors. The renovated kitchen features shaker-style cabinetry, quartz countertops, a contemporary tile backsplash, stainless steel appliances, and generous storage and workspace. Both bedrooms offer excellent natural light and ample closet space, while the renovated bathrooms showcase clean, modern finishes and updated fixtures. Conveniently located near highly regarded local schools, shopping centers, restaurants, parks, and major roads and highways, this home offers easy access throughout Bucks County and the surrou
USD 339,000
8006 Spruce Mill Dr
View photo
Condo · for sale
USD 450,000
USD 174/sq.ft
8006 Spruce Mill Dr
Penndel
· 2,573 sq.ft · 3 Bedrooms · 1 Bath · Condo
· Patio · Equipped kitchen · Cellar
Penndel · 2,573 sq.ft · 3 Bedrooms · 1 Bath · Condo · Patio · Equipped kitchen · Cellar
Welcome to this rarely offered end unit in the highly desirable Spruce Mill section of Makefield Glen, the perfect blend of comfort, space and low maintenance living. This pristine townhome features a spacious third floor loft and a finished basement, making it one of the largest units in the neighborhood. This bright and sunny unit has a nicely appointed eat in kitchen with updated stainless steel appliances, tons of cabinet and countertop space and a huge dining area with panoramic windows. The entryway has a large coat closet and right across is the conveniently located powder room. The sunlit family room features sliding glass doors opening to a private rear enclosed patio, perfect for grilling and entertaining. Upstairs you will find the spacious owners suite with tons of closet space, a generous sized second bedroom, and a clean as a whistle Jack and Jill style main bathroom with dual sinks. The large laundry room is also conveniently located on this level. One more level up is a
USD 450,000
1302 Diamond Drive
View photo
Condo · for sale
USD 349,799
USD 158/sq.ft
Updated
1302 Diamond Drive
Penndel
· 2,207 sq.ft · 2 Bedrooms · 2 Baths · Condo
· Balcony · Equipped kitchen
Penndel · 2,207 sq.ft · 2 Bedrooms · 2 Baths · Condo · Balcony · Equipped kitchen
Totally redone condo will not last! New flooring, freshly painted, plantation shutters! Remodled kitchen, Crown molding, wainscoating, Newer hot water heater custom blinds, New heating systemHardwood floors, new carpeting Balcony with storage closet, Huge walk in closet3 ceiling fans, smoke and co2 detectors
USD 349,799
131 Riverwalk Boulevard
View photo
Condo · for sale
USD 369,900
USD 170/sq.ft
131 Riverwalk Boulevard
Penndel
· 2,164 sq.ft · 3 Bedrooms · 2 Baths · Condo
· Parking · Equipped kitchen
Penndel · 2,164 sq.ft · 3 Bedrooms · 2 Baths · Condo · Parking · Equipped kitchen
Welcome Home to this 3 Bedroom 2.5 Bath townhouse with Garage in the very desirable River Walk neighborhood in Burlington Township. The Princeton model offers almost 2,200 sq. Ft, offers an open and airy floor plan. Main level Open Concept Living Room/Dining Room have plenty of natural sunlight and high ceilings. The Gourmet Kitchen is complete with granite counter tops, 42 inch Amaretto maple cabinets, hardwood floors, breakfast bar, pantry and Stainless Steel appliance package all included. Powder Room completes this level. Upstairs has 3 generously sized bedrooms and separate Loft area for more living space. Spacious Primary Bedroom w/roomy walk-in closet. En suite Primary Bath with dual vanity cabinet, cultured marble countertop, tiled shower, & 12 x 12 Tile Floor. 2nd Full Bathroom and conveniently located upper floor laundry complete this level. 1 Car Garage in rear with interior access. Economical Gas Heat & Hot Water. Just steps to the Community Pool & Clubhouse. Professionally
USD 369,900
20016 Clark
View photo
Condo · for sale
USD 369,000
20016 Clark
Penndel
· 2 Bedrooms · 1 Bath · Condo
· Office room · Balcony · Fireplace · Equipped kitchen
Penndel · 2 Bedrooms · 1 Bath · Condo · Office room · Balcony · Fireplace · Equipped kitchen
Welcome to 20016 Clark Ct, a beautifully presented residence in the sought-after Tapestry community of Southampton, offering a rare combination of style, flexibility, and low-maintenance living within the award-winning Council Rock School District. The main level features an open, airy layout with a seamless connection between the kitchen, dining, and living areas. The kitchen is designed with both function and entertaining in mind, offering generous cabinetry, ample counter space, a large peninsula with seating, and a direct sightline into the living space. Just beyond, sliding glass doors open to a private balcony overlooking a tranquil open-space setting an ideal place to enjoy morning coffee or unwind at the end of the day. Upstairs, the expansive loft creates an impressive second living area and is highlighted by a fireplace that adds warmth and character. A separate adjoining room provides even more versatility and is well suited for a private office, guest space, dressing room,
USD 369,000
13073 Townsend Road
View photo
Condo · for sale
USD 274,999
USD 183/sq.ft
13073 Townsend Road
Penndel
· 1,496 sq.ft · 3 Bedrooms · 1 Bath · Condo
· Deck · Equipped kitchen · Air conditioning
Penndel · 1,496 sq.ft · 3 Bedrooms · 1 Bath · Condo · Deck · Equipped kitchen · Air conditioning
Welcome to 13073 Townsend Road, a beautifully maintained 3-bedroom, 1.5-bath end-unit home where thoughtful updates, exceptional care, and a desirable location come together. The updated kitchen is the heart of the home, offering a modern and functional space thats perfect for everyday living and entertaining. Throughout the home, youll find a warm, inviting interior that has been meticulously maintained and is truly move-in ready. Major mechanical updates provide peace of mind, including a new HVAC system (heater and central air) installed in 2023 and a new water heater installed in 2024, making this home as practical as it is beautiful. Step through the sliding glass doors off the kitchen onto your private deck and enjoy one of this homes most desirable features. With no neighbors directly behind you, youll be surrounded by beautiful green space and mature trees, creating a peaceful, private setting thats perfect for relaxing with your morning coffee, entertaining guests, hosting sum
USD 274,999
1503 Moore Street # 303
View photo
Condo · for sale
USD 295,000
USD 244/sq.ft
1503 Moore Street # 303
Penndel
· 1,206 sq.ft · 2 Bedrooms · 2 Baths · Condo
· Balcony · Equipped kitchen
Penndel · 1,206 sq.ft · 2 Bedrooms · 2 Baths · Condo · Balcony · Equipped kitchen
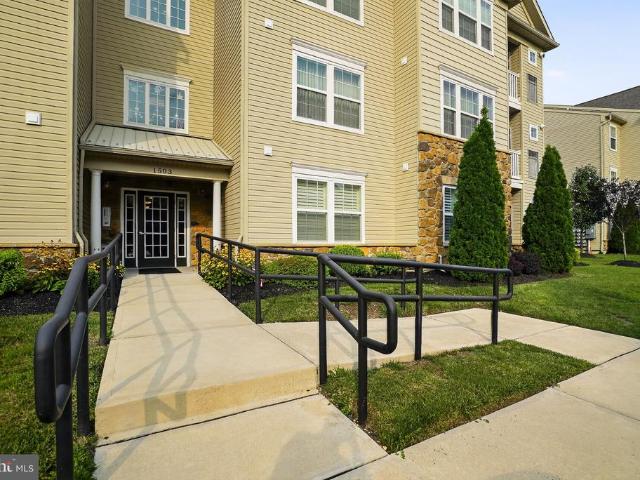
Welcome to Hearthstone at West Bristol, a 55+ adult community! This beautifully maintained Penthouse model offers 2 spacious bedrooms, 2 full bathrooms, and a bright, open floor plan with vaulted ceilings. The generous living room provides direct access to the balcony, creating a wonderful space to relax. The inviting dining area flows seamlessly into the kitchen, featuring the upgraded kitchen package including a counter with bar seating, dishwasher, microwave, electric cooking, refrigerator, and pantry. The spacious primary bedroom features a tray ceiling and a private en-suite bathroom with a walk-in shower and walk-in closet. The second bedroom features a convenient Jack-and-Jill setup connecting to the hall bathroom, providing added privacy while also allowing easy access from the hallway. A laundry closet just off the kitchen adds everyday convenience, and the unit also includes a nice-sized storage closet for additional storage. Comcast and Verizon services are available in the
USD 295,000
52 Oakridge Drive
View photo
Condo · for sale
USD 266,900
52 Oakridge Drive
Penndel
· 1 Bedroom · 1 Bath · Condo
Penndel · 1 Bedroom · 1 Bath · Condo
Welcome to this spacious one-bedroom plus den condo in the sought-after Summit Ridge community. Located on the second floor, this condo offers a comfortable layout with a versatile den that can be used as additional living area. The unit features newer mechanical systems, a range and washer/dryer combo approximately two years old, and a refrigerator installed in 2026. Offering plenty of potential for updates and personalization, this property is a great option for both owner-occupants and investors. Conveniently located near major roadways, shopping, restaurants, schools, hospitals, and other local amenities, this Summit Ridge condo combines a desirable location with the opportunity to create a space that truly feels like your own
USD 266,900
604 Cedar Hollow Dr
View photo
Condo · for sale
USD 375,000
USD 297/sq.ft
604 Cedar Hollow Dr
Penndel
· 1,259 sq.ft · 2 Bedrooms · 2 Baths · Condo
· Patio · Parking
Penndel · 1,259 sq.ft · 2 Bedrooms · 2 Baths · Condo · Patio · Parking
Welcome to 604 Cedar Hollow Drive and the thriving, active community of Makefield Glen. This spacious, first floor, one story condominium features brand new carpet and paint throughout, a smart and spacious floor plan, an attached, one car garage, and a fully fenced, private patio that allows for outdoor dining and enjoyment and very little maintenance or upkeep. For the buyer looking for an ideal and convenient location, great amenities in an established and vibrant community, and a spacious layout without any stairs to climb, 604 Cedar Hollow has something for just about everyone to love. Front entry is made via a large and elegant, formal foyer. Stepping further inside, the combined dining and living area opens up to reveal a large and flexible space that can accommodate not only guests but the furniture and seating to handle plenty of them. Natural light pours in through the slider door that provides access to tot the private, enclosed patio area, and the elegant wood burning firep
USD 375,000
134 A Fleet Court
View photo
Condo · for sale
USD 395,000
USD 280/sq.ft
134 A Fleet Court
Penndel
· 1,410 sq.ft · 2 Bedrooms · 2 Baths · Condo
· Fireplace
Penndel · 1,410 sq.ft · 2 Bedrooms · 2 Baths · Condo · Fireplace
When you've found THE ONE. Welcome to a truly exceptional townhome where thoughtful design, elevated style, and everyday functionality come together beautifully. This home has been extensively enhanced with an impressive collection of custom upgrades, creating a residence that is as distinctive as it is inviting. At the heart of the home is a inspired floating staircase table, an innovative design feature that transforms an often-overlooked space into a striking and functional centerpiece. The exquisite custom bar area is equally impressive, offering a sophisticated setting for entertaining and showcasing your favorite spirits and glassware. Throughout the home, custom-designed closets have been thoughtfully reimagined to maximize storage, organization, and functionality. The living room offers a welcoming focal point with its fireplace, while the primary bath delivers a luxurious retreat with a double vanity, ceiling light/fan, and upgraded tiled shower complete with a built-in seat.
USD 395,000
579 Cedar Hollow Drive
View photo
Condo · for sale
USD 429,900
579 Cedar Hollow Drive
Penndel
· 3 Bedrooms · 2 Baths · Condo
· Patio · Parking · Deck · Fireplace · Equipped kitchen
Penndel · 3 Bedrooms · 2 Baths · Condo · Patio · Parking · Deck · Fireplace · Equipped kitchen
3 Bed/2 Bath 1590 SQFT 2nd Floor End Unit Condo. One Of The Best Locations In Highly Desirable Cedar Hollow w/Fully Fenced Private Outdoor Patio, Deck And 1 Car Garage On A Cul-De-Sac, Overlooking Lush Green Open Space! Unit Has Been Freshly Painted & New Carpets Installed. Open Concept Floor Plan. Bright Main Living Area w/Vaulted Ceiling, Wood Burning Fireplace w/Ceramic Tile Hearth & Access To Deck! Composite Deck Overlooking Lush Green Open Space! Eat In Kitchen w/Stylish Yet Durable Wood Grain Flooring, Gas Cooking, Solid Surface Countertops & Under Mount Sink! Front Bedroom w/Vaulted Ceiling, Large Closet & Ceiling Fan! Spacious Master Bedroom w/Walk In Closet & Ceiling Fan! Ensuite Bath w/Stand Up Shower w/Ceramic Tile! 3rd Bedroom w/Ceiling Fan & Dual Closets! Convenient Hallway Full Bath w/Bathtub & Ceramic Tile Surround! Freshly Painted In A Neutral Color That Can Easily Accommodate Any Decorating Taste. New Carpets T/O Entry, Stairs & Main Living Area! Fully Fenced Private P
USD 429,900

Get email alerts

Don't miss out: be the first to know about new properties

The alert was correctly created

On subscribing you accept the conditions of use and the privacy policy
Alert
Receive new ads in your inbox
Save this search
Receive alerts for new listings

We'll send you an email when we have new properties for: "Apartments for sale in Penndel"

The alert was correctly created

Mill Creek Falls
Blue Ridge, Levittown Bristol township Bucks County Pennsylvania
Get email alerts and be the first to see new listings
Required field
On subscribing I accept the terms of the privacy policy
Perfect! You'll soon start receiving new listings via email
Alert
Receive an email when we have new ads for Apartments for sale in Penndel
Save this search
Filters

Bedrooms

Size (sq.ft)

sq.ft
sq.ft

Price

USD
USD

Property type

Bathrooms

Clear all filters
Receive notifications when new entries are published.