1,676 properties for sale in Peotone village

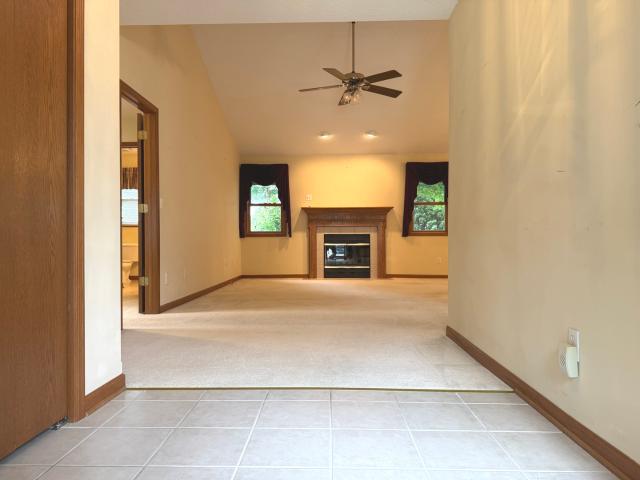
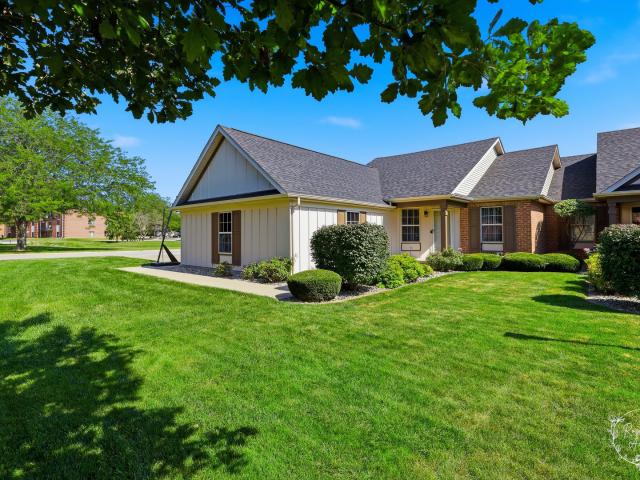
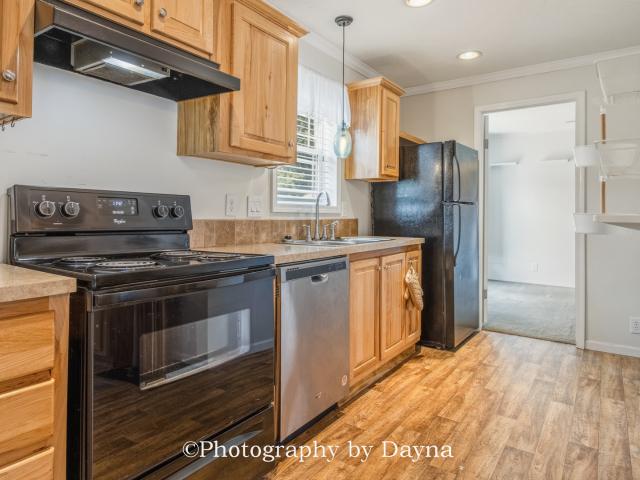
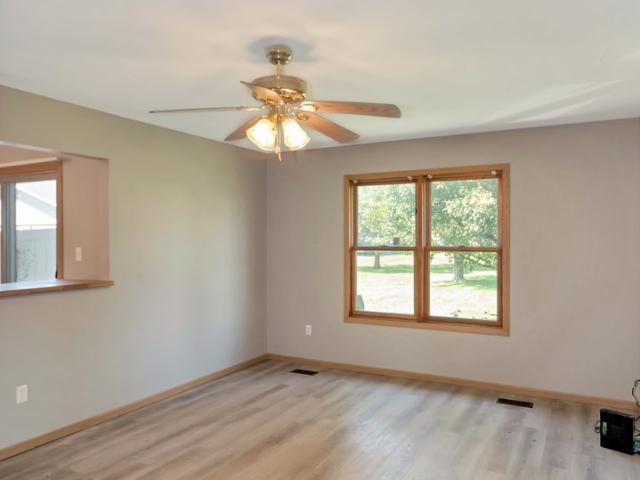
20159 Alison Trail
View photo
House · for sale
USD 1,399,399
USD 233/sq.ft
20159 Alison Trail
Peotone village
· 5,985 sq.ft · 5 Bedrooms · 4 Baths · House
· Fireplace · Equipped kitchen · Parking
Peotone village · 5,985 sq.ft · 5 Bedrooms · 4 Baths · House · Fireplace · Equipped kitchen · Parking
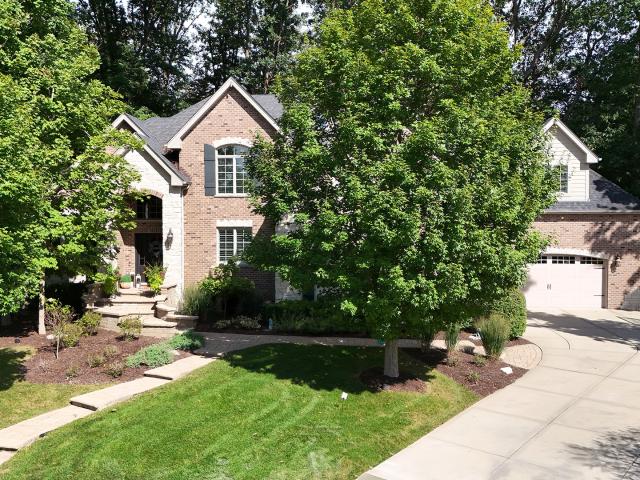
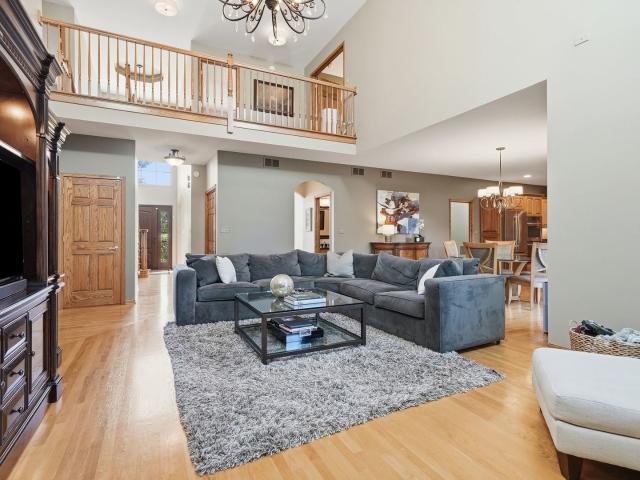
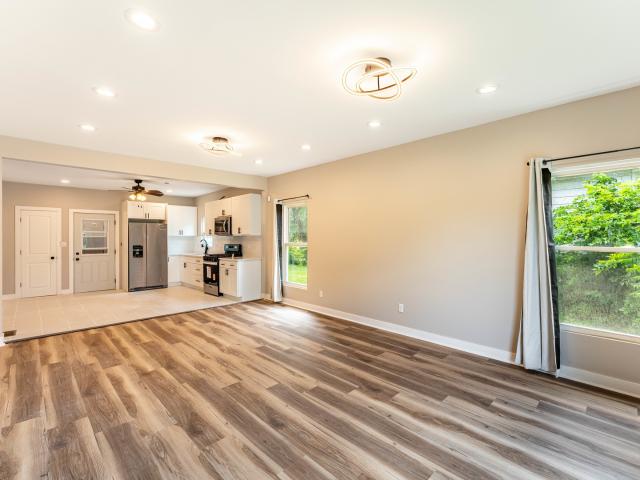
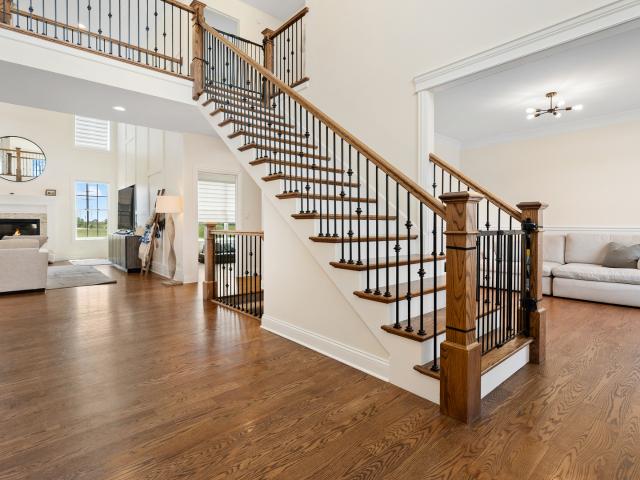
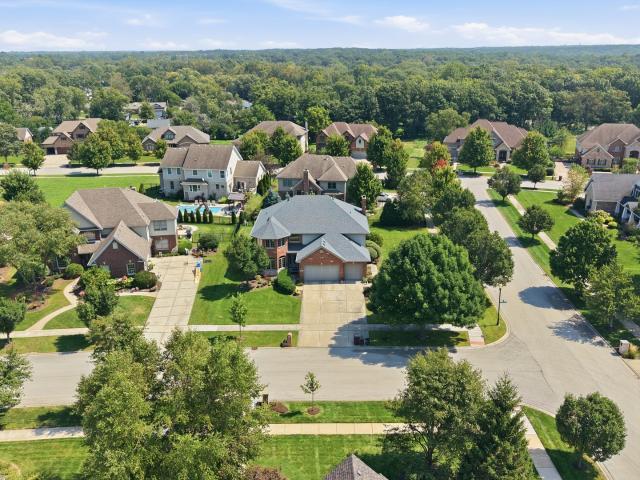
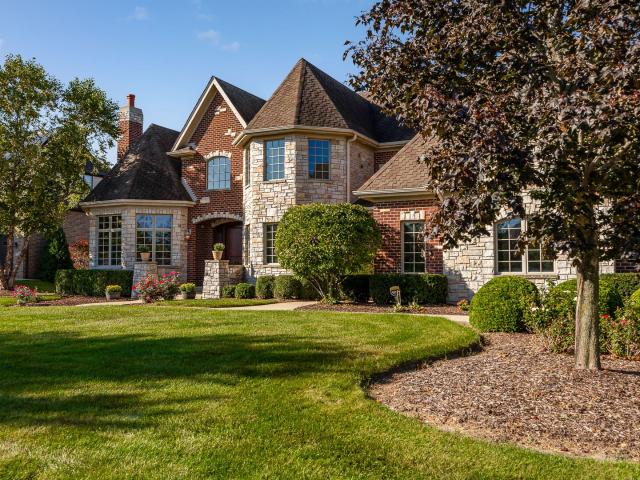
Tucked at the end of a quiet cul-de-sac in desirable Foxborough Estates, this custom-built brick and stone residence was designed by people who thought about how a home is actually lived in. A turreted entry, steep-pitched rooflines, an extra-wide, extra-deep three-car garage, and a snow-melt heated driveway set the tone from the curb; inside, the details reveal themselves slowly. The two-story great room anchors the home, where a floor-to-ceiling stone fireplace rises past a wrought-iron catwalk and arched, column-framed openings draw the eye from room to room. Brazilian cherry hardwood floors with hand-laid inlay borders run throughout, and custom millwork appears at every turn. The chef's kitchen pairs maple cabinetry with granite counters, a slate mosaic backsplash, a professional Viking rangetop beneath a stainless hood, and a windowed breakfast nook. A butler's pantry with a full wet bar, wine refrigerator, and lattice wine storage connects the kitchen to the formal dining room f
USD 1,399,399
1710 Arbor Drive
View photo
House · for sale
USD 369,900
USD 120/sq.ft
Updated
1710 Arbor Drive
Peotone village
· 3,068 sq.ft · 3 Bedrooms · 3 Baths · House
· Patio · Garden · Swimming pool · Deck · Fireplace · Equipped kitchen · Parking
Peotone village · 3,068 sq.ft · 3 Bedrooms · 3 Baths · House · Patio · Garden · Swimming pool · Deck · Fireplace · Equipped kitchen · Parking
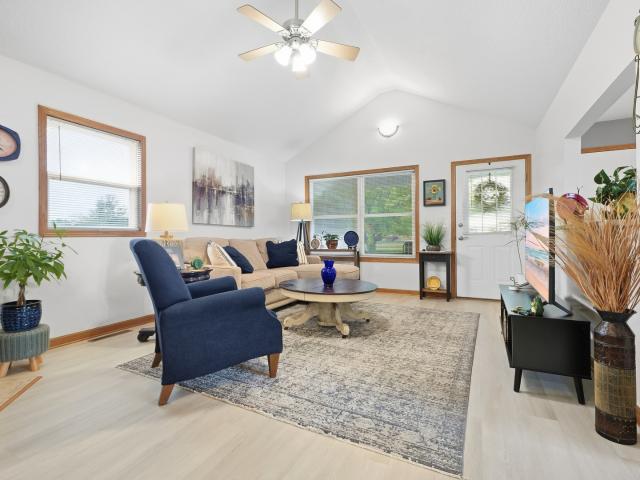
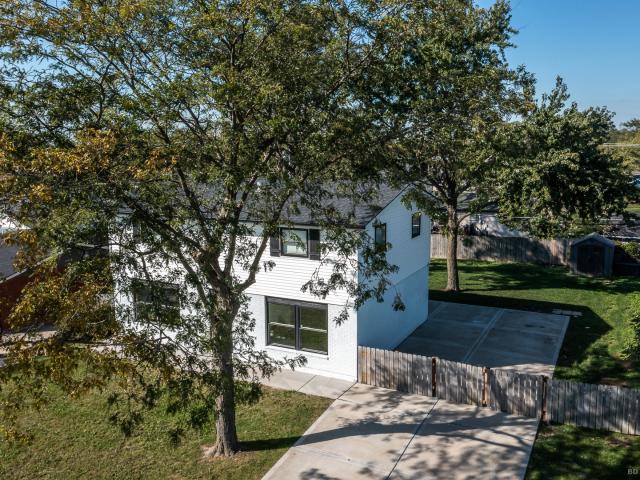
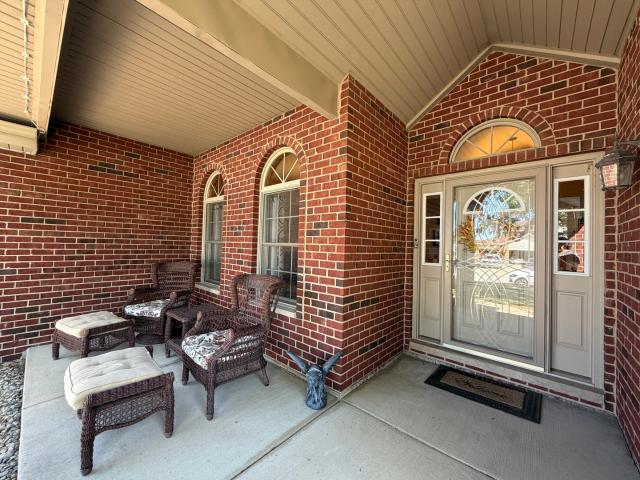
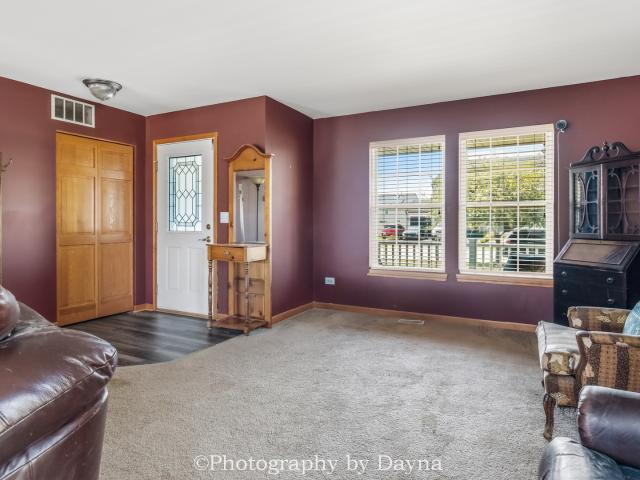
Welcome to 1710 Arbor Drive, a spacious 2-story home situated on a corner lot with 3 car heated garage! A covered front porch offers a place for morning coffee or evening relaxation with a good book or great conversation! As you enter the main level you find a spacious living room with NEW CARPET installed in October 2026, this room also features a woodburning fireplace with gas starter which adjoins an inviting kitchen and dining combination with separate table space. Center island including breakfast bar & cabinet storage, lots of cabinets & counterspace, stainless steel appliances that are included, durable LVP flooring extends through the kitchen and dining area. Sliding patio doors lead from the dining area to a deck with built-in seating, overlooking the fenced yard. The primary suite on the upper level offers a private master bath 13x13, garden tub & separate shower plus walk-in closet. A second full bath on the first floor includes a jetted Jacuzzi tub & shower with a built-in
USD 369,900
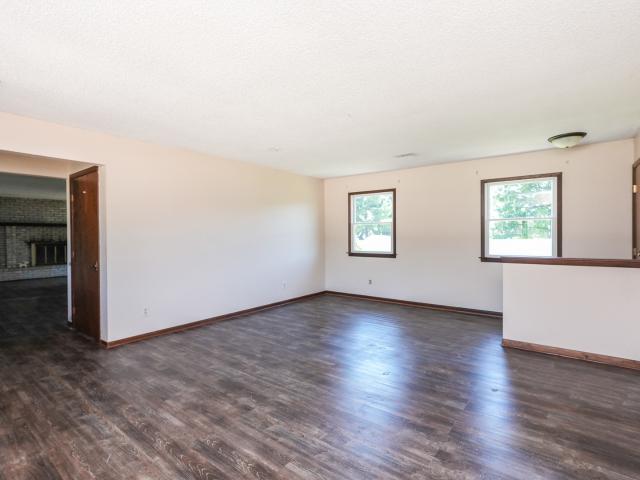
249 S Tomagene Drive
View photo
House · for sale
USD 319,000
USD 128/sq.ft
249 S Tomagene Drive
Peotone village
· 2,486 sq.ft · 5 Bedrooms · 3 Baths · House
· Garden · Deck · Fireplace · Equipped kitchen · Parking
Peotone village · 2,486 sq.ft · 5 Bedrooms · 3 Baths · House · Garden · Deck · Fireplace · Equipped kitchen · Parking
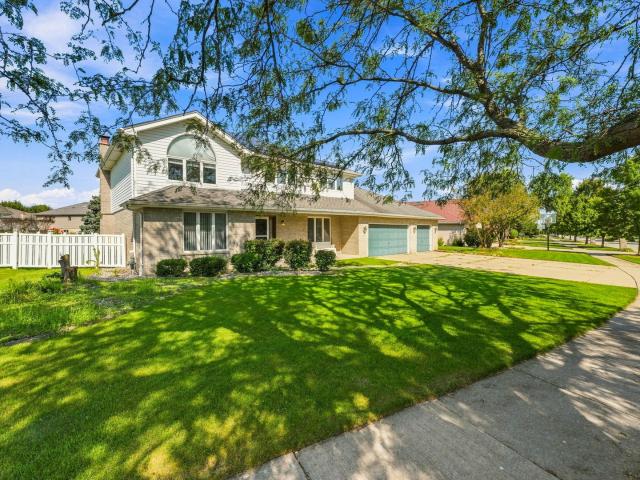
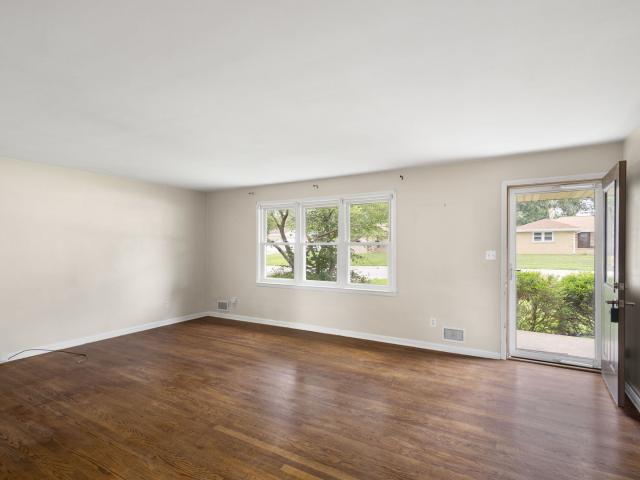
Offered for the very first time, this lovingly maintained split-level home features 5 bedrooms, 3 full bathrooms, and an exceptional location within walking distance to Olivet University and Bradley Bourbonnais Community High School. Thoughtfully cared for by the same family since it was built, this home is ready to welcome its next owners. The main level welcomes you with a spacious living room filled with natural light, an eat-in kitchen, and a separate dining room featuring sliding glass doors that open to a deck overlooking the fully fenced backyard. The main level also offers a generous primary suite complete with a walk-in closet and private en suite bathroom, along with two additional bedrooms and a full bath. The lower level provides even more living space with a cozy family room anchored by a fireplace, two additional bedrooms, a full bathroom, and a convenient laundry room. The oversized 2.5-car attached garage includes epoxy flooring and built-in cabinetry, providing excelle
USD 319,000
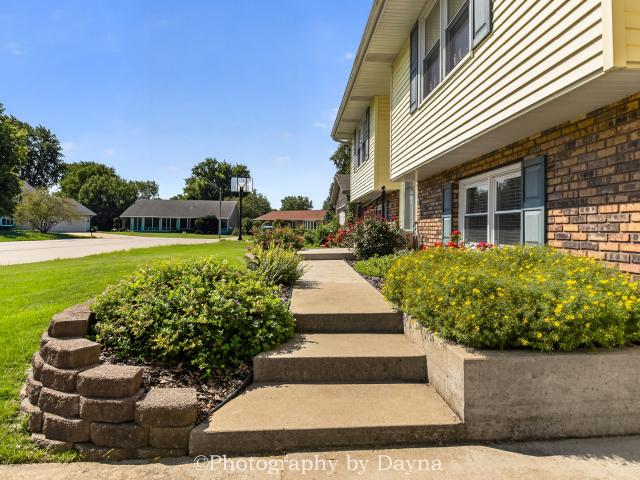
360 Dolly Drive
View photo
House · for sale
USD 279,900
USD 169/sq.ft
360 Dolly Drive
Peotone village
· 1,647 sq.ft · 3 Bedrooms · 2 Baths · House
· Patio · Garden · Fireplace · Equipped kitchen · Parking
Peotone village · 1,647 sq.ft · 3 Bedrooms · 2 Baths · House · Patio · Garden · Fireplace · Equipped kitchen · Parking
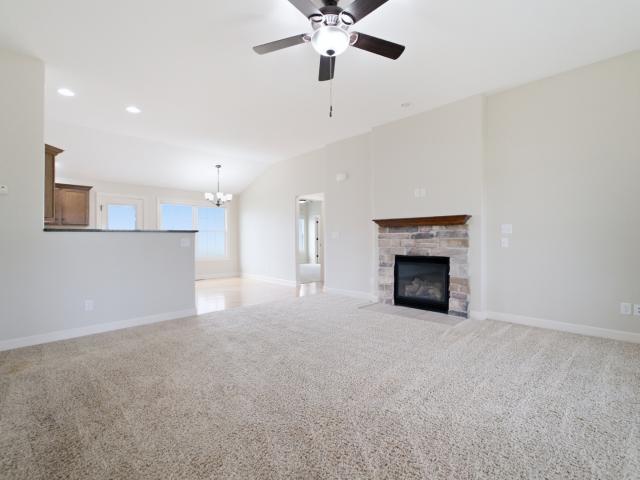
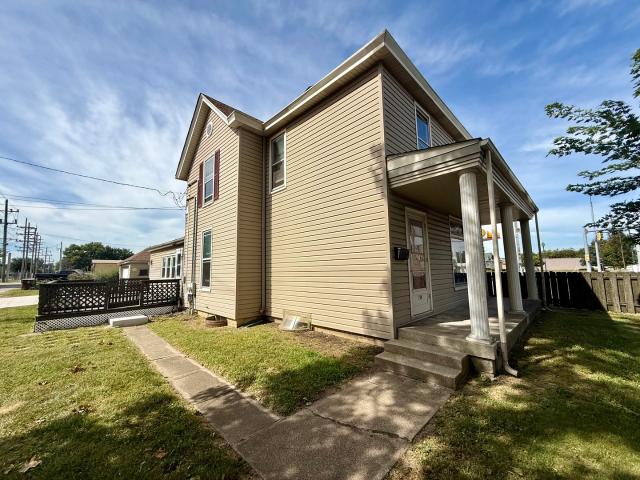
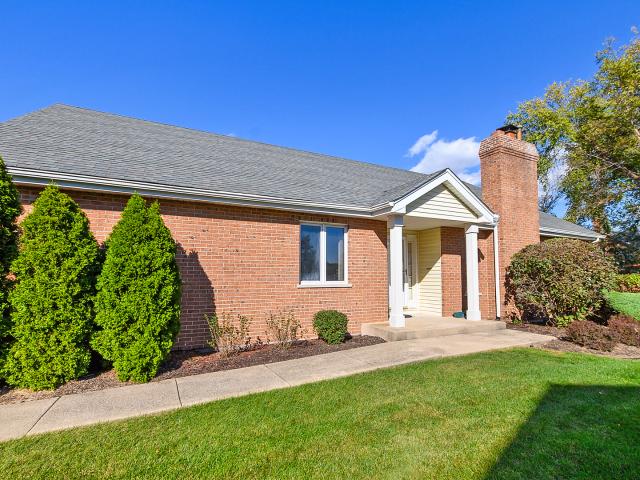
Opportunity is knocking! This quality-built, all-brick ranch offers 3 bedrooms, 2 full baths, and a fantastic layout. With fresh paint, new carpet, solid construction and endless potential, this home is ready for you. You'll love the large open kitchen with new appliances and open to living room with fireplace. Additional family room offers even more living space. Enjoy the oversized garage, spacious backyard with covered patio and plenty of room for entertaining, gardening, or play. Convenient location just minutes from the elementary school, parks, and walking path. This is a wonderful opportunity!
USD 279,900
20633 Charmaine Court
View photo
House · for sale
USD 1,250,000
USD 172/sq.ft
20633 Charmaine Court
Peotone village
· 7,244 sq.ft · 5 Bedrooms · 3 Baths · House
· Office room · Equipped kitchen
Peotone village · 7,244 sq.ft · 5 Bedrooms · 3 Baths · House · Office room · Equipped kitchen
Tucked among the towering, 200-year-old oak trees of Charmaine, one of Frankfort's most coveted hidden gems, this exceptional 5-bedroom, 3.5-bath residence offers the perfect blend of timeless elegance, modern updates, and luxurious everyday living. With more than 7,000 square feet of finished and unfinished space, this all-brick-and-stone home offers an incredible amount of room to live, entertain, and make your own. From the moment you enter, rich hand-scraped maple flooring, 9-foot ceilings, and thoughtfully designed architectural details create a warm and sophisticated atmosphere. The main level features a private office with French doors, formal living and dining rooms, a spacious family room, convenient laundry room, and an impressive chef's kitchen designed for both everyday living and entertaining. The gourmet kitchen showcases Thermador appliances, a walk-in pantry, generous cabinetry, an eating area, and newly installed quartz countertops and updated hardware. Open to the fam
USD 1,250,000
360 S Grand Avenue
View photo
House · for sale
USD 135,000
USD 181/sq.ft
360 S Grand Avenue
Peotone village
· 743 sq.ft · 1 Bedroom · 1 Bath · House
· Office room · Cellar
Peotone village · 743 sq.ft · 1 Bedroom · 1 Bath · House · Office room · Cellar
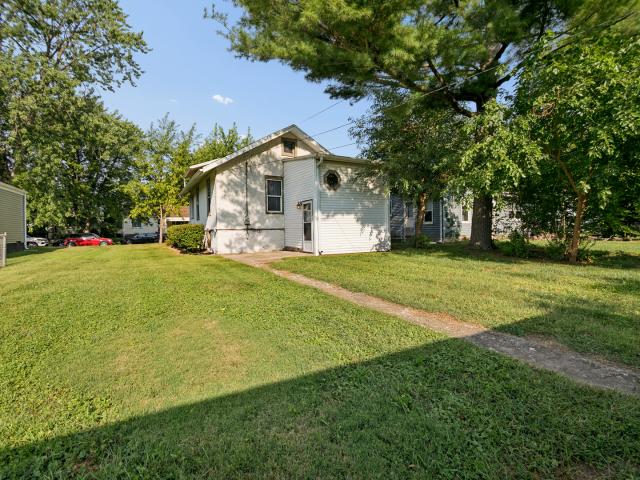
Back on the market and ready for a new buyer! The previous transaction did not close through no fault of the seller or the property. While under contract, the seller continued improving the home, including correcting a basement beam support issue, adding GFCI outlets where needed and having a contractor repair exterior stucco areas. The previous buyer was obtaining FHA financing, and the FHA appraisal was completed with no appraisal-required repairs and a value at or above the $145,000 contract price. The survey has also already been completed. Their loss could be your opportunity! Welcome to your own charming in-town cottage! This Bradley home is filled with character, surprising space and possibilities inside and out. Currently configured as a 1 bedroom, 1 bath home, it was previously arranged as two bedrooms before the dividing wall was removed to create the spacious office/flex space you see today. Both former bedroom areas still have their own doorway, window and closet, offering
USD 135,000
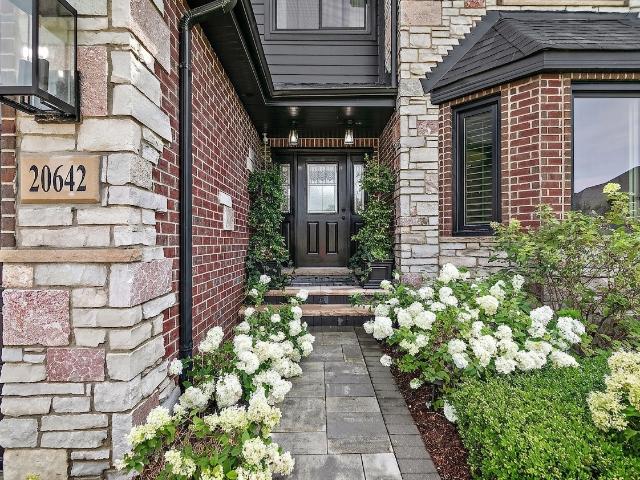
20642 Orchard Court
View photo
House · for sale
USD 999,000
USD 248/sq.ft
20642 Orchard Court
Peotone village
· 4,015 sq.ft · 4 Bedrooms · 3 Baths · House
Peotone village · 4,015 sq.ft · 4 Bedrooms · 3 Baths · House
Your Dream Home Awaits! Presenting 20642 Orchard Court, where timeless luxury meets modern convenience in a coveted Frankfort location. Some homes are simply renovated. This one has been altogether reimagined. A meticulous, top-to-bottom transformation where no detail was overlooked and no expense spared. Stunning curb appeal sets the tone for what lies beyond: stylish sophistication paired with casual elegance. Step inside and experience the difference. This home delivers all the modern finishes and upgrades buyers crave. Without the wait, the unknowns, or the added cost of building from the ground up. Extensive interior updates flow throughout, creating a fresh, move-in-ready aesthetic that's both refined and welcoming. Nearly every surface, every fixture, every space has been carefully curated and expertly executed. From the moment you walk through the door, you'll feel the quality, the care, and the attention to detail. Spanning over 4,000 square feet with 4 bedrooms and 3.1 baths,
USD 999,000
2348 Mulberry Street
View photo
House · for sale
USD 345,000
USD 161/sq.ft
2348 Mulberry Street
Peotone village
· 2,131 sq.ft · 3 Bedrooms · 2 Baths · House
· Garden · Office room · Equipped kitchen
Peotone village · 2,131 sq.ft · 3 Bedrooms · 2 Baths · House · Garden · Office room · Equipped kitchen
Welcome home to this spacious two-story offering over 2,400 square feet of comfortable living space in a desirable neighborhood. From the moment you arrive, you'll appreciate the classic brick and vinyl exterior, inviting curb appeal, and functional floor plan designed for everyday living. Step inside to a bright front flex room perfect for a home office, formal living area, or playroom. The open-concept kitchen, dining, and family room create the ideal gathering space, featuring abundant cabinetry, generous counter space, hardwood flooring, and seamless access to the backyard. Upstairs, the oversized primary suite offers a relaxing retreat with plenty of room for a sitting area, while the additional bedrooms provide flexibility for family, guests, or hobbies. Outside, enjoy a spacious yard with room to entertain, play, or simply unwind. Conveniently located near parks, schools, shopping, and dining, this home offers an incredible opportunity to add your own personal touches while enjo
USD 345,000
1519 Caddie Drive
View photo
House · for sale
USD 410,000
1519 Caddie Drive
Peotone village
· 3 Bedrooms · 2 Baths · House
· Parking · Equipped kitchen · Cellar
Peotone village · 3 Bedrooms · 2 Baths · House · Parking · Equipped kitchen · Cellar
Finally! The one you've been waiting for is now available! The original owners are offering this amazing 2 story home with 3 bedrooms all on upper levels. Super warm and welcoming with great curb-appeal, this gem has been beautifully decorated creating a perfect family home. Enormous, eat-in kitchen features oak cabinetry with a back-splash & a large pantry. FULL unfinished basement with so much potential. 3 car garage! Brand new roof! Beautifully maintained home can be yours!
USD 410,000
3858 E Lakeview Drive
View photo
House · for sale
USD 190,000
USD 173/sq.ft
3858 E Lakeview Drive
Peotone village
· 1,098 sq.ft · 3 Bedrooms · 1 Bath · House
· Garden · Equipped kitchen · Parking · Cellar
Peotone village · 1,098 sq.ft · 3 Bedrooms · 1 Bath · House · Garden · Equipped kitchen · Parking · Cellar
Great potential in the charming 3-bed, 1.5-bath ranch in unincorporated Kankakee! Escape to your Florida room. Hardwood floors in bedrooms, wood vinyl in living/kitchen. Fully finished basement with wood-burning stove. Attached garage, driveway, and spacious yard. Schedule your showing today!
USD 190,000
22050 Coriander Lane
View photo
House · for sale
USD 695,000
USD 152/sq.ft
22050 Coriander Lane
Peotone village
· 4,553 sq.ft · 4 Bedrooms · 3 Baths · House
· Deck · Fireplace · Equipped kitchen · Parking · Cellar
Peotone village · 4,553 sq.ft · 4 Bedrooms · 3 Baths · House · Deck · Fireplace · Equipped kitchen · Parking · Cellar
This pristine four-bedroom home offers more than 4,300 square feet of finished living space, three full bathrooms, one half bath, a 4-car garage, and an exceptional blend of comfort, style, and functionality. Step inside to a dramatic two-story family room with a gas fireplace and distinctive architectural ceilings featured throughout multiple rooms. A first-floor office and full bathroom provide excellent flexibility for guests, remote work, or multigenerational living. The well-appointed kitchen is equipped with high-end appliances, while select bathrooms feature newer countertops. The spacious primary suite is enhanced by a luxurious whirlpool spa tub, creating a relaxing retreat at the end of the day. The finished basement expands the home's entertainment options with built-in home theater speakers. Outdoors, a large maintenance-free composite deck offers generous space for dining, relaxing, and entertaining. Additional highlights include dual HVAC systems, a whole-home water filtr
USD 695,000
136 N Van Buren Avenue
View photo
House · for sale
USD 279,900
USD 209/sq.ft
136 N Van Buren Avenue
Peotone village
· 1,335 sq.ft · 3 Bedrooms · 2 Baths · House
· Fireplace · Equipped kitchen · Parking
Peotone village · 1,335 sq.ft · 3 Bedrooms · 2 Baths · House · Fireplace · Equipped kitchen · Parking
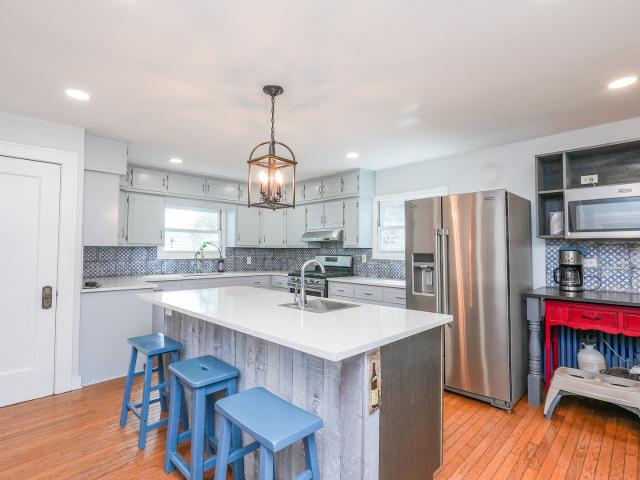
Beautifully updated and truly move-in ready! This 3-bedroom, 2-bath home sits on a desirable corner lot and has been extensively improved inside and out. The interior was completely refreshed in 2024, including new flooring and paint throughout, along with a beautifully updated kitchen featuring new white soft-close cabinetry, granite countertops, a large center island with seating, and appliances. The open-concept layout flows into the spacious family room, where a cathedral ceiling enhances the airy feel and a gas fireplace creates a comfortable gathering space. Major exterior improvements followed in 2026 with a brand-new roof, siding, and gutters, providing both great curb appeal and added peace of mind for the next owner. Car enthusiasts, hobbyists and anyone looking for exceptional additional space will appreciate the fully finished, heated 21/2-car attached garage. The garage is completely drywalled and painted and features a durable epoxy-coated floor, creating a clean, comfort
USD 279,900
19620 Kevin Lane
View photo
House · for sale
USD 484,900
USD 136/sq.ft
19620 Kevin Lane
Peotone village
· 3,552 sq.ft · 4 Bedrooms · 3 Baths · House
Peotone village · 3,552 sq.ft · 4 Bedrooms · 3 Baths · House
Welcome to this well-maintained original-owner home, offered to the market for the first time! Featuring 4 bedrooms and 3 bathrooms, this home offers a spacious layout with plenty of room to make it your own. The property has been lovingly cared for by the original owners and presents a wonderful opportunity for buyers looking to add their personal touches and modern updates. Located in a highly regarded school district and desirable Mokena location, this home offers great potential and an opportunity to create the home you've been looking for. Don't miss this rare first-time offering! 15 years left on solar panels lease, $134 lease payment per month. Huge savings on electricity bill, about $20 a month
USD 484,900
610 Lookout Way
View photo
House · for sale
USD 399,000
USD 264/sq.ft
610 Lookout Way
Peotone village
· 1,507 sq.ft · 3 Bedrooms · 2 Baths · House
· Gym · Fireplace · Equipped kitchen · Cellar
Peotone village · 1,507 sq.ft · 3 Bedrooms · 2 Baths · House · Gym · Fireplace · Equipped kitchen · Cellar
Welcome home to this beautifully maintained 3 bedroom, 2 bath ranch on a full basement! Freshly painted throughout, this move in ready home features an inviting open concept floor plan, soaring cathedral ceilings, and a cozy gas fireplace that anchors the spacious living room. The kitchen is designed for both everyday living and entertaining with granite countertops, stainless steel appliances, abundant cabinetry, hardwood flooring, and an adjoining dining area filled with natural light. Convenient main floor laundry adds to the home's thoughtful layout. The desirable split bedroom floor plan offers added privacy, featuring a spacious primary suite complete with a walk in closet and private bath. Two additional bedrooms and a full guest bath are situated on the opposite side of the home. Need more space? The full unfinished basement provides endless possibilities for future living space, a home gym, recreation room, additional bedrooms, or exceptional storage. Step outside to enjoy the
USD 399,000
1076 E Maple Street
View photo
House · for sale
USD 244,999
1076 E Maple Street
Peotone village
· 5 Bedrooms · 3 Baths · House
· Equipped kitchen · Air conditioning · Cellar
Peotone village · 5 Bedrooms · 3 Baths · House · Equipped kitchen · Air conditioning · Cellar
Stunning fully renovated legal 2-unit property! Everything has been beautifully updated from top to bottom. Major improvements include new A/C condensers, electrical, plumbing, windows, siding, flooring, doors, light fixtures, fresh paint, updated kitchens and bathrooms, and more. Each spacious unit features 2 bedrooms and 2 full bathrooms, including a private en-suite bath in the primary bedroom. Both units offer modern kitchens with new white cabinetry, countertops and stainless steel appliances, along with bright and spacious living areas. The property also features a full unfinished basement offering abundant storage space. Perfect for an owner-occupant looking to live in one unit while generating rental income from the other, or for an investor seeking a beautifully renovated, move-in-ready property. A rare turnkey opportunity-schedule your showing today!
USD 244,999
9416 Magnolia Avenue
View photo
House · for sale
USD 399,000
USD 245/sq.ft
9416 Magnolia Avenue
Peotone village
· 1,625 sq.ft · 4 Bedrooms · 2 Baths · House
· Garden · Office room · Gym · Equipped kitchen · Cellar
Peotone village · 1,625 sq.ft · 4 Bedrooms · 2 Baths · House · Garden · Office room · Gym · Equipped kitchen · Cellar
Welcome to this stunning 4-bedroom, 2.5-bathroom two-story home, completely renovated in 2021 and nestled in the highly sought-after Arbury Hills subdivision. Offering modern updates, spacious living areas, and an inviting outdoor retreat, this home truly has it all! Step inside and you'll immediately appreciate the open-concept floor plan and beautiful hardwood floors, creating a warm and welcoming atmosphere throughout the main level. The spacious kitchen is truly a chef's dream, featuring a beautiful design and plenty of room for cooking, gathering, and entertaining. Upstairs, you'll find four generously sized bedrooms and a beautifully renovated full bathroom, providing plenty of space for family, guests, or a home office. The finished basement offers even more living space, along with an additional fully renovated bathroom-perfect for a recreation room, home gym, office, or guest area. Step outside to your own backyard oasis! The large, fully fenced yard provides plenty of room to
USD 399,000
1280 Gertsam Drive
View photo
House · for sale
USD 220,000
1280 Gertsam Drive
Peotone village
· 3 Bedrooms · 1 Bath · House
· Garden · Equipped kitchen · Cellar
Peotone village · 3 Bedrooms · 1 Bath · House · Garden · Equipped kitchen · Cellar
New drain tile system being installed in the full basement this month*All brick ranch with FULL basement! Hardwood floors throughout(except the kitchen), new roof, new gutters/downspouts, and newer fenced-in yard. The home also features a main level laundry hookup in addition to the washer/dryer in the basement. The home is located on a very quiet street close to parks, schools, restaurants, shopping and the Kankakee River. The home has been deep cleaned and is move-in ready!
USD 220,000
154 E Third Street
View photo
House · for sale
USD 115,000
USD 61/sq.ft
154 E Third Street
Peotone village
· 1,884 sq.ft · 4 Bedrooms · 2 Baths · House
· Deck · Equipped kitchen · Parking · Cellar
Peotone village · 1,884 sq.ft · 4 Bedrooms · 2 Baths · House · Deck · Equipped kitchen · Parking · Cellar
Cash only-will not qualify for financing. Zoned fb1. Investors welcome! Tons of charm, character, and potential in this unique property offering a flexible layout and multiple possibilities. Currently configured as a 2-unit property, the main-level unit offers 1-2 bedrooms, 1 full bathroom, family room, kitchen, pantry, and a charming season room. The upper unit features 2 bedrooms, 1 full bathroom, full kitchen, and living room. The property could also work well for related living or potentially be converted into a 3-4 bedroom, 2-bath single-family home, subject to buyer verification of zoning and applicable requirements. The exterior is ready for your vision, featuring a newer roof on the home and garage (estimated 6-8 years old), siding in fantastic condition, and a newer concrete driveway providing parking for approximately 3 vehicles, completed about 2 years ago. A spacious 448 sq. Ft. deck provides additional outdoor living space. The basement also features professionally install
USD 115,000
1024 Southcreek Drive
View photo
House · for sale
USD 439,900
USD 220/sq.ft
1024 Southcreek Drive
Peotone village
· 1,991 sq.ft · 4 Bedrooms · 3 Baths · House
· Equipped kitchen · Parking
Peotone village · 1,991 sq.ft · 4 Bedrooms · 3 Baths · House · Equipped kitchen · Parking
Talk about a rare find! As of the list date, this is the only four-bedroom ranch-style home available in all of Manteno-and it offers far more space than you would ever guess from the curb. This handsome brick-front ranch makes a wonderful first impression with mature shade trees, manicured landscaping, decorative stone beds, Govee outdoor soffit lighting, and an elegant arched brick entry leading to the covered front porch with room for outdoor furniture. The oversized 24' x 27' attached garage provides plenty of room for vehicles, tools, and more! Inside, the bright, open floor plan is filled with warmth and natural light. Hardwood flooring, vaulted ceilings, and beautiful arched windows add character throughout the main living areas. A separate dining room provides a lovely setting for holiday dinners and special occasions. The spacious and elegant kitchen was designed for both cooking and gathering, with abundant cabinetry, spacious countertops, a tiled backsplash, recessed lightin
USD 439,900
158 N Oak Street
View photo
House · for sale
USD 349,500
USD 159/sq.ft
158 N Oak Street
Peotone village
· 2,196 sq.ft · 4 Bedrooms · 3 Baths · House
· Office room · Parking · Equipped kitchen · Swimming pool · Cellar
Peotone village · 2,196 sq.ft · 4 Bedrooms · 3 Baths · House · Office room · Parking · Equipped kitchen · Swimming pool · Cellar
This historic 4 bedroom, 3 bath home blends timeless character with updates that make everyday living feel easy and enjoyable. A home with a story, a lifestyle to love, and downtown Manteno right outside your door! The beautifully updated kitchen is the heart of the home, featuring a huge quartz counter island with an additional sink, abundant cabinetry, and newer appliances. Enjoy a spacious dining room, inviting living room, first floor bedroom, and new flooring. This home was moved to its current location in 1988 when a new basement was poured, which is partially finished offering additional living space plus a versatile flex room, perfect for a home office, playroom, hobby space, or whatever fits your lifestyle. Summer memories are waiting with an in ground pool, plus a detached garage and additional outbuilding for toys, hobbies, and storage. Best of all, you'll have a front row seat to downtown Manteno's charm and character, with the feeling of being part of the community, not ju
USD 349,500
21163 Deerpath Road
View photo
Townhouse · for sale
USD 389,900
USD 251/sq.ft
21163 Deerpath Road
Peotone village
· 1,550 sq.ft · 3 Bedrooms · 2 Baths · Townhouse
· Equipped kitchen · Cellar
Peotone village · 1,550 sq.ft · 3 Bedrooms · 2 Baths · Townhouse · Equipped kitchen · Cellar
Great two. To three-bedroom, two-bath ranch townhome with a basement in the highly desirable Huguelets Hunter Woods of Frankfort. You are greeted by a spacious, vaulted living room filled with natural light, flanked by a private study with French doors that can easily serve as a third bedroom. The home features a large eat-in kitchen, a spacious primary bedroom with a large private bath, and a flexible floor plan offering plenty of comfortable living space. The basement provides additional storage and excellent potential for future finished living space. Located on a quiet street close to shopping, transportation, restaurants, and recreational facilities. Homes in this sought-after townhome community don't come available often-this one won't last!
USD 389,900
7869 Big Buck Trail
View photo
House · for sale
USD 799,000
USD 228/sq.ft
7869 Big Buck Trail
Peotone village
· 3,498 sq.ft · 4 Bedrooms · 3 Baths · House
· Patio · Garden · Equipped kitchen
Peotone village · 3,498 sq.ft · 4 Bedrooms · 3 Baths · House · Patio · Garden · Equipped kitchen
Situated on a massive oversized lot (over 1 acre) in Frankfort's sought-after Timbers Edge community and located within the highly rated Frankfort School District 157-C and Lincoln-Way East High School district, this beautifully appointed 4-bedroom, 3-bath home offers an exceptional combination of space, modern living, and incredible outdoor entertaining! Built in 2019, the home features a spectacular backyard retreat with an expansive custom patio, beautifully designed pergola, outdoor serving counter, and built-in grill area, creating the ultimate setting for entertaining, relaxing, and enjoying the outdoors. Inside, you'll find a bright and inviting open-concept floor plan with generous living spaces and stylish finishes throughout. The beautifully designed kitchen features maple cabinetry, granite countertops, a custom beverage bar with wine fridge, and stainless steel appliances. The kitchen flows seamlessly into the spacious living and dining areas, making it ideal for both every
USD 799,000
1559 Jennifer Drive
View photo
House · for sale
USD 326,900
USD 191/sq.ft
1559 Jennifer Drive
Peotone village
· 1,711 sq.ft · 3 Bedrooms · 2 Baths · House
· Patio · Garden · Fireplace · Equipped kitchen
Peotone village · 1,711 sq.ft · 3 Bedrooms · 2 Baths · House · Patio · Garden · Fireplace · Equipped kitchen
Sunridge Subdivision beautifully maintained Ranch with split Bedroom floor plan and generous size eat-in Kitchen with an abundance of cabinets, Island w/snack bar, and pass through into the Great room. Enjoy the open airy large Great room w/Cathedral ceiling, plant shelf and Gas Log Fireplace. The primary Bedroom offers a window seat, tray ceiling, WIC and bath with shower and deep whirlpool tub. Nice landscaping. Privacy fenced yard with 8 x 12 shed. Clean, neutral and move in ready. A separate laundry room is conveniently located off the Kitchen and features a large pantry. NEW Roof 10/2026! This home also offers central vac. Large pavers patio just off the sliding door to this peaceful privacy fenced yard with mature trees and shed for all your yard tools and furniture. Easy access to I57, Rte. 45 & Rte. 50
USD 326,900
500 Olde Oak Drive
View photo
House · for sale
USD 323,000
USD 205/sq.ft
500 Olde Oak Drive
Peotone village
· 1,572 sq.ft · 2 Bedrooms · 3 Baths · House
· Patio · Garden · Cellar
Peotone village · 1,572 sq.ft · 2 Bedrooms · 3 Baths · House · Patio · Garden · Cellar
Welcome home to this spacious 2-bedroom, 3-bathroom property offering comfortable living space, a full basement, and plenty of room to make it your own. The main level features a bright and inviting sunroom, perfect for morning coffee, relaxing, or enjoying views of the backyard. Step outside to a fenced-in backyard with a patio, creating a great space for entertaining, outdoor dining, gardening, or simply enjoying the warmer months. The full basement provides an additional living space, and space for, storage, hobbies, or recreation. Located within the Bourbonnais School District and just a short walk from The Grove Park, this home offers both convenience and access to nearby outdoor recreation
USD 323,000
97 Big Chief Drive
View photo
House · for sale
USD 45,000
Updated
97 Big Chief Drive
Peotone village
· 3 Bedrooms · 2 Baths · House
· Equipped kitchen · Swimming pool
Peotone village · 3 Bedrooms · 2 Baths · House · Equipped kitchen · Swimming pool
Newer Model. 2014 with premiuim windows! 3 Bedrooms and 2 full baths with an open floor plan. Modern eat-in kitchen with a built in dining room buffet. Natural wood finish rustic cabinetry in the kitchen and bathrooms add dominent character and create a comfortable flow. Adequate master bedroom with master bath. Bedroom 2 and 3 are nice size as well! Refrigerator, stove and dishwasher are included. Located in Tri Star Estates which offers a convenient location and amenities including: Club house, pool, playgrounds, fitness center, banquet room and basketball courts
USD 45,000
1519 Girard Avenue # 6
View photo
Townhouse · for sale
USD 209,900
USD 156/sq.ft
1519 Girard Avenue # 6
Peotone village
· 1,345 sq.ft · 3 Bedrooms · 1 Bath · Townhouse
· Patio · Garden · Equipped kitchen
Peotone village · 1,345 sq.ft · 3 Bedrooms · 1 Bath · Townhouse · Patio · Garden · Equipped kitchen
Move-in ready and maintenance-free! This nicely updated townhome offers fresh paint and carpet, both within the past year, along with a newer stove, refrigerator, dishwasher, washer and dryer. The convenient main-level laundry adds to the easy living this home provides. Enjoy a covered front porch, private backyard, patio, and a cute, low-maintenance yard perfect for relaxing or entertaining without a lot of upkeep. The roof is approximately six years old, and the association dues are just $195 every three months. Great location close to shopping, restaurants and interstate access. Whether you're looking for your first home, downsizing, or simply want an easy-care lifestyle, this one is ready for immediate occupancy!
USD 209,900
195 S Center Avenue
View photo
House · for sale
USD 260,000
USD 125/sq.ft
195 S Center Avenue
Peotone village
· 2,067 sq.ft · 4 Bedrooms · 1 Bath · House
· Fireplace · Equipped kitchen
Peotone village · 2,067 sq.ft · 4 Bedrooms · 1 Bath · House · Fireplace · Equipped kitchen
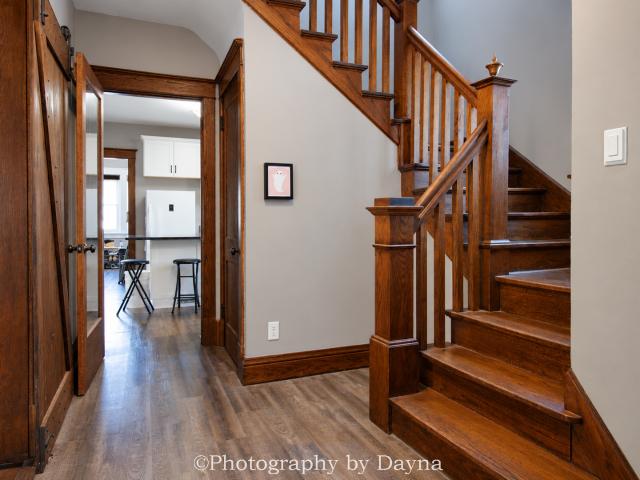
Price improvement! Step into the charm of this beautiful 4 bedroom vintage Victorian Sears home in Central Bradley, where timeless character meets modern updates & convenience! With over 2,100 sq. Ft. this spacious home showcases original woodwork, stained-glass windows, and hardwood floors on the first floor. The enclosed front entry welcomes you into a foyer featuring an open staircase, convenient half bath, and charming barn doors added to separate the hallway from the front living room, currently used as a dining room. Bi-fold French doors lead to a bright sunroom full of natural light. Great for relaxing! The updated kitchen features newer sleek white cabinetry, granite countertops, a center island with breakfast bar, and all appliances. Pocket doors connect the kitchen to the original dining room, complete with a decorative fireplace (not currently functional). A spacious laundry room with utility sink and walk-in pantry add to the first-floor convenience. Upstairs offers four be
USD 260,000
20015 Red Oak Drive
View photo
House · for sale
USD 799,900
USD 219/sq.ft
20015 Red Oak Drive
Peotone village
· 3,649 sq.ft · 5 Bedrooms · 3 Baths · House
· Garden · Office room · Equipped kitchen · Cellar
Peotone village · 3,649 sq.ft · 5 Bedrooms · 3 Baths · House · Garden · Office room · Equipped kitchen · Cellar
Located in one of the most prestigious subdivisions in Mokena, this spacious and beautifully designed 5-bedroom, 3.5-bathroom home offers approximately 5,000 sq. Ft. of living space, including a full finished basement with a full bathroom. Built in 2005, this thoughtfully designed home offers a versatile layout with plenty of room for everyday living, entertaining, work-from-home needs, and storage. The main level features a welcoming entryway and a well-appointed kitchen with granite countertops, all stainless steel appliances, oak hardwood flooring, an extra-large island perfect for entertaining, a built-in cabinet pantry, and an additional closet pantry. The main level also offers a formal living room and dining room, comfortable family room, breakfast eating area, and a convenient office that could also be used as a bedroom, providing excellent flexibility for guests or additional living needs. A half bathroom completes the main level. Direct access to the backyard creates an easy
USD 799,900
1930 Tessington Court
View photo
House · for sale
USD 1,280,000
USD 128/sq.ft
1930 Tessington Court
Peotone village
· 10,000 sq.ft · 5 Bedrooms · 5 Baths · House
· Patio · Garden · Fireplace · Equipped kitchen
Peotone village · 10,000 sq.ft · 5 Bedrooms · 5 Baths · House · Patio · Garden · Fireplace · Equipped kitchen
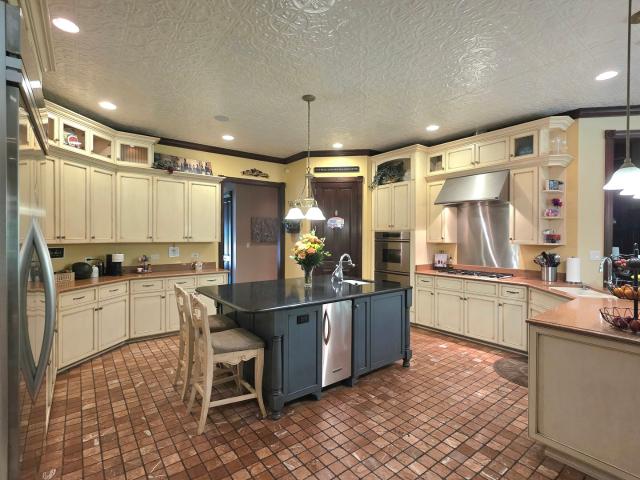
Huge Price Improvement Below Subdivision Comp Value! Nestled on a breathtaking 1.5-acre wooded cul-de-sac lot in prestigious Chartwell Downs, this extraordinary custom-built 10,000 square foot estate offers a rare blend of timeless luxury, exceptional craftsmanship, and resort-style living. From the moment you step through the grand entrance, you are welcomed by a dramatic two-story foyer featuring gleaming marble floors and an elegant custom-made spiral staircase that immediately sets the tone for the sophistication found throughout the home. Designed with both entertaining and everyday comfort in mind, the stunning two-story family room serves as the centerpiece of the residence, showcasing a floor-to-ceiling fireplace, an impressive custom Cherrywood entertainment center, and expansive access to the covered patio and beautifully wooded backyard retreat. The gourmet chef's kitchen is truly a masterpiece, appointed with a custom tin ceiling, imported 4'x4' tumbled marble backsplash, r
USD 1,280,000
924 S Myrtle Avenue
View photo
House · for sale
USD 244,900
USD 102/sq.ft
Updated
924 S Myrtle Avenue
Peotone village
· 2,390 sq.ft · 4 Bedrooms · 1 Bath · House
· Patio · Balcony · Fireplace · Equipped kitchen
Peotone village · 2,390 sq.ft · 4 Bedrooms · 1 Bath · House · Patio · Balcony · Fireplace · Equipped kitchen
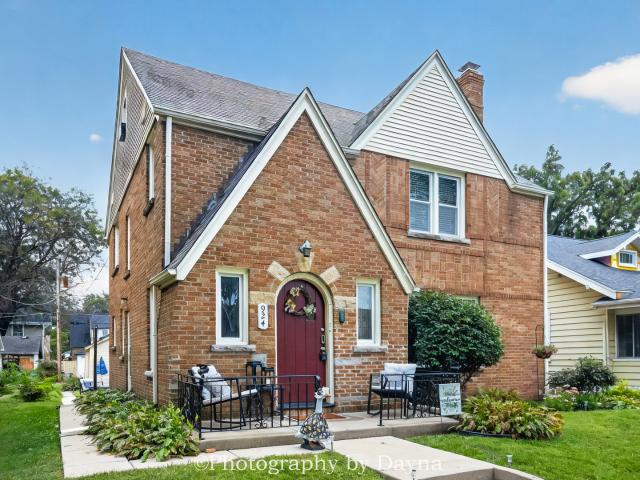
Welcome to 924 S Myrtle Ave, just blocks from Kankakee's Historic Riverview District and the Kankakee River. Don't be deceived, this brick manor is 3 finished stories. You are invited in by the welcoming front porch. As you step inside you will fall in love with the original hardwood floors and character throughout. The oversized living room is bright and features a gas log fire place. The separate dining area leads you into the kitchen with pantry closet. The kitchen features SS appliances. Off the dining room you will find a covered back patio. Adjacent to you private covered patio you will find a second patio, great for an outdoor living space or fire pit. As you ascend the staircase you will love the original woodwork that has been beautifully maintained. The second level features a Primary suite, 2 over sized bedrooms, and a full bathroom. Of the east rear bedroom you will find a door leading to a second story balcony. Note the built ins outside the bathroom for additional storage
USD 244,900

Get email alerts

Don't miss out: be the first to know about new properties

The alert was correctly created

On subscribing you accept the conditions of use and the privacy policy
Alert
Receive new ads in your inbox
Save this search
Receive alerts for new listings

We'll send you an email when we have new properties for: "Properties for sale in Peotone village"

The alert was correctly created

Peotone
Homewood village
Get email alerts and be the first to see new listings
Required field
On subscribing I accept the terms of the privacy policy
Perfect! You'll soon start receiving new listings via email
Alert
Receive an email when we have new ads for Properties for sale in Peotone village
Save this search
Filters

Bedrooms

Size (sq.ft)

sq.ft
sq.ft

Price

USD
USD

Property type

Bathrooms

Clear all filters
Receive notifications when new entries are published.