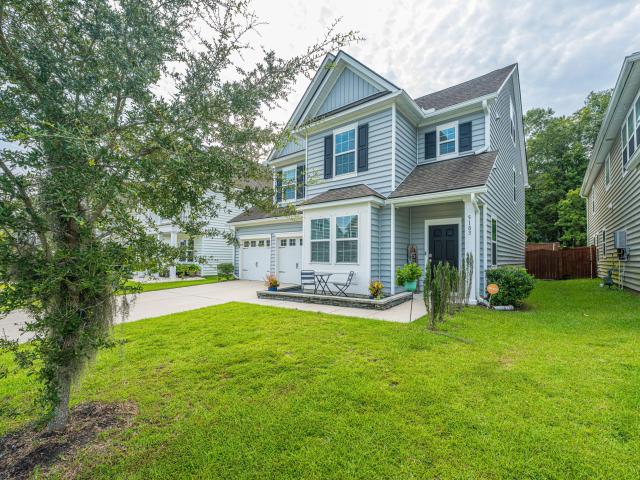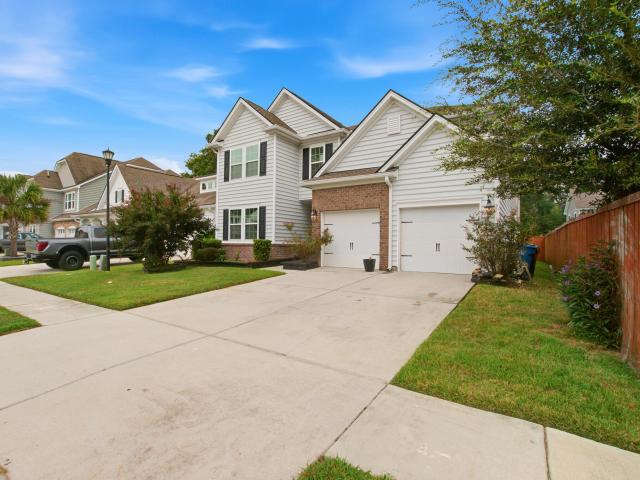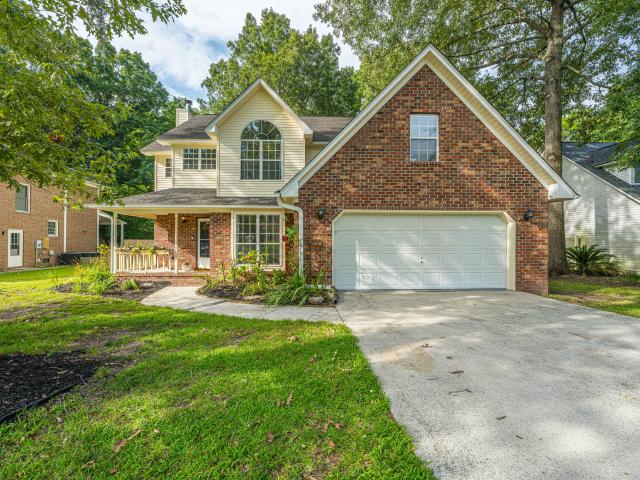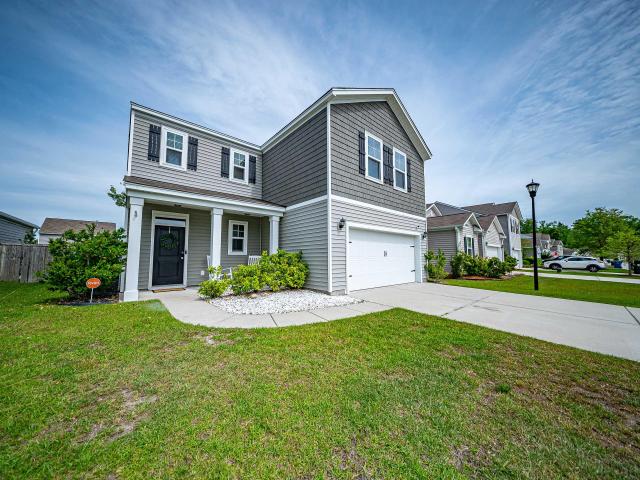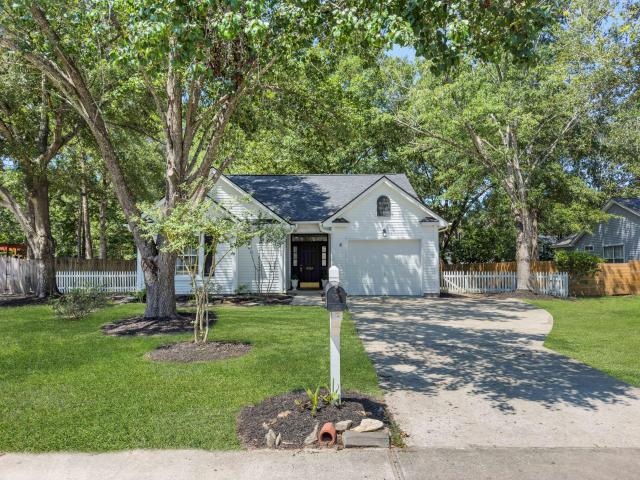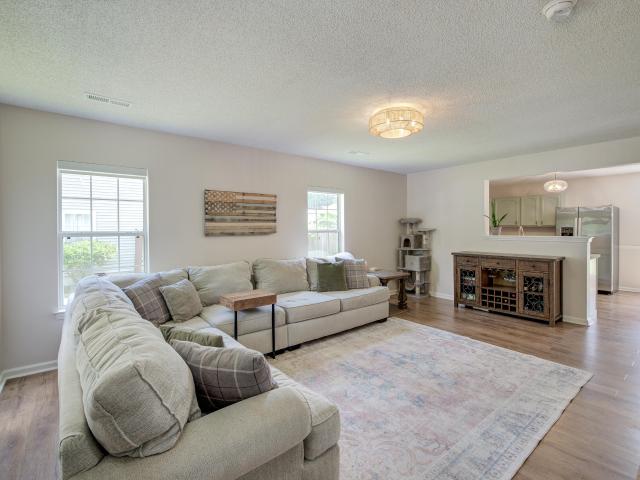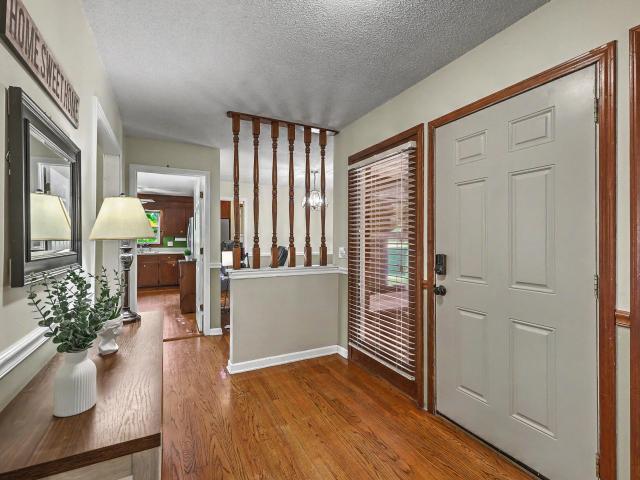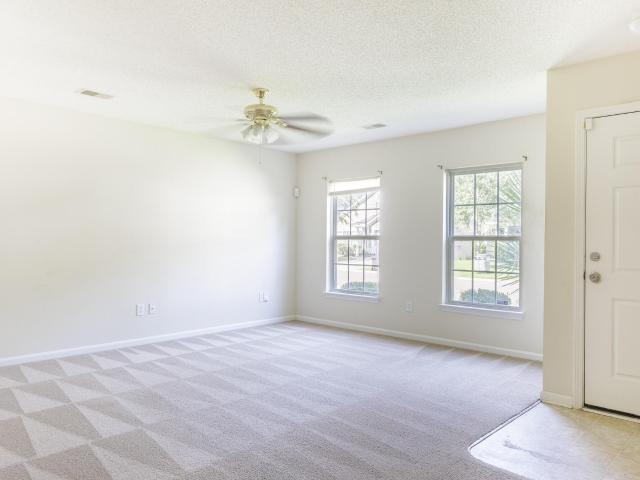
777 houses for sale in Pepperhill

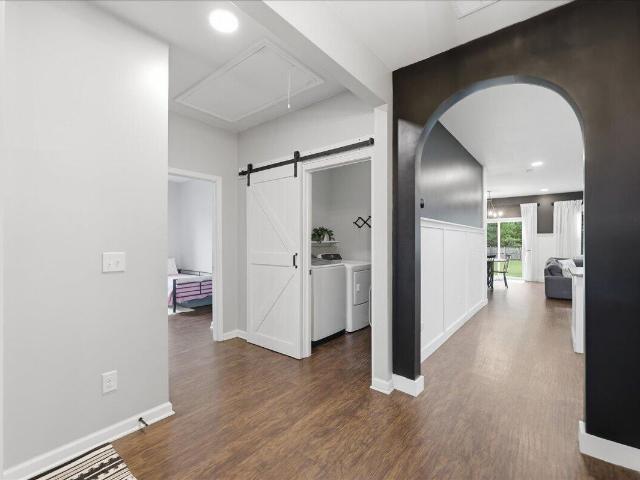
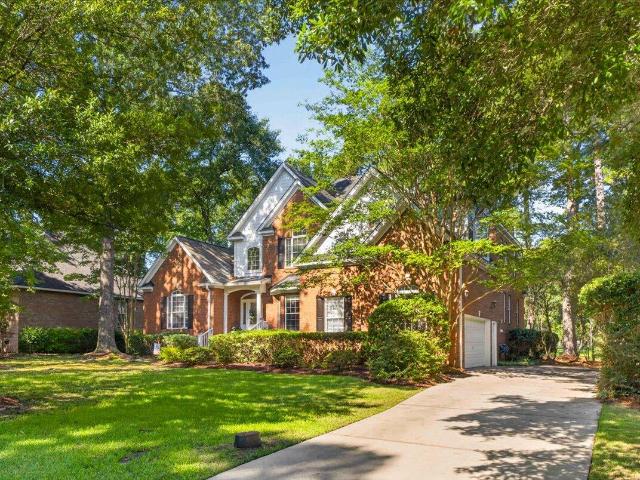
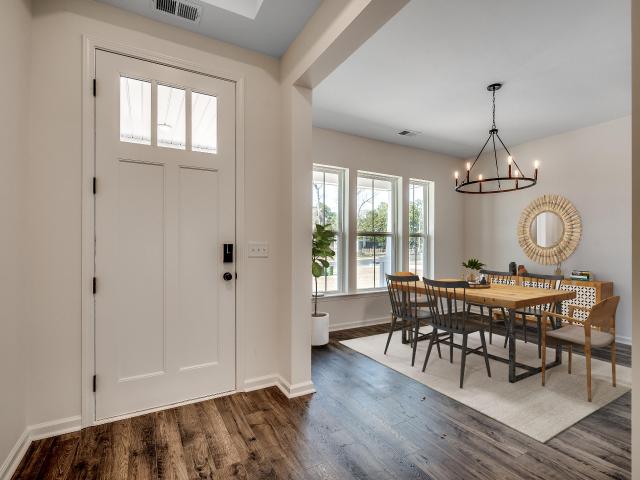
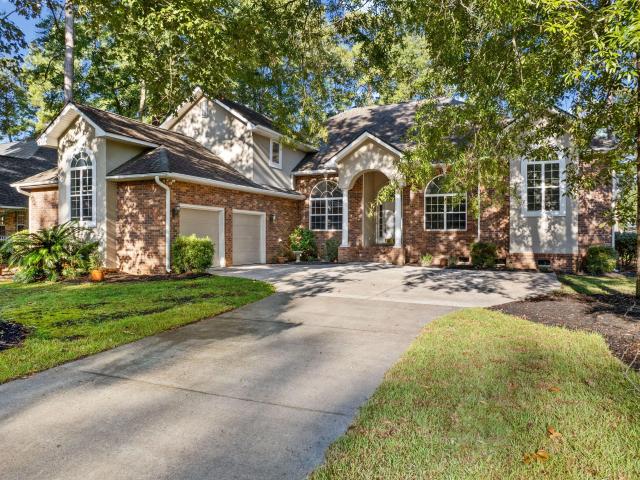
8729 Herons Walk
View photo
House · for sale
USD 644,900
USD 213/sq.ft
8729 Herons Walk
Pepperhill
· 3,025 sq.ft · 4 Bedrooms · 3 Baths · House
· Deck · Fireplace · Equipped kitchen
Pepperhill · 3,025 sq.ft · 4 Bedrooms · 3 Baths · House · Deck · Fireplace · Equipped kitchen
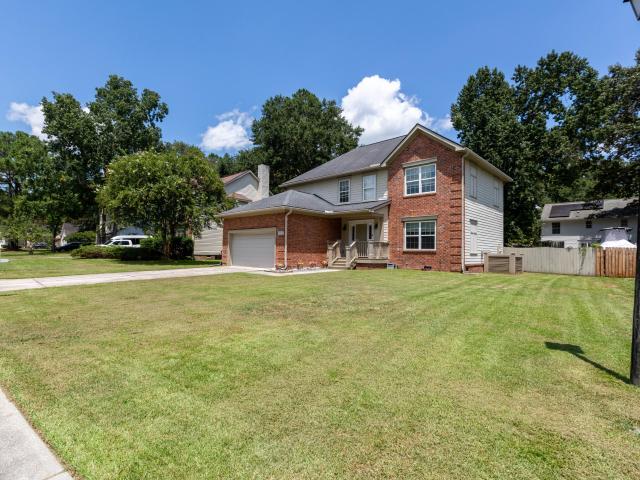
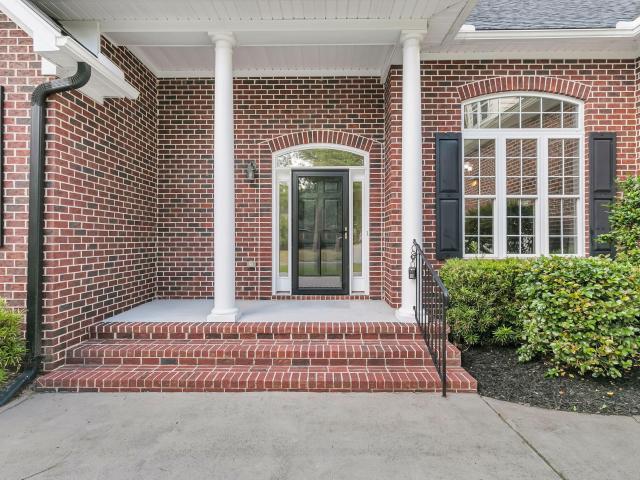
Nestled within the prestigious gated golf course community of Coosaw Creek, this stunning custom brick home offers exceptional curb appeal, breathtaking golf course views, and a thoughtfully designed layout perfect for both entertaining and everyday living. Featuring 4 bedrooms, 3.5 baths, and abundant storage throughout, this home combines elegance, comfort, and functionality. Step inside to soaring ceilings and a welcoming foyer with a formal dining room to the right. The formal living room features a cozy fireplace and flows seamlessly into the kitchen and breakfast areas. The well-appointed kitchen overlooks both the breakfast room and charming eat-in area, with easy access to the deck and screened porch, ideal for enjoying morning coffee or relaxing while taking in the beautiful golfcourse scenery. The private primary suite is located on one side of the home and offers generous space, a luxurious ensuite bath with dual vanities, a jetted tub, separate shower, and a large walk-in c
USD 644,900
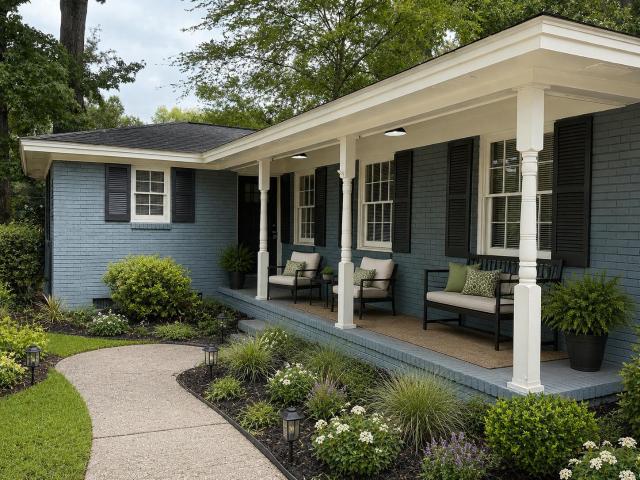
5056 Carrington Court
View photo
House · for sale
USD 330,000
USD 201/sq.ft
5056 Carrington Court
Pepperhill
· 1,636 sq.ft · 3 Bedrooms · 2 Baths · House
· Garden · Fireplace · Equipped kitchen
Pepperhill · 1,636 sq.ft · 3 Bedrooms · 2 Baths · House · Garden · Fireplace · Equipped kitchen
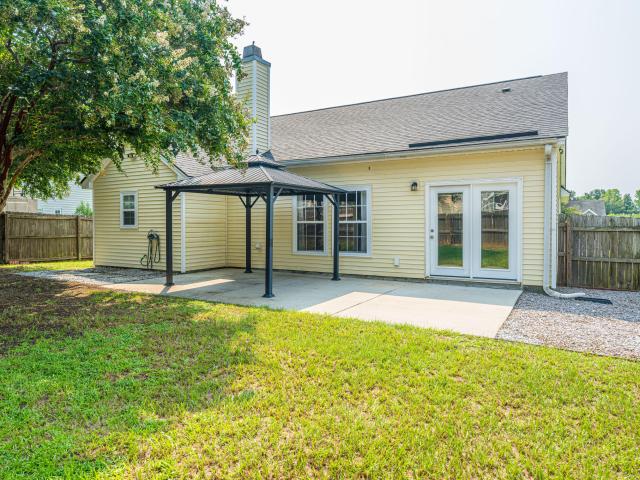
Welcome to 5056 Carrington Court in the desirable Woodlands section of Wescott Plantation! This well-maintained 3-bedroom, 2-bath, one-story ranch offers comfortable living with an open floor plan, soaring vaulted ceilings, and thoughtful updates throughout. The spacious family room features beautiful wood flooring, a cozy fireplace, and flows seamlessly into the kitchen and dining area, creating the perfect space for everyday living and entertaining. The kitchen offers abundant cabinet and counter space, a breakfast bar, stainless steel appliances, and overlooks the main living area so you're always part of the conversation. The private owner's suite includes a large walk-in closet and an en suite bath with dual vanities. Brand new carpet has just been installed in the bedrooms andhallway, giving the home a fresh, move-in-ready feel. Even better, the roof was replaced this week, providing peace of mind for years to come. Step outside to enjoy the fully fenced backyard, complete with m
USD 330,000
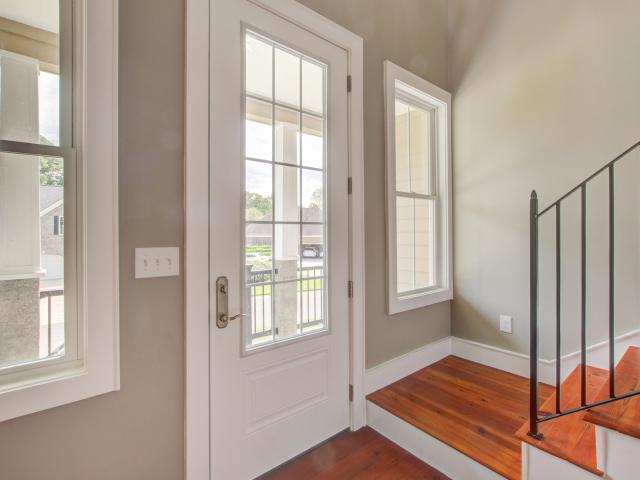
4922 Paddy Field Way
View photo
House · for sale
USD 385,000
USD 204/sq.ft
4922 Paddy Field Way
Pepperhill
· 1,884 sq.ft · 4 Bedrooms · 2 Baths · House
· Patio · Garden · Equipped kitchen · Swimming pool
Pepperhill · 1,884 sq.ft · 4 Bedrooms · 2 Baths · House · Patio · Garden · Equipped kitchen · Swimming pool
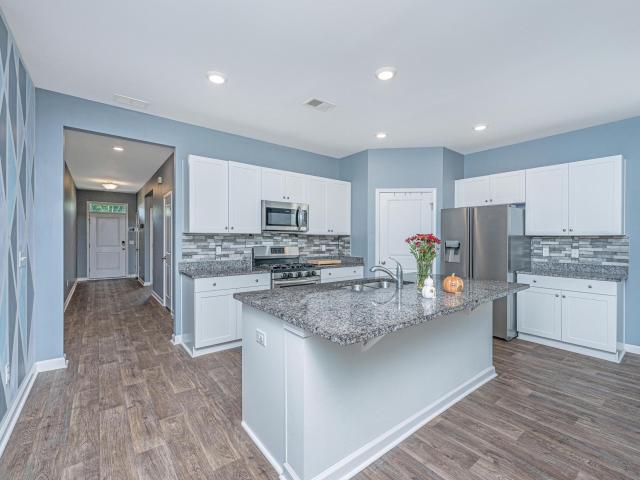
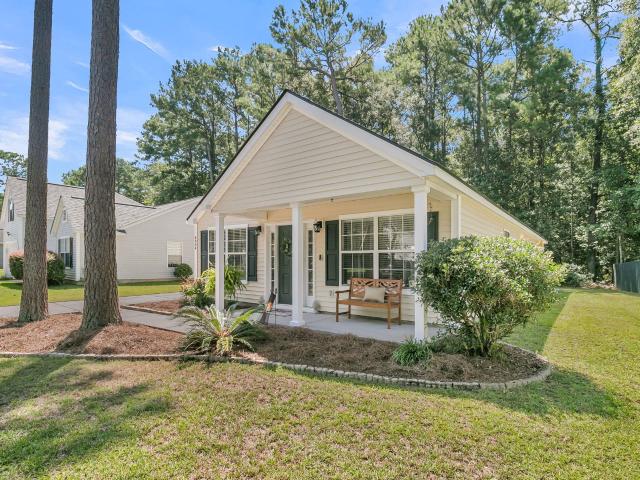
Sunshine helps pay the bills at 4922 Paddy Field Way! This single-story 2019 home comes with solar panels paid off at closing, so the next owner enjoys lower energy costs from day one. A paver front patio and craftsman details make a warm first impression. Inside, an open layout centers on a kitchen with a large granite island, white shaker cabinets, a stacked-stone backsplash, a gas range, and a walk-in pantry, all flowing into the great room and dining area. The primary suite includes a soaking tub, a separate shower, and a double vanity. Out back, a fully fenced yard offers room to play and relax. The community adds a resort-style pool with a sun shelf and splash pad, a fire pit, a clubhouse, and pickleball courts, all close to I-26, Summerville, and Charleston. Come see it today!
USD 385,000
4804 Hearthside Drive
View photo
House · for sale
USD 325,000
USD 241/sq.ft
4804 Hearthside Drive
Pepperhill
· 1,345 sq.ft · 3 Bedrooms · 2 Baths · House
· Patio · Garden
Pepperhill · 1,345 sq.ft · 3 Bedrooms · 2 Baths · House · Patio · Garden
Welcome to Wescott Plantation, a sought-after community in the award-winning Dorchester District II school district. This well-maintained 3-bedroom, 2-bath home offers a clean, move-in-ready interior with several major updates already completed. The HVAC and roof were both updated, while all-new LVP flooring was installed in 2022. Updated lighting fixtures throughout the home add a fresh, modern touch. Outside, enjoy an extended patio slab and a quiet, peaceful backyard that backs to a wooded area, providing added privacy and a natural backdrop for relaxing or entertaining. With its desirable location, thoughtful updates, and meticulously maintained condition, this home is ready for its next owner to move in and enjoy
USD 325,000
9718 Fanning Basket Lane
View photo
House · for sale
USD 335,000
USD 230/sq.ft
New
9718 Fanning Basket Lane
Pepperhill
· 1,453 sq.ft · 3 Bedrooms · 2 Baths · House
· Garden · Equipped kitchen
Pepperhill · 1,453 sq.ft · 3 Bedrooms · 2 Baths · House · Garden · Equipped kitchen
Welcome Home to 9718 Fanning Basket Lane! Nestled on a desirable corner lot in Mckewn subdivision, this beautifully maintained single-story home offers the perfect blend of comfort and style. Step inside to find brand new carpet in all bedrooms and durable, low-maintenance vinyl flooring throughout the main living areas and bathrooms. The heart of the home shines with upgraded light fixtures and fans in the living room, kitchen, and dining room, creating a bright and inviting atmosphere. Coffee lovers will fall for the designated coffee bar, complete with dimmable wall sconces for the perfect cozy ambiance any time of day. The kitchen is a chef's dream, featuring stainless steel appliances, granite countertops, and a classic subway tile backsplash. Retreat to your screened porch overlooking a large, beautifully landscaped backyard. A gardener's paradise. Raised flowerbeds are ready for your own seasonal fruits, vegetables, or flower garden, offering endless possibilities to create your
USD 335,000
3064 Nantuckett Avenue
View photo
House · for sale
USD 489,900
USD 185/sq.ft
3064 Nantuckett Avenue
Pepperhill
· 2,637 sq.ft · 4 Bedrooms · 2 Baths · House
· Office room · Equipped kitchen · Swimming pool
Pepperhill · 2,637 sq.ft · 4 Bedrooms · 2 Baths · House · Office room · Equipped kitchen · Swimming pool
Lowcountry summers are HOT, but you can cool off in your stunning in-ground, saltwater pool! Better than new, this beautifully maintained home is loaded with thoughtful updates and upgrades, allowing you to move right in and start enjoying the Lowcountry lifestyle. Designed for both everyday living and entertaining, the spacious floor plan features 4 bedrooms, 2.5 baths, a dedicated office, formal dining room, eat-in kitchen with breakfast bar, and a first-floor primary suite. Upstairs, you'll find 3 additional bedrooms and a full bath. Exceptional storage includes a huge walk-in closet under the stairs and a custom walk-in closet in the primary suite. The gourmet kitchen rivals new construction with quartz countertops, stainless steel appliances, tile backsplash, recessed lighting, a center island, and abundant cabinet and counter space. A separate bar area with mini fridge and wine rack makes entertaining effortless. Throughout the home, you'll find neutral finishes, no carpet, updat
USD 489,900
5183 Preserve Boulevard
View photo
House · for sale
USD 580,000
USD 165/sq.ft
5183 Preserve Boulevard
Pepperhill
· 3,498 sq.ft · 6 Bedrooms · 4 Baths · House
· Garden
Pepperhill · 3,498 sq.ft · 6 Bedrooms · 4 Baths · House · Garden
Welcome to 5183 Preserve Blvd located in the beautiful and well-established neighborhood of Coosaw Preserve. Throughout this community you will find well-manicured lawns and lovely landscaping. The property is conveniently situated just 10 minutes from I-26 and is close to local shopping and restaurants. This three-level story home features 6 bedrooms and 4.5 bathrooms including a bedroom on the lower level with a full bathroom. On the third level there is a loft area complete with a bedroom, and a bathroom with a walk-in shower. The eat in-kitchen is equipped with stainless steel appliances, a gas range, and a large island. Outside you will find a screened-in porch, and a fenced yard with a sit around firepit. This is a MUST see property
USD 580,000
9937 Winged Elm Street
View photo
House · for sale
USD 585,000
USD 164/sq.ft
9937 Winged Elm Street
Pepperhill
· 3,552 sq.ft · 4 Bedrooms · 3 Baths · House
· Garden · Office room · Equipped kitchen
Pepperhill · 3,552 sq.ft · 4 Bedrooms · 3 Baths · House · Garden · Office room · Equipped kitchen
Welcome to 9937 Winged Elm St. In Ladson, offering approximately 3,555 square feet of finished living space and situated on one of the largest lots in the neighborhood, per seller. This spacious two-story home offers a flexible floor plan with room to live, work, entertain, and unwind. The main level features a large great room with laminate flooring, an open cafe/dining area, an inviting kitchen with upgraded cabinetry, a butler's pantry, dedicated office, full bathroom, and a first-floor bedroom. Just off the main living area, the screened porch provides a comfortable place to enjoy the outdoors while overlooking the generous yard. Upstairs, the owner's suite offers abundant space, multiple closets, and a private with an extended shower. Additional bedrooms, bathrooms, a laundry room, and a large bonus room provide plenty of options for guests, hobbies, a playroom, or additional living space. The open-to-below design adds to the home's spacious feel, while the oversized lot gives you
USD 585,000
8167 Sherbrooke Lane
View photo
House · for sale
USD 385,000
USD 194/sq.ft
8167 Sherbrooke Lane
Pepperhill
· 1,981 sq.ft · 3 Bedrooms · 2 Baths · House
· Fireplace · Equipped kitchen
Pepperhill · 1,981 sq.ft · 3 Bedrooms · 2 Baths · House · Fireplace · Equipped kitchen
Welcome home to this beautifully maintained traditional residence tucked away on a quiet cul-de-sac in the desirable Archdale neighborhood. Framed by mature trees and featuring inviting curb appeal, this home offers the perfect blend of comfort, functionality, and convenience. Step inside to a welcoming foyer with soaring ceilings, fresh interior paint completed within the last three years, and an abundance of natural light throughout. Two coat closets provide practical storage, while the spacious family room creates the perfect gathering space with its cozy fireplace and easy flow into the kitchen and dining areas. The thoughtfully designed kitchen offers plenty of cabinet and counter space, a pantry, double-basin sink, built-in microwave, and a bright breakfast area for casual dining. The formal dining room is highlighted by a beautiful bank of windows that fills the space with natural light, creating an inviting setting for everyday meals and special occasions. Just off the kitchen,
USD 385,000
9646 Brandishing Road
View photo
House · for sale
USD 379,990
USD 193/sq.ft
9646 Brandishing Road
Pepperhill
· 1,959 sq.ft · 4 Bedrooms · 2 Baths · House
· Office room · Equipped kitchen
Pepperhill · 1,959 sq.ft · 4 Bedrooms · 2 Baths · House · Office room · Equipped kitchen
Welcome home to this beautifully kept 4 bed / 2.5 bath home conveniently located just minutes from Boeing, Bosch, Joint Base Charleston, restaurants, shopping and entertainment! This open concept home features a great downstairs layout for relaxing and entertaining. The kitchen boasts stainless steel appliances including a gas range, a sizable pantry, beautiful kitchen counters and plenty of cabinet space for all your storage needs. It is an eat-in kitchen and flows nicely into the family room which is a great space to relax with the family or host a get together with friends. Upstairs, you have a huge loft that is perfect for an at home office, play room for the kids or anything else you can possibly imagine! The spacious primary bedroom features a massive walk-in closet and en-suite bath complete with walk-in shower and dual vanities! The three additional bedrooms are the perfect size for children or guests and share their own full bath. Outside, you can enjoy your evening relaxing o
USD 379,990
8425 Deerwood Drive
View photo
House · for sale
USD 315,000
USD 223/sq.ft
8425 Deerwood Drive
Pepperhill
· 1,410 sq.ft · 3 Bedrooms · 2 Baths · House
· Garden · Equipped kitchen · Parking
Pepperhill · 1,410 sq.ft · 3 Bedrooms · 2 Baths · House · Garden · Equipped kitchen · Parking
Welcome to your new home in Northwood Estates! This beautifully maintained 1-story brick ranch offers 3 spacious bedrooms, and 2 full baths. Step inside from the charming front porch into a welcoming foyer that leads to a light-filled formal living and dining area with a beautiful chandelier, a bright casual dining area and a cozy family room perfect for relaxing or entertaining. Home also has hardwood floors, carpet and ceramic tiles The updated kitchen comes with the refrigerator, washer, and dryer all of which convey! A dedicated mudroom/laundry room, and the large master suite features a walk-in closet and a walk-in shower. New upgrades include a new roof, garage opener, refrigerator, 2 ceiling fans, some light fixtures, a new bathroom sink, and some freshly painted rooms. Outdoor & Community Highlights: Lush Yard: Front and back yards feature mature trees, landscaping, a shed, privacy, and a chain-link fence. Ideal for pets, gardening, or outdoor fun Convenience: Attached 1-car ga
USD 315,000
4780 Horse Drawn Way
View photo
Townhouse · for sale
USD 320,000
USD 168/sq.ft
4780 Horse Drawn Way
Pepperhill
· 1,894 sq.ft · 3 Bedrooms · 2 Baths · Townhouse
· Equipped kitchen · Parking · Swimming pool
Pepperhill · 1,894 sq.ft · 3 Bedrooms · 2 Baths · Townhouse · Equipped kitchen · Parking · Swimming pool
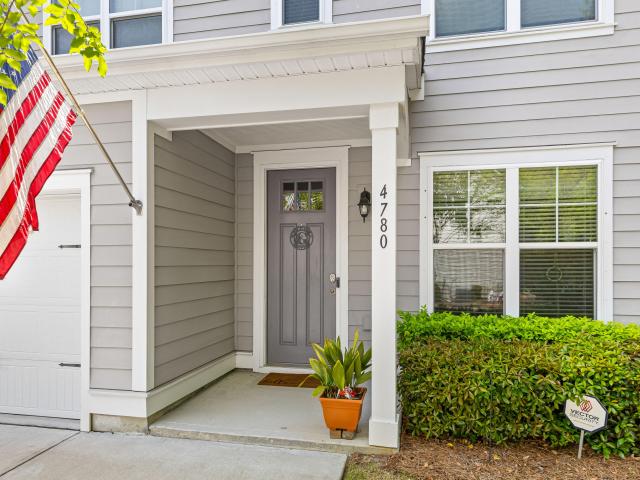
Welcome to 4780 HorseDrawn Way, a spacious end-unit townhome tucked away in the desirable Sunrise section of Wescott Plantation. Offering approximately 1,897 square feet, 3 bedrooms, 2.5 bathrooms, a loft, and an attached garage, this home combines a comfortable floor plan with a convenient location. Inside, you'll find a bright and inviting living area with vaulted ceilings and plenty of natural light. The kitchen features white cabinetry, granite countertops, and stainless steel appliances. The first-floor primary suite offers added convenience along with a tray ceiling and walk-in closet. Upstairs, you'll find two additional bedrooms-both with walk-in closets-plus a full bathroom, laundry area, and versatile loft space. One of the highlights of living here is access to the neighborhood amenity center, known as'The Farm, located about a mile down Patriots Boulevard on the left. The Farm offers a community swimming pool, workout/fitness center, playground, clubhouse, and walking/joggi
USD 320,000
9705 Cherrybark Court
View photo
House · for sale
USD 365,000
USD 221/sq.ft
9705 Cherrybark Court
Pepperhill
· 1,647 sq.ft · 3 Bedrooms · 2 Baths · House
· Garden · Office room · Equipped kitchen
Pepperhill · 1,647 sq.ft · 3 Bedrooms · 2 Baths · House · Garden · Office room · Equipped kitchen
Welcome to this charming 3 bed, 2 bath home in the desirable Coosaw Preserve! This home has a large, fenced in back yard with trees behind, offering ample privacy and tranquility. The home has hardwood flooring throughout the first floor. The spacious living room features an abundance of windows, allowing for great natural light. In the kitchen, you'll find granite countertops, and up-to-date appliances including a gas range. At the top of the stairs, you'll find a spacious loft great for a home office! The generously sized primary suite leads to the en-suite bathroom and large walk-in closet. Two additional bedrooms, each with walk-in closets, and a full bathroom complete the second floor. Coosaw Preserve is full of amenities for enjoying your free time!
USD 365,000
3809 Bonnecrest Lane
View photo
House · for sale
USD 525,000
USD 174/sq.ft
3809 Bonnecrest Lane
Pepperhill
· 3,014 sq.ft · 5 Bedrooms · 3 Baths · House
· Garden · Fireplace · Equipped kitchen · Swimming pool
Pepperhill · 3,014 sq.ft · 5 Bedrooms · 3 Baths · House · Garden · Fireplace · Equipped kitchen · Swimming pool
Welcome home to this stunning, Energy Star-certified 5-bedroom, 3.5-bathroom'Lincoln' floor plan by Crescent Homes, beautifully situated on a premier lot with a serene wooded backyard buffer in North Charleston's desirable Indigo Palms neighborhood. The spacious 3,021 sq. Ft. interior opens into a formal dining room accented with classic chair rail molding, leading into a vaulted family room featuring a cozy gas log fireplace and a centerpiece kitchen island perfect for entertaining. The convenience of a downstairs primary suite offers a luxurious escape with separate walk-in closets and a deluxe garden tub, while upstairs expands into four generous secondary bedrooms and a massive loft flex space. Complete with low $53/month HOA fees that grant access to a junior Olympic pool. Community playground, and sports fields, this turnkey home offers exceptional efficiency, modern living, and the perfect lowcountry lifestyle. A few photographs in this digital archive were organized, cropped, a
USD 525,000
5428 Roxbury Drive
View photo
House · for sale
USD 417,000
USD 185/sq.ft
5428 Roxbury Drive
Pepperhill
· 2,250 sq.ft · 4 Bedrooms · 2 Baths · House
· Garden · Fireplace · Equipped kitchen
Pepperhill · 2,250 sq.ft · 4 Bedrooms · 2 Baths · House · Garden · Fireplace · Equipped kitchen
Welcome to this beautifully updated 4-bedroom, 2.5-bath home in the well-established Archdale community. This home offers a timeless blend of comfort and style. The spacious eat-in kitchen is designed for both everyday living and entertaining, complete with granite countertops, stainless steel appliances, a center island, new tile backsplash, abundant cabinetry, and ample prep space. Formal living and dining rooms provide elegant gathering spaces, with the dining room showcasing classic wainscoting and the living room featuring a cozy fireplace. A separate family room with custom built-ins offers additional space to relax and unwind. Upstairs, you'll find all four bedrooms, including a spacious owner's suite with a walk-in closet and a beautifullyupdated en suite bath featuring dual vanities and a soaking tub. Every bathroom in the home has been tastefully remodeled, adding modern style and functionality. Step outside to enjoy the screened porch overlooking a private, fenced backyard w
USD 417,000
237 Pine Shadow Drive
View photo
Townhouse · for sale
USD 225,000
USD 199/sq.ft
237 Pine Shadow Drive
Pepperhill
· 1,130 sq.ft · 3 Bedrooms · 2 Baths · Townhouse
· Equipped kitchen
Pepperhill · 1,130 sq.ft · 3 Bedrooms · 2 Baths · Townhouse · Equipped kitchen
Welcome to this 3 bedroom, 2.5 bathroom townhome conveniently located in Goose Creek, South Carolina, just off Highway 52. The home offers a comfortable and functional floor plan with spacious living areas, making it ideal for everyday living and entertaining. The main level features an inviting living space, kitchen with ample cabinetry and counter space, and a convenient half bath for guests. Upstairs, you'll find three generously sized bedrooms, along with two full baths
USD 225,000
7914 Ebony Court
View photo
Townhouse · for sale
USD 170,000
USD 169/sq.ft
7914 Ebony Court
Pepperhill
· 1,001 sq.ft · 3 Bedrooms · 1 Bath · Townhouse
Pepperhill · 1,001 sq.ft · 3 Bedrooms · 1 Bath · Townhouse
3 bedroom, 1.5 bath townhome in Oak Leaf Estates. Convenient location just minutes from the airport, I-26, Boeing, Tanger Outlets, and Joint Base Charleston. HVAC replaced in 2021 per prior seller's disclosure. No HOA currently active in the community. Buyer and buyer's agent to independently verify HOA status prior to closing. Great opportunity for owner-occupant or investor. Schedule your showing today!
USD 170,000
7668 Hunters Ridge Lane 1.4
View photo
House · for sale
USD 619,900
USD 152/sq.ft
7668 Hunters Ridge Lane 1.4
Pepperhill
· 4,069 sq.ft · 8 Bedrooms · House
Pepperhill · 4,069 sq.ft · 8 Bedrooms · House
Investment opportunity in the heart of North Charleston! This quadplex at 7668 Hunters Ridge Lane offers exceptional income potential for both seasoned investors and owner-occupants looking to offset expenses with rental revenue. Brand New 2026 Roof as well as facia boards! Featuring four separate units, this multifamily property provides strong cash flow opportunities in a high-demand rental area convenient to Boeing, Joint Base Charleston, Charleston International Airport, shopping, dining, and major highways. Each unit offers comfortable living spaces with functional layouts designed for long-term tenant appeal. The property's location in the desirable Dorchester County area adds to its investment value, with continued growth and strong rental demand throughout the region. Generate passive income, or live in one unit while renting the others, this quadplex delivers flexibility and long-term upside. Don't miss the chance to own a versatile multifamily property in one of the Charlesto
USD 619,900
8503 William Moultrie Drive
View photo
House · for sale
USD 335,000
USD 263/sq.ft
8503 William Moultrie Drive
Pepperhill
· 1,270 sq.ft · 3 Bedrooms · 2 Baths · House
· Garden · Fireplace
Pepperhill · 1,270 sq.ft · 3 Bedrooms · 2 Baths · House · Garden · Fireplace
Welcome home to 8503 William Moultrie Drive! Completely renovated from top to bottom, this beautiful 3-bedroom, 2-bath home offers the fresh, modern feel you've been searching for while maintaining a warm and inviting atmosphere. Step inside to a bright, welcoming interior featuring stylish finishes, an inviting fireplace, and a functional floor plan designed for everyday living and entertaining. The spacious backyard offers plenty of room to relax, play, garden, or host friends and family. Tucked away in the established Windsor Hill community, you'll enjoy convenient access to shopping, dining, schools, and major roadways. With the work already done, all that's left is to move in, unpack, and make it yours. Come see this beautifully transformed home for yourself!
USD 335,000
5095 Thornton Drive
View photo
House · for sale
USD 335,000
USD 216/sq.ft
5095 Thornton Drive
Pepperhill
· 1,550 sq.ft · 3 Bedrooms · 2 Baths · House
· Garden · Equipped kitchen
Pepperhill · 1,550 sq.ft · 3 Bedrooms · 2 Baths · House · Garden · Equipped kitchen
Ask about the possibility of receiving 1% reduction in interest rate and free refi. *. Welcome to Woodlands at Wescott, where this inviting Summerville home offers a comfortable layout, stylish finishes, and a location that makes everyday living easy. With a deep front yard, a spacious driveway, and a charming front porch, this home has curb appeal and a warm welcome from the moment you arrive. Step inside to discover a bright and open interior filled with natural light and attractive LVP flooring throughout the main living areas. The family room provides a comfortable place to gather and flows to the kitchen and dining area, creating a layout that is ideal for both everyday living and entertaining. The kitchen features stainless steel appliances, lovely cabinetry and countertopsan apron front sink, and a sunny dining area with access to the backyard. A powder room and a laundry room with additional storage add convenience to the main level. Upstairs, the spacious primary suite offers
USD 335,000
97 Nightingale Manor
View photo
House · for sale
USD 375,000
USD 165/sq.ft
97 Nightingale Manor
Pepperhill
· 2,271 sq.ft · 3 Bedrooms · 2 Baths · House
· Fireplace · Equipped kitchen · Parking
Pepperhill · 2,271 sq.ft · 3 Bedrooms · 2 Baths · House · Fireplace · Equipped kitchen · Parking
They simply do not build them like this anymore-and that is exactly what makes 97 Nightingale Manor stand out. Located in the established Archdale neighborhood, this character-filled home offers approximately 2275 square feet, three bedrooms, beautifully renovated bathrooms, an attached two-car garage, an oversized flex space, and a spacious fenced backyard-all in a location convenient to some of the Charleston area's largest employment centers. Inside, the impressive great room immediately steals the show with its soaring vaulted ceiling, exposed wood beams, skylights, hardwood flooring, and brick fireplace. It is warm, inviting, and refreshingly different from today's cookie-cutter floor plans. The adjoining kitchen provides abundant cabinetry, generous workspace, stainless-steel appliances, and an eat-in dining area with direct access to the screened porch. The updated bathrooms bring a crisp, modern feel, while the remaining interiors give the next owner an opportunity to personali
USD 375,000
8760 Red Oak Drive
View photo
House · for sale
USD 299,900
USD 214/sq.ft
8760 Red Oak Drive
Pepperhill
· 1,399 sq.ft · 3 Bedrooms · 2 Baths · House
· Garden · Parking
Pepperhill · 1,399 sq.ft · 3 Bedrooms · 2 Baths · House · Garden · Parking
Tucked away on a wooded lot in the quiet Red Oak neighborhood, this charming 3-bedroom, 2-bath ranch offers a great combination of comfort, privacy, and convenience. Located along a quiet, cul-de-sac, street, the setting is peaceful while still being close to everything Charleston has to offer. This well-maintained, single-level home features a functional, open floor plan, 2-car attached garage, and a private backyard surrounded by mature trees, creating a relaxing outdoor space. Major updates include a new roof in 2023, a like-new water heater, and a brand-new HVAC compressor (August 2026) for comfort and peace of mind. The home has been professionally cleaned throughout and is ready for its next owner. Convenient to shopping, dining, major roadways, CHS Airport, Boeing, the Air ForceBase, and the greater Charleston area, this is a great opportunity to own a well-located home at an attractive price
USD 299,900
9731 Flooded Field Drive
View photo
House · for sale
USD 429,500
USD 227/sq.ft
9731 Flooded Field Drive
Pepperhill
· 1,884 sq.ft · 4 Bedrooms · 2 Baths · House
· Garden · Equipped kitchen · Swimming pool
Pepperhill · 1,884 sq.ft · 4 Bedrooms · 2 Baths · House · Garden · Equipped kitchen · Swimming pool
One-story | 4 bedrooms |. 40-ACRE CORNER LOT | HUGE FENCED BACKYARD | ROOM FOR A POOL | DD2Looking for a one-story, 4-bedroom home on a large corner lot in Dorchester District Two with a huge fenced backyard and room for a pool? This immaculate McKewn home sits on an incredible. 40-acre corner homesite and truly shows like a model. Offering approximately 1,885 square feet, 4 bedrooms and 2 full baths, this home has been exceptionally cared for and thoughtfully updated from the inside out. From the moment you walk through the door, the pride of ownership is evident. Beautiful finishes and carefully chosen updates make every space feel polished, welcoming and truly move-in ready. The comfortable single-level floor plan keeps all four bedrooms on one floor with no stairs to navigate. Additional features include solar panels for green energy-conscious living and an under-sink water filtration system. And when we say move-in ready, we mean it. The kitchen features a two refrigerators and do
USD 429,500
8843 E Fairway Woods Drive
View photo
House · for sale
USD 719,000
USD 206/sq.ft
8843 E Fairway Woods Drive
Pepperhill
· 3,488 sq.ft · 5 Bedrooms · 3 Baths · House
· Office room
Pepperhill · 3,488 sq.ft · 5 Bedrooms · 3 Baths · House · Office room
Set behind the gates of a sought-after golf course community of Coosaw Creek Country Club, this home enjoys a coveted position on the 12th fairway along a quiet street. This 5 bed/3 full bath & 2 half bath home has an open floor plan that connects the main living spaces, anchored by a formal dining room for entertaining. The primary bedroom is conveniently located downstairs, along with a versatile in-home office space for remote work or study. A private guest suite downstairs, complete with its own full bath, offers flexibility for extended stays or multi-generational living. Upstairs, an open loft adds additional living space. Residents also enjoy access to the community's amenities. This is a rare opportunity to own on the fairway in a gated setting
USD 719,000
126 Serrano Street
View photo
House · for sale
USD 446,990
USD 189/sq.ft
126 Serrano Street
Pepperhill
· 2,357 sq.ft · 5 Bedrooms · 3 Baths · House
Pepperhill · 2,357 sq.ft · 5 Bedrooms · 3 Baths · House
Havenwood | New Construction Homes Just Minutes from Downtown CharlestonWelcome to 126 Serrano Street, a stunning new home in Havenwood, one of the few communities offering brand-new single-family homes in this highly sought-after area of North Charleston. Located within the highly regarded Dorchester District 2 (DD2) School District, this community combines the benefits of new construction with an unbeatable location. Residents enjoy quick access to major highways, Charleston International Airport, Joint Base Charleston, Bosch, Boeing, and other major employers, while being just minutes from shopping, dining, entertainment, and the historic charm of downtown Charleston. Whether your day takes you to work, school, the beach, or a night out in the city, Havenwood places you right where you want to be. The popular Robie floor plan offers over 2,300 square feet of thoughtfully designed living space with 5 bedrooms, 3 full bathrooms, and multiple flexible living areas to accommodate a vari
USD 446,990
116 Serrano Street
View photo
House · for sale
USD 450,730
USD 191/sq.ft
116 Serrano Street
Pepperhill
· 2,357 sq.ft · 5 Bedrooms · 3 Baths · House
Pepperhill · 2,357 sq.ft · 5 Bedrooms · 3 Baths · House
Havenwood | New Construction Homes Just Minutes from Downtown CharlestonWelcome to 116 Serrano Street, a stunning new home in Havenwood, one of the few communities offering brand-new single-family homes in this highly sought-after area of North Charleston. Located within the highly regarded Dorchester District 2 (DD2) School District, this community combines the benefits of new construction with an unbeatable location. Residents enjoy quick access to major highways, Charleston International Airport, Joint Base Charleston, Bosch, Boeing, and other major employers, while being just minutes from shopping, dining, entertainment, and the historic charm of downtown Charleston. Whether your day takes you to work, school, the beach, or a night out in the city, Havenwood places you right where you want to be. The popular Robie floor plan offers over 2,300 square feet of thoughtfully designed living space with 5 bedrooms, 3 full bathrooms, and multiple flexible living areas to accommodate a vari
USD 450,730
75 Birdie Way
View photo
House · for sale
USD 464,990
USD 233/sq.ft
75 Birdie Way
Pepperhill
· 1,991 sq.ft · 3 Bedrooms · 2 Baths · House
· Equipped kitchen · Parking
Pepperhill · 1,991 sq.ft · 3 Bedrooms · 2 Baths · House · Equipped kitchen · Parking
Welcome to the Hickory, a thoughtfully crafted single-story home in the heart of Goose Creek. This versatile design includes 3 bedrooms, 2 bathrooms, and an open layout that balances style with everyday functionality. A covered back porch extends your living space outdoors, while inside you'll enjoy a private study with French doors. The kitchen flows effortlessly into the great room, creating a warm and welcoming space for both daily living and entertaining. The private primary suite offers a true retreat, featuring an en-suite with a spa-like bath with dual vanities, soaking tub, and separate shower. Bedrooms 2 and 3 are tucked away in their own hallway wing, sharing a full bath for added privacy and comfort. Step outside to enjoy walking trails on the. 2 acre homesite, perfect for relaxing evenings or entertaining guests. Additional features include a 2-car garage. Located in the sought-after The Oaks community, this home offers walking trails and easy access to Publix and Central C
USD 464,990
4412 Wild Thicket Lane
View photo
House · for sale
USD 569,000
USD 186/sq.ft
4412 Wild Thicket Lane
Pepperhill
· 3,057 sq.ft · 4 Bedrooms · 3 Baths · House
· Equipped kitchen
Pepperhill · 3,057 sq.ft · 4 Bedrooms · 3 Baths · House · Equipped kitchen
Golf course living in coosaw creek country club! This spacious all-brick, one-story/ranch home enjoys a desirable setting overlooking the tee boxes of the 14th hole and offers an open, flexible floor plan with high ceilings and abundant natural light. Quality architectural details are found throughout, including extensive crown molding, chair railing and custom carpentry. The oversized primary suite is a true retreat with a deluxe bath featuring a tiled walk-in shower and separate soaking tub. The open kitchen features a gas cooktop and double ovens and flows into the main living areas with a fireplace-ideal for everyday living and entertaining. Additional living spaces include a sunroom overlooking the golf course, private study/office, formal dining room and a large flex/sitting/groom. A spacious FROG with private bath provides even more flexibility for guests, recreation or additional living space. Important updates include hvac replaced in 2024 and water heater replaced in 2023. Th
USD 569,000
2379 Otranto Road
View photo
House · for sale
USD 329,900
USD 232/sq.ft
2379 Otranto Road
Pepperhill
· 1,421 sq.ft · 3 Bedrooms · 2 Baths · House
· Garden · Deck · Equipped kitchen · Parking
Pepperhill · 1,421 sq.ft · 3 Bedrooms · 2 Baths · House · Garden · Deck · Equipped kitchen · Parking
Completely Renovated Ranch in the Heart of North Charleston. Move-In Ready! Welcome to 2379 Otranto Road, a beautifully remodeled 3-bedroom, 2-bathroom home offering the perfect blend of modern updates and everyday convenience. Step inside to find brand-new LVP flooring flowing throughout and fresh paint from wall to wall, creating a bright, cohesive feel in every room. The fully remodeled kitchen is the heart of the home, featuring a stylish subway tile backsplash, granite countertops, a range hood, and a new drop-in sink with updated faucet. All paired with newer appliances ready for day-one use. Both bathrooms have been tastefully renovated with new counters and tile, and the primary bath includes a beautifully updated shower for a true retreat feel. Outside, enjoy a large wooden deck overlooking a spacious fenced backyard. Ideal for relaxing, entertaining, or gardening. Plus the convenience of a one-car garage and easy on/off access to Otranto Road for a quick commute in any direct
USD 329,900
2003 Wharf Landing Court
View photo
House · for sale
USD 775,000
USD 292/sq.ft
2003 Wharf Landing Court
Pepperhill
· 2,648 sq.ft · 4 Bedrooms · 3 Baths · House
· Equipped kitchen
Pepperhill · 2,648 sq.ft · 4 Bedrooms · 3 Baths · House · Equipped kitchen
A rare Lowcountry gem tucked away on a quiet cul-de-sac along the Ashley River, this beautifully crafted new-construction home pairs timeless character with modern comfort and an effortless coastal aesthetic. Framed by breathtaking marsh views and access to a large community dock, the setting invites you to slow down, cast a line, launch a kayak, or simply enjoy the ever-changing beauty of the river. Offering 2,653 square feet, 4 bedrooms, and 3.5 baths, the thoughtfully designed floor plan includes two separate and distinct owner's suites-an ideal arrangement for multigenerational living, extended stays, or hosting guests in comfort and style. Inside, reclaimed 100-year-old heart pine hardwood floors bring warmth, history, and unmistakable character throughout the home. The open-concepliving spaces flow naturally into a spacious chef's kitchen, creating an inviting backdrop for everyday living and effortless entertaining. The kitchen features hickory cabinetry, a 5-burner electric coo
USD 775,000

Get email alerts

Don't miss out: be the first to know about new properties

The alert was correctly created

On subscribing you accept the conditions of use and the privacy policy
Alert
Receive new ads in your inbox
Save this search
Receive alerts for new listings

We'll send you an email when we have new properties for: "Houses for sale in Pepperhill"

The alert was correctly created

Wellborn Village
Old Fort Estates, Summerville CCD Dorchester County South Carolina
Get email alerts and be the first to see new listings
Required field
On subscribing I accept the terms of the privacy policy
Perfect! You'll soon start receiving new listings via email
Alert
Receive an email when we have new ads for Houses for sale in Pepperhill
Save this search
Filters

Bedrooms

Size (sq.ft)

sq.ft
sq.ft

Price

USD
USD

Property type

Bathrooms

Clear all filters
Receive notifications when new entries are published.