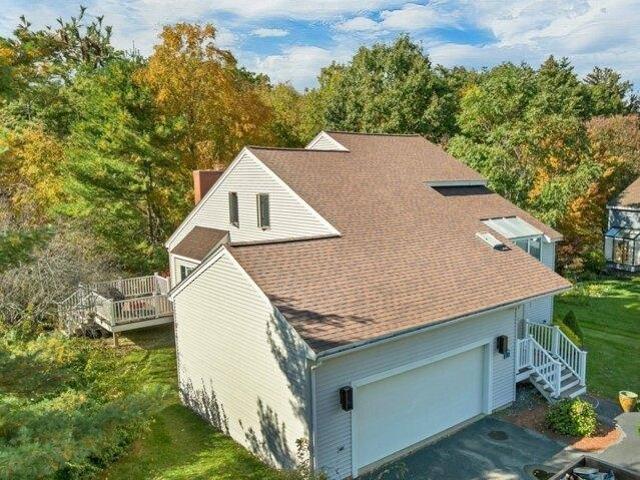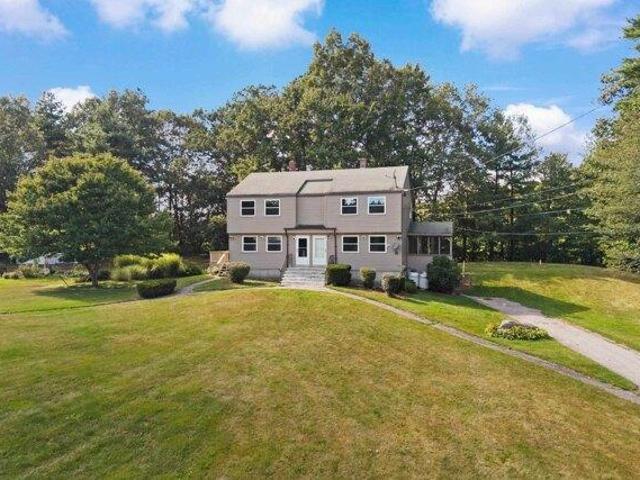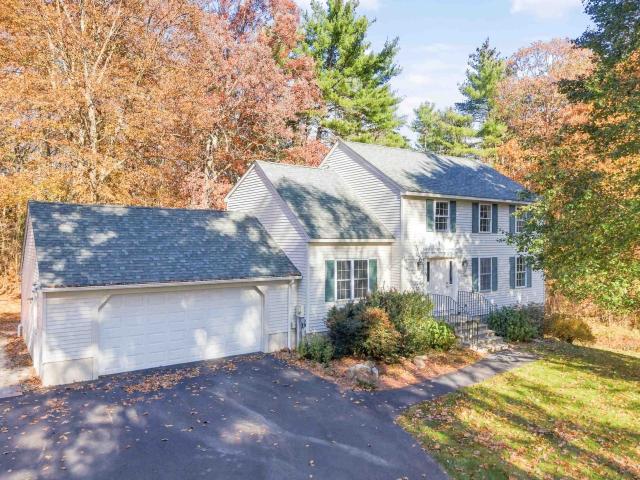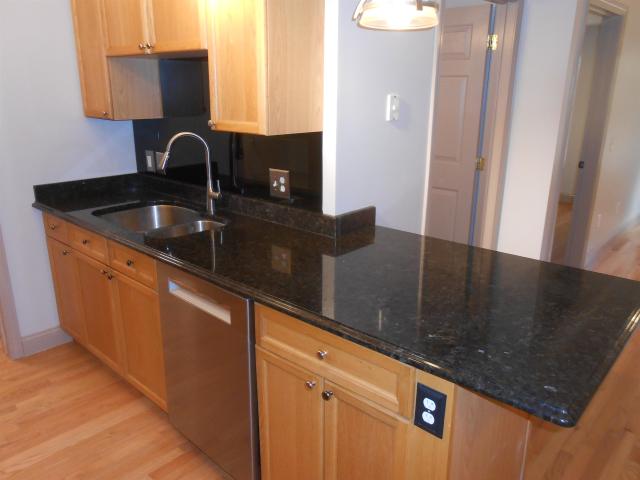
103 apartments for sale in Peppermint Corner

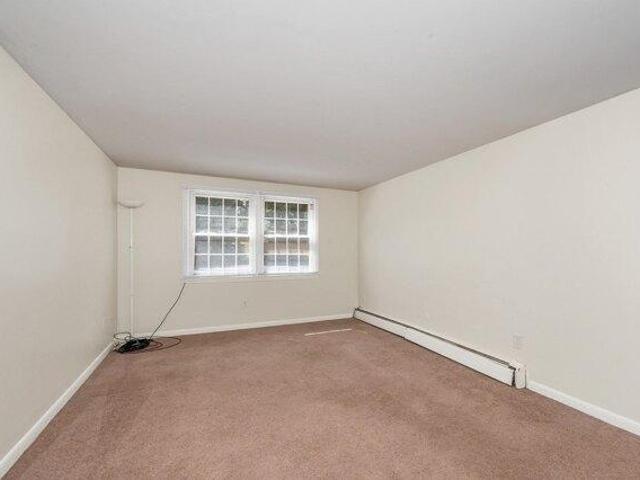
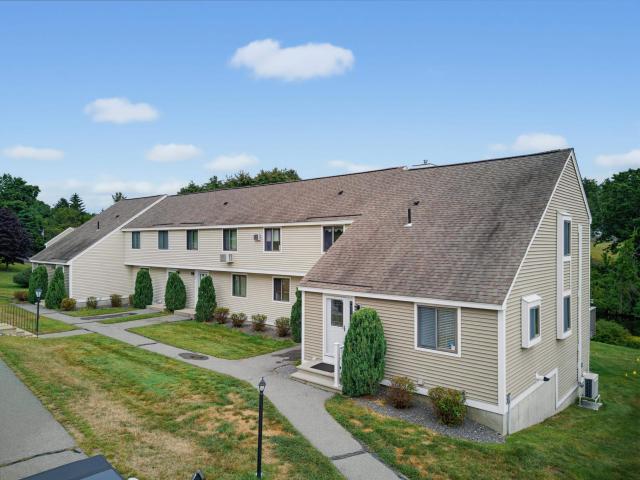
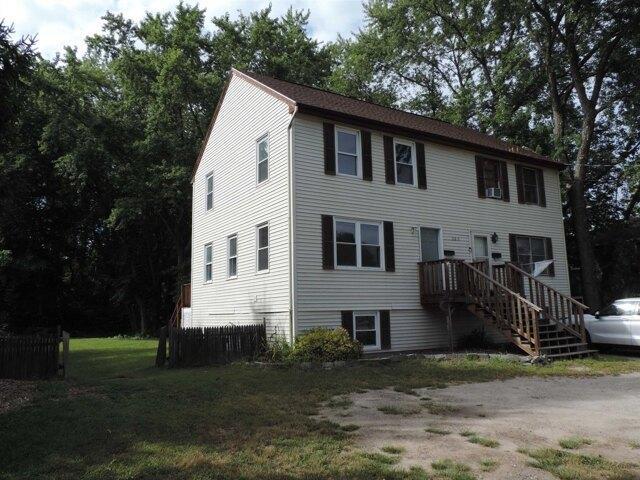
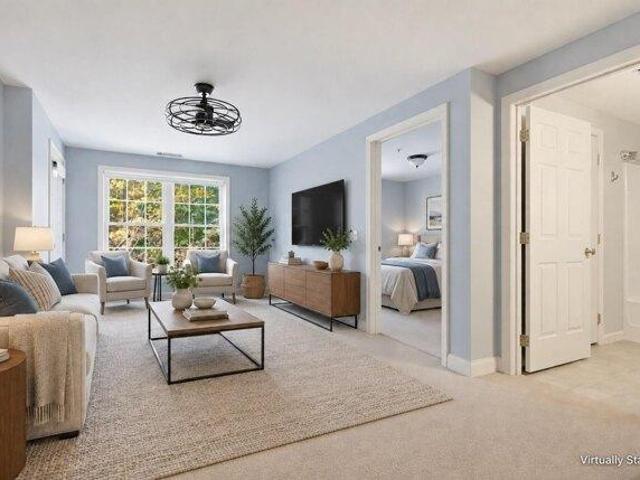
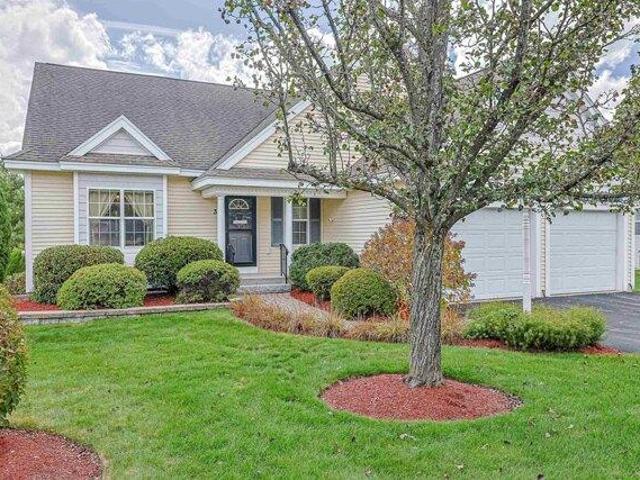
Elise Ave Unit,londonderry, Condo For Sale
View photo
Condo · for sale
USD 769,900
USD 413/sq.ft
Elise Ave Unit,londonderry, Condo For Sale
Peppermint Corner
· 1,862 sq.ft · 2 Bedrooms · 3 Baths · Condo
· Parking · Fireplace · Equipped kitchen · Lift
Peppermint Corner · 1,862 sq.ft · 2 Bedrooms · 3 Baths · Condo · Parking · Fireplace · Equipped kitchen · Lift
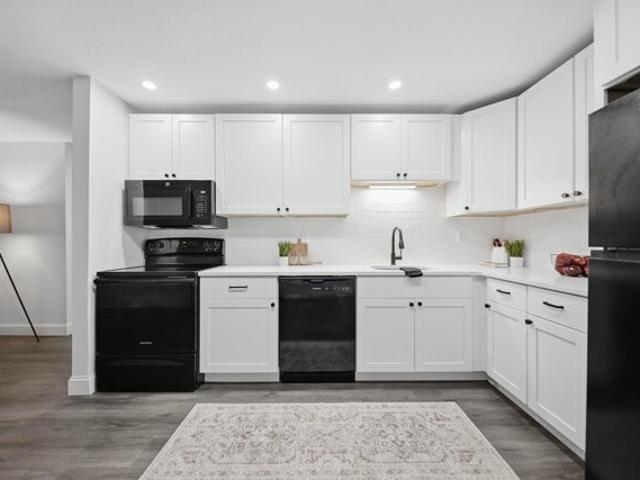
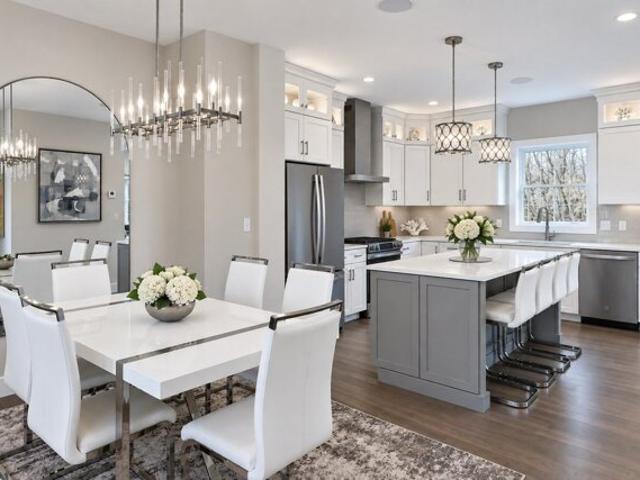
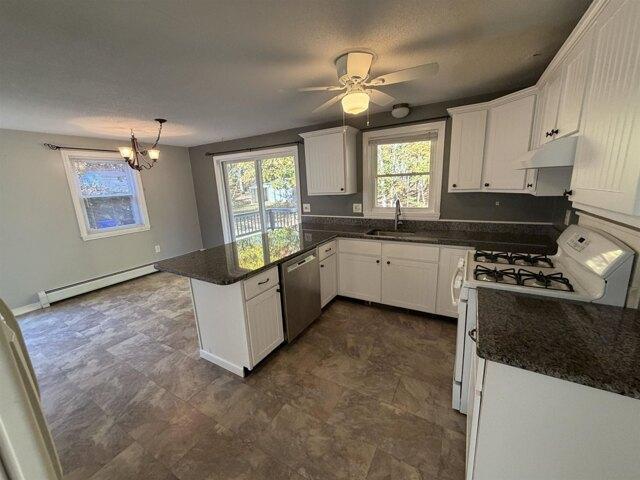
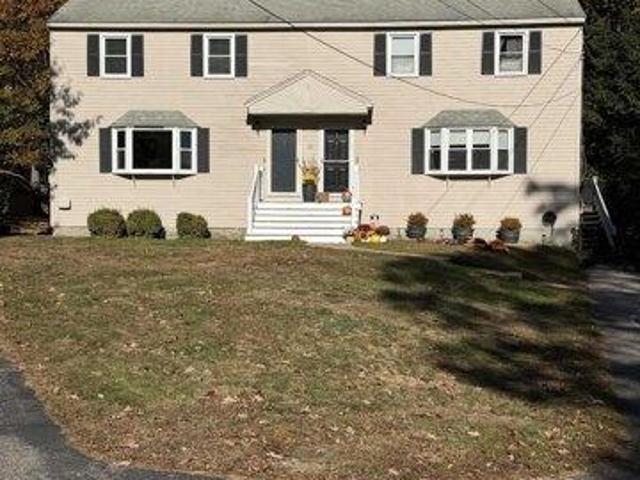
NEW FLOOR PLAN WITH PRIVATE ELEVATOR - END UNIT - THE SUMMIT UNDER CONSTRUCTION WITH $15,332 IN UPGRADES INCLUDED IN THE LIST PRICE, MODEL HOMES NOW OPEN! NEW CONSTRUCTION ! 96 LUXURY TOWNHOUSES LUXURY MEETS LIFESTYLE IN LONDONDERRY NH - MINUTES TO RT 93 EXIT 4. CAREFREE CONDO LIVING, SPACIOUS MODERN SUNDRENCHED OPEN SPACES, LIVING ROOM WITH CONTEMPORARY FIREPLACE, OPEN STAIRCASE WITH CABLE RAILINGS, OVERSIZED 2BEDROOMS, 2.5 BATHS, SPACIOUS KITCHEN WITH OVERSIZED ISLAND AND QUARTZ COUNTERTOPS. 1ST FLOOR OFFICE FOR REMOTE EMPLOYEES OR EXTRA FAMILY AREA! ENERGY EFFICIENT DESIGNS. TOWN WATER, SEWER AND ECOMOMICAL NATURAL GAS HEAT AND 2 CAR GARAGE. GREAT COMMUTER LOCATION - CLOSE TO 93, SHOPPING AND AMENITIES
USD 769,900
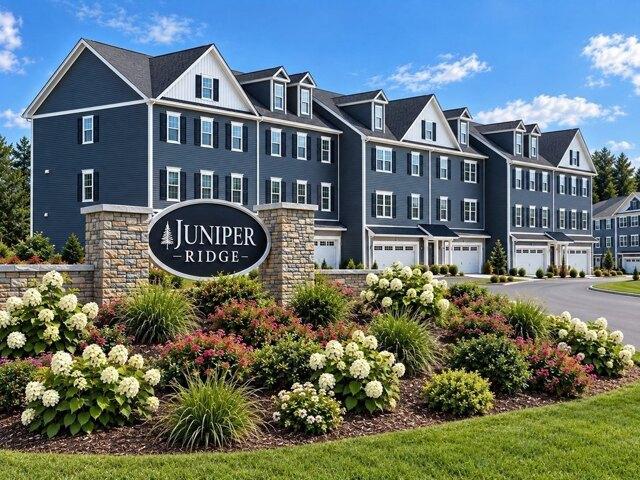
Elise Ave Unit,londonderry, Condo For Sale
View photo
Condo · for sale
USD 709,900
USD 381/sq.ft
Elise Ave Unit,londonderry, Condo For Sale
Peppermint Corner
· 1,862 sq.ft · 3 Bedrooms · 3 Baths · Condo
· Parking · Fireplace · Equipped kitchen
Peppermint Corner · 1,862 sq.ft · 3 Bedrooms · 3 Baths · Condo · Parking · Fireplace · Equipped kitchen
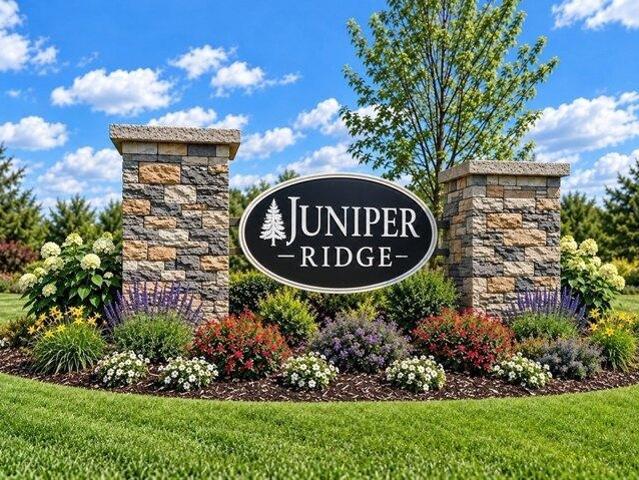
96 LUXURY TOWNHOUSES JUNIPER RIDGE CONDOMINIUMS - LUXURY MEETS LIFESTYLE IN LONDONDERRY. CAREFREE CONDO LIVING, SPACIOUS MODERN SUNDRENCHED OPEN SPACES, LIVING ROOM WITH CONTEMPORARY FIREPLACE, OPEN STAIRCASE WITH CABLE RAILINGS, 3 BEDROOMS, 2.5 BATHS, SPACIOUS KITCHEN WITH OVERSIZED ISLAND AND QUARTZ COUNTERTOPS. 1ST FLOOR OFFICE FOR REMOTE EMPLOYEES! ENERGY EFFICIENT DESIGNS. TOWN WATER, SEWER AND ECOMOMICAL NATURAL GAS HEAT AND 2 CAR GARAGE. GREAT COMMUTER LOCATION - CLOSE TO 93, SHOPPING AND AMENITIES. LISTING AGENT HAS A FINANCIAL INTEREST IN THE PROPERTY
USD 709,900
Capital Hill Dr Unit L, Londonderry, Condo For Sale
View photo
Condo · for sale
USD 249,900
USD 286/sq.ft
Capital Hill Dr Unit L, Londonderry, Condo For Sale
Peppermint Corner
· 872 sq.ft · 2 Bedrooms · 1 Bath · Condo
· Office room · Equipped kitchen · Air conditioning · Swimming pool · Parking
Peppermint Corner · 872 sq.ft · 2 Bedrooms · 1 Bath · Condo · Office room · Equipped kitchen · Air conditioning · Swimming pool · Parking
Welcome to this completely TURNKEY, move-in ready 2-bedroom condo offering one of the largest floor plans in the desirable Woodland Village community. Complete with 2 designated parking spots, this immaculate home features continuous Luxury Vinyl Plank (LVP) flooring, fresh neutral paint throughout, a built-in A/C unit, a private outdoor storage shed, and two generous main-room closets. The brand-new kitchen boasts ceiling-height cabinetry, premium quartz countertops, a custom tile backsplash and new appliances. The refreshed bathroom features a custom tile shower and modern finishes. The versatile second bedroom is perfect for a home office, guest suite, or nursery. Enjoy low-maintenance living with condo fees that conveniently cover hot water, landscaping, snow removal, and trash collection. Community amenities include an in-ground pool, playground, tennis and basketball courts. Prime location just minutes to Route 93, local dining, retail, medical centers, and Manchester-Boston Regi
USD 249,900
Elise Ave Unit,londonderry, Condo For Sale
View photo
Condo · for sale
USD 734,900
USD 394/sq.ft
Elise Ave Unit,londonderry, Condo For Sale
Peppermint Corner
· 1,862 sq.ft · 2 Bedrooms · 3 Baths · Condo
· Parking · Fireplace · Equipped kitchen · Lift
Peppermint Corner · 1,862 sq.ft · 2 Bedrooms · 3 Baths · Condo · Parking · Fireplace · Equipped kitchen · Lift
THE SUMMIT - NEWLUXURY FLOOR PLAN WITH PRIVATE ELEVATOR - BUILDER SPEC IS UNDER CONSTRUCTION AND INCLUDES $13,142 IN UPGRADES MODEL HOMES NOW OPEN! NEW CONSTRUCTION ! 96 LUXURY TOWNHOUSES LUXURY MEETS LIFESTYLE IN LONDONDERRY NH - MINUTES TO RT 93 EXIT 4. CAREFREE CONDO LIVING, SPACIOUS MODERN SUNDRENCHED OPEN SPACES, LIVING ROOM WITH CONTEMPORARY FIREPLACE, OPEN STAIRCASE WITH CABLE RAILINGS, OVERSIZED 2BEDROOMS, 2.5 BATHS, SPACIOUS KITCHEN WITH OVERSIZED ISLAND AND QUARTZ COUNTERTOPS. 1ST FLOOR OFFICE FOR REMOTE EMPLOYEES OR EXTRA FAMILY AREA! ENERGY EFFICIENT DESIGNS. TOWN WATER, SEWER AND ECOMOMICAL NATURAL GAS HEAT AND 2 CAR GARAGE. GREAT COMMUTER LOCATION - CLOSE TO 93, SHOPPING AND AMENITIES
USD 734,900
Rainbow Dr, Londonderry, Condo For Sale
View photo
Condo · for sale
USD 375,000
USD 328/sq.ft
Rainbow Dr, Londonderry, Condo For Sale
Peppermint Corner
· 1,141 sq.ft · 1 Bedroom · 2 Baths · Condo
· Patio · Garden
Peppermint Corner · 1,141 sq.ft · 1 Bedroom · 2 Baths · Condo · Patio · Garden
Conveniently located in the highly desirable Harvest Village of Londonderry, NH! This welcoming active adult community offers a wonderful lifestyle with an activity center perfect for social gatherings, parties, and community events. The neighborhood is beautifully landscaped and offers a warm, inviting atmosphere. Inside, you'll find a comfortable, well-designed layout just waiting for your personal touches. The spacious primary bedroom features an adjoining primary bathroom, providing a comfortable private retreat. Enjoy the bright and sunny three-season porch, a great spot to relax and enjoy the outdoors in comfort. Step outside to the private back yard patio, surrounded by beautiful landscaping-an ideal setting for birdwatching, admiring the flowers, or simply relaxing and enjoying the peaceful surroundings
USD 375,000
Falling Leaf Dr Unit,londonderry, Condo For Sale
View photo
Condo · for sale
USD 779,900
USD 421/sq.ft
Falling Leaf Dr Unit,londonderry, Condo For Sale
Peppermint Corner
· 1,851 sq.ft · 2 Bedrooms · 2 Baths · Condo
· Deck · Fireplace · Equipped kitchen · Cellar
Peppermint Corner · 1,851 sq.ft · 2 Bedrooms · 2 Baths · Condo · Deck · Fireplace · Equipped kitchen · Cellar
Open House Cancelled. Not all homes at Cross Farm are created equal! Built in 2021, this beautifully appointed detached ranch was thoughtfully upgraded from the very beginning with selections designed for comfort, convenience and easy living. The bright, open floor plan features soaring ceilings, hardwood floors and a gas fireplace, flowing into a stylish kitchen with quartz countertops, tile backsplash and stainless appliances. The upgraded sunroom extends the living space and opens to a composite deck, perfect for morning coffee or entertaining. The spacious primary suite offers a walk-in closet and private bath, complemented by a second bedroom, full bath, office and 1st-floor laundry. The full walkout basement features additional windows and heating vents, offering tremendous potential for future living space. Extensive upgrades include a Generac whole-house generator, tankless water heater, whole-house dehumidifier and air cleaner, water treatment and radon mitigation systems, Lea
USD 779,900
condo with 2 bedroom, Derry NH ES106380313
View photo
Condo · for sale
USD 299,900
USD 339/sq.ft
New
condo with 2 bedroom, Derry NH ES106380313
Peppermint Corner
· 883 sq.ft · 2 Bedrooms · Condo
· Office room · Equipped kitchen · Parking
Peppermint Corner · 883 sq.ft · 2 Bedrooms · Condo · Office room · Equipped kitchen · Parking
Come fall in love with this 'cute as a button' dollhouse on 2 floors in easy-going condo association. Enter into kitchen open to dining room and living room, all with engineered hardwood flooring. Full bath completes the first floor. Upstairs, find two ample bedrooms along with a bonus room perfect for an office. Roof new in 2021 and boiler in 2023 when it was exchanged for propane. Spacious farmer's porch along with 2 parking spaces just for your unit right outside the door
USD 299,900
condo Derry NH ES106380316
View photo
Condo · for sale
USD 189,000
USD 585/sq.ft
New
condo Derry NH ES106380316
Peppermint Corner
· 323 sq.ft · Condo
· Balcony · Equipped kitchen · Air conditioning · Swimming pool
Peppermint Corner · 323 sq.ft · Condo · Balcony · Equipped kitchen · Air conditioning · Swimming pool
Highly sought-after Hillside Estates STUDIO condo conveniently located next to Pinkerton Academy. Features include a new kitchen with countertops, stainless-steel refrigerator, new flooring throughout, private balcony, and built-in A/C. On-site storage and laundry are located on the same floor. Enjoy community amenities including a pool, tennis and basketball courts, picnic area, and playground. Close to shopping, restaurants, and grocery stores. Low condo fee includes heat, hot water, sewer, and trash removal. Pets allowed with association approval. Great location with potential as a rental property
USD 189,000
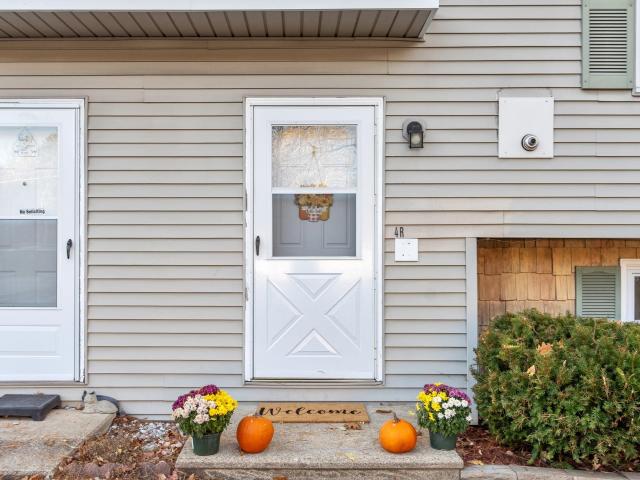
4R Rebecca Lane
View photo
Condo · for sale
USD 345,000
USD 296/sq.ft
New
4R Rebecca Lane
Peppermint Corner
· 1,163 sq.ft · 2 Bedrooms · 1 Bath · Condo
· Garden · Deck · Equipped kitchen · Parking
Peppermint Corner · 1,163 sq.ft · 2 Bedrooms · 1 Bath · Condo · Garden · Deck · Equipped kitchen · Parking
Welcome home to this charming 2-bedroom condex, tucked away in a peaceful cul-de-sac neighborhood with NO CONDO FEES and no pet restrictions! Enjoy a spacious eat-in kitchen with appliances included and sliding doors leading to a generous deck, perfect for relaxing or entertaining. The bright and inviting living room features a beautiful bay window that fills the space with natural light. Additional highlights includes first-floor laundry, and 1.5 bathrooms. Outside, enjoy a level yard, storage shed, and paved driveway with ample parking. Conveniently located near Route 93, shopping, dining, and everyday amenities. A wonderful place to call home! OPEN HOUSE: Saturday November 7th, 10:00 AM to 12:00 PM
USD 345,000
condo with 2 bedroom, Derry NH ES106362515
View photo
Condo · for sale
USD 199,900
USD 309/sq.ft
New
condo with 2 bedroom, Derry NH ES106362515
Peppermint Corner
· 646 sq.ft · 2 Bedrooms · Condo
· Garden · Parking
Peppermint Corner · 646 sq.ft · 2 Bedrooms · Condo · Garden · Parking
Garden Meadows 3rd floor Unit ready for immediate Occupancy! All new interior painting, updated bath with new fiberglass tub (2 yrs old), fixtures, Updated appliances- Close to schools, shopping, highways, walking to down-town! Heat/Hot water/water and sewer included in low fee. 1 car parking permit, pets are not allowed per rules. Move before Halloween!
USD 199,900
condo with 3 bedroom, Derry NH ES106318375
View photo
Condo · for sale
USD 525,000
USD 277/sq.ft
condo with 3 bedroom, Derry NH ES106318375
Peppermint Corner
· 1,894 sq.ft · 3 Bedrooms · Condo
· Garden · Office room · Deck · Parking
Peppermint Corner · 1,894 sq.ft · 3 Bedrooms · Condo · Garden · Office room · Deck · Parking
Stunning Detached Condo with Dual Primary Suites and En-Suite Baths, enjoy the privacy of a single-family home with the ease of condo living in thisexceptional detached residence featuring 3 bedrooms and 3 full baths-each bedroom paired with its own private en-suite bathroom. Main-Level Living at its finest, stepinto a grand, light-filled living room designed for effortless entertaining and everyday comfort. The heart of the home is the cozy family room, complete with a classicfireplace and direct access to your private outdoor deck and backyard,ideal for morning coffee or evening gatherings. A main-floor primary suite offers a quiet retreatwith ample closet space and an en-suite bath, alongside a conveniently located main-floor laundry and half bath. Spacious upper level and functional storage, the secondfloor features two additional spacious bedrooms, each offering complete privacy with its own dedicated full bath-perfect for family, guests, or a home office. Attached 2-car garage pl
USD 525,000
condo with 2 bedroom, Derry NH ES106360206
View photo
Condo · for sale
USD 440,000
USD 444/sq.ft
New
condo with 2 bedroom, Derry NH ES106360206
Peppermint Corner
· 990 sq.ft · 2 Bedrooms · Condo
· Garden · Equipped kitchen
Peppermint Corner · 990 sq.ft · 2 Bedrooms · Condo · Garden · Equipped kitchen
Welcome to 31R Juniper Road, ideally situated in the sought-after Juniper Hills neighborhood of Derry. Set against a classic Currier and Ives-style New England backdrop, this home offers a wonderful combination of neighborhood living, open space, and peaceful country charm. A sweeping front lawn and mature landscaping create an inviting approach, while the backyard offers picturesque farm fields beyond, providing a scenic and tranquil backdrop. Inside, you'll find 2 spacious bedrooms and bright, comfortable living spaces. New refrigerator, newer windows bring in abundant natural light, complemented by warm wood-tone flooring and a neutral interior ready for your personal touches. The kitchen features a new refrigerator. For added buyer confidence, this home has been pre-inspected and appraised, helping take some of the uncertainty out of the home-buying process. Step outside to enjoy the screened porch area, and expansive yard perfect for relaxing, entertaining, gardening, or simply ta
USD 440,000
28 Pondview Drive
View photo
Condo · for sale
USD 575,000
USD 246/sq.ft
New
28 Pondview Drive
Peppermint Corner
· 2,336 sq.ft · 3 Bedrooms · 1 Bath · Condo
· Garden · Office room · Gym · Equipped kitchen · Parking · Cellar
Peppermint Corner · 2,336 sq.ft · 3 Bedrooms · 1 Bath · Condo · Garden · Office room · Gym · Equipped kitchen · Parking · Cellar
Privacy, Space, and an Incredible Location! Tucked away at the end of a quiet cul-de-sac and set back from the road, this wonderful 3-bedroom, 2-bath home offers the perfect combination of privacy, comfort, and room to spread out! The first floor features an eat-in kitchen with granite countertops, a dining room, living room, a ¾ bathroom, and a large front-to-back family room leads to a beautiful sunroom overlooking the wooded backyard. Upstairs, you'll find three generously sized bedrooms, a full bathroom with quartz countertops, and a spacious bonus room perfect for a home office, playroom, or additional living space. The finished walk-out basement offers an expansive room ideal for entertaining, a game room, or home gym, along with plenty of storage. Additional features include ductless mini-splits for cooling and supplemental heat, public water, and a two-car garage. With multiple living areas, a flexible floor plan, and a peaceful setting, this home offers the space and privacy
USD 575,000
6 Crestview Circle # 124
View photo
Condo · for sale
USD 325,000
USD 350/sq.ft
New
6 Crestview Circle # 124
Peppermint Corner
· 926 sq.ft · 2 Bedrooms · 2 Baths · Condo
· Equipped kitchen
Peppermint Corner · 926 sq.ft · 2 Bedrooms · 2 Baths · Condo · Equipped kitchen
Welcome to Vista Ridge in Londonderry! This desirable first-floor condo offers comfortable, easy living with 2 bedrooms and 2 full bathrooms. The inviting interior features beautiful hardwood floors, a well-appointed kitchen with granite countertops and stainless steel appliances, and a layout designed for everyday comfort and convenience. Enjoy the ease of first-floor living with everything you need close at hand. The location is hard to beat, with easy access to major highways, a bus terminal within walking distance, and plenty of nearby restaurants, shopping, and everyday amenities. Manchester-Boston Regional Airport is also just a short drive away, making travel and commuting a breeze. Whether you're looking for your next home or a convenient place to call your own, this Vista Ridge condo is an opportunity worth exploring!
USD 325,000
condo with 2 bedroom, Derry NH ES106339906
View photo
Condo · for sale
USD 186,900
USD 304/sq.ft
condo with 2 bedroom, Derry NH ES106339906
Peppermint Corner
· 614 sq.ft · 2 Bedrooms · Condo
· Equipped kitchen · Cellar
Peppermint Corner · 614 sq.ft · 2 Bedrooms · Condo · Equipped kitchen · Cellar
Welcome to 90 East Broadway in Derry! This freshly updated condo offers an affordable opportunity to own in a convenient location close to shopping, dining, and major commuter routes.Located on the basement level, the unit has been refreshed with new paint and freshly cleaned carpeting, giving the space a clean, move in ready feel. The kitchen features a brand new stove and refrigerator, adding to the recent improvements.Offering simple, low maintenance living, this condo could be a great option for a first time buyer, someone looking to downsize, or an investor looking to add to their portfolio.Convenient, refreshed, and ready for its new owner come take a look at what 90 East Broadway has to offer!
USD 186,900
condo with 3 bedroom, Hudson NH ES106275042
View photo
Condo · for sale
USD 399,900
USD 277/sq.ft
condo with 3 bedroom, Hudson NH ES106275042
Peppermint Corner
· 1,442 sq.ft · 3 Bedrooms · Condo
· Deck · Cellar
Peppermint Corner · 1,442 sq.ft · 3 Bedrooms · Condo · Deck · Cellar
Move in ready 3 bed, 1.5 bath half a duplex with no condo fee. Quite cul-du-sac location. Private deck Basement has rough 1/2 bath available for future expansion
USD 399,900
3 bedroom, Hudson NH 03051 106275042
View photo
Condo · for sale
USD 399,900
USD 277/sq.ft
3 bedroom, Hudson NH 03051 106275042
Peppermint Corner
· 1,442 sq.ft · 3 Bedrooms · 2 Baths · Condo
· Deck · Cellar
Peppermint Corner · 1,442 sq.ft · 3 Bedrooms · 2 Baths · Condo · Deck · Cellar
Move in ready 3 bed, 1.5 bath half a duplex with no condo fee. Quite cul-du-sac location. Private deck Basement has rough 1/2 bath available for future expansion
USD 399,900
condo with 2 bedroom, Londonderry NH ES106318255
View photo
Condo · for sale
USD 734,900
USD 394/sq.ft
condo with 2 bedroom, Londonderry NH ES106318255
Peppermint Corner
· 1,862 sq.ft · 2 Bedrooms · Condo
· Parking · Fireplace · Equipped kitchen · Lift
Peppermint Corner · 1,862 sq.ft · 2 Bedrooms · Condo · Parking · Fireplace · Equipped kitchen · Lift
THE SUMMIT - NEW LUXURY FLOOR PLAN WITH PRIVATE ELEVATOR MODEL HOMES NOW OPEN! NEW CONSTRUCTION ! 96 LUXURY TOWNHOUSES LUXURY MEETS LIFESTYLE IN LONDONDERRY NH - MINUTES TO RT 93 EXIT 4. CAREFREE CONDO LIVING, SPACIOUS MODERN SUNDRENCHED OPEN SPACES, LIVING ROOM WITH CONTEMPORARY FIREPLACE, OPEN STAIRCASE WITH CABLE RAILINGS, OVERSIZED 2BEDROOMS, 2.5 BATHS, SPACIOUS KITCHEN WITH OVERSIZED ISLAND AND QUARTZ COUNTERTOPS. 1ST FLOOR OFFICE FOR REMOTE EMPLOYEES OR EXTRA FAMILY AREA! ENERGY EFFICIENT DESIGNS. TOWN WATER, SEWER AND ECOMOMICAL NATURAL GAS HEAT AND 2 CAR GARAGE. GREAT COMMUTER LOCATION - CLOSE TO 93, SHOPPING AND AMENITIES
USD 734,900
condo with 3 bedroom, Londonderry NH ES106319115
View photo
Condo · for sale
USD 709,900
USD 381/sq.ft
condo with 3 bedroom, Londonderry NH ES106319115
Peppermint Corner
· 1,862 sq.ft · 3 Bedrooms · Condo
· Parking · Fireplace · Equipped kitchen
Peppermint Corner · 1,862 sq.ft · 3 Bedrooms · Condo · Parking · Fireplace · Equipped kitchen
96 LUXURY TOWNHOUSES JUNIPER RIDGE CONDOMINIUMS - LUXURY MEETS LIFESTYLE IN LONDONDERRY. CAREFREE CONDO LIVING, SPACIOUS MODERN SUNDRENCHED OPEN SPACES, LIVING ROOM WITH CONTEMPORARY FIREPLACE, OPEN STAIRCASE WITH CABLE RAILINGS, 3 BEDROOMS, 2.5 BATHS, SPACIOUS KITCHEN WITH OVERSIZED ISLAND AND QUARTZ COUNTERTOPS. 1ST FLOOR OFFICE FOR REMOTE EMPLOYEES! ENERGY EFFICIENT DESIGNS. TOWN WATER, SEWER AND ECOMOMICAL NATURAL GAS HEAT AND 2 CAR GARAGE. GREAT COMMUTER LOCATION - CLOSE TO 93, SHOPPING AND AMENITIES. LISTING AGENT HAS A FINANCIAL INTEREST IN THE PROPERTY
USD 709,900
67 Old Nashua Road # Unit 56
View photo
Condo · for sale
USD 299,900
USD 167/sq.ft
67 Old Nashua Road # Unit 56
Peppermint Corner
· 1,787 sq.ft · 2 Bedrooms · 1 Bath · Condo
· Office room · Deck · Equipped kitchen · Cellar · Parking
Peppermint Corner · 1,787 sq.ft · 2 Bedrooms · 1 Bath · Condo · Office room · Deck · Equipped kitchen · Cellar · Parking
Welcome to Rolling Meadows! This spacious 2-bedroom, 1.5-bath townhouse offers a comfortable layout with plenty of room to make your own. The living room features a vaulted ceiling and cozy wood stove, creating a warm and inviting space. Newer appliances add convenience in the kitchen, while the private deck overlooking a small pond offers a peaceful spot for morning coffee or relaxing at the end of the day. Upstairs youâll find two generously sized bedrooms and a full bath. The partially finished basement provides even more usable space, possible home office along with room for maybe a rec room, workout area, hobbies, or storage. In-unit laundry and a carport add to the everyday convenience. Located in South Londonderry, Rolling Meadows offers easy access to shopping, dining, commuter routes, and everything Londonderry has to offer. A wonderful opportunity for buyers looking for space, convenience, and a setting that feels just a little tucked away
USD 299,900
condo with 2 bedroom, Derry NH ES106316045
View photo
Condo · for sale
USD 395,000
USD 280/sq.ft
condo with 2 bedroom, Derry NH ES106316045
Peppermint Corner
· 1,410 sq.ft · 2 Bedrooms · Condo
· Equipped kitchen
Peppermint Corner · 1,410 sq.ft · 2 Bedrooms · Condo · Equipped kitchen
2-Bedroom, 1.5-Bath Condex Across from Hoodkroft Country Club in Derry, NH. New furnace and fuel tank just installed. Welcome to 116.5L East Broadway, a charming 2 bedroom, + finished room in lower level used as a 3rd bedroom. 1.5 bath condex ideally located directly across the street from Hoodkroft Country Club in Derry, NH. This home offers a great combination of comfortable living space, a convenient location, and the benefits of condo style ownership without the feel of a large complex. The main level features a welcoming living area, kitchen, dining space, and convenient half bath, while upstairs you'll find two bedrooms and a full bathroom. Enjoy the picturesque surroundings and easy access to everything Derry has to offer, while being just steps from Hoodkroft Country Club. Whether you're a first time buyer, looking to downsize, or searching for an investment opportunity, this property is worth a look. Highlights: - 2 bedrooms Finished Room in lower level used as 3rd Bedroom - 1
USD 395,000
condo with 2 bedroom, Londonderry NH ES106321499
View photo
Condo · for sale
USD 325,000
USD 343/sq.ft
condo with 2 bedroom, Londonderry NH ES106321499
Peppermint Corner
· 947 sq.ft · 2 Bedrooms · Condo
· Deck · Balcony · Equipped kitchen · Air conditioning · Lift · Cellar
Peppermint Corner · 947 sq.ft · 2 Bedrooms · Condo · Deck · Balcony · Equipped kitchen · Air conditioning · Lift · Cellar
Comfort, Convenience and Location! This second-floor, 2-bedroom, 2-bath condo in the highly desirable Londonderry's Vista Ridge community checks all of the boxes. Elevators so you don't have to use the stairs, low condo fees, central AC, natural gas, plus pet friendly and additional locked storage in the basement. To make it even better, seller is offering a $5,000 seller credit at closing to be used for rate buy down or closing costs. The open living and dining area is easy to live in, whether you're settling in for the night or having friends over, and it opens to a private balcony with low-maintenance composite decking. The kitchen has plenty of cabinet and counter space, a pantry, and in-unit laundry. The primary bedroom has its own en suite full bath and a walk-in closet. Across the living room is the second bedroom and additional full bathroom. The association takes care of landscaping, snow removal, and trash, and playground and the grounds are well kept. You're minutes from I-9
USD 325,000
2 bedroom, Windham NH 03087 106274215
View photo
Condo · for sale
USD 775,000
USD 184/sq.ft
2 bedroom, Windham NH 03087 106274215
Peppermint Corner
· 4,198 sq.ft · 2 Bedrooms · 4 Baths · Condo
· Garden · Deck · Fireplace · Equipped kitchen · Parking
Peppermint Corner · 4,198 sq.ft · 2 Bedrooms · 4 Baths · Condo · Garden · Deck · Fireplace · Equipped kitchen · Parking
Windham Meadows! This exceptional detached ranch-style condominium offers an impressive 4,200 sq ft of finished living space, 2-car garage, and an thoughtfully designed floorplan. From the grand foyer, you will appreciate the spaciousness, quality, and comfort this beautiful home has to offer. The formal dining room flows into the generously sized eat-in kitchen, featuring hardwood floors, a gas range, gleaming countertops, abundant cabinetry, and desk area, The spacious living room is perfect for entertaining w/ a gas fireplace and plenty of room for larger furniture. One of the home's true highlights is the stunning sunroom, filled with natural light and overlooks the backyard, with direct access to the deck. The 1st floor primary suite is a serene retreat, offering a separate sitting area with its own gas fireplace, perfect for relaxing before bedtime. The beautifully appointed primary bath features a Safe Step Tub installed this past summer, double vanity, and a separate shower, cr
USD 775,000
3 bedroom, Windham NH 03087 106272101
View photo
Condo · for sale
USD 1,100,000
USD 397/sq.ft
3 bedroom, Windham NH 03087 106272101
Peppermint Corner
· 2,766 sq.ft · 3 Bedrooms · 3 Baths · Condo
· Patio · Fireplace · Equipped kitchen
Peppermint Corner · 2,766 sq.ft · 3 Bedrooms · 3 Baths · Condo · Patio · Fireplace · Equipped kitchen
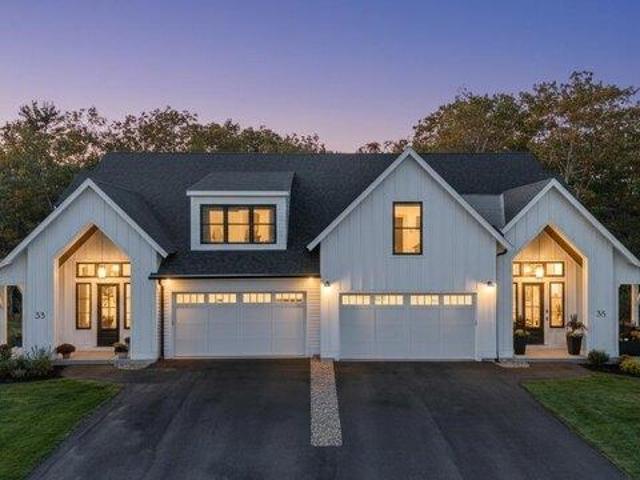
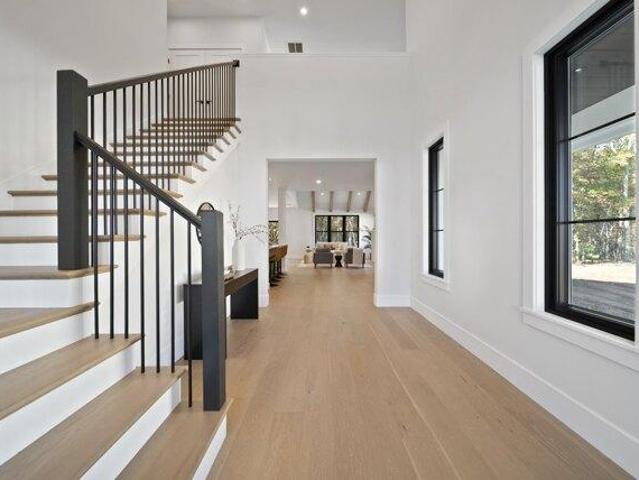
This stunning NEW CONSTRUCTION modern farmhouse combines contemporary elegance with classic charm. Situated in a wooded cul-de-sac, this duplex boasts a spacious layout spanning nearly 2,800 square feet across two thoughtfully designed levels. Step inside the oversized foyer and be greeted by an abundance of natural light streaming through large black windows. The main floor features a beautifully designed kitchen complete with Fisher Paykel appliances, ample cabinet and counter space, quartz countertops, and an over-sized island with built-in sink and seating, perfect for culinary enthusiasts and entertaining guests. The living room invites relaxation with its cozy fireplace and stylish accents, creating a warm and inviting atmosphere. The bar features glass front cabinets, quartz countertop, andrefrigeration. There is also a large dining area with sliding glass doors overlooking the private patio. The first-floor primary bedroom offers a walk-in closet and private bath featuring dual
USD 1,100,000
2 bedroom, Windham NH 03087 106273988
View photo
Condo · for sale
USD 759,900
USD 360/sq.ft
2 bedroom, Windham NH 03087 106273988
Peppermint Corner
· 2,110 sq.ft · 2 Bedrooms · 3 Baths · Condo
· Deck · Fireplace · Equipped kitchen · Parking · Air conditioning · Cellar
Peppermint Corner · 2,110 sq.ft · 2 Bedrooms · 3 Baths · Condo · Deck · Fireplace · Equipped kitchen · Parking · Air conditioning · Cellar
OPEN HOUSE SAT. 10/31 11:00 -1:00. Rare offering in one of the most desirable 55 + communities in southern New Hampshire. Chadwick Place in Windham affords the ease of condominium ownership and living in an attractively landscaped, private and natural setting in close proximity to major commuting routes, amenities and services in the sought-after town of Windham. This free-standing, contemporary cape style unit has an open concept, correctly proportioned floorplan offering two bedrooms with en-suite baths, large living room, upscale kitchen with granite countertops and island, high quality cabinetry and appliances and ample room for dining. The second floor includes a large family room and a bonus room in addition to the bedroom and bathroom which affords great flexibility for lifestyle uses and utility. Hardwood and tile flooring throughout, gas fireplace, private deck, 2 bay attached garage, central air conditioning, ceiling fans and a full basement are among the many features and am
USD 759,900
condo with 3 bedroom, Windham NH ES106272101
View photo
Condo · for sale
USD 1,100,000
USD 397/sq.ft
condo with 3 bedroom, Windham NH ES106272101
Peppermint Corner
· 2,766 sq.ft · 3 Bedrooms · Condo
· Patio · Fireplace · Equipped kitchen
Peppermint Corner · 2,766 sq.ft · 3 Bedrooms · Condo · Patio · Fireplace · Equipped kitchen
This stunning NEW CONSTRUCTION modern farmhouse combines contemporary elegance with classic charm. Situated in a wooded cul-de-sac, this duplex boasts a spacious layout spanning nearly 2,800 square feet across two thoughtfully designed levels. Step inside the oversized foyer and be greeted by an abundance of natural light streaming through large black windows. The main floor features a beautifully designed kitchen complete with Fisher Paykel appliances, ample cabinet and counter space, quartz countertops, and an over-sized island with built-in sink and seating, perfect for culinary enthusiasts and entertaining guests. The living room invites relaxation with its cozy fireplace and stylish accents, creating a warm and inviting atmosphere. The bar features glass front cabinets, quartz countertop, andrefrigeration. There is also a large dining area with sliding glass doors overlooking the private patio. The first-floor primary bedroom offers a walk-in closet and private bath featuring dual
USD 1,100,000
condo with 2 bedroom, Windham NH ES106273988
View photo
Condo · for sale
USD 759,900
USD 360/sq.ft
condo with 2 bedroom, Windham NH ES106273988
Peppermint Corner
· 2,110 sq.ft · 2 Bedrooms · Condo
· Deck · Fireplace · Equipped kitchen · Parking · Air conditioning · Cellar
Peppermint Corner · 2,110 sq.ft · 2 Bedrooms · Condo · Deck · Fireplace · Equipped kitchen · Parking · Air conditioning · Cellar
OPEN HOUSE SAT. 10/31 11:00 -1:00. Rare offering in one of the most desirable 55 + communities in southern New Hampshire. Chadwick Place in Windham affords the ease of condominium ownership and living in an attractively landscaped, private and natural setting in close proximity to major commuting routes, amenities and services in the sought-after town of Windham. This free-standing, contemporary cape style unit has an open concept, correctly proportioned floorplan offering two bedrooms with en-suite baths, large living room, upscale kitchen with granite countertops and island, high quality cabinetry and appliances and ample room for dining. The second floor includes a large family room and a bonus room in addition to the bedroom and bathroom which affords great flexibility for lifestyle uses and utility. Hardwood and tile flooring throughout, gas fireplace, private deck, 2 bay attached garage, central air conditioning, ceiling fans and a full basement are among the many features and am
USD 759,900
condo with 2 bedroom, Windham NH ES106274215
View photo
Condo · for sale
USD 775,000
USD 184/sq.ft
condo with 2 bedroom, Windham NH ES106274215
Peppermint Corner
· 4,198 sq.ft · 2 Bedrooms · Condo
· Garden · Deck · Fireplace · Equipped kitchen · Parking
Peppermint Corner · 4,198 sq.ft · 2 Bedrooms · Condo · Garden · Deck · Fireplace · Equipped kitchen · Parking
Windham Meadows! This exceptional detached ranch-style condominium offers an impressive 4,200 sq ft of finished living space, 2-car garage, and an thoughtfully designed floorplan. From the grand foyer, you will appreciate the spaciousness, quality, and comfort this beautiful home has to offer. The formal dining room flows into the generously sized eat-in kitchen, featuring hardwood floors, a gas range, gleaming countertops, abundant cabinetry, and desk area, The spacious living room is perfect for entertaining w/ a gas fireplace and plenty of room for larger furniture. One of the home's true highlights is the stunning sunroom, filled with natural light and overlooks the backyard, with direct access to the deck. The 1st floor primary suite is a serene retreat, offering a separate sitting area with its own gas fireplace, perfect for relaxing before bedtime. The beautifully appointed primary bath features a Safe Step Tub installed this past summer, double vanity, and a separate shower, cr
USD 775,000
condo with 2 bedroom, Derry NH ES106209927
View photo
Condo · for sale
USD 390,000
USD 335/sq.ft
condo with 2 bedroom, Derry NH ES106209927
Peppermint Corner
· 1,163 sq.ft · 2 Bedrooms · Condo
· Deck · Equipped kitchen
Peppermint Corner · 1,163 sq.ft · 2 Bedrooms · Condo · Deck · Equipped kitchen
Welcome to 31R South Ave in Derry! This nicely updated condex offers the added bonus of no condo fee and a convenient location close to shopping, major highways, and the rail trail within walking distance. Major improvements include a new roof, furnace, and water heater, along with updated flooring. Recent updates throughout the home include fresh interior paint, new carpeting on the stairs and second floor, refreshed kitchen cabinetry with updated hardware, a new dishwasher, and an updated upstairs bathroom. Enjoy the outdoor space on the freshly painted deck, complete with PVC railings and solar lighting. With many improvements already completed and a convenient location, this home is ready for its next owner to move in and enjoy! Showings to start on 10/17. Open Houses will be 10/17: 11a-1p and 10/18: 12p-2p
USD 390,000
28 Elise Avenue # Lot 14
View photo
Condo · for sale
USD 734,900
USD 394/sq.ft
28 Elise Avenue # Lot 14
Peppermint Corner
· 1,862 sq.ft · 3 Bedrooms · 2 Baths · Condo
· Equipped kitchen · Parking · Lift
Peppermint Corner · 1,862 sq.ft · 3 Bedrooms · 2 Baths · Condo · Equipped kitchen · Parking · Lift
The summit. New design with private elevator. Furnished model open! Come experience juniper ridge! THE SUMMIT combines approximately 1,870 square feet of luxury living with one of our most distinctive features. Your own private residential elevator! This 3-bedroom, 2.5-bath end-unit design offers a 2-car garage and an open, sun-filled first floor with a beautiful kitchen, dining area and fireplaced living room. The private elevator provides convenient access between levels and makes this an exceptional option for buyers planning for the future. This home also includes over $13,000 in upgrades. Town water, town sewer and natural gas. Multiple floor plans and price points available at Juniper Ridge. Visit our furnished model and tour the summit. You really need to see the elevator in person! Listing agent has a financial interest in the property
USD 734,900

Get email alerts

Don't miss out: be the first to know about new properties

The alert was correctly created

On subscribing you accept the conditions of use and the privacy policy
Alert
Receive new ads in your inbox
Save this search
Receive alerts for new listings

We'll send you an email when we have new properties for: "Apartments for sale in Peppermint Corner"

The alert was correctly created

Rolling Meadows, Londonderry Londonderry town Rockingham County New Hampshire
North Salem, Salem town Rockingham County New Hampshire
Get email alerts and be the first to see new listings
Required field
On subscribing I accept the terms of the privacy policy
Perfect! You'll soon start receiving new listings via email
Alert
Receive an email when we have new ads for Apartments for sale in Peppermint Corner
Save this search
Filters

Bedrooms

Size (sq.ft)

sq.ft
sq.ft

Price

USD
USD

Property type

Bathrooms

Clear all filters
Receive notifications when new entries are published.