127 houses for sale in Perkins city

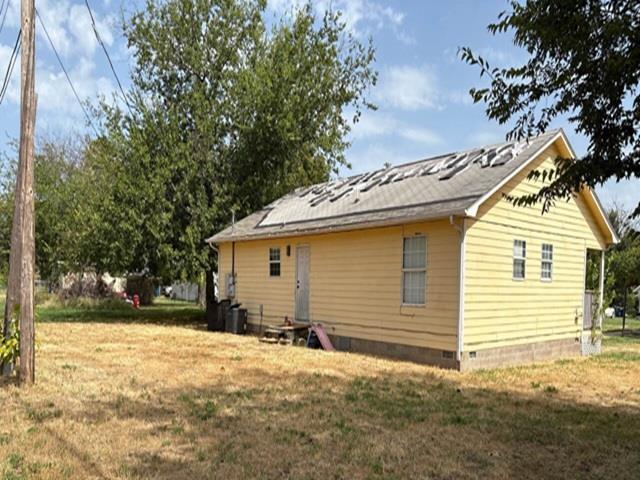
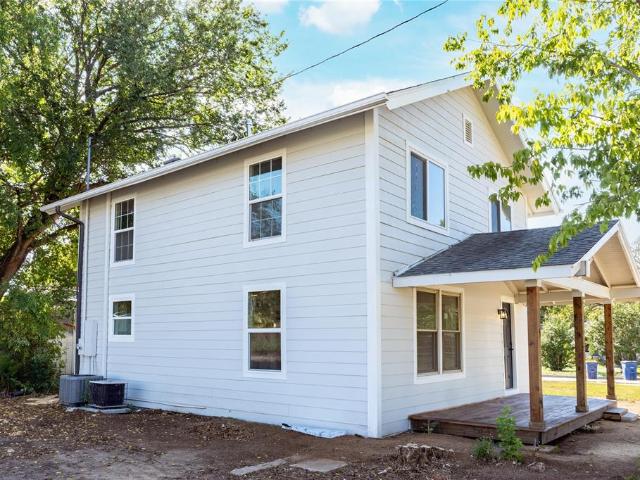
401 E 14th Avenue
View photo
House · for sale
USD 224,999
USD 157/sq.ft
401 E 14th Avenue
Perkins city
· 1,432 sq.ft · 4 Bedrooms · 2 Baths · House
· Equipped kitchen
Perkins city · 1,432 sq.ft · 4 Bedrooms · 2 Baths · House · Equipped kitchen
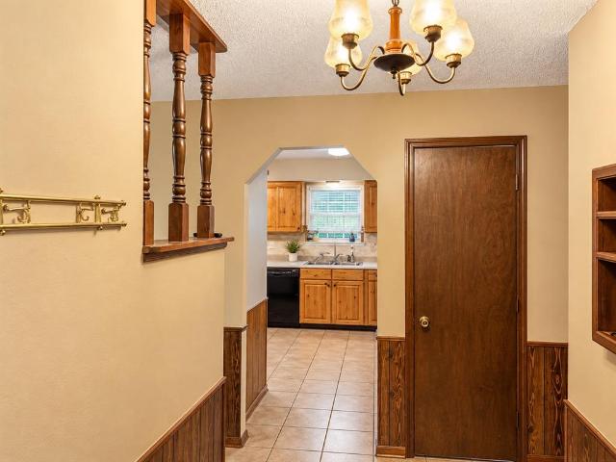
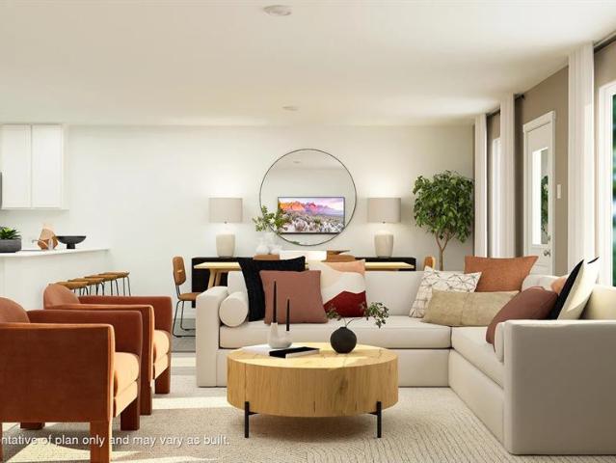
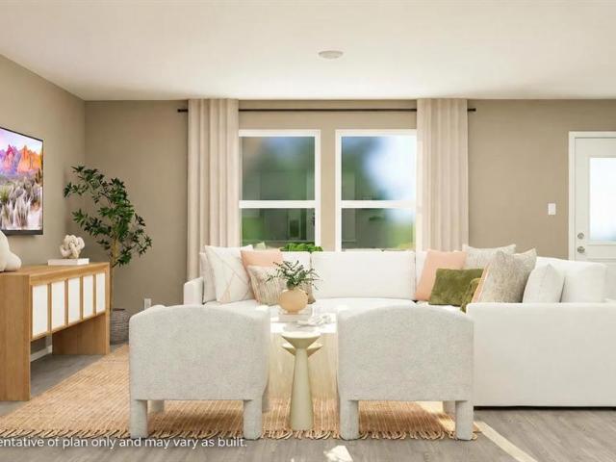
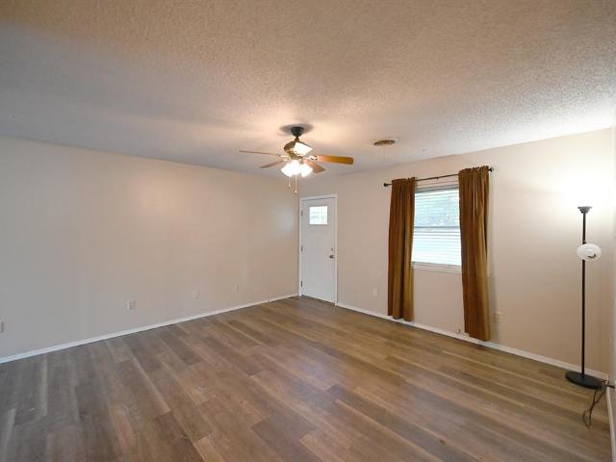
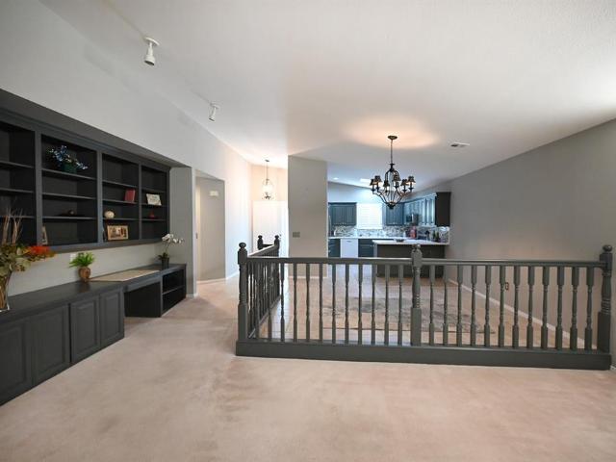
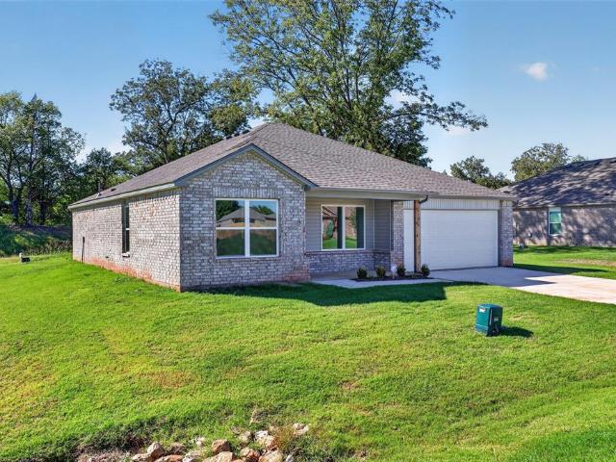
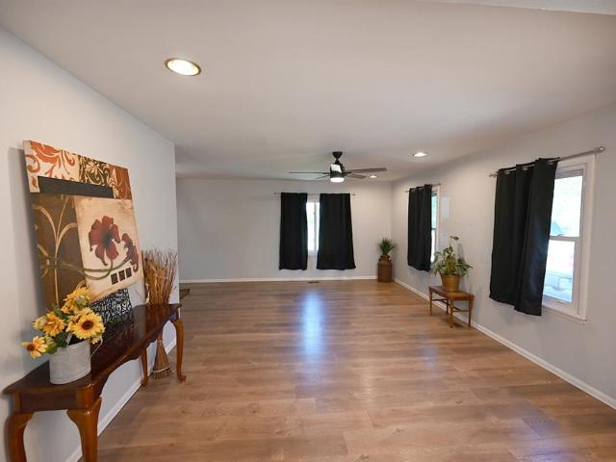
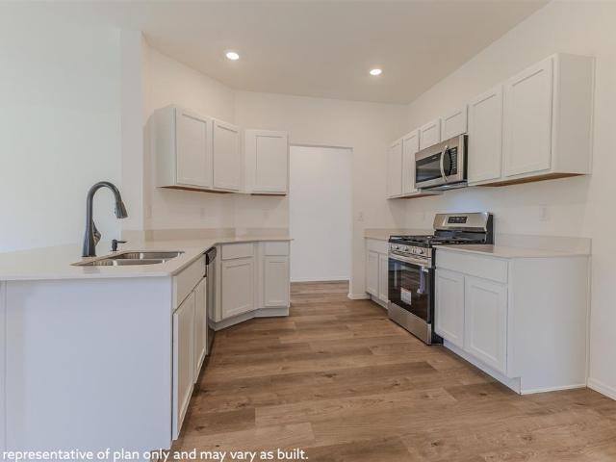
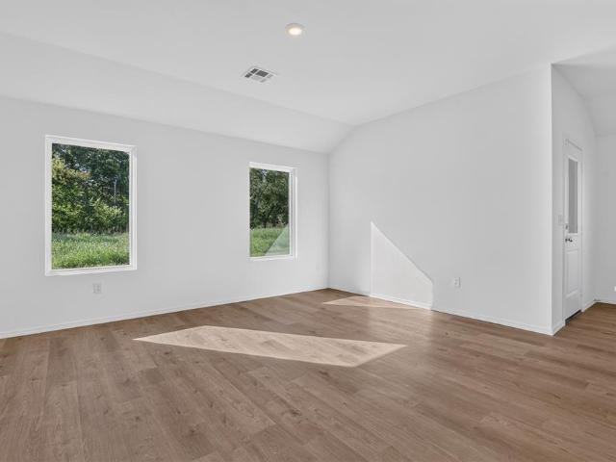
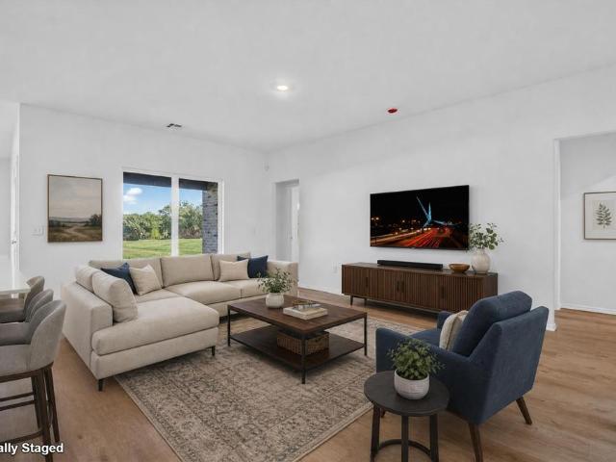
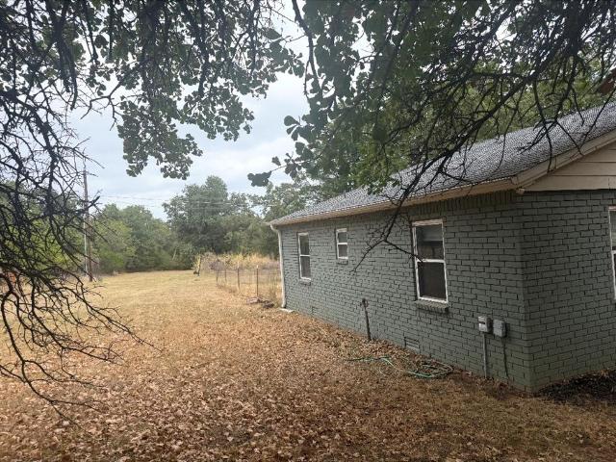
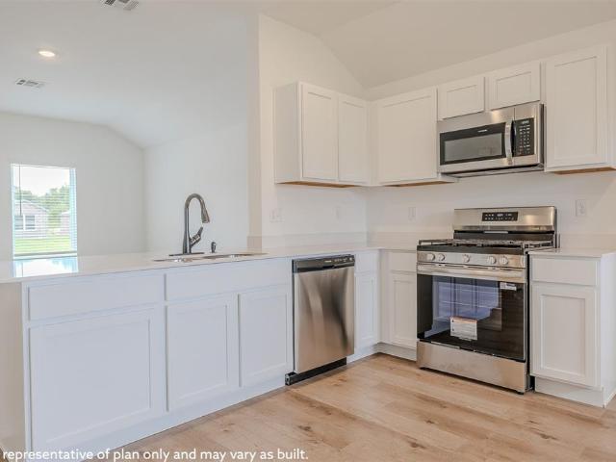
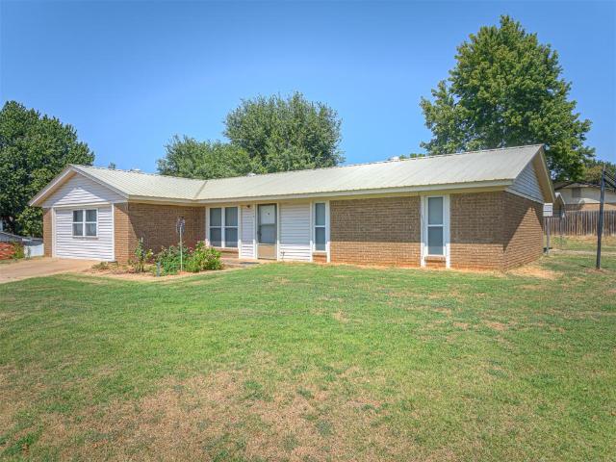
New wiring, New plumbing, New Sewer Line. The parts of an old house that cost real money have already been replaced. The electrical, plumbing, and sewer line are all new. So are the siding, windows, and doors, and the exterior has fresh paint. Inside you’ll find new hardwood floors, two fully remodeled bathrooms, freshly painted kitchen cabinets, and a stainless steel stove and microwave. Four bedrooms and two full baths give you options. Live in it now and rent it out later, knowing the big repair bills are already behind it. There is nothing to fix before you move in, and nothing to budget for before it can earn rent down the road. Stillwater Public Schools. Owner is a licensed Oklahoma real estate agent
USD 224,999
7414 E 104th Street
View photo
House · for sale
USD 139,900
USD 121/sq.ft
7414 E 104th Street
Perkins city
· 1,152 sq.ft · 3 Bedrooms · 2 Baths · House
· Parking
Perkins city · 1,152 sq.ft · 3 Bedrooms · 2 Baths · House · Parking
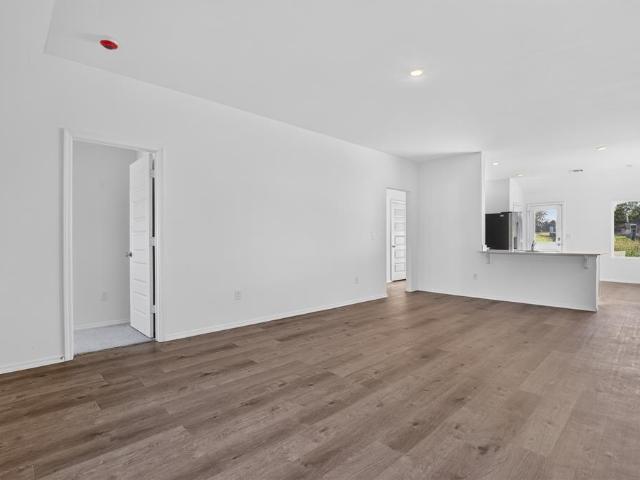
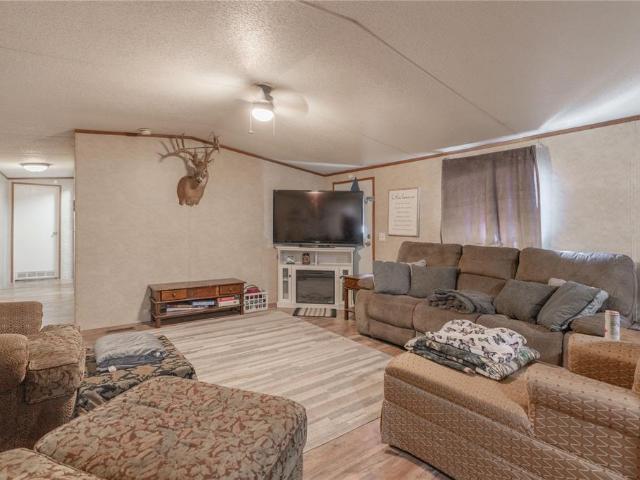
Enjoy peaceful country living and room to spread out with this 3-bedroom, 2-bathroom manufactured home set on 5 acres (MOL) in Perkins. Perfectly suited for those seeking a quiet rural setting with acreage potential, the property offers a functional layout inside along with plenty of space outside for outdoor activities, animals, or adding future amenities. Complete with a convenient attached carport for covered parking and easy access, this property delivers ideal small-town tranquility and open space. Reach out today to schedule your private tour!
USD 139,900
6516 Cowboy Trail Way
View photo
House · for sale
USD 289,500
USD 164/sq.ft
6516 Cowboy Trail Way
Perkins city
· 1,755 sq.ft · 3 Bedrooms · 2 Baths · House
· Equipped kitchen · Parking
Perkins city · 1,755 sq.ft · 3 Bedrooms · 2 Baths · House · Equipped kitchen · Parking
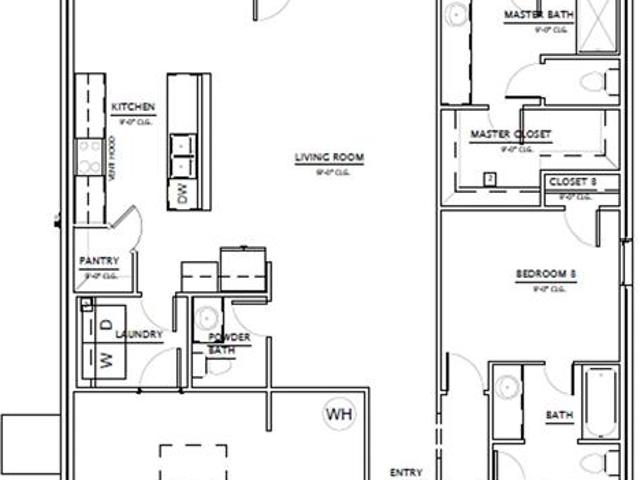
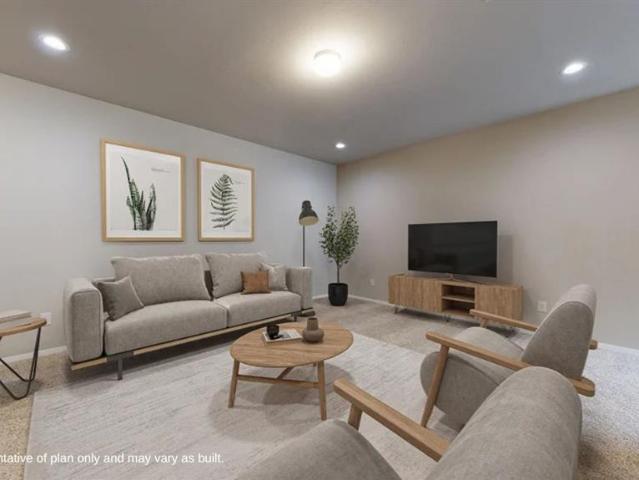
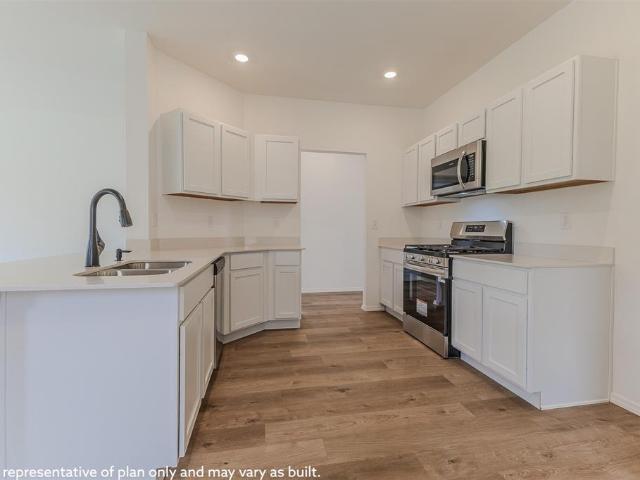
Two incredible incentives + one gorgeous new home! The builder is offering a $10,000 INCENTIVE, and the preferred lender is offering a SEPARATE 1% CREDIT OF THE LOAN AMOUNT! That's TWO opportunities to make your new home purchase even sweeter! Meet the Madison plan—a beautifully designed 3-bedroom, 2.5-bath home offering 1,758 sq. Ft. of thoughtfully planned living space and a 2-car garage! From the charming exterior with eye-catching architectural details to the spacious, open-concept interior, this home is designed to impress! The heart of the home features a fabulous kitchen with a generous center island, walk-in pantry, and plenty of room to cook, gather, and entertain! The kitchen flows effortlessly into the inviting living area and breakfast space, creating a layout that feels open, comfortable, and connected. Retreat to your private primary suite featuring an en-suite bath and spacious walk-in closet, while two additional bedrooms provide flexibility for guests, hobbies, or a ho
USD 289,500
6602 Cowboy Trail Way
View photo
House · for sale
USD 296,500
USD 157/sq.ft
6602 Cowboy Trail Way
Perkins city
· 1,884 sq.ft · 4 Bedrooms · 2 Baths · House
· Patio · Office room · Equipped kitchen · Parking
Perkins city · 1,884 sq.ft · 4 Bedrooms · 2 Baths · House · Patio · Office room · Equipped kitchen · Parking
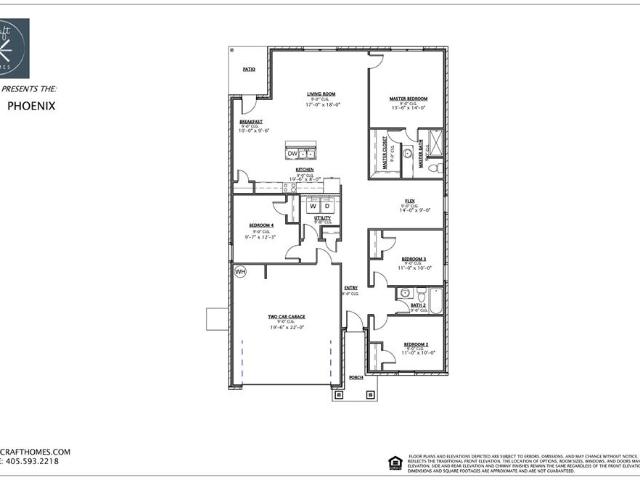
10,000 in seller concessions plus a 1% preferred lender credit! Two incentives, one incredible opportunity! Why settle for ordinary when you can have a home designed around YOUR lifestyle? Welcome to the Phoenix Plan, featuring 4 bedrooms, 2 bathrooms, a 2-car garage, and a BONUS FLEX SPACE that takes versatility to the next level! Whether you need a home office, playroom, hobby room, or additional living area, this thoughtfully designed floor plan delivers! The open-concept kitchen, dining, and living spaces create the perfect setting for entertaining or relaxing at home. Retreat to your private primary suite featuring an ensuite bath, soaking tub, and walk-in closet. Three additional bedrooms offer flexibility for guests and everyday living. A separate laundry room and covered back patio add even more convenience! And here's the exciting part! The seller is offering $10,000 in concessions PLUS the preferred lender is offering a credit equal to 1% of the loan amount! This lender incen
USD 296,500
6508 Cowboy Trail Way
View photo
House · for sale
USD 272,500
USD 169/sq.ft
6508 Cowboy Trail Way
Perkins city
· 1,604 sq.ft · 3 Bedrooms · 2 Baths · House
· Patio · Office room · Equipped kitchen · Parking
Perkins city · 1,604 sq.ft · 3 Bedrooms · 2 Baths · House · Patio · Office room · Equipped kitchen · Parking
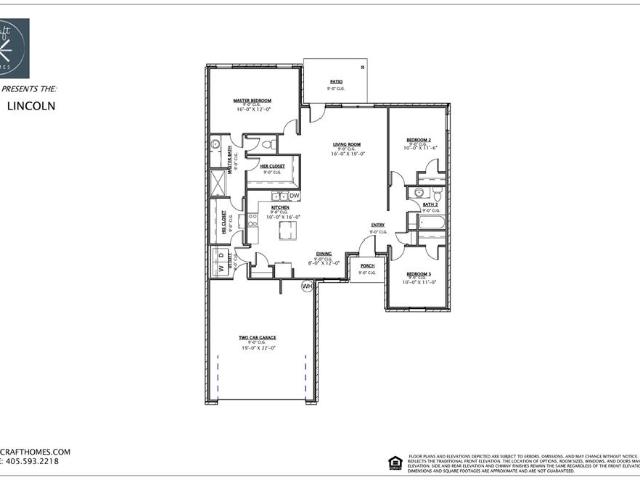
Two great incentives, one beautiful new home! Enjoy a $10,000 builder incentive plus an additional 1% credit of the loan amount from the preferred lender! Welcome to the Lincoln plan, where style, comfort, and smart design come together! This thoughtfully designed 1,612 sq. Ft. home offers 3 bedrooms, 2 bathrooms, and a 2-car garage with an inviting open-concept layout perfect for everyday living and entertaining! The spacious living area flows seamlessly into the dining space and kitchen, complete with a center island and designer touches throughout. The private primary suite is a standout, featuring TWO closet spaces and an incredibly convenient feature—direct access from the primary closet to the laundry room! Two additional bedrooms offer flexibility for guests, a home office, or whatever fits your lifestyle. Enjoy charming curb appeal, a covered back patio, and a floor plan designed to make every square foot count! Conveniently located with easy access to shopping, dining, schools
USD 272,500
311 W 29th Avenue
View photo
House · for sale
USD 200,000
USD 112/sq.ft
311 W 29th Avenue
Perkins city
· 1,776 sq.ft · 3 Bedrooms · 2 Baths · House
Perkins city · 1,776 sq.ft · 3 Bedrooms · 2 Baths · House
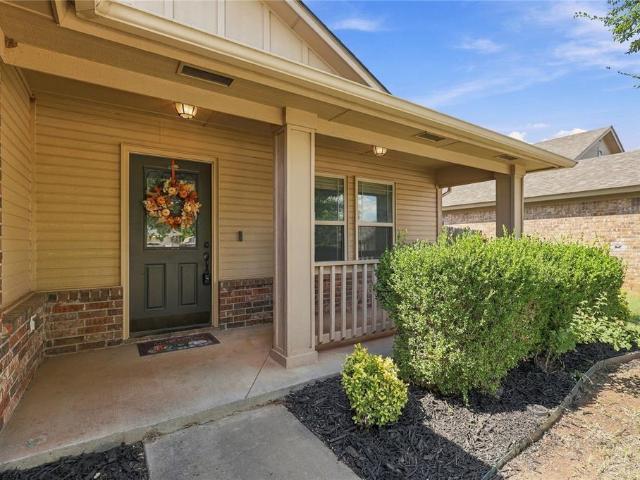
A HOME WORTH CARING FOR The big tree out front stands as an example of what time and care can grow into. Beneath it, a porch awaits someone to pull up a chair. You pause before going inside. Already, you sense there’s something here you’d like to come home to. Inside, you can see that the house needs care in places. You begin thinking about where you’d start. A color comes to mind. You notice things you’d keep and things you’d love to change. Before you know it, you’re taking a second look at places you passed on the way in. If you enjoy making a house better, you know the feeling. An idea takes hold, and you want to see what you could do with it. You’re willing to give it your time because you can picture yourself living with the result. Imagine finishing your first project here. You put everything away, stand back, and call your loved ones in to look. Every time you walk past, you admire it again. You did that. You get to enjoy it every day. As you settle in, you’ll find the right pa
USD 200,000
609 S Cleveland
View photo
House · for sale
USD 88,400
USD 77/sq.ft
609 S Cleveland
Perkins city
· 1,141 sq.ft · 3 Bedrooms · 1 Bath · House
Perkins city · 1,141 sq.ft · 3 Bedrooms · 1 Bath · House
AUCTION: Welcome to Cushing OK known as the Pipeline Crossroads of the World. Enjoy local history, outdoor recreation, and unique shopping and entertainment here. This home was built in 2001 and sits on a good size lot of 26,500 sq. Ft. Affordable living why rent when you can own for less. If you blink this one will be SOLD. Buyers check with City, County, Zoning, Tax, and other records to their satisfaction Buyers to inspect prior to bidding. As-is sale property
USD 88,400
516 Oak Tree Avenue
View photo
House · for sale
USD 231,900
USD 134/sq.ft
516 Oak Tree Avenue
Perkins city
· 1,722 sq.ft · 4 Bedrooms · 2 Baths · House
· Equipped kitchen · Parking
Perkins city · 1,722 sq.ft · 4 Bedrooms · 2 Baths · House · Equipped kitchen · Parking
Gehrig Floor Plan. This new four-bedroom home offers convenient single-story living. An inviting open-concept floorplan encourages simple transitions and multitasking between the kitchen, dining room and family room. Three bedrooms are located near the front of the home, just steps from a full bathroom, and a luxurious owner’s suite is nestled into a private rear corner, complete with an en-suite bathroom and walk-in closet. Prices, dimensions and features may vary and are subject to change. Photos are for illustrative purposes only. Everything’s Included: Washer/Dryer, Refrigerator, Garage Door Opener, Closing Cost assistance available through builder/preferred lender. Home is currently under construction with anticipated completion in January
USD 231,900
520 Oak Tree Avenue
View photo
House · for sale
USD 241,900
USD 122/sq.ft
520 Oak Tree Avenue
Perkins city
· 1,981 sq.ft · 4 Bedrooms · 2 Baths · House
· Equipped kitchen · Parking
Perkins city · 1,981 sq.ft · 4 Bedrooms · 2 Baths · House · Equipped kitchen · Parking
Aaron Floor Plan. This new four-bedroom home offers convenient single-story living. Three bedrooms boast a private location near the front of the home, leading to an open-concept layout shared between the kitchen, living and dining areas. A versatile flex space is tucked away to the side, and a luxurious owner’s suite is nestled into a private rear corner, complete with a full bathroom and walk-in closet. Prices, dimensions and features may vary and are subject to change. Photos are for illustrative purposes only. Everything’s Included: Washer/Dryer, Refrigerator, Garage Door Opener, Closing Cost assistance available through builder/preferred lender. Home is currently under construction with anticipated completion in January
USD 241,900
2102 W 24th Avenue
View photo
House · for sale
USD 167,500
USD 162/sq.ft
2102 W 24th Avenue
Perkins city
· 1,033 sq.ft · 3 Bedrooms · 1 Bath · House
· Patio · Garden · Parking · Air conditioning · Equipped kitchen
Perkins city · 1,033 sq.ft · 3 Bedrooms · 1 Bath · House · Patio · Garden · Parking · Air conditioning · Equipped kitchen
Charming and updated home on a quiet street and corner lot in southwest Stillwater, just blocks from Babcock Park and minutes from OSU, Downtown Stillwater, the dog park, and the Cimarron Turnpike entrance. This adorable gem features a custom wood island-style eating bar with built-in cabinets, newer appliances including a recently installed dishwasher. New improvements include a new sliding back door, new hot water tank, new garage door insulation, partial new privacy fencing, and a concrete pour extending the patio, driveway parking, and a concrete storage area. All bedrooms have ceiling fans, and wall A/C units remain for individual comfort preferences. The bathroom offers a chic new vanity, and the oversized backyard is truly impressive—complete with a large storage building that stays with the property. With mature trees, a covered front porch, and a location near key Stillwater amenities, this home is a well-maintained, move-in-ready standout
USD 167,500
2008 W 31st Avenue
View photo
House · for sale
USD 244,500
USD 167/sq.ft
2008 W 31st Avenue
Perkins city
· 1,464 sq.ft · 3 Bedrooms · 2 Baths · House
· Patio · Equipped kitchen · Parking
Perkins city · 1,464 sq.ft · 3 Bedrooms · 2 Baths · House · Patio · Equipped kitchen · Parking
The MURROW floor plan is the perfect home for just about anyone. With a large kitchen that opens to the heart of the home living room and an outdoor space with a covered patio; you'll have a wonderful home for entertaining or just stretching out. Tremendous cabinets and counter space make the kitchen great for your inner chef to create wonderful dishes. The master and spare bedrooms will accommodate just about any furniture you need and have plenty of storage. Everything’s Included: Washer/Dryer, Refrigerator, Garage Door Opener, Closing Cost assistance available through builder/preferred lender. Home is currently under construction with anticipated completion in October
USD 244,500
801 S Shumard Drive
View photo
House · for sale
USD 315,000
USD 177/sq.ft
801 S Shumard Drive
Perkins city
· 1,776 sq.ft · 3 Bedrooms · 2 Baths · House
· Patio · Garden · Fireplace · Equipped kitchen
Perkins city · 1,776 sq.ft · 3 Bedrooms · 2 Baths · House · Patio · Garden · Fireplace · Equipped kitchen
Located in the exclusive Park Meadows Garden Home cove-like community, this very well-maintained home is truly move-in ready. The neighborhood features a park-like central area with mature trees, and the one-level floor plan offers a split-bedroom arrangement and a cozy gas log fireplace with a decorative hearth. The home faces west, providing afternoon shade across the pergola-covered back porch, which includes a small fenced area plus a full wood-fenced backyard surrounded by mature trees and gorgeous landscaping for added privacy. A brick-surround front patio enhances curb appeal, and golf cart privileges to Stillwater Golf & Country Club add to the lifestyle. Inside, many plantation shutters are installed, complementing the horseshoe-shaped kitchen with quartz countertops and a chic decorative backsplash. The open kitchen–dining–living concept creates an inviting flow for everyday living and entertaining. The primary suite includes a large walk-in closet and a substantial amount of
USD 315,000
4324 S Blackberry Street
View photo
House · for sale
USD 234,000
USD 159/sq.ft
4324 S Blackberry Street
Perkins city
· 1,464 sq.ft · 4 Bedrooms · 2 Baths · House
· Equipped kitchen
Perkins city · 1,464 sq.ft · 4 Bedrooms · 2 Baths · House · Equipped kitchen
Builder Warranty Transfers! Designed with an efficient and well-connected floor plan, this home offers an inviting combination of open living space and thoughtful bedroom placement, all situated on a half-acre lot. The kitchen opens directly into the living room, creating a seamless connection between the main areas of the home. A spacious kitchen layout provides a practical centerpiece, while the adjoining living area offers plenty of room for comfortable furnishings. Three secondary bedrooms are positioned together on one side of the home, with a full bathroom conveniently located nearby. The primary suite is situated separately on the opposite side, featuring a private full bathroom and large closet. This layout provides a clear separation between the primary suite and additional bedrooms. Outside, the half-acre lot offers generous space and plenty of flexibility for landscaping and outdoor improvements. With its open main living area, well-planned bedroom arrangement, private prima
USD 234,000
4326 S Elm Ridge Street
View photo
House · for sale
USD 234,000
USD 159/sq.ft
4326 S Elm Ridge Street
Perkins city
· 1,464 sq.ft · 4 Bedrooms · 2 Baths · House
· Equipped kitchen
Perkins city · 1,464 sq.ft · 4 Bedrooms · 2 Baths · House · Equipped kitchen
Builder Warranty Transfers! Set on a generous half-acre lot, this well-designed home offers a spacious layout with an easy flow between the main living areas. The open-concept kitchen and living room create a seamless connection between the two spaces, with the kitchen offering a central gathering point and a practical layout for everyday use. The primary suite is positioned separately from the three secondary bedrooms, creating a thoughtful arrangement within the home. The spacious suite includes a private full bathroom and large closet, while the additional bedrooms offer flexibility throughout the floor plan. The large lot adds valuable outdoor space and provides plenty of room for landscaping, outdoor improvements, or simply enjoying the extra space that a larger lot provides. With its open main living area, well-planned bedroom layout, private primary suite, and generous lot size, this home offers a functional combination of space and versatility. Book your private tour today!
USD 234,000
3823 N Airport Lane
View photo
House · for sale
USD 182,900
USD 145/sq.ft
3823 N Airport Lane
Perkins city
· 1,259 sq.ft · 3 Bedrooms · 2 Baths · House
· Parking · Equipped kitchen
Perkins city · 1,259 sq.ft · 3 Bedrooms · 2 Baths · House · Parking · Equipped kitchen
This adorable 3 bedroom, 2 bathroom, 1 car garage offers is truly move-in ready! Renovated features include an exterior facelift, appealing interior colors, LVT flooring, rebuilt bathrooms, updated lighting, replaced interior doors, and ceiling fans throughout. The renewed kitchen showcases shiplap siding accents, open shelving, new countertops and cabinetry, a stylish tile backsplash, sleek black appliances, and a spacious, deep sink. A previous remodel expanded the living and dining areas for a roomy feel, and the efficient laundry space includes a stackable washer/dryer combo with convenient folding area. The delightful remodel is most evident in the two beautiful baths, featuring replaced vanities, subway-tile shower surrounds, modern plumbing fixtures, and a brand-new walk-in shower en suite with the primary bedroom. Additional improvements include a replaced electrical service panel and new guttering. All updates were completed per the previous seller, with the exception of the n
USD 182,900
2010 W 30th Place
View photo
House · for sale
USD 233,950
USD 173/sq.ft
2010 W 30th Place
Perkins city
· 1,345 sq.ft · 3 Bedrooms · 2 Baths · House
· Patio · Equipped kitchen · Parking
Perkins city · 1,345 sq.ft · 3 Bedrooms · 2 Baths · House · Patio · Equipped kitchen · Parking
The FOSTER floor plan is a single-story home that blends style with functionality. Two secondary bedrooms share a bathroom in the hall at the front of the home, while the owner’s suite is tucked into the back corner with a private bathroom. Down the hall is the free-flowing main living area, which includes a kitchen with a center island, a welcoming family room and a dining room with a covered rear patio. A convenient two-car garage completes the home. Prices, dimensions and features may vary and are subject to change. Photos are for illustrative purposes only. Everything’s Included: Washer/Dryer, Refrigerator, Garage Door Opener, Closing Cost assistance available through builder/preferred lender
USD 233,950
4314 S Elm Ridge Street
View photo
House · for sale
USD 231,000
USD 171/sq.ft
4314 S Elm Ridge Street
Perkins city
· 1,345 sq.ft · 3 Bedrooms · 2 Baths · House
· Patio · Garden · Equipped kitchen
Perkins city · 1,345 sq.ft · 3 Bedrooms · 2 Baths · House · Patio · Garden · Equipped kitchen
Builder Warranty Transfers! Thoughtfully designed with a comfortable layout and clean, functional flow, this home offers well-planned spaces throughout. Two secondary bedrooms are positioned near the front of the home and share a conveniently located hall bathroom, while the primary suite is tucked away in the back corner for added privacy. The primary suite includes a private bathroom and a spacious closet. Further down the hall, the main living area opens into a connected kitchen, dining room, and family room. The kitchen features a center island and direct views into the surrounding living spaces, creating an easy flow throughout the heart of the home. The dining area extends to a covered rear patio, providing a natural connection to the backyard. Situated on a half-acre lot, the property offers additional outdoor space without taking away from the home's practical interior layout. With its thoughtful bedroom placement, open main living area, private primary suite, and covered outdo
USD 231,000
4323 S Elm Ridge Street
View photo
House · for sale
USD 255,000
USD 158/sq.ft
4323 S Elm Ridge Street
Perkins city
· 1,604 sq.ft · 4 Bedrooms · 2 Baths · House
· Equipped kitchen
Perkins city · 1,604 sq.ft · 4 Bedrooms · 2 Baths · House · Equipped kitchen
Builder Warranty Transfers! Spacious, thoughtfully designed, and set on a generous half-acre lot, this home offers the room to live comfortably both inside and out. The open floor plan creates an easy flow between the kitchen and expansive living room, making everyday living and entertaining feel effortless. The kitchen is positioned at the heart of the home with a natural connection to the main living space, keeping everyone together whether you're cooking dinner or hosting friends and family. The generously sized bedrooms provide plenty of room for comfortable furnishings and personal space, while the primary suite offers a private retreat with a large walk-in closet and dedicated linen storage conveniently located inside the ensuite bath. An oversized laundry room adds another layer of functionality, with ample space for additional storage, coats, shoes, bags, or whatever your household needs to keep organized. Outside, the half-acre lot gives you room to spread out and enjoy the sp
USD 255,000
4308 S Elm Ridge Street
View photo
House · for sale
USD 284,000
USD 138/sq.ft
4308 S Elm Ridge Street
Perkins city
· 2,056 sq.ft · 4 Bedrooms · 2 Baths · House
· Equipped kitchen
Perkins city · 2,056 sq.ft · 4 Bedrooms · 2 Baths · House · Equipped kitchen
Builder Warranty Transfers! Situated on a spacious half-acre lot, this beautifully designed home offers inviting curb appeal and a thoughtfully crafted floor plan that seamlessly blends comfort and functionality. A covered front porch and established landscaping create a warm first impression, while the interior offers a spacious layout with four bedrooms, two and a half bathrooms, and a versatile loft. The main level centers around a large family room that flows naturally into the kitchen, creating an open and functional gathering space. The kitchen features generous counter space, a pantry, and a large island with plenty of room for meal preparation and additional seating. All four bedrooms are located upstairs, including the spacious primary suite with a large closet and private ensuite bath. The upstairs laundry room is conveniently located near the bedrooms, eliminating the need to carry laundry between floors. A versatile loft adds another flexible space that can be used in a var
USD 284,000
2006 W 30th Place
View photo
House · for sale
USD 226,900
USD 188/sq.ft
2006 W 30th Place
Perkins city
· 1,206 sq.ft · 3 Bedrooms · 2 Baths · House
· Patio · Equipped kitchen · Parking
Perkins city · 1,206 sq.ft · 3 Bedrooms · 2 Baths · House · Patio · Equipped kitchen · Parking
The WRIGHT floor plan is the perfect home for new home owners. This Unique floor plan offers great space where it is needed most. From the Huge master bedroom with included master bath with an enormous walk in closet, to the large covered patio this home is sure to be the perfect home for your family. This home is equipped with a spacious living room that overlooks an incredible kitchen that is perfect for entertaining guests. Kitchen has great counter top space, while having a large area for a good size dining table. Everything’s Included: Washer/Dryer, Refrigerator, Garage Door Opener, Closing Cost assistance available through builder/preferred lender
USD 226,900
3025 Buffalo Drive
View photo
House · for sale
USD 259,500
USD 161/sq.ft
3025 Buffalo Drive
Perkins city
· 1,604 sq.ft · 4 Bedrooms · 2 Baths · House
· Equipped kitchen · Parking
Perkins city · 1,604 sq.ft · 4 Bedrooms · 2 Baths · House · Equipped kitchen · Parking
The MAGNOLIA floor plan offers a very spacious design from start to finish. With one of our largest living rooms and tons of space in the bedrooms, this home has it all. Oversized laundry room, perfect for extra storage or shoe/coat/bag rack. Kitchen opens to the living room which is perfect for entertaining. Master offers a large walk-in closet with dedicated linen space right inside the master bath. Everything's Included: Washer/Dryer, Refrigerator, Garage Door Opener; Closing Cost assistance available. Home is currently under construction with anticipated completion in December
USD 259,500
204 N Boardwalk Street
View photo
House · for sale
USD 299,900
USD 162/sq.ft
204 N Boardwalk Street
Perkins city
· 1,841 sq.ft · 4 Bedrooms · 2 Baths · House
· Patio · Garden · Equipped kitchen
Perkins city · 1,841 sq.ft · 4 Bedrooms · 2 Baths · House · Patio · Garden · Equipped kitchen
Brand new roof september 2026! Move-in ready, this adorable 4-bedroom home sits on a quiet one-way, single-street cul-de-sac and features fresh interior paint and rich dark wood cabinetry throughout. The kitchen offers granite countertops, stainless steel appliances, and a split floor plan that provides comfortable separation between living spaces. Both bathrooms are upgraded with granite countertops, and the primary suite includes a separate tub and shower along with dual sinks for added convenience. The utility room is a standout with its granite folding counter, built-in storage, and hanging bar, creating an efficient and functional workspace. The backyard is lined with mature trees along the back property line, offering privacy and shade, plus a covered patio ideal for relaxing or entertaining. Conveniently located 1.8 miles m/l from Oklahoma State University and 0.8 miles m/l from restaurants, a coffee shop, grocery options, and a variety of other businesses, this home blends comf
USD 299,900
3101 S Frye Farms Street
View photo
House · for sale
USD 215,438
USD 178/sq.ft
3101 S Frye Farms Street
Perkins city
· 1,206 sq.ft · 3 Bedrooms · 2 Baths · House
· Patio · Equipped kitchen
Perkins city · 1,206 sq.ft · 3 Bedrooms · 2 Baths · House · Patio · Equipped kitchen
The WRIGHT floor plan is the perfect home for new home owners. This Unique floor plan offers great space where it is needed most. From the Huge master bedroom with included master bath with an enormous walk in closet, to the large covered patio this home is sure to be the perfect home for your family. This home is equipped with a spacious living room that overlooks an incredible kitchen that is perfect for entertaining guests. Kitchen has great counter top space, while having a large area for a good size dining table
USD 215,438
106 W Central Avenue
View photo
House · for sale
USD 174,900
USD 162/sq.ft
106 W Central Avenue
Perkins city
· 1,076 sq.ft · 3 Bedrooms · 1 Bath · House
· Garden
Perkins city · 1,076 sq.ft · 3 Bedrooms · 1 Bath · House · Garden
Enjoy the peace and possibilities of country living with this charming 3-bedroom, 1-bath home situated on approximately 2 acres in Carney! Offering 1,078 square feet of living space, this property is a great opportunity for anyone looking for a comfortable home with plenty of outdoor space to make their own. The home features a functional floor plan with three bedrooms, a full bathroom, and inviting living spaces. Step outside and enjoy approximately 2 acres with plenty of room to spread out, create an outdoor entertaining area, start a garden, or build the shop you’ve been wanting. With open space and room for future improvements, there are so many possibilities to customize the property to fit your needs. If you’ve been looking for a little more elbow room and the opportunity to enjoy a quieter setting without taking on a huge property, this one offers a great balance. Come see all the potential this Carney property has to offer!
USD 174,900
1109 S Main Street
View photo
House · for sale
USD 325,000
USD 189/sq.ft
1109 S Main Street
Perkins city
· 1,711 sq.ft · 3 Bedrooms · 2 Baths · House
· Office room · Equipped kitchen
Perkins city · 1,711 sq.ft · 3 Bedrooms · 2 Baths · House · Office room · Equipped kitchen
Full of character and thoughtfully updated, this 3-bedroom, 2-bath home offers a unique opportunity in the heart of Stillwater. Known as The Eyler House, the property has deep ties to Stillwater? S early history while offering the updates and functionality of today. The completely remodeled kitchen was carefully designed to complement the historic character of the home, while both bathrooms have also been beautifully updated. Original wood floors and ornate trim add warmth and charm throughout. In addition to the main living areas, a flexible bonus space just off the kitchen provides the perfect spot for a second living area, office, dining space or hobby room. Outside, you? Ll find a storage shed and a property spanning three original Stillwater town lots. Conveniently located on South Main near downtown, Oklahoma State University, restaurants and shopping. Currently operating as an Airbnb, The Eyler House offers wonderful possibilities as a primary residence, investment property or o
USD 325,000
1919 E Kelsey Lane
View photo
House · for sale
USD 313,000
USD 141/sq.ft
1919 E Kelsey Lane
Perkins city
· 2,207 sq.ft · 5 Bedrooms · 2 Baths · House
· Patio · Garden · Fireplace · Equipped kitchen · Parking
Perkins city · 2,207 sq.ft · 5 Bedrooms · 2 Baths · House · Patio · Garden · Fireplace · Equipped kitchen · Parking
1919 E Kelsey Ln is a two-story Stillwater detached home with spacious living areas and flexible rooms across both levels. The kitchen provides extensive cabinetry, generous counter space, and appliances, with an adjoining dining area for everyday meals. A fireplace anchors the main living area, while additional rooms support work, recreation, or storage needs. The primary bedroom is paired with a bathroom featuring double sinks, a tub, and a separate shower. A covered patio extends into the fenced backyard for outdoor use, and the two-car garage provides parking and additional storage. This residence combines practical circulation with useful indoor and outdoor spaces throughout
USD 313,000
3037 Buffalo Drive
View photo
House · for sale
USD 229,100
USD 189/sq.ft
3037 Buffalo Drive
Perkins city
· 1,206 sq.ft · 3 Bedrooms · 2 Baths · House
· Patio · Equipped kitchen · Parking
Perkins city · 1,206 sq.ft · 3 Bedrooms · 2 Baths · House · Patio · Equipped kitchen · Parking
The WRIGHT floor plan is the perfect home for new home owners. This Unique floor plan offers great space where it is needed most. From the Huge master bedroom with included master bath with an enormous walk in closet, to the large covered patio this home is sure to be the perfect home for your family. This home is equipped with a spacious living room that overlooks an incredible kitchen that is perfect for entertaining guests. Kitchen has great counter top space, while having a large area for a good size dining table. Everything’s Included: Washer/Dryer, Refrigerator, Garage Door Opener, Closing Cost assistance available through builder/preferred lender
USD 229,100
3021 Buffalo Drive
View photo
House · for sale
USD 254,900
USD 189/sq.ft
3021 Buffalo Drive
Perkins city
· 1,345 sq.ft · 3 Bedrooms · 2 Baths · House
· Patio · Equipped kitchen · Parking
Perkins city · 1,345 sq.ft · 3 Bedrooms · 2 Baths · House · Patio · Equipped kitchen · Parking
The FOSTER floor plan is a single-story home that blends style with functionality. Two secondary bedrooms share a bathroom in the hall at the front of the home, while the owner’s suite is tucked into the back corner with a private bathroom. Down the hall is the free-flowing main living area, which includes a kitchen with a center island, a welcoming family room and a dining room with a covered rear patio. A convenient two-car garage completes the home. Prices, dimensions and features may vary and are subject to change. Photos are for illustrative purposes only. Everything's Included: Washer/Dryer, Refrigerator, Garage Door Opener; Closing Cost assistance available. Home is currently under construction with anticipated completion in October
USD 254,900
116 S Cimarron Drive
View photo
House · for sale
USD 219,900
USD 130/sq.ft
116 S Cimarron Drive
Perkins city
· 1,679 sq.ft · 3 Bedrooms · 1 Bath · House
· Office room · Parking
Perkins city · 1,679 sq.ft · 3 Bedrooms · 1 Bath · House · Office room · Parking
Seller offering $4000 towards buyers closing costs, prepaids, or rate buy down! Come check out to 116 S Cimarron, a charming 3-bedroom, 1 full bath, 1 half bath home situated on a desirable corner lot in Perkins. This home offers a comfortable layout with plenty of flexibility and potential for you to make it your own! The converted garage adds valuable and large additional living space, making it ideal for a second living area, home office, playroom, hobby room, or whatever suits your needs. The home also features a detached carport for convenient covered parking in the back. Enjoy the added peace of mind of a storm shelter, along with the benefits of a corner lot and spacious outdoor setting. Whether you're a first-time homebuyer, investor, or looking for a home with room to make it your own, this property offers plenty of possibilities. Located in Perkins with convenient access to local schools, shopping, dining, and community amenities, 116 S Cimarron is ready for its next chapter!
USD 219,900
106 N Boardwalk Street
View photo
House · for sale
USD 260,000
USD 172/sq.ft
106 N Boardwalk Street
Perkins city
· 1,507 sq.ft · 3 Bedrooms · 2 Baths · House
· Equipped kitchen
Perkins city · 1,507 sq.ft · 3 Bedrooms · 2 Baths · House · Equipped kitchen
This beautiful 3-bedroom, 2-bath home, built in 2012 by Ideal Homes, offers a popular floor plan, energy-efficient features, and a fantastic location approximately 1.5 miles from Oklahoma State University! Welcome to Boardwalk Estates. A charming, single-street, cul de sac neighborhood! This home offers convenient access to campus and all things Stillwater. Pull out of the driveway, turn right onto Virginia Avenue, and head up the street about a half a block, where you’ll top the hill and see Boone Pickens Stadium straight ahead! Shopping, dining, fitness facilities, fuel, and other everyday conveniences are approximately half a mile away. Step inside to an inviting open-concept kitchen, living, and dining area, functional for everyday use and perfect for entertaining. The spacious kitchen features abundant maple cabinetry, granite countertops, stainless steel appliances (that stay with the home), a breakfast bar, and a pantry. A versatile flex space offers many possibilities as a form
USD 260,000

Get email alerts

Don't miss out: be the first to know about new properties

The alert was correctly created

On subscribing you accept the conditions of use and the privacy policy
Alert
Receive new ads in your inbox
Save this search
Receive alerts for new listings

We'll send you an email when we have new properties for: "Houses for sale in Perkins city"

The alert was correctly created

Arcadia town, Oklahoma City Northeast CCD Oklahoma County Oklahoma
Cedar Valley city
Get email alerts and be the first to see new listings
Required field
On subscribing I accept the terms of the privacy policy
Perfect! You'll soon start receiving new listings via email
Alert
Receive an email when we have new ads for Houses for sale in Perkins city
Save this search
Filters

Bedrooms

Size (sq.ft)

sq.ft
sq.ft

Price

USD
USD

Property type

Bathrooms

Clear all filters
Receive notifications when new entries are published.