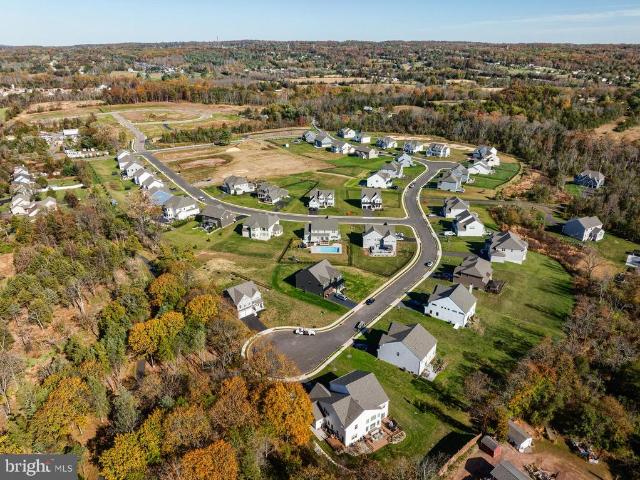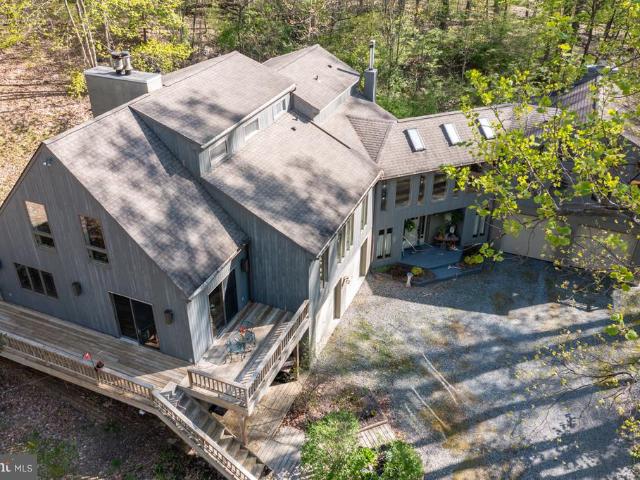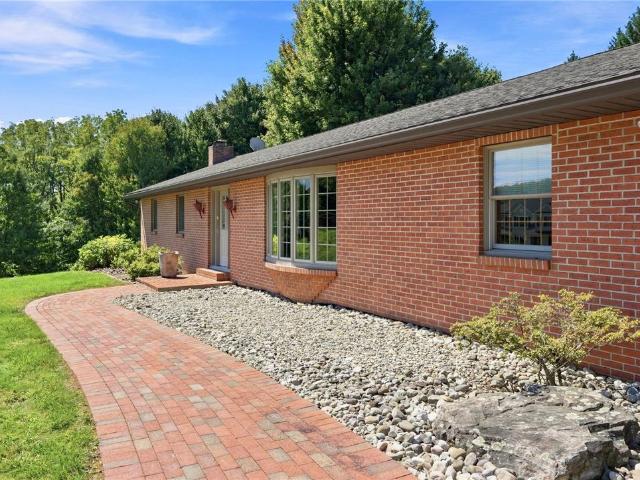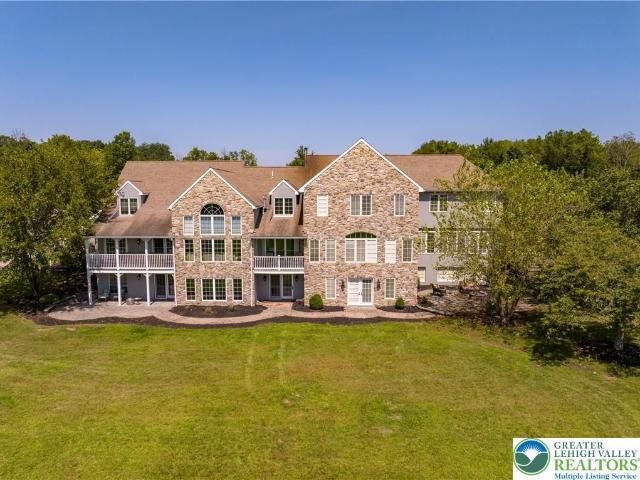
126 properties for sale in Perkiomen Place

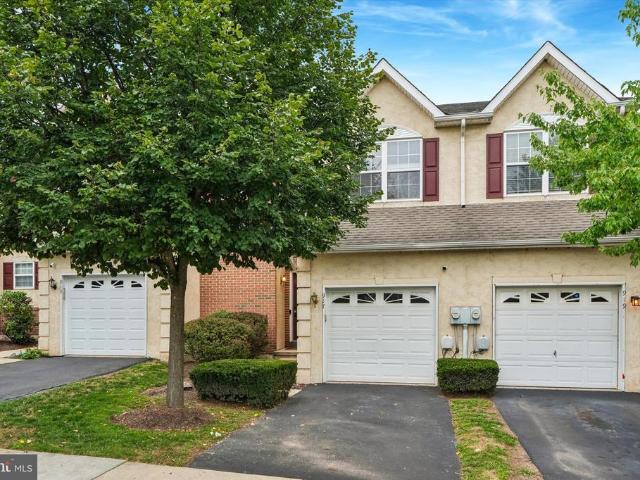
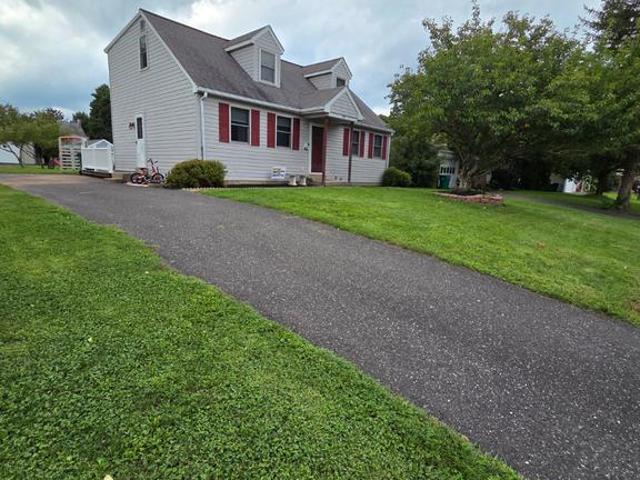
197 Washington #
View photo
House · for sale
Request Details
197 Washington #
Perkiomen Place
· 1,851 sq.ft · 3 Bedrooms · 2 Baths · House
· Garden · Deck · Equipped kitchen
Perkiomen Place · 1,851 sq.ft · 3 Bedrooms · 2 Baths · House · Garden · Deck · Equipped kitchen
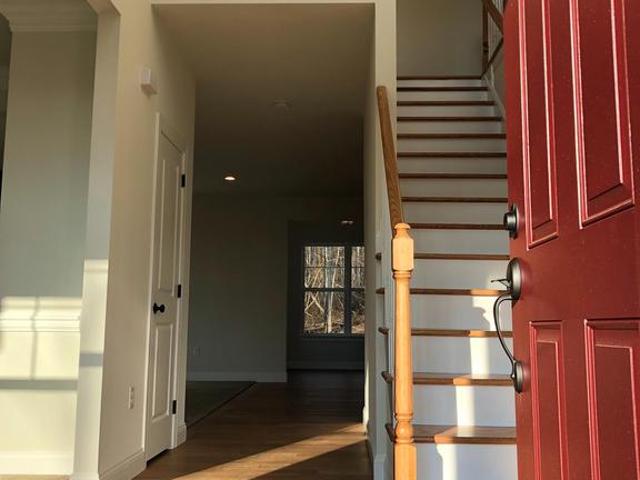
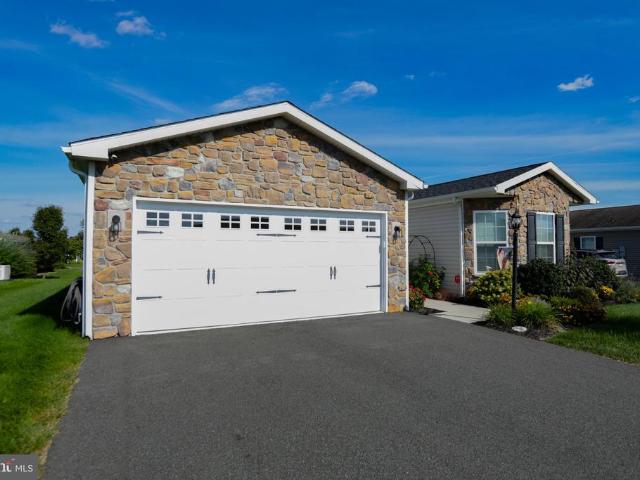
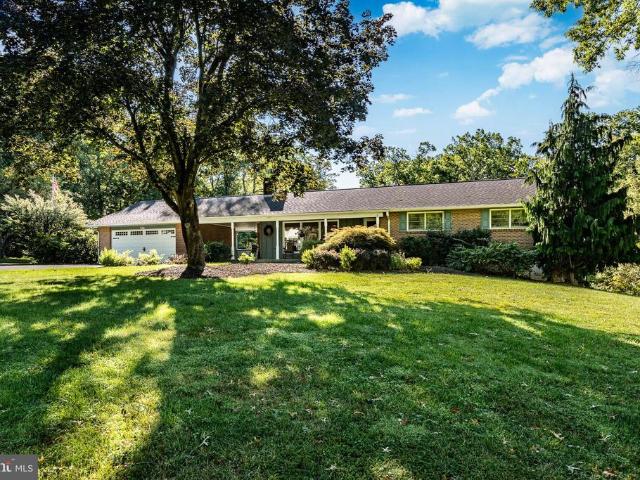
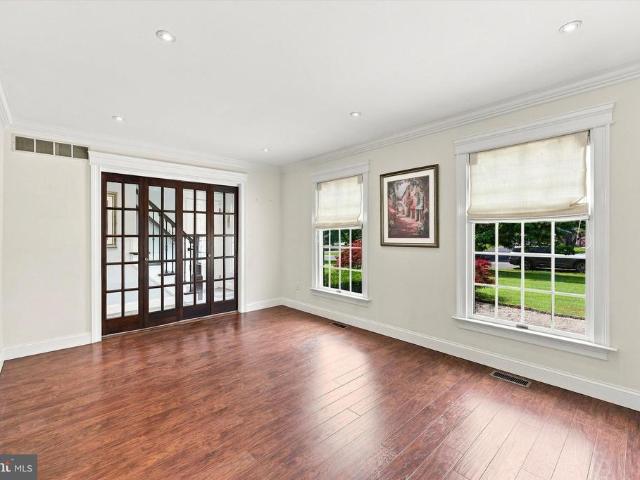
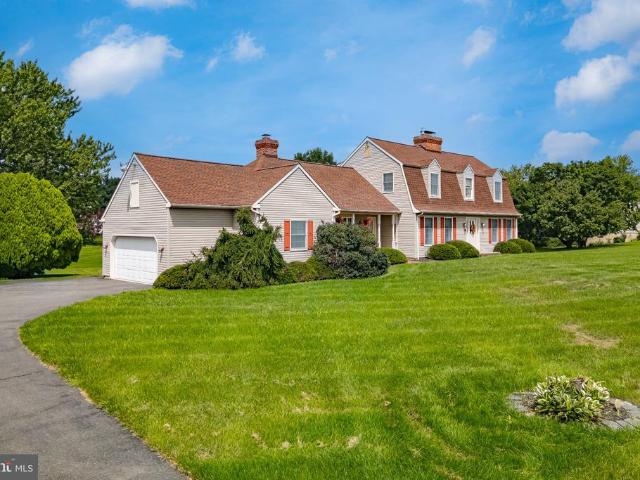
Radical price improvement! This is a great home in a wonderful neighborhood, and at a fantastic price! 3 bed/2 bath home with over 1800 square feet of living space. Welcome to this beautifully maintained Cape Cod in Red Hill Boro! Step inside to a bright and airy living room highlighted by gleaming hardwood floors. The eat-in kitchen offers a highly practical layout with a spacious dining area, perfect for meals and gatherings. Convenience is key with a main-level layout featuring a large bedroom, a full bathroom, and a functional mudroom. Upstairs, you will find two additional massive bedrooms and a second full bath, providing plenty of private space. The outdoor amenities truly set this property apartentertain guests on the oversized, low-maintenance Trex deck that flows seamlessly into a deep, spacious backyard. The rear yard is an outdoor enthusiast's dream, complete with established fruit trees, a large garden shed, and ample space to cultivate your dream garden. This home comes w
Request Details
3060 Goshen Drive # M71 L
View photo
Townhouse · for sale
USD 294,990
USD 279/sq.ft
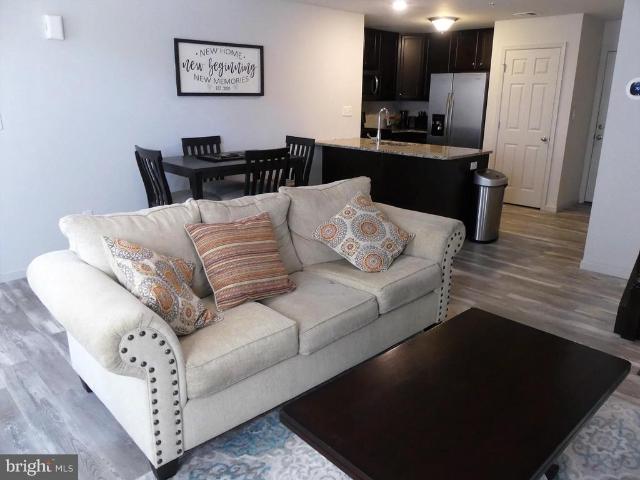
3060 Goshen Drive # M71 L
Perkiomen Place
· 1,055 sq.ft · 2 Bedrooms · Townhouse
· Balcony · Equipped kitchen · Parking
Perkiomen Place · 1,055 sq.ft · 2 Bedrooms · Townhouse · Balcony · Equipped kitchen · Parking
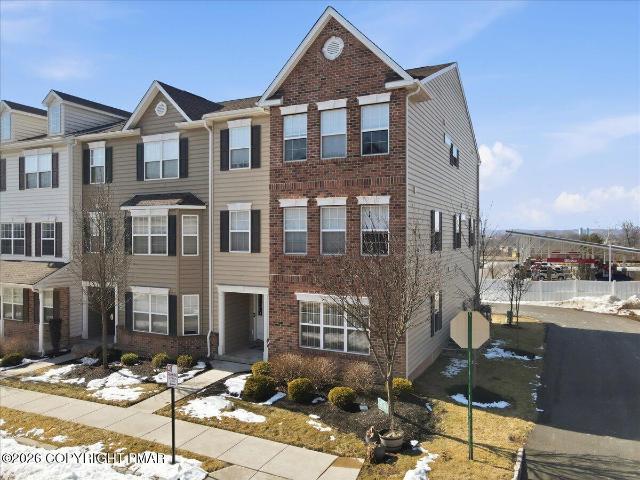
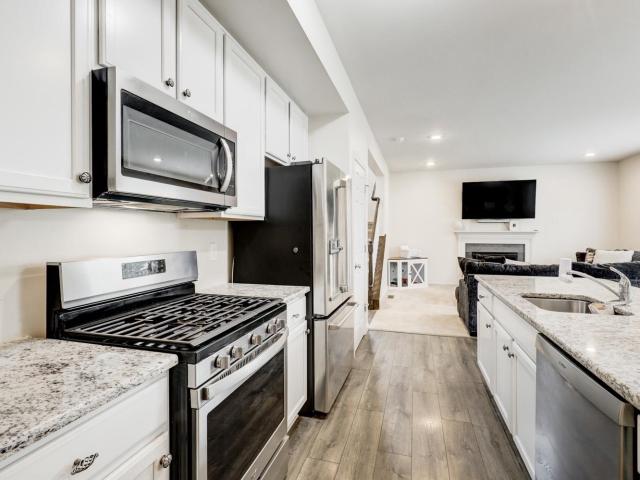
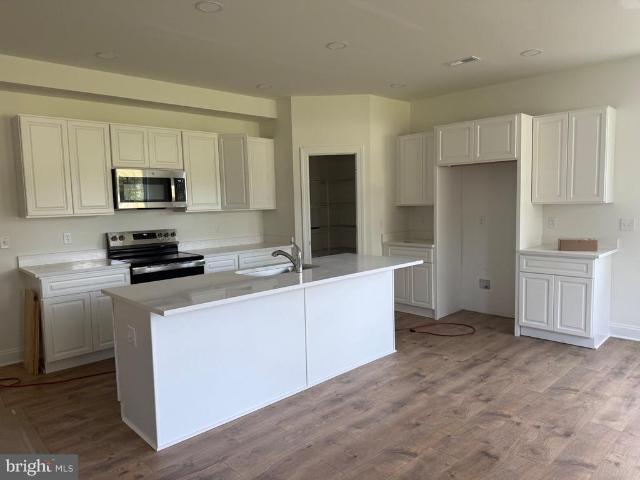
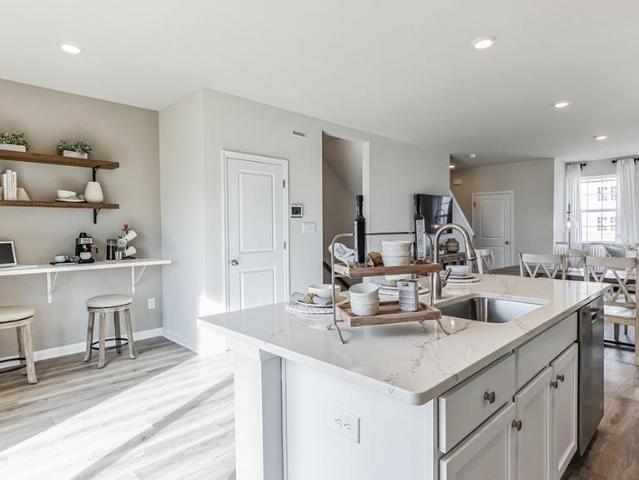
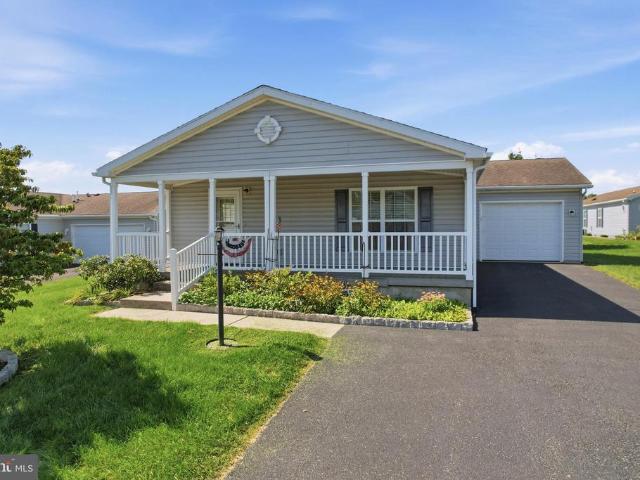
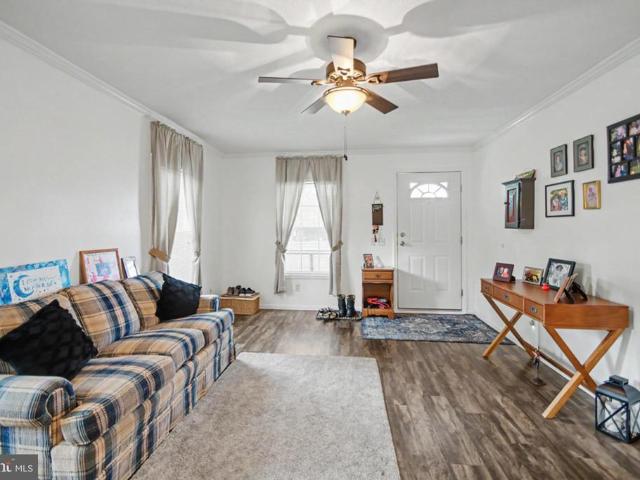
Welcome to 3060 Goshen Drive in the beautiful Northgate Community and the highly sought after Upper Perkiomen School District. You will enter this beautiful stacked townhome and quickly recognize that it has been well cared for since it was constructed in 2020. Whether you enter through the garage or the front door, you will be greeted by a beautiful family room that offers plenty of natural lighting and space for entertaining. The open kitchen is accented by the included stainless appliances, a breakfast bar, and plenty of granite counter space. The main level is completed by a pantry and powder room. A staircase to the upper level will lead you to 2 bedrooms and a full bathroom. The spacious master bedroom offers access to the balcony (with additional storage), plenty of natural lighting, and a walk in closet. The second bedroom is also very comfortable and offers plenty of closet space. This level is completed by the included Samsung clothes washer/dryer, a full bathroom that includ
USD 294,990
2071 Baus Road
View photo
House · for sale
USD 2,200,000
2071 Baus Road
Perkiomen Place
· 3 Bedrooms · 1 Bath · House
· Patio · Parking · Deck · Fireplace · Equipped kitchen · Swimming pool
Perkiomen Place · 3 Bedrooms · 1 Bath · House · Patio · Parking · Deck · Fireplace · Equipped kitchen · Swimming pool
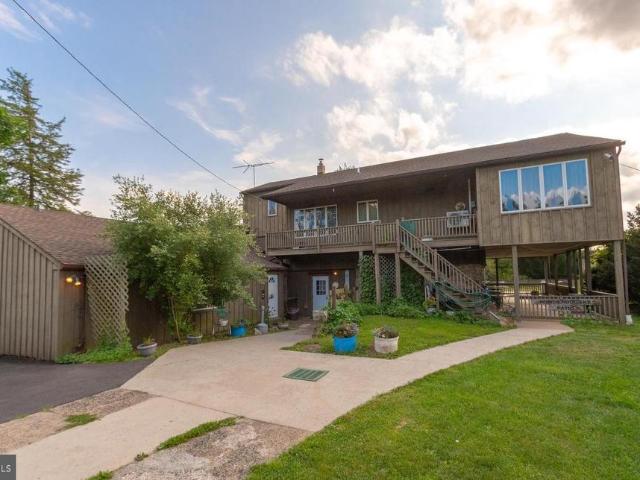
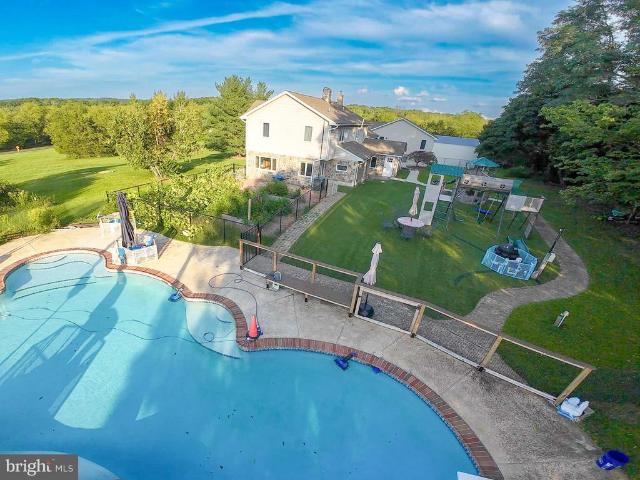
This is an opportunity to own a slice of Pennsylvania paradise. This property has 2 residences, 4 pole barns, a detached oversized 4 car+ garage, a bonus living/commercial space, inground pool, pond, and several storage sheds. The Main Home has a lower level that is currently being used as a functioning commercial restaurant space. The first floor of the home has a full commercial kitchen, the full dining room could be an exquisite living room with wood stove and windows through out, 2 half baths and the entire lower level has a wrap around covered patio. The second floor has a Living room with a wall of windows over looking the property. The family room has a second story deck. There are 3 bedrooms and a full bathroom also located on the second story. The Main floor has bonus living space that could be used or converted into a primary suite with its own fireplace and bathroom. The detached over sized garage has 3 bay doors and is deep enough to park several vehicles and has a work sho
USD 2,200,000
1088 Graber Road
View photo
House · for sale
USD 1,249,000
USD 211/sq.ft
1088 Graber Road
Perkiomen Place
· 5,909 sq.ft · 5 Bedrooms · 3 Baths · House
· Swimming pool · Gym · Equipped kitchen
Perkiomen Place · 5,909 sq.ft · 5 Bedrooms · 3 Baths · House · Swimming pool · Gym · Equipped kitchen
Scheduled interior painting is now complete, 35 brand-new photos have been added, and the home is turnkey for its next owners! Listed publicly for the first time, 1088 Graber Road sits on 4.29 scenic acres in the Upper Perkiomen School District, delivering 5,912 sq ft of versatile living space. As pool season winds down and the weather turns, relax in the outdoor hot tub or head inside to the private heated gym, bringing wide-open recreation indoors to support an active lifestyle all year long. The light-filled main interior showcases open living centered around a classic stone hearth. The kitchen is outfitted with custom cabinetry, built-in refrigeration, an externally vented microwave, and a premium cooktop flowing naturally into dining spaces. Accommodations include five large bedrooms with bathrooms located on every level (three full baths and one half bath). An expansive, vaulted wing currently serves as a game room, providing exceptional flexibility for large-scale entertaining,
USD 1,249,000
1010 Andrews Lane
View photo
House · for sale
USD 699,999
USD 225/sq.ft
1010 Andrews Lane
Perkiomen Place
· 3,100 sq.ft · 4 Bedrooms · 2 Baths · House
· Office room · Equipped kitchen
Perkiomen Place · 3,100 sq.ft · 4 Bedrooms · 2 Baths · House · Office room · Equipped kitchen
Coming Soon Showings start Thursday September 10th Welcome to 1010 Andrews Lane, your dream home, nestled on a serene road. This extraordinary property offers an array of exceptional features that promise a life of comfort and luxury. An impressive 4-bedroom, 2.5-bath home of the sought out Brooke Run Development award winning Upper Perkiomen school district. From the moment you enter the grand two-story vaulted foyer, youll appreciate the spacious layout, thoughtful details, and pride of ownership throughout. The main level offers the perfect balance of style and function, featuring beautiful mahogany hardwood floors, a formal dining room for special gatherings, and a private home office, playroom or used as a bedroom with French doors. At the heart of the home is the spacious kitchen, complete with quartz countertops, abundant cabinetry, stainless steel appliances, a large pantry, and center island with additional workspace and casual seating. The kitchen flows seamlessly into the fa
USD 699,999
14 Joy Circle
View photo
House · for sale
USD 495,000
USD 196/sq.ft
14 Joy Circle
Perkiomen Place
· 2,519 sq.ft · 3 Bedrooms · 2 Baths · House
· Deck · Equipped kitchen · Cellar
Perkiomen Place · 2,519 sq.ft · 3 Bedrooms · 2 Baths · House · Deck · Equipped kitchen · Cellar
Welcome to 14 Joy Circle, a beautifully updated 3-bedroom, 2.5-bath home offering approximately 2,201 square feet of living space on more than half an acre in the Reserve at Bally Springs. Set on a spacious lot with beautiful open views, this home offers a comfortable layout with plenty of room to gather, entertain, and enjoy everyday living. Inside, the main level features a formal dining room, spacious family room, and an updated kitchen with abundant cabinetry, stainless steel appliances, subway tile backsplash, modern lighting, and a large center island. Just off the kitchen, the sunroom is filled with natural light and offers vaulted ceilings, walls of windows, and direct access to the rear deck. Upstairs, the primary suite includes a large walk-in closet and an updated private bathroom with a double vanity and oversized tiled walk-in shower. Two additional bedrooms, a full hall bath, and convenient second-floor laundry complete the upper level. The walkout basement provides flexi
USD 495,000
917 Carrington Drive
View photo
Townhouse · for sale
USD 353,500
USD 196/sq.ft
917 Carrington Drive
Perkiomen Place
· 1,798 sq.ft · 3 Bedrooms · 2 Baths · Townhouse
· Deck · Equipped kitchen · Parking · Cellar
Perkiomen Place · 1,798 sq.ft · 3 Bedrooms · 2 Baths · Townhouse · Deck · Equipped kitchen · Parking · Cellar
Welcome to this beautifully updated townhome located within the highly sought-after Upper Perkiomen School District. This move-in ready home offers 3 bedrooms, 2.5 bathrooms, a one-car garage, and countless upgrades, including a new HVAC system (2026), composite deck (2024), fresh interior paint (2024), whole-house water softener system (2025), and a Vivint smart home security system (2023) complete with cameras, fire notifications, and an electronic front door lock. Step inside to a welcoming foyer that opens to a spacious living room, an eat-in kitchen, and a dining area, creating a comfortable layout for everyday living and entertaining. The main level also features a convenient powder room, garage access, and a full basement offering plenty of storage or future finishing potential. Just off the living room, enjoy the maintenance-free composite deckperfect for relaxing, entertaining, or enjoying your morning coffee. Upstairs, youll find three generously sized bedrooms, a full hall b
USD 353,500
678 Walnut Court
View photo
House · for sale
USD 165,000
USD 113/sq.ft
678 Walnut Court
Perkiomen Place
· 1,453 sq.ft · 3 Bedrooms · 2 Baths · House
· Equipped kitchen
Perkiomen Place · 1,453 sq.ft · 3 Bedrooms · 2 Baths · House · Equipped kitchen
Welcome home to 678 Walnut Ct, a beautifully renovated retreat nestled in the quiet, highly desirable 55+ community of Red Hill Estates. Offering nearly 1,500 square feet of bright, low-maintenance living, this turn-key 3-bedroom, 2-full-bath residence has been completely updated with modern finishes throughout. Step inside to discover stylish luxury vinyl plank flooring, crisp custom paint, and elevated light fixtures that set an inviting tone. The heart of the home is the gorgeous, updated kitchen featuring sleek white quartz countertops, classic white subway tile backsplash, and seamless access to a convenient main-floor laundry room complete with washer and dryer. Relaxation comes easy in the expansive primary suite, which boasts a walk-in closet and a spa-like en-suite bath complete with a soaking tub, separate shower, and a modern vanity. Two additional spacious bedroomseach featuring its own generous walk-in closetare paired with plush, brand-new carpets for maximum comfort. Maj
USD 165,000
231 East Fifth Street
View photo
House · for sale
USD 779,000
USD 243/sq.ft
231 East Fifth Street
Perkiomen Place
· 3,197 sq.ft · 4 Bedrooms · 2 Baths · House
· Garden · Office room · Equipped kitchen · Parking
Perkiomen Place · 3,197 sq.ft · 4 Bedrooms · 2 Baths · House · Garden · Office room · Equipped kitchen · Parking
Discover the Newhaven Grand by Sal Lapio Homes. A perfect blend of modern comfort and small-town charm in East Greenville. This thoughtfully designed home offers 4 bedrooms, 2.5 baths, a 2-car garage, and an open-concept layout ideal for todays lifestyle. From the moment you step into the grand two-story foyer, youll feel right at home. The foyer is flanked by a flexible living space, perfect as a home office or cozy sitting room, and an elegant dining room for gatherings big or small. Wide-plank luxury vinyl flooring flows throughout the first floor, combining style and practicality. The sun-drenched family room, with oversized windows and sliding glass doors leading to the backyard, creates an inviting space for relaxation or entertaining. At the heart of the home is the chefs kitchen, where stainless steel appliances, a wall oven with built-in convection microwave, and generous cabinetry meet a walk-in pantry and breakfast area. Perfect for busy mornings or leisurely weekend brunche
USD 779,000
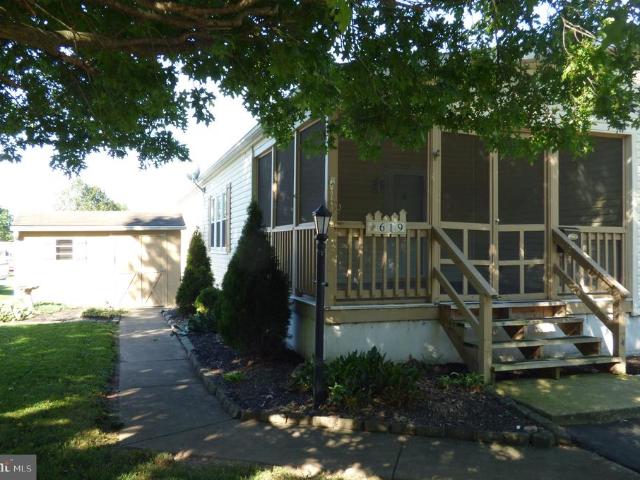
619 Mimosa Street
View photo
House · for sale
USD 189,000
USD 129/sq.ft
619 Mimosa Street
Perkiomen Place
· 1,464 sq.ft · 2 Bedrooms · 2 Baths · House
· Garden · Office room · Deck
Perkiomen Place · 1,464 sq.ft · 2 Bedrooms · 2 Baths · House · Garden · Office room · Deck
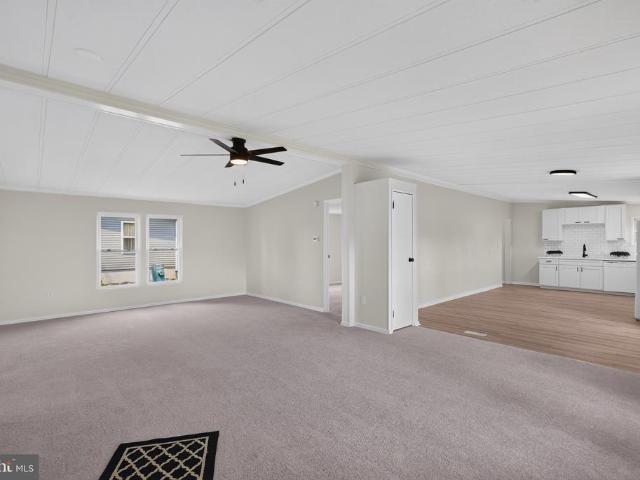
Super renovated single in'Red Hill Estates'. Spacious open floor plan with 2 Bedrooms along with a 12 x 13 Bright and Sunny Den/ office/ sitting room. Home has been Fully painted, New carpets, New vinyl wood flooring, New plumbing fixtures, New toilets, along with Master Bedroom Bath newly renovated. Screened in front porch plus a nice side yard deck to enjoy. You won't be disappointed!
USD 189,000
0 Montgomery Avenue
View photo
House · for sale
USD 603,559
USD 324/sq.ft
0 Montgomery Avenue
Perkiomen Place
· 1,862 sq.ft · 3 Bedrooms · 2 Baths · House
· Fireplace · Equipped kitchen
Perkiomen Place · 1,862 sq.ft · 3 Bedrooms · 2 Baths · House · Fireplace · Equipped kitchen
This custom-built Rotelle home, the Randolph, stands out for its exceptional quality and affordability, offering all the inviting features that transform a house into a home. With impressive curb appeal, this residence boasts a spacious gourmet kitchen, complete with a center island and breakfast nook, seamlessly flowing into a cozy family room with optional gas fireplace. The open foyer warmly welcomes you, leading to both the study and dining room on opposite sides, and guiding you to the three upstairs bedrooms. The inviting owners suite features a large bathroom and a generous walk-in closet. Additionally, an upstairs laundry room provides a convenient luxury for a busy household. For more than 30 years, family-owned and operated Rotell(e) Development Company has been Pennsylvania's premier home builder and environmentally responsible land developer. Headquartered in South Coventry, we pride ourselves in our workmanship and stand behind every detail of each home we build. House is
USD 603,559
3101 Goshen Drive
View photo
Townhouse · for sale
USD 299,900
USD 281/sq.ft
3101 Goshen Drive
Perkiomen Place
· 1,066 sq.ft · 2 Bedrooms · 1 Bath · Townhouse
· Parking · Balcony · Equipped kitchen
Perkiomen Place · 1,066 sq.ft · 2 Bedrooms · 1 Bath · Townhouse · Parking · Balcony · Equipped kitchen
Welcome to this beautifully maintained 2-bedroom, 1.5-bath end-unit townhome offering extra privacy and abundant natural light. The spacious layout features a bright living area, an updated kitchen with ample cabinetry, and a convenient half bath on the main level. Upstairs, you'll find two generously sized bedrooms and a full bath. Enjoy outdoor living with a private balcony and one car garage. Low-maintenance living in a desirable location close to shopping, dining, and major commuter routes!
USD 299,900
2224 Bridgeport Avenue
View photo
House · for sale
USD 499,900
USD 236/sq.ft
2224 Bridgeport Avenue
Perkiomen Place
· 2,110 sq.ft · 3 Bedrooms · 2 Baths · House
· Gym · Deck · Equipped kitchen · Cellar
Perkiomen Place · 2,110 sq.ft · 3 Bedrooms · 2 Baths · House · Gym · Deck · Equipped kitchen · Cellar
Step straight into total peace of mind with this turn-key, 6-year-young colonialalready fully pre-inspected and upgraded with a brand-new 2026 high-efficiency heating system so you can move in with zero deferred maintenance. Welcome to 2224 Bridgeport Avenuea beautifully maintained home in Pennsburg's desirable Northgate community. Designed for modern living, the bright, open-concept main floor seamlessly connects the sun-drenched family room, dining space, and an inviting kitchen built for everyday living and entertaining. Step through the kitchen to a spacious rear deck overlooking the yardideal for outdoor dining and weekend relaxation. The fully finished walkout basement expands your living space with direct outdoor accessperfect for a media room, home gym, or play areaand comes pre-plumbed for a 3rd full bathroom for easy future expansion. Key upgrades and peace-of-mind features include a high-efficiency heating system installed in 2026, a clean pre-inspection report available for
USD 499,900
45 Cormorant Drive
View photo
House · for sale
USD 362,500
USD 200/sq.ft
45 Cormorant Drive
Perkiomen Place
· 1,808 sq.ft · 2 Bedrooms · 2 Baths · House
· Deck · Fireplace · Equipped kitchen
Perkiomen Place · 1,808 sq.ft · 2 Bedrooms · 2 Baths · House · Deck · Fireplace · Equipped kitchen
Welcome to this lovely 2019-built home in the desirable 55+ community of Spring Valley Village! Thoughtfully designed for comfortable, easy living, this home offers a wonderful combination of modern finishes, spacious living areas, and convenient features. The inviting great room features durable LVP flooring and an open-concept layout. The living room area is highlighted by a beautiful stone gas fireplace, creating a warm and welcoming gathering space. The bright white kitchen is both stylish and functional, offering granite countertops, a generous island with seating, wall oven, gas cooktop, stainless steel appliances, and an elevated dishwasher for easy access. The adjacent dining area provides direct access to the rear Trex deck, making indoor-outdoor entertaining a breeze. The spacious primary bedroom includes a ceiling fan and a private en-suite bath featuring a walk-in shower, large double-sink vanity, and walk-in closet. The second bedroom is filled with natural light and offer
USD 362,500
1023 Glasco Drive
View photo
House · for sale
USD 1,099,990
USD 199/sq.ft
1023 Glasco Drive
Perkiomen Place
· 5,500 sq.ft · 5 Bedrooms · 3 Baths · House
· Equipped kitchen
Perkiomen Place · 5,500 sq.ft · 5 Bedrooms · 3 Baths · House · Equipped kitchen
This Devonshire Manor is a 5 bed, 4.5 bath home featuring an open floorplan, 2 staircases, and many unique customizations. Inside the Foyer, there is a Living Room to one side and Dining Room to the other. In the main living area, the 2-story Family Room opens to the Kitchen and Breakfast Area with a large eat-in island. The Kitchen features quartz countertops, a tile backsplash, a gas range, and stainless-steel appliances. A Butler's Pantry with a full walk-in pantry connects the Kitchen to the Dining Room, and a hall off the back of the Kitchen leads to the first-floor Guest Suite. A conservatory off the Living and Family Rooms provides a unique space with lots of natural light. Upstairs, the spacious Owner's Suite has 2 walk-in closets, cathedral ceilings, and a Tranquility Bath that offers a freestanding tub, split vanity, and a large walk-in tiled shower. Bedrooms 2, 3, & 4 share a hallway bath. The Laundry Room is conveniently located on the same floor as all bedrooms. Oversized
USD 1,099,990
515 Kulps Road
View photo
House · for sale
USD 650,000
USD 171/sq.ft
515 Kulps Road
Perkiomen Place
· 3,800 sq.ft · 4 Bedrooms · 3 Baths · House
· Equipped kitchen · Air conditioning
Perkiomen Place · 3,800 sq.ft · 4 Bedrooms · 3 Baths · House · Equipped kitchen · Air conditioning
Multiple offers received. Offer deadline is 5pm on Friday 9/18/26First time offered to the market, this custom built contemporary 3,807-square-foot home offers a rare blend of privacy, style, and thoughtful design with exceptional attention to detail. Set on 2.95 wooded acres, the property is surrounded by a completely private, natural setting while providing expansive indoor and outdoor living spaces. Walls of windows, skylights, hardwood floors, and soaring vaulted ceilings fill the home with natural light and create an inviting modern feel throughout. The carefully selected finishes reflect the quality and craftsmanship of this special home. This home offers 4 bedrooms and 3 full bathrooms and provides excellent flexibility for everyday living, guests, or work-from-home needs. The primary suite is located on the upper level with stunning whitewashed vaulted ceiling, amazing bathroom suite and walk in closet, truly a private retreat. Large windows line the well-appointed kitchen, a c
USD 650,000
6771 Tollgate Road
View photo
House · for sale
USD 459,900
USD 173/sq.ft
6771 Tollgate Road
Perkiomen Place
· 2,648 sq.ft · 3 Bedrooms · 2 Baths · House
· Patio · Garden · Fireplace · Equipped kitchen · Parking · Cellar
Perkiomen Place · 2,648 sq.ft · 3 Bedrooms · 2 Baths · House · Patio · Garden · Fireplace · Equipped kitchen · Parking · Cellar
All offers due by Tuesday, September 8th-8 PM. Offers will be presented on Wednesday September 9th. Wow! Spacious, well-maintained, and filled with wonderful features, this oversized Ranch offers approximately 1,900 square feet of first-floor living space plus an enclosed breezeway/sunroom connecting to the 2-car garage. The inviting breezeway features a brick floor, skylights, and patio doors leading to the outdoors. Inside, you’ll love the spectacularly sized living room with vaulted ceiling, bow window, and beautiful wood flooring. The eat-in kitchen offers newer stainless-steel appliances along with a newer washer and dryer in a convenient location. 3 bedrooms, 2 full baths, a dedicated office/den with great built-in shelving, and a wonderful large dining room with bay window overlooking the private rear yard. Pella windows add quality and style throughout. Partially finished basement includes a large Family room with a brick-hearth wood-burning fireplace, along with plenty of stor
USD 459,900
2100 Fox Hollow Ln, Upper Hanover Twp, PA
View photo
House · for sale
USD 1,650,000
2100 Fox Hollow Ln, Upper Hanover Twp, PA
Perkiomen Place
· 7 Bedrooms · 9 Baths · House
· Deck · Fireplace · Equipped kitchen · Lift
Perkiomen Place · 7 Bedrooms · 9 Baths · House · Deck · Fireplace · Equipped kitchen · Lift
Nestled at the End of a Serene Tree-Lined Cul-de-Sac Set upon Nearly 7 Acres of Manicured Grounds You will Find a Custom-Built Luxury Estate Offering over 9,000 SQFT of Modern Living. This Stately Residence Boasts (7) Spacious Bedrooms, (7) Full Baths, and (2) Half Baths Perfectly Designed to Accommodate both Intimate Family Living and Large-Scale Entertaining. The Heart of the Home is the Gourmet Kitchen with Dual Granite-Topped Islands and Commercial Wolf Triple Oven. A Butler Pantry Provides Additional Storage. The Dining Room is Nothing Short of Breathtaking, Wrapped in Walls of (24) Windows Revealing the Surrounding Landscape. The Living Room has an Impressive Two-Story Ceiling and the Warmth of a Fireplace. Family Room has its Own Sitting Area Leading out to One of the Many Decks. There is also a First Floor Primary Suite with Full Bath. Conveniently, (2) Half Baths are also Located on this Main Living. Take the ELEVATOR or Steps to the Expansive Second Floor. Laundry Room with Q
USD 1,650,000
127 Stauffer Road
View photo
Townhouse · for sale
USD 465,900
USD 186/sq.ft
127 Stauffer Road
Perkiomen Place
· 2,497 sq.ft · 4 Bedrooms · 2 Baths · Townhouse
· Parking · Fireplace · Equipped kitchen
Perkiomen Place · 2,497 sq.ft · 4 Bedrooms · 2 Baths · Townhouse · Parking · Fireplace · Equipped kitchen
Economical living in this Brand New large semi-detached 2 Story home. Four bedrooms, 2.5 baths. Laundry on the second floor. Open kitchen and great room/dining area with fireplace. Separate Study. Two car garage. Large lot. You get to pick your carpet. Conveniently located to Rt. 100
USD 465,900
3043 Martha Way
View photo
House · for sale
USD 599,990
USD 252/sq.ft
3043 Martha Way
Perkiomen Place
· 2,379 sq.ft · 4 Bedrooms · 2 Baths · House
· Office room · Equipped kitchen · Cellar
Perkiomen Place · 2,379 sq.ft · 4 Bedrooms · 2 Baths · House · Office room · Equipped kitchen · Cellar
Welcome to one of the best values in Creekside Village, offering the perfect blend of luxury, space, and modern convenience in the highly sought-after Upper Perkiomen School District. Designed for todays lifestyle, this stunning move-in ready home features an open-concept layout ideal for entertaining, everyday living, and creating lasting family memories. The heart of the home is the expansive designer kitchen with a large center island overlooking the spacious living and dining areas, creating a seamless flow filled with natural light. Upstairs, the luxurious owners suite offers a private retreat with dual oversized walk-in closets and a spa-inspired bath, while generously sized secondary bedrooms provide flexibility for family, guests, or home office space. The finished basement adds even more versatility for a media room, fitness area, playroom, or additional entertaining space. Buyers will also appreciate the exceptional value offered through available special financing opportunit
USD 599,990
4331 E Campbell Road
View photo
House · for sale
USD 849,500
USD 242/sq.ft
4331 E Campbell Road
Perkiomen Place
· 3,498 sq.ft · 4 Bedrooms · 4 Baths · House
· Fireplace · Equipped kitchen · Swimming pool
Perkiomen Place · 3,498 sq.ft · 4 Bedrooms · 4 Baths · House · Fireplace · Equipped kitchen · Swimming pool
Entertainers Paradise with acreage welcome to 4331 E. Campbell Rd. This ranch home sits on 11 private acres mixed with woods and open spaces. This 4bedroom, 4.5bath home has lots of charm offering multiple living areas, a full inlaw/guest suite, and an outdoor oasis built for your relaxation and enjoyment. Inside, the home unfolds with spaces crafted for comfort and connection. The sunroomstyle family room with Cathedral ceilings, is warmed by a propane fireplace, invites natural light and views of the pool area. The formal living room with wood floors features a wood burning fireplace adding ambiance throughout the seasons. The eatin kitchen serves as the heart of the home, perfect for everyday meals or entertaining. A standout feature is inlaw/guest suite, complete with its own kitchenette, sitting area, and private bathroom ideal for extended family, guests, or multigenerational living. A dedicated laundry room and a bar area open to a bright living room and bonus room, creating a s
USD 849,500
3088 Martha Way
View photo
Townhouse · for sale
USD 399,620
USD 203/sq.ft
3088 Martha Way
Perkiomen Place
· 1,959 sq.ft · 3 Bedrooms · 2 Baths · Townhouse
· Parking · Equipped kitchen
Perkiomen Place · 1,959 sq.ft · 3 Bedrooms · 2 Baths · Townhouse · Parking · Equipped kitchen
Welcome to Creekside Village, a new home community located in Pennsburg, Pennsylvania. At this community you will find our Lafayette townhome floorplan with 1,969 square feet of living space, 3 bedrooms, 2.5 baths, and a 1 car garage. As you step inside, youll immediately notice the high-quality finishes throughout. Every home includes eat-in kitchen islands, quartz countertops, stainless steel appliances, upgraded flooring, recessed lighting, and popular cabinetry styles. Plus, D. R. Horton homes come with Americas Smart Home. With D.R. Horton's easy buying process, dont wait on taking the next step! Enjoy quality living from America's number one Home Builder!
USD 399,620
2460 Bannerstone Drive
View photo
House · for sale
USD 534,900
USD 271/sq.ft
2460 Bannerstone Drive
Perkiomen Place
· 1,970 sq.ft · 3 Bedrooms · 2 Baths · House
· Fireplace · Equipped kitchen
Perkiomen Place · 1,970 sq.ft · 3 Bedrooms · 2 Baths · House · Fireplace · Equipped kitchen
Absolutely stunning brick-front home located in the desirable Franklin Acres community of Milford Township, Bucks County. Combining modern updates with everyday comfort, this move-in-ready home offers exceptional living space, beautiful curb appeal, and a private setting backing to wooded open space. Step into the welcoming foyer with beautiful tile flooring and be greeted by a spacious living room that can be closed off with elegant French bifold doors, creating the perfect space for formal entertaining or a private retreat. Adjacent to the living room is a formal dining room featuring chair rail and crown molding. The heart of the home is the beautifully updated kitchen, complete with 42-inch ivory cabinetry, granite countertops, stainless steel appliances, abundant storage, and a breakfast bar with pendant lighting overlooking the family room. The family room is highlighted by a lovely electric fireplace, creating a warm and inviting gathering space. Just beyond is a versatile bonus
USD 534,900
4 Songbird Court
View photo
House · for sale
USD 265,000
USD 215/sq.ft
4 Songbird Court
Perkiomen Place
· 1,227 sq.ft · 2 Bedrooms · 2 Baths · House
· Equipped kitchen · Parking
Perkiomen Place · 1,227 sq.ft · 2 Bedrooms · 2 Baths · House · Equipped kitchen · Parking
This home in Spring Valley Village, a 55+ community in Bechtelsville, is move-in ready and decorated in neutral colors throughout. This open floor plan is ideal for entertaining. You'll find a spacious living room which is open to the dining room and a kitchen with abundant counter space, plenty of cabinetry, smooth-top stove, dishwasher and double stainless-steel sinks. The main bedroom is roomy with a walk-in closet and a private, full bathroom with a stall shower. The second bedroom is perfect for a guest room or as an office space. A full hall bathroom has a tub-shower combo. A laundry room completes the layout of this home and the washer and dryer remain with the home for the convenience of the buyer. The garage is accessible through the laundry room and there is additional parking in the level driveway. Pull down stairs in the garage lead to storage overhead as well. The monthly lot rent here includes lawn care, snow removal (streets, not driveway or sidewalks), trash and recycli
USD 265,000
605 Willow Drive
View photo
House · for sale
USD 180,000
USD 119/sq.ft
605 Willow Drive
Perkiomen Place
· 1,507 sq.ft · 3 Bedrooms · 2 Baths · House
· Garden · Equipped kitchen
Perkiomen Place · 1,507 sq.ft · 3 Bedrooms · 2 Baths · House · Garden · Equipped kitchen
Like New! Move in Ready! Three bedroom, two full bath, all one floor. Green Hill community in Upper Perkiomen School District. Home was built in 2018, so less than 10 years old! Great location makes it easy to come and go from the community, with access right to 29. Two car driveway right beside the front porch entry. The living room greets you with plenty of space to organize this area to your convenience. Two bedrooms and a full bath are located at the front of the home. In the middle you will find the open layout to the dining room, kitchen, and family room, centered with a very large kitchen island that could comfortable seat six. Kitchen has all stainless steel appliances, gas cooking, and tons of counter space & cabinets. Off the family room is the primary bedroom big enough for any size bed, with a walk-in closet, a full bath with shower, and the hallway for the laundry room is conveniently through the bath. This hall also leads to the rear porch and steps down to the yard. Comm
USD 180,000
160 Congo Niantic Road
View photo
House · for sale
USD 600,000
USD 135/sq.ft
160 Congo Niantic Road
Perkiomen Place
· 4,435 sq.ft · 4 Bedrooms · 4 Baths · House
· Garden · Office room · Fireplace · Equipped kitchen
Perkiomen Place · 4,435 sq.ft · 4 Bedrooms · 4 Baths · House · Garden · Office room · Fireplace · Equipped kitchen
Welcome to 160 Congo Niantic Rd, a custom-built 4-bedroom, 4-full-bath home offering space, character, and privacy on 1.14 acres in the Boyertown School District. Lovingly built by the original owner in 1990, this distinctive home offers 3,402 square feet of above-grade living space, thoughtfully designed with two separate oak staircases, multiple living areas, beautiful hardwood flooring, solid six-panel oak doors, and an abundance of storage throughout. The main level features a large dining room and spacious eat-in kitchen. The kitchen is highlighted by solid wood cabinetry, a pantry, oversized bay window overlooking the front yard, a double-oven configuration with microwave, and a wood-burning fireplace. A convenient porch off the kitchen provides an inviting spot to enjoy the peaceful setting. The first floor also includes a spacious family room and separate living room, each highlighted by its own fireplace, along with a den offering a versatile space for an office, playroom, or
USD 600,000
15 Berks Mont
View photo
House · for sale
USD 915,501
USD 334/sq.ft
15 Berks Mont
Perkiomen Place
· 2,734 sq.ft · 4 Bedrooms · 2 Baths · House
· Equipped kitchen
Perkiomen Place · 2,734 sq.ft · 4 Bedrooms · 2 Baths · House · Equipped kitchen
Build Your Custom Dream Home in Barto! Rare opportunity to build new construction off Niantic Road in Barto 5 homesites in this charming country location close to the hub of Boyertown. This is the last lot dont miss the opportunity to bring your vision to life! Introducing The Hamilton a classic, timeless floor plan designed to impress. This elegant home welcomes you with a dramatic two-story foyer, flowing into a private study and formal dining and living rooms, with the option to add a stunning solarium. The gourmet kitchen is a chef's dream, opening seamlessly to an oversized family room perfect for everyday living and entertaining alike. Retreat to the luxurious owner's suite, featuring an optional tray ceiling, an expansive walk-in closet, and a spa-inspired deluxe owner's bath. Don't miss this chance to build the home you've always imagined schedule your consultation today! Note: Builder tie-in; must use Rotelle as builder
USD 915,501
1849 Enclave Drive
View photo
House · for sale
USD 1,399,990
USD 265/sq.ft
1849 Enclave Drive
Perkiomen Place
· 5,274 sq.ft · 5 Bedrooms · 4 Baths · House
· Deck · Fireplace · Equipped kitchen · Cellar
Perkiomen Place · 5,274 sq.ft · 5 Bedrooms · 4 Baths · House · Deck · Fireplace · Equipped kitchen · Cellar
Explore our Devonshire Manor Artisan Model Home! The exterior features a mix of siding, stone, and trim detail. Inside the Foyer, you are greeted by the open staircase to both the second floor and the Basement. To your right is the Dining Room with a hanging light fixture in the center of the table, and access to the Kitchen through the Butler's Pantry with an arched entryway. To the left is the Living Room with lots of natural light and access to the Family Room through the Library Nook with painted built-in shelving, light sconces, and another arched entryway. Through the Foyer is the open layout of the back half of the first floor featuring a 2-story Family Room with a wall of windows, coffered ceiling, and Lincoln gas fireplace with trim detail. The Chef's Kitchen features two-toned cabinets with Lausanne Cherry Square in Vanilla on the top, Amber on the bottom, and subtle cabinet hardware. This space also features a Breakfast area and access to the rear deck. Past the Kitchen on t
USD 1,399,990
2485 Hieter Road
View photo
House · for sale
USD 870,000
USD 310/sq.ft
2485 Hieter Road
Perkiomen Place
· 2,799 sq.ft · 6 Bedrooms · 6 Baths · House
· Fireplace · Equipped kitchen
Perkiomen Place · 2,799 sq.ft · 6 Bedrooms · 6 Baths · House · Fireplace · Equipped kitchen
Nestled on over 4 picturesque acres, this extraordinary 6-bedroom, 6.5-bath Colonial offers a one-of-a-kind blend of rustic charm, modern updates, and resort-style outdoor living. Rich wood-paneled walls and ceilings, exposed architectural details, and striking stone accent walls create a warm and inviting atmosphere throughout. The impressive central hall foyer welcomes you with a soaring cathedral ceiling and ceiling fan. At the heart of the home is the beautifully updated kitchen featuring tile floors, granite countertops, stainless steel appliances, tiled backsplash, recessed lighting, a copper double sink, and a bi-level L-shaped center island with breakfast seating and pendant lighting. The spacious family room showcases hardwood floors and a stunning stone wood-burning fireplace, while the formal dining room offers hardwood flooring accented by elegant baseboard and crown molding. The primary suite is a private retreat with hardwood floors and a ceiling fan, complemented by an e
USD 870,000
6520 Granville Road
View photo
House · for sale
USD 939,000
USD 207/sq.ft
6520 Granville Road
Perkiomen Place
· 4,532 sq.ft · 5 Bedrooms · 3 Baths · House
· Patio · Deck · Equipped kitchen
Perkiomen Place · 4,532 sq.ft · 5 Bedrooms · 3 Baths · House · Patio · Deck · Equipped kitchen
Assumable va mortgage available at 3.625% interest rate! Discover elevated spacious living in this exceptional Zionsville residence, perfectly nestled in the peaceful countryside and within the highly-regarded EAST PENN school District. This magnificent property offers a true retreat on 3.57 private acres, where panoramic views and serene surroundings create an idyllic escape from the everyday. A dramatic 38-foot center hall foyer, complete with a grand staircase, provides a stunning first impression and sets the tone for over 4500 square feet of meticulously designed living space. This expansive home boasts five bedrooms, three full baths, and two half baths, providing ample room for comfort and privacy. At the heart of the home, a gourmet kitchen awaits, featuring elegant granite countertops, abundant workspace, a convenient butler's pantry, a gas range, and double wall ovens. This culinary haven seamlessly connects to a dining area, and opens to a large deck and patio, extending the
USD 939,000

Get email alerts

Don't miss out: be the first to know about new properties

The alert was correctly created

On subscribing you accept the conditions of use and the privacy policy
Alert
Receive new ads in your inbox
Save this search
Receive alerts for new listings

We'll send you an email when we have new properties for: "Properties for sale in Perkiomen Place"

The alert was correctly created

Hoffmansville
Anise
Get email alerts and be the first to see new listings
Required field
On subscribing I accept the terms of the privacy policy
Perfect! You'll soon start receiving new listings via email
Alert
Receive an email when we have new ads for Properties for sale in Perkiomen Place
Save this search
Filters

Bedrooms

Size (sq.ft)

sq.ft
sq.ft

Price

USD
USD

Property type

Bathrooms

Clear all filters
Receive notifications when new entries are published.