393 houses for sale in Perrineville

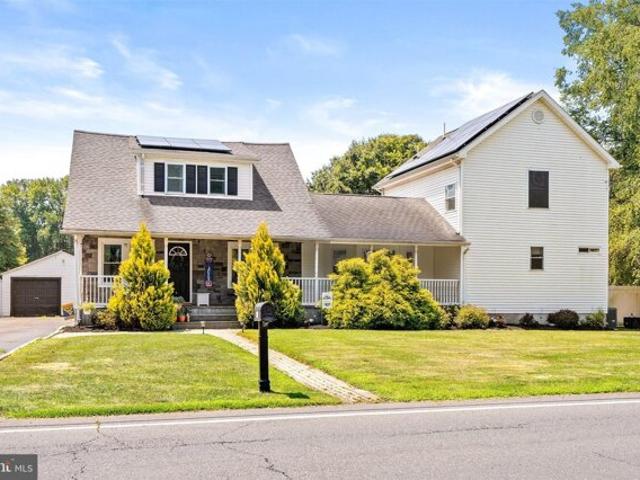
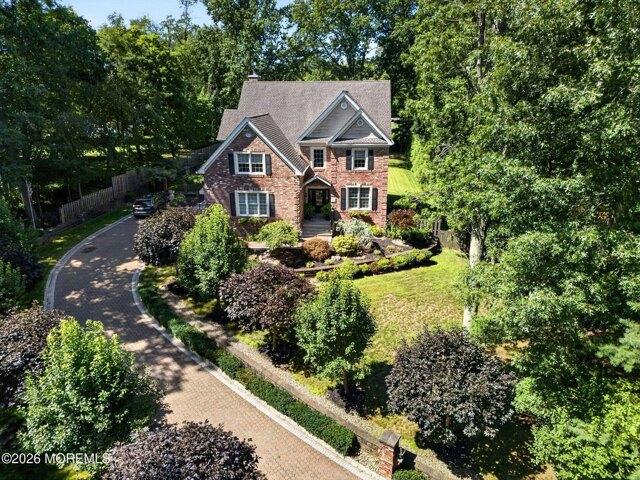
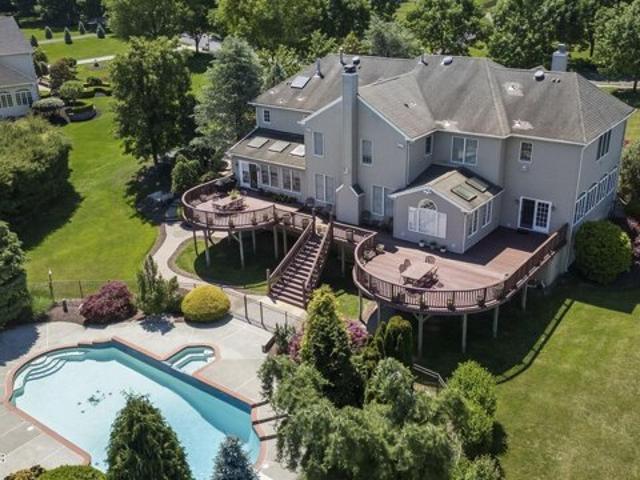
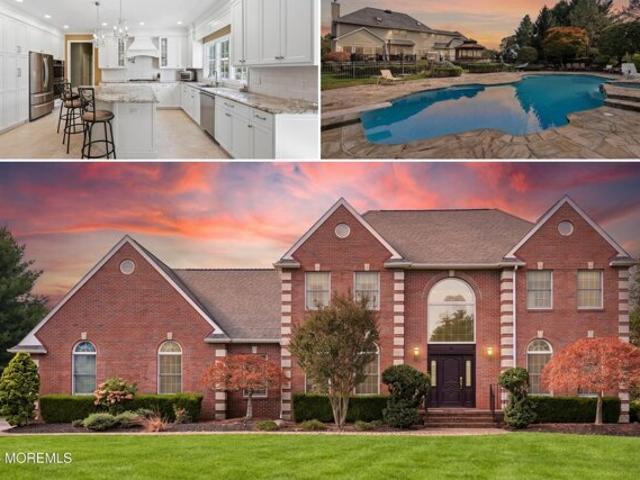
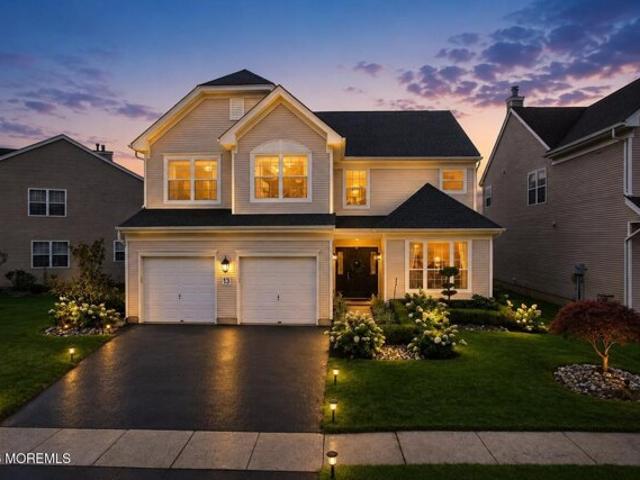
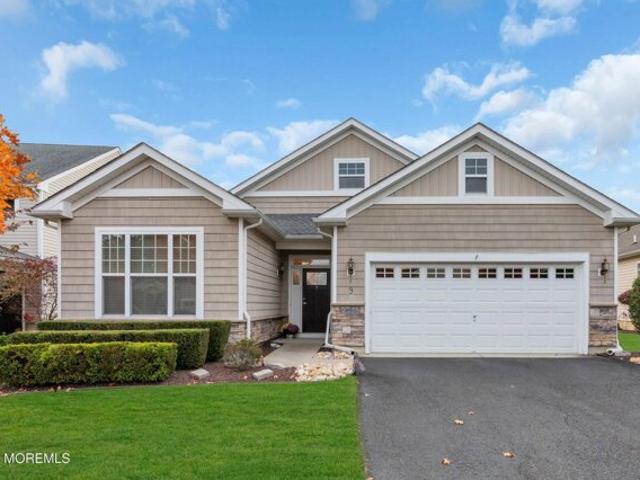
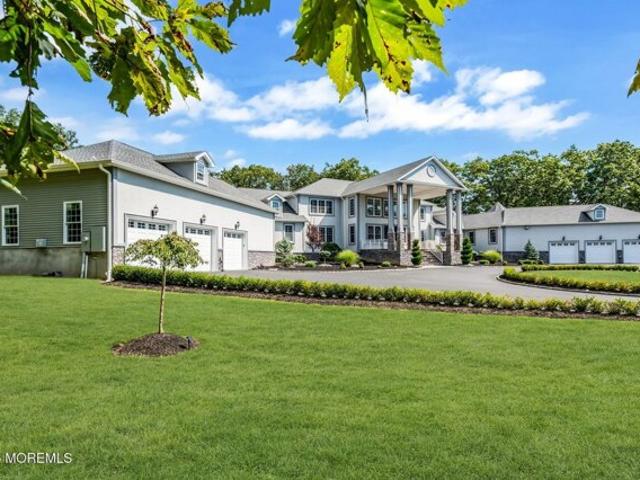
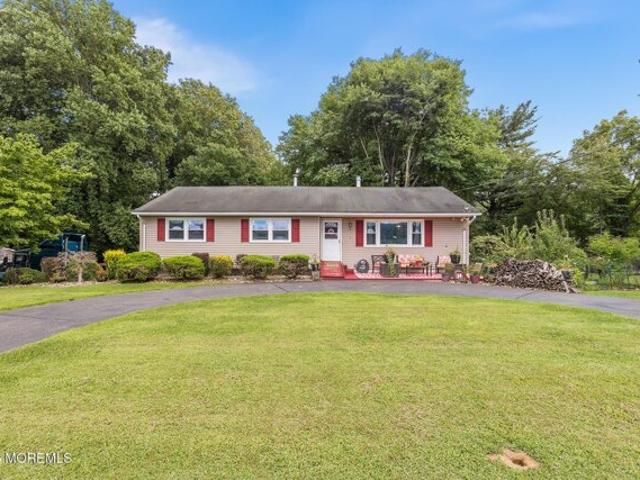
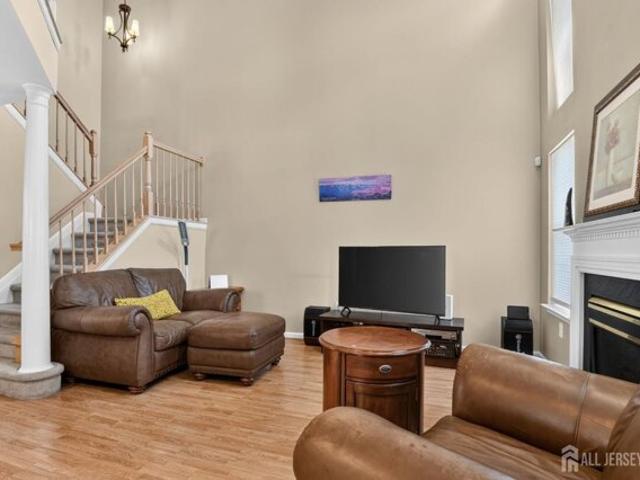
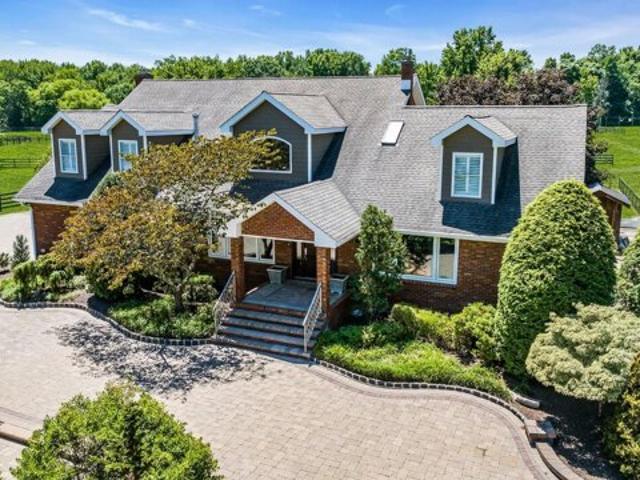
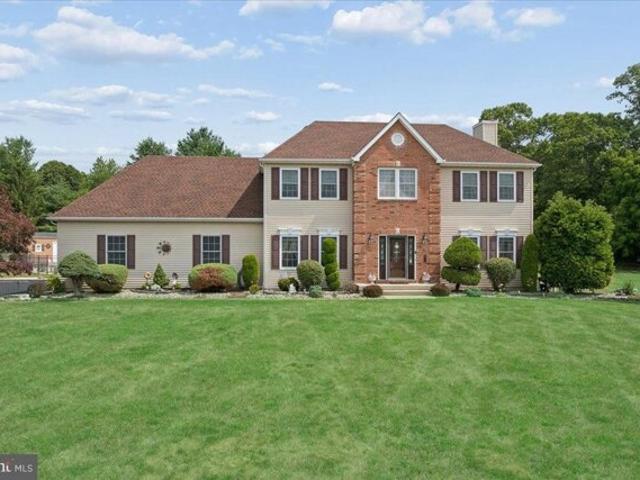
Hartnett Way, Millstone Township, Home For Sale
View photo
House · for sale
USD 1,075,000
USD 350/sq.ft
New
Hartnett Way, Millstone Township, Home For Sale
Perrineville
· 3,068 sq.ft · 4 Bedrooms · 3 Baths · House
· Patio · Garden · Deck · Fireplace · Equipped kitchen · Swimming pool · Cellar
Perrineville · 3,068 sq.ft · 4 Bedrooms · 3 Baths · House · Patio · Garden · Deck · Fireplace · Equipped kitchen · Swimming pool · Cellar
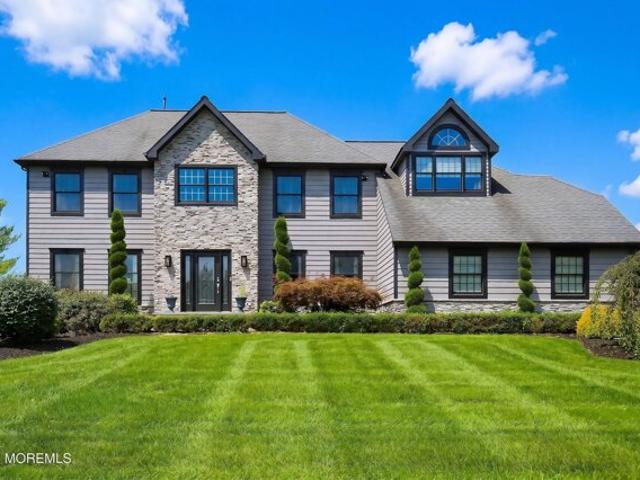
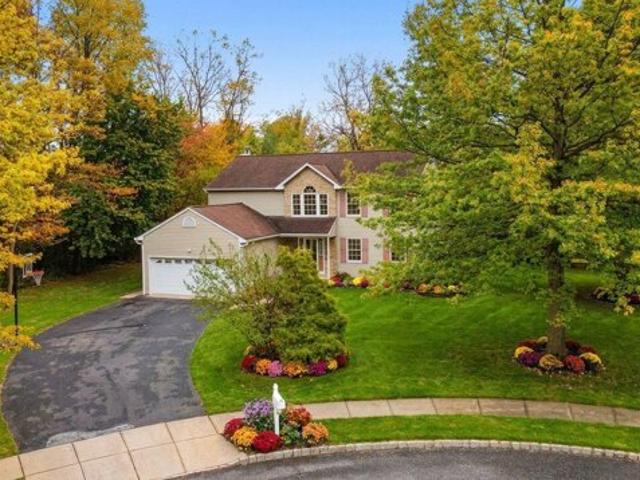
Prepare to be impressed!This meticulously maintained home on a huge private lot in one of the most sought after Millstone neighborhoods is the house for both comfort+entertaining! Summer hosting includes an in ground pool w/hot tub- space for lounging w/pergola for shade+ deck area for tanning! Nights relax around the fire pit-all surrounded by Jerith fence.Volleyball area-swingset and huge patio w/grill+kitchen area-choose herbs/vegetables from ur own garden beds! The fully finished basement offers huge bar for hosting game day+cocktail hours-large seating area to watch movies+games.Lot of storage space.The flowing layout offers large light filled rooms.The kitchens newer stainless appliances+granite counters w/center island overlooks family room-Plan the parties-your dream home awaits! Upstairs the large primary suite w/tray ceilings has long hall of custom closets leading to own private oasis w/fireplace + skylight-sitting rm-nursery-office-yoga studio-All are possible the choice is
USD 1,075,000
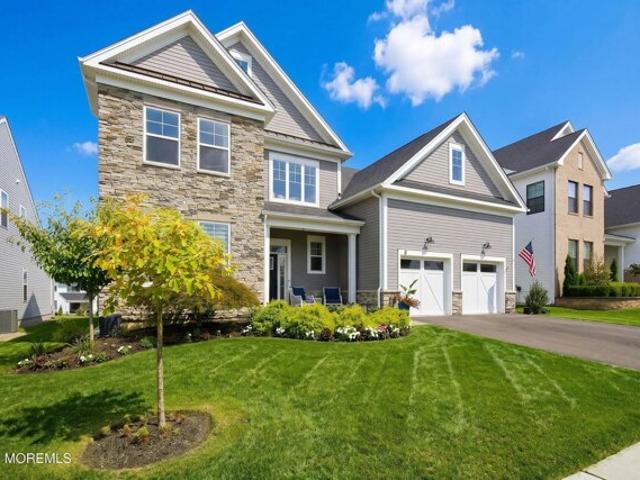
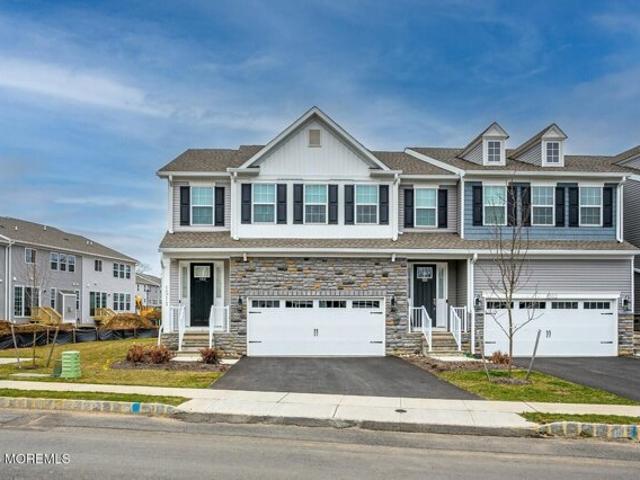
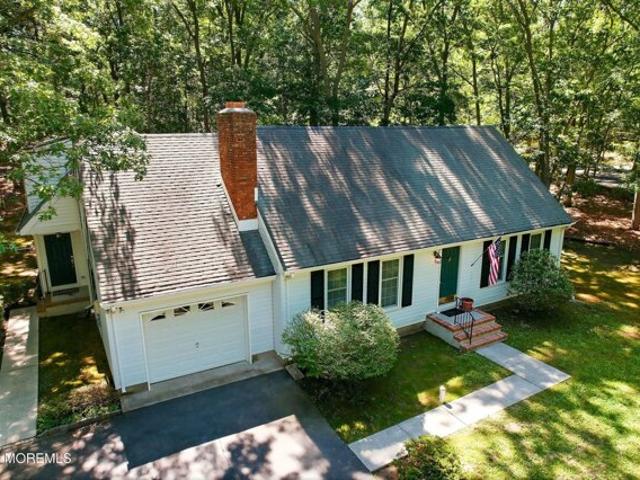
Colt Ln, Manalapan, Home For Sale
View photo
House · for sale
USD 900,000
USD 396/sq.ft
New
Colt Ln, Manalapan, Home For Sale
Perrineville
· 2,271 sq.ft · 3 Bedrooms · 4 Baths · House
· Garden · Equipped kitchen
Perrineville · 2,271 sq.ft · 3 Bedrooms · 4 Baths · House · Garden · Equipped kitchen
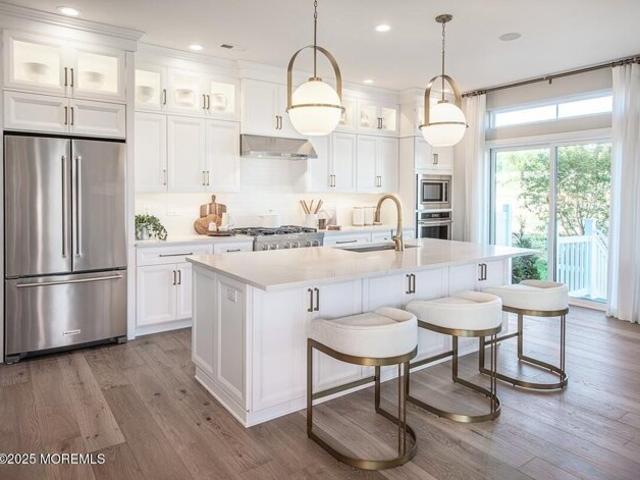
The Calder's inviting floor plan is ideal for a family wanting to close early in Spring 2027. The welcoming foyer reveals a casual dining area and a spacious great room. Adjacent, the well-appointed kitchen offers desirable rear yard access, an oversized center island with breakfast bar, plenty of counter and cabinet space, and an ample walk-in pantry. Complementing the gorgeous primary bedroom suite is a soaring cathedral ceiling, dual walk-in closets, and a marvelous primary bath with a dual-sink vanity, a luxe shower with seat, and linen storage. Secondary bedrooms feature cathedral ceilings and sizable closets, and share a hall bath with a a dual-sink vanity. Additional highlights include a generous loft, easily accessible second-floor laundry
USD 900,000
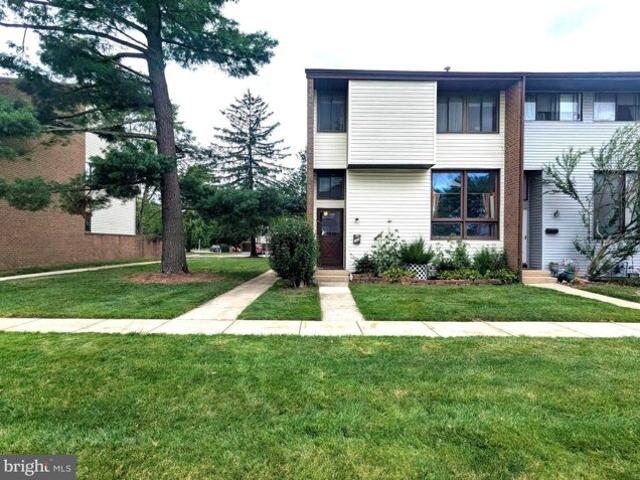
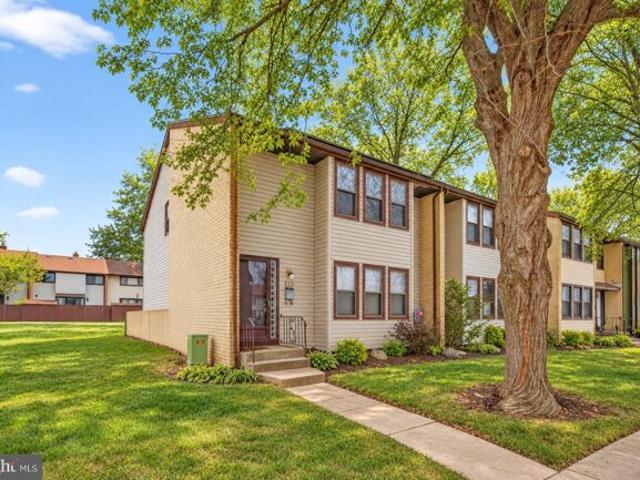
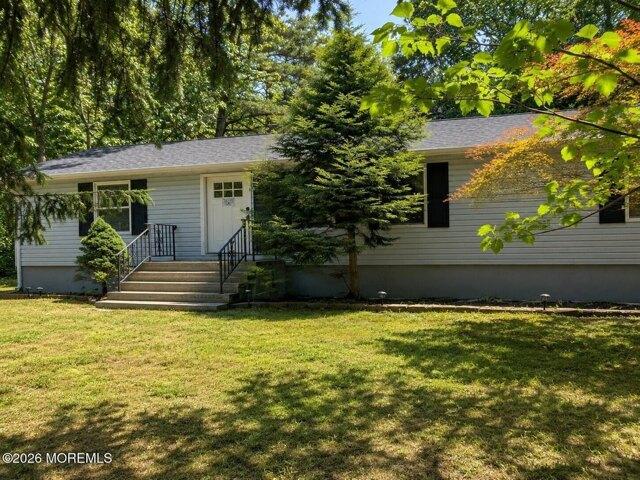
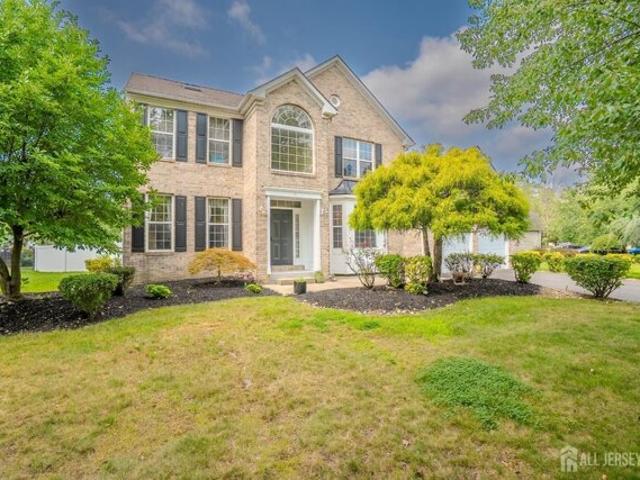
Madison Dr, East Windsor, Home For Sale
View photo
House · for sale
USD 399,000
USD 231/sq.ft
New
Madison Dr, East Windsor, Home For Sale
Perrineville
· 1,722 sq.ft · 3 Bedrooms · 3 Baths · House
· Office room · Gym · Deck · Equipped kitchen · Swimming pool
Perrineville · 1,722 sq.ft · 3 Bedrooms · 3 Baths · House · Office room · Gym · Deck · Equipped kitchen · Swimming pool
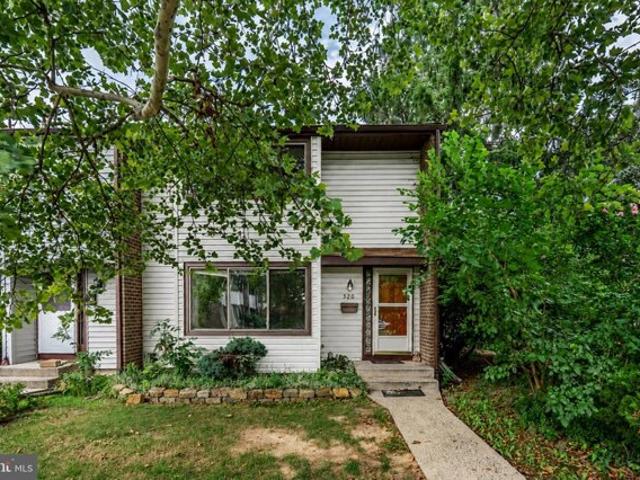
Welcome to 520 Madison Drive, a spacious three-bedroom, two-and-a-half-bath end-unit home in the desirable Twin Rivers community. The interior offers hardwood flooring, a tiled entry, recessed lighting, and generous living and dining areas. The eat-in kitchen features stainless steel appliances, ample cabinetry, and a separate breakfast area. Upstairs, the primary suite includes a private full bath and a walk-in closet, while two additional bedrooms share a second full bath. The finished lower level provides flexible space for a family room, home office, gym, or recreation area. A private deck adds outdoor living space. Community amenities include swimming pools, tennis and basketball courts, playgrounds, parks, walking paths, and a community center. Conveniently located near shopping, dining, major highways, and the New Jersey Turnpike
USD 399,000
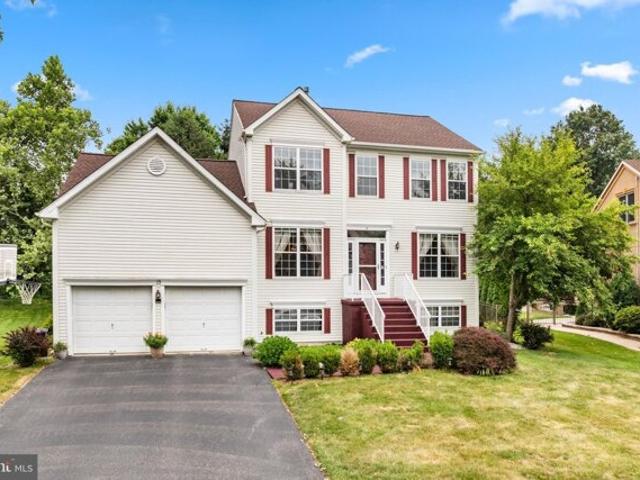
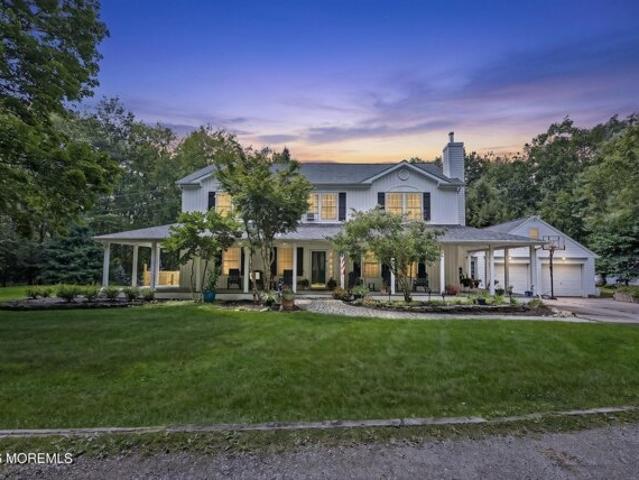
Pennington Rd, East Windsor, Home For Sale
View photo
House · for sale
USD 559,000
USD 316/sq.ft
New
Pennington Rd, East Windsor, Home For Sale
Perrineville
· 1,765 sq.ft · 4 Bedrooms · 3 Baths · House
· Garden · Office room · Equipped kitchen · Swimming pool · Cellar
Perrineville · 1,765 sq.ft · 4 Bedrooms · 3 Baths · House · Garden · Office room · Equipped kitchen · Swimming pool · Cellar
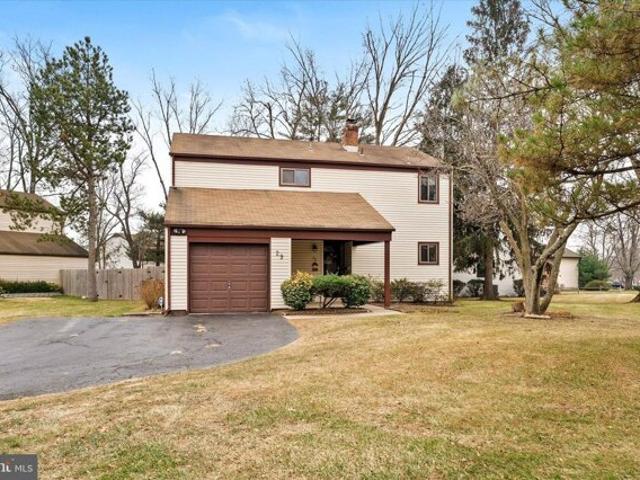
Welcome home! Come visit this four bedroom, two and a half bathroom detached home in the Twin Rivers Development. As you enter this home, you will be greeted by shining laminate flooring. Large living room leads you to the formal dining room area that can accommodate your family holiday get togethers. Kitchen is renovated with updated cabinets as well as stainless steel appliances. Updated powder room on the main level. As you proceed to the upper level, there are four nice sized bedrooms, with two updated full bathrooms. Upper level also has beautiful laminate flooring. Basement is finished with two additional rooms that can be used as a home office today. Fenced yard is an added plus. Community offers four pools, tennis courts and basketball courts. Conveniently located close to major roads: NJ Turnpike with easy access to NYC or Philadelphia, route 133, route 130 and route 33. Only minutes from downtown Princeton as well as malls, stores, restaurants and much more. Notice is require
USD 559,000
Cook Ct, Millstone, Home For Sale
View photo
House · for sale
USD 1,875,000
USD 347/sq.ft
New
Cook Ct, Millstone, Home For Sale
Perrineville
· 5,393 sq.ft · 5 Bedrooms · 4 Baths · House
· Equipped kitchen
Perrineville · 5,393 sq.ft · 5 Bedrooms · 4 Baths · House · Equipped kitchen
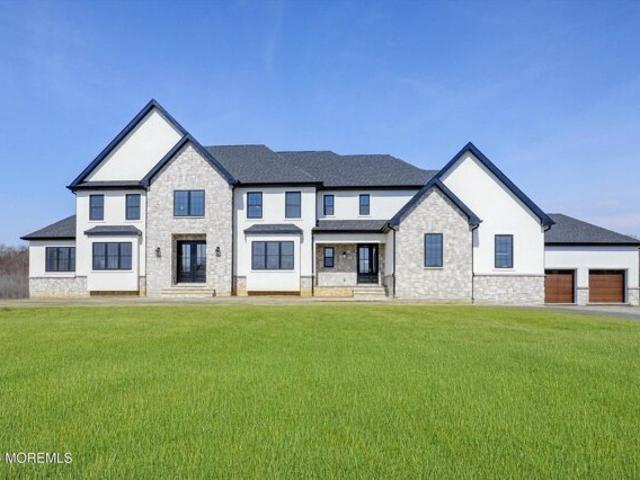
Welcome to Waterford Estates an Exclusive Private Community of 12 Estate Homes located amongst the rolling countryside of picturesque Millstone Township. Homesites range from 3 to over 10 acres and homes range from 5000 sq. ft. to over 6000 sq. ft. Models and plans are available upon request. The photos of the Sapphire model are from a home previously built which was 5400 Sq ft and has options and upgrades offered at a additional cost. The Sapphire model features a two story foyer, Living room, Dining room, Family room, Kitchen with a breakfast nook, mud room, study and conservatory on the first floor. The second floor features A Master bedroom with sitting room, Master bath with shower stall and tub and his and her walk in closets, two bedrooms with Jack and Jill bath and 4th bedroom with ensuite
USD 1,875,000
Steeple Chase Rd, Millstone, Home For Sale
View photo
House · for sale
USD 1,250,000
USD 414/sq.ft
New
Steeple Chase Rd, Millstone, Home For Sale
Perrineville
· 3,014 sq.ft · 4 Bedrooms · 4 Baths · House
· Fireplace · Equipped kitchen
Perrineville · 3,014 sq.ft · 4 Bedrooms · 4 Baths · House · Fireplace · Equipped kitchen
Welcome to 27 Steeple Chase Road, a beautifully renovated home offering approximately 4,200 sq. ft. of total living space on 1.84 picturesque acres in desirable Millstone Township. Thoughtfully updated by the current owner, this exceptional property combines sophisticated interiors, generous living spaces and resort-style outdoor living. A dramatic two-story foyer welcomes you into a bright, open interior enhanced by hardwood floors, detailed moldings and stylish finishes. At the heart of the home is a stunning renovated kitchen featuring white cabinetry, quartz countertops, an oversized center island, stainless steel appliances, double wall ovens and abundant storage. The kitchen flows seamlessly into the spacious family room with fireplace, creating an ideal setting for everyday living entertaining. Formal living and dining spaces add versatility and elegance to the main level. Upstairs, the expansive primary suite provides a private retreat with an impressive custom walk-in closet a
USD 1,250,000
Monmouth St, Hightstown, Home For Sale
View photo
House · for sale
USD 649,999
USD 255/sq.ft
New
Monmouth St, Hightstown, Home For Sale
Perrineville
· 2,540 sq.ft · 5 Bedrooms · 4 Baths · House
· Office room
Perrineville · 2,540 sq.ft · 5 Bedrooms · 4 Baths · House · Office room
Rare and versatile 5-bedroom, 3.5-bath home offering exceptional flexibility for today's lifestyle. This thoughtfully designed property features a private two-bedroom wing with a full bath, ideal for multi-generational living, extended family, guests, or a home office. The main living area includes a desirable first-floor primary suite with a private en-suite bath, while the second floor offers two additional bedrooms and another full bathroom, providing space and privacy for a variety of living arrangements. Adding to its appeal, the property offers both residential and commercial zoning, creating endless possibilities for homeowners, business owners, investors, or those seeking a live/work opportunity. Conveniently located just minutes from the NJ Turnpike and Routes 130, 33, and 133, with easy access to shopping, dining, parks, and everyday conveniences. A truly unique property offering space, versatility, and outstanding potential
USD 649,999
Howsington Pl, East Windsor, Home For Sale
View photo
House · for sale
USD 449,900
USD 257/sq.ft
New
Howsington Pl, East Windsor, Home For Sale
Perrineville
· 1,744 sq.ft · 3 Bedrooms · 3 Baths · House
· Office room · Equipped kitchen
Perrineville · 1,744 sq.ft · 3 Bedrooms · 3 Baths · House · Office room · Equipped kitchen
Discover an exquisite end unit townhouse in the desirable Twin Rivers community, offering a blend of contemporary design and easy living. This well maintained residence features 1,746 sq. ft. of thoughtfully designed space, showcasing an open floor plan that seamlessly connects the dining and kitchen areas while overlooking the living room with voluminous ceilings. The kitchen is a chef's dream, equipped with high-end appliances including a gas oven/range, dishwasher, and refrigerator, complemented by a stylish range hood and an abundance of counter space. Enjoy casual meals in the inviting breakfast area or entertain guests in the formal dining space. The main level is adorned with rich hardwood and ceramic tile flooring, enhancing the home's sophisticated ambiance. Retreat to the spacious master suite, complete with a walk-in closet and en-suite bathroom featuring a walk-in shower. Two additional well-appointed bedrooms provide ample space for relaxation or home office needs. Step ou
USD 449,900
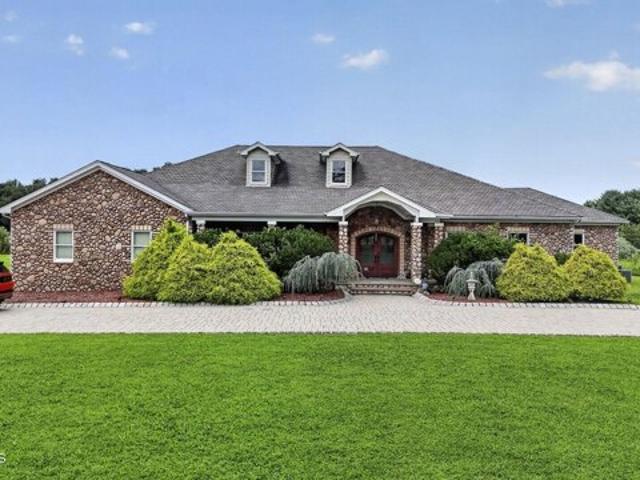
Parkside Way, Millstone, Home For Sale
View photo
House · for sale
USD 1,400,000
USD 308/sq.ft
New
Parkside Way, Millstone, Home For Sale
Perrineville
· 4,542 sq.ft · 4 Bedrooms · 4 Baths · House
· Swimming pool · Fireplace · Equipped kitchen · Parking · Cellar
Perrineville · 4,542 sq.ft · 4 Bedrooms · 4 Baths · House · Swimming pool · Fireplace · Equipped kitchen · Parking · Cellar
Absolutely Stunning Custom-Built Ranch on 9.25 Acres! This exceptional 4,543-square-foot home offers an incredible combination of luxury, space, and resort-style entertaining. Featuring 4 bedrooms, 3.5 bathrooms, a full basement, 2-car garage, expansive open floor plan, home theater, and full bar, this one-of-a-kind property has it all. The gourmet chef's kitchen is truly the heart of the home, featuring gorgeous tile flooring, two oversized granite islands, and commercial-grade luxury appliances-perfect for everyday living and entertaining on a grand scale. The massive formal dining room comfortably accommodates 14+ guests, making it ideal for memorable gatherings. The expansive primary suite offers a private retreat with a gas fireplace and a luxurious en-suite bathroom featuring floor-to-ceiling tile, a spacious shower stall, and a Jacuzzi tub. All bathrooms throughout the home showcase elegant floor-to-ceiling tile and upscale finishes. The dedicated home theater with full bar crea
USD 1,400,000
Kingsley Ct, East Windsor, Home For Sale
View photo
House · for sale
USD 729,000
USD 386/sq.ft
New
Kingsley Ct, East Windsor, Home For Sale
Perrineville
· 1,884 sq.ft · 3 Bedrooms · 3 Baths · House
· Fireplace · Equipped kitchen
Perrineville · 1,884 sq.ft · 3 Bedrooms · 3 Baths · House · Fireplace · Equipped kitchen
Pride of ownership is evident throughout this well maintained 3-bedroom, 2.5-bath Colonial nestled on a quiet cul-de-sac in the highly sought-after Wendover Commons community. Step inside to discover 9-foot ceilings and a bright, welcoming floor plan designed for both comfortable living and effortless entertaining. The formal living and dining rooms provide elegant gathering spaces, while the family room features a cozy gas fireplace and opens seamlessly to the kitchen. The kitchen boasts new stainless steel appliances, a separate breakfast area, and plenty of room for everyday dining. Upstairs, the expansive primary suite offers a walk-in closet and a luxurious en-suite bath complete with a double vanity, soaking tub, and separate shower. Two additional bedrooms and a full bath complete the second level. Laminate flooring extends throughout the home, adding easy maintenance. Major updates include a roof that's only 3 years old and an HVAC system just 1 1/2 years old, providing peace o
USD 729,000
Lamb Ln, Manalapan, Home For Sale
View photo
House · for sale
USD 1,149,000
USD 393/sq.ft
New
Lamb Ln, Manalapan, Home For Sale
Perrineville
· 2,917 sq.ft · 4 Bedrooms · 5 Baths · House
· Garden · Office room · Deck · Fireplace · Equipped kitchen · Parking · Cellar
Perrineville · 2,917 sq.ft · 4 Bedrooms · 5 Baths · House · Garden · Office room · Deck · Fireplace · Equipped kitchen · Parking · Cellar
Welcome to this beautifully appointed brick-front Colonial offering 4 bedrooms, 4.5 baths, a side-entry 2-car garage, and beautiful entertaining backyard. A covered front porch welcomes you into a dramatic two-story foyer, leading to a private office, elegant formal dining room, and a sunken family room with hardwood floors and a wood-burning fireplace. The gourmet kitchen features granite countertops, a center island, decorative cabinetry with crown molding, stainless steel appliances, double wall ovens, a microwave drawer, farmhouse sink, tile backsplash, pantry, built-in desk, and French doors opening to a covered Trex deck. Upstairs, hardwood floors extend throughout, including the luxurious primary suite with a spa-inspired bath, organized walk-in closet, and custom tiled shower, while the private guest suite offers its own full bath, walk-in closet, and separate heating zone. Two additional spacious bedrooms share a beautifully appointed hall bath. The full basement offers 9-foot
USD 1,149,000
Jerry Ct, Manalapan, Home For Sale
View photo
House · for sale
USD 2,250,000
USD 393/sq.ft
New
Jerry Ct, Manalapan, Home For Sale
Perrineville
· 5,716 sq.ft · 5 Bedrooms · 6 Baths · House
· Deck · Fireplace · Equipped kitchen · Parking · Swimming pool · Cellar
Perrineville · 5,716 sq.ft · 5 Bedrooms · 6 Baths · House · Deck · Fireplace · Equipped kitchen · Parking · Swimming pool · Cellar
This StunningToll Brothers estate Nestled on 7.11 private acres with over 5700 sq ft of luxury living and a rare opportunity for home owners seeking privacy and BUILDERS exploring future possibilities. The expansive primary suite features 2 double-sided + 1 fireplace and generous layout.Elegant porcelain floors, abundant light, and gourmet kitchen with high-end appliances enhance the home's sophisticated appeal. Enjoy resort-style living with a heated in-ground pool, spa, and a 18500-sq ft Trex deck overlooking serene surroundings. Walk out basement. Highlights include a conservatory, first-floor study, solarium, family room with fireplace,5 bedrooms, and 3-car garage. Combining luxury, privacy, and exceptional space, this remarkabl property offers an incredible views
USD 2,250,000
Ashlynn Ct, Manalapan, Home For Sale
View photo
House · for sale
USD 1,400,000
USD 402/sq.ft
New
Ashlynn Ct, Manalapan, Home For Sale
Perrineville
· 3,477 sq.ft · 3 Bedrooms · 3 Baths · House
· Patio · Office room · Fireplace · Equipped kitchen · Parking · Air conditioning
Perrineville · 3,477 sq.ft · 3 Bedrooms · 3 Baths · House · Patio · Office room · Fireplace · Equipped kitchen · Parking · Air conditioning
Welcome to resort-style living at its finest in desirable Regency at Manalapan! This exceptional 3-year-young Toll Brothers built home is tucked privately in the back of the community and is truly move-in ready, offering an impressive blend of luxury upgrades, thoughtful design, and incredible indoor/outdoor entertaining space. The open concept main level features upgraded engineered hardwood flooring, custom woodwork in the foyer and above the fireplace, and a stunning gourmet kitchen with an expanded island, full JennAir appliance package, and under/ above cabinet lighting. The spacious primary suite offers an ensuite bath and custom-organized walk in closet. A second bedroom, full bath, office, and laundry room complete the first floor. A 4-foot rear bump out and expanded garage provide even more space. Upstairs offers a versatile loft, additional bedroom and full bath, plus a finished storage area with heat and A/C. The 22' x 50' newly added paver patio is an entertainer's dream, f
USD 1,400,000
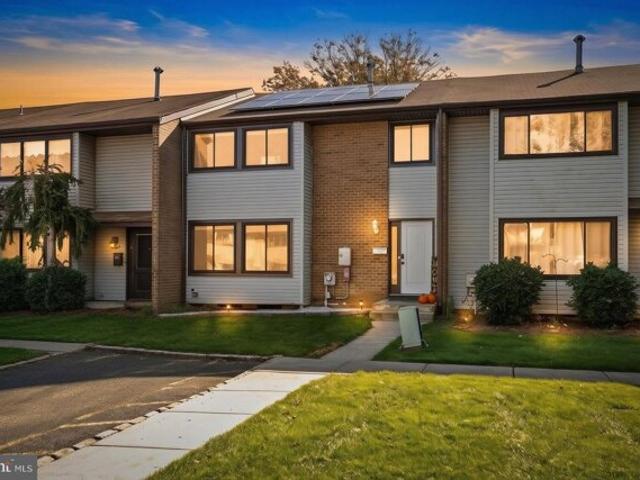
Fairfield Rd, East Windsor, Home For Sale
View photo
House · for sale
USD 420,000
USD 255/sq.ft
New
Fairfield Rd, East Windsor, Home For Sale
Perrineville
· 1,647 sq.ft · 3 Bedrooms · 3 Baths · House
· Equipped kitchen · Cellar
Perrineville · 1,647 sq.ft · 3 Bedrooms · 3 Baths · House · Equipped kitchen · Cellar
SHORT SALE* Looking for a townhome with storage and outdoor space? This one has new kitchen cabinets and granite countertops and new carpeting in the full basement. With a large living room, dining room, eat in kitchen with a nook for a dining table or perhaps desk, there is plenty of room to spread out. Like privacy? The primary suite has its own full bathroom and private fenced outdoor area offers space to relax or entertain. Bonus: Solar panels keep your utilities low. Sold 'as is' with inspections for informational purposes only. NOTES: Sale subject to third-party/bank approval. Note kitchen renovation is incomplete. Stove is not working and there is a space for a dishwasher. Buyer responsible for Certificate of Occupancy. Must live own for 2 years prior to renting
USD 420,000
Kudyba Ct, Manalapan, Home For Sale
View photo
House · for sale
USD 1,325,000
New
Kudyba Ct, Manalapan, Home For Sale
Perrineville
· 0 sq.ft · 5 Bedrooms · 4 Baths · House
· Garden · Office room · Fireplace · Equipped kitchen
Perrineville · 0 sq.ft · 5 Bedrooms · 4 Baths · House · Garden · Office room · Fireplace · Equipped kitchen
The home you have been waiting for! Set on nearly two private acres on a cul-de-sac, this stunning 5-bedroom, 3.5-bath center hall colonial offers elegant interiors, generous living spaces and an exceptional backyard retreat. A grand two-story foyer welcomes you with custom moldings and a graceful curved staircase. Formal living and dining rooms feature gleaming hardwood floors, beautiful millwork and striking Palladian windows. The newer gourmet kitchen showcases an oversized center island, custom 42-inch white cabinetry, stainless steel appliances, a cooktop with custom hood and pot filler, subway tile backsplash and a spacious dining area. The inviting 15-by-23-foot family room features custom built-ins and a gas fireplace, while a large fifth bedroom adds versatility to the first floor Upstairs, the spacious primary suite offers an oversized walk-in closet and an adjoining 17-by-13-foot bonus room, ideal for a home office, nursery or private sitting room. The spa-inspired primary b
USD 1,325,000
Melrose Blvd, Manalapan, Home For Sale
View photo
House · for sale
USD 799,000
USD 322/sq.ft
New
Melrose Blvd, Manalapan, Home For Sale
Perrineville
· 2,476 sq.ft · 3 Bedrooms · 4 Baths · House
· Equipped kitchen · Parking · Cellar
Perrineville · 2,476 sq.ft · 3 Bedrooms · 4 Baths · House · Equipped kitchen · Parking · Cellar
EXCEPTIONAL VALUE AT $824,000! Nearly new EAST-FACING END UNIT in desirable Manalapan Landing, BUILT IN 2025. Approx. 3,185 SQ. FT. TOTAL FINISHED LIVING SPACE INCLUDING FINISHED BASEMENT, featuring 3 BEDROOMS, 3.5 BATHS, LOFT and 2-CAR GARAGE. Modern farmhouse design showcases a striking BLACK-AND-WHITE PALETTE, stylish doors, faucets, fixtures and baths. ABUNDANT NATURAL LIGHT fills the spacious OPEN-CONCEPT LAYOUT. Gourmet kitchen offers LARGE CENTER ISLAND, FARMHOUSE SINK, STAINLESS APPLIANCES and WALL OVEN, perfect for entertaining. FINISHED BASEMENT WITH FULL BATH provides flexible living/guest space. BEAUTIFUL LOT WITH AMPLE SPACE and ADDED END-UNIT PRIVACY. NEARLY NEW CONSTRUCTION WITHOUT THE WAIT-MOVE-IN READY!
USD 799,000
Patterson Rd, Jackson, Home For Sale
View photo
House · for sale
USD 550,000
USD 340/sq.ft
New
Patterson Rd, Jackson, Home For Sale
Perrineville
· 1,615 sq.ft · 3 Bedrooms · 2 Baths · House
· Deck
Perrineville · 1,615 sq.ft · 3 Bedrooms · 2 Baths · House · Deck
Welcome to 825 Patterson Rd! Tucked among mature trees, this 3-bedroom, 2-bath home offers approximately 1,620 sqft of living space with an open layout, bright gathering areas, a private primary suite, and a spacious deck for relaxing or entertaining. Photos are digitally enhanced. Being sold AS IS, WHERE IS, Buyer is responsible for all inspections, CO and certifications. All information and property details set forth in this listing, including all utilities and all room dimensions which are approximate and deemed reliable but not guaranteed and should be independently verified if any person intends to engage in a transaction based upon it. Seller/current owner does not represent and/or guarantee that all property information and details have been provided in this MLS listing
USD 550,000
Twin Rivers Dr N, Hightstown, Home For Sale
View photo
House · for sale
USD 479,999
USD 268/sq.ft
New
Twin Rivers Dr N, Hightstown, Home For Sale
Perrineville
· 1,787 sq.ft · 4 Bedrooms · 3 Baths · House
· Equipped kitchen · Cellar
Perrineville · 1,787 sq.ft · 4 Bedrooms · 3 Baths · House · Equipped kitchen · Cellar
Welcome to this inviting, one-of-a-kind four-bedroom home, thoughtfully improved throughout. It combines comfortable living spaces, stylish finishes, and practical features for modern living. The open living and dining areas offer a warm setting for relaxing or entertaining, with recessed lighting, crown molding, and durable vinyl flooring throughout the first level. The gourmet kitchen features rich cabinetry, quartz countertops, a striking chevron backsplash, stainless steel appliances, and a spacious island. Just off the kitchen, a large, versatile room can serve as a family room, dining area, or work-from-home space. The generous kitchen layout offers plenty of room to cook, gather, and enjoy meals together. Four well-sized bedrooms provide comfortable retreats, each complemented by a high-end custom closet. Additional custom closets in the hallway and finished basement offer valuable storage. The bathrooms were beautifully renovated in 2022 with high-end finishes and a refined, co
USD 479,999
Baltusrol Dr, Manalapan, Home For Sale
View photo
House · for sale
USD 900,000
USD 325/sq.ft
New
Baltusrol Dr, Manalapan, Home For Sale
Perrineville
· 2,766 sq.ft · 4 Bedrooms · 3 Baths · House
· Patio · Garden · Equipped kitchen · Swimming pool
Perrineville · 2,766 sq.ft · 4 Bedrooms · 3 Baths · House · Patio · Garden · Equipped kitchen · Swimming pool
Welcome to one of Knob Hill's most beautifully updated homes, where natural light, thoughtful renovations and a premium golf course setting come together. This spacious 4-bedroom home, with design plans for a possible 5th, features 2.5 baths, hardwood floors, decorative molding and a magnificent remodeled kitchen that is bright, airy and made for gathering. Outside, mature landscaping surrounds the fenced backyard and paver patio, creating a private-feeling retreat. With golf course front views and no homes directly across the street, the setting feels open and spacious. Enjoy Knob Hill's pool, clubhouse and golf course, plus convenient access to Route 33, Downtown Freehold and the Jersey Shore. This one feels like home
USD 900,000
Back Bone Hill Rd, Millstone, Home For Sale
View photo
House · for sale
USD 659,000
USD 269/sq.ft
New
Back Bone Hill Rd, Millstone, Home For Sale
Perrineville
· 2,443 sq.ft · 4 Bedrooms · 2 Baths · House
· Office room · Fireplace · Equipped kitchen · Parking
Perrineville · 2,443 sq.ft · 4 Bedrooms · 2 Baths · House · Office room · Fireplace · Equipped kitchen · Parking
Set on a 1.12-acre corner lot, this expanded cape stands out for its rare versatility. With 4 bedrooms and 2 full bathrooms, the home offers a main living area with an eat-in kitchen, a generous living room with a wood-burning fireplace, and 2 bedrooms on the main level plus 2 bedrooms upstairs. What makes this property especially unique is the connected addition, designed with its own separate entrance, an upstairs recreation room, a downstairs bonus room, and a private office. A bright sun room ties the two sections together seamlessly, while still allowing each area to function with added privacy and flexibility. Use the extra spaces for work, hobbies, guest stays, extended visits, creative space, or potential multi-generational living. Both sides of the home have interior access from the attached 1-car garage, adding everyday convenience to the thoughtful layout. A detached 1-car garage and wide paved driveway provide additional parking, storage, and workspace options. The mature w
USD 659,000
Inverness Ln, East Windsor, Home For Sale
View photo
House · for sale
USD 869,900
USD 336/sq.ft
New
Inverness Ln, East Windsor, Home For Sale
Perrineville
· 2,583 sq.ft · 3 Bedrooms · 4 Baths · House
· Office room · Fireplace · Equipped kitchen · Parking · Cellar
Perrineville · 2,583 sq.ft · 3 Bedrooms · 4 Baths · House · Office room · Fireplace · Equipped kitchen · Parking · Cellar
Welcome to this beautifully appointed 3-bedroom, 3.5-bath home featuring a brick-front exterior, a spacious two-car garage, and a fully finished basement. The inviting first floor showcases hardwood flooring throughout the foyer, living room, dining room, center hallway, and impressive two-story family room. The gourmet kitchen features a center island, upgraded cabinetry, stainless steel appliances, two stoves, an upgraded ventilation system, and a ceramic tile backsplash perfect for both everyday living and entertaining. The family room is highlighted by a gas fireplace with a wood mantle and ceramic tile decor. The first floor also offers a private office/library, providing an ideal space for working from home. The laundry room includes built-in cabinetry, a utility sink, and ceramic tile flooring for added convenience. Upstairs, the spacious primary and additional bedrooms are complemented by two full bathrooms, offering comfort and privacy for the entire household. The fully finis
USD 869,900
Wright Debow Rd, Jackson, Home For Sale
View photo
House · for sale
USD 799,000
USD 237/sq.ft
New
Wright Debow Rd, Jackson, Home For Sale
Perrineville
· 3,358 sq.ft · 4 Bedrooms · 3 Baths · House
· Garden · Swimming pool · Balcony · Fireplace · Equipped kitchen · Parking · Air conditioning
Perrineville · 3,358 sq.ft · 4 Bedrooms · 3 Baths · House · Garden · Swimming pool · Balcony · Fireplace · Equipped kitchen · Parking · Air conditioning
Stunning custom Colonial nestled on 2 private wooded acres in desirable Jackson Township. This 5-bedroom, 3-full-bath home offers over 3,000 square feet of living space with spacious living areas, abundant natural light, and a beautifully appointed kitchen with a center island. The primary suite features cathedral ceilings, an electric fireplace, walk-in closet, private balcony, and a spa-like bath with a Jacuzzi tub. Additional highlights include dual-zone heating and central air, a detached 2-car garage, security system, and underground sprinklers. Enjoy the expansive fenced garden, chicken coop, and peaceful wooded setting, all while being just minutes from shopping, dining, major roadways, and local amenities
USD 799,000
Day Star Rd, Manalapan, Home For Sale
View photo
House · for sale
USD 850,000
USD 394/sq.ft
New
Day Star Rd, Manalapan, Home For Sale
Perrineville
· 2,153 sq.ft · 3 Bedrooms · 2 Baths · House
· Office room · Equipped kitchen
Perrineville · 2,153 sq.ft · 3 Bedrooms · 2 Baths · House · Office room · Equipped kitchen
Welcome to this highly desirable Martinique model, ideally situated on a premium lot in one of the newer sections of the sought-after Four Seasons community in Manalapan. Beautifully designed for comfortable living and effortless entertaining, this light-filled home offers 3 bedrooms, 2 full baths, hardwood flooring, and elegant decorative moldings throughout. The thoughtfully designed open floor plan seamlessly connects the kitchen, dining room, and family room, creating a wonderful sense of space and flow. The gourmet kitchen is sure to impress with granite countertops, stainless steel appliances, a double oven, and breakfast bar. The spacious primary suite offers a private retreat with two walk-in closets and an ensuite bath featuring double sinks and a glass-enclosed shower. A third bedroom, accented by French doors, provides the perfect flexibility for a home office, den, or guest room. Adding to the home's appeal is a sun-drenched sunroom, offering a lovely place to relax and unw
USD 850,000
Allens Rd, Hightstown, Home For Sale
View photo
House · for sale
USD 899,000
USD 132/sq.ft
New
Allens Rd, Hightstown, Home For Sale
Perrineville
· 6,781 sq.ft · 15 Bedrooms · 7 Baths · House
· Parking
Perrineville · 6,781 sq.ft · 15 Bedrooms · 7 Baths · House · Parking
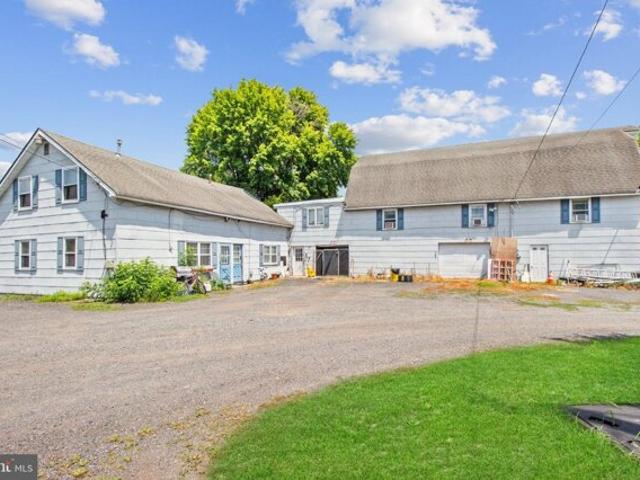
INVESTMENT OPPORTUNITY KNOCKS! Four Buildings with massive Rental Income on 6.5 acres being sold AS IS, WHERE IS. The buyer is responsible for the Township CCO / Smoke Certificate. Income-generating apartments and garages are spread among the four buildings. the property is supported by Well water and two septic systems, which are also being sold AS IS. Offering versatility and significant income potential, this property is truly a rare find. Nestled on a tranquil country road, yet conveniently located near major roads, transportation hubs, and shopping centers, it combines the best of serene living and accessibility. Great Opportunity!
USD 899,000
Mary Ct, Cranbury, Home For Sale
View photo
House · for sale
USD 799,000
USD 276/sq.ft
New
Mary Ct, Cranbury, Home For Sale
Perrineville
· 2,885 sq.ft · 4 Bedrooms · 3 Baths · House
· Patio · Garden · Fireplace · Parking · Cellar
Perrineville · 2,885 sq.ft · 4 Bedrooms · 3 Baths · House · Patio · Garden · Fireplace · Parking · Cellar
Freshly Painted and Back on the Market! Looking for a move-in-ready home in a quiet East Windsor neighborhood? Welcome to 5 Mary Court, tucked away at the end of a peaceful cul-de-sac in the sought-after Cranbury Estates community, right next to Cranbury Manor. This beautifully maintained 4-bedroom, 2.5-bath home is loaded with upgrades inside and out - the kind of extras you don't find every day. Standout Features: - Extensive hardscaping, tiered patio and private rear yard - Built-in gas grill for outdoor entertaining - Full irrigation system - Wood burning fireplace for cozy winter nights - Custom closet in the primary bedroom - Main bath with rain shower system, dual vanities, and heated tile flooring - Heated floor in the second full bathroom - Full basement configured for woodworking - Bilco doors for easy basement access - Main floor laundry hookup - Oversized and Heated 2-Car Garage (+6 feet of depth) Step inside to a bright 2-story foyer and hardwood floors that flow throughou
USD 799,000
Colt Ln, Manalapan, Home For Sale
View photo
House · for sale
USD 862,000
USD 377/sq.ft
New
Colt Ln, Manalapan, Home For Sale
Perrineville
· 2,282 sq.ft · 3 Bedrooms · 3 Baths · House
· Garden · Equipped kitchen · Cellar
Perrineville · 2,282 sq.ft · 3 Bedrooms · 3 Baths · House · Garden · Equipped kitchen · Cellar
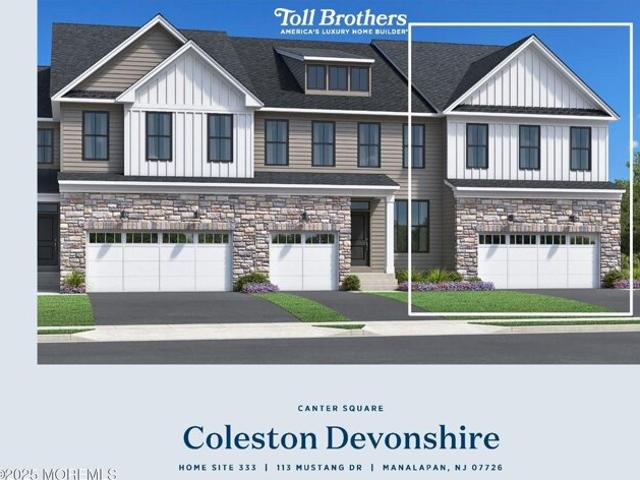
Loaded with luxury designer finishes and full appliance pkg. Ready for Spring 2027 closing. Our Coleston features. an intimate foyer immediately opens onto the casual dining area and airy great room. The well-designed kitchen offers rear yard access and is complete with a spacious center island with breakfast bar, plenty of counter and cabinet space, and a sizable walk-in pantry. The alluring primary bedroom suite is enhanced by an elegant cathedral ceiling, dual walk-in closets, and a serene primary bath with a dual-sink vanity, a luxe shower with seat, and linen storage. Punctuated by cathedral ceilings, secondary bedrooms offer roomy closets and share a hall bath with a dual-sink vanity. Basement is prepped with plumbing rough for future bath and large window
USD 862,000
Parker Ct, Millstone, Home For Sale
View photo
House · for sale
USD 2,799,900
USD 339/sq.ft
New
Parker Ct, Millstone, Home For Sale
Perrineville
· 8,245 sq.ft · 6 Bedrooms · 7 Baths · House
· Equipped kitchen · Parking
Perrineville · 8,245 sq.ft · 6 Bedrooms · 7 Baths · House · Equipped kitchen · Parking
8,247 SQ. FT. OF PRIVATE LUXURY. NEARLY 3 ACRES. ENDLESS POSSIBILITY. Tucked at the end of a private cul-de-sac on nearly three acres, 6 Parker Court delivers the scale of a true estate with the comfort, design, and amenities of a home made for the way you want to live today. Spanning approximately 8,247 square feet, this exceptional custom residence offers six bedrooms, seven bathrooms, and a six-car garage, creating an incredible setting for entertaining, hosting family and friends, working from home, or simply enjoying more space and privacy. From the moment you enter through the dramatic double doors, the home makes an impression. A sweeping Cinderella staircase anchors the grand foyer, while rich wood floors, detailed millwork, coffered ceilings, custom built-ins, and thoughtfully. selected finishes bring warmth and sophistication throughout. At the center of the home is a kitchen designed to be lived in. An impressive 11-foot island creates the natural gathering place, complement
USD 2,799,900
Chambers Rd, Millstone, Home For Sale
View photo
House · for sale
USD 535,000
USD 368/sq.ft
New
Chambers Rd, Millstone, Home For Sale
Perrineville
· 1,453 sq.ft · 3 Bedrooms · 1 Bath · House
· Equipped kitchen · Parking · Cellar
Perrineville · 1,453 sq.ft · 3 Bedrooms · 1 Bath · House · Equipped kitchen · Parking · Cellar
Welcome to this perfectly sized 3-bedroom, 1-bathroom ranch with finished basement nestled on nearly an acre in Millstone Township, overlooking beautiful open farmland. The spacious living room features hardwood floors and a cozy wood-burning stove, creating the perfect place to relax and unwind. The large eat-in kitchen offers plenty of space for everyday meals and entertaining. The open-concept layout is ideal for entertaining, family gatherings, and holiday celebrations. All three bedrooms are generously sized and offer excellent closet space. The finished basement provides additional living space. A circular driveway provides ample parking in the front, while a second driveway leads to the detached 2-car garage. Don't miss this opportunity to enjoy space, privacy, and beautiful country views while still being conveniently located. Schedule your tour today and make this wonderful property your new home!
USD 535,000
Berkshire Ct, Manalapan, Home For Sale
View photo
House · for sale
USD 599,000
USD 321/sq.ft
New
Berkshire Ct, Manalapan, Home For Sale
Perrineville
· 1,862 sq.ft · 3 Bedrooms · 3 Baths · House
· Garden · Fireplace · Equipped kitchen · Swimming pool
Perrineville · 1,862 sq.ft · 3 Bedrooms · 3 Baths · House · Garden · Fireplace · Equipped kitchen · Swimming pool
Owner is very motivated and reduced the price by $26K. End unit townhouse in desirable Knob Hill complex. Sun filled living room and formal dining room will awaits you as you to two story ceiling family room with a gas fireplace. Laminate floor throughout first level. Spacious kitchen with wrapped around granite countertop creates breakfast bar and a plenty of cabinet spaces. Sliding door in the kitchen will leads you to fenced in backyard. Powder room and utility room completes first level. Second level features primary bedroom with two spacious closets and sunny full bath featuring double sinks, whirlpool tub and separated stall shower and linen closet. Hallway, you will find two additional bedrooms and a full bath with tub and shower. Fenced in backyard. Complex offers, outdoor pool, basketball court, toddler playground. Near major highway such as Rt.33, NYC buses and a short drive to I-95 exit 8
USD 599,000
Daum Rd, Manalapan, Home For Sale
View photo
House · for sale
USD 1,595,000
USD 422/sq.ft
New
Daum Rd, Manalapan, Home For Sale
Perrineville
· 3,778 sq.ft · 4 Bedrooms · 4 Baths · House
· Patio · Garden · Equipped kitchen
Perrineville · 3,778 sq.ft · 4 Bedrooms · 4 Baths · House · Patio · Garden · Equipped kitchen
MANALAPAN TOWNSHIP FARM WITH CUSTOM HOME, FENCED BACKYARD, PADDOCKS and POND ON 6.5 ACRES! Serenity and tranquility embrace this charming country lifestyle property with prime location in Manalapan Township backing to Knob Hill golf course. Experience the surrounding nature as you pull into the circular driveway to this truly majestic 4 bedroom 3.5 bath custom home perfectly situated on 6.5 ACRES. this renovated home is a grand showplace for the best of entertaining or relaxation! Highlights of the sprawling first floor w/ NEWLY REFINISHED hardwood floors and with stunning outdoor views from every angle include: bright formal living room w/ vaulted ceiling; formal dining room; an amazing gourmet eat-in kitchen w/ fine stainless steel appliances and custom cabinetry; oversize family room w/ sliding doors to patio and a laundry and mud room combo with pet shower and half bath. Not to be missed on the first floor is a spacious bedroom space with adjacent hallway full bath. think guest ret
USD 1,595,000

Get email alerts

Don't miss out: be the first to know about new properties

The alert was correctly created

On subscribing you accept the conditions of use and the privacy policy
Alert
Receive new ads in your inbox
Save this search
Receive alerts for new listings

We'll send you an email when we have new properties for: "Houses for sale in Perrineville"

The alert was correctly created

Clearbrook Park
The Grande at Battleground
Get email alerts and be the first to see new listings
Required field
On subscribing I accept the terms of the privacy policy
Perfect! You'll soon start receiving new listings via email
Alert
Receive an email when we have new ads for Houses for sale in Perrineville
Save this search
Filters

Bedrooms

Size (sq.ft)

sq.ft
sq.ft

Price

USD
USD

Property type

Bathrooms

Clear all filters
Receive notifications when new entries are published.