545 houses for sale in Perry Farms

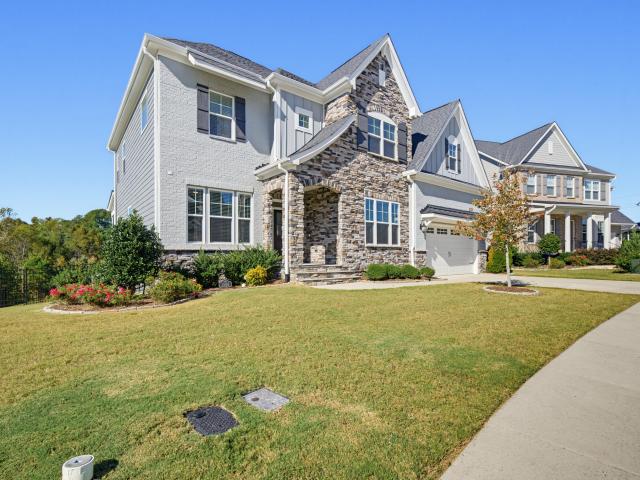
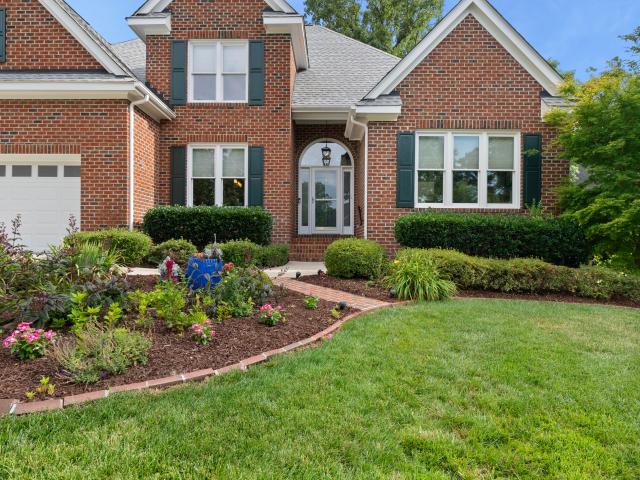
1012 Drayman Place
View photo
Townhouse · for sale
USD 425,000
USD 178/sq.ft
1012 Drayman Place
Perry Farms
· 2,379 sq.ft · 4 Bedrooms · 3 Baths · Townhouse
· Office room · Equipped kitchen
Perry Farms · 2,379 sq.ft · 4 Bedrooms · 3 Baths · Townhouse · Office room · Equipped kitchen
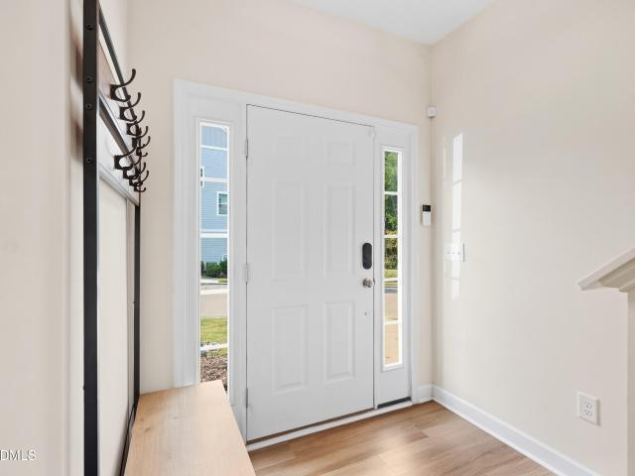
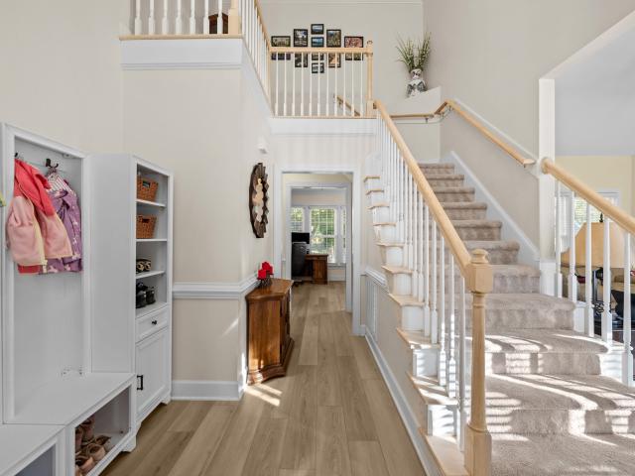
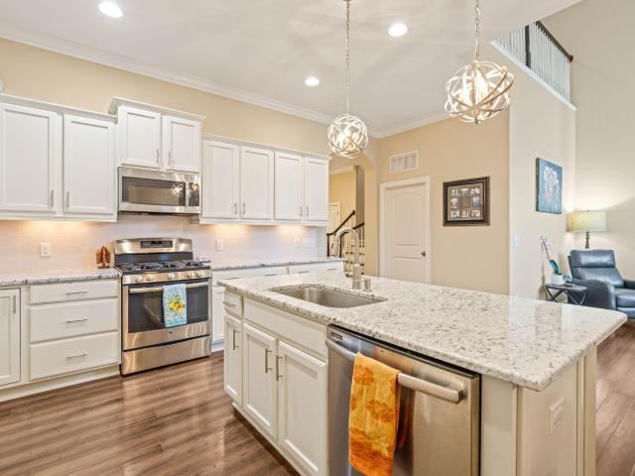
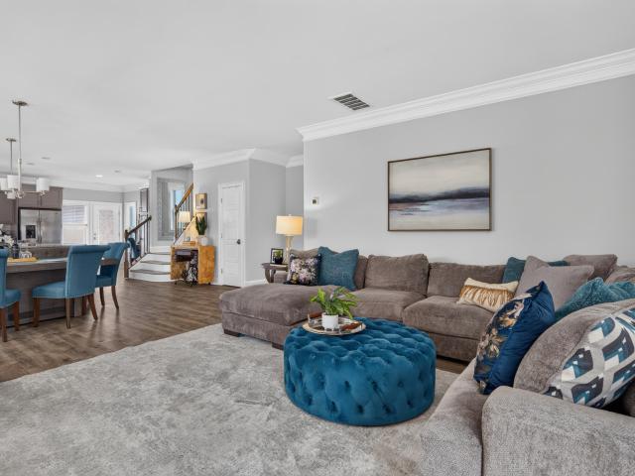
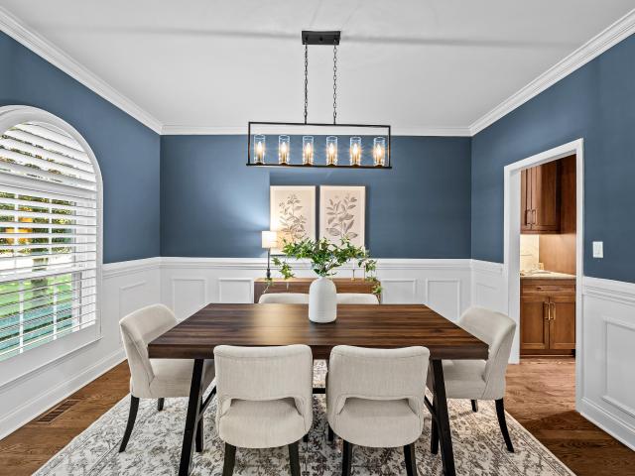
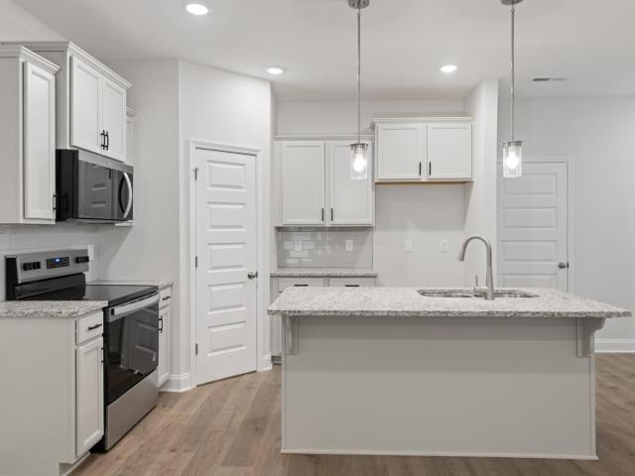
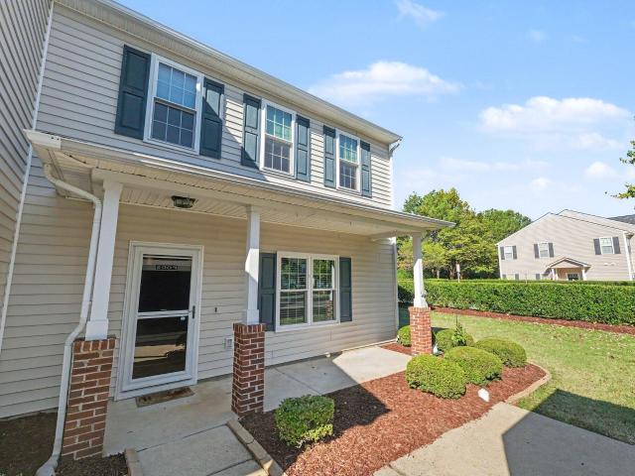
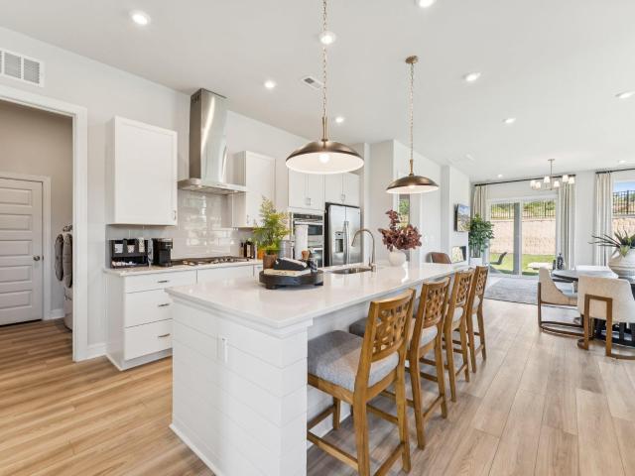
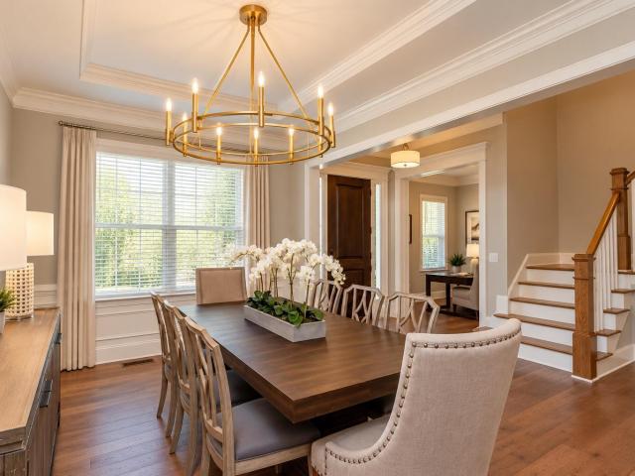
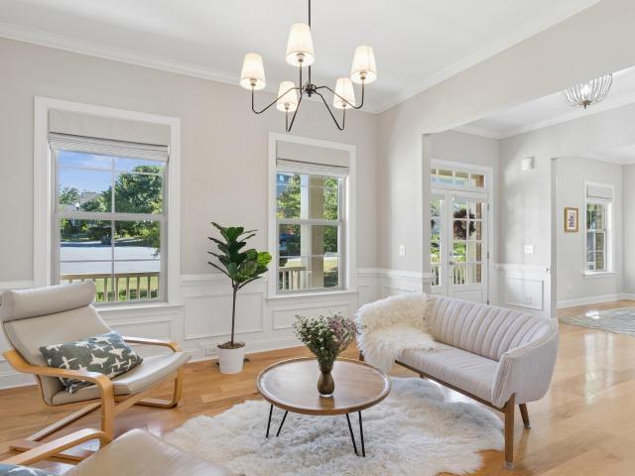
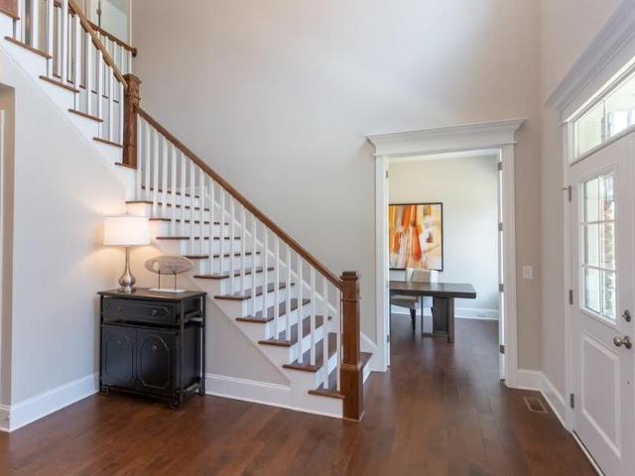
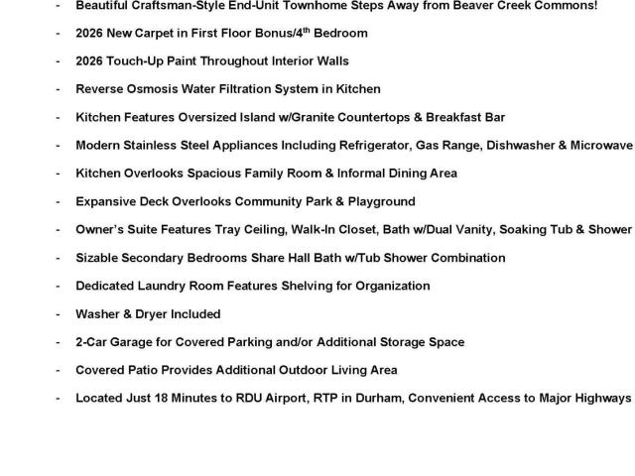
Discover the perfect blend of comfort & convenience in this beautifully maintained end-unit townhome in the highly desirable Hempstead at Beaver Creek community! Enjoy an unbeatable location just a short stroll from the shopping, dining, entertainment, and fitness facilities of Beaver Creek Commons. Inside, a thoughtfully designed floor plan offers versatile living spaces including the lower-level bonus room, complete with a full bathroom, which provides incredible flexibility as a fourth bedroom, guest retreat, home office, or media room. At the heart of the home, the beautiful light & airy kitchen showcases gorgeous granite countertops, abundant white cabinetry, a spacious pantry, and an oversized center island accented by pendant lighting. A full suite of stainless steel appliances, including a gas range, refrigerator, dishwasher, and microwave, make everyday cooking and entertaining effortless. A reverse osmosis water filtration system adds peace of mind. The kitchen flows seamless
USD 425,000
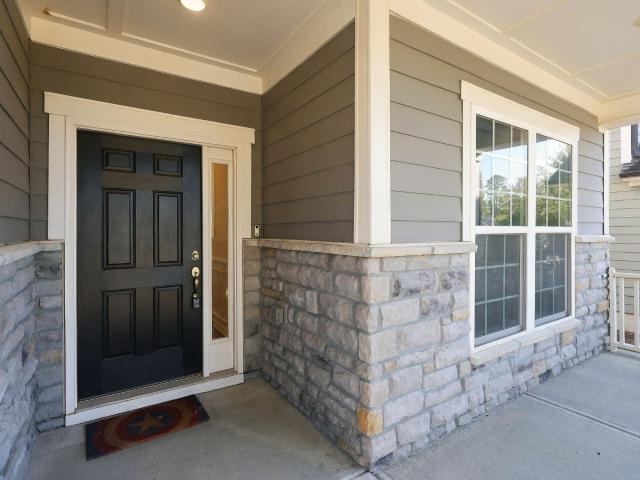
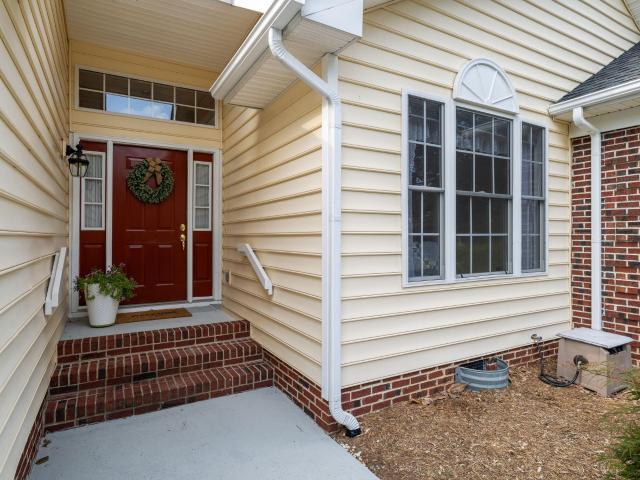
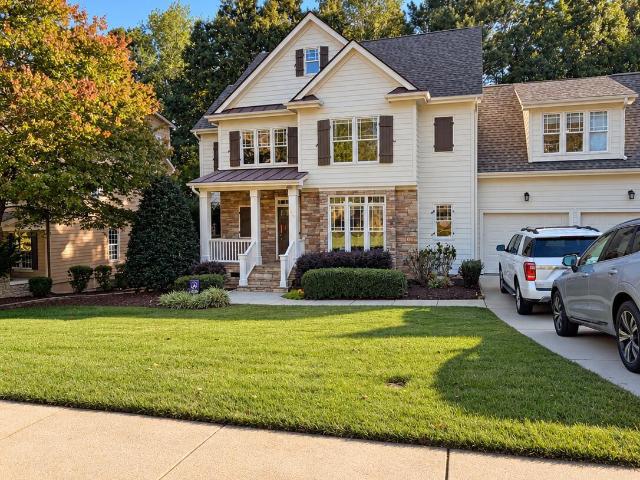
211 Kanewind Terrace
View photo
House · for sale
USD 775,000
USD 2,663/sq.ft
211 Kanewind Terrace
Perry Farms
· 291 sq.ft · 5 Bedrooms · 4 Baths · House
· Office room · Terrace · Equipped kitchen · Parking
Perry Farms · 291 sq.ft · 5 Bedrooms · 4 Baths · House · Office room · Terrace · Equipped kitchen · Parking
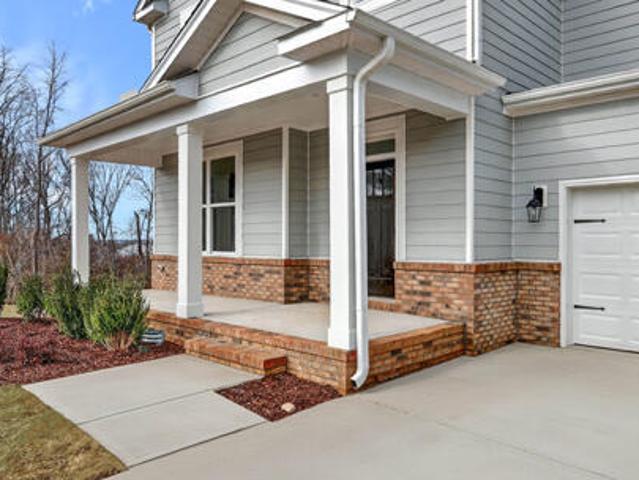
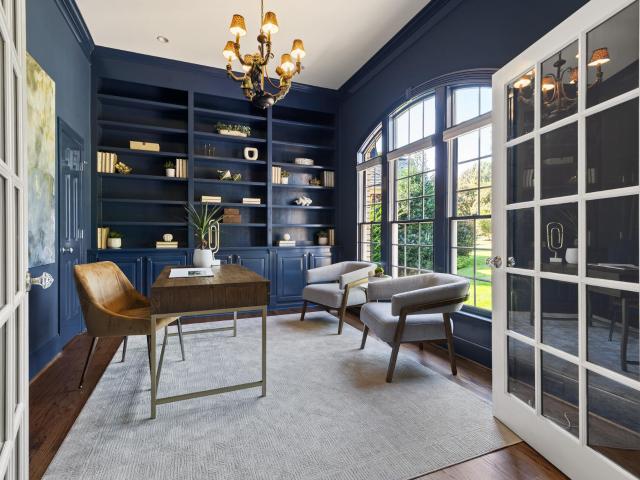
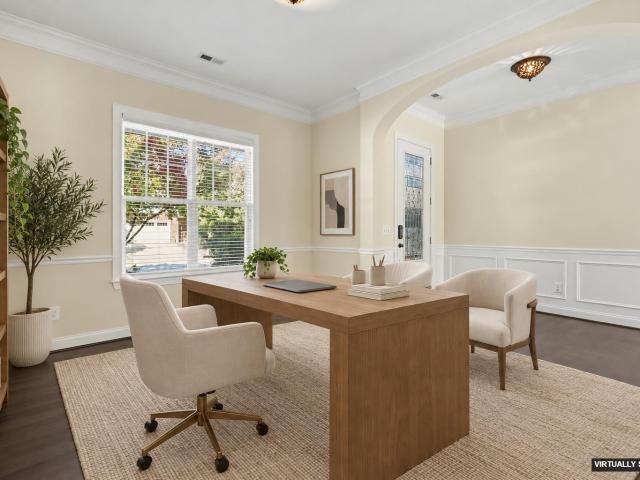
Welcome home to this beautiful 3,000 sq ft home offering 5 bedrooms, 4 full baths and a 2-car attached garage, this light-filled home features an open floor plan, fresh interior paint, new carpet and new LVP flooring. The spacious kitchen is a standout with a large center island, granite countertops, stainless steel appliances, tile backsplash and gas cooktop. An adjoining office space provides the perfect spot for working from home, managing household tasks or tackling homework. The main-floor primary suite offers a tray ceiling, walk-in closet, tiled walk-in shower and dual-sink vanity. An additional main-floor bedroom and full bath provide an ideal guest suite. Enjoy a cozy sunroom or sitting room, perfect for relaxing with your morning coffee or unwinding at the end of the day. Upstairs, a spacious loft offers flexible space for a bonus room, media room or play area, while three additional bedrooms and two full baths provide plenty of room for family and guests. Step outside to a p
USD 775,000
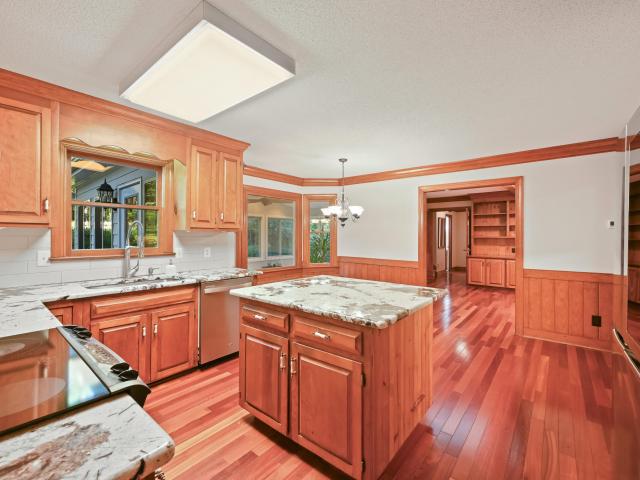
1391 Regents Lane
View photo
Townhouse · for sale
USD 409,000
USD 184/sq.ft
1391 Regents Lane
Perry Farms
· 2,217 sq.ft · 4 Bedrooms · 3 Baths · Townhouse
· Patio · Equipped kitchen · Parking
Perry Farms · 2,217 sq.ft · 4 Bedrooms · 3 Baths · Townhouse · Patio · Equipped kitchen · Parking
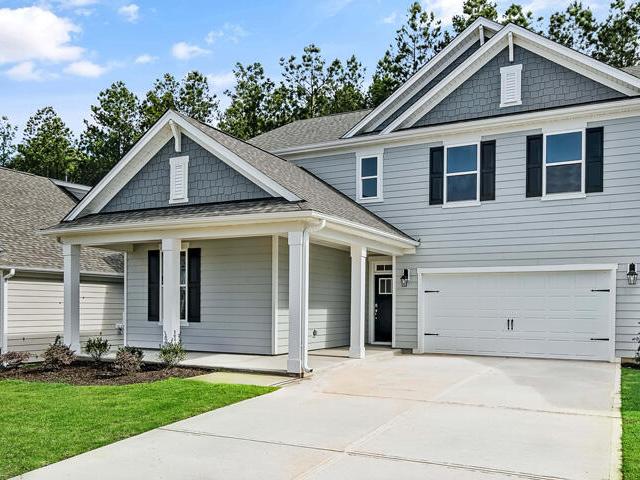
Amazing garage townhome located near historic downtown Apex! Close to all of the festivities that downtown Apex has to offer. 4 beds w 3.5 baths. Large covered patio and porch for enjoying the outdoors. Large bedrooms, and a huge walk in closet in master! Modern/designer finishes including granite in kitchen, tile in master bath, popular EVP flooring in main living areas
USD 409,000
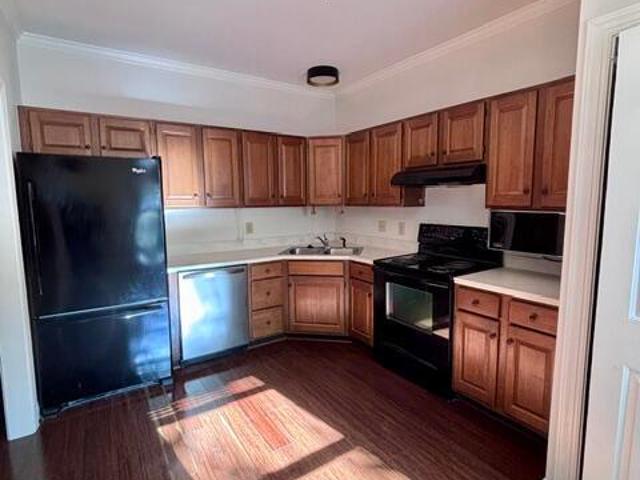
1501 Rainesview Lane
View photo
House · for sale
USD 499,900
USD 283/sq.ft
1501 Rainesview Lane
Perry Farms
· 1,765 sq.ft · 3 Bedrooms · 2 Baths · House
· Garden · Deck · Equipped kitchen
Perry Farms · 1,765 sq.ft · 3 Bedrooms · 2 Baths · House · Garden · Deck · Equipped kitchen
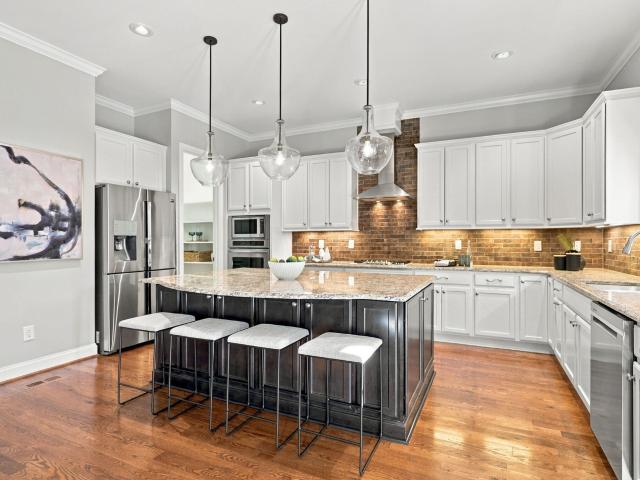
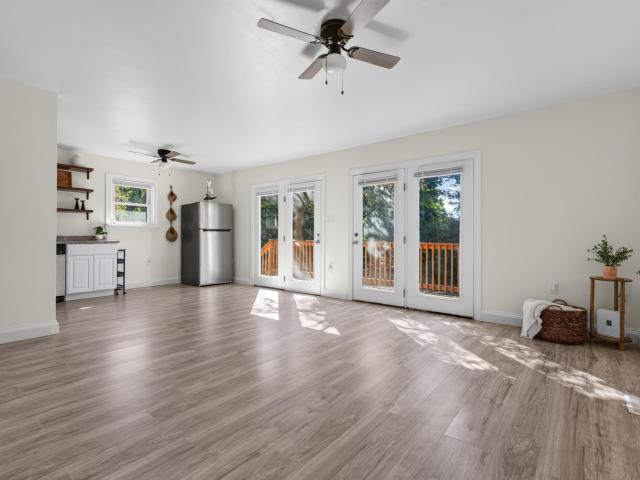
Enjoy an unbeatable location within walking distance from downtown Apex, with convenient access to major highways! This spacious home features a beautifully appointed kitchen with stylish finishes and thoughtful functionality. Step outside to the large enclosed deck, complete with heating and cooling features for year-round comfort. The perfect space to relax, entertain, work, or play. The backyard offers plenty of room for gardening and outdoor activities. Experience the perfect blend of comfort, convenience, and lifestyle in a great Apex location!
USD 499,900
228 Whisk Fern Way
View photo
Townhouse · for sale
USD 585,000
USD 232/sq.ft
228 Whisk Fern Way
Perry Farms
· 2,519 sq.ft · 3 Bedrooms · 2 Baths · Townhouse
· Patio · Balcony · Fireplace · Equipped kitchen
Perry Farms · 2,519 sq.ft · 3 Bedrooms · 2 Baths · Townhouse · Patio · Balcony · Fireplace · Equipped kitchen
A little less maintenance and a lot more time to enjoy the lifestyle that makes 12 Oaks so special. This Charleston-style end-unit townhome offers the ease of main-level living, generous space for family and guests, and a wonderful location just a short walk from the clubhouse and community amenities. The open floorplan, complemented by an abundance of natural light, brings together a welcoming family room with gas fireplace, spacious dining area, and thoughtfully designed kitchen, Granite countertops, stainless steel appliances, an inviting kitchen island, and thoughtful architectural details create a warm, welcoming atmosphere. The first-floor primary suite offers a spacious walk-in closet, dual vanities, soaking tub, and separate tiled shower. Upstairs, additional bedrooms, a versatile loft, and a charming balcony provide flexibility for visiting family, hobbies, or simply having a little extra space. Outside, the screened porch and paver patio offer a place to unwind without the up
USD 585,000
1208 Gloriosa Street
View photo
House · for sale
USD 825,000
USD 248/sq.ft
1208 Gloriosa Street
Perry Farms
· 3,315 sq.ft · 5 Bedrooms · 2 Baths · House
· Garden · Office room · Fireplace · Equipped kitchen
Perry Farms · 3,315 sq.ft · 5 Bedrooms · 2 Baths · House · Garden · Office room · Fireplace · Equipped kitchen
Looking for a move-in-ready 5-bedroom home for sale in Apex, NC, with a first-floor bedroom, home office, bonus room, fenced backyard and resort-style neighborhood amenities? Welcome to this beautiful 5-bedroom, 4-bath home in the highly desirable Sweetwater community in Apex, NC! Featuring a spacious open-concept floor plan, flexible living spaces, a first-floor guest bedroom, third-floor bonus room with a full bathroom and private outdoor living areas, this home offers an incredible combination of comfort, space and convenience. The bright, open main level is designed for everyday living and entertaining, connecting the spacious kitchen, dining area and family room. The kitchen features granite countertops, two oversized islands, breakfast bar seating, abundant cabinetry and generous counter space. The adjoining family room offers a cozy gas fireplace and plenty of space for gatherings. A first-floor bedroom with a beautiful bay window and nearby bathroom provides flexibility for gue
USD 825,000
313 Skymont Drive
View photo
House · for sale
USD 535,000
USD 234/sq.ft
313 Skymont Drive
Perry Farms
· 2,282 sq.ft · 3 Bedrooms · 2 Baths · House
· Garden · Equipped kitchen · Parking
Perry Farms · 2,282 sq.ft · 3 Bedrooms · 2 Baths · House · Garden · Equipped kitchen · Parking
Welcome to one of the most sought-after home styles in Holly Springs and in a premium location! This home is the perfect fit for an active lifestyle with yard maintenance included, community pool, close-by shopping, and just minutes from downtown Holly Springs! The main living area provides a BRIGHT & OPEN floorplan that includes wide-plank laminate flooring, crown molding, a GORGEOUS Kitchen with large Island/eating bar, Gas Cooktop w/range hood, Convection Wall Oven, Large Pantry & Separate Dining Area! Enjoy having a SPACIOUS, 1st Floor Primary Suite w/large tile shower & 2 Walk-in Closets! The second level provides two generously sized bedrooms, Jack & Jill Bath plus Walk-In Attic Storage! The outdoor space gives you a front porch with swing along with a private, screened porch looks out onto the backyard and HOA greenspace. 2-car Finished Garage! Ready to go!
USD 535,000
1508 Bicknor Drive
View photo
House · for sale
USD 875,000
USD 234/sq.ft
1508 Bicknor Drive
Perry Farms
· 3,735 sq.ft · 6 Bedrooms · 4 Baths · House
· Garden · Equipped kitchen · Parking
Perry Farms · 3,735 sq.ft · 6 Bedrooms · 4 Baths · House · Garden · Equipped kitchen · Parking
Welcome to this beautifully designed 6-bedroom, 4.5-bath home, offering a thoughtful layout and inviting spaces throughout located in the highly desirable Saddlebrook neighborhood! The eat-in kitchen features a gas cooktop, built-in oven, granite countertops, a spacious island, and both a walk-in pantry and butler's pantry for added convenience. A dedicated mudroom leads to a private guest bedroom complete with its own full bathroom and walk-in shower. Upstairs, the spacious primary suite offers an oversized walk-in closet with built-in shelving, while the primary bath features a large walk-in shower, soaking tub, and separate vanities. Additional bedrooms are thoughtfully arranged with Jack-and-Jill bathrooms. Notable features include newer HVAC, a home generator, a fully fenced backyard, and an EV charger hookup in the garage. Conveniently located near Sweetwater Town Center and Beaver Creek Commons, you'll enjoy easy access to a variety of shopping and dining options. Move-in ready
USD 875,000
103 Conway Court
View photo
House · for sale
USD 545,000
USD 308/sq.ft
103 Conway Court
Perry Farms
· 1,765 sq.ft · 3 Bedrooms · 2 Baths · House
· Deck · Fireplace · Equipped kitchen
Perry Farms · 1,765 sq.ft · 3 Bedrooms · 2 Baths · House · Deck · Fireplace · Equipped kitchen
Welcome home to effortless main-level living! This beautifully updated 3-bedroom, 2-bathroom ranch perfectly blends modern luxury with cozy charm. At the heart of the home is a stunning, updated chef's kitchen featuring rich granite countertops, an oversized large center island perfect for entertaining, and plenty of cabinet space. The spacious, light-filled living area centers around a warm fireplace, creating an inviting atmosphere for chilly evenings. Come relax in the primary suite, where you'll find a freshly updated private oasis complete with heated flooring and a custom spa-inspired walk-in shower setup designed for ultimate relaxation. Enjoy year-round views from the bright and airy sunroom, which opens directly to a spacious back deck. It's the perfect serene spot to start your day with a quiet morning cup of coffee. Vill Estate Realty LLC does not hold EM Please submit pre-approval letter or proof of funds with offer. Please submit offers to
USD 545,000
1011 Queensferry Road
View photo
House · for sale
USD 1,150,000
USD 276/sq.ft
1011 Queensferry Road
Perry Farms
· 4,166 sq.ft · 5 Bedrooms · 3 Baths · House
Perry Farms · 4,166 sq.ft · 5 Bedrooms · 3 Baths · House
Welcome to MacGregor Downs, where timeless elegance meets one of Cary's most iconic addresses. In the heart of this established golf course community, this home offers an opportunity to enjoy the charm, character, and exceptional location that have made MacGregor Downs a Cary landmark for decades. Surrounded by mature trees and distinctive homes, the neighborhood offers a setting that feels tucked away while remaining conveniently connected to everything Cary has to offer. Enjoy easy access to Downtown Cary, Koka Booth Amphitheatre, shopping, dining, parks, and major Triangle destinations. MacGregor Downs Country Club, with its championship golf course, tennis, swimming, and dining opportunities, adds another dimension to the lifestyle, with club amenities available through separate membership. Whether you're drawn to the neighborhood's architectural character, its established landscape, or its central Cary location, this is more than an address. It's an opportunity to make your mark i
USD 1,150,000
101 Danforth Drive
View photo
Townhouse · for sale
USD 320,000
USD 218/sq.ft
101 Danforth Drive
Perry Farms
· 1,464 sq.ft · 4 Bedrooms · 2 Baths · Townhouse
· Garden · Fireplace
Perry Farms · 1,464 sq.ft · 4 Bedrooms · 2 Baths · Townhouse · Garden · Fireplace
Live the good life. This four bedroom, end unit townhome, with primary bedroom on the main floor, is just a short bike ride to all Downtown Cary has to offer. Large living room with two story ceilings boast a fireplace and a great view of the forested back yard. Newer washer and dryer, as well as water heater. New carpet in 2024. Community pool is just across the street. Close to everything but quiet and peaceful neighborhood
USD 320,000
111 Hickorywood Boulevard
View photo
House · for sale
USD 825,000
USD 307/sq.ft
111 Hickorywood Boulevard
Perry Farms
· 2,680 sq.ft · 4 Bedrooms · 2 Baths · House
· Deck · Fireplace · Equipped kitchen
Perry Farms · 2,680 sq.ft · 4 Bedrooms · 2 Baths · House · Deck · Fireplace · Equipped kitchen
Discover an inviting blend of refined living and everyday convenience in this stunning Riggsbee Farm home, ideally located in Cary. Cary Tennis, Sears Farm, Carpenter, Ed Yerha and Bond Parks, along with Cary Greenway trails, are just minutes away. Enjoy shopping and dining within a walk or short drive, plus access to Top Rated Western Wake County Schools. Thoughtfully designed for relaxed daily living and gracious entertaining, the floor plan flows beautifully from the formal dining room to the two-story family room, breakfast room and kitchen. Just beyond the kitchen and family living area, a beautiful screened porch invites you to linger, while the adjoining deck offers a welcoming setting for cookouts. The family living area pairs soaring two-story ceilings with designer lighting and a stone-surround fireplace, creating an elegant yet comfortable gathering space. Wiring above the fireplace accommodates a flat-screen television. The kitchen brings luxury to everyday living with wood
USD 825,000
103 Rodwell Court
View photo
House · for sale
USD 789,000
USD 250/sq.ft
103 Rodwell Court
Perry Farms
· 3,154 sq.ft · 5 Bedrooms · 2 Baths · House
· Garden · Office room · Deck · Equipped kitchen · Swimming pool
Perry Farms · 3,154 sq.ft · 5 Bedrooms · 2 Baths · House · Garden · Office room · Deck · Equipped kitchen · Swimming pool
Beautifully updated home on a quiet cul-de-sac in Cary's highly desirable Lochmere community! Tucked away in a peaceful setting with serene wooded views, this home is filled with abundant natural light, creating a bright and inviting atmosphere throughout. Enjoy an exceptional lifestyle surrounded by scenic lakes, walking trails, swimming pools, tennis courts, and nearby Lochmere Golf Club. Thoughtful upgrades include HardiePlank siding, hardwood floors throughout much of the home, newer carpet, a beautifully renovated primary bathroom, and refreshed kitchen cabinetry and lighting. The spacious, versatile floor plan features a main-level office with a closet, perfect for working from home or accommodating guests, plus four upstairs bedrooms and a generous bonus room ideal for entertainment, a playroom, or additional living space. An expansive unfinished third-floor area provides exceptional storage, while the freshly stained deck offers a wonderful space to relax and enjoy the backyard
USD 789,000
4415 Dominion Crest Drive
View photo
Townhouse · for sale
USD 465,000
USD 260/sq.ft
4415 Dominion Crest Drive
Perry Farms
· 1,787 sq.ft · 4 Bedrooms · 2 Baths · Townhouse
· Patio · Parking
Perry Farms · 1,787 sq.ft · 4 Bedrooms · 2 Baths · Townhouse · Patio · Parking
Ready now with seller incentives available! White Oak Townhomes is a community offering new 3 & 4 bedroom townhomes located in Cary with an Apex address. This END unit two-story home features a great layout with LVP flooring throughout NO CARPET! 4 bedrooms, 1st floor primary bedroom, granite countertops, backsplash, Whirlpool stainless steel appliances, covered 10x10 patio and 2-car garage. Walking distance to newly built state-of-the-art 5-star daycare & preschool center (Young Scholars Academy of Cary) and White Oak elementary school. Convenient access to the American Tobacco trail, shopping (Beaver Creek), dining, commuter routes like I-540, Hwy 55 & Hwy 64. Investors welcomed!
USD 465,000
109 Holly Green Lane
View photo
House · for sale
USD 725,000
USD 286/sq.ft
109 Holly Green Lane
Perry Farms
· 2,530 sq.ft · 5 Bedrooms · 2 Baths · House
· Office room · Equipped kitchen
Perry Farms · 2,530 sq.ft · 5 Bedrooms · 2 Baths · House · Office room · Equipped kitchen
Welcome to this beautifully updated 5-bedroom, 2.5-bath home situated on a spacious. 36-acre lot in one of Holly Springs' amenity-rich communities! With an extensive list of 2026 improvements, a fantastic open floor plan, and an outdoor space designed for entertaining, this home truly has it all! Step inside to discover a fresh, modern interior featuring brand-new luxury vinyl plank flooring and fresh paint throughout. The completely updated kitchen boasts new countertops, gas range with double oven, dishwasher, microwave, and refrigerator, opening seamlessly to the main living areas for effortless everyday living and entertaining. A dedicated home office offers the added versatility of an included Murphy bed, perfect for accommodating guests without sacrificing workspace. Even the 5th bedroom could easily be used as a bonus for family time. The impressive list of 2026 updates doesn't stop there! Enjoy new siding, upstairs HVAC, tankless water heater, light fixtures, a beautifully upda
USD 725,000
203 Lewiston Court
View photo
House · for sale
USD 1,000,000
USD 339/sq.ft
203 Lewiston Court
Perry Farms
· 2,949 sq.ft · 4 Bedrooms · 3 Baths · House
· Garden · Deck
Perry Farms · 2,949 sq.ft · 4 Bedrooms · 3 Baths · House · Garden · Deck
All brick beauty in preston! 4 bedroom, 3 1/2ba transitional home with an open concept floor-plan! First Floor Primary Suite w/ updated bath. Drop dead walk in closet w/ custom cabinetry, lighting and island. High ceilings and lots of windows-beautiful hardwoods on main level, hallway upstairs and wood stairs-extensive decking w/ lots of area to entertain + grilling deck! Irrigation system keeps this private yard amazing. Security system. Across the street from the golf course-walk to country club and lafarm bakery
USD 1,000,000
120 Roslyn Hills Drive
View photo
House · for sale
USD 739,500
USD 265/sq.ft
120 Roslyn Hills Drive
Perry Farms
· 2,788 sq.ft · 4 Bedrooms · 3 Baths · House
· Equipped kitchen
Perry Farms · 2,788 sq.ft · 4 Bedrooms · 3 Baths · House · Equipped kitchen
Screened-porch mornings, evenings around the fire pit, and room to live your way. Welcome to 120 Roslyn Hills Drive in Wescott, where fresh interior paint and new carpet complement the distinctive details and generous spaces of this beautifully maintained custom home. Stone accents add curb appeal, while a two-story foyer, detailed trim, and a dining room with a coffered ceiling create a welcoming first impression. The open floor plan offers comfortable spaces for everyday living and entertaining. In the kitchen, granite countertops, a tile backsplash, under-cabinet lighting, and a breakfast bar make gathering easy. A first-floor bedroom or office, along with a full bath, provides flexibility for overnight guests or working from home. Upstairs, the spacious primary suite features a tray ceiling and a bath with a soaking tub, dual vanities, and a private water closet. Generously sized secondary bedrooms and a large bonus room offer space for movie nights, hobbies, or a separate place to
USD 739,500
406 Hillcrest Road
View photo
House · for sale
USD 1,395,000
USD 376/sq.ft
406 Hillcrest Road
Perry Farms
· 3,703 sq.ft · 4 Bedrooms · 3 Baths · House
· Equipped kitchen
Perry Farms · 3,703 sq.ft · 4 Bedrooms · 3 Baths · House · Equipped kitchen
Luxury Living Within Walking Distance of Downtown Apex! Brought to you by Gemstone Homes, discover an exceptional opportunity to own a beautifully designed custom home in one of Apex's most desirable locations, just a short stroll from the charming shops, restaurants, breweries, and entertainment of historic downtown Apex. This stunning 4-bedroom, 3.5-bath home offers three thoughtfully designed levels of living space, combining sophisticated architecture, modern luxury, and everyday functionality. The striking exterior features beautiful stone accents, expansive windows, and impressive curb appeal. Inside, an open-concept design seamlessly connects the spacious family room, dining area, and gourmet kitchen, complete with an oversized island and separate scullery pantry—perfect for entertaining and everyday living. A main-level guest suite with a full bath provides ideal accommodations for visitors or multigenerational living. Upstairs, the luxurious owner's retreat is a true sanctuary
USD 1,395,000
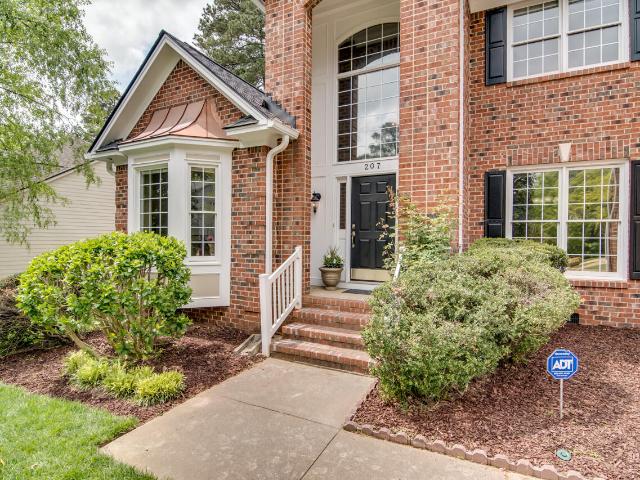
207 Danton Drive
View photo
House · for sale
USD 735,000
USD 229/sq.ft
207 Danton Drive
Perry Farms
· 3,208 sq.ft · 5 Bedrooms · 3 Baths · House
· Garden · Fireplace · Parking
Perry Farms · 3,208 sq.ft · 5 Bedrooms · 3 Baths · House · Garden · Fireplace · Parking
Welcome to 207 Danton Drive in lovely Coventry Woods! Located in a desirable Cary neighborhood featuring 5 bedrooms and 3.5 bathrooms with a primary suite on the main level. Another guest suite/second primary is located on the second floor. This home features hardwood floors on the main level with large windows, soaring ceilings and an elegant staircase. The beautifully landscaped property has a fenced in backyard. Additional features of the home include a wood burning fireplace, a sprinkler system, a large bonus room upstairs, updated stainless steel appliances and a two-car garage. Centrally located with easy access to all major roadways as well as to the greenway, shopping, dining and the airport
USD 735,000
150 Cline Falls Drive
View photo
Townhouse · for sale
USD 327,000
USD 197/sq.ft
150 Cline Falls Drive
Perry Farms
· 1,658 sq.ft · 3 Bedrooms · 2 Baths · Townhouse
· Patio · Office room · Fireplace · Equipped kitchen
Perry Farms · 1,658 sq.ft · 3 Bedrooms · 2 Baths · Townhouse · Patio · Office room · Fireplace · Equipped kitchen
Brand-new windows, a remodeled primary bathroom, and updates you'll appreciate every day! Welcome to 150 Cline Falls Drive, an inviting 3-bedroom, 2.5-bath townhome in Holly Springs' Autumn Park community. The remodeled primary bathroom features a walk-in tub for a relaxing soak, while a new dishwasher, garbage disposal, and water heater add everyday convenience. New windows with privacy features let you enjoy the view outdoors. Gather around the living room fireplace, start your morning on the front porch, or unwind on the patio. With space for guests, a home office, or hobbies, this home offers comfort and versatility. Schedule your tour and see what makes this Holly Springs townhome special! Stairlift does not convey
USD 327,000
2337 Horton Park Drive
View photo
House · for sale
USD 762,490
USD 233/sq.ft
2337 Horton Park Drive
Perry Farms
· 3,261 sq.ft · 5 Bedrooms · 3 Baths · House
· Deck · Equipped kitchen · Parking
Perry Farms · 3,261 sq.ft · 5 Bedrooms · 3 Baths · House · Deck · Equipped kitchen · Parking
2337 Horton Park Drive offers 5 bedrooms, 3 bathrooms, approximately 3,262 square feet of living space, and a 2-car garage. Just inside the foyer, you'll find a study and formal dining room. The 1st floor features an open-concept layout with the kitchen, breakfast area, and family room coming together seamlessly. Impeccably designed, the kitchen showcases quartz countertops, soft-close cabinetry with crown molding, stainless steel appliances, a center island, a spacious walk-in pantry, and a butler's pantry for additional storage and prep space. A 1st floor bedroom and full bath add convenience for guests or multi-generational living. Just beyond the breakfast area is the rear deck—the perfect spot to enjoy a cup of coffee. Upstairs, the primary bedroom is a private retreat with an ensuite bathroom that features an expansive walk-in closet, dual vanities, soaking tub, a walk-in shower, and a water closet. 3 additional bedrooms, a full bath, and the loft provide plenty of room for famil
USD 762,490
5021 Dezola Street
View photo
House · for sale
USD 630,840
USD 238/sq.ft
5021 Dezola Street
Perry Farms
· 2,648 sq.ft · 4 Bedrooms · 3 Baths · House
· Patio · Office room · Equipped kitchen · Parking
Perry Farms · 2,648 sq.ft · 4 Bedrooms · 3 Baths · House · Patio · Office room · Equipped kitchen · Parking
From the moment you step inside, 5021 Dezola Street feels both welcoming and easy to live in with 4 bedrooms, 3 full bathrooms, approximately 2,651 square feet, and an attached 2-car garage. The kitchen is the heart of the home with quartz countertops, stainless steel appliances, generous storage, a walk-in corner pantry, and a center island made for gathering. The kitchen flows into the dining area and open family room. Just past the dining area, step outside and enjoy a breath of fresh air on the covered rear patio. A main-level bedroom and full bathroom near the foyer create a flexible space for overnight guests, multigenerational living, or a quiet home office. Upstairs you'll find an open loft that's perfect for an at home office, game room, or entertainment space. Past the loft is the spacious primary bedroom with a soaking tub, separate walk-in shower, double vanity, private water closet, and a spacious walk-in closet. An additional 2 bedrooms, a full bath, and a conveniently pl
USD 630,840
931 Regency Cottage Place
View photo
House · for sale
USD 750,000
USD 231/sq.ft
931 Regency Cottage Place
Perry Farms
· 3,240 sq.ft · 5 Bedrooms · 3 Baths · House
· Garden · Fireplace · Equipped kitchen
Perry Farms · 3,240 sq.ft · 5 Bedrooms · 3 Baths · House · Garden · Fireplace · Equipped kitchen
Welcome to 931 Regency Cottage Place in the desirable Renaissance at Regency Cottages community! This beautifully maintained 5-bedroom home offers a spacious floor plan, thoughtful upgrades, and comfortable living across three levels. Step inside to a warm and inviting foyer that opens to the main living area, featuring gleaming hardwood floors and an abundance of natural light. The spacious kitchen is equipped with granite countertops, a stone tile backsplash, island seating for four, gas cooktop, built-in oven and microwave, new dishwasher, and ample cabinet and pantry storage with wood shelving. Opening to the dining area and family room, the main level offers a wonderful space for both everyday living and entertaining. The family room features a gas fireplace, motorized blinds, and large windows overlooking the backyard. Just off the family room, enjoy the screened porch with a ceiling fan and glass doors, perfect for relaxing or enjoying the outdoors. A convenient off-the-garage d
USD 750,000
2108 Barrier Rdg Way
View photo
Townhouse · for sale
USD 555,000
USD 250/sq.ft
2108 Barrier Rdg Way
Perry Farms
· 2,217 sq.ft · 3 Bedrooms · 2 Baths · Townhouse
· Patio · Equipped kitchen · Parking
Perry Farms · 2,217 sq.ft · 3 Bedrooms · 2 Baths · Townhouse · Patio · Equipped kitchen · Parking
Not ready to move but want to secure one of the best homesites? The day has finally come—our decorated Eva model home at Brookside is officially for sale! Tucked away on a premium end-unit homesite right next to the community mailboxes and backing to a scenic landscaped area, this home offers the ultimate blend of privacy, natural light, and effortless 55+ living. As our showcase model, this home comes completely turn-key with high-end designer upgrades that stay with the home, including custom window treatments and drapery, elevated light fixtures, custom accent walls throughout, and a full appliance package with refrigerator and washer/dryer with pedestals. Inside, enjoy a main-level primary suite, a chef-inspired kitchen with a large island connecting to the dining and family room, and a serene, covered patio equipped with a fan! Upstairs features two generously sized bedrooms, a versatile loft, and a dedicated study. Complete with a two-car garage and low-maintenance exterior, this
USD 555,000
211 Devonhall Lane
View photo
House · for sale
USD 1,550,000
USD 299/sq.ft
211 Devonhall Lane
Perry Farms
· 5,167 sq.ft · 5 Bedrooms · 4 Baths · House
· Patio · Garden · Office room · Fireplace · Equipped kitchen · Parking
Perry Farms · 5,167 sq.ft · 5 Bedrooms · 4 Baths · House · Patio · Garden · Office room · Fireplace · Equipped kitchen · Parking
Ideally situated in the sought-after Kensington at Regency neighborhood, this luxury custom-built home offers over 5,000 square feet of thoughtfully designed living space, blending timeless architecture with high-end finishes and modern updates. Featuring five bedrooms, first floor primary, multiple recreation rooms perfect for flexible living spaces, and an office with custom built-ins, the home has undergone extensive improvements, including a backyard patio and gas fire pit, an upgraded garage mudroom with custom cabinetry, and a 2022 Rufty renovation exceeding $400,000. This exceptional transformation included a fully renovated kitchen, an enclosed dining nook, a new screened porch with heaters, enhanced fireplaces, refinished hardwood floors throughout, newly installed plush carpeting. Set on a spacious. 86 lot. Backing to trees, the home offers the feel of a private luxury retreat while providing convenient access to I-440, US-1, Highway 64, and Tryon Road, with Raleigh, Apex, Ca
USD 1,550,000
2117 Royal Berry Court
View photo
House · for sale
USD 639,900
USD 234/sq.ft
2117 Royal Berry Court
Perry Farms
· 2,723 sq.ft · 3 Bedrooms · 2 Baths · House
· Garden · Office room · Fireplace · Equipped kitchen
Perry Farms · 2,723 sq.ft · 3 Bedrooms · 2 Baths · House · Garden · Office room · Fireplace · Equipped kitchen
A versatile floor plan, inviting outdoor gathering spaces, and convenient access to Downtown Cary make this Laurel Park home a wonderful place to enjoy both busy weekdays and relaxing weekends. Beyond its welcoming covered front porch, the home offers something especially useful: an open kitchen and family room for gathering, with a breakfast nook and adjoining keeping room that create an inviting central gathering area, plus a generous upstairs loft that adds another whole area for recreation, hobbies, or everyday living. Inside, the entry foyer introduces a formal dining room that can just as easily serve as a dedicated home office. The family room is anchored by a stone gas-log fireplace and opens into the kitchen, where granite countertops, a pantry, and a breakfast nook keep cooking and conversation close together. Just off the breakfast area, the separate keeping room gives the main floor added flexibility, while direct backyard access makes it easy to carry gatherings outdoors.
USD 639,900
8449 Stephenson Road
View photo
House · for sale
USD 238,000
USD 257/sq.ft
8449 Stephenson Road
Perry Farms
· 926 sq.ft · 3 Bedrooms · 1 Bath · House
· Garden · Deck
Perry Farms · 926 sq.ft · 3 Bedrooms · 1 Bath · House · Garden · Deck
Agents. Please view private remarks in the mls. Cosmetic & system updates | wrap-around deck | large fenced yard | detached storage shed open the french doors and make the wrap-around deck part of your everyday routine. Outdoor dinners, morning coffee, and time in the fenced yard give this three-bedroom, one-bath home an appeal that extends far beyond its interior. During their ownership, the sellers have refreshed the home with interior paint, new flooring in the main living area, hallway, and bathroom, and popcorn ceiling removal in the main area and hallway. A new front door and updated bathroom sink, toilet, and ventilation fan add everyday function, alongside plumbing and electrical improvements and HVAC updates. A detached shed provides separate storage for outdoor equipment, tools, and everyday essentials. Downstairs, additional heated and cooled space offers possibilities for organized storage, hobbies, projects, or a desk setup—a useful option for keeping supplies and works in
USD 238,000
709 Oak Ridge Drive
View photo
House · for sale
USD 1,313,000
USD 283/sq.ft
709 Oak Ridge Drive
Perry Farms
· 4,628 sq.ft · 5 Bedrooms · 4 Baths · House
· Garden · Gym · Parking · Cellar
Perry Farms · 4,628 sq.ft · 5 Bedrooms · 4 Baths · House · Garden · Gym · Parking · Cellar
Build with caruso homes or bring your own builder! No hoa! An incredible opportunity to build your dream home on a beautiful 1.13-acre basement lot in the highly desirable Cary area! This stunning proposed residence offers 5 spacious bedrooms, 4.5 bathrooms, and a 3-car garage, thoughtfully designed with expansive living spaces, abundant natural light, and exceptional flexibility. Enjoy an open-concept layout perfect for both everyday living and entertaining, along with a beautiful screened-in porch overlooking your generous backyard. The basement lot offers exciting possibilities for additional living space, a home theater, fitness room, guest suite, or entertainment area. Need more bedrooms or a different layout? The possibilities are endless! Multiple floor plans are available, allowing you to customize your home to fit your lifestyle, preferences, and needs. NO HOA means added freedom and flexibility to create a home that truly reflects your vision. The home pictured is simply a re
USD 1,313,000
224 Brook Manor Court
View photo
House · for sale
USD 1,039,000
USD 295/sq.ft
224 Brook Manor Court
Perry Farms
· 3,520 sq.ft · 4 Bedrooms · 5 Baths · House
· Deck · Equipped kitchen
Perry Farms · 3,520 sq.ft · 4 Bedrooms · 5 Baths · House · Deck · Equipped kitchen
Tucked away in a quiet cul-de-sac in the highly sought-after Estates at Westhigh neighborhood, this stunning custom home will wow you from the moment you walk in. The huge front porch entry flows effortlessly into a bright, open floor plan built for living big with 10' ceilings on the first floor. Calling all home chefs, this kitchen is the real deal. The kitchen is made for gathering, with quartz countertops, subway tile backsplash, a large island, a five burner gas cooktop with exhaust ventilation, a built-in double oven, and stainless steel appliances. Just beyond the kitchen, unwind on the private screened-in porch overlooking trees with a grilling deck, it can be your new favorite spot for morning coffee or evening relaxation. The floor plan gives everyone their space. Four bedrooms, including a first-floor guest bedroom, are thoughtfully positioned for added privacy and sound separation, while the third-floor bonus room offers flexible space that can also serve as a fifth bedroom
USD 1,039,000
700 Oak Ridge Drive
View photo
House · for sale
USD 1,477,345
USD 333/sq.ft
700 Oak Ridge Drive
Perry Farms
· 4,435 sq.ft · 5 Bedrooms · 4 Baths · House
· Equipped kitchen · Parking
Perry Farms · 4,435 sq.ft · 5 Bedrooms · 4 Baths · House · Equipped kitchen · Parking
Build with caruso! (Home is to-be-built) Discover an exceptional opportunity to own a stunning, custom-inspired home on a rare 1.2-acre homesite in the heart of Cary! Built by award-winning Caruso Homes, this impressive 5-bedroom, 4.5-bath residence offers the perfect blend of luxury, sophistication, and spacious living in the desirable Oak Ridge Acres community. No HOA Thoughtfully designed with soaring 10-foot ceilings, an elegant coffered ceiling, and an abundance of natural light, this home delivers an inviting yet upscale atmosphere throughout. The gourmet kitchen serves as the heart of the home, ideal for entertaining and everyday living. A highly desirable dual primary suite design offers exceptional flexibility for multigenerational living or extended guests. Enjoy seamless indoor-outdoor living with a beautiful screened-in porch overlooking your expansive property, providing the perfect setting for relaxing or entertaining. A spacious 3-car garage, generous living areas, and b
USD 1,477,345

Get email alerts

Don't miss out: be the first to know about new properties

The alert was correctly created

On subscribing you accept the conditions of use and the privacy policy
Alert
Receive new ads in your inbox
Save this search
Receive alerts for new listings

We'll send you an email when we have new properties for: "Houses for sale in Perry Farms"

The alert was correctly created

Buckingham, Apex town White Oak township Wake County North Carolina
Fernwood, Cary town Cary township Wake County North Carolina
Get email alerts and be the first to see new listings
Required field
On subscribing I accept the terms of the privacy policy
Perfect! You'll soon start receiving new listings via email
Alert
Receive an email when we have new ads for Houses for sale in Perry Farms
Save this search
Filters

Bedrooms

Size (sq.ft)

sq.ft
sq.ft

Price

USD
USD

Property type

Bathrooms

Clear all filters
Receive notifications when new entries are published.