437 properties for sale in Phillips Community

Long Grove Dr
View photo
Condo · for sale
Request Details
Updated
Long Grove Dr
Phillips Community
· 1,195 sq.ft · 3 Bedrooms · 2 Baths · Condo
Phillips Community · 1,195 sq.ft · 3 Bedrooms · 2 Baths · Condo
This home is in preforeclosure, which means the homeowner is in default (missed payments). Therefore, there could be an opportunity to strike a great deal with the owner and the bank
Request Details
School House Rd
View photo
House · for sale
Request Details
Updated
School House Rd
Phillips Community
· 1,475 sq.ft · 3 Bedrooms · 2 Baths · House
Phillips Community · 1,475 sq.ft · 3 Bedrooms · 2 Baths · House
This home is in preforeclosure, which means the homeowner is in default (missed payments). Therefore, there could be an opportunity to strike a great deal with the owner and the bank
Request Details
208 Fair Sailing Road Unit 28
View photo
Condo · for sale
USD 525,000
USD 288/sq.ft
New
208 Fair Sailing Road Unit 28
Phillips Community
· 1,819 sq.ft · 2 Bedrooms · 2 Baths · Condo
· Parking
Phillips Community · 1,819 sq.ft · 2 Bedrooms · 2 Baths · Condo · Parking
Enjoy the best of Lowcountry living in this inviting home in the desirable Dunes West community! Featuring beautiful pond and marsh views, this property offers a peaceful setting and a wonderful opportunity to enjoy the natural beauty of the Lowcountry. The screened porch provides the perfect spot for morning coffee, relaxing afternoons, or unwinding while taking in the scenic surroundings. Inside, the thoughtfully designed floor plan offers 2 bedrooms and 2.5 bathrooms, providing comfortable living with added privacy and convenience. A huge garage offers exceptional space for parking, storage, hobbies, or recreational gear. With its picturesque views, relaxing outdoor living space, and generous garage, this Dunes West home combines comfort, functionality, and the laid-back lifestyle thatyou're looking for. Featuring newer appliances including the water heater, there is a 220 volt hook up in the garage, you can charge your EV. Come & see this home, you might love it!
USD 525,000
1513 Spicata Street
View photo
House · for sale
USD 729,000
USD 380/sq.ft
New
1513 Spicata Street
Phillips Community
· 1,916 sq.ft · 3 Bedrooms · 3 Baths · House
Phillips Community · 1,916 sq.ft · 3 Bedrooms · 3 Baths · House
Welcome to this beautifully appointed Craftsman-style cottage in the desirable Cottages at Carolina Park. Combining timeless architectural charm with modern finishes and the ease of low-maintenance living, this thoughtfully designed home offers exceptional comfort and convenience in one of Mount Pleasant's most sought-after locations. From the moment you enter, you'll appreciate the inviting open floor plan, abundant natural light and attention to detail throughout. Elegant crown molding and tasteful finishes enhance the spacious living areas, creating a warm and welcoming atmosphere ideal for both everyday living and entertaining. Having been gently used as a second home, the property has been meticulously maintained and is in immaculate condition. The beautifully designed kitchenserves as the heart of the home, featuring crisp white cabinetry, stainless steel appliances, modern fixtures and a generous center island. An adjoining dining area provides the perfect setting for casual mea
USD 729,000
3320 Cedar Creek Court
View photo
House · for sale
USD 735,000
USD 331/sq.ft
New
3320 Cedar Creek Court
Phillips Community
· 2,217 sq.ft · 4 Bedrooms · 2 Baths · House
· Equipped kitchen
Phillips Community · 2,217 sq.ft · 4 Bedrooms · 2 Baths · House · Equipped kitchen
This is the turn-key home in Mt. Pleasant you have been waiting for! Come look to appreciate the new paint, new carpets, new kitchen and new baths. The downstairs layout has separate dining room, great room with French doors to screened porch, eat-in kitchen with porch access, laundry, and half bath. The second floor finds the primary bedroom with new shower and vanity, soaking tub, and walk-in closet. There are also 3 additional bedrooms ad a full bath. One of the bedrooms is oversized and could also be utilized as a playroom, second family room, media room, etc. The house is full of LOTS of natural light. The lot is almost a third of an acre, is at the end of a quiet cul-de-sac and backs up to a wooded HOA area for unheard of privacy. Not being behind the gate makes your driving around town 10 min shorter than everyone else! You will enjoy all the best amenities that Dunes West has to offer while being close to grocery stores, restaurants, and parks. HVAC is 2023, Roof is 2014
USD 735,000
2459 Draymohr Court
View photo
Townhouse · for sale
USD 669,900
USD 276/sq.ft
New
2459 Draymohr Court
Phillips Community
· 2,422 sq.ft · 3 Bedrooms · 2 Baths · Townhouse
· Office room · Fireplace · Equipped kitchen
Phillips Community · 2,422 sq.ft · 3 Bedrooms · 2 Baths · Townhouse · Office room · Fireplace · Equipped kitchen
Welcome to 2459 Draymohr, a spacious two-story end-unit townhome located in the desirable Keswick section of Park West in Mount Pleasant! This home offers a thoughtfully designed floor plan with generous living areas and plenty of room to spread out. The expansive kitchen features abundant cabinetry, ample countertop space, and exceptional storage, making it ideal for everyday living and entertaining. The kitchen opens to the dining and living areas, creating an inviting space for gatherings. A cozy fireplace anchors the living room, while a separate main-level study provides the perfect space for a home office or flex room. Upstairs, the generously sized primary suite offers a private retreat with a spacious bedroom, walk-in closet, en-suite bathroom and a separate sitting room that provides flexibility for a variety of uses, including a lounge, nursery, or additional workspace or this room can become a 4th bedroom with a little renovation. Two additional bedrooms, a guest bath and la
USD 669,900
1309 Merchant Court
View photo
House · for sale
USD 696,950
USD 295/sq.ft
New
1309 Merchant Court
Phillips Community
· 2,357 sq.ft · 3 Bedrooms · 2 Baths · House
· Equipped kitchen
Phillips Community · 2,357 sq.ft · 3 Bedrooms · 2 Baths · House · Equipped kitchen
Make your move to Mount Pleasant with an inviting home that combines an attractive price point, thoughtful improvements, and access to the Lowcountry lifestyle. Located in The Enclave at Gregorie Ferry, 1309 Merchant Court puts beach days, outdoor adventures, shopping, and dining within reach. Nearby Mount Pleasant Towne Centre offers shops and restaurants, while Isle of Palms beach is approximately 7 miles away for mornings by the ocean and afternoons with your toes in the sand. Historic downtown Charleston is approximately 13 miles away, offering even more dining, culture, and entertainment. This stunning and well maintained 3BR/2.5Ba home leaves you wanting for nothing. Inside, luxury vinyl plank flooring installed in 2022 extends throughout the first floor and upstairs bedrooms. The kitchen received a fresh update in 2025 with quartz countertops and a beautiful mosaic backsplash. An updated primary bathroom vanity and tile backsplash add another fresh touch. The improvements extend
USD 696,950
2213 Daniel Island Drive
View photo
House · for sale
USD 1,225,000
USD 592/sq.ft
New
2213 Daniel Island Drive
Phillips Community
· 2,067 sq.ft · 3 Bedrooms · 2 Baths · House
· Office room · Equipped kitchen
Phillips Community · 2,067 sq.ft · 3 Bedrooms · 2 Baths · House · Office room · Equipped kitchen
Your opportunity to call Daniel Island home starts here! Whether you're purchasing your first home, looking for more room to grow, or searching for the perfect place to put down roots, 2213 Daniel Island Drive checks all the boxes. Thoughtfully upgraded and maintained, this move-in-ready home offers the chance to enjoy one of Charleston's most sought-after communities, Daniel Island. Just a short walk or golf cart ride from Daniel Island's shops, restaurants, and everyday conveniences, and a bike ride from Daniel Island School, this home offers an exceptional lifestyle that makes Daniel Island so special. Inside, you'll find a bright, inviting floor plan with beautiful hardwood floors, plantation shutters, and thoughtful designer touches throughout. A dedicated home office with new French doors provides the perfect work-from-home space, while the elegant dining room is ideal for hosting. The open-concept kitchen and living area create a natural gathering space, complete with granite co
USD 1,225,000
1250 Falling Moss Drive
View photo
House · for sale
USD 599,000
USD 483/sq.ft
New
1250 Falling Moss Drive
Phillips Community
· 1,238 sq.ft · 3 Bedrooms · 2 Baths · House
· Fireplace · Equipped kitchen
Phillips Community · 1,238 sq.ft · 3 Bedrooms · 2 Baths · House · Fireplace · Equipped kitchen
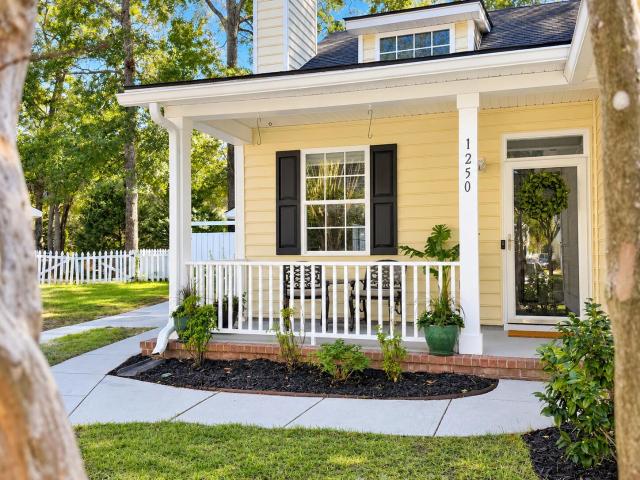
Welcome to 1250 Falling Moss Drive. This charming traditional Southern home is situated on a quiet street at the end of a cul-de-sac. As you drive up you are greeted by a welcoming front porch where you can sit out and enjoy the low-country's weather. Upon entering the front door you will be greeted by a grand open concept floor plan. The living space is perfect for entraining, or great to cozy up by the fireplace. Every space in this home has been thoughtfully updated. New can lights in the living room, along with modern fixtures throughout. The dining room flows into the kitchen where there's extra seating on the peninsula. The kitchen has been update with new white shaker cabinets, beautiful pulls, back splash tile, quartz countertops and open wood shelving. The kitchen features stainless steel appliances. The walk in pantry is perfect for extra storage, which is a rare find. The private laundry room has built in cabinets for even more storage. The Primary Suite is separate from the
USD 599,000
1780 W Canning Drive
View photo
House · for sale
USD 1,825,000
USD 453/sq.ft
New
1780 W Canning Drive
Phillips Community
· 4,026 sq.ft · 5 Bedrooms · 4 Baths · House
· Garden
Phillips Community · 4,026 sq.ft · 5 Bedrooms · 4 Baths · House · Garden
Welcome to elevated Lowcountry living in the sought-after Masonborough section of Park West, where thoughtful design, exceptional upgrades, and resort-inspired outdoor living come together to create a truly remarkable home. Situated on a beautifully landscaped 0.33-acre homesite, this property offers an exceptional blend of luxury, comfort, and functionality, with extensive enhancements thoughtfully added by the current owners. From the moment you arrive, the home's grand entrance, beautifully landscaped front gardens, and attention to architectural detail set the tone for what awaits inside. Throughout the home, carefully selected finishes, Lutron lighting, an insulated roof, and underfloor heating reflect an emphasis on both sophisticated design and everyday comfort. The primary suite offers a luxurious private retreat, featuring beautiful ceiling details, generous closet space, and a spa-inspired bathroom designed for relaxation. A spacious walk-in shower and thoughtfully appointed
USD 1,825,000
3303 Rees Row
View photo
House · for sale
USD 1,350,000
USD 336/sq.ft
New
3303 Rees Row
Phillips Community
· 4,015 sq.ft · 5 Bedrooms · 4 Baths · House
· Office room · Gym · Deck · Equipped kitchen
Phillips Community · 4,015 sq.ft · 5 Bedrooms · 4 Baths · House · Office room · Gym · Deck · Equipped kitchen
Spacious Lowcountry Living in Charleston National! Enjoy the best of Lowcountry living in Charleston National, a sought-after Mount Pleasant community, on a half-acre lot with established landscaping and exceptional privacy. With three levels of versatile living space, this home offers endless possibilities for comfortable living, entertaining, and working from home. The first floor features beautiful heart pine flooring, a renovated kitchen, breakfast nook, and formal dining room. The inviting family room opens onto the deck and screened porch, creating an ideal extension of the living space for outdoor dining, relaxing, and entertaining. The primary suite and private office add comfort and functionality. The second floor offers additional bedrooms and an oversized laundry room complete with a utility sink, cabinetry, and abundant storage. On the third floor, a spacious flex room provides endless options for a media room, playroom, home gym, or additional living space, along with a fu
USD 1,350,000
1803 Ventura Place
View photo
Condo · for sale
USD 700,000
USD 299/sq.ft
New
1803 Ventura Place
Phillips Community
· 2,336 sq.ft · 4 Bedrooms · 3 Baths · Condo
Phillips Community · 2,336 sq.ft · 4 Bedrooms · 3 Baths · Condo
Often times as kids we would bury a few select'precious' items with our buddies in a time capsule somewhere in the woods, only to realize a few decades later that G. I. Joe, an Oscar Mayer Winnie Whistle and the pack of Now And Later's(r) did not remain wholly preserved as we had hoped in the duct taped paper towel roll we used. Fret not friend, you are invited to open this time capsule, and I can promise it won't be all melted and sticky like G. I. Joe, not Now or Later. Welcome home to 1803 Ventura Place! This [4] Bedroom [3] Full Bathroom nearly 2400 square foot condo sits peacefully on the 2nd hole of the Snee Farm Country Club golf course. Upon entering you are transported back to a time when life was simpler; when Sundays were for family dinners gathered around a large dining roomtable, lemonade and sweet tea were served in tall heavily iced glasses, the meal was served on'the good plates' from glass fronted curio cabinet and there was always a couch that was'Off Limits' to the k
USD 700,000
341 Jardinere Walk
View photo
House · for sale
USD 799,000
USD 472/sq.ft
New
341 Jardinere Walk
Phillips Community
· 1,690 sq.ft · 3 Bedrooms · 2 Baths · House
· Garden · Equipped kitchen
Phillips Community · 1,690 sq.ft · 3 Bedrooms · 2 Baths · House · Garden · Equipped kitchen
Welcome Home to effortless Lowcountry living in this Belle Hall, Veranda one-story home. Situated on a quiet street with sweeping pond views, this beautifully renovated, ranch offers the ideal blend of comfort, style, and serene natural surroundings. The thoughtful split floor plan maximizes privacy, placing the spacious primary suite on one side and two light-filled guest bedrooms on the other. Featuring smooth ceilings throughout, the heart of the home flows seamlessly into an updated kitchen equipped with modern appliances and an added pantry for tons of storage. Relax or entertain year-round in the newly added sunroom, where panoramic views of the fenced backyard and peaceful pond showcase local Lowcountry wildlife like herons and egrets. The inviting primary suite features a spacious walk-in closet, double vanity, and oversized tiled walk-in shower. Thoughtful updates throughout include modern lighting, dimmer switches, and a beautifully remodeled kitchen with custom cabinetry, un
USD 799,000
401 Creek Landing Street
View photo
House · for sale
USD 3,990,000
USD 754/sq.ft
New
401 Creek Landing Street
Phillips Community
· 5,285 sq.ft · 5 Bedrooms · 5 Baths · House
Phillips Community · 5,285 sq.ft · 5 Bedrooms · 5 Baths · House
Full-golf membership opportunity to the daniel island club! This unique option allows the buyer to pay the Club's initiation fee and, in return, skip the lengthy waitlist! A grand corner residence in the esteemed Daniel Island Park, this stately home has been newly reimagined with brand new wood floors and staircases, updated designer lighting, and freshly painted interior walls. Positioned directly across from the beautifully manicured Great Oak Park and the resident-only boat landing, the setting is exceptional. In the rear, sweeping views of the Ralston Creek Course's 7th fairway complete the picture, creating a home that feels both serene and connected. As you make your way to the stately front entry, you quickly realize just how surrounded by beauty you are-a meticulously maintained landscape, classic brick staircases, and inviting porches to both your left and right. It is, quite simply, a Southern dream. From the moment you step inside, the home makes a lasting impression. A gra
USD 3,990,000
115 Etta Way
View photo
Townhouse · for sale
USD 1,250,000
USD 525/sq.ft
New
115 Etta Way
Phillips Community
· 2,379 sq.ft · 3 Bedrooms · 2 Baths · Townhouse
· Swimming pool
Phillips Community · 2,379 sq.ft · 3 Bedrooms · 2 Baths · Townhouse · Swimming pool
115 Etta is a middle-unit townhome in the MOST scenic location of the entire community, offering a spanning pond with a large fountain in the rear. It features 3 bedrooms 2.5 bathrooms and 2,382 SqFt of living space. Since ownership, all three bedroom closets have been custom fitted, blinds installed throughout, and a GE front-loaded washer/dryer installed. The Marshes is Daniel Island's newest townhome community. Offering 38 total homes, a community deepwater dock on the Wando River, future pool, and other amenity spaces, the development has a lot to offer any buyer. These homes are perfect for anyone looking to transition to life on Daniel Island, those hoping to downsize, or wanting a lower maintenance lifestyle so you can lock and leave! The community has quick access to miles of walking trails, is a short golf cart ride to the new Publix and other storefronts in downtown Daniel Island, and best of all, is walking distance to the esteemed Credit One Stadium. Enjoy entertainment fro
USD 1,250,000
1300 Park West Unit 113
View photo
Condo · for sale
USD 275,000
USD 354/sq.ft
1300 Park West Unit 113
Phillips Community
· 775 sq.ft · 1 Bedroom · 1 Bath · Condo
· Swimming pool
Phillips Community · 775 sq.ft · 1 Bedroom · 1 Bath · Condo · Swimming pool
Come home to a well-maintained, well-cared-for ground-floor condo that makes life easier. Whether your calendar is packed with travel, you split your week between here and the road, or you want a home that's simple to live in and easy to leave, this one fits. Ground-floor living means easy in and out, with no hauling groceries or luggage up flights of stairs. With the community handling exterior upkeep, your time is yours. Madison at Park West has invested in its future. A multi-million dollar exterior renovation completed within the last few years brought new plank siding, windows, and waterproofing. Outside your door are miles of walking and biking trails, a resort-style pool, clubhouse, fitness center, lighted tennis courts, grilling area, car wash station, and boat storage. The gated entrance adds peace of mind when you're away. Everything is close. Restaurants, a grocery store, and doctor's offices are within walking distance, and Costco and the new town library are within 2 miles
USD 275,000
3205 Pignatelli Crescent
View photo
House · for sale
USD 1,350,000
USD 330/sq.ft
3205 Pignatelli Crescent
Phillips Community
· 4,090 sq.ft · 5 Bedrooms · 4 Baths · House
Phillips Community · 4,090 sq.ft · 5 Bedrooms · 4 Baths · House
Welcome to 3205 Pignatelli Crescent, where exceptional design, generous living spaces, and beautiful golf course and lake views come together to create a truly inviting home. Tucked away on a quiet street toward the back of the neighborhood, this impressive 5-bedroom residence offers an ideal combination of comfort, privacy, and thoughtful amenities. Natural light pours into every room through oversized windows, most accented with classic plantation shutters, creating a bright and welcoming atmosphere throughout. The spacious primary suite is a retreat of its own, featuring not two, but THREE walk-in closets, including an expansive closet with a large window overlooking the golf course and lake. Storage is abundant throughout the home, with thoughtfully designed spaces and a generous walk-in attic providing plenty of room for everything. Three of the five bedrooms feature private en-suite bathrooms, while the remaining two share a spacious bathroom complete with dual sinks, offering co
USD 1,350,000
2200 Brockton Lane
View photo
Townhouse · for sale
USD 650,000
USD 345/sq.ft
2200 Brockton Lane
Phillips Community
· 1,884 sq.ft · 3 Bedrooms · 2 Baths · Townhouse
· Parking · Equipped kitchen
Phillips Community · 1,884 sq.ft · 3 Bedrooms · 2 Baths · Townhouse · Parking · Equipped kitchen
END UNIT townhome in Dunes West/Marsh Cove overlooking community greenspace. Double front stacked porches. All new kitchen appliances in the gourmet kitchen with island and walk-in pantry. Natural gas cooktop. Oversized 2 car garage. Plantation shutters throughout the entire home. The upstairs primary suite is bright and airy with the extra windows that an end unit provides and a private covered porch overlooking the greenspace. The primary suite has two generously sized closets and an oversized shower. Two other bedrooms, the laundry and a loft complete the second floor. Gorgeous hardwoods on first floor, owners suite and loft. The only carpet is in the two upstairs bedrooms. This home is located behind the security gate. Dunes West offers miles of paved paths for walking and cycling. Golf, tennis, pooldock facilities available at an additional cost
USD 650,000
108 Fairbanks Oak Alley Unit 401
View photo
Condo · for sale
USD 3,150,000
USD 962/sq.ft
108 Fairbanks Oak Alley Unit 401
Phillips Community
· 3,272 sq.ft · 3 Bedrooms · 3 Baths · Condo
· Balcony · Equipped kitchen
Phillips Community · 3,272 sq.ft · 3 Bedrooms · 3 Baths · Condo · Balcony · Equipped kitchen
Perched on the top floor with sweeping, uninterrupted water views, this fully renovated 3-bedroom, 3.5-bath penthouse offers nearly 3,300 square feet and is one of the most thoughtfully reimagined residences on Daniel Island. Twelve-foot ceilings and a private boat slip accommodating vessels up to 50' set the stage; a stylish renovation by Riverside Designers delivers the rest. The main living spaces flow effortlessly into one another, making this a penthouse built for hosting and convenience. The living room opens to the main balcony with continuous water views, and connects seamlessly to the kitchen and its adjoining butler's area. Now outfitted with a large wine cooler, a microwave, and a wealth of custom cabinetry finished in gold mesh metal detailing. The kitchen itself was rebuilt around a brand-new custom island with a intricate wood accents and luxury-grade appliances, new countertops and backsplash, a new stove hood, and a nugget ice maker and pot filler at the ready, flowing
USD 3,150,000
1923 Basildon Road
View photo
Condo · for sale
USD 375,000
USD 341/sq.ft
1923 Basildon Road
Phillips Community
· 1,098 sq.ft · 2 Bedrooms · 2 Baths · Condo
· Equipped kitchen · Swimming pool
Phillips Community · 1,098 sq.ft · 2 Bedrooms · 2 Baths · Condo · Equipped kitchen · Swimming pool
Top-floor end unit. Discover low-maintenance living in the gated community of The Battery at Park West. This top-floor, end-unit condo is filled with natural light from extra windows and offers privacy with no neighbors above. The kitchen features a breakfast bar with pendant lighting that opens to the main living area. The standout is the large screened porch, reachable from both bedrooms. It's light, private, and easy to love. Community amenities include a resort-style pool, tennis courts, and a clubhouse with a fitness center, theater, billiards room, and gathering space. All just minutes from Mount Pleasant's shopping, dining, and beaches
USD 375,000
3857 Maidstone Drive
View photo
House · for sale
USD 1,439,000
USD 420/sq.ft
3857 Maidstone Drive
Phillips Community
· 3,423 sq.ft · 4 Bedrooms · 3 Baths · House
· Garden · Deck · Equipped kitchen
Phillips Community · 3,423 sq.ft · 4 Bedrooms · 3 Baths · House · Garden · Deck · Equipped kitchen
Welcome to 3857 Maidstone Drive, a beautifully updated home in the highly sought-after Carolina Park community of Mount Pleasant! Situated on a premium 0.24-acre lot with a private, wooded backdrop, this spacious 4-bedroom, 3.5-bath home offers 3,430 square feet of thoughtfully designed living space, including a versatile third-floor bonus room. Inside, you'll find extensive upgrades that set this home apart, including new hardwood flooring throughout, beautifully renovated bathrooms, updated lighting, fresh paint, and stylish trim and accent wall details. The open, inviting floor plan offers an ideal balance of everyday comfort and effortless entertaining. A sliding glass door off the eat-in kitchen provides easy access to the outdoor deck and fully fenced backyard, creating a seamlessconnection between indoor and outdoor living. Enjoy the Lowcountry lifestyle with two screened-in porches, including a private retreat directly off the second-floor primary suite. The third-floor bonus r
USD 1,439,000
2324 Kennison Lane
View photo
House · for sale
USD 682,500
USD 422/sq.ft
2324 Kennison Lane
Phillips Community
· 1,615 sq.ft · 3 Bedrooms · 2 Baths · House
· Equipped kitchen · Parking
Phillips Community · 1,615 sq.ft · 3 Bedrooms · 2 Baths · House · Equipped kitchen · Parking
Charming Mount Pleasant Home. Private Lot, Unbeatable Location! Upon arriving, you'll immediately notice this home sits on one of the most private and peaceful lots around, with pond views and framed by fresh, new landscaping that gives it wonderful curb appeal. Step inside through the foyer into an inviting family room that flows seamlessly into the spacious kitchen, filled with plenty of natural light and brand new stove/microwave. This well-loved 3 bedroom, 2.5 bath home offers the convenience of a primary bedroom on the first floor, with two additional bedrooms upstairs sharing a convenient Jack & Jill bathroom. Out back, enjoy your own private wooded buffer with no rear neighbors, just peaceful tree views from the screened porch, perfect for morning coffee or an evening unwinding. The big-ticket items are already done for you: updated HVAC and a newer roof mean real peace of mind, plus a 2-car garage for storage and convenience. Location is everything, and this one delivers: just
USD 682,500
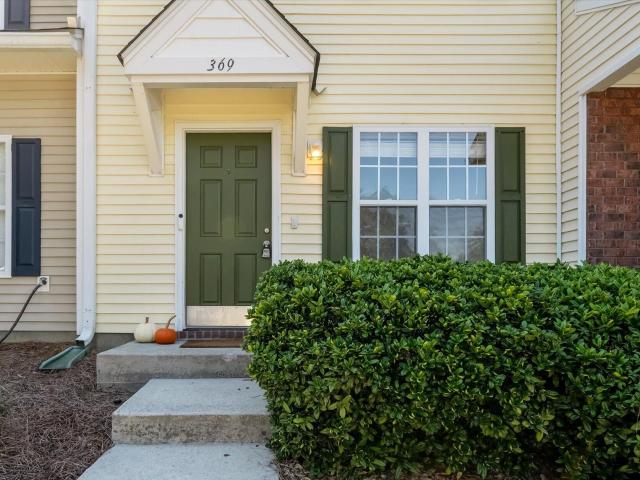
369 Kelsey Boulevard
View photo
Townhouse · for sale
USD 315,000
USD 311/sq.ft
369 Kelsey Boulevard
Phillips Community
· 1,012 sq.ft · 2 Bedrooms · 1 Bath · Townhouse
· Equipped kitchen
Phillips Community · 1,012 sq.ft · 2 Bedrooms · 1 Bath · Townhouse · Equipped kitchen
Wooded Cul-de-Sac Townhome + 1 Yr HOA PaidPicture pulling into a quiet cul-de-sac at the end of the day, where this beautifully maintained 2-bedroom, 1.5-bath townhome in Beresford Commons backs to protected woods for privacy and peaceful, wooded views. Located off Clements Ferry Road in the Wando/Cainhoy area of Charleston, SC 29492, this low-maintenance home offers the Daniel Island lifestyle without the Daniel Island price tag. Step inside to seamless luxury vinyl plank (LVP) flooring and an open-concept main level, where the bright, generously sized living room invites you to kick off your shoes and unwind. The dining area flows into the eat-in kitchen, recently renovated with gorgeous granite countertops, plenty of cabinet storage, and all appliances included. Slide open the doors to the spacious screened porch and start your mornings with coffee and birdsong, or end your evenings relaxing beside the tranquil wooded backdrop. A handy storage closet by the porch and a convenient ha
USD 315,000
1636 Jorrington Street
View photo
House · for sale
USD 785,000
USD 321/sq.ft
1636 Jorrington Street
Phillips Community
· 2,443 sq.ft · 4 Bedrooms · 3 Baths · House
· Equipped kitchen
Phillips Community · 2,443 sq.ft · 4 Bedrooms · 3 Baths · House · Equipped kitchen
Welcome to 1636 Jorrington Street, tucked away on a quiet street in the desirable Park West community of Mount Pleasant! This inviting 4-bedroom, 3-bath home offers approximately 2,450 square feet of living space, a thoughtfully designed floor plan, and a beautiful natural setting backing up to protected wetlands. With a BRAND NEW ROOF and hot water heater, two major updates have already been taken care of! Step inside to find an open, light-filled layout with an abundance of windows that bring the outdoors in. The spacious eat-in kitchen features 42-inch cabinetry, Whirlpool appliances, and plenty of room for everyday meals and gathering. A separate formal dining room, complete with classic chair rail and wainscoting, provides a welcoming space for entertaining. The flexible 1.5-story floor plan offers the convenience of three bedrooms on the main level, including the primary suite. Upstairs, you'll find a fourth bedroom and bonus area, providing additional space for guests, a home of
USD 785,000
1756 Providence Street
View photo
House · for sale
USD 2,099,000
USD 641/sq.ft
1756 Providence Street
Phillips Community
· 3,272 sq.ft · 5 Bedrooms · 4 Baths · House
· Garden · Swimming pool
Phillips Community · 3,272 sq.ft · 5 Bedrooms · 4 Baths · House · Garden · Swimming pool
1756 Providence Street | Daniel Island, SC | Smythe ParkStunning Lowcountry Home with Private Pool, Spacious Backyard & Double Front Porches in Daniel Island's Desirable Smythe Park NeighborhoodDiscover classic Lowcountry charm and modern coastal living at 1756 Providence Street, a beautifully maintained 5-bedroom, 4.5-bath home offering approximately 3,400 square feet in the highly desirable Smythe Park neighborhood of Daniel Island, Charleston, South Carolina. Situated on a quiet street just one block from the Wando River, this exceptional property combines timeless Southern architecture, generous indoor living spaces, and a private backyard oasis. Recently painted inside and out, this move-in-ready Daniel Island home welcomes you with iconic double front porches, elegant gas lanterns, mature palmetto trees, and beautifully refreshed landscaping. Inside, gleaming hardwood floors, abundant natural light, and thoughtful architectural details create a warm and inviting atmosphere. The s
USD 2,099,000
408 Blowing Fresh Drive
View photo
House · for sale
USD 2,950,000
USD 916/sq.ft
408 Blowing Fresh Drive
Phillips Community
· 3,218 sq.ft · 5 Bedrooms · 3 Baths · House
· Equipped kitchen
Phillips Community · 3,218 sq.ft · 5 Bedrooms · 3 Baths · House · Equipped kitchen
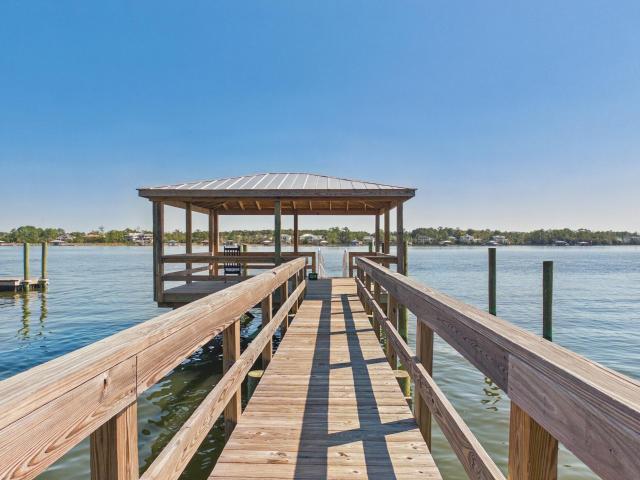
Gas lanterns welcome you to this impressive 2024-built home, where classic Lowcountry charm meets exceptional waterfront living. Featuring a private deepwater dock on the beautiful Wando River, just a 30-minute boat ride to downtown Charleston, this property offers an extraordinary opportunity to enjoy boating, breathtaking river views, and the best of the Charleston lifestyle. Offering 5 bedrooms, 4 full baths, and 1 half bath, the home features hardwood floors throughout, expansive windows, double front porches, and double screened porches that embrace indoor-outdoor living. Designer touches throughout complement the home's thoughtful finishes and timeless appeal. Sliding glass doors open to a screened porch with unbelievable Wando River views, creating a spectacular settingfor relaxing and entertaining. The welcoming foyer leads to a private study and a guest bedroom with an en-suite bath. The spacious gathering room flows seamlessly into a chef's kitchen with a large granite island
USD 2,950,000
162 Etta Way
View photo
Townhouse · for sale
USD 1,150,000
USD 476/sq.ft
162 Etta Way
Phillips Community
· 2,411 sq.ft · 3 Bedrooms · 2 Baths · Townhouse
· Swimming pool
Phillips Community · 2,411 sq.ft · 3 Bedrooms · 2 Baths · Townhouse · Swimming pool
162 Etta Way. Lot 29. Collection d. The Marshes is Daniel Island Park's newest townhome community. With 38 homes, a community deepwater dock on the Wando River, a pool, and other amenity spaces, the development offers plenty for any buyer. Phase 1 consisted of the first 28 townhomes and sold out quickly. This listing is in Phase 2, which holds the next 10 townhomes. These new builds are perfect for anyone looking to transition to life on Daniel Island, those hoping to downsize, or wanting a lower-maintenance lifestyle so you can lock and leave! The community has quick access to miles of walking trails, is a short golf cart ride to the new Publix and other storefronts in downtown Daniel Island, and best of all, is walking distance to the esteemed Credit One Stadium. Delivery with Q1 2027
USD 1,150,000
3664 Shutesbury Street
View photo
House · for sale
USD 949,000
USD 333/sq.ft
3664 Shutesbury Street
Phillips Community
· 2,842 sq.ft · 3 Bedrooms · 2 Baths · House
· Patio · Garden · Office room · Equipped kitchen
Phillips Community · 2,842 sq.ft · 3 Bedrooms · 2 Baths · House · Patio · Garden · Office room · Equipped kitchen
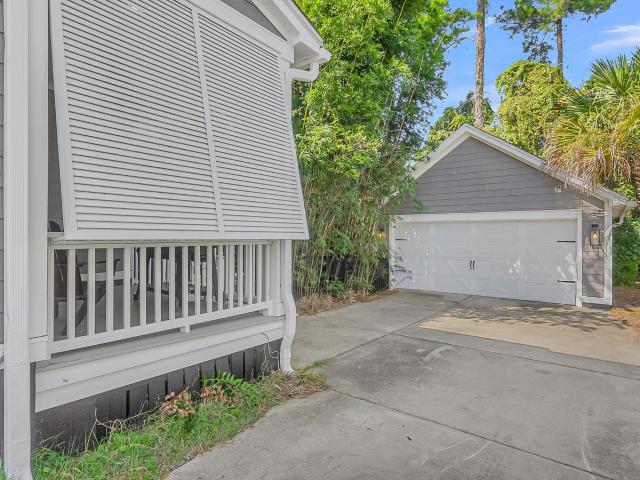
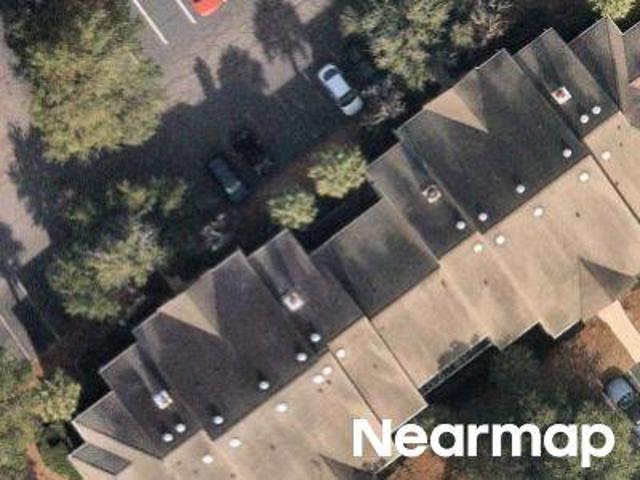
Welcome home to Carolina Park. This beauty 3-bedroom, 2.5-bath home sits on a private corner lot with classic double front porches. Out back, a covered porch with Bahama shutters overlooks a 2023 paver patio, mature landscaping, irrigation, and a yard enclosed by black aluminum picket fencing with no shared fence lines. The gourmet kitchen is made for entertaining. It has double ovens, including a Tri-Vection oven, a new 2024 gas cooktop, refrigerator, and dishwasher, pull-out shelves with a trash drawer, and a butler's pantry with a wine fridge. The home also offers formal dining, a breakfast nook, a dedicated office, and a flexible loft. The family room has crown molding and is wired for 7.1 surround sound. There's no carpet anywhere, just laminate and tile, plus 8' solid doors downstairsThe primary suite features dual walk-in closets and a 5' luxury shower with dual showerheads. Every secondary bedroom has its own walk-in closet. The laundry room has a huge closet, cabinets, and plu
USD 949,000
3578 Bayden Bridge Lane
View photo
House · for sale
USD 1,150,000
USD 489/sq.ft
3578 Bayden Bridge Lane
Phillips Community
· 2,347 sq.ft · 3 Bedrooms · 3 Baths · House
· Office room · Equipped kitchen
Phillips Community · 2,347 sq.ft · 3 Bedrooms · 3 Baths · House · Office room · Equipped kitchen
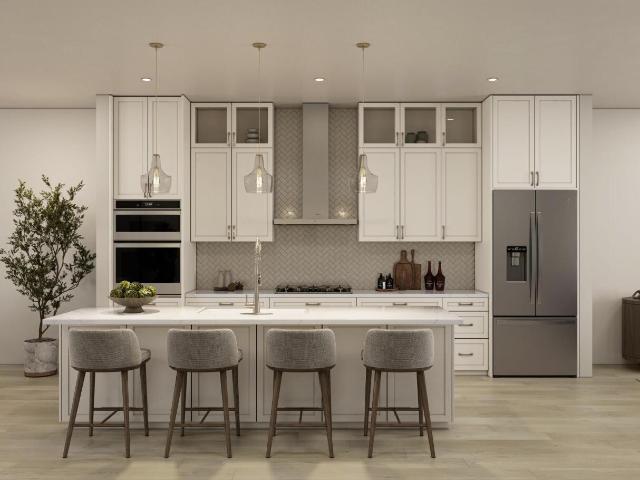
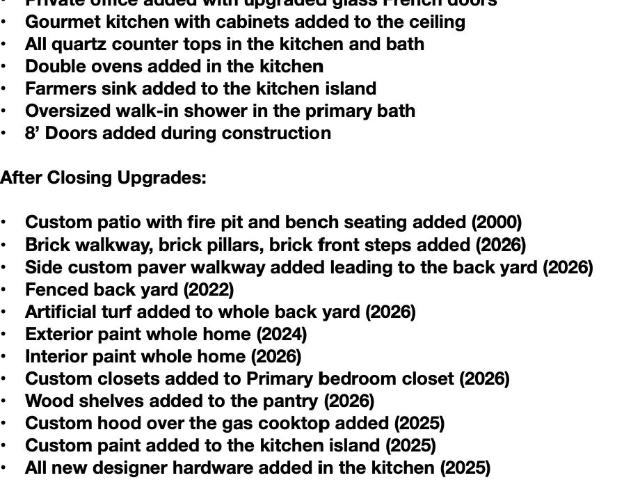
A private pond-side retreat in sought-after carolina park. Beautifully appointed and thoughtfully enhanced, this exceptional, nearly new residence offers the ease of single-level living in one of Mount Pleasant's most desirable communities. Set on nearly a quarter-acre homesite, the property enjoys a rare sense of privacy, with a tranquil pond behind the home and another pond framed by mature trees across the street. Extensive custom landscaping creates a secluded outdoor sanctuary while preserving the natural beauty of the water and the birds that frequent the setting. Inside, a gracious, well-designed floor plan balances elegance and everyday comfort, featuring three bedrooms, three full baths, a private office enclosed by glass French doors, a separate dining room, and an invitingopen-concept living space. The gourmet kitchen is a standout, appointed with ceiling-height cabinetry, quartz countertops, double ovens, a farmhouse sink, a gas cooktop with a custom hood, designer hardware
USD 1,150,000
1032 Zinser Street
View photo
Townhouse · for sale
USD 520,000
USD 342/sq.ft
1032 Zinser Street
Phillips Community
· 1,518 sq.ft · 3 Bedrooms · 2 Baths · Townhouse
· Equipped kitchen
Phillips Community · 1,518 sq.ft · 3 Bedrooms · 2 Baths · Townhouse · Equipped kitchen
Welcome to 1032 Zinser Street, a move-in-ready, two-story townhome nestled in the desirable Waverly section of Hamlin Plantation in Mount Pleasant! With 3 bedrooms and 2.5 baths, its comfortable, functional layout is ideal for everyday living, entertaining, and relaxing. Brick steps and double front porches welcome you with classic Lowcountry charm and inviting curb appeal. Inside, a formal dining room leads to a well-appointed kitchen which overlooks the open living room and enclosed porch, plantation shutters filter natural light from outside. Hardwood floors extend throughout the main level and staircase, while fresh paint in a warm, neutral tone creates a welcoming backdrop for your personal style. Updated light fixtures add a modern touch. The former screened porch is now a climate-controlled, year-round room with luxury vinyl plank flooring, adding flexible living space in every season. Two storage closets-one off the porch and another at the rear of the home-provide practical or
USD 520,000

Get email alerts

Don't miss out: be the first to know about new properties

The alert was correctly created

On subscribing you accept the conditions of use and the privacy policy
Alert
Receive new ads in your inbox
Save this search
Receive alerts for new listings

We'll send you an email when we have new properties for: "Properties for sale in Phillips Community"

The alert was correctly created

Hobcaw Point
Wakendaw Lakes
Get email alerts and be the first to see new listings
Required field
On subscribing I accept the terms of the privacy policy
Perfect! You'll soon start receiving new listings via email
Alert
Receive an email when we have new ads for Properties for sale in Phillips Community
Save this search
Filters

Bedrooms

Size (sq.ft)

sq.ft
sq.ft

Price

USD
USD

Property type

Bathrooms

Clear all filters
Receive notifications when new entries are published.