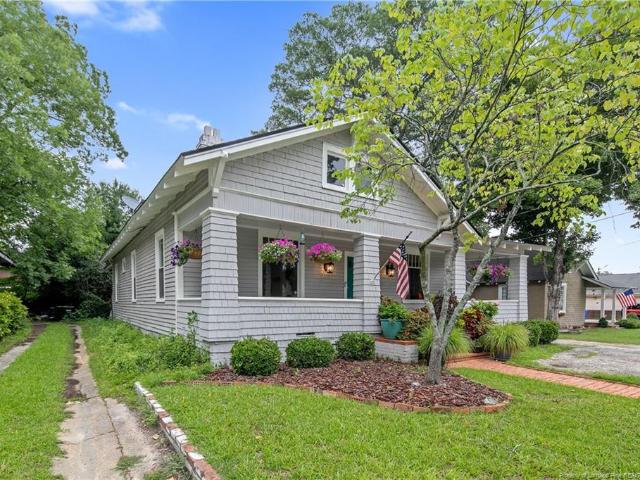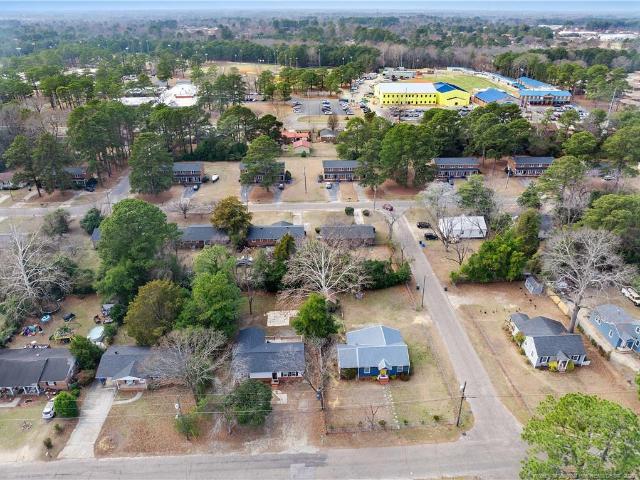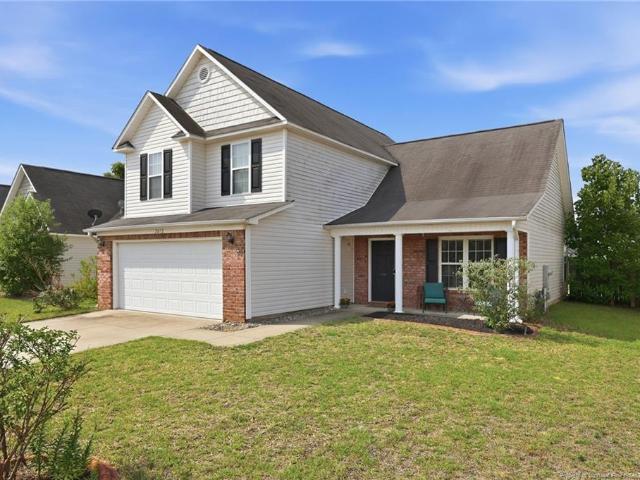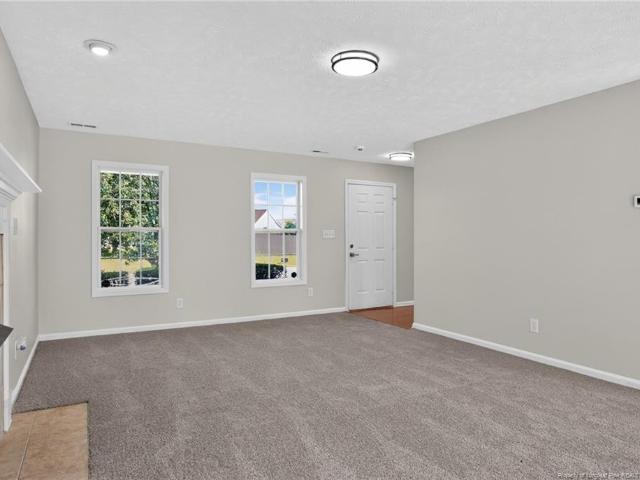
662 houses for sale in Phoenician Woods

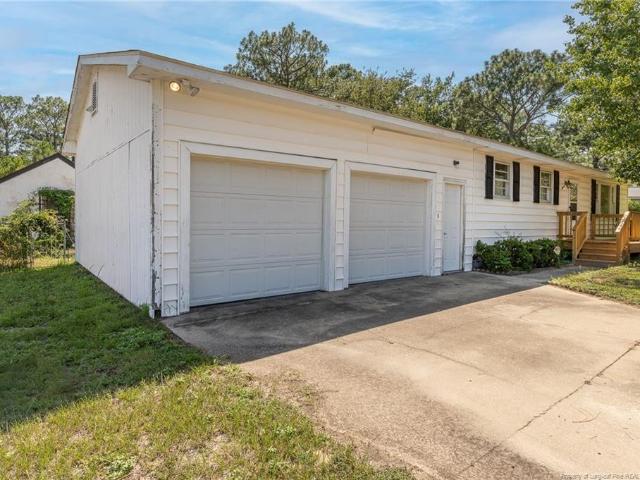
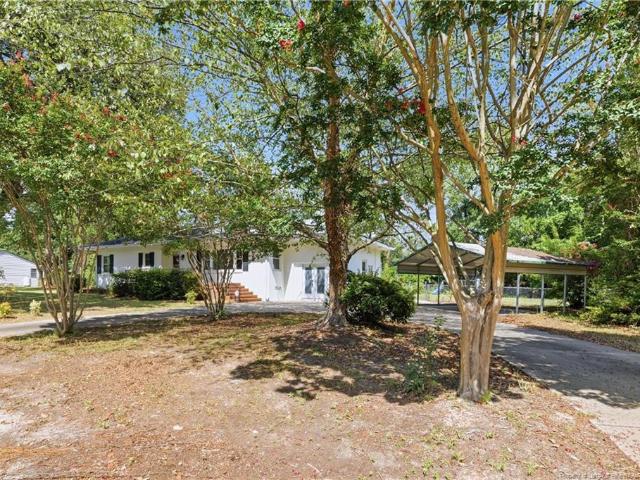
4748 Old Spears Road
View photo
House · for sale
USD 245,000
USD 166/sq.ft
4748 Old Spears Road
Phoenician Woods
· 1,475 sq.ft · 3 Bedrooms · 2 Baths · House
· Garden · Fireplace · Equipped kitchen · Parking
Phoenician Woods · 1,475 sq.ft · 3 Bedrooms · 2 Baths · House · Garden · Fireplace · Equipped kitchen · Parking
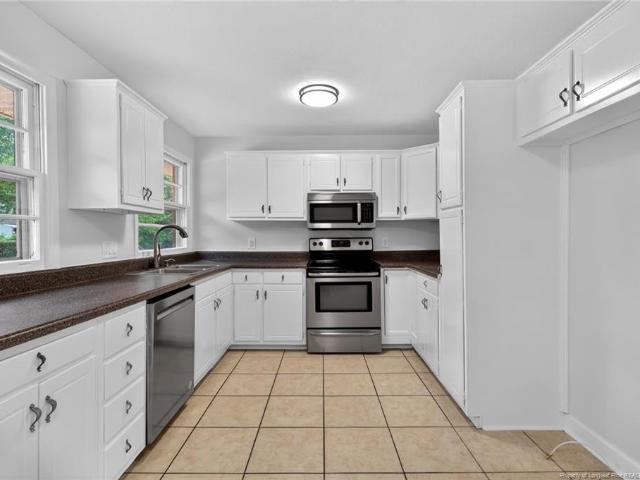
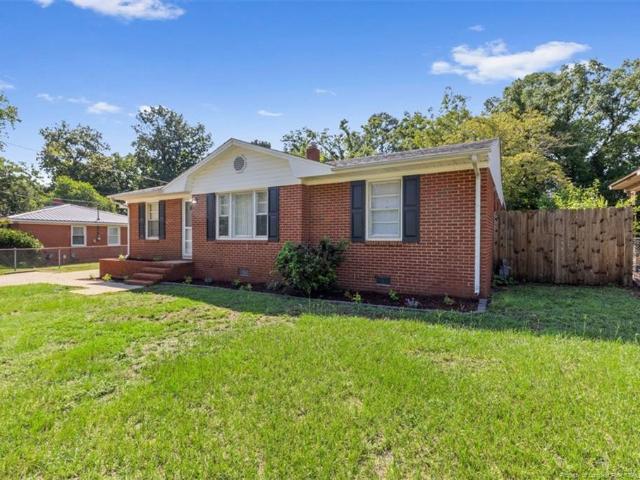
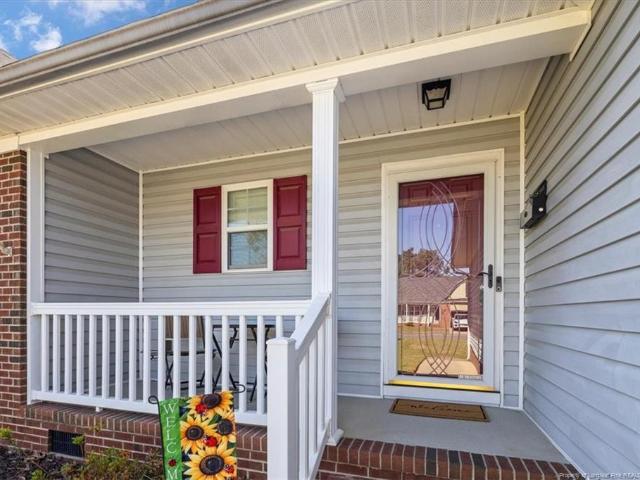
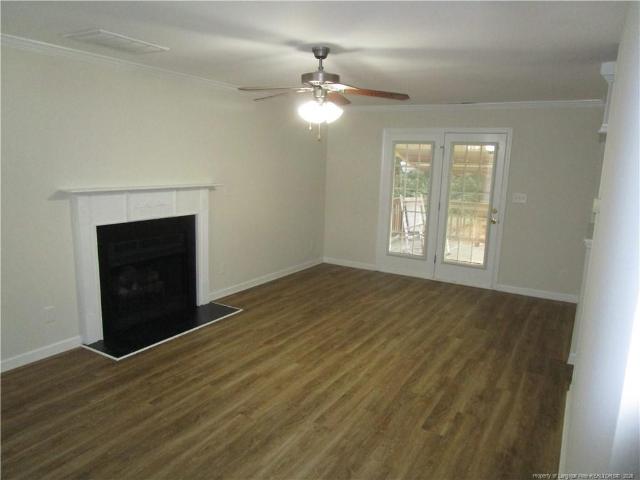
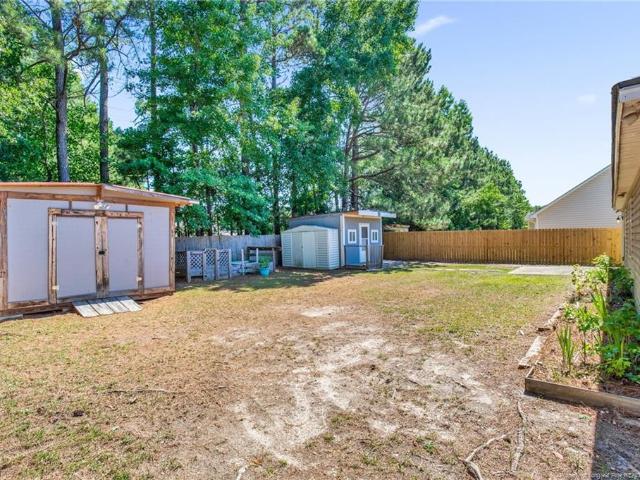
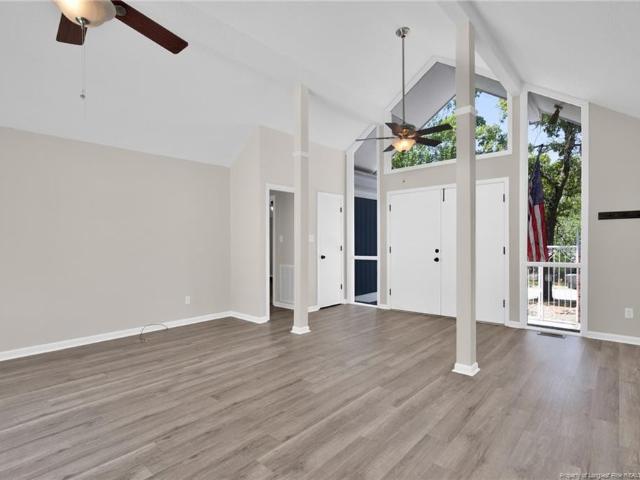
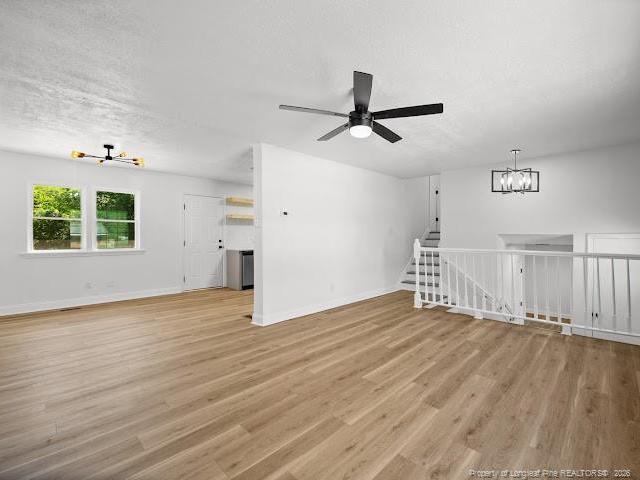
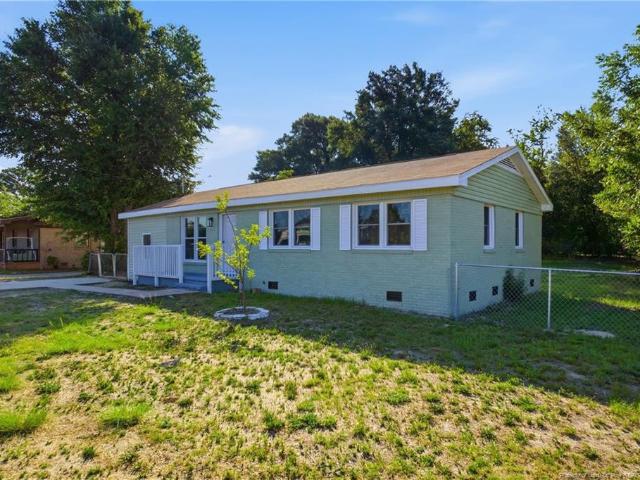
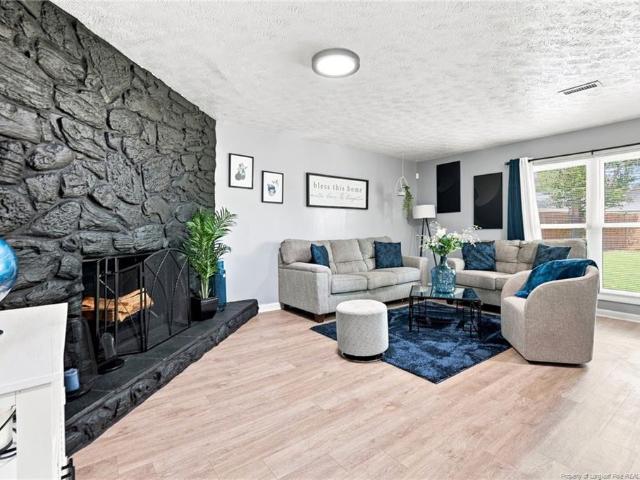
Completely refreshed and move-in ready, this beautifully updated 3-bedroom, 2-bath home is packed with the upgrades buyers are looking for. From the fresh interior and exterior paint to the renovated kitchen and bathrooms, every major living space has been thoughtfully improved, allowing you to move in and start enjoying your new home from day one. The spacious family room welcomes you with soaring ceilings and a cozy corner fireplace, while the updated kitchen features modern finishes and new appliances, including a dishwasher. The private primary suite offers a beautifully remodeled bathroom with a walk-in shower, and the guest bath has been completely renovated with a new tub and shower, vanity, and stylish fixtures. Updated lighting throughout the interior and exterior adds a fresh, modern feel. Step outside to a large, fully fenced backyard with plenty of room for entertaining, pets, gardening, or simply relaxing. Additional updates include a garage door replaced in 2023 for added
USD 245,000
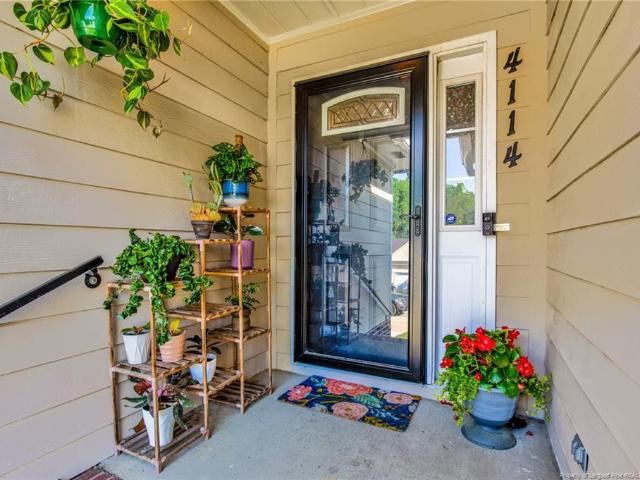
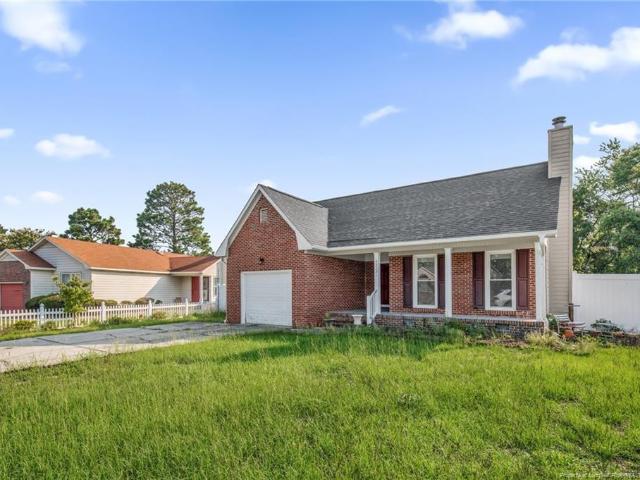
4114 Batesburg Drive
View photo
House · for sale
USD 280,000
USD 159/sq.ft
4114 Batesburg Drive
Phoenician Woods
· 1,755 sq.ft · 3 Bedrooms · 2 Baths · House
· Garden · Office room · Deck · Equipped kitchen · Parking
Phoenician Woods · 1,755 sq.ft · 3 Bedrooms · 2 Baths · House · Garden · Office room · Deck · Equipped kitchen · Parking
Exquisitely maintained and ready for its next owners, this charming 3-bedroom, 2-bath ranch-style home has been thoughtfully updated and is a true move-in ready gem. Fresh new flooring throughout and fresh new paint inside give this home a crisp, modern feel, while the versatile bonus bedroom with a built-in closet offers flexible living space complete with its own separate HVAC unit for independent temperature control—perfect for a home office, guest room, or entertainment area. An additional HVAC unit in the garage ensures your workspace stays comfortable year-round. Enjoy guests and entertaining with the open concept kitchen livening dining area with beautiful views of your back yard deck and garden. Located in the Brookridge neighborhood with easy access to Fort Bragg and Hope Mills Road, this exceptional property combines comfort, convenience. Additional storage is provided by your shed in the fully fenced in back yard. A pre-home inspection has been conducted and is available upo
USD 280,000
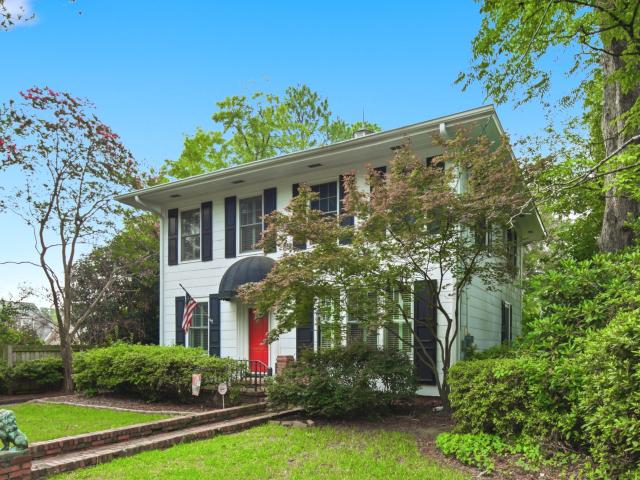
304 Woodcrest Road
View photo
House · for sale
USD 384,500
USD 173/sq.ft
304 Woodcrest Road
Phoenician Woods
· 2,217 sq.ft · 4 Bedrooms · 2 Baths · House
· Garden · Deck · Fireplace · Equipped kitchen · Cellar
Phoenician Woods · 2,217 sq.ft · 4 Bedrooms · 2 Baths · House · Garden · Deck · Fireplace · Equipped kitchen · Cellar
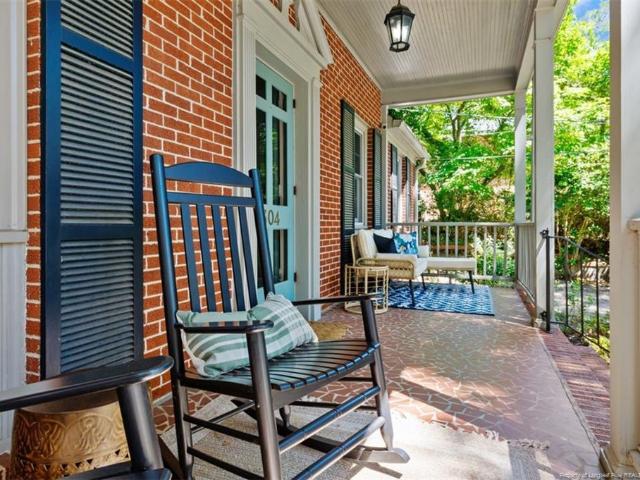
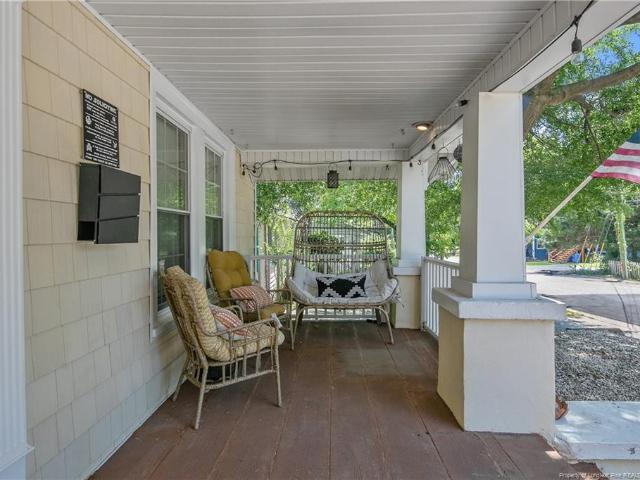
Wonderful home nestled in Forest Lakes and close to the shops, restaurants, regional theatre and activities on Haymount Hill! This amazing brick home features 4 bedrooms and 2 bathrooms. Mature landscaping and a lovely front porch welcome you! Inside, warm hardwoods, detailed millwork and abundant natural light create inviting living spaces, all anchored by a beautifully updated kitchen. The spacious living room is bright and features a classic brick fireplace. Gorgeous formal dining room is located between the living room and large kitchen. Kitchen is a dream, with custom cabinetry, ample countertops, stainless appliances, and large eat-in area. Kitchen opens onto a large deck for extra entertainment and dining spaces. The cozy den is another great spot to relax, with double glass doors opening to the beautiful back yard. 2 bedrooms and 1 bath downstairs. Upstairs are two bedrooms and 1 bathroom. Fenced in back yard. Large storage space is found in the basement. This home exudes charm
USD 384,500
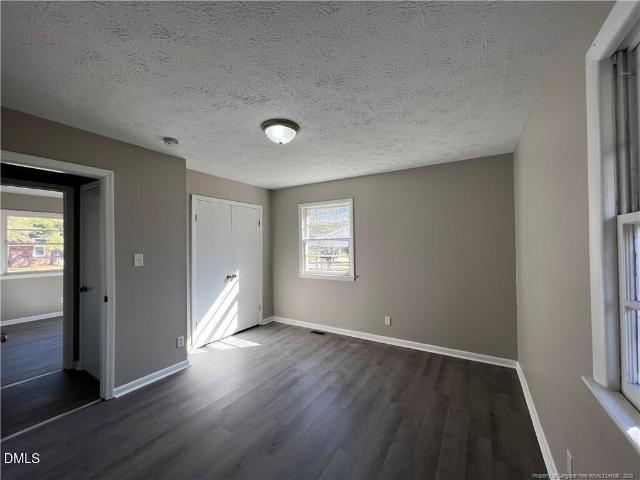
307 Bryan Street
View photo
House · for sale
USD 265,000
USD 166/sq.ft
307 Bryan Street
Phoenician Woods
· 1,593 sq.ft · 4 Bedrooms · 3 Baths · House
· Garden · Office room
Phoenician Woods · 1,593 sq.ft · 4 Bedrooms · 3 Baths · House · Garden · Office room
Welcome to 307 Bryan Street, a beautifully updated 4-bedroom, 3-bath home nestled in the heart of Fayetteville's highly desirable Haymount neighborhood. Blending timeless character with modern updates, this home features fresh paint, updated flooring, stylish fixtures, and an inviting open feel throughout. The spacious layout offers flexibility for families, guests, or a home office. Step outside to enjoy the large backyard, perfect for entertaining, relaxing, or creating your own outdoor oasis. Located within the Haymount walking district, you'll love being just minutes from downtown Fayetteville, Cape Fear Regional Theatre, Segra Stadium, local restaurants, shopping, parks, and more. With its combination of charm, updates, location, and space, this home is a rare opportunity you won't want to miss. Schedule your private showing today!
USD 265,000
4805 Ellsworth Drive
View photo
House · for sale
USD 229,900
USD 152/sq.ft
4805 Ellsworth Drive
Phoenician Woods
· 1,507 sq.ft · 3 Bedrooms · 2 Baths · House
· Office room · Equipped kitchen
Phoenician Woods · 1,507 sq.ft · 3 Bedrooms · 2 Baths · House · Office room · Equipped kitchen
Enjoy up to $5,000 in “Use As You Choose” buyer incentive towards a mortgage rate buydown, closing costs, or prepaid items with an acceptable offer. Move right into this renovated home featuring an open-concept design, luxury vinyl plank flooring, granite countertops, tile backsplash, brand-new appliances, a spacious island made for gathering, and fresh paint throughout. The stunning kitchen features a large island with ample storage, providing the perfect space for meal prep, casual dining, and entertaining guests. This home boasts numerous upgrades, including a new water heater, all-new HVAC ductwork, all-new windows, updated plumbing, and updated electrical components in portions of the home for added peace of mind. The spacious mudroom provides a convenient drop zone for coats, shoes, and daily essentials, while the indoor laundry area offers plenty of functional space. Enjoy the versatility of the rear bonus room/sunroom, ideal for a home office, reading nook, morning coffee retre
USD 229,900
308 Valley Road
View photo
House · for sale
USD 417,500
USD 146/sq.ft
308 Valley Road
Phoenician Woods
· 2,852 sq.ft · 4 Bedrooms · 3 Baths · House
· Patio · Equipped kitchen · Cellar
Phoenician Woods · 2,852 sq.ft · 4 Bedrooms · 3 Baths · House · Patio · Equipped kitchen · Cellar
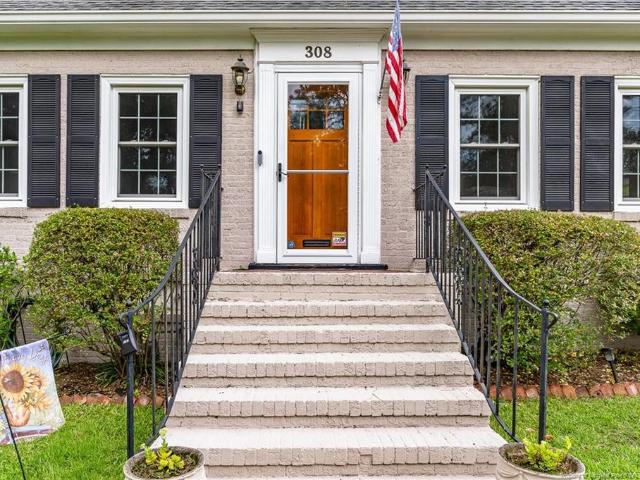
7,500 use as buyer chooses allowance being offered. This well maintained Haymount home is priced below tax value and is ready for its new owners. The home features 2,860 square feet heated/ cooled with an additional 402 square foot basement that functions as the laundry room/ storage area/ and workout room. The home has beautiful hardwood floors, freshly painted exterior, large kitchen with stainless steel appliances, gutters w/ leaf guards, and a tesla charger that stays with the home. There are 2 bedrooms on the main level and 2 full bathrooms. The owners suite has a spacious tiled shower, dual vanity, and a walk in closet which is rare in Haymount homes. There is also a large sunroom off the back of the home with tons of natural light. Upstairs you will find 2 spacious bedrooms, a full bathroom w/ dual vanity, and a huge finished bonus room with cedar storage and endless possibilities. The home also has a stone paver patio, a covered gazebo area great for entertaining, and a huge st
USD 417,500
1410 Morganton Road
View photo
House · for sale
USD 315,000
USD 147/sq.ft
1410 Morganton Road
Phoenician Woods
· 2,142 sq.ft · 3 Bedrooms · 2 Baths · House
· Office room · Fireplace · Equipped kitchen · Parking
Phoenician Woods · 2,142 sq.ft · 3 Bedrooms · 2 Baths · House · Office room · Fireplace · Equipped kitchen · Parking
Welcome to one of Haymount’s most exciting opportunities! Whether you’re searching for a charming personal residence, an incredible weekend retreat, a boutique office, or an investment property with excellent short-term rental potential, this beautifully maintained property places you in one of Fayetteville’s most desirable locations. Originally built in 1919 and thoughtfully restored, this 3-bedroom, 2-bath home seamlessly blends historic charm with modern conveniences. Inside you’ll find soaring 10-foot ceilings, gorgeous hardwood floors, a spacious open family room with fireplace, formal living and dining rooms, an updated kitchen featuring granite countertops, stainless steel appliances, abundant cabinetry, and a beautifully renovated primary suite with a large walk-in closet and tiled walk-in shower. Major improvements made in 2014 include a new roof, windows, finished garage with new door, and numerous additional updates throughout. Location is everything, and this one simply can
USD 315,000
712 Miller Avenue
View photo
House · for sale
USD 3,000,000
712 Miller Avenue
Phoenician Woods
· House
· Equipped kitchen
Phoenician Woods · House · Equipped kitchen
Excellent investment opportunity featuring 4-unit buildings within a 6-building portfolio. Each building consists of four 1-bedroom, 1-bath units. All units are currently leased with 100% occupancy. Units offer spacious kitchens with granite countertops, tile backsplashes, and newer appliances. Each unit also includes washer and dryer hookups. Well-maintained property with consistent rental history. Great location! These buildings may be purchased individually or as part of the full 6-building portfolio totaling 24 units
USD 3,000,000
2012 Gray Goose Loop
View photo
House · for sale
USD 265,000
USD 139/sq.ft
2012 Gray Goose Loop
Phoenician Woods
· 1,905 sq.ft · 3 Bedrooms · 2 Baths · House
· Office room · Equipped kitchen
Phoenician Woods · 1,905 sq.ft · 3 Bedrooms · 2 Baths · House · Office room · Equipped kitchen
Price Improvement to $265,000! Sellers are also offering a $5,000 “use as you choose” credit plus a home warranty! This charming home features 3 bedrooms and 2.5 bathrooms, making it an excellent choice for a personal residence or an investment property. The main floor includes a spacious family room, a flexible front office or dining area, a convenient half bath, and a smooth transition into the large kitchen with an island, stainless steel appliances including a smart refrigerator with touch screen to keep you organized, and a bright breakfast nook. A main floor laundry room with washer and dryer. Recent updates include upgraded ceiling fans and LVP flooring throughout the main level. Upstairs, the owner’s suite offers a roomy primary with double doors to the private bath with generous soaking tub, updated mirrors, a separate shower, walk in closet and double vanity. The secondary bath features a large, framed mirror and double vanity. Two good-sized secondary bedrooms complete this
USD 265,000
2337 Gray Goose Loop
View photo
House · for sale
USD 279,900
USD 142/sq.ft
2337 Gray Goose Loop
Phoenician Woods
· 1,970 sq.ft · 3 Bedrooms · 2 Baths · House
· Garden · Fireplace · Equipped kitchen
Phoenician Woods · 1,970 sq.ft · 3 Bedrooms · 2 Baths · House · Garden · Fireplace · Equipped kitchen
This beautifully refreshed two-story home offers 3 bedrooms, 2.5 baths, and an impressive list of recent updates including fresh interior paint, new carpet, new light fixtures, a new HVAC system, and a new dishwasher and microwave, making it truly move-in ready. The main level features a warm and inviting family room with a fireplace, an eat-in kitchen with wood cabinetry and updated appliances, and a formal dining area accented by elegant crown molding. Upstairs, the spacious primary suite includes a private en-suite bath, while the additional bedrooms offer comfortable space and ample closet storage. The refreshed bathrooms showcase updated fixtures and finishes throughout. Outside, a fenced backyard provides a private space for outdoor enjoyment. With its long list of updates and classic curb appeal, this home is ready for its next chapter
USD 279,900
3721 Berger Drive
View photo
House · for sale
USD 189,900
USD 143/sq.ft
3721 Berger Drive
Phoenician Woods
· 1,324 sq.ft · 3 Bedrooms · 2 Baths · House
· Equipped kitchen
Phoenician Woods · 1,324 sq.ft · 3 Bedrooms · 2 Baths · House · Equipped kitchen
Tastefully refreshed and move-in ready, this well-maintained Fayetteville home features fresh neutral paint, refinished hardwood floors, and new carpet in the bonus room — offering warmth, character, and versatile living spaces throughout. Both bathrooms have been meaningfully updated with new vanities, cultured marble tops, new faucets, framed mirrors, and updated vanity lighting, while the kitchen showcases refreshed cabinetry for a clean, cohesive feel. Outside the home delivers strong curb appeal and a well-cared-for presentation. Located in an established Fayetteville neighborhood, this home delivers real, substantive updates where they count most — and is truly ready to welcome its next owner
USD 189,900
4933 Redwood Drive
View photo
House · for sale
USD 205,000
USD 147/sq.ft
New
4933 Redwood Drive
Phoenician Woods
· 1,389 sq.ft · 4 Bedrooms · 2 Baths · House
· Garden
Phoenician Woods · 1,389 sq.ft · 4 Bedrooms · 2 Baths · House · Garden
Welcome to 4933 Redwood Dr! This charming 4-bedroom, 2-bath ranch offers comfortable one-level living in a convenient Fayetteville location. Inside, you’ll find beautiful hardwood floors and a freshly painted interior, creating a bright and welcoming feel throughout. With four bedrooms, there’s plenty of space for guests, a home office, or additional living needs. Step outside and enjoy the private backyard, perfect for relaxing, entertaining, or enjoying time outdoors. Conveniently located near shopping, dining, Cape Fear Valley Medical Center, and just a short drive to Fort Bragg. Don’t miss the opportunity to make this move-in-ready home yours!
USD 205,000
1208 Goodview Ave
View photo
House · for sale
USD 575,000
USD 170/sq.ft
1208 Goodview Ave
Phoenician Woods
· 3,380 sq.ft · 5 Bedrooms · 4 Baths · House
· Office room · Fireplace · Equipped kitchen
Phoenician Woods · 3,380 sq.ft · 5 Bedrooms · 4 Baths · House · Office room · Fireplace · Equipped kitchen
2.75% Assumable VA Loan option available. Rare Opportunity to own a 1920s Historic Grandeur Meets Modern Luxury in the Heart of Haymount. Experience the quintessential Haymount lifestyle in this stunningly renovated 1920s estate. Spanning 3,385 square feet, this 5-bedroom, 4-bathroom residence offers a seamless blend of historic character and contemporary design, situated in the most walkable and vibrant pocket of Fayetteville. Thoughtfully reimagined for the modern homeowner, the expansive floor plan features: A formal living room anchored by elegant electric fireplaces for sophisticated entertaining, complemented by a spacious informal family room for casual relaxation. A custom-designed culinary kitchen with island, high-end finishes, and a seamless flow into the formal dining room. Five generous bedrooms, including two private en-suites, providing ultimate flexibility for multi-generational living or a premium home office setup. Meticulous details that maintain the home's original
USD 575,000
5429 E Patterson Street
View photo
House · for sale
USD 300,000
USD 162/sq.ft
5429 E Patterson Street
Phoenician Woods
· 1,841 sq.ft · 4 Bedrooms · 2 Baths · House
Phoenician Woods · 1,841 sq.ft · 4 Bedrooms · 2 Baths · House
Take advantage of exclusive financing incentives through the seller's preferred lender, including assistance with closing costs or a temporary rate buy-down. Contact the listing agent for details. Pristine 2023 construction, premier walkability, and zero post-closing projects. Positioned as the most competitive value in the community, this move-in ready home offers a rare opportunity to secure a newer build at an exceptional price. Instead of a cramped older layout, this floor plan actually makes sense. The main floor keeps things open enough to host friends and family comfortably, yet the living room is designed to feel like its own distinct, cozy space where you can truly unwind at the end of the day. Upstairs, all bedrooms are quietly tucked away on the second level, keeping your private retreat completely separate from the main living area. Imagine waking up on a Saturday and strolling straight down the sidewalk to Hope Mills Lake, or walking downtown for dinner and community event
USD 300,000
3010 Totley Drive
View photo
House · for sale
USD 255,000
USD 189/sq.ft
3010 Totley Drive
Phoenician Woods
· 1,345 sq.ft · 3 Bedrooms · 2 Baths · House
· Garden · Office room · Deck · Equipped kitchen
Phoenician Woods · 1,345 sq.ft · 3 Bedrooms · 2 Baths · House · Garden · Office room · Deck · Equipped kitchen
Welcome to 3010 Totley Drive! Tucked away on a quiet street in an established neighborhood, this well-kept 3-bedroom, 2-bath home offers approximately 1,350 square feet of comfortable living space with thoughtful details throughout. Wooden plantation shutters add timeless style and character while providing privacy and natural light control in every room. This one-owner home has been lovingly cared for since it was built and reflects true pride of ownership throughout. The functional floor plan offers a spacious living area, an inviting kitchen with ample cabinet and counter space, and a comfortable primary suite with a private bath. Two additional bedrooms provide flexibility for guests, a home office, or hobbies. Step outside to the fenced backyard and enjoy the new deck, creating the perfect space for relaxing or entertaining. Conveniently located near shopping, dining, schools, and major roadways for an easy commute
USD 255,000
4110 Craigwood Lane
View photo
House · for sale
USD 289,000
USD 158/sq.ft
4110 Craigwood Lane
Phoenician Woods
· 1,819 sq.ft · 3 Bedrooms · 2 Baths · House
· Patio · Garden · Parking · Deck · Fireplace · Equipped kitchen
Phoenician Woods · 1,819 sq.ft · 3 Bedrooms · 2 Baths · House · Patio · Garden · Parking · Deck · Fireplace · Equipped kitchen
Recently refurbished 3 BR, 2 and 1/2 bath home located at the end of a culdesac, New paint, New Luxury vinyl plank flooring in the downstairs area, new carpet on the 2nd floor, Large greatroom has fireplace with gas logs, patio door leads to wood deck with rollout cover. Kichen with breakfast nook, new cabinets, new granite countertops, new sink, new refrigerator, new dishwasher, smooth top range has convection oven, oversized pantry closet for food storage, Formal dining room. Unique staircase with triple access to bonus room and the upstairs bedrooms. Laundry closet centrally located on the second floor for optimum convenience. Bonus room is 20' x 15' with a desk area that is 9.5 x 8 with window view to the front yard. Spacious master bedroom boasts a trey ceiling with plenty of space for the largest furniture and bed size. Master bath has double vanity sinks, tile floors & soaking tub sized tub w/shower, spacious walk in closet Double garage, vinyl fencing, 12 x 16 outbuildiing for
USD 289,000
3698 Pioneer Drive
View photo
House · for sale
USD 253,000
USD 149/sq.ft
3698 Pioneer Drive
Phoenician Woods
· 1,690 sq.ft · 3 Bedrooms · 2 Baths · House
· Patio · Garden · Office room · Fireplace · Equipped kitchen · Parking
Phoenician Woods · 1,690 sq.ft · 3 Bedrooms · 2 Baths · House · Patio · Garden · Office room · Fireplace · Equipped kitchen · Parking
Charming home with a covered front porch and a fully fenced backyard — ready for everyday living and entertaining. Boasting 2024 Roof, 12/2025 HVAC, 2023 Heat pump, 2026 Garage Opener with camera and wifi, this home has it all and then some. Inside, the carpeted living room centers around a gas fireplace, and the eat-in kitchen offers direct access to the back patio, making indoor-outdoor living effortless. The primary bedroom features a luxurious walk-in shower and a dedicated vanity space. All additional bedrooms are conveniently located on the main floor, with a bonus room with a closet upstairs — ideal for a home office, playroom, or guest space. The backyard is built for functionality with two exterior sheds, one of which is wired with electricity — perfect for a workshop or extra storage. Located just 10 minutes from Dirtbag Ales Brewery & Taproom, you'll have easy access to one of the area's favorite local gathering spots, with regular events, live music, and farmers markets rig
USD 253,000
3607 Frierson Street
View photo
House · for sale
USD 295,000
USD 143/sq.ft
3607 Frierson Street
Phoenician Woods
· 2,056 sq.ft · 3 Bedrooms · 2 Baths · House
· Patio · Garden · Equipped kitchen
Phoenician Woods · 2,056 sq.ft · 3 Bedrooms · 2 Baths · House · Patio · Garden · Equipped kitchen
Welcome home to this beautiful ranch style home in Hope Mills offering 3 bedrooms, 2 bath, and an abundance of space & natural light throughout! The huge living room features built-ins and a ceiling fan, creating the perfect space for relaxing or entertaining guests. The spacious kitchen is a dream with tile backsplash, a large pantry, and tons of cabinet space for storage and functionality. This home also offers both a formal dining area and a formal living room, giving you flexible spaces to fit your lifestyle. The primary suite features a large walk-in closet and an updated bath complete with tile flooring, tile shower, and dual vanity. Large windows throughout the home allow for beautiful natural light to pour in. Step outside to enjoy the fenced backyard with a patio area perfect for grilling or entertaining, plus a storage shed for all your extras. HVAC is 2 years old. Roof has limited life-time warranty!
USD 295,000
3713 Carlos Avenue
View photo
House · for sale
USD 107,000
USD 104/sq.ft
3713 Carlos Avenue
Phoenician Woods
· 1,023 sq.ft · 3 Bedrooms · 1 Bath · House
· Garden · Parking · Equipped kitchen
Phoenician Woods · 1,023 sq.ft · 3 Bedrooms · 1 Bath · House · Garden · Parking · Equipped kitchen
Great Oppoertunity at this price. Nice 3 bedroom, one bath ranch home on a quiet street near medical facilities, shopping and resturants. This home has a 2 car garage, large storage shed/workshop with power. The kitchen has granite counter tops and stainless steel appliances. Family room is open to the kitchen and has hardwood flooring. The bathroom has tile flooring and shower. The home has good closet spaces and has a nice flow to it. The back yard is large and fenced with plenty of storage. This is a home that would be a great investment or starter home
USD 107,000
5312 Thackeray Drive
View photo
House · for sale
USD 180,000
USD 150/sq.ft
5312 Thackeray Drive
Phoenician Woods
· 1,195 sq.ft · 3 Bedrooms · 2 Baths · House
Phoenician Woods · 1,195 sq.ft · 3 Bedrooms · 2 Baths · House
Welcome home to 5312 Thackeray Drive, located in the established Saddle Ridge subdivision! This charming home features 3 bedrooms and 2 full bathrooms with a functional layout ready for its next owner. Conveniently located near Cape Fear Valley Medical Center, shopping, dining, and everyday amenities, with Hope Mills just a short drive away. Enjoy the convenience of being close to everything while still tucked into an established neighborhood. Please be aware this sale is subject to NCGS Chapter 1 Article 29A (N. C.G.S. 1-339.1, et al) and the procedures for private or public sales. An accepted offer will be treated as a starting bid and will begin the 10-day upset bid period. The buyer’s due diligence period will not begin until the upset bid period expires. If the buyer’s bid is upset, all due diligence and earnest money will be refunded
USD 180,000
1209 Hilltop Avenue
View photo
House · for sale
USD 429,000
USD 206/sq.ft
1209 Hilltop Avenue
Phoenician Woods
· 2,077 sq.ft · 3 Bedrooms · 2 Baths · House
· Parking · Balcony · Fireplace · Equipped kitchen
Phoenician Woods · 2,077 sq.ft · 3 Bedrooms · 2 Baths · House · Parking · Balcony · Fireplace · Equipped kitchen
Located in the heart of desirable Haymount and within the popular Terry Sanford school district, this charming 3-bedroom, 2-bath home offers an ideal blend of character, convenience, and opportunity. Enjoy being within walking distance of downtown Fayetteville, local parks, shopping, and fine dining, while remaining just a short drive from Fort Bragg. Situated on a larger-than-average Haymount lot, the property features mature landscaping and inviting outdoor spaces, including a spacious screened-in balcony. Inside, you'll find beautiful teak flooring, a formal living room with a gas-log fireplace, a formal dining room, and a well-appointed kitchen featuring granite countertops, stainless steel appliances, built-in appliances, and a gas cooktop. The primary suite includes French doors opening to a charming Juliette balcony. Above the detached garage, the unfinished second floor presents an exciting opportunity to create additional living space, a private guest or mother-in-law suite, h
USD 429,000
2602 Sedgefield Drive
View photo
House · for sale
USD 195,000
USD 110/sq.ft
2602 Sedgefield Drive
Phoenician Woods
· 1,765 sq.ft · 4 Bedrooms · 1 Bath · House
· Equipped kitchen
Phoenician Woods · 1,765 sq.ft · 4 Bedrooms · 1 Bath · House · Equipped kitchen
Turnkey Investment Opportunity in Fayetteville! Solid, low-maintenance 4-bedroom, 1.5-bath all-brick ranch featuring lots of functional living space. Recent interior updates include fresh paint, updated flooring, and ceiling fans, making this a low-turnover, easy-to-manage rental asset. Practical layout includes an eat-in kitchen with breakfast nook and a dedicated laundry room. Brick exterior is low maintenance. Sits on a 0.25-acre lot in an established neighborhood with strong rental demand. Ideal for buy-and-hold investors or 1031 exchange replacement. Great tenants in place. (Month to month)
USD 195,000
807 Faison Avenue
View photo
House · for sale
USD 242,999
USD 139/sq.ft
807 Faison Avenue
Phoenician Woods
· 1,744 sq.ft · 3 Bedrooms · 2 Baths · House
· Garden · Fireplace · Parking
Phoenician Woods · 1,744 sq.ft · 3 Bedrooms · 2 Baths · House · Garden · Fireplace · Parking
Seller is offering a generous $5,000 concession towards buyers cost! Don’t Sleep on This One! Move In Ready & Full of Updates. This beautifully refreshed 3-bedroom, 2-bath home is ready for you to move right in and enjoy. From the moment you walk in, you’ll appreciate the fresh and updated feel with new paint throughout, new carpet, new light fixtures, new vanities, and a new range. But the updates are just the beginning! Step outside to discover a large, fenced backyard surrounded by mature landscaping, perfect for entertaining, relaxing, and pets. The property also features a wired workshop, giving you the perfect space for hobbies, projects, or extra storage. Cozy up by the wood burning fireplace on chilly evenings, and enjoy the convenience of a 2 car carport for covered parking. And the location? You can’t beat it! Conveniently located near shopping, dining, entertainment, and Fort Bragg, making everyday errands and commuting a breeze. Fresh updates. Great outdoor space. Fantastic
USD 242,999
1813 Cawdor Drive
View photo
House · for sale
USD 240,000
USD 152/sq.ft
1813 Cawdor Drive
Phoenician Woods
· 1,572 sq.ft · 3 Bedrooms · 2 Baths · House
· Deck · Fireplace · Equipped kitchen · Parking
Phoenician Woods · 1,572 sq.ft · 3 Bedrooms · 2 Baths · House · Deck · Fireplace · Equipped kitchen · Parking
OFFERING $3,000 IN SELLER CREDITS*Updated, move-in ready, and full of personality — welcome to 1813 Cawdor Drive. Walk in and immediately notice the beautifully laid LVP flooring setting the tone throughout the home. The kitchen delivers with quartz countertops and brand new stainless steel appliances, while the bathrooms impress with tiled showers and new vanities. Downstairs, a Carolina room with an electric fireplace creates the perfect retreat — step through the door and you're on the screened-in porch, ready for a quiet morning coffee. A back deck and garage add everyday convenience. New HVAC, ductwork, water heater, and a serviced roof mean peace of mind from day one. All of this, conveniently off Hope Mills Road in the heart of Fayetteville
USD 240,000
3145 Legion Road
View photo
House · for sale
USD 210,000
USD 159/sq.ft
Updated
3145 Legion Road
Phoenician Woods
· 1,313 sq.ft · 3 Bedrooms · 2 Baths · House
· Office room · Gym · Equipped kitchen
Phoenician Woods · 1,313 sq.ft · 3 Bedrooms · 2 Baths · House · Office room · Gym · Equipped kitchen
Seller incentives! Seller is offering $8,000 toward buyer’s closing costs with an acceptable offer! PLUS, with a full-price offer, seller will provide NEW BLINDS throughout the home AND a NEW WASHER and DRYER! Completely renovated 3-bedroom, 2-bath home with a versatile flex room, featuring modern finishes and extensive upgrades throughout. This move-in-ready property offers a beautifully updated kitchen with new cabinetry, premium stone countertops, stylish tile backsplash, and new appliances. Both bathrooms have been completely remodeled with custom tile work, new tubs, vanities, toilets, and LVP flooring for a fresh, modern feel. The flex room provides additional living space perfect for a home office, playroom, gym, media room, or guest area. Major improvements include a new HVAC package unit, all-new plumbing, electrical wiring, electrical panel, water heater, insulation, drywall, doors, light fixtures, hardware, custom closet shelving, and fresh interior and exterior paint. Exter
USD 210,000

Get email alerts

Don't miss out: be the first to know about new properties

The alert was correctly created

On subscribing you accept the conditions of use and the privacy policy
Alert
Receive new ads in your inbox
Save this search
Receive alerts for new listings

We'll send you an email when we have new properties for: "Houses for sale in Phoenician Woods"

The alert was correctly created

Queensdale
Bordeaux, Fayetteville city Seventy-First township Cumberland County North Carolina
Get email alerts and be the first to see new listings
Required field
On subscribing I accept the terms of the privacy policy
Perfect! You'll soon start receiving new listings via email
Alert
Receive an email when we have new ads for Houses for sale in Phoenician Woods
Save this search
Filters

Bedrooms

Size (sq.ft)

sq.ft
sq.ft

Price

USD
USD

Property type

Bathrooms

Clear all filters
Receive notifications when new entries are published.