104 properties for sale in Phoneton

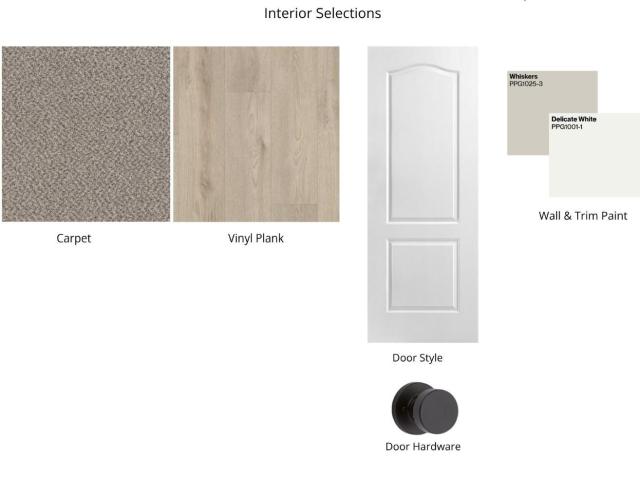
704 Deerhurst Drive
View photo
House · for sale
USD 434,900
USD 138/sq.ft
704 Deerhurst Drive
Phoneton
· 3,132 sq.ft · 4 Bedrooms · 2 Baths · House
· Equipped kitchen · Parking
Phoneton · 3,132 sq.ft · 4 Bedrooms · 2 Baths · House · Equipped kitchen · Parking
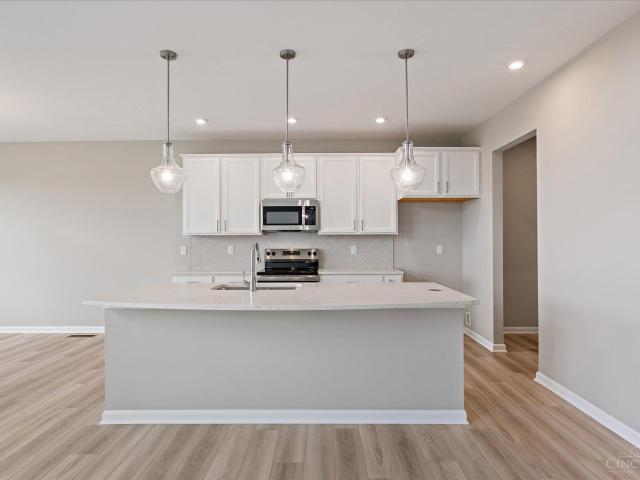
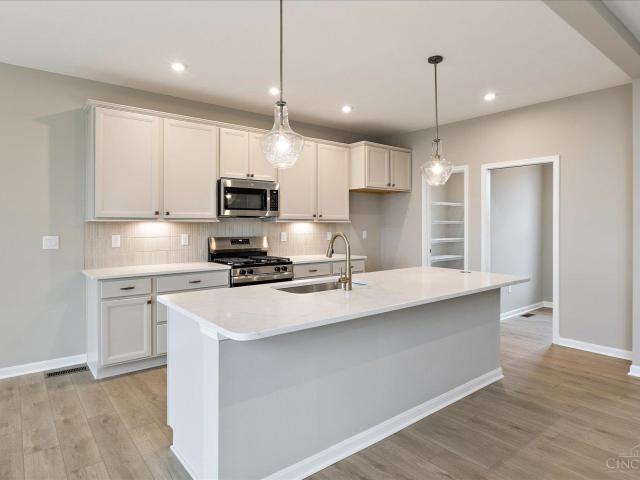
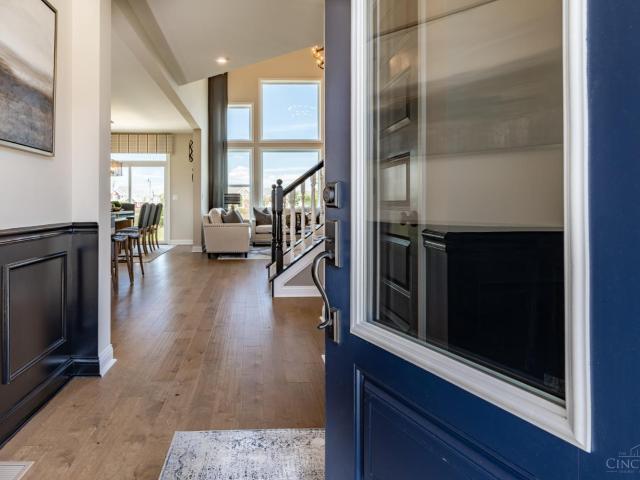
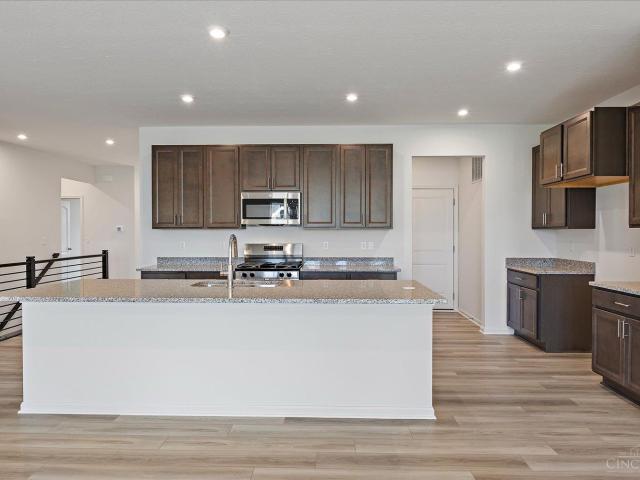
New construction in the beautiful Foxfire community, featuring the stunning Breckenridge design. This thoughtfully designed single-story layout is perfect for style and practicality with 4 bedrooms, 2 full baths, and 1 half bath. The inviting family room is the heart of this plan, making it the perfect gathering space. The open kitchen with a large island, quartz countertops, and walk-in pantry connects to the morning room that walks outside. Private study through French doors. The main entry foyer invites guests to the formal dining room. The owner's suite features a private bath and walk-in closet. Bedrooms and full bath down the hall. The spacious 2-bay garage completes this exceptional home
USD 434,900
687 Deerhurst Drive
View photo
House · for sale
USD 414,900
USD 209/sq.ft
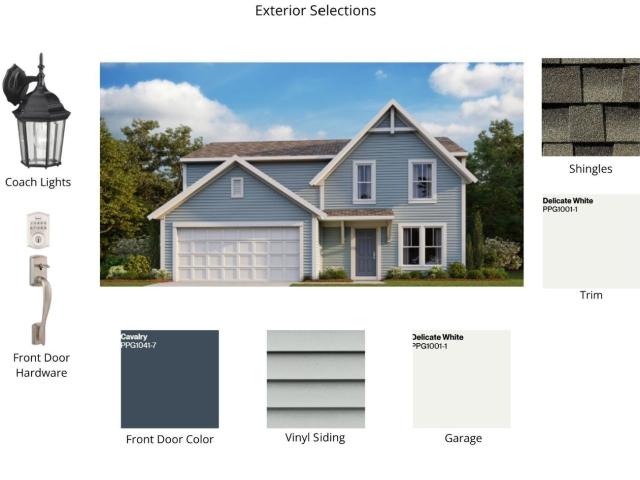
687 Deerhurst Drive
Phoneton
· 1,981 sq.ft · 3 Bedrooms · 2 Baths · House
· Equipped kitchen · Parking · Cellar
Phoneton · 1,981 sq.ft · 3 Bedrooms · 2 Baths · House · Equipped kitchen · Parking · Cellar
New construction in the beautiful Foxfire community, featuring the stunning Greenbriar design. This thoughtfully designed layout is perfect for style and practicality with 3 bedrooms, 2 full baths, and 1 half bath. The inviting family room is the heart of this plan, making it the perfect gathering space. The open kitchen with an island, stone countertops, and generous pantry space connects to the morning room that walks outside. Private study through French doors at the main entry foyer. Upper level loft retreat. The owner's suite features a private bath and walk-in closet. Full basement with bath rough-in. The spacious 2-bay garage completes this exceptional home
USD 414,900
6525 River Birch Street
View photo
House · for sale
USD 499,900
USD 197/sq.ft
6525 River Birch Street
Phoneton
· 2,530 sq.ft · 4 Bedrooms · 2 Baths · House
· Equipped kitchen · Parking · Cellar
Phoneton · 2,530 sq.ft · 4 Bedrooms · 2 Baths · House · Equipped kitchen · Parking · Cellar
Flash sale now live. October 10-october 13 only! New construction in the beautiful Carriage Trails community, featuring the stunning Charles design. This unique plan offers 4 bedrooms, 2 full baths, and 1 half bath. The expansive 2-story family room is the perfect gathering space. Spacious open kitchen with a large island, quartz countertops, and walk-in pantry connects to the morning room, that walks outside. Private study through French doors at the main entry foyer. The owner's suite is on the main level and features a spacious private bath and oversized walk-in closet. Full basement with bath rough-in. The spacious 2-bay garage completes this exceptional home
USD 499,900
6513 River Birch Street
View photo
House · for sale
USD 499,900
6513 River Birch Street
Phoneton
· 4 Bedrooms · 2 Baths · House
· Patio · Office room · Equipped kitchen · Parking · Cellar
Phoneton · 4 Bedrooms · 2 Baths · House · Patio · Office room · Equipped kitchen · Parking · Cellar
New construction in the beautiful Carriage Trails community, featuring the stunning Avery design. This unique plan offers 4 bedrooms, 2 full baths, and 1 half bath. The expansive 2-story family room is the perfect gathering space. Spacious open kitchen with a large island, quartz countertops, pocket office, and walk-in pantry connects to the morning room that walks out to the patio. The owner's suite is on its own level and features a spacious private bath and oversized walk-in closet. Included is a versatile recreation room that can be customized into a guest suite. Full basement with bath rough-in. The spacious 2-bay garage completes this exceptional home
USD 499,900
2004 Silver Linden Drive
View photo
House · for sale
USD 514,900
USD 198/sq.ft
2004 Silver Linden Drive
Phoneton
· 2,594 sq.ft · 4 Bedrooms · 2 Baths · House
· Patio · Equipped kitchen · Parking
Phoneton · 2,594 sq.ft · 4 Bedrooms · 2 Baths · House · Patio · Equipped kitchen · Parking
Former Model home in the beautiful Carriage Trails community, featuring the stunning Avery design. This unique plan offers 4 bedrooms, 2 full baths, and 1 half bath. The expansive family room is the perfect gathering space. Spacious open kitchen with a large island and walk-in pantry connects to the morning room, that walks out to the patio. The owner's suite is on its own level and features a spacious private bath and oversized walk-in closet. Included is a versatile recreation room that can be customized into a guest suite. The spacious 2-bay garage completes this exceptional home
USD 514,900
5967 Shooting Star Street
View photo
House · for sale
USD 479,900
USD 217/sq.ft
5967 Shooting Star Street
Phoneton
· 2,207 sq.ft · 4 Bedrooms · 3 Baths · House
· Patio · Equipped kitchen · Parking
Phoneton · 2,207 sq.ft · 4 Bedrooms · 3 Baths · House · Patio · Equipped kitchen · Parking
New construction in the beautiful Carriage Trails community, featuring the stunning Emmett design. This unique plan offers 4 bedrooms and 3 full baths. The expansive family room is the perfect gathering space. Spacious open kitchen with a large island and walk-in pantry connects to the morning room, that walks out to the patio. The owner's suite features a spacious private bath and walk-in closet. The spacious 2-bay garage completes this exceptional home
USD 479,900
7845 Harshmanville Road
View photo
House · for sale
USD 199,900
USD 148/sq.ft
7845 Harshmanville Road
Phoneton
· 1,345 sq.ft · 3 Bedrooms · 1 Bath · House
· Parking · Fireplace
Phoneton · 1,345 sq.ft · 3 Bedrooms · 1 Bath · House · Parking · Fireplace
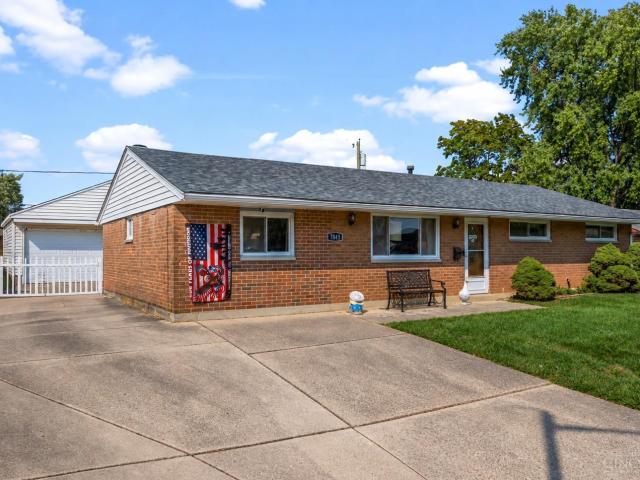
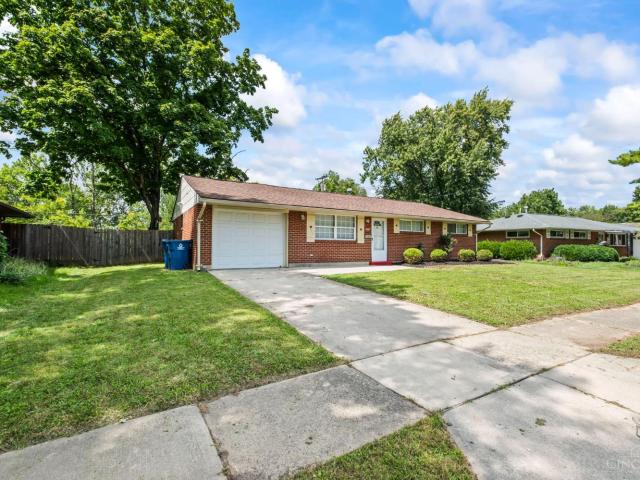
Easy living, great updates, and a location that keeps you connected! This charming 3-bedroom, 1-bath brick ranch offers the simplicity of one-level living with an open floor plan designed for everyday life and entertaining. Gather around the wood-burning fireplace on cool evenings, enjoy the natural flow between living spaces, and appreciate a home that has already had many of the big updates taken care ofincluding an updated bathroom in 2024, hot water heater in 2022, roof in 2017, and more. Need extra space? The large detached garage offers plenty of room for vehicles, storage, hobbies, or the workshop you've been wanting. Best of all, you're conveniently located just off I-70 with quick access to Wright-Patterson AFB, shopping, dining, and everything the Dayton area has to offer. Whether you're buying your first home, downsizing, or simply looking for a move-in-ready ranch in a convenient location, this one checks a lot of boxes!
USD 199,900
5668 Bellefontaine Road
View photo
House · for sale
USD 274,000
USD 164/sq.ft
5668 Bellefontaine Road
Phoneton
· 1,668 sq.ft · 3 Bedrooms · 2 Baths · House
· Patio · Garden · Equipped kitchen · Cellar
Phoneton · 1,668 sq.ft · 3 Bedrooms · 2 Baths · House · Patio · Garden · Equipped kitchen · Cellar
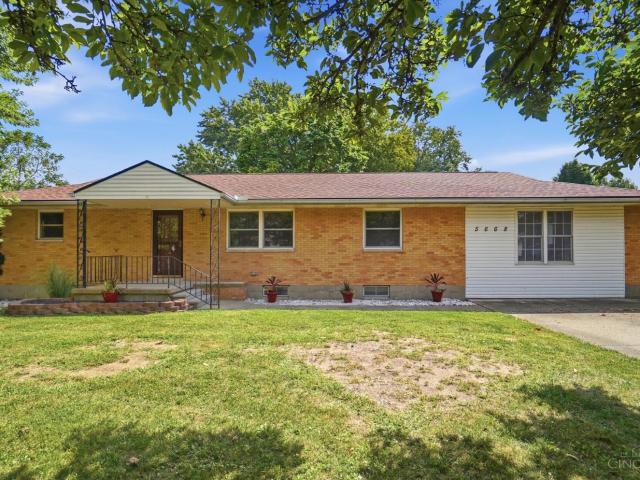
Beautifully renovated 3-bedroom, 2-bath home thoughtfully updated throughout with modern finishes and stylish upgrades. The updated kitchen shines with granite countertops, crisp white cabinetry, stainless steel appliances, and a welcoming layout for everyday living and entertaining. In addition to the living room, a spacious family room offers even more room to relax or gather. Both bathrooms have been renovated with sleek, modern finishes, including a full basement bathroom with a shower for added convenience. Enjoy the outdoors in the large, shaded, fenced backyard, along with an enclosed back porch and patio perfect for relaxing or entertaining. With inviting spaces inside and out, this move-in-ready home is ready to impress. Come see all it has to offer! Note: Select photos have been virtually staged using AI to show possible furniture placement and dcor. Added furnishings and decorative items are not present at the property and are not included in the sale. Original
USD 274,000
5127 Catalpa Drive
View photo
House · for sale
USD 415,000
USD 136/sq.ft
Updated
5127 Catalpa Drive
Phoneton
· 3,035 sq.ft · 4 Bedrooms · 3 Baths · House
· Equipped kitchen
Phoneton · 3,035 sq.ft · 4 Bedrooms · 3 Baths · House · Equipped kitchen
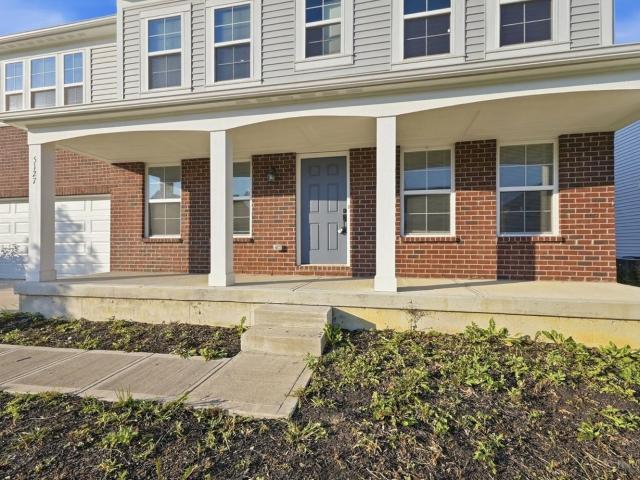
Located in Huber Heights, this like-new Ryan Home pairs a fresh, neutral palette with a versatile floor plan. The well-designed main level includes a kitchen with island and breakfast nook, plus a bedroom, full bath with walk-in shower, and laundry all on the first floor. The second floor offers a large family room and spacious primary suite with soaking tub, walk-in shower, double vanities, and walk-in closet. The lower level provides additional unfinished space with a bathroom rough-in, ready for your vision. Enjoy nature trails throughout the community and less than a 20 minute commute to Wright Patterson Air Force Base
USD 415,000
1458 Bartley Road
View photo
House · for sale
USD 25,217
USD 16/sq.ft
1458 Bartley Road
Phoneton
· 1,550 sq.ft · 3 Bedrooms · 2 Baths · House
Phoneton · 1,550 sq.ft · 3 Bedrooms · 2 Baths · House
Court Ordered Sale by Private Selling Officer. Auction ends on September 17, 2026. All information we have on the property is included. We have no additional information, property condition is unknown. NO SHOWINGS, NO trespassing for any reason. Information is thought to be correct but not guaranteed. 10% Buyer Premium added to the high bid, $5,000 deposit is due within 24 hours of bidding end
USD 25,217
206 W Main Street
View photo
House · for sale
USD 550,000
USD 134/sq.ft
206 W Main Street
Phoneton
· 4,080 sq.ft · 4 Bedrooms · 2 Baths · House
· Parking
Phoneton · 4,080 sq.ft · 4 Bedrooms · 2 Baths · House · Parking
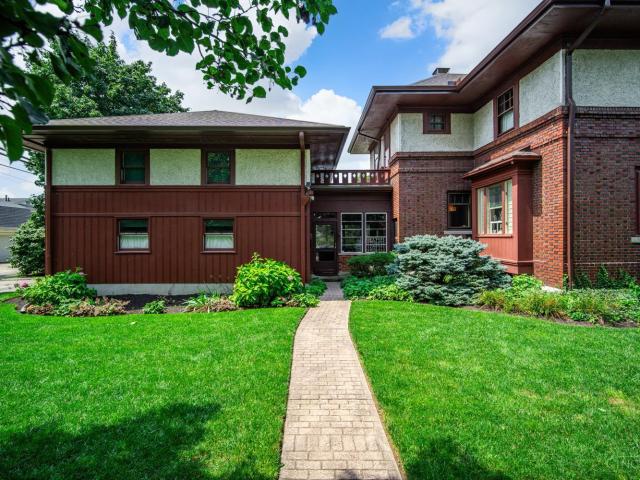
Historic Iconic Downtown Tipp City Home! Chance of a lifetime to be the next proud owner of 1909 circa Hadden Home! Lovingly preserved highlighting the unsurpassed craftsmanship of its era. Over 4,600 square feet above grade. 2.5 story home with 4 spacious bedrooms, 2 1/2 baths, & rare, attached 2 1/2 car heated 26x25 garage featuring floored 2nd level. 2,884 SF on 1st & 2nd levels; approximately 1,200 SF on 3rd level; 1,334 unfinished SF in LL; & 518 SF in 3-season room. Rich architectural relevance representing Neo-Classic Rectilinear tradition of Flemish bond, brick & stucco construction. Designed by Dayton's Schenck & Williams in Prairie Style. Which originated in Chicago with architects that included Frank Lloyd Wright. Of note Schenck & Williams designed Orville Wright's Hawthorn Hill & Engineer's Club of Dayton. Impressive 30x11 front porch & 19x11 covered front porch leads you into a 5x5 enclosed porch that opens into the parlor/foyer. Being sold AS-Is
USD 550,000
4585 S Dayton Brandt Road
View photo
House · for sale
USD 795,000
USD 419/sq.ft
4585 S Dayton Brandt Road
Phoneton
· 1,894 sq.ft · 3 Bedrooms · 2 Baths · House
· Patio · Parking · Deck · Fireplace · Equipped kitchen · Swimming pool
Phoneton · 1,894 sq.ft · 3 Bedrooms · 2 Baths · House · Patio · Parking · Deck · Fireplace · Equipped kitchen · Swimming pool
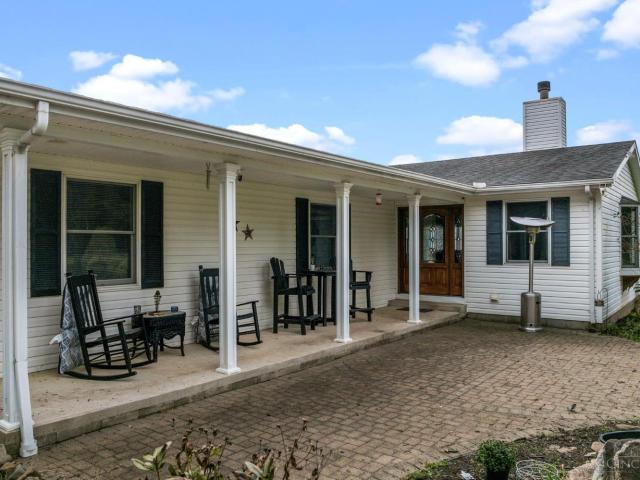
Exceptional equestrian property with excellent potential for boarding, training or lessons! Main barn is conveniently located at the front of the property and offers 14 stalls, multiple cross-tie areas, wash bay with hot water, tack/observation room and lighted 60'x120' indoor arena. Barn opens to fully tiled pastures for improved drainage and has its own artesian well. Separate 30'x40' pole barn offers 3 additional stalls for personal horses, plus a lean-to barn with large hay mow. Privately situated ranch home features 3 bedrooms, 2 full baths and an open floor plan. Gourmet kitchen offers granite, stainless appliances, gas range and large island. Great room features a floor-to-ceiling stone wood-burning fireplace. Enjoy a covered porch, paver patio, large deck, pergola and above-ground pool. Oversized detached garage offers workshop space. Separate artesian well for home. Orchard includes apple, cherry, peach and apricot trees plus black raspberries
USD 795,000
6687 Hubbard Drive
View photo
House · for sale
USD 179,000
USD 174/sq.ft
6687 Hubbard Drive
Phoneton
· 1,023 sq.ft · 3 Bedrooms · 1 Bath · House
· Garden
Phoneton · 1,023 sq.ft · 3 Bedrooms · 1 Bath · House · Garden
Discover easy single floor living at 6687 Hubbard Dr. This 3 bed, 1 bath ranch features newer 2025 laminate flooring, a private backyard, and a quiet neighborhood setting. Conveniently located near schools, shopping, and dining, this home offers practical comfort and everyday accessibility. A great fit for a starter home or a solid investment property, with simple living and a functional layout that suits a variety of needs
USD 179,000
6810 Hubbard Drive
View photo
House · for sale
USD 210,000
USD 195/sq.ft
6810 Hubbard Drive
Phoneton
· 1,076 sq.ft · 3 Bedrooms · 2 Baths · House
· Garden · Equipped kitchen · Air conditioning
Phoneton · 1,076 sq.ft · 3 Bedrooms · 2 Baths · House · Garden · Equipped kitchen · Air conditioning
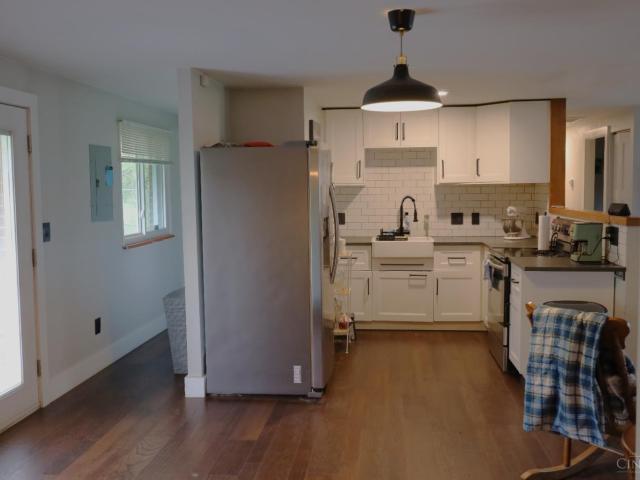
Modern Farm House Vibe, Beautiful inside and out 3 bedroom 2 full bath ranch. Circular floor plan. Lots of open space. Recently renovated kitchen features white cabinets with black hardware, subway tile back splash, a dreamy farmhouse sink, and exposed shiplap. Dining room across from kitchen provides a great space for cozy family dinners or entertaining. Beautiful oak engineered hardwood floors throughout the home along w/ neutral paint colors. Shiplap and trim are solid pine and custom! Electric wiring and panel (2020), Brand New AC, furnace (2019), roof (2020), water heater (2020), and water softener (2020). Fenced-in backyard. Room sizes are approximate
USD 210,000

Get email alerts

Don't miss out: be the first to know about new properties

The alert was correctly created

On subscribing you accept the conditions of use and the privacy policy
Alert
Receive new ads in your inbox
Save this search
Receive alerts for new listings

We'll send you an email when we have new properties for: "Properties for sale in Phoneton"

The alert was correctly created

Deweese, Dayton city Montgomery County Ohio
Kossuth Colony Historic District
Get email alerts and be the first to see new listings
Required field
On subscribing I accept the terms of the privacy policy
Perfect! You'll soon start receiving new listings via email
Alert
Receive an email when we have new ads for Properties for sale in Phoneton
Save this search
Filters

Bedrooms

Size (sq.ft)

sq.ft
sq.ft

Price

USD
USD

Property type

Bathrooms

Clear all filters
Receive notifications when new entries are published.