We use first and third party cookies, among others, Analytical and Advertising cookies, to analyze traffic, display ads tailored to your likely interest and improve user experience. If you continue browsing you accept our Cookie Policy. Our partners
7,477 properties for sale in Piano Craft Guild
View photo
Condo · for sale
Request Details
Updated
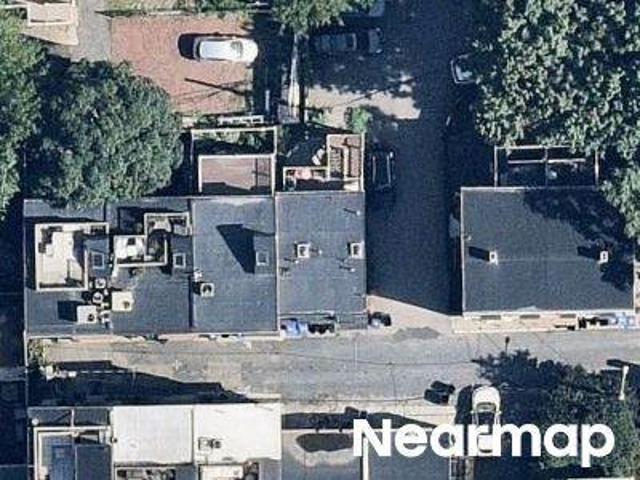
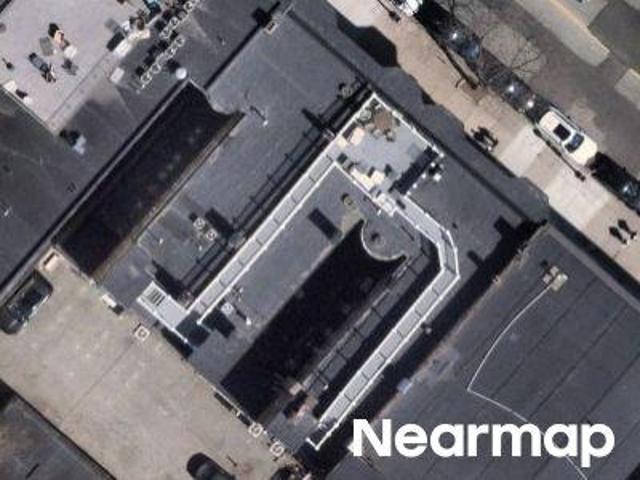
Burrill Pl
Piano Craft Guild
· Condo
Piano Craft Guild · Condo
This is a Real Estate-Owned (REO)/post-foreclosure home owned or managed by a bank. All offers are considered; however, the highest and best will most likely be accepted
This is a Real Estate-Owned (REO)/post-foreclosure home owned or managed by a bank. All offers are considered; however, the highest and best will most likely be accepted
This is a Real Estate-Owned (REO)/post-foreclosure home owned or managed by a bank. All offers are considered; however, the highest and best will most likely be accepted
This is a Real Estate-Owned (REO)/post-foreclosure home owned or managed by a bank. All offers are considered; however, the highest and best will most likely be accepted
Request Details
View photo
House · for sale
Request Details
Updated
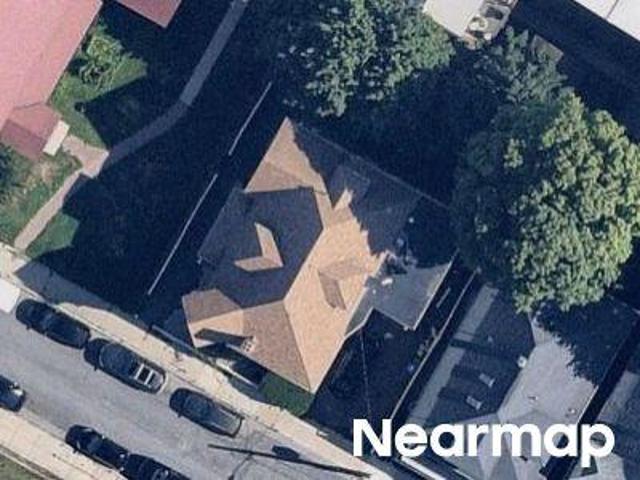
Mount Cushing Ter
Piano Craft Guild
· 4,456 sq.ft · 9 Bedrooms · 4 Baths · House
Piano Craft Guild · 4,456 sq.ft · 9 Bedrooms · 4 Baths · House
This home is in preforeclosure, which means the homeowner is in default (missed payments). Therefore, there could be an opportunity to strike a great deal with the owner and the bank
This home is in preforeclosure, which means the homeowner is in default (missed payments). Therefore, there could be an opportunity to strike a great deal with the owner and the bank
Request Details
View photo
House · for sale
Request Details
Updated
Mount Cushing Ter
Piano Craft Guild
· 4,338 sq.ft · 9 Bedrooms · 4 Baths · House
Piano Craft Guild · 4,338 sq.ft · 9 Bedrooms · 4 Baths · House
This home is in preforeclosure, which means the homeowner is in default (missed payments). Therefore, there could be an opportunity to strike a great deal with the owner and the bank
This home is in preforeclosure, which means the homeowner is in default (missed payments). Therefore, there could be an opportunity to strike a great deal with the owner and the bank
Piano Craft Guild · 1,119 sq.ft · 2 Bedrooms · 1 Bath · House
This home is in preforeclosure, which means the homeowner is in default (missed payments). Therefore, there could be an opportunity to strike a great deal with the owner and the bank
This home is in preforeclosure, which means the homeowner is in default (missed payments). Therefore, there could be an opportunity to strike a great deal with the owner and the bank
Request Details
View photo
House · for sale
Request Details
Updated
N St
Piano Craft Guild
· 1,335 sq.ft · 3 Bedrooms · 2 Baths · House
Piano Craft Guild · 1,335 sq.ft · 3 Bedrooms · 2 Baths · House
This home is in preforeclosure, which means the homeowner is in default (missed payments). Therefore, there could be an opportunity to strike a great deal with the owner and the bank
This home is in preforeclosure, which means the homeowner is in default (missed payments). Therefore, there could be an opportunity to strike a great deal with the owner and the bank
This is a Real Estate-Owned (REO)/post-foreclosure home owned or managed by a bank. All offers are considered; however, the highest and best will most likely be accepted
This is a Real Estate-Owned (REO)/post-foreclosure home owned or managed by a bank. All offers are considered; however, the highest and best will most likely be accepted
This home is in preforeclosure, which means the homeowner is in default (missed payments). Therefore, there could be an opportunity to strike a great deal with the owner and the bank
This home is in preforeclosure, which means the homeowner is in default (missed payments). Therefore, there could be an opportunity to strike a great deal with the owner and the bank
Request Details
View photo
House · for sale
Request Details
Updated
Franklin St
Piano Craft Guild
· 1,647 sq.ft · 2 Bedrooms · 1 Bath · House
Piano Craft Guild · 1,647 sq.ft · 2 Bedrooms · 1 Bath · House
This home is in preforeclosure, which means the homeowner is in default (missed payments). Therefore, there could be an opportunity to strike a great deal with the owner and the bank
This home is in preforeclosure, which means the homeowner is in default (missed payments). Therefore, there could be an opportunity to strike a great deal with the owner and the bank
Request Details
View photo
House · for sale
Request Details
Updated
N St
Piano Craft Guild
· 1,335 sq.ft · 4 Bedrooms · 2 Baths · House
Piano Craft Guild · 1,335 sq.ft · 4 Bedrooms · 2 Baths · House
This home is in preforeclosure, which means the homeowner is in default (missed payments). Therefore, there could be an opportunity to strike a great deal with the owner and the bank
This home is in preforeclosure, which means the homeowner is in default (missed payments). Therefore, there could be an opportunity to strike a great deal with the owner and the bank
Request Details
View photo
Condo · for sale
USD 699,000
USD 843/sq.ft
condo with 1 bedroom, Boston MA ES105591053
Piano Craft Guild
· 829 sq.ft · 1 Bedroom · Condo
· Parking · Air conditioning · Lift
Piano Craft Guild · 829 sq.ft · 1 Bedroom · Condo · Parking · Air conditioning · Lift
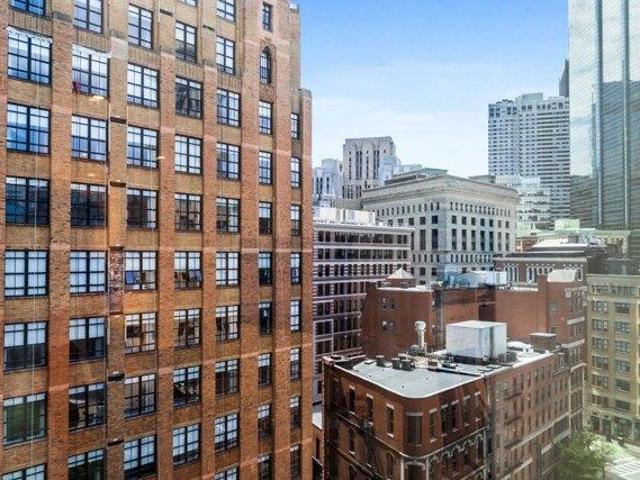
Experience true urban lifestyle living in this open-concept studio condo! Exceptional Opportunity in Boston's Vibrant Midtown / Downtown Crossing! Located in The Edison, a historic former Edison Electric Co. building that was converted to a boutique, Manhattan-style, industrial loft condo building in 2001, this 838 Sq. Ft 4th floor residence offers a flexible open floor plan with endless layout design possibilities. This condo features painted brick, gas cooking, a striking brushed stainless-steel backsplash rising from counter-to-ceiling and Laundry in Unit. Elevator building with authentic, chic and stylish industrial common areas with polished concrete floors and a Butterfly intercom system. Economical condo fee includes Heat, HW, gas cooking and Central Air. Located close to Millennium Tower, The Common, South Station and all that Downtown Boston has to offer. Rental garage parking across the street. A rare opportunity in one of Boston's most desirable and rapidly rising neighborho
Experience true urban lifestyle living in this open-concept studio condo! Exceptional Opportunity in Boston's Vibrant Midtown / Downtown Crossing! Located in The Edison, a historic former Edison Electric Co. building that was converted to a boutique, Manhattan-style, industrial loft condo building in 2001, this 838 Sq. Ft 4th floor residence offers a flexible open floor plan with endless layout design possibilities. This condo features painted brick, gas cooking, a striking brushed stainless-steel backsplash rising from counter-to-ceiling and Laundry in Unit. Elevator building with authentic, chic and stylish industrial common areas with polished concrete floors and a Butterfly intercom system. Economical condo fee includes Heat, HW, gas cooking and Central Air. Located close to Millennium Tower, The Common, South Station and all that Downtown Boston has to offer. Rental garage parking across the street. A rare opportunity in one of Boston's most desirable and rapidly rising neighborho
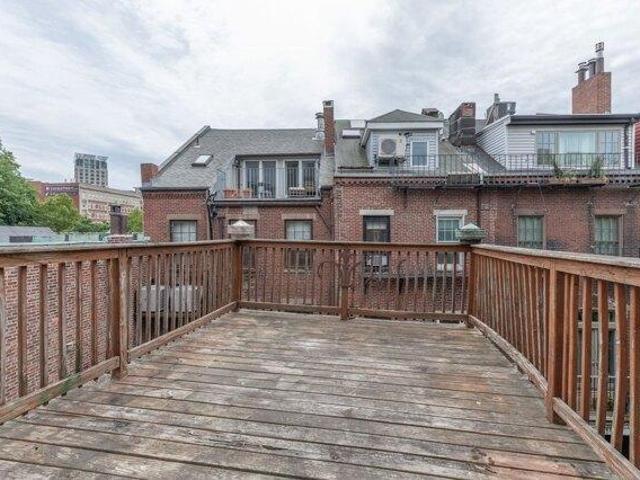
Exceptional Bay Village single-family townhouse spanning five levels with 6 bedrooms, 4 bathrooms, and a flexible office/bonus room. Full gut-renovated to the studs. Professionally designed with refined, modern finishes throughout. Sun-filled open layout with a chef's kitchen featuring granite counters and Thermador appliances. Generous outdoor space including a spacious deck, private balcony, and charming patio area. Garage parking is conveniently located directly across from the home and available for approximately $250/month. A rare offering in the heart of Boston's Bay Village
Exceptional Bay Village single-family townhouse spanning five levels with 6 bedrooms, 4 bathrooms, and a flexible office/bonus room. Full gut-renovated to the studs. Professionally designed with refined, modern finishes throughout. Sun-filled open layout with a chef's kitchen featuring granite counters and Thermador appliances. Generous outdoor space including a spacious deck, private balcony, and charming patio area. Garage parking is conveniently located directly across from the home and available for approximately $250/month. A rare offering in the heart of Boston's Bay Village
Corner unit townhouse with a private entrance. Feels like a single-family house. Wonderful 2 bedrooms with 2 full baths and high ceilings. Large eat-in kitchen with granite countertops and stainless steel appliances. Gorgeous newly sanded and finished hardwood floors throughout. Laundry in unit. Lots of closets and storage! 2 deeded parking spots. High owner occupancy HOA! Walking distance to the T, shops, schools, and restaurants
Corner unit townhouse with a private entrance. Feels like a single-family house. Wonderful 2 bedrooms with 2 full baths and high ceilings. Large eat-in kitchen with granite countertops and stainless steel appliances. Gorgeous newly sanded and finished hardwood floors throughout. Laundry in unit. Lots of closets and storage! 2 deeded parking spots. High owner occupancy HOA! Walking distance to the T, shops, schools, and restaurants
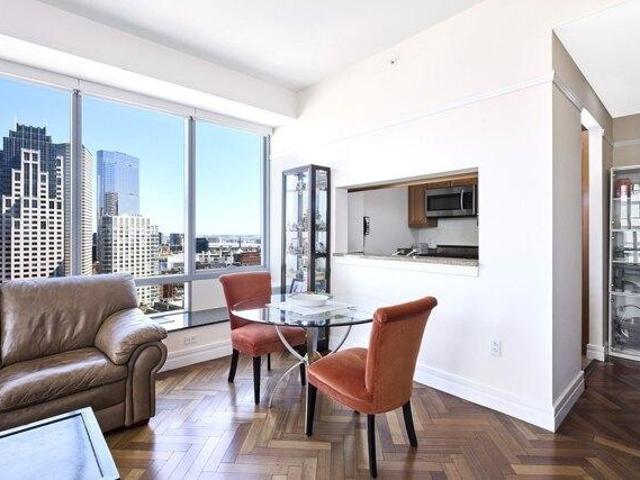
RITZ CARLTON SOUTH TOWER-Elevated on the twenty-fifth floor, corner unit spanning +/-1257 square feet, this single level living area provides one of the best locations in Midtown. The living room, dining area and primary bedroom offer exceptional views of the morning sunrise, the Harbor and outer islands. The 2nd bedroom/den gives you peeks of the Boston Common and Charles River. While the 2nd bedroom is open to the living room, a wall can be put up, french doors or barn type door to separate the space. Complementing both bedrooms are two full marble bathrooms. Fully applianced kitchen with generous pass through. Take the elevator down to the Equinox Gym (membership required, owner's get a discount) or to access the hotel lobby. The convenience of valet parking enhances the ease of city living. Guest parking is for 60 hours per month, no charge. The only building in the city that offers that special perk. Just a few blocks to walk to Roche Brothers market. Fall is here and it's a speci
RITZ CARLTON SOUTH TOWER-Elevated on the twenty-fifth floor, corner unit spanning +/-1257 square feet, this single level living area provides one of the best locations in Midtown. The living room, dining area and primary bedroom offer exceptional views of the morning sunrise, the Harbor and outer islands. The 2nd bedroom/den gives you peeks of the Boston Common and Charles River. While the 2nd bedroom is open to the living room, a wall can be put up, french doors or barn type door to separate the space. Complementing both bedrooms are two full marble bathrooms. Fully applianced kitchen with generous pass through. Take the elevator down to the Equinox Gym (membership required, owner's get a discount) or to access the hotel lobby. The convenience of valet parking enhances the ease of city living. Guest parking is for 60 hours per month, no charge. The only building in the city that offers that special perk. Just a few blocks to walk to Roche Brothers market. Fall is here and it's a speci
Rarely available, just renovated 1BR on the 10th floor of the prestigious Folio building. Owners just finished a complete kitchen renovation in 2025, new lighting, flooring, doors, motorized blinds, closet systems and paint, but they decided to upgrade to a 2BR in the building! Flooded with sunlight from south-facing, floor-to-ceiling windows. Full-size stackable in-unit laundry. Loads of storage in custom closets as well as deeded storage in the garage below. Experience Boston living at its finest at Folio, a luxury boutique building in the heart of the city. Commuting is a breeze with easy access to Rt. 93, Mass Pike and public transit. Folio amenities include 24/7 concierge and on-site management. HOA fees cover all utilities except electricity, including central heat and A/C. On-site garage parking available for rent or purchase. This prime location is just steps from Boston Harbor and the Greenway, offering quick access to the North End and Seaport. Live the ultimate urban lifesty
Rarely available, just renovated 1BR on the 10th floor of the prestigious Folio building. Owners just finished a complete kitchen renovation in 2025, new lighting, flooring, doors, motorized blinds, closet systems and paint, but they decided to upgrade to a 2BR in the building! Flooded with sunlight from south-facing, floor-to-ceiling windows. Full-size stackable in-unit laundry. Loads of storage in custom closets as well as deeded storage in the garage below. Experience Boston living at its finest at Folio, a luxury boutique building in the heart of the city. Commuting is a breeze with easy access to Rt. 93, Mass Pike and public transit. Folio amenities include 24/7 concierge and on-site management. HOA fees cover all utilities except electricity, including central heat and A/C. On-site garage parking available for rent or purchase. This prime location is just steps from Boston Harbor and the Greenway, offering quick access to the North End and Seaport. Live the ultimate urban lifesty
ESTATE ! Location! Location! Priced $100K under the assessed value. Your opportunity to create value in one of Boston's most charming and coveted neighborhoods, Bay Village. This historic area is located just moments from the Boston Public Garden and with easy access to all the best restaurants and shopping of Back Bay and The South End. Take a morning stroll to Mike and Patti's for coffee! Easy commute with access to the T and major highways. Charming features include original wide pine floors, and two decorative brick fireplaces. This sunny home is highlighted by the enormous walkout, private deck, nestled in an enclave of backyard gardens, with peace and quiet and chirping birds right in the heart of the city. In unit washer/dryer. This Home is sold as part of an estate and the condominium is in need of complete renovation. Bring your ideas and create sweat equity in a location that holds its value and provides opportunity for a first time homebuyer or Investor alike. Close access t
ESTATE ! Location! Location! Priced $100K under the assessed value. Your opportunity to create value in one of Boston's most charming and coveted neighborhoods, Bay Village. This historic area is located just moments from the Boston Public Garden and with easy access to all the best restaurants and shopping of Back Bay and The South End. Take a morning stroll to Mike and Patti's for coffee! Easy commute with access to the T and major highways. Charming features include original wide pine floors, and two decorative brick fireplaces. This sunny home is highlighted by the enormous walkout, private deck, nestled in an enclave of backyard gardens, with peace and quiet and chirping birds right in the heart of the city. In unit washer/dryer. This Home is sold as part of an estate and the condominium is in need of complete renovation. Bring your ideas and create sweat equity in a location that holds its value and provides opportunity for a first time homebuyer or Investor alike. Close access t
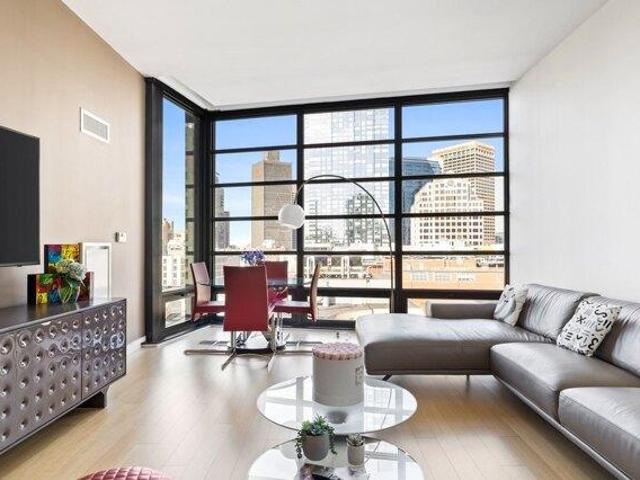
Welcome to Penthouse 5 at Millennium Place, where refined luxury meets the vibrant heart of Boston. Perched on the top floor, this exceptional residence offers sweeping city views through dramatic floor-to-ceiling windows and soaring ceilings that fill the home with natural light. The thoughtfully designed layout features three spacious bedrooms and elegant living and dining areas ideal for both everyday living and entertaining. The sleek kitchen is appointed with premium appliances, custom cabinetry, and sophisticated finishes, flowing seamlessly into the main living space. Spa inspired bathrooms provide a serene, elevated retreat. Residents enjoy full-service amenities including 24-hour concierge, fitness center, owners' lounge, and private dining spaces. A rare opportunity to experience elevated city living at its finest
Welcome to Penthouse 5 at Millennium Place, where refined luxury meets the vibrant heart of Boston. Perched on the top floor, this exceptional residence offers sweeping city views through dramatic floor-to-ceiling windows and soaring ceilings that fill the home with natural light. The thoughtfully designed layout features three spacious bedrooms and elegant living and dining areas ideal for both everyday living and entertaining. The sleek kitchen is appointed with premium appliances, custom cabinetry, and sophisticated finishes, flowing seamlessly into the main living space. Spa inspired bathrooms provide a serene, elevated retreat. Residents enjoy full-service amenities including 24-hour concierge, fitness center, owners' lounge, and private dining spaces. A rare opportunity to experience elevated city living at its finest
An amazing three-bedroom condo in the heart of historic Fort Hill, just steps from beautiful Highland Park, this one-of-a-kind home blends centuries of character with thoughtful modern living. Enter through your own private door and discover a home that unfolds beautifully across three levels within the historic Spooner Lambert House. The main level features a generous living room with 18th-century heart pine floorboards, exposed beams, and preserved historic wallpaper, creating a warm, distinctive setting for relaxing or entertaining. The home flows naturally into the dining area and beautifully renewed kitchen, featuring 2025 custom millwork cabinetry, stainless steel countertops, an integrated sink, induction cooking, and a walk-in pantry with integrated shelving. A bedroom with an 18th-century fireplace, 19th-century cast-iron insert, and 2025 tile surround continues the home's historic character. Custom millwork closets, a renovated full bath with a stone countertop, wood wainscot
An amazing three-bedroom condo in the heart of historic Fort Hill, just steps from beautiful Highland Park, this one-of-a-kind home blends centuries of character with thoughtful modern living. Enter through your own private door and discover a home that unfolds beautifully across three levels within the historic Spooner Lambert House. The main level features a generous living room with 18th-century heart pine floorboards, exposed beams, and preserved historic wallpaper, creating a warm, distinctive setting for relaxing or entertaining. The home flows naturally into the dining area and beautifully renewed kitchen, featuring 2025 custom millwork cabinetry, stainless steel countertops, an integrated sink, induction cooking, and a walk-in pantry with integrated shelving. A bedroom with an 18th-century fireplace, 19th-century cast-iron insert, and 2025 tile surround continues the home's historic character. Custom millwork closets, a renovated full bath with a stone countertop, wood wainscot
USD 615,000
View photo
Condo · for sale
USD 449,000
USD 571/sq.ft
condo with 2 bedroom, Boston MA ES105474733
Piano Craft Guild
· 786 sq.ft · 2 Bedrooms · Condo
· Deck · Equipped kitchen · Air conditioning · Cellar
Brand new gut renovation with beautiful finishes, conveniently located just North of Jones Hill and close to Uphams Corner. 2 minutes to the bus and just 1/2 a mile to the T, plus free Harvard shuttles to the medical area. Be the first owner in this sunny two bedroom featuring: Open design kitchen with stainless appliances including dishwasher/disposal, stone countertops, custom cabinetry and quartz backsplash. Full tub/shower bath with stylish tile. Central air conditioning, tankless hot water heater, and plenty of basement storage. This home includes and in-unit washer/dryer hook-up. New security system with multiple cameras in place. Double pane windows allow quiet enjoyment. Lovely private deck off the back is perfect for BBQs or just morning coffee. House next door has permits in place for new construction which will beautify the location and instantly raise your values with just a little patience! Up to $25K in downpayment assistance that never has to be paid back! Ask the agent!
Brand new gut renovation with beautiful finishes, conveniently located just North of Jones Hill and close to Uphams Corner. 2 minutes to the bus and just 1/2 a mile to the T, plus free Harvard shuttles to the medical area. Be the first owner in this sunny two bedroom featuring: Open design kitchen with stainless appliances including dishwasher/disposal, stone countertops, custom cabinetry and quartz backsplash. Full tub/shower bath with stylish tile. Central air conditioning, tankless hot water heater, and plenty of basement storage. This home includes and in-unit washer/dryer hook-up. New security system with multiple cameras in place. Double pane windows allow quiet enjoyment. Lovely private deck off the back is perfect for BBQs or just morning coffee. House next door has permits in place for new construction which will beautify the location and instantly raise your values with just a little patience! Up to $25K in downpayment assistance that never has to be paid back! Ask the agent!
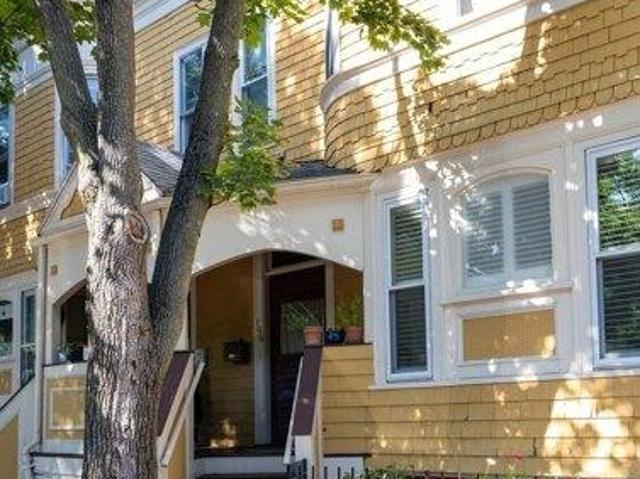
Set within a cheerful yellow Victorian with handsome period details and a wonderful solid wood entry door, 199 Hamilton Street feels distinctly Cambridge: full of character, easy to live in and connected to so much of what makes the city special. Tucked along a quiet residential street in the heart of Cambridgeport, the home pairs the warmth of a classic 19th century residence with a comfortable, inviting interior. High ceilings, beautifully refinished hardwood floors and oversized east facing windows fill the living room, dining room and bedrooms with lovely morning light, while original transom windows and exposed brick speak to the home's history.The rooms are comfortable and nicely proportioned, with an easy flow from the living room through the dining room to the spacious kitchen. From there, step outside to the shared garden and patio, a welcome extension of the living space for grilling, dinner outside or simply unwinding at the end of the day. Two bedrooms offer flexibility, in
Set within a cheerful yellow Victorian with handsome period details and a wonderful solid wood entry door, 199 Hamilton Street feels distinctly Cambridge: full of character, easy to live in and connected to so much of what makes the city special. Tucked along a quiet residential street in the heart of Cambridgeport, the home pairs the warmth of a classic 19th century residence with a comfortable, inviting interior. High ceilings, beautifully refinished hardwood floors and oversized east facing windows fill the living room, dining room and bedrooms with lovely morning light, while original transom windows and exposed brick speak to the home's history.The rooms are comfortable and nicely proportioned, with an easy flow from the living room through the dining room to the spacious kitchen. From there, step outside to the shared garden and patio, a welcome extension of the living space for grilling, dinner outside or simply unwinding at the end of the day. Two bedrooms offer flexibility, in
USD 898,000
View photo
Condo · for sale
USD 3,195,000
USD 1,301/sq.ft
New
condo with 2 bedroom, Boston MA ES105611442
Piano Craft Guild
· 2,454 sq.ft · 2 Bedrooms · Condo
· Balcony · Equipped kitchen · Air conditioning · Lift
Outstanding renovation of 2 bedroom/2 bath occupying the entire fourth floor of Greenway Place, at the foot of the Rose Kennedy Greenway. Over 2400 square feet of custom living space on one floor features direct elevator access, and 2 oversized outdoor balconies. Exposed beams, brick walls, wood flooring, and wraparound windows offering panoramic views from three magnificent exposures. Open chef's kitchen by Smallbone of Devizes UK, Subzero, Gaggenau wine refrigerator, Meile dishwasher, and six burner Wolf stove. Two full marble baths. Custom lighting throughout. Central air conditioning. Two storage rooms. Large exclusive use foyer in addition to deeded square footage
Outstanding renovation of 2 bedroom/2 bath occupying the entire fourth floor of Greenway Place, at the foot of the Rose Kennedy Greenway. Over 2400 square feet of custom living space on one floor features direct elevator access, and 2 oversized outdoor balconies. Exposed beams, brick walls, wood flooring, and wraparound windows offering panoramic views from three magnificent exposures. Open chef's kitchen by Smallbone of Devizes UK, Subzero, Gaggenau wine refrigerator, Meile dishwasher, and six burner Wolf stove. Two full marble baths. Custom lighting throughout. Central air conditioning. Two storage rooms. Large exclusive use foyer in addition to deeded square footage
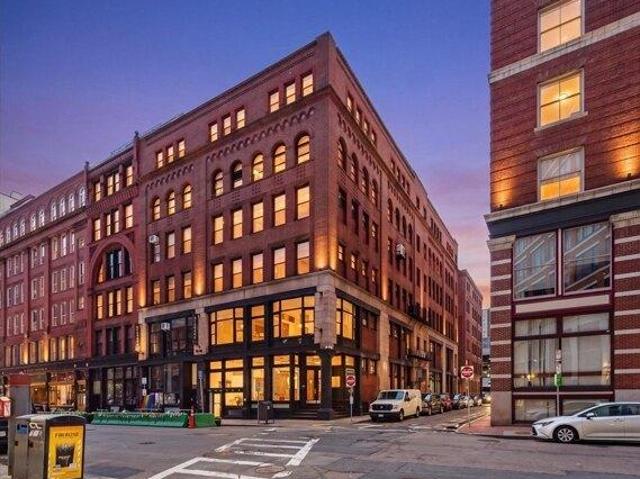
Redesign by CBT Architects, Built of Brick, Granite, Metal and Glass, Winner of The Preservation Achievement Award meet The Folio-80 Broad Street. GARAGE PARKING is INCLUDED. Unit #302: 2 Bedrooms, 2 Full Bathrooms, 1,405 Square Feet! Freshly Painted throughout the entire home. Refreshed White Kitchen Cabinets and New Stainless Pulls. Brand New Chandelier in the Dining Area and Upgraded Doorknobs. Boutique Luxury Residential Building, only 96 Units. Resident Services: 24/7 Concierge/Security and On-Site Professional Management. The Highest Quality of Life for Owners. Yes, 24/7 Valet Garage Parking is Included, Heated, Underground, Secure. From The Elegant Lobby, Elevator Up to third floor: Inside this Corner Home, SO MANY WINDOWS! Central A/C, Hardwood Floors, In-Unit Laundry. Hidden Gem Location, Intersection of Waterfront-North End-Financial District-Boston Harbor-Seaport-Greenway. 98 Walk-Score! The Greenway, 17-Acre Park has 1000s of Flowers/Trees/Roses. Easy MBTA (T) Access
Redesign by CBT Architects, Built of Brick, Granite, Metal and Glass, Winner of The Preservation Achievement Award meet The Folio-80 Broad Street. GARAGE PARKING is INCLUDED. Unit #302: 2 Bedrooms, 2 Full Bathrooms, 1,405 Square Feet! Freshly Painted throughout the entire home. Refreshed White Kitchen Cabinets and New Stainless Pulls. Brand New Chandelier in the Dining Area and Upgraded Doorknobs. Boutique Luxury Residential Building, only 96 Units. Resident Services: 24/7 Concierge/Security and On-Site Professional Management. The Highest Quality of Life for Owners. Yes, 24/7 Valet Garage Parking is Included, Heated, Underground, Secure. From The Elegant Lobby, Elevator Up to third floor: Inside this Corner Home, SO MANY WINDOWS! Central A/C, Hardwood Floors, In-Unit Laundry. Hidden Gem Location, Intersection of Waterfront-North End-Financial District-Boston Harbor-Seaport-Greenway. 98 Walk-Score! The Greenway, 17-Acre Park has 1000s of Flowers/Trees/Roses. Easy MBTA (T) Access
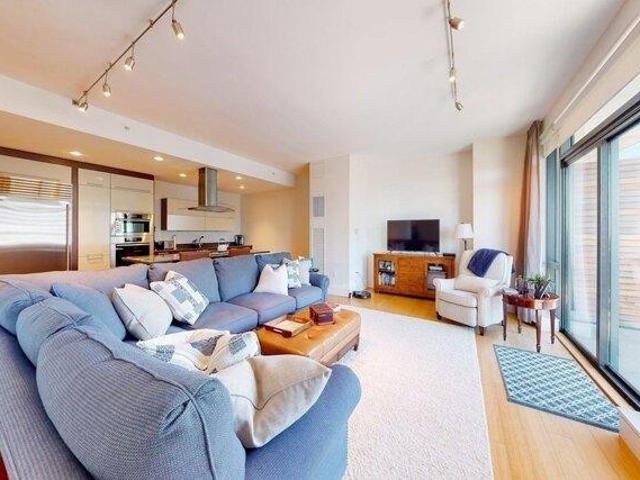
Marvelous three-corner unit at the W Residences! This 2-bedroom, 2.5-bath home offers amazing views of the city from the 23rd floor. Spacious living and dining room with solid bamboo grain flooring, and two good-sized bedrooms with south-facing views over the Boston Harbor Islands and the Blue Hills. Spa-like primary bathroom with a double vanity and walk-in closet. Enjoy all the amenities of The W Hotel. Professionally managed 24/7 concierge and doorman building with a fitness center, room service, spa, The W Lounge, and so much more. Fabulous location close to the Public Garden, the Commons, fine dining and shopping, the Theater District, all major highways, and public transportation. Currently rented for $7200 to 5/31/2027
Marvelous three-corner unit at the W Residences! This 2-bedroom, 2.5-bath home offers amazing views of the city from the 23rd floor. Spacious living and dining room with solid bamboo grain flooring, and two good-sized bedrooms with south-facing views over the Boston Harbor Islands and the Blue Hills. Spa-like primary bathroom with a double vanity and walk-in closet. Enjoy all the amenities of The W Hotel. Professionally managed 24/7 concierge and doorman building with a fitness center, room service, spa, The W Lounge, and so much more. Fabulous location close to the Public Garden, the Commons, fine dining and shopping, the Theater District, all major highways, and public transportation. Currently rented for $7200 to 5/31/2027
USD 2,200,000
View photo
House · for sale
USD 1,285,000
USD 401/sq.ft
house with 6 bedroom, Boston MA ES105587689
Piano Craft Guild
· 3,197 sq.ft · 6 Bedrooms · House
· Garden · Deck · Fireplace
Piano Craft Guild · 3,197 sq.ft · 6 Bedrooms · House · Garden · Deck · Fireplace
Set atop a hill in Boston's historic Tommy's Rock, this meticulously maintained Greek Revival dates to the mid-1800s and pairs architectural pedigree with modern comfort. Ten-foot ceilings, generous room proportions, and oversized windows fill the six-bedroom, five-bath home with light. Original pumpkin pine floors, curved staircases, inlaid shutters, and marble fireplaces sit alongside recent updates, including all-new bathrooms and a rebuilt rear deck. An attached in-law suite with its own private entrance adds flexibility for guests, extended family, or income potential. Outside, a multi-tiered, professionally landscaped yard and several decks open onto sweeping Boston skyline views. A two-car driveway and easy access to transit, universities, and a thriving restaurant scene round out the package - historic character, modern living, in one of the city's most sought-after up-and-coming neighborhoods
Set atop a hill in Boston's historic Tommy's Rock, this meticulously maintained Greek Revival dates to the mid-1800s and pairs architectural pedigree with modern comfort. Ten-foot ceilings, generous room proportions, and oversized windows fill the six-bedroom, five-bath home with light. Original pumpkin pine floors, curved staircases, inlaid shutters, and marble fireplaces sit alongside recent updates, including all-new bathrooms and a rebuilt rear deck. An attached in-law suite with its own private entrance adds flexibility for guests, extended family, or income potential. Outside, a multi-tiered, professionally landscaped yard and several decks open onto sweeping Boston skyline views. A two-car driveway and easy access to transit, universities, and a thriving restaurant scene round out the package - historic character, modern living, in one of the city's most sought-after up-and-coming neighborhoods
USD 1,285,000
View photo
Condo · for sale
USD 499,000
USD 551/sq.ft
condo with 2 bedroom, Boston MA ES105442826
Piano Craft Guild
· 904 sq.ft · 2 Bedrooms · Condo
· Deck · Equipped kitchen · Air conditioning · Cellar
Brand new gut renovation with beautiful finishes, conveniently located just North of Jones Hill and close to Uphams Corner. 2 minutes to the bus and just 1/2 a mile to the T, plus free Harvard shuttles to the medical area. Be the first owner in this sunny two bedroom/two bath featuring: Open design kitchen with stainless appliances including dishwasher/disposal and stone countertops, custom cabinetry and quartz backsplash. Primary bath is a glass walk-in shower and double sink vanity. Second full bath is a tub/shower bath with stylish tile. Central air conditioning, tankless hot water heater, and plenty of basement storage. In-unit washer/dryer. New security system with multiple cameras in place. Double pane windows allow quiet enjoyment. Lovely private deck off the back is perfect for BBQs or just morning coffee and the second front private deck is perfect to watch the vibrant lifestyle of this community. Ask about up to $25K in downpayment assistance that never has to be paid back!
Brand new gut renovation with beautiful finishes, conveniently located just North of Jones Hill and close to Uphams Corner. 2 minutes to the bus and just 1/2 a mile to the T, plus free Harvard shuttles to the medical area. Be the first owner in this sunny two bedroom/two bath featuring: Open design kitchen with stainless appliances including dishwasher/disposal and stone countertops, custom cabinetry and quartz backsplash. Primary bath is a glass walk-in shower and double sink vanity. Second full bath is a tub/shower bath with stylish tile. Central air conditioning, tankless hot water heater, and plenty of basement storage. In-unit washer/dryer. New security system with multiple cameras in place. Double pane windows allow quiet enjoyment. Lovely private deck off the back is perfect for BBQs or just morning coffee and the second front private deck is perfect to watch the vibrant lifestyle of this community. Ask about up to $25K in downpayment assistance that never has to be paid back!
Price drop! Newly reduced to $1.145 M. - Open House Saturday 11-1. Beautiful, Newly Renovated Downtown SoHo Style Loft. This spectacular condo loft can be used as an incredible living space, a work space or both as it's uniquely dual-zoned. This bright open space features soaring ceilings, three bedrooms - one master bedroom + two smaller bedrooms, one with original industrial steel doors and a built-in loft, brand new open kitchen with stainless appliances, island, kitchen hood and stone counters, two full bathrooms, bright industrial style lighting, new HVAC system heat with exposed ducts, in-unit side by side washer/dryer, newly refinished hardwood floors throughout, and lots of closet space.Loft details include 11' high ceilings, exposed beams and brick, big bright windows. Located on South Street just steps to the T and South Station, next to the Financial District, the Seaport and the Theater District, with great local restaurants, parks and shops
Price drop! Newly reduced to $1.145 M. - Open House Saturday 11-1. Beautiful, Newly Renovated Downtown SoHo Style Loft. This spectacular condo loft can be used as an incredible living space, a work space or both as it's uniquely dual-zoned. This bright open space features soaring ceilings, three bedrooms - one master bedroom + two smaller bedrooms, one with original industrial steel doors and a built-in loft, brand new open kitchen with stainless appliances, island, kitchen hood and stone counters, two full bathrooms, bright industrial style lighting, new HVAC system heat with exposed ducts, in-unit side by side washer/dryer, newly refinished hardwood floors throughout, and lots of closet space.Loft details include 11' high ceilings, exposed beams and brick, big bright windows. Located on South Street just steps to the T and South Station, next to the Financial District, the Seaport and the Theater District, with great local restaurants, parks and shops
This exceptional home is one of only three residences on the entire 27th floor and features a rare oversized private terrace. Panoramic views via East - South exposures from Logan Airport, Boston Harbor, the Financial District to The Blue Hills greet you from walls of glass in every room of this sun-filled 2 bed, 2 bath home. The open custom kitchen to dining and living room plan leading to the terrace is perfect for entertaining. Spacious master suite, Bamboo floors, large chef's kitchen, gas cooking, custom cabinets, granite counters, stainless appliances, over-sized island and more. 1 Valet Garage Space Included. 45 PROVINCE in the heart of Midtown is a luxury boutique residence, pet friendly, with hotel style amenities Fireplace Parlor, Library Lounge, Dining Room w/ Catering Kitchen; Screening Room, Pool, Fitness Center; 33rd Floor Roof Deck, Mast Restaurant, Haley Henry Wine Bar and more. Easy access to shopping, dining and minutes to The T, Logan Airport and all major transit ro
This exceptional home is one of only three residences on the entire 27th floor and features a rare oversized private terrace. Panoramic views via East - South exposures from Logan Airport, Boston Harbor, the Financial District to The Blue Hills greet you from walls of glass in every room of this sun-filled 2 bed, 2 bath home. The open custom kitchen to dining and living room plan leading to the terrace is perfect for entertaining. Spacious master suite, Bamboo floors, large chef's kitchen, gas cooking, custom cabinets, granite counters, stainless appliances, over-sized island and more. 1 Valet Garage Space Included. 45 PROVINCE in the heart of Midtown is a luxury boutique residence, pet friendly, with hotel style amenities Fireplace Parlor, Library Lounge, Dining Room w/ Catering Kitchen; Screening Room, Pool, Fitness Center; 33rd Floor Roof Deck, Mast Restaurant, Haley Henry Wine Bar and more. Easy access to shopping, dining and minutes to The T, Logan Airport and all major transit ro
USD 2,195,000
View photo
Condo · for sale
USD 749,900
USD 718/sq.ft
condo with 2 bedroom, Brookline MA ES105402151
Piano Craft Guild
· 1,044 sq.ft · 2 Bedrooms · Condo
· Sauna · Balcony · Parking · Air conditioning · Swimming pool
Piano Craft Guild · 1,044 sq.ft · 2 Bedrooms · Condo · Sauna · Balcony · Parking · Air conditioning · Swimming pool
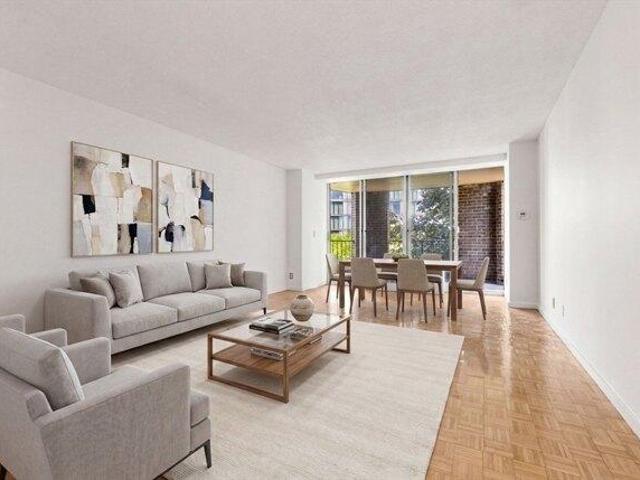
Bright and spacious 5th-floor condo at The Brook House. Corner unit offfering 1,050 sq. ft. of living space with 2 bedrooms, 2 full bathrooms, and tandem garage parking with an electric vehicle charger. The desirable corner layout provides excellent natural light throughout, with southeast-facing bedrooms and a spaciou living/dining area that leads to a private balcony. The primary suite features an en-suite bath and generous closet space, while central air conditioning and abundant storage complete the home. Brook House is a full-service luxury community with 24-hour security, on-site management, a heated outdoor pool, fitness center with steam and sauna, tennis and basketball courts, outdoor grilling areas, resident lounge, and beautifully maintained grounds. Ideally located across from the Emerald Necklace and Leverett Pond, just moments from Brookline Village, the Longwood Medical Area, MBTA Green Line stations, shops, restaurants, and universities
Bright and spacious 5th-floor condo at The Brook House. Corner unit offfering 1,050 sq. ft. of living space with 2 bedrooms, 2 full bathrooms, and tandem garage parking with an electric vehicle charger. The desirable corner layout provides excellent natural light throughout, with southeast-facing bedrooms and a spaciou living/dining area that leads to a private balcony. The primary suite features an en-suite bath and generous closet space, while central air conditioning and abundant storage complete the home. Brook House is a full-service luxury community with 24-hour security, on-site management, a heated outdoor pool, fitness center with steam and sauna, tennis and basketball courts, outdoor grilling areas, resident lounge, and beautifully maintained grounds. Ideally located across from the Emerald Necklace and Leverett Pond, just moments from Brookline Village, the Longwood Medical Area, MBTA Green Line stations, shops, restaurants, and universities
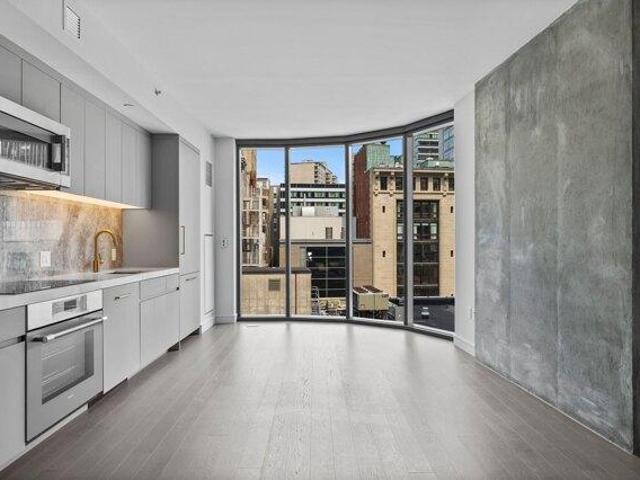
Introducing Residence 1010 at The Parker. This studio residence offers an exceptional opportunity to own a luxurious home in the heart of Boston's Theater District. Located on the 10th floor, the 579 sq. ft. layout features floor-to-ceiling windows that fill the space with natural light and capture city views. The kitchen is beautifully appointed with stone countertops, a custom marble backsplash, brass accents, and high-end appliances. The open living area features wide-plank white oak flooring and a clean, modern design. Residents enjoy premier amenities including a 24-hour concierge, cocktail lounge, billiards room, private screening room, fitness center, and a rooftop deck overlooking Boston Common
Introducing Residence 1010 at The Parker. This studio residence offers an exceptional opportunity to own a luxurious home in the heart of Boston's Theater District. Located on the 10th floor, the 579 sq. ft. layout features floor-to-ceiling windows that fill the space with natural light and capture city views. The kitchen is beautifully appointed with stone countertops, a custom marble backsplash, brass accents, and high-end appliances. The open living area features wide-plank white oak flooring and a clean, modern design. Residents enjoy premier amenities including a 24-hour concierge, cocktail lounge, billiards room, private screening room, fitness center, and a rooftop deck overlooking Boston Common
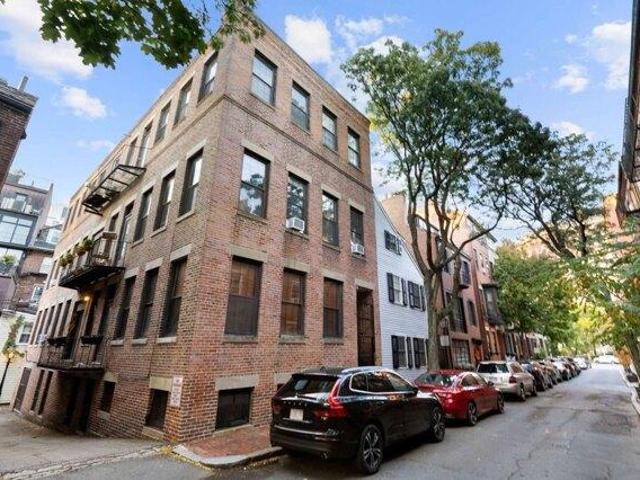
Located in the private enclave of Bay Village. Charming tree lined neighborhood off of Park Square between Back Bay and South End in the heart of Boston. Close to Public Garden, Boston Common, Theater District, and all the best restaurants, cafes, shops in Back Bay, South End, and Beacon Hill. Close and easy access to public transit and all highways. Front facing parlor level studio with 8 oversized windows providing amazing natural light. High ceilings, hard wood floors and exposed brick give it a spacious loft-like feel. Separate kitchen area with a door out to the patio/fire escape for some outdoor air/space. Bathroom has bathtub/shower combo with a pedestal sink. Double closet on 1 living room wall providing great storage space. Living room has a small nook perfect for home office. Common laundry in building. Well maintained 8 unit building professionally managed with low HOA fees that include heat and hot water. RE taxes do not include owner occupied residential tax exemption
Located in the private enclave of Bay Village. Charming tree lined neighborhood off of Park Square between Back Bay and South End in the heart of Boston. Close to Public Garden, Boston Common, Theater District, and all the best restaurants, cafes, shops in Back Bay, South End, and Beacon Hill. Close and easy access to public transit and all highways. Front facing parlor level studio with 8 oversized windows providing amazing natural light. High ceilings, hard wood floors and exposed brick give it a spacious loft-like feel. Separate kitchen area with a door out to the patio/fire escape for some outdoor air/space. Bathroom has bathtub/shower combo with a pedestal sink. Double closet on 1 living room wall providing great storage space. Living room has a small nook perfect for home office. Common laundry in building. Well maintained 8 unit building professionally managed with low HOA fees that include heat and hot water. RE taxes do not include owner occupied residential tax exemption