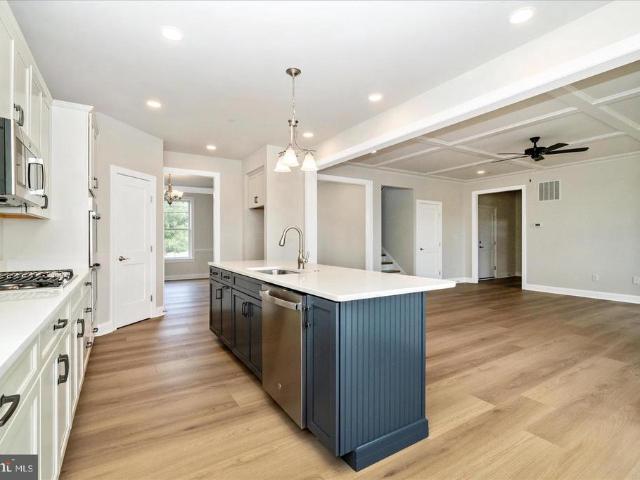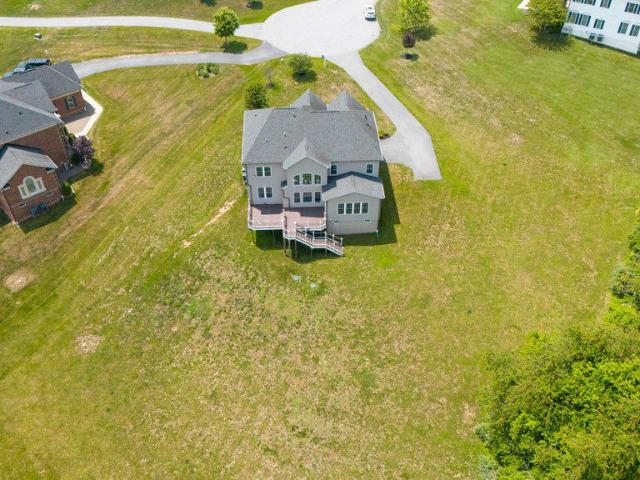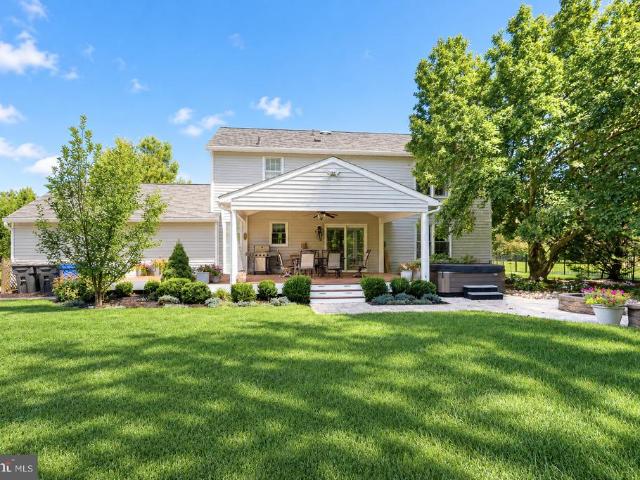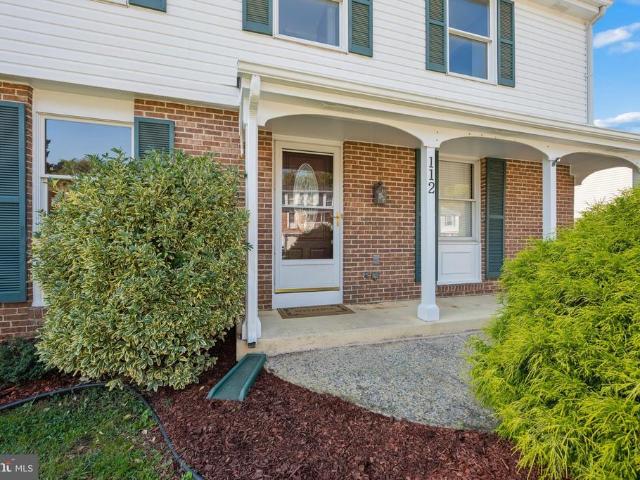
102 properties for sale in Picketts Corner

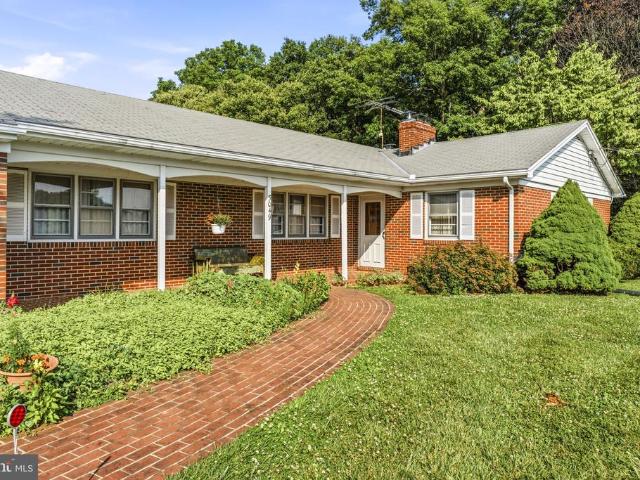
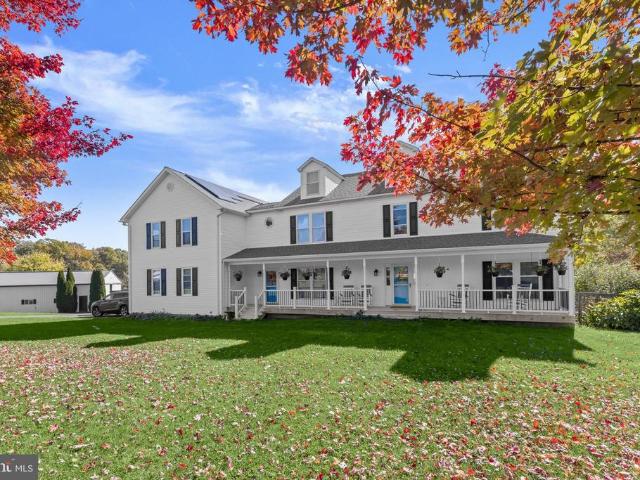
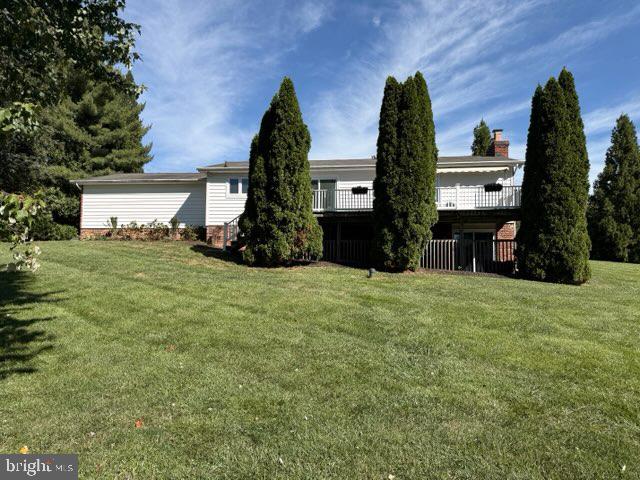
609 Fannie Dorsey Road
View photo
House · for sale
USD 549,900
USD 260/sq.ft
609 Fannie Dorsey Road
Picketts Corner
· 2,110 sq.ft · 3 Bedrooms · 3 Baths · House
· Patio · Garden · Deck · Fireplace · Equipped kitchen · Parking · Cellar
Picketts Corner · 2,110 sq.ft · 3 Bedrooms · 3 Baths · House · Patio · Garden · Deck · Fireplace · Equipped kitchen · Parking · Cellar
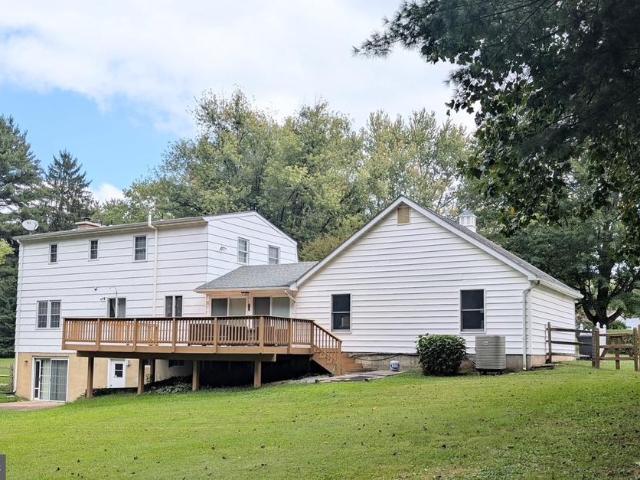
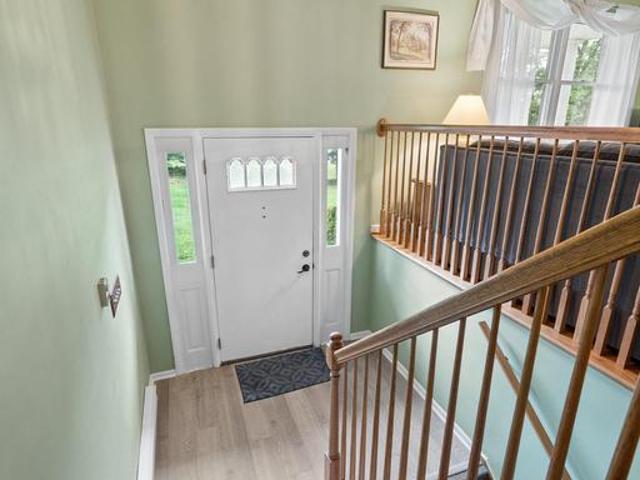
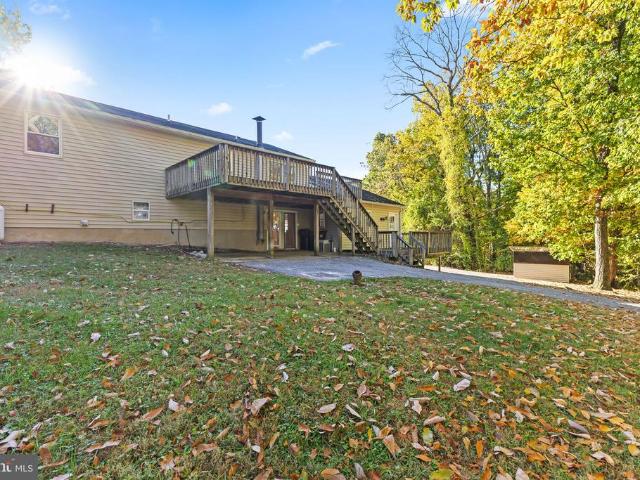
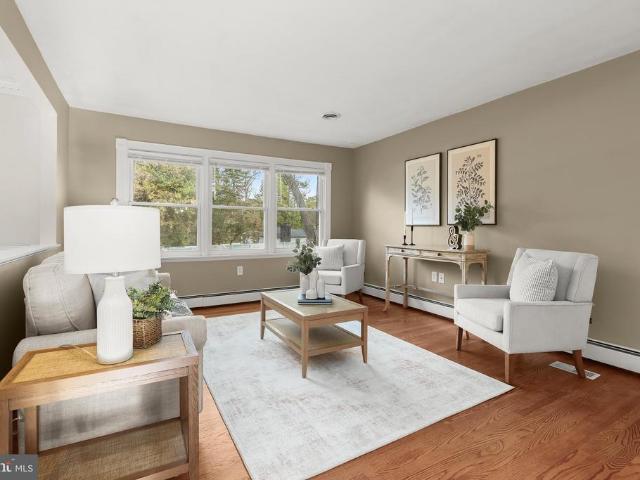
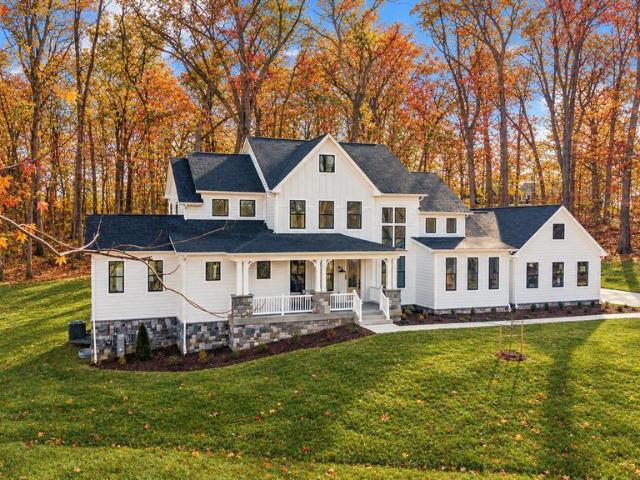
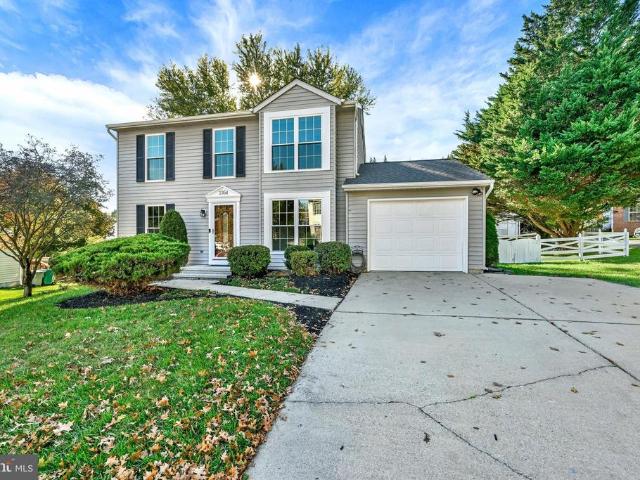
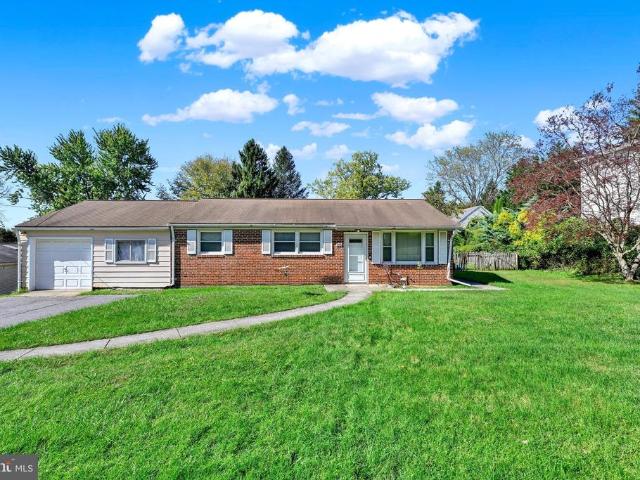
Welcome to 609 Fannie Dorsey Rd! Step inside to refinished hardwood floors (2026) that lead into a bright kitchen remodeled in 2016 featuring quartz countertops, a large island, and under-cabinet lighting. Entertaining is a breeze as a new sliding glass door opens onto a spacious composite deck. The main level also boasts brand-new carpet across all three bedrooms, and both the primary and hall bathrooms were renovated in 2026. Downstairs, the full finished basement offers a large rec area complete with a cozy wood fireplace and a sliding door that walks out to a covered patio beneath the deckperfect for outdoor lounging. EV drivers will appreciate the finished two-car garage (2020) featuring drywall, fresh paint, new concrete, epoxy floors, and a Tesla charger. Set on nearly an acre, the backyard features an invisible dog fence, a convenient shed, and peach, apple, pear, and crabapple trees, plus strawberry and blueberry bushes. Major systems and mechanical upgrades include: water tre
USD 549,900
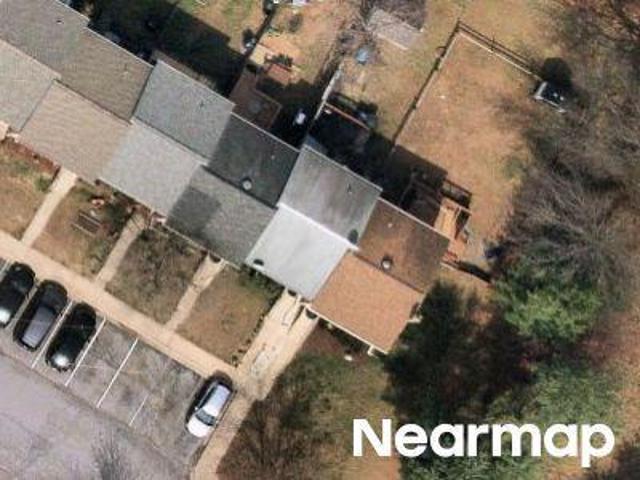
Woodbine Rd
View photo
House · for sale
Request Details
Updated
Woodbine Rd
Picketts Corner
· 1,141 sq.ft · 1 Bath · House
Picketts Corner · 1,141 sq.ft · 1 Bath · House
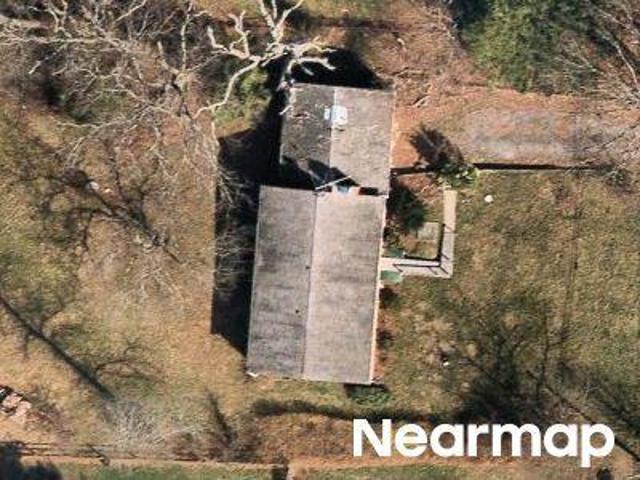
This is a Real Estate-Owned (REO)/post-foreclosure home owned or managed by a bank. All offers are considered; however, the highest and best will most likely be accepted
Request Details
5049 Braddock Road
View photo
House · for sale
USD 6,150,000
USD 3,139/sq.ft
5049 Braddock Road
Picketts Corner
· 1,959 sq.ft · 3 Bedrooms · 2 Baths · House
· Garden · Fireplace · Equipped kitchen
Picketts Corner · 1,959 sq.ft · 3 Bedrooms · 2 Baths · House · Garden · Fireplace · Equipped kitchen
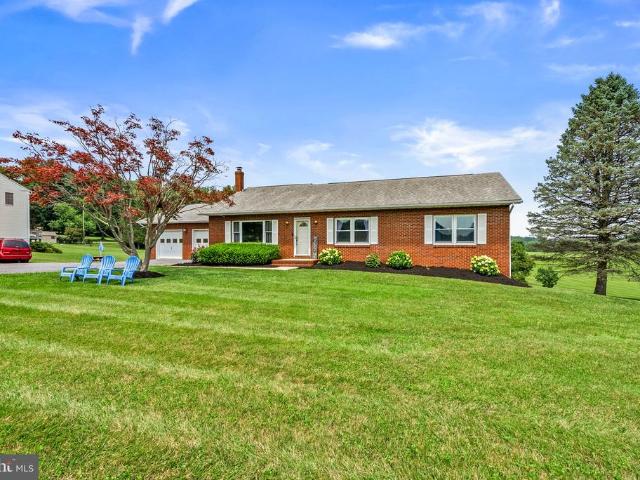
Discover the space to live, entertain, and unwind on 1.01 picturesque acres in Woodbine! Situated in the desirable Winfield area, this all-brick ranch home offers nearly 2,000 square feet of main-level living, beautiful countryside views, and an inviting layout with room for everyone to enjoy. Step inside to a sun-filled living room featuring a beautiful brick fireplace and an expansive picture window overlooking the front lawn. The generously sized family room offers another comfortable gathering space, while the spacious dining room welcomes you with exposed brick and large windows framing the scenic backyard. Whether hosting friends, gathering for the holidays, or enjoying a quiet evening at home, you'll appreciate the versatility of these inviting living spaces. The spacious kitchen connects conveniently to the home's gathering areas, while three bedrooms and two full bathrooms offer comfortable accommodations. Main-level laundry, a convenient mudroom, abundant closet space, and an
USD 6,150,000
1687 Village Green Drive
View photo
House · for sale
USD 1,099,000
USD 225/sq.ft
1687 Village Green Drive
Picketts Corner
· 4,876 sq.ft · 5 Bedrooms · 3 Baths · House
· Fireplace · Equipped kitchen · Swimming pool · Cellar
Picketts Corner · 4,876 sq.ft · 5 Bedrooms · 3 Baths · House · Fireplace · Equipped kitchen · Swimming pool · Cellar
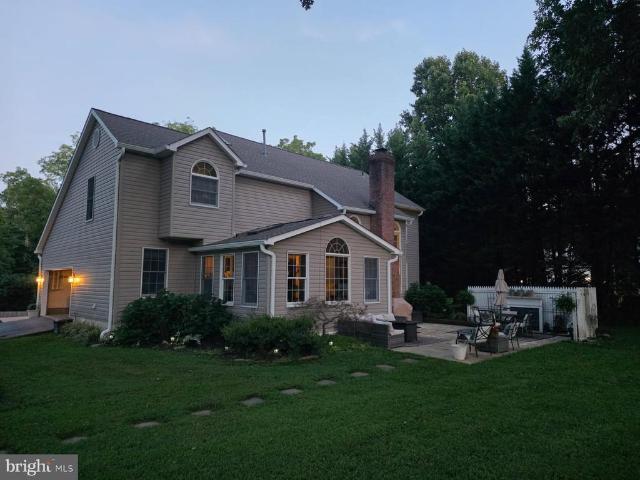
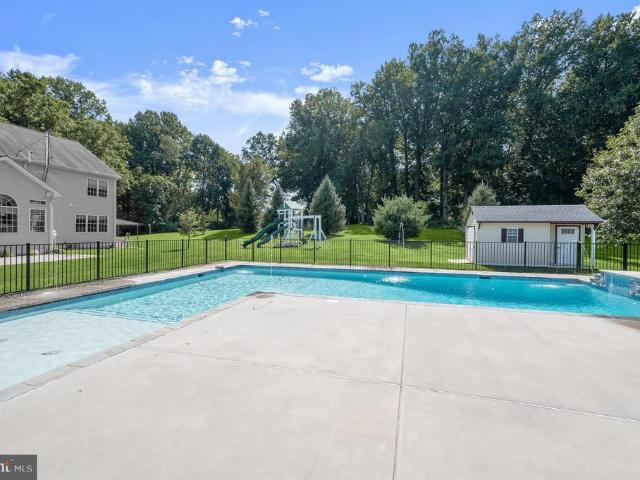
Welcome to 1687 Village Green Drive in Woodbine, MD! This stunning five-bedroom, three-and-a-half bath home combines traditional elegance with modern comfort. Step inside to find beautiful crown molding throughout the 1st floor and a spacious combination kitchen and dining area, perfect for entertaining. The cozy family room, complete with a gas fireplace, creates a warm and inviting atmosphere. The primery luxurious suite has a full bath with spa-like elements includes separate vanities and a generous walk-in closet. Of the 3 other bedrooms upstairs, one bedroom has built-in shelving with a window bench seating area with storage below. The second bathroom on the second floor has dual vanities. Completely beautiful finished basement, you will be amazed at the elegant entertainment room. Outside, you'll enjoy a sparkling heated pool, perfect for relaxation, and the outside is an entertainer's delight, with a beautiful fire pit and seating area perfect for relaxing and watching the sunri
USD 1,099,000
509 Piney Run Court
View photo
House · for sale
USD 599,900
USD 242/sq.ft
509 Piney Run Court
Picketts Corner
· 2,476 sq.ft · 3 Bedrooms · 3 Baths · House
· Equipped kitchen
Picketts Corner · 2,476 sq.ft · 3 Bedrooms · 3 Baths · House · Equipped kitchen
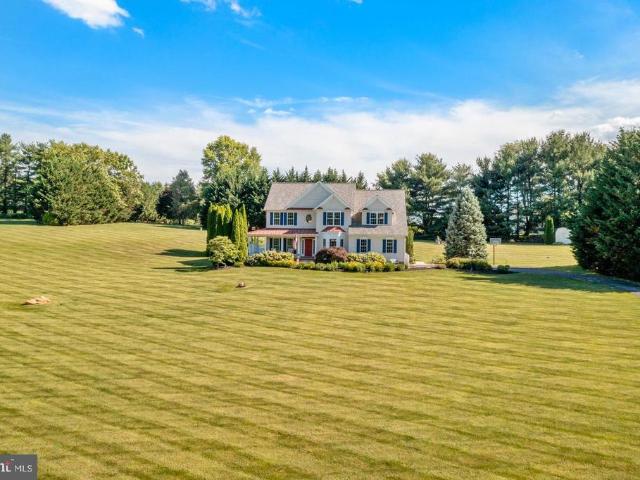
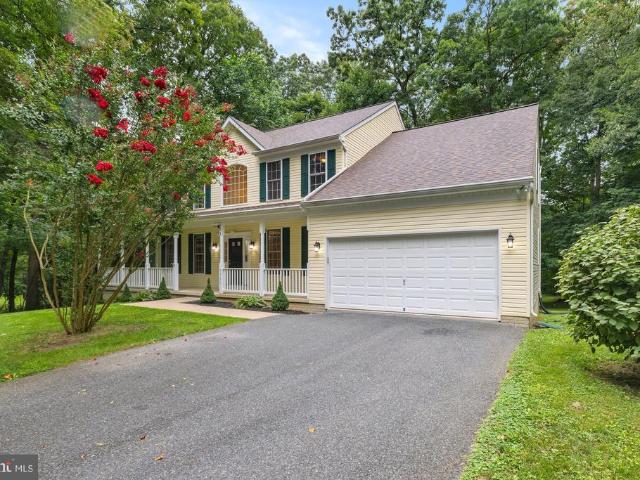
All best and final offers due 10/17/26 at 9pm. *. Welcome to this amazing colonial home nestled within the serene enclave of Piney Run Estates. This exquisite Colonial-style residence offers a harmonious blend of luxury and comfort, set on a sprawling 1.55-acre lot that backs to lush trees, providing a tranquil retreat from the everyday hustle. The property boasts an inviting layout, featuring three spacious bedrooms and three and a half bathrooms, ensuring ample space for relaxation and rejuvenation. Step inside to discover a warm and inviting interior, where crown moldings and built-ins enhance the traditional charm. The heart of the home is the family room, next to the kitchen, creating an ideal space for gatherings. The kitchen is a culinary delight, showcasing upgraded countertops, an eat-in area, and modern appliances, including a built-in microwave, dishwasher, and electric oven/range. Enjoy cozy meals in the kitchen with table space or entertain in the formal dining room, where
USD 599,900
608 Hoods Mill Road
View photo
House · for sale
USD 889,000
USD 272/sq.ft
608 Hoods Mill Road
Picketts Corner
· 3,261 sq.ft · 5 Bedrooms · 3 Baths · House
· Fireplace · Equipped kitchen
Picketts Corner · 3,261 sq.ft · 5 Bedrooms · 3 Baths · House · Fireplace · Equipped kitchen
Welcome to 608 Hoods Mill Road in beautiful Woodbine, Marylandwhere privacy, space, comfort, and convenience come together on approximately 2 picturesque acres. Set well back from the road at the end of a long private driveway, this impressive brick-front home offers over 3,200 square feet of living space, 4 to 5 bedrooms, and 3.5 bathrooms, all surrounded by expansive open lawn and peaceful natural surroundings. Step through the new front entry door into a dramatic two-story foyer and an inviting open floor plan designed for both comfortable everyday living and entertaining. Beautiful custom hardwood flooring adds warmth, character, and craftsmanship throughout the home. At the heart of the home is a spacious kitchen featuring granite countertops and stainless steel appliances, opening naturally to the surrounding living areas. The home offers multiple gathering spaces, including a welcoming family room highlighted by a stunning two-story custom-framed fireplace that creates a dramati
USD 889,000
1650 Village Green Drive
View photo
House · for sale
USD 1,199,000
USD 225/sq.ft
1650 Village Green Drive
Picketts Corner
· 5,317 sq.ft · 5 Bedrooms · 4 Baths · House
Picketts Corner · 5,317 sq.ft · 5 Bedrooms · 4 Baths · House
Price repositioned! Welcome to 1650 Village Green Dr. An extraordinary 4.5-acre private estate, w/over 5,000 finished sq. Ft, in the desirable Woodbine neighborhood of Village Green, offering an exceptional blend of space, luxury, privacy, outdoor living, & modern self-sufficient living. Set at the end of a peaceful cul de sac neighborhood, this remarkable property provides a true rural lifestyle while remaining convenient to major commuter rte's, shopping, dining & everyday amenities. The private driveway is set back behind a beautiful wooded divide, opening up to the expansive, picturesque view of rolling hills & sweeping green vistas. Stepping inside the front door into the grand 2 story foyer, the scale & elegance of this stately brick front Colonial are immediately apparent. Through the entrance foyer you're ushered into a thoughtfully designed main lvl filled w/natural light, all newly refinished hardwood flooring throughout main lvl, oversized windows, & generous living spaces.
USD 1,199,000
5580 Rhonda Road
View photo
House · for sale
USD 799,900
USD 218/sq.ft
5580 Rhonda Road
Picketts Corner
· 3,660 sq.ft · 4 Bedrooms · 2 Baths · House
· Office room · Gym
Picketts Corner · 3,660 sq.ft · 4 Bedrooms · 2 Baths · House · Office room · Gym
2 private acres backing to 15 acres of protected forest preservation! This is the setting buyers wait fora beautifully updated 4-bedroom home where privacy, nature, and everyday convenience come together. With approximately 3,666 square feet of finished living space, this home offers plenty of room to spread out while enjoying a backdrop that is truly irreplaceable. Best of all, the 15 acres of forest preservation directly behind the property provide an incredible sense of privacy and peace of mind knowing this natural setting is protected from future development. Inside, the home has been refreshed and is move-in ready with a brand-new roof, new flooring, and freshly painted interior. The spacious layout offers four bedrooms, 2.5 bathrooms, generous living spaces, and a finished lower level that provides additional room for recreation, entertaining, a home office, gym, or whatever your lifestyle requires. Step outside and the property really comes to life. Enjoy your morning coffee or
USD 799,900
1368 Hoods Mill Road
View photo
House · for sale
USD 600,000
USD 208/sq.ft
1368 Hoods Mill Road
Picketts Corner
· 2,874 sq.ft · 4 Bedrooms · 3 Baths · House
· Garden · Deck · Equipped kitchen
Picketts Corner · 2,874 sq.ft · 4 Bedrooms · 3 Baths · House · Garden · Deck · Equipped kitchen
Improved Price! Situated on just over an acre and surrounded by scenic farmland, this spacious 4 bedroom, 3 full bath rancher offers peaceful country living with picturesque views from both the front and back of the property. Here, you can wake up to rolling countryside, unwind with breathtaking sunsets, and enjoy the privacy and tranquility that make coming home something to look forward to every day. Step inside to an inviting living room where a beautiful picture window fills the space with natural light, highlighting the gorgeous hardwood floors that continue through the dining room, hallway, and bedrooms. The adjacent dining room is accented with crown molding and another picture window overlooking the backyard, creating a welcoming setting for everyday meals or hosting gatherings. The oversized eat-in kitchen is designed for both function and connection, featuring abundant cabinetry, granite countertops, tile flooring, and direct access to the expansive deck. Whether you're enjoy
USD 600,000
863 Morgan Station Road
View photo
House · for sale
USD 1,599,900
USD 353/sq.ft
863 Morgan Station Road
Picketts Corner
· 4,532 sq.ft · 5 Bedrooms · 5 Baths · House
· Fireplace · Equipped kitchen · Parking
Picketts Corner · 4,532 sq.ft · 5 Bedrooms · 5 Baths · House · Fireplace · Equipped kitchen · Parking
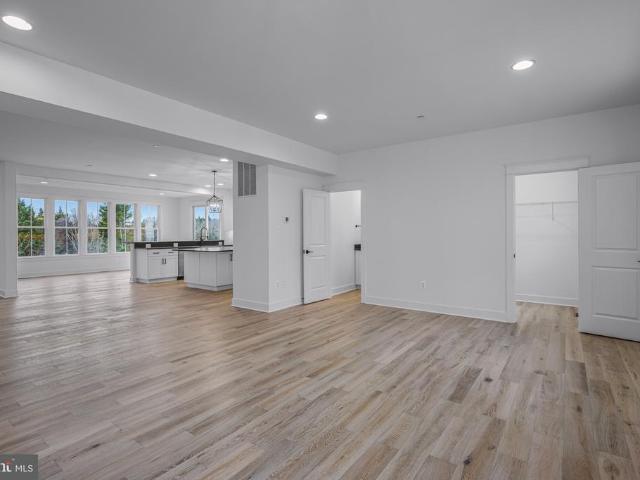
Introducing Catonsville Homes in Woodbine! Catonsville Homes proudly presents the Ryleigh floorplan, which will be meticulously crafted on a spacious 1.118-acre homesite. As you approach, you'll be drawn in by the inviting full porch, featuring a stylish metal seam roof, complemented by a stone-to-grade front and premium vinyl siding. The property also boasts a practical 3-car garage for your convenience. Step inside to discover an inviting open first floor layout. The gourmet kitchen is a culinary enthusiasts dream, complete with a large island, upgraded countertops, and a walk-in pantry. Start your day in the bright morning room or unwind in the expansive family room, which includes a gas fireplace adorned with a shiplap surround. The main level features a full bath and a separate powder room, adding convenience and versatility to your living space. The mudroom conveniently features built-in cubbies and a handy drop zone. On the second level, you'll find 4 bedrooms and 4 baths, highl
USD 1,599,900
2600 Gillis Falls Road
View photo
House · for sale
USD 499,900
USD 307/sq.ft
2600 Gillis Falls Road
Picketts Corner
· 1,625 sq.ft · 3 Bedrooms · 2 Baths · House
· Patio · Garden · Deck · Fireplace · Equipped kitchen · Cellar
Picketts Corner · 1,625 sq.ft · 3 Bedrooms · 2 Baths · House · Patio · Garden · Deck · Fireplace · Equipped kitchen · Cellar
Welcome Home! This lovely brick split-foyer is nestled on a gorgeous 1.13-acre lot in sought-after Woodbine, offering a wonderful blend of comfort, space, and privacy while remaining just minutes from charming downtown Mount Airy. Lovingly maintained by the owners, this inviting home is ready for its next chapter and your personal touches. The main level features a spacious primary suite plus two additional bedrooms, providing comfortable living space for family and guests. The kitchen offers easy access to the expansive deck, creating a wonderful flow for outdoor entertaining, morning coffee, or relaxing while enjoying the beautiful surroundings. The spectacular fenced backyard provides plenty of room to play, garden, entertain, or simply enjoy the peaceful setting. The walkout lower level offers a welcoming recreation room with a cozy fireplace, along with convenient access to a large patio overlooking the yard. Large storage space in the basement. A spacious storage shed provides ad
USD 499,900
Muller Rd
View photo
House · for sale
Request Details
New
Muller Rd
Picketts Corner
· House
Picketts Corner · House
This is a Real Estate-Owned (REO)/post-foreclosure home owned or managed by a bank. All offers are considered; however, the highest and best will most likely be accepted
Request Details
College Rd
View photo
House · for sale
Request Details
Updated
College Rd
Picketts Corner
· 4,661 sq.ft · 2 Baths · House
Picketts Corner · 4,661 sq.ft · 2 Baths · House
This is a Real Estate-Owned (REO)/post-foreclosure home owned or managed by a bank. All offers are considered; however, the highest and best will most likely be accepted
Request Details
Norris Ave
View photo
House · for sale
Request Details
Updated
Norris Ave
Picketts Corner
· 947 sq.ft · 1 Bath · House
Picketts Corner · 947 sq.ft · 1 Bath · House
This home is in preforeclosure, which means the homeowner is in default (missed payments). Therefore, there could be an opportunity to strike a great deal with the owner and the bank
Request Details
Windy Knoll Dr
View photo
Townhouse · for sale
Request Details
Updated
Windy Knoll Dr
Picketts Corner
· 1,076 sq.ft · 1 Bath · Townhouse
Picketts Corner · 1,076 sq.ft · 1 Bath · Townhouse
This is a Real Estate-Owned (REO)/post-foreclosure home owned or managed by a bank. All offers are considered; however, the highest and best will most likely be accepted
Request Details
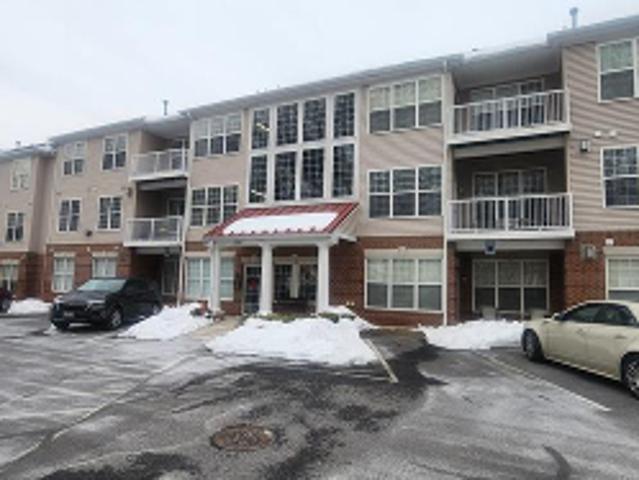
Homeland Dr
View photo
Condo · for sale
USD 219,900
USD 222/sq.ft
Updated
Homeland Dr
Picketts Corner
· 990 sq.ft · 2 Bedrooms · 2 Baths · Condo
Picketts Corner · 990 sq.ft · 2 Bedrooms · 2 Baths · Condo
This is a Real Estate-Owned (REO)/post-foreclosure home owned or managed by a bank. All offers are considered; however, the highest and best will most likely be accepted
USD 219,900
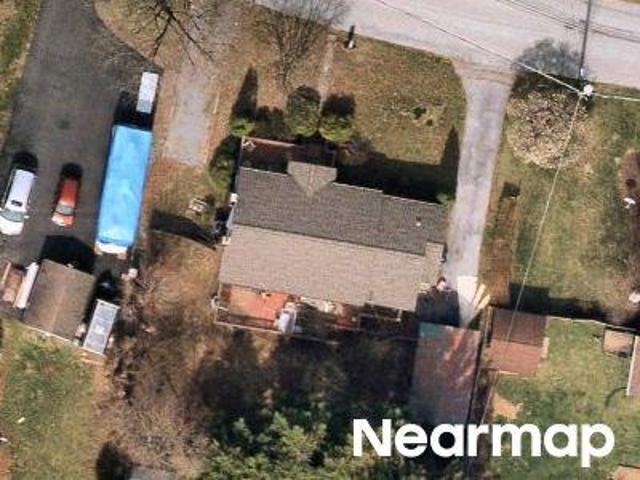
Paradise Ave
View photo
House · for sale
Request Details
Updated
Paradise Ave
Picketts Corner
· 1,163 sq.ft · 1 Bath · House
Picketts Corner · 1,163 sq.ft · 1 Bath · House
This is a Real Estate-Owned (REO)/post-foreclosure home owned or managed by a bank. All offers are considered; however, the highest and best will most likely be accepted
Request Details
617 Oak Tree Road
View photo
House · for sale
USD 1,600,000
USD 383/sq.ft
New
617 Oak Tree Road
Picketts Corner
· 4,176 sq.ft · 5 Bedrooms · 3 Baths · House
· Equipped kitchen · Parking
Picketts Corner · 4,176 sq.ft · 5 Bedrooms · 3 Baths · House · Equipped kitchen · Parking
If youve been searching for the perfect horse farm in Carroll County, this may be the one! Welcome to 617 Oak Tree Road, an exceptional 24.51-acre property offering the perfect blend of country living, equestrian amenities, and versatile living spaces. This beautifully updated 5-bedroom, 3.5-bath Colonial features a stunning separate apartment above the garage, a spacious center-aisle barn, fenced grass riding arena, and multiple fenced pastures with four run-in sheds and plumbing for automatic waterers. An additional buildable lot also conveys (buyer to verify). Thoughtfully updated throughout, the home offers beautiful hardwood floors, custom tilework in the updated baths, and a solar panel array that helps power the property. The main level features spacious living and dining rooms, a chefs kitchen, and a convenient laundry room with access to the garage and the impressive apartment above. Completed in 2025, the apartment features its own gorgeous kitchen, living room, and expansive
USD 1,600,000
7337 Lot 30 2Nd Avenue
View photo
House · for sale
USD 894,900
USD 233/sq.ft
New
7337 Lot 30 2Nd Avenue
Picketts Corner
· 3,832 sq.ft · 6 Bedrooms · 5 Baths · House
· Equipped kitchen
Picketts Corner · 3,832 sq.ft · 6 Bedrooms · 5 Baths · House · Equipped kitchen
New Construction. Move-in ready! No hoa! Welcome to modern farmhouse luxury in the heart of Sykesville, where sophisticated design meets an unbeatable walkable lifestyle! Move-in ready and spanning nearly 4,000 square feet on a flat, open homesite, this stunning 6-bedroom, 5-full-bath masterpiece places award-winning dining, craft breweries, quaint boutique shopping, and beloved seasonal festivals right at your front door. The light-infused main level centers on an expansive open-concept layout designed for effortless entertaining, featuring a dedicated main-floor bedroom suite with an adjacent full bath. At the heart of the home, the chef-inspired kitchen impresses with striking quartz countertops, a professional gas range, and double wall ovens built for culinary perfection. Upstairs, discover four light-filled, generously sized bedrooms and three full baths offering complete comfort and privacy for the entire household. The fully finished lower level expands your living options with
USD 894,900
555 Parkland Road
View photo
House · for sale
USD 1,325,000
USD 222/sq.ft
New
555 Parkland Road
Picketts Corner
· 5,952 sq.ft · 4 Bedrooms · 4 Baths · House
· Equipped kitchen · Cellar
Picketts Corner · 5,952 sq.ft · 4 Bedrooms · 4 Baths · House · Equipped kitchen · Cellar
Financing fell through back on market! Rare opportunity to own a truly exceptional home in sought-after Pooledale Farm. Offering nearly 6,000 square feet of beautifully updated living space and breathtaking panoramic farm views, this custom residence seamlessly blends luxury, comfort, and functionality. Thoughtfully redesigned by Worthington Home, the property showcases high-end finishes and sophisticated designer touches throughout. At the heart of the home is a stunning gourmet kitchen featuring a white Silk Quartzite waterfall island, full-height Quartzite backsplash, handcrafted graphite soapstone range hood, contemporary lighting, a new Wolf cooktop, and double wall ovens. Designed to impress, this space is equally suited for everyday living and entertaining on a grand scale. Tons of luxury upgrades, including custom wood pantry shelving, heated bathroom floors, renovated bathrooms, enhanced theater room audio, and a beautifully finished lower level. The expansive basement offers
USD 1,325,000
13717 Barberry Way
View photo
House · for sale
USD 825,000
USD 307/sq.ft
New
13717 Barberry Way
Picketts Corner
· 2,680 sq.ft · 4 Bedrooms · 2 Baths · House
· Fireplace
Picketts Corner · 2,680 sq.ft · 4 Bedrooms · 2 Baths · House · Fireplace
Nestled on a sprawling 1.22-acre lot, this exquisite Colonial-style residence exudes timeless elegance and modern comfort. Built in 1984, this meticulously maintained home offers 2,690 square feet of luxurious living space, seamlessly blending classic charm with contemporary amenities. As you approach the property, the striking brick front and well-manicured landscaping invite you into a world of sophistication. Step inside to discover a warm and inviting atmosphere, where natural light dances through generous windows, illuminating the spacious living areas. The heart of the home features a cozy fireplace, perfect for gathering with loved ones on chilly evenings, creating an ambiance of warmth and relaxation. The thoughtfully designed layout includes four generously sized bedrooms, providing ample space for rest and rejuvenation. The master suite is a true retreat, offering a serene escape with its well-appointed en-suite bathroom, complete with modern fixtures and finishes. An additio
USD 825,000
112 Cloverdale Court
View photo
House · for sale
USD 550,000
USD 255/sq.ft
New
112 Cloverdale Court
Picketts Corner
· 2,153 sq.ft · 4 Bedrooms · 2 Baths · House
· Equipped kitchen
Picketts Corner · 2,153 sq.ft · 4 Bedrooms · 2 Baths · House · Equipped kitchen
Nestled in the charming Merridale community, this exquisite Colonial-style residence offers a perfect blend of comfort and sophistication. With 2,160 square feet of thoughtfully designed living space, this home is a sanctuary that invites you to unwind and create lasting memories. Step inside to discover a warm and inviting atmosphere, accentuated by the elegant features throughout. The heart of the home is undoubtedly the gourmet kitchen, equipped with high-end stainless steel appliances that elevate your culinary experience. The double oven is perfect for hosting gatherings, while the built-in microwave and electric range ensure convenience and efficiency. The sleek dishwasher makes clean-up a breeze, allowing you to spend more time enjoying your meals and less time in the kitchen. The thoughtful layout includes four generously sized bedrooms, providing ample space for relaxation and personalization. The two and a half bathrooms are designed with modern fixtures, offering both style
USD 550,000
3106 Cardinal Drive
View photo
House · for sale
USD 410,000
USD 160/sq.ft
3106 Cardinal Drive
Picketts Corner
· 2,551 sq.ft · 3 Bedrooms · 3 Baths · House
· Garden · Equipped kitchen · Parking
Picketts Corner · 2,551 sq.ft · 3 Bedrooms · 3 Baths · House · Garden · Equipped kitchen · Parking
Space, versatility, and an acre of possibilities3106 Cardinal Drive is an opportunity you won't want to overlook! Nestled on a beautiful, partially wooded 1-acre lot in an established Westminster neighborhood, this 3-bedroom, 3-full-bath home offers a unique combination of generous living spaces, a flexible floor plan, and room to make it your own. Inside, you'll find spacious bedrooms, a welcoming eat-in kitchen, and hardwood floors throughout the upper-level main living area and bedrooms. What truly sets this home apart is the expansive addition, featuring a second living area, full kitchen, and bathroom. Whether you're envisioning space for extended family, a comfortable guest retreat, or separate areas for everyday living and entertaining, this versatile layout offers plenty of options to suit your needs. Outside, the partially wooded lot provides a lovely balance of open yard space and mature trees and a large driveway offering ample parking for family and guests. With its desirab
USD 410,000
6704 Senecca Lane
View photo
House · for sale
USD 1,650,000
USD 224/sq.ft
6704 Senecca Lane
Picketts Corner
· 7,341 sq.ft · 5 Bedrooms · 4 Baths · House
· Office room · Fireplace · Equipped kitchen
Picketts Corner · 7,341 sq.ft · 5 Bedrooms · 4 Baths · House · Office room · Fireplace · Equipped kitchen
Price improvement. Perfectly positioned to capture sweeping views over 326 acres of Carroll County farmland and spectacular sunsets. Offering more than 7,900 sq. Ft. of finished living space on three levels, this impressive residence blends gracious interiors with resort-style outdoor living. A welcoming front porch and custom Mission-style entry open to a grand two-story foyer, 910 main-level ceilings, formal dining room, butlers pantry with wine fridge, sun-filled conservatory and private office with built-ins. At the heart of the home, the gourmet kitchen features induction cooking, double ovens and an oversized island, flowing seamlessly into the morning room and family room with coffered ceilings, surround sound and gas fireplace. Upstairs, the luxurious primary suite enjoys beautiful rear views, a sitting room, dual walk-in closets with built-ins and a spa-inspired bath with oversized dual-head shower. Additional bedrooms include Jack-and-Jill suites plus a bedroom with adjoining
USD 1,650,000
6916 Stratford Drive
View photo
House · for sale
USD 615,000
USD 170/sq.ft
6916 Stratford Drive
Picketts Corner
· 3,606 sq.ft · 4 Bedrooms · 3 Baths · House
· Garden · Balcony · Equipped kitchen
Picketts Corner · 3,606 sq.ft · 4 Bedrooms · 3 Baths · House · Garden · Balcony · Equipped kitchen
Welcome to 6916 Stratford Drive! Situated on a beautifully landscaped 0.74-acre lot, this spacious 4-bedroom, 3.5-bath home offers a wonderful combination of comfortable living, entertaining space, and outdoor enjoyment. A charming stone walkway enhances the home's curb appeal and welcoming exterior. Inside, hardwood floors add warmth and character to the main living areas, while the spacious kitchen features granite countertops, a large center island, tile flooring, a generous pantry, and a breakfast area, with skylights bringing in abundant natural light. A thoughtfully designed 2010 addition expanded the home's living space, creating an impressive primary suite featuring vaulted ceilings, a spacious walk-in closet, private bathroom, and its own balcony overlooking the backyard. Convenient main-level laundry adds to the home's everyday functionality. The finished walkout lower level offers exceptional versatility with a bedroom with its own entrance, bonus room, full bathroom, spacio
USD 615,000
7231 Gaither Road
View photo
House · for sale
USD 465,000
USD 220/sq.ft
7231 Gaither Road
Picketts Corner
· 2,110 sq.ft · 3 Bedrooms · 2 Baths · House
· Garden · Deck · Equipped kitchen · Cellar
Picketts Corner · 2,110 sq.ft · 3 Bedrooms · 2 Baths · House · Garden · Deck · Equipped kitchen · Cellar
Impeccably Maintained Sykesville Home with Privacy, Updates & Incredible Convenience! Welcome to 7231 Gaither Road, a beautifully maintained 3-bedroom, 2-full-bath home offering the perfect blend of comfort, privacy, and convenience in sought-after Sykesville. From the moment you arrive, it is clear that this home has been lovingly cared for, both inside and out. The spacious floor plan features large bedrooms, inviting living spaces, and an updated kitchen and bathrooms, making this truly a move-in-ready opportunity. Additionally finished basement with recreational room, second full bathroom, and utility/laundry room. With approximately 0.47 acres, the property provides a wonderful sense of privacy and a backyard where you can relax, entertain around firepit, garden, or simply enjoy the outdoors off the maintenance free deck. The location is one of the home's standout features. Located less than two miles from Historic Downtown Sykesville, where you'll find locally owned restaurants,
USD 465,000
6015 Fairfield Lane
View photo
House · for sale
USD 479,900
USD 239/sq.ft
Updated
6015 Fairfield Lane
Picketts Corner
· 2,002 sq.ft · 4 Bedrooms · 2 Baths · House
· Patio · Fireplace · Equipped kitchen
Picketts Corner · 2,002 sq.ft · 4 Bedrooms · 2 Baths · House · Patio · Fireplace · Equipped kitchen
Welcome to 6015 Fairfield Lane, a move in ready (be in before Thanksgiving! )and well maintained home situated on a picturesque, nearly half-acre lot in Sykesville with no HOA! Offering wonderful outdoor living space, this inviting four-bedroom, two-bath home combines comfortable interiors, a flexible floorplan, thoughtful updates, and plenty of room to relax, entertain, and enjoy everyday living. Step inside to discover light-filled living and dining rooms featuring beautiful hardwood floors and an easy flow to the rear patio. The kitchen offers granite countertops, breakfast bar, stainless steel appliances, and under-cabinet lighting, while radiant heated flooring. The updated main-level bath also features radiant heated flooring for an extra touch of comfort. Three generously sized bedrooms complete the main level. The finished lower level provides exceptional flexibility with a spacious family room featuring a charming brick fireplace, an additional bedroom and an updated full bath
USD 479,900
1199 Hoods Mill Road
View photo
House · for sale
USD 1,549,000
USD 312/sq.ft
1199 Hoods Mill Road
Picketts Corner
· 4,951 sq.ft · 5 Bedrooms · 4 Baths · House
· Parking · Fireplace · Equipped kitchen · Cellar
Picketts Corner · 4,951 sq.ft · 5 Bedrooms · 4 Baths · House · Parking · Fireplace · Equipped kitchen · Cellar
Completed new construction MOVE IN READY with main level luxury owners suite and hard to find private 3.4 acre estate lot. Just 1 mile from I-70 this home has all the extras. Including front and rear covered porches, open floor plan, true gourmet kitchen, 48 dual fuel range, high end custom cabinets, luxury quartz counters and backsplash, built in hood, beverage center, farmhouse sink, owners suite with fireplace, 10x6ft spa shower, freestanding tub, huge walk-in closet, grand foyer with 2 story windows, high mudroom, oversized 25x37ft three car garage, finished basement, hardie plank siding, high end ceramic tile, luxury plank vinyl floors, black windows, loads of custom trim features, black hardware and fixtures, bronze accents, stone covered foundation and more are all included. Other upgrades include premium siding, 30 year architectural singles, 92% efficient carrier dual zone HVAC system, 2x6 construction, double pane low E energy efficient windows, all compost exterior, R-49 ins
USD 1,549,000
1354 Jay Road
View photo
House · for sale
USD 529,900
USD 305/sq.ft
1354 Jay Road
Picketts Corner
· 1,733 sq.ft · 3 Bedrooms · 2 Baths · House
· Parking
Picketts Corner · 1,733 sq.ft · 3 Bedrooms · 2 Baths · House · Parking
This is what a true top-to-bottom renovation looks like! *. Welcome to 1354 Jay Road, where exceptional craftsmanship meets the peace of mind that comes with knowing the big-ticket items have already been taken care of. Located in the highly desirable Benjamins Claim community of Eldersburg, this home has been thoughtfully renovated from top to bottom in 2026and the quality of the work speaks for itself. We're talking a brand-new roof, gutters, windows, HVAC system, and plumbing throughout, plus fresh paint and new carpet. No cutting corners, no laundry list of projects waiting for the next owner. Just a beautifully refreshed home that's ready to enjoy. Inside, you'll find three generously sized bedrooms, while the one-car garage adds everyday convenience and extra storage. Add in a low HOA, excellent local schools, and a fantastic neighborhood, and you've got a home that checks all the right boxes. *All the work is done. All that's missing is you.
USD 529,900
7710 Carter Road
View photo
House · for sale
USD 349,500
USD 289/sq.ft
7710 Carter Road
Picketts Corner
· 1,206 sq.ft · 3 Bedrooms · 1 Bath · House
Picketts Corner · 1,206 sq.ft · 3 Bedrooms · 1 Bath · House
Location, location, location! This 3-bedroom, 1-bath home offers convenient one-level living in a desirable Sykesville location. With plenty of potential to make it your own, this property is a great opportunity for buyers looking to build equity and bring their vision to life. Stay tuned for more details!
USD 349,500

Get email alerts

Don't miss out: be the first to know about new properties

The alert was correctly created

On subscribing you accept the conditions of use and the privacy policy
Alert
Receive new ads in your inbox
Save this search
Receive alerts for new listings

We'll send you an email when we have new properties for: "Properties for sale in Picketts Corner"

The alert was correctly created

Equestrian Estates, District 14 Berrett Carroll County Maryland
Dorsey Crossroads
Get email alerts and be the first to see new listings
Required field
On subscribing I accept the terms of the privacy policy
Perfect! You'll soon start receiving new listings via email
Alert
Receive an email when we have new ads for Properties for sale in Picketts Corner
Save this search
Filters

Bedrooms

Size (sq.ft)

sq.ft
sq.ft

Price

USD
USD

Property type

Bathrooms

Clear all filters
Receive notifications when new entries are published.