245 houses for sale in Pierce Heights

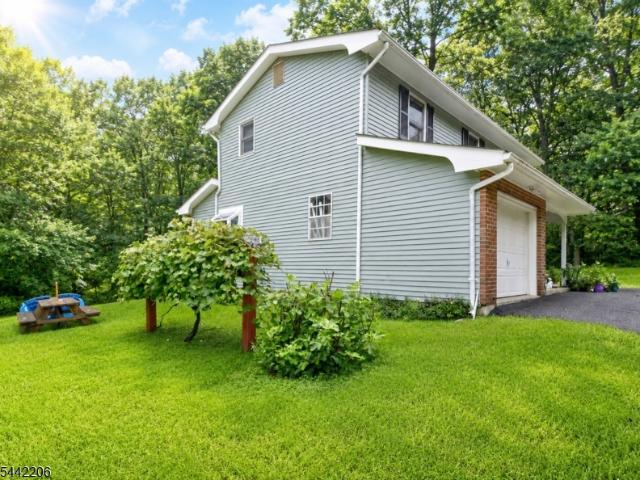
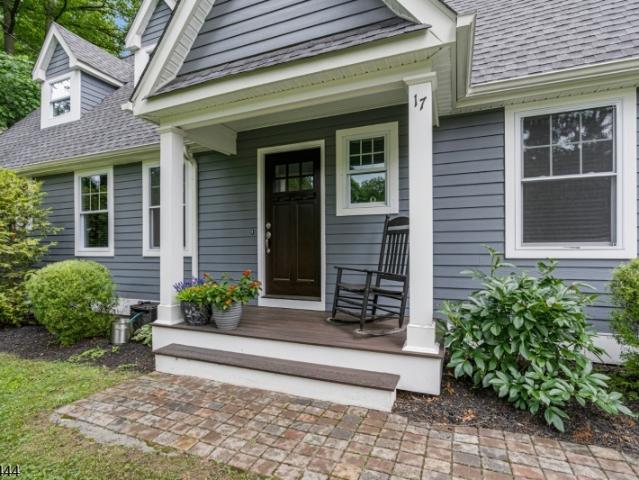
17 Bunn St
View photo
House · for sale
USD 675,000
17 Bunn St
Pierce Heights
· 3 Bedrooms · 3 Baths · House
· Garden · Parking · Equipped kitchen · Air conditioning · Cellar
Pierce Heights · 3 Bedrooms · 3 Baths · House · Garden · Parking · Equipped kitchen · Air conditioning · Cellar
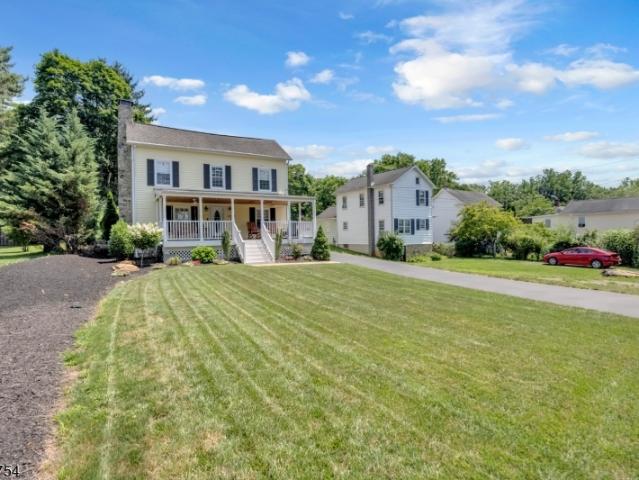
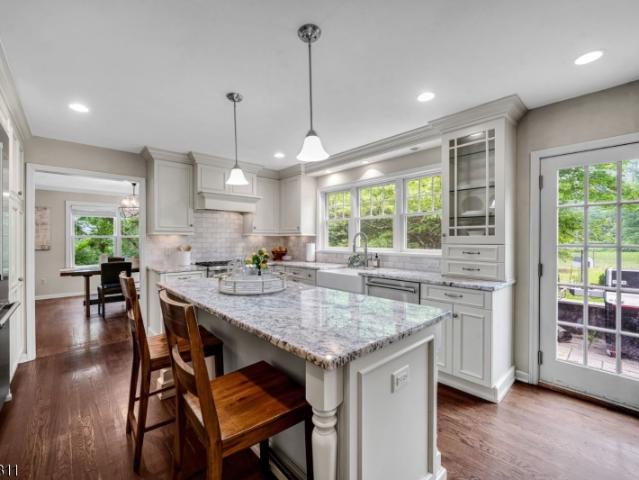
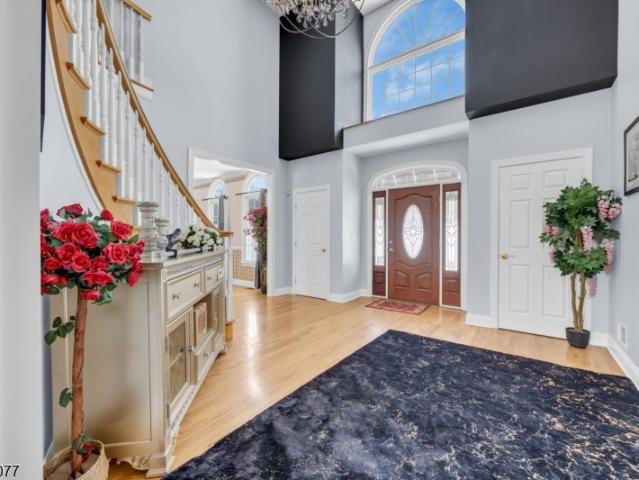
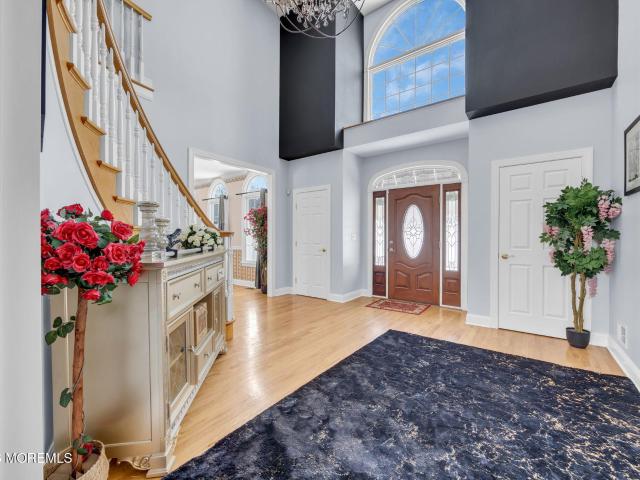
Custom Built 2019 Cape Cod, Cul de Sac, Private Fenced in Back Yard, Walk-Out Basement, Two Car Garage with 10 Ft Ceilings, 9 Ft Garage Doors includes Workshop Space and Attic Storage, 200 Amp Electrical Service, Dual Zoned Heat and Central A/C, Tilt-In Anderson Windows, First Floor Primary Suite, Walk-In Shower and Professional California Custom Closets, Custom Professional Window Treatments, First Floor Mud Room/Laundry Room, Large Kitchen Island seats 4, Open Floor Plan with First Floor Office, Hardwood Floors Through-Out, Grantie Countertops, Stainless Appliances all Included, Three Full and One Half Baths. 34 Acres, Two Car Wide Driveway, Professional Landscaping, Public Water, A MUST SEE!
USD 675,000
4 Robin Hill Ln
View photo
House · for sale
USD 320,000
New
4 Robin Hill Ln
Pierce Heights
· 5 Bedrooms · 3 Baths · House
Pierce Heights · 5 Bedrooms · 3 Baths · House
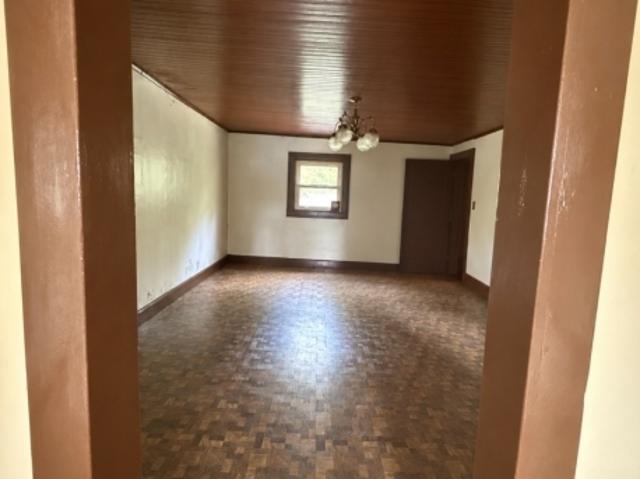
Welcome to 4 Robin Hill in Hampton, NJ! This unique two-family, side-by-side duplex offers a fantastic opportunity for both homeowners and investors. Featuring a combined total of 5 bedrooms and 3 full bathrooms, the property provides spacious and flexible living arrangements across two separate units. Perfect for owner-occupants looking to offset their mortgage with rental income, or investors seeking a strong income-producing property. Each unit offers its own private living space while maintaining the convenience of being under one roof. Don't miss this opportunity to own a versatile two-family property in Hampton!
USD 320,000
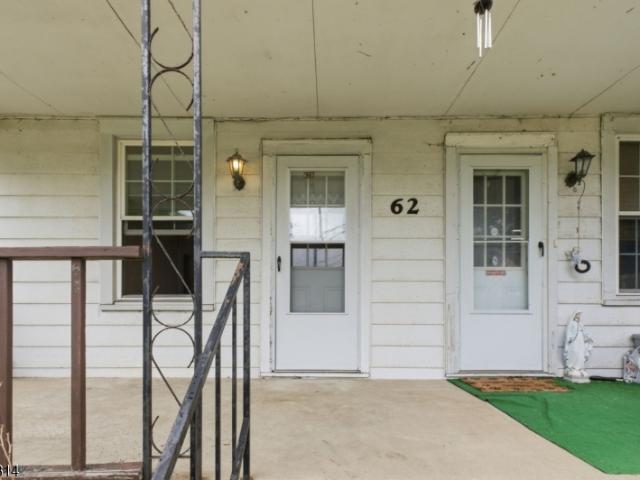
58 62 NJ Rte31 N Johnson Av
View photo
House · for sale
USD 430,000
58 62 NJ Rte31 N Johnson Av
Pierce Heights
· 4 Bedrooms · 2 Baths · House
· Parking · Equipped kitchen · Cellar
Pierce Heights · 4 Bedrooms · 2 Baths · House · Parking · Equipped kitchen · Cellar
Discover the potential of this versatile two-family property in Hampton, offering an excellent opportunity for investors or owner-occupants looking to offset their mortgage with rental income. One unit has been freshly painted and is vacant, making it move-in or rent-ready, while the second unit is currently occupied, providing immediate income potential. Unit one features a spacious two-story layout with a living room, dining room, kitchen (w/ W&D), full bathroom, and two bedrooms plus a bonus'walk through' room upstairs. Unit two also offers a functional two-story floor plan with a living room, dining room, and kitchen on the first level, along with two bedrooms and a full bathroom and laundry hook up upstairs. This unit also includes access to the basement. Adding to the property's appeal is an oversized detached garage complete with 3 phase electricity, a bathroom, and additional storage space, offering endless possibilities for hobbyists, contractors, storage needs, or other permi
USD 430,000
420 Trimmer Road
View photo
House · for sale
USD 650,000
420 Trimmer Road
Pierce Heights
· 4 Bedrooms · 2 Baths · House
· Garden · Fireplace · Equipped kitchen
Pierce Heights · 4 Bedrooms · 2 Baths · House · Garden · Fireplace · Equipped kitchen
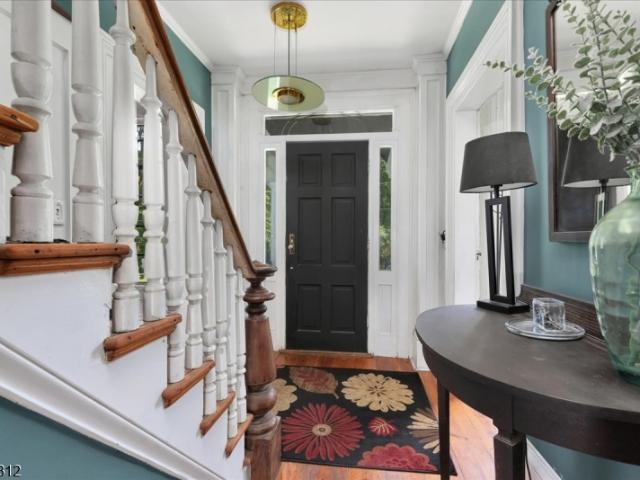
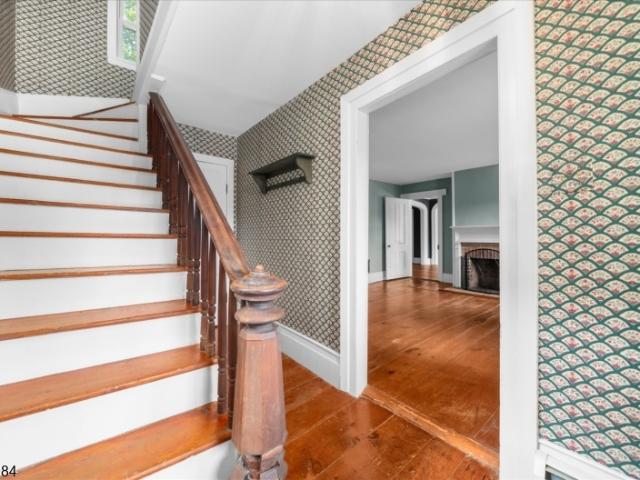
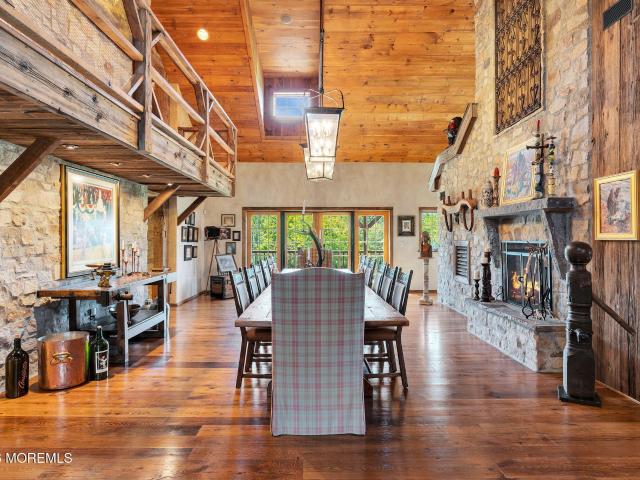
Loaded with historic details this 1840 Colonial sits on a spectacular farm assessed 5.86 acres in a desirable location near Califon. Being sold AS IS WHERE IS this home needs work to bring it up to it's full potential & will need CASH OR RENO LOAN. An impressive stone wall bordered front lawn has steps leading to the covered entrance. Step inside to the welcoming foyer with beautiful wooden staircase. The large living room with wide plank wood flooring & beam ceiling is centered on an impressive field stone wood-burning fireplace. Elegant formal dining room features a corner fireplace with decorative dentil detailing & tile surround. The updated kitchen has quartz counters, subway tile backsplash, garden window & breakfast area. Off the kitchen the cozy family room has built in bookcases. Renovated full bath features an oversized stall shower with slate tiles & storage cabinets. All big bedrooms have wood floors, lighted ceiling fans & are conveniently located near the main bath with t
USD 650,000
1 White Birch Park
View photo
House · for sale
USD 130,000
1 White Birch Park
Pierce Heights
· 2 Bedrooms · 2 Baths · House
· Office room · Equipped kitchen
Pierce Heights · 2 Bedrooms · 2 Baths · House · Office room · Equipped kitchen
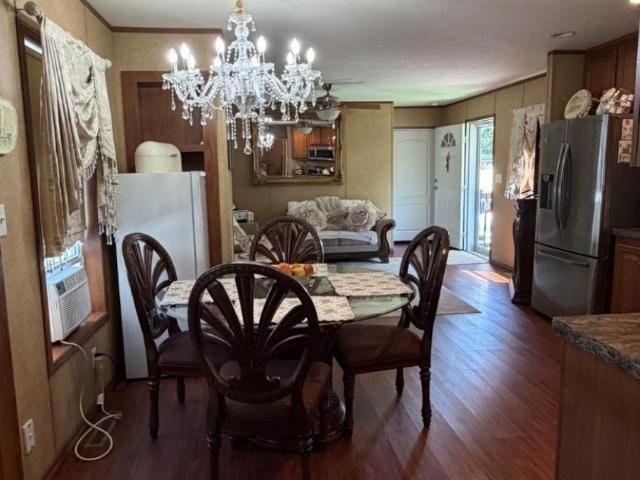
Why rent when you can own this adorable home in a great community. This well-designed, two-bedroom, 1 and a half bath home offers a desirable living space. The primary bedroom provides a tranquil retreat with ample space. It includes a spacious layout and an en-suite bathroom. The second bedroom with a half bath is a comfortable and a versatile room that can also be an office. The home's two bathrooms are tastefully appointed, with modern fixtures and finishes. One bathroom is accessible from the primary bedroom, while the other serves the second bedroom. The house presents an efficient floor plan that maximizes the available square footage. The open-concept design seamlessly integrates the living, dining, and kitchen areas, creating a cohesive and functional flow throughout the main level. The kitchen is equipped with all new appliances and ample counter space, facilitating easy meal preparation. Abundant natural light filters through the windows, enhancing the overall ambiance. Situa
USD 130,000
26 Mackenzie Rd
View photo
House · for sale
USD 424,900
26 Mackenzie Rd
Pierce Heights
· 3 Bedrooms · 1 Bath · House
· Patio · Office room · Parking · Equipped kitchen
Pierce Heights · 3 Bedrooms · 1 Bath · House · Patio · Office room · Parking · Equipped kitchen
Some homes simply have a presence & this beautifully updated 3-bed colonial is one of them. The show-stopping covered front porch, complete w/double ceiling fans & room for multiple rocking chairs, lounges & tables, feels like something straight from a Southern coastal retreat & creates the perfect place to relax & unwind. Inside, timeless character meets modern updates w/refinished hardwood floors throughout the 1st level, a stunning stone FP w/ wood insert, & an updated farmhouse kitchen featuring antique white cabinetry, dark stone countertops, farmhouse sink, & abundant workspace. An oversized butler's pantry/mudroom, updated 1/2 bath, & spacious rear entrance add everyday convenience. Step outside to an expansive rear paver patio that extends from the mudroom to the living rm, creating incredible outdoor entertaining space. Detached garage, oversized covered carport, & workshop/storage shed provide exceptional flexibility. Upstairs offers 3 bedrooms, a dedicated office, & a beauti
USD 424,900
123 Mount Grove Rd
View photo
House · for sale
USD 649,000
USD 394/sq.ft
123 Mount Grove Rd
Pierce Heights
· 1,647 sq.ft · 4 Bedrooms · 1 Bath · House
· Garden · Deck · Equipped kitchen · Air conditioning · Cellar
Pierce Heights · 1,647 sq.ft · 4 Bedrooms · 1 Bath · House · Garden · Deck · Equipped kitchen · Air conditioning · Cellar
Welcome to the tranquil side of Lebanon Township! Nestled on 1.15 beautifully landscaped acres in a peaceful wooded setting, this lovingly maintained 4-bedroom 1.5-bath home offers comfort, charm, and a connection to nature. Step inside to discover pristine hardwood floors, a formal living room, family room, and an elegant dining room featuring beautiful built-in cabinets & shelves. The specious country kitchen is a cook's dream, features a tray ceiling, and opens to a deck. The perfect spot to enjoy your morning coffee while taking in the peaceful surroundings. Garden windows in several rooms provide ideal spaces for year-round herbs and flowering plants. Additional features include a full walkout basement that leads to the backyard, a newer roof and soffits, a newer boiler, central air conditioning, a whole house attic fan, and newer water treatment system. A wood stove in the basement is designed to efficiently heat the home through the existing HVAC ductwork, offering additional co
USD 649,000
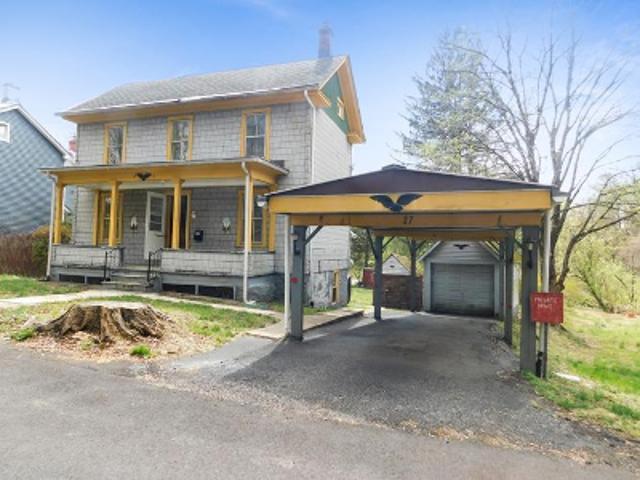
47 Main Street
View photo
House · for sale
USD 425,000
Updated
47 Main Street
Pierce Heights
· 3 Bedrooms · 1 Bath · House
· Patio · Garden · Office room · Fireplace · Equipped kitchen · Cellar
Pierce Heights · 3 Bedrooms · 1 Bath · House · Patio · Garden · Office room · Fireplace · Equipped kitchen · Cellar
Built in the 1800s as Califon's original pharmacy, 47 Main Street carries the full character of its Victorian roots: three bedrooms, one full and one half bath, and eight rooms of unbroken period detail. Pumpkin pine floors run beneath wide moldings, plaster archways, and decorative mantels; a wood-burning fireplace anchors the formal living room, and two staircases lend the layout unusual flexibility. A threshold floorboard between the living and dining rooms bears the signature of Theodore Miller, the home's original owner and town pharmacist, dated by his own hand. The kitchen, sized for a crowd, pairs custom cabinetry with stainless appliances and opens to a covered porch and fenced stone patio overlooking an open, shaded backyard. Upstairs, three bedrooms include a heated alcove off the primary suite, ready for a walk-in closet, office, or reading nook. A partial walkout basement adds storage space. Mechanically, the house is current: roof (2021), septic system (2022), and a 2023
USD 425,000
5 Fieldstone Dr
View photo
House · for sale
USD 999,999
USD 346/sq.ft
5 Fieldstone Dr
Pierce Heights
· 2,885 sq.ft · 4 Bedrooms · 3 Baths · House
· Office room · Fireplace · Equipped kitchen
Pierce Heights · 2,885 sq.ft · 4 Bedrooms · 3 Baths · House · Office room · Fireplace · Equipped kitchen
New England farmhouse character meets five acres of privacy in Clinton Township. At the very end of the cul-de-sac, exactly where you want to be, this beautifully updated 4-bedroom, 3-bath home enjoys a peaceful and timeless setting framed by open lawn, mature woods, and a neighboring 40-acre farm. Inside, bright and generously scaled rooms are designed for both everyday comfort and entertaining. The renovated kitchen features custom cabinetry, granite countertops, Thermador appliances, a farmhouse sink, and a large center island with seating. The adjoining family room is anchored by a handsome brick fireplace and custom built-ins, while the formal living and dining rooms offer additional space to gather. A first-floor bedroom and full bath provide flexibility for guests, a one floor lifestyle living, or a private home office. Upstairs are three additional bedrooms, including a spacious primary suite. The walk-out lower level offers substantial space for recreation, fitness, hobbies, o
USD 999,999
149 Philhower Ave
View photo
House · for sale
USD 525,000
USD 293/sq.ft
149 Philhower Ave
Pierce Heights
· 1,787 sq.ft · 3 Bedrooms · 2 Baths · House
· Garden · Deck · Equipped kitchen · Parking
Pierce Heights · 1,787 sq.ft · 3 Bedrooms · 2 Baths · House · Garden · Deck · Equipped kitchen · Parking
Welcome to Califon and come check out this 3-bedroom, 2-bath bi-level home sitting on nearly 2.5 private acres, offering a peaceful wooded setting, great outdoor space, and plenty of potential. This estate sale presents a wonderful opportunity for the next owner to make the home their own while enjoying several key features already in place, including a brand-new roof with the warranty set to begin in the new owner? S name. The main level features a spacious living room, dining/eating area, kitchen, three bedrooms, and a full bath. The eating area provides direct access to the rear deck, creating an easy flow for outdoor dining, entertaining, or relaxing while overlooking the private backyard and mature trees. The lower level offers a comfortable recreation room, second bath, laundry/utility area, and interior access to the two-car garage. With its functional bi-level layout, generous acreage, new roof, rear deck, garage access, and desirable Califon location, this home is ready for it
USD 525,000
523 W Hill Rd
View photo
House · for sale
USD 409,000
523 W Hill Rd
Pierce Heights
· 2 Bedrooms · 2 Baths · House
· Garden · Deck · Equipped kitchen · Air conditioning
Pierce Heights · 2 Bedrooms · 2 Baths · House · Garden · Deck · Equipped kitchen · Air conditioning
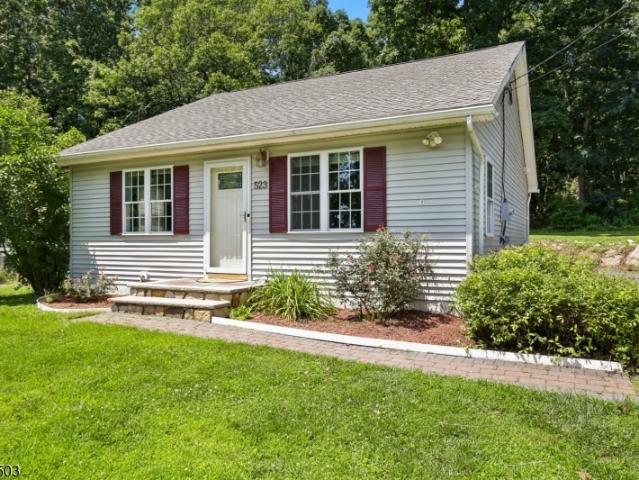
Welcome to this beautifully renovated 2. Bedroom ranch offering the flexibility of a spacious bonus room that can easily serve as a third bedroom, home office, or guest space. Completely gutted and updated in 2009, this charming home combines modern upgrades with comfort and functionality. The updated kitchen features oak cabinetry, granite tile countertops, and plenty of work space. While two full bathrooms provide convience for everyday living. The bright and inviting livingroom boasts vaulteds ceilings, recessed lighting, newer carpeting, and abundant natural light. Additional highlights include thermoplane windows, newer furnace, and central air conditioning and heat for all year round. Step outside to an oversized deck overlooking a private backyard, perfect for relaxing, entertaining or enjoying nature. The property also includes a storage shed and garden space for outdoor enthusiasts. Ideally located directly across the street from Memorial Park and situated within a an excellen
USD 409,000
70 mackenzie road, hampton, us, nj
View photo
House · for sale
USD 798,000
70 mackenzie road, hampton, us, nj
Pierce Heights
· 4 Bedrooms · 3 Baths · House
· Parking · Equipped kitchen
Pierce Heights · 4 Bedrooms · 3 Baths · House · Parking · Equipped kitchen
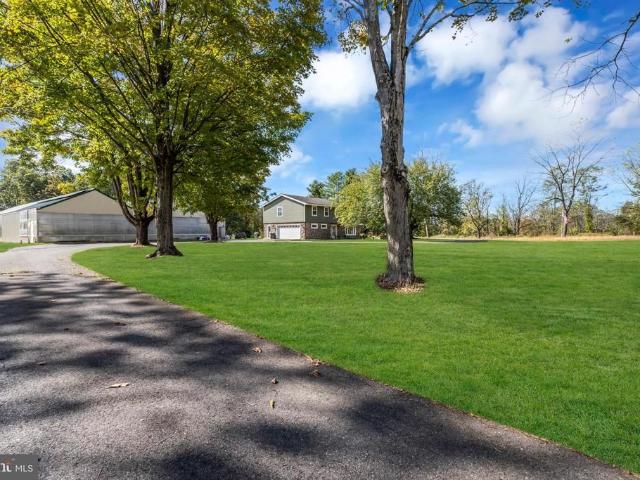
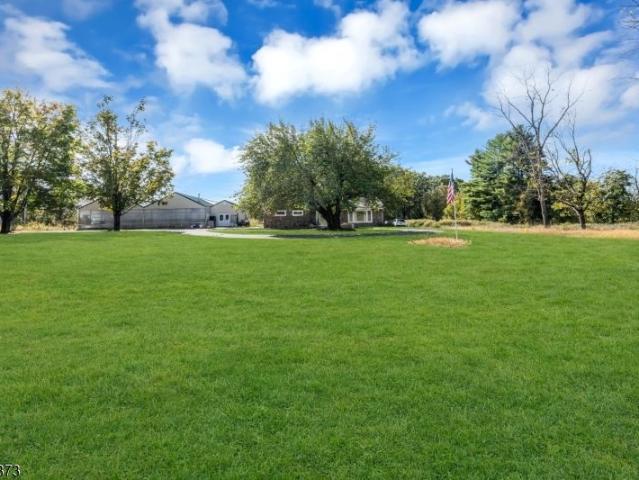
Tranquil hampton (lebanon township) homestead & farm w/ aquaculture & hydroponic 7800+ sq ft growhouse & greenhouse on 6.38 farm assessed acres w/ 4 bed 2.5 bath colonial home w/ attached 2 car garage overlooking pasture & light woodlands*. This delightful ECO-FRIENDLY with OWNED SOLAR homestead & farm property perfectly placed on 6.38 farm assessed acres is truly the total package! Upon entering the cozy 4 bedroom, 2.5 bath FULLY RENOVATED HOME w/ attached 2 car garage, a feeling of relaxation sets in. This is country living! The custom floor plan blends the entire 1st floor into a home that embraces the surrounding acreage. The 1st floor showcases: formal entry foyer w/ custom barn door accent closets; formal tiered living room/dining room combination w/ gorgeous built-in bookcase; farmhouse kitchen w/ commercial elements for all your cooking & baking needs; an oversize family room w/ WB stove; laundry/mud room; half bath & climate-controlled storage room. The spacious 2nd floor host
USD 798,000
120 Main St
View photo
House · for sale
USD 350,000
Updated
120 Main St
Pierce Heights
· 3 Bedrooms · 1 Bath · House
· Garden · Parking · Fireplace · Equipped kitchen · Cellar
Pierce Heights · 3 Bedrooms · 1 Bath · House · Garden · Parking · Fireplace · Equipped kitchen · Cellar
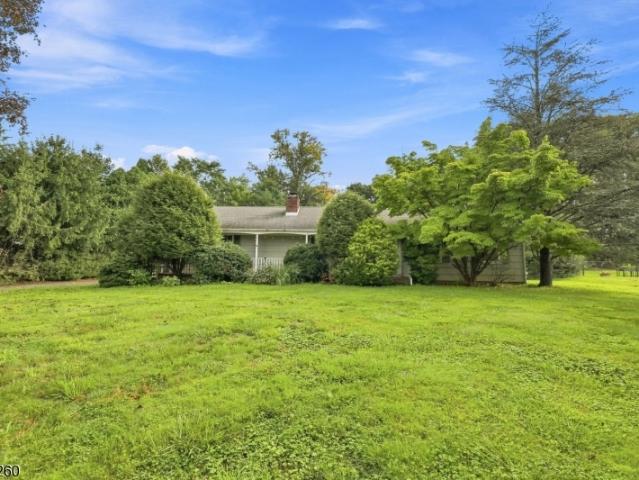
Just a little TLC and you'll have a fantastic ranch on a gorgeous lot! Living room with wood burning fireplace and hardwood floors greets you when you enter, kitchen open to dining room and family room for a tremendous entertaining flow. Kitchen has granite countertops and stainless steel appliances and access to backyard. Semi-updated bath, needs paint to be complete and 3 bedrooms complete the living space. Huge unfinished basement for storage or finishing, 2 car attached garage and fenced backyard with storage shed complete the package. Natural gas available in the street
USD 350,000
201 Sidney Rd
View photo
House · for sale
USD 1,000,000
USD 195/sq.ft
Updated
201 Sidney Rd
Pierce Heights
· 5,124 sq.ft · 5 Bedrooms · 3 Baths · House
· Fireplace · Cellar
Pierce Heights · 5,124 sq.ft · 5 Bedrooms · 3 Baths · House · Fireplace · Cellar
Situated on 3.18 acres and offering over 5,100 square feet of living space, 201 Sidney Rd delivers both presence and substance. The home's expansive layout is complemented by architectural ceiling detail, generous gathering spaces, wide-plank flooring, and a refined fireplace focal point. Entirely brushed by silk finish paint in 2025, with all new doors, and endless upgrades adding valuable versatility. Best of all a blank canvas expansive basement to finish with your own unique touch, creating a residence that feels both elevated and adaptable
USD 1,000,000
201 Sidney Road
View photo
House · for sale
USD 1,000,000
USD 195/sq.ft
201 Sidney Road
Pierce Heights
· 5,124 sq.ft · 5 Bedrooms · 3 Baths · House
· Fireplace · Cellar
Pierce Heights · 5,124 sq.ft · 5 Bedrooms · 3 Baths · House · Fireplace · Cellar
Situated on 3.18 acres and offering over 5,100 square feet of living space, 201 Sidney Rd delivers both presence and substance. The home's expansive layout is complemented by architectural ceiling detail, generous gathering spaces, wide-plank flooring, and a refined fireplace focal point. Entirely brushed by silk finish paint in 2025, with all new doors, and endless upgrades adding valuable versatility. Best of all a blank canvas expansive basement to finish with your own unique touch, creating a residence that feels both elevated and adaptable
USD 1,000,000
106 Mountain Top Road
View photo
House · for sale
USD 7,995,000
USD 759/sq.ft
Updated
106 Mountain Top Road
Pierce Heights
· 10,527 sq.ft · 6 Bedrooms · 7 Baths · House
· Sauna · Equipped kitchen · Parking · Swimming pool · Cellar
Pierce Heights · 10,527 sq.ft · 6 Bedrooms · 7 Baths · House · Sauna · Equipped kitchen · Parking · Swimming pool · Cellar
The Double G Farm is an extraordinary, gated estate situated on 62 acres and located 1 hour from Manhattan. It's a multigenerational wellness property offering an exceptional setting for shared living, relaxation and connection. The six-bedroom main residence is thoughtfully designed w/ two wings & generous central entertaining spaces. A chef's kitchen features a pizza oven, dual dishwashers & oversized prep areas, with a lower-level wine cellar, commercial kitchen, sauna, wet bars & indoor pool. A separate four-bedroom guest house provides garage facilities & 10 outbuildings can house up to 60 cars. The estate's extraordinary privacy & scale lend itself to a wellness retreat, holistic healing center, or private recovery destination
USD 7,995,000
70 Mackenzie Rd, Lebanon Twp. Us, nj
View photo
House · for sale
USD 798,000
70 Mackenzie Rd, Lebanon Twp. Us, nj
Pierce Heights
· 4 Bedrooms · 3 Baths · House
· Patio · Parking · Equipped kitchen
Pierce Heights · 4 Bedrooms · 3 Baths · House · Patio · Parking · Equipped kitchen
Tranquil hampton (lebanon township) homestead & farm w/ aquaculture & hydroponic 7800+ sq ft growhouse & greenhouse on 6.38 farm assessed acres w/ 4 bed 2.5 bath colonial home w/ attached 2 car garage overlooking pasture & light woodlands*. Truly the total package! Cozy 4 bedroom, 2.5 bath fully renovated home w/ attached 2 car garage! The 1st floor showcases: formal entry foyer w/ custom barn door accent closets; formal tiered LR/DR combo w/ gorgeous built-in bookcase; farmhouse kitchen w/ commercial elements for all your cooking & baking needs; an oversize family room w/ WB stove; laundry/mud room; half bath & climate-controlled storage room. The spacious 2nd floor hosts a primary bedroom suite w/ WIC & full bath w/ shower; 3 bedrooms; & a hallway full bath plus addtl attic access for extra storage or future living space. Step outside on the patio & enjoy the scenery of a boutique farm where the DETACHED GROWHOUSE & GREENHOUSE takes the prize! Building facilities showcase: 3 zone hea
USD 798,000
Dove Cote Ct
View photo
House · for sale
Request Details
Updated
Dove Cote Ct
Pierce Heights
· 850 sq.ft · House
Pierce Heights · 850 sq.ft · House
This home is in preforeclosure, which means the homeowner is in default (missed payments). Therefore, there could be an opportunity to strike a great deal with the owner and the bank
Request Details
Cooks Cross Rd
View photo
House · for sale
Request Details
Updated
Cooks Cross Rd
Pierce Heights
· House
Pierce Heights · House
This home is in preforeclosure, which means the homeowner is in default (missed payments). Therefore, there could be an opportunity to strike a great deal with the owner and the bank
Request Details
Ash Ct
View photo
House · for sale
Request Details
Updated
Ash Ct
Pierce Heights
· House
Pierce Heights · House
This home is in preforeclosure, which means the homeowner is in default (missed payments). Therefore, there could be an opportunity to strike a great deal with the owner and the bank
Request Details
E Main St
View photo
House · for sale
Request Details
Updated
E Main St
Pierce Heights
· 1,744 sq.ft · House
Pierce Heights · 1,744 sq.ft · House
This home is in preforeclosure, which means the homeowner is in default (missed payments). Therefore, there could be an opportunity to strike a great deal with the owner and the bank
Request Details
Central Ave
View photo
House · for sale
USD 200,000
USD 197/sq.ft
Updated
Central Ave
Pierce Heights
· 1,012 sq.ft · 2 Bedrooms · 1 Bath · House
Pierce Heights · 1,012 sq.ft · 2 Bedrooms · 1 Bath · House
This is a Real Estate-Owned (REO)/post-foreclosure home owned or managed by a bank. All offers are considered; however, the highest and best will most likely be accepted
USD 200,000
Watergate Dr
View photo
House · for sale
Request Details
Updated
Watergate Dr
Pierce Heights
· House
Pierce Heights · House
This home is in preforeclosure, which means the homeowner is in default (missed payments). Therefore, there could be an opportunity to strike a great deal with the owner and the bank
Request Details
Beavers St
View photo
House · for sale
Request Details
Updated
Beavers St
Pierce Heights
· 1,356 sq.ft · House
Pierce Heights · 1,356 sq.ft · House
This home is in preforeclosure, which means the homeowner is in default (missed payments). Therefore, there could be an opportunity to strike a great deal with the owner and the bank
Request Details
Jericho Rd
View photo
House · for sale
Request Details
Updated
Jericho Rd
Pierce Heights
· 990 sq.ft · House
Pierce Heights · 990 sq.ft · House
This home is in preforeclosure, which means the homeowner is in default (missed payments). Therefore, there could be an opportunity to strike a great deal with the owner and the bank
Request Details

Get email alerts

Don't miss out: be the first to know about new properties

The alert was correctly created

On subscribing you accept the conditions of use and the privacy policy
Alert
Receive new ads in your inbox
Save this search
Receive alerts for new listings

We'll send you an email when we have new properties for: "Houses for sale in Pierce Heights"

The alert was correctly created

Woodglen, Lebanon township Hunterdon County New Jersey
Spruce Run, Lebanon township Hunterdon County New Jersey
Get email alerts and be the first to see new listings
Required field
On subscribing I accept the terms of the privacy policy
Perfect! You'll soon start receiving new listings via email
Alert
Receive an email when we have new ads for Houses for sale in Pierce Heights
Save this search
Filters

Bedrooms

Size (sq.ft)

sq.ft
sq.ft

Price

USD
USD

Property type

Bathrooms

Clear all filters
Receive notifications when new entries are published.