751 houses for sale in Pilot Knob Estates

8212 th Street W
View photo
House · for sale
USD 779,900
USD 195/sq.ft
8212 th Street W
Pilot Knob Estates
· 3,983 sq.ft · 5 Bedrooms · 3 Baths · House
· Office room · Equipped kitchen · Parking
Pilot Knob Estates · 3,983 sq.ft · 5 Bedrooms · 3 Baths · House · Office room · Equipped kitchen · Parking
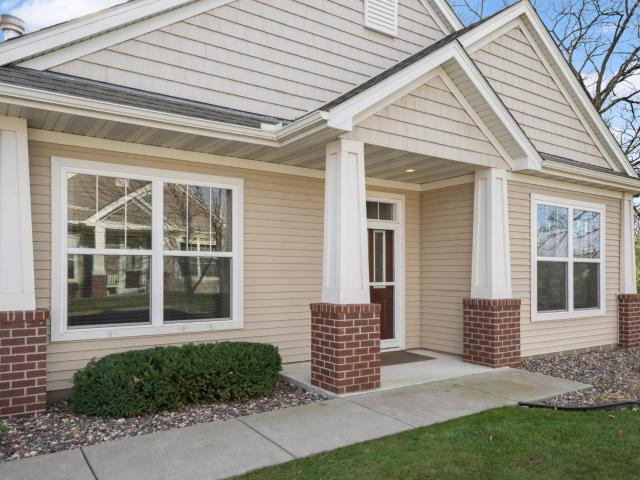
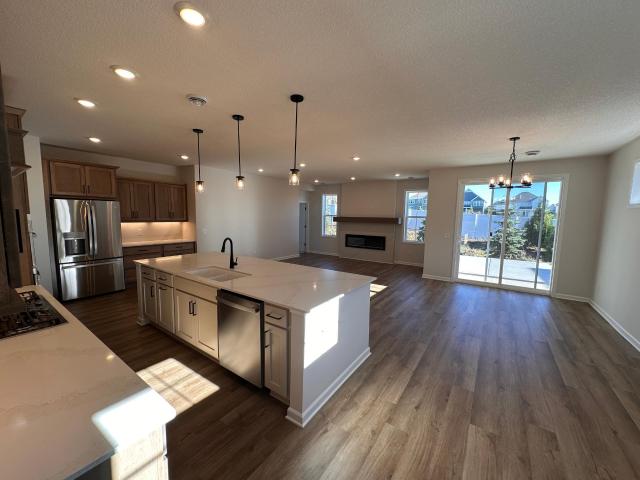
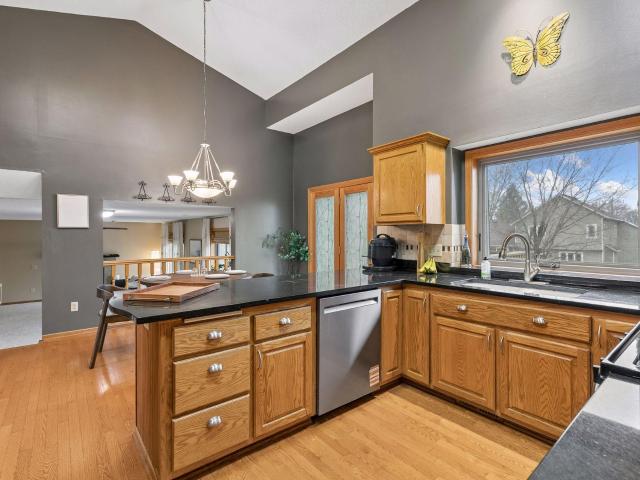
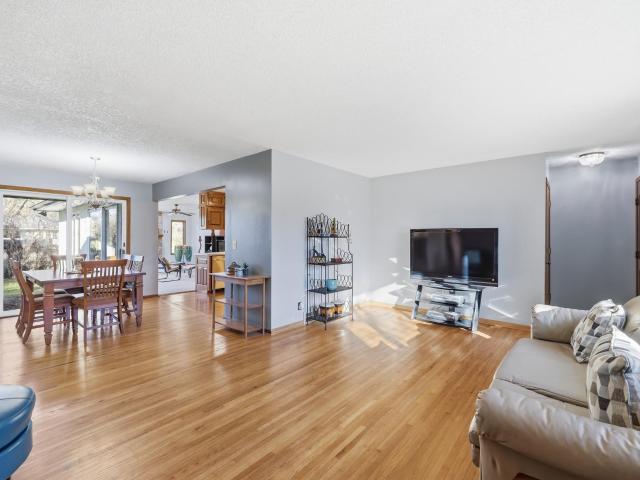
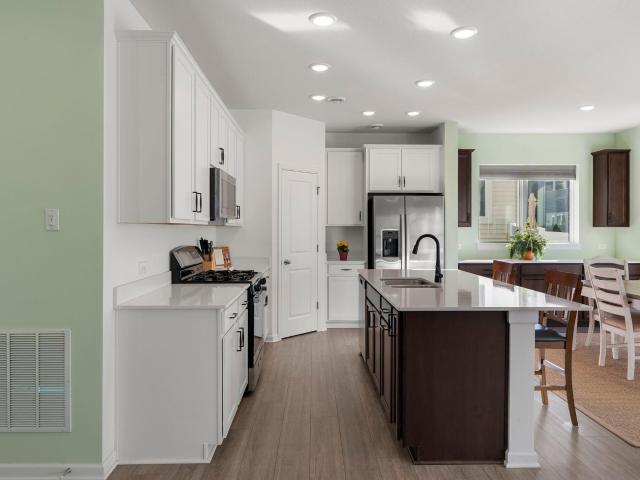
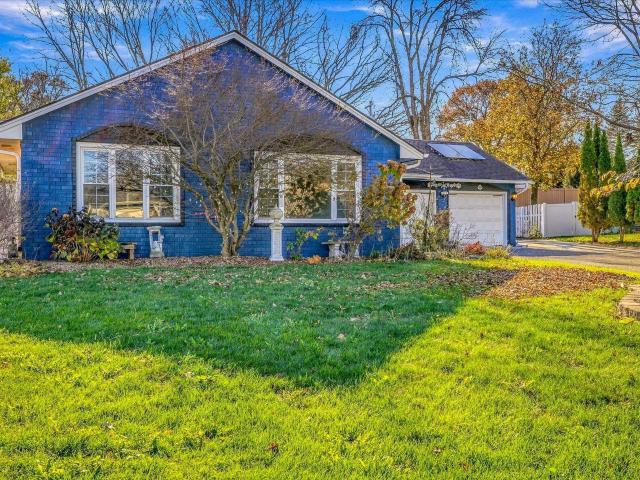
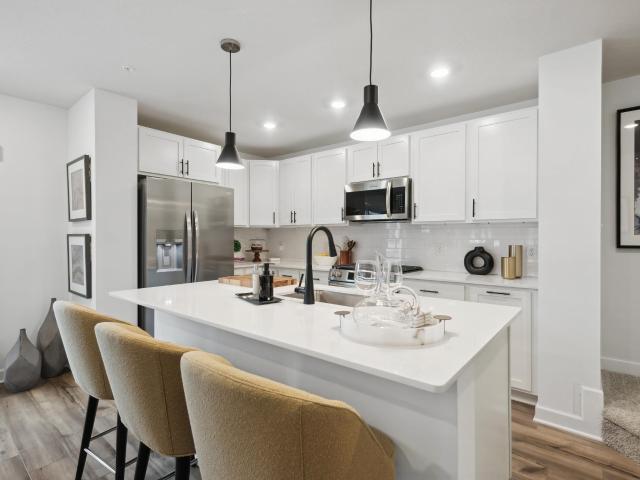
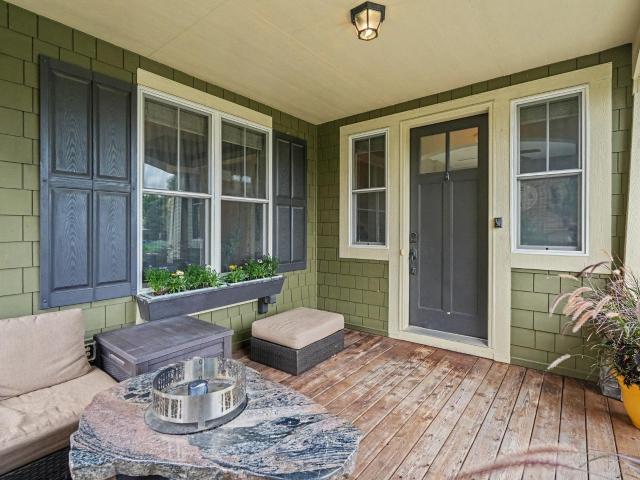
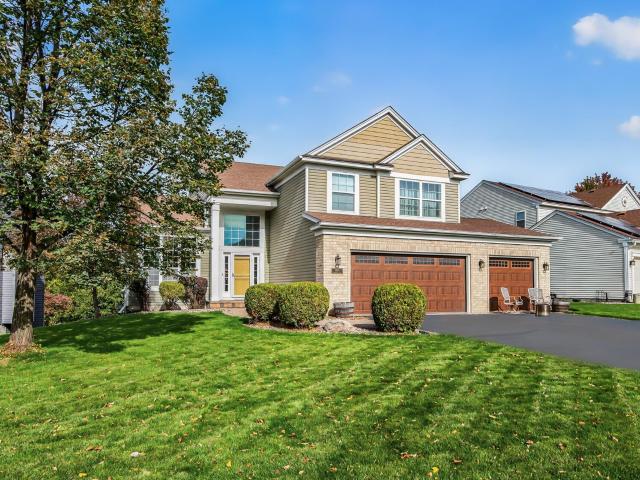
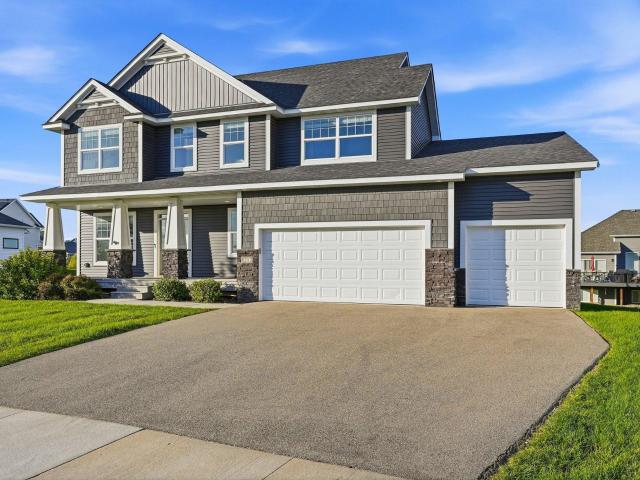
Designed for both everyday living and entertaining, this spacious home offers 5 bedrooms, 4 bathrooms, a 3-car garage, and an impressive indoor sport court! An extended covered front porch welcomes you into an open main level featuring a private office, generous living spaces, and a beautifully appointed gourmet kitchen with a large center island, abundant cabinetry, walk-in pantry, and plenty of room to gather. The dining area offers a unique view into the sports court below, while the walk-through mudroom provides convenient everyday organization. Upstairs, the primary suite features a tray ceiling, dual walk-in closets, and a private bath with a tiled walk-in shower and double vanity. Additional bedrooms, a spacious loft, and a built-in desk area create flexible space for work, homework, or an additional living area. The finished lower level adds a family room with a wet bar rough-in, bedroom, bathroom, storage, and the showstopper: a large indoor sport court ready for basketball, h
USD 779,900
20027 Glarus Lane
View photo
House · for sale
USD 613,990
USD 281/sq.ft
Updated
20027 Glarus Lane
Pilot Knob Estates
· 2,185 sq.ft · 3 Bedrooms · 3 Baths · House
· Parking
Pilot Knob Estates · 2,185 sq.ft · 3 Bedrooms · 3 Baths · House · Parking
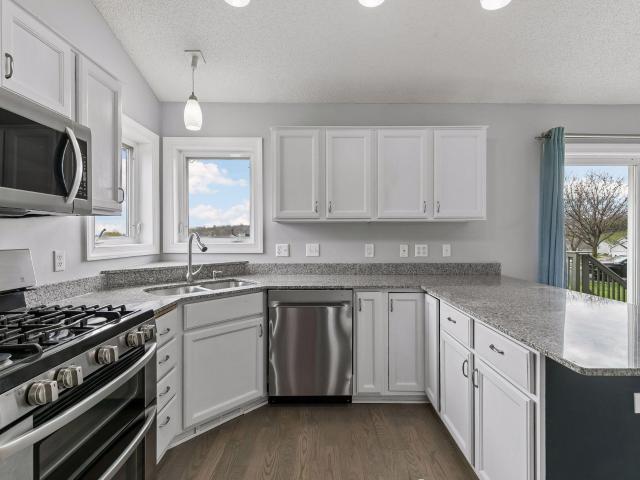
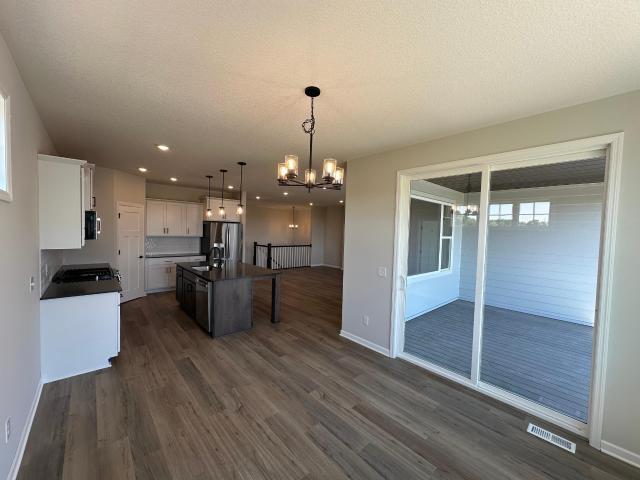
Ready now! Fha 5.25/5.891% APR if closing by December 23rd with sellers preferred lender. Call for further details. This is our beautiful Sycamore II layout. Association maintained main level living at its finest! The rear of this home faces south so you will have tons of natural light in the main area of the home! Main level has two bedrooms and a den! This home features a two car garage with one side being DBL deep. The LL is finished with a large rec room, bedroom, bathroom and tons of storage!
USD 613,990
13599 Bronze Parkway # 2004
View photo
Townhouse · for sale
USD 330,000
USD 218/sq.ft
13599 Bronze Parkway # 2004
Pilot Knob Estates
· 1,507 sq.ft · 2 Bedrooms · 2 Baths · Townhouse
· Patio · Parking · Fireplace · Equipped kitchen · Swimming pool
Pilot Knob Estates · 1,507 sq.ft · 2 Bedrooms · 2 Baths · Townhouse · Patio · Parking · Fireplace · Equipped kitchen · Swimming pool
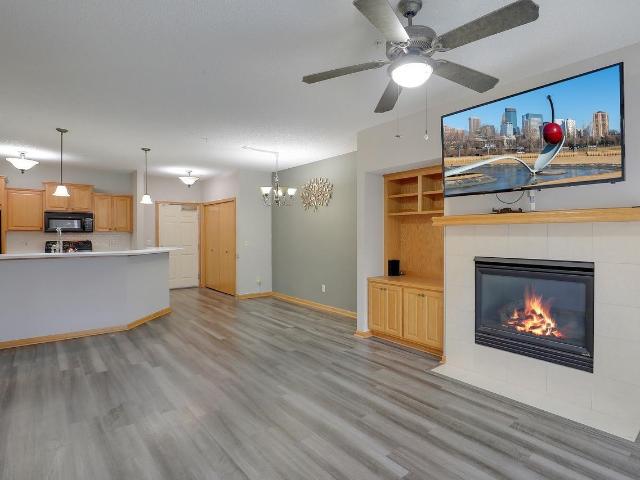
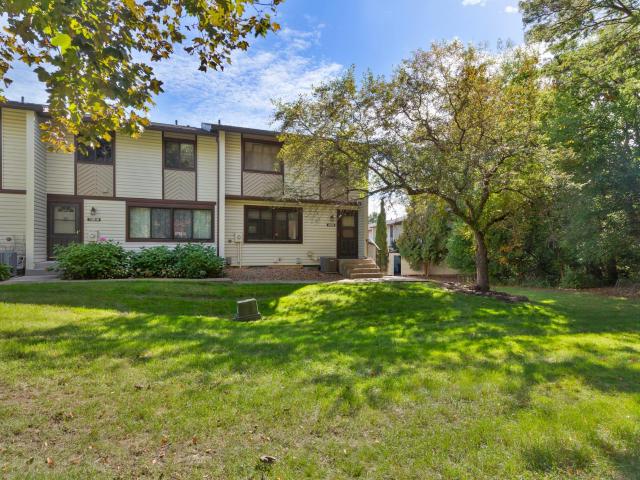
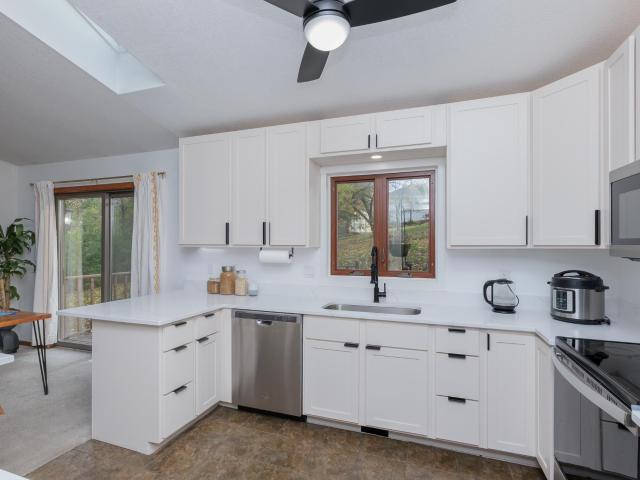
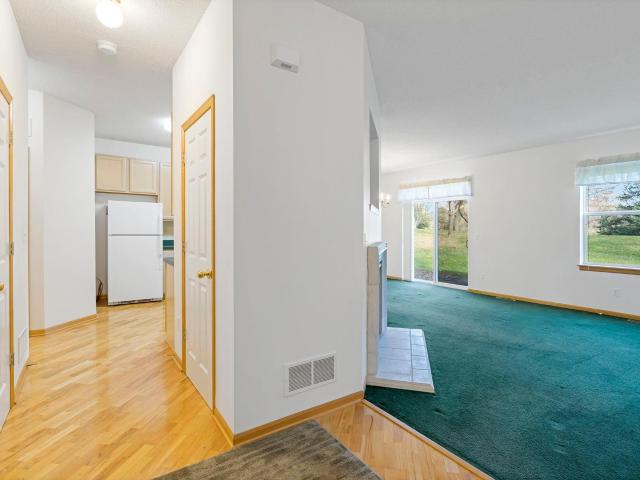
Nestled in a prime Rosemount location near numerous parks, schools, the Rosemount Community Center, and more, this sun-filled, end-unit townhome offers convenience, affordability, and community. Inside you'll find a functional and flowing one-level floorplan boasting light and bright living spaces with vaulted ceilings; two comfortable bedrooms including the primary suite with a walk-in closet and private bathroom; full guest bathroom; an inviting kitchen with stone countertops, stainless appliances, and large center island; in-unit laundry; gas fireplace; cozy sun room that walks out to a private patio with green space; and a two car garage with extra storage above. Harmony Village ameneties include: fitness area, outdoor pool, playground, and a club house with party room
USD 330,000
20102 Glanville Way
View photo
House · for sale
USD 585,990
USD 231/sq.ft
20102 Glanville Way
Pilot Knob Estates
· 2,530 sq.ft · 3 Bedrooms · 2 Baths · House
· Patio · Parking · Equipped kitchen
Pilot Knob Estates · 2,530 sq.ft · 3 Bedrooms · 2 Baths · House · Patio · Parking · Equipped kitchen
Fha 5.25/5.891% APR if closing by December 23rd with sellers preferred lender. Call for further details. Beautiful patio villa with lots of extras! Main level living with a THREE car garage. Wide open main level with our gourmet kitchen! Upper level includes a loft, two extra beds, loft, 3/4 bath and storage. Get into this home prior to the end of the year!
USD 585,990
4617 Weston Hills Drive
View photo
House · for sale
USD 549,000
USD 184/sq.ft
4617 Weston Hills Drive
Pilot Knob Estates
· 2,982 sq.ft · 4 Bedrooms · 3 Baths · House
· Garden · Parking · Deck · Equipped kitchen
Pilot Knob Estates · 2,982 sq.ft · 4 Bedrooms · 3 Baths · House · Garden · Parking · Deck · Equipped kitchen
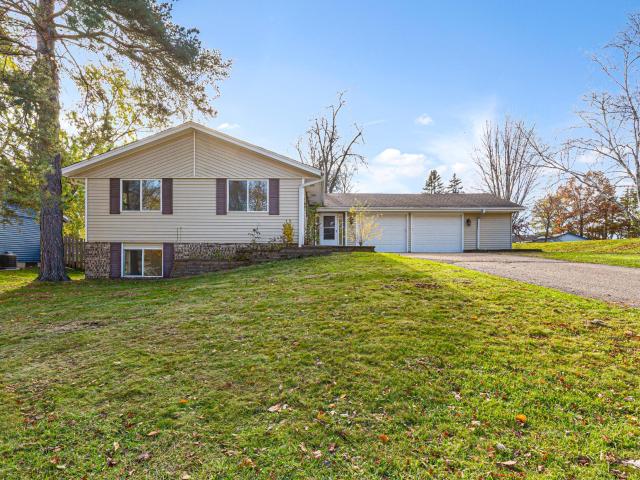
Make yourself at home in this 4 bedroom, 3 bath four level split with a functional floor plan and a 3 car garage, set in the southeastern corner of Eagan. Built in 1993 and thoughtfully maintained, the home has received significant updates in recent years, including all new Andersen windows and a fully updated three tier deck overlooking a mature backyard. A brand new roof will be installed prior to closing. The upper level features the primary suite with a five piece bath, along with two well proportioned bedrooms and a full bath. The main levels offer a formal and informal living area, formal dining, eat-in kitchen with deck access, the fourth bedroom, a three quarter bath, and laundry. The spacious lower level provides flexible space for a family room, theater, or studio. Approximately 3,200 finished square feet. Located less than a mile from Lebanon Hills Regional Park and its nearly 2,000 acres of lakes and trails, and about 15 minutes from downtown Saint Paul. District 196
USD 549,000
2091 Coral Lane
View photo
House · for sale
USD 364,900
USD 148/sq.ft
2091 Coral Lane
Pilot Knob Estates
· 2,465 sq.ft · 3 Bedrooms · 2 Baths · House
· Garden · Deck · Parking · Air conditioning
Pilot Knob Estates · 2,465 sq.ft · 3 Bedrooms · 2 Baths · House · Garden · Deck · Parking · Air conditioning
Welcome home to this expansive, low-maintenance rambler set on a desirable corner lot with a generous fenced yard. The main level features three bedrooms, beautiful hardwood floors, and an open kitchen-dining area with dual walkouts to the deck—ideal for entertaining. Additional highlights include a spacious finished lower level, an oversized garage, and a brand-new AC and furnace installed in November 2026
USD 364,900
16980 Glenwood Avenue
View photo
House · for sale
USD 225,000
USD 167/sq.ft
16980 Glenwood Avenue
Pilot Knob Estates
· 1,345 sq.ft · 2 Bedrooms · 1 Bath · House
· Garden · Deck · Fireplace
Pilot Knob Estates · 1,345 sq.ft · 2 Bedrooms · 1 Bath · House · Garden · Deck · Fireplace
Welcome to this inviting Lakeville home featuring beautiful hardwood floors, a wood-burning fireplace, and an upper-level deck overlooking the spacious backyard! Both bedrooms are conveniently located on the same level, including a primary bedroom with a generously sized closet. The walkout lower level offers additional living space with a charming brick fireplace, perfect for relaxing or entertaining. Enjoy a fantastic location near Foxborough Park, Barley and Vine, shopping, and dining, with easy access to I-35. With great features already in place and plenty of opportunity to make it your own, this home is full of possibilities!
USD 225,000
14864 Crestview Avenue W
View photo
House · for sale
USD 419,900
USD 213/sq.ft
14864 Crestview Avenue W
Pilot Knob Estates
· 1,970 sq.ft · 3 Bedrooms · 3 Baths · House
· Garden · Fireplace · Equipped kitchen
Pilot Knob Estates · 1,970 sq.ft · 3 Bedrooms · 3 Baths · House · Garden · Fireplace · Equipped kitchen
Welcome home to this beautifully updated and maintained 3 Level Split, offering the perfect blend of comfort, character, and functionality! Step inside to discover an inviting layout featuring vaulted ceilings, abundant natural light, and spacious living areas designed for everyday living and entertaining. The kitchen features white cabinetry, quartz countertops with a waterfall center island that flows seamlessly into the dining area. Enjoy cozy evenings by the brick wood burning fireplace or relax in the screened porch overlooking the front and back yard. With 3 comfortable bedrooms, versatile living spaces, a functional mudroom, and updated landscaping, this home has something for everyone. Thoughtfully cared for and ready for its next chapter, this is one you won’t want to miss! VA Buyers may assume the loan at 2.25%
USD 419,900
2812 Bryce Court
View photo
House · for sale
USD 500,000
USD 179/sq.ft
2812 Bryce Court
Pilot Knob Estates
· 2,788 sq.ft · 4 Bedrooms · 3 Baths · House
· Patio · Terrace · Deck · Equipped kitchen · Parking
Pilot Knob Estates · 2,788 sq.ft · 4 Bedrooms · 3 Baths · House · Patio · Terrace · Deck · Equipped kitchen · Parking
Welcome home to this 4 BR, 4 Bath 2 story walkout that sits perfectly at the end of a cul-de-sac. The brick / vinyl exterior makes this one virtually maintenance free. Open floor plan in the kitchen and dining room with a mud room at the garage entry. New roof installed in 2024. New carpet installed on the entire upper level and upper level stairs last week. New boards on the large deck and freshly painted. Lower level walkout to a private patio. Bar/amusement area in the lower level with a chalkboard wall behind. The City of Burnsville is well known for their parks and Terrace Oaks East Park is just a few blocks from the home
USD 500,000
2917 Sequoia Court
View photo
House · for sale
USD 499,900
USD 156/sq.ft
2917 Sequoia Court
Pilot Knob Estates
· 3,186 sq.ft · 5 Bedrooms · 3 Baths · House
· Garden · Deck · Fireplace · Parking · Swimming pool
Pilot Knob Estates · 3,186 sq.ft · 5 Bedrooms · 3 Baths · House · Garden · Deck · Fireplace · Parking · Swimming pool
Welcome to 2917 Sequoia Ct, tucked away on a quiet cul-de-sac in a desirable Burnsville neighborhood! This beautifully updated home is made for both everyday living and entertaining, highlighted by a private in-ground pool and gorgeous, fully fenced backyard. Enjoy the newer vinyl fencing (2024), low-maintenance Trex deck and beautifully landscaped grounds. The pool has been well cared for with a new heater in 2025, liner in 2022, newer cover, filter/motor and a brand new pool pump (2026). Inside, you'll find newer windows, updated lighting, LVP flooring, stainless steel appliances, built-ins and a cozy main-level gas fireplace. The completely remodeled lower level is a standout, featuring a wet bar with white cabinetry, crisp white trim, another gas fireplace and a fresh, modern feel — an ideal space for entertaining. The owner's suite includes an updated private bath with a beautiful tiled shower. Additional updates include a roof approximately 3 years old and an epoxy-coated garage
USD 499,900
14567 Florissant Path # 102
View photo
House · for sale
USD 225,000
USD 193/sq.ft
14567 Florissant Path # 102
Pilot Knob Estates
· 1,163 sq.ft · 2 Bedrooms · 2 Baths · House
· Access for people with disabilities · Air conditioning · Swimming pool
Pilot Knob Estates · 1,163 sq.ft · 2 Bedrooms · 2 Baths · House · Access for people with disabilities · Air conditioning · Swimming pool
Open concept 2 bed 2 bath in well maintained building. Close to many restaurants and shopping in Apple Valley. Furnace and AC/new in 2020. Community has 2 pools, excercise room and gas grills. Unit has been modified for wheelchair accessibility
USD 225,000
1174 th Street W
View photo
House · for sale
USD 417,500
USD 177/sq.ft
1174 th Street W
Pilot Knob Estates
· 2,357 sq.ft · 3 Bedrooms · 2 Baths · House
· Patio · Office room · Fireplace · Equipped kitchen · Parking
Pilot Knob Estates · 2,357 sq.ft · 3 Bedrooms · 2 Baths · House · Patio · Office room · Fireplace · Equipped kitchen · Parking
Built in 2024, this nearly new 3-bedroom, 3-bathroom home offers modern finishes, versatile living spaces, and a neighborhood designed for life outdoors! The open main level features a kitchen with quartz countertops, white cabinetry, stainless steel appliances, and a spacious island, flowing into the dining and living areas with an electric fireplace and patio access. A main-level office adds flexibility, while upstairs you'll find a spacious primary suite, two additional bedrooms, a full bath, laundry, and an open den with endless possibilities. Enjoy the front porch, back patio, and attached two-car garage, all in the sought-after Amber Fields neighborhood with miles of paved trails, parks, playgrounds, pickleball courts, and a fenced dog park. Thoughtful additions include new shutters, a water softener, and HVAC humidifier and electric filter. Newer construction, room to spread out, and plenty to enjoy right outside your door!
USD 417,500
18634 Euclid Path
View photo
House · for sale
USD 440,000
USD 180/sq.ft
18634 Euclid Path
Pilot Knob Estates
· 2,433 sq.ft · 4 Bedrooms · 4 Baths · House
· Deck · Equipped kitchen · Parking
Pilot Knob Estates · 2,433 sq.ft · 4 Bedrooms · 4 Baths · House · Deck · Equipped kitchen · Parking
Discover the space, updates, and lifestyle you've been looking for in this inviting split-level home! Set on a generous corner lot with great curb appeal, this home features two walk-out levels and many thoughtful upgrades. Recent updates include brand-new carpeting throughout, a new deck, and refreshed bathroom fixtures. The kitchen features granite countertops, stainless steel appliances, and a walk-in pantry. Additional improvements include new siding, a new roof, and new wood flooring. A newer washer and dryer, an insulated and heated three-stall attached garage, an irrigation system, and a security system add to the home's appeal. Enjoy the best of Farmington and Lakeville living! Walk to Daisy Knoll Park, explore the trails and natural beauty of nearby Whitetail Woods Regional Park, and enjoy easy access to shopping, dining, and everyday conveniences in both communities
USD 440,000
14324 Glenda Drive
View photo
Townhouse · for sale
USD 230,000
USD 213/sq.ft
14324 Glenda Drive
Pilot Knob Estates
· 1,076 sq.ft · 2 Bedrooms · 1 Bath · Townhouse
· Office room · Equipped kitchen
Pilot Knob Estates · 1,076 sq.ft · 2 Bedrooms · 1 Bath · Townhouse · Office room · Equipped kitchen
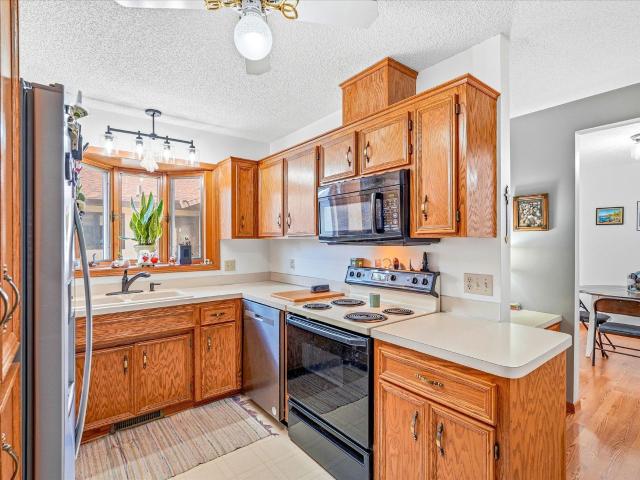
Enjoy the comfort and convenience of true one-level living with everything you need on one floor! This inviting 2-bedroom home features a bright, open living room with vinyl flooring, neutral décor, and fresh paint throughout. The kitchen offers beautiful oak cabinetry, generous counter space, and a convenient built-in desk area between the kitchen and dining room—perfect for a home office, computer station, or keeping everyday life organized. Both bedrooms are generously sized with ample closet space. You'll also appreciate the new washer, dryer, and water softener in 2024. With no stairs to navigate and all living facilities on the main level, this home offers comfortable, easy living. Conveniently located near shopping, parks, restaurants, and everyday amenities. A wonderful opportunity for anyone looking for low-maintenance, single-level living in a great location!
USD 230,000
13618 Heather Hills Drive
View photo
Townhouse · for sale
USD 245,000
USD 144/sq.ft
13618 Heather Hills Drive
Pilot Knob Estates
· 1,690 sq.ft · 3 Bedrooms · 1 Bath · Townhouse
· Patio · Balcony · Fireplace · Equipped kitchen · Swimming pool
Pilot Knob Estates · 1,690 sq.ft · 3 Bedrooms · 1 Bath · Townhouse · Patio · Balcony · Fireplace · Equipped kitchen · Swimming pool
Affordable opportunity in the highly regarded Rosemount-Apple Valley-Eagan School District 196! This one-owner end-unit townhome offers comfortable living spaces, abundant natural light, and a wonderful opportunity to add your personal touches while building equity. Residents enjoy association-maintained amenities, including a swimming pool, tennis courts, and basketball courts, along with exterior maintenance that includes roofs and siding, plus lawn care and snow removal for easy, low-maintenance living. Surrounded by green space and nature views, this home provides a peaceful setting right outside your front door. The main level features a spacious living and dining area centered around a striking stone fireplace that serves as a beautiful focal point, adding character and dimension to the home. A large patio door leads from the informal dining area to the private balcony, bringing in abundant natural light. The functional kitchen provides generous cabinet and countertop space, alon
USD 245,000
2202 Horizon Road
View photo
House · for sale
USD 400,000
USD 213/sq.ft
2202 Horizon Road
Pilot Knob Estates
· 1,873 sq.ft · 3 Bedrooms · 2 Baths · House
· Garden · Sauna · Equipped kitchen
Pilot Knob Estates · 1,873 sq.ft · 3 Bedrooms · 2 Baths · House · Garden · Sauna · Equipped kitchen
Welcome to this spacious and beautifully maintained split-entry home situated on a private, wooded lot in a convenient Burnsville location! The inviting interior features an open floor plan, vaulted ceilings, and an abundance of natural light, creating a bright and welcoming atmosphere throughout. The updated kitchen showcases white Quartz countertops, white cabinetry, and stainless steel appliances, offering a clean and timeless design. Hardwood flooring throughout the lower level adds warmth and character, while generously sized rooms provide comfortable spaces for everyday living and entertaining. The bathrooms feature thoughtful updates, while the lower-level sauna offers a relaxing retreat right in the comfort of your own home. Enjoy the peaceful surroundings of the wooded backyard while remaining within walking distance of restaurants, shopping, coffee shops, and two public parks. Conveniently located near Highway 13 and Cliff Road, this home offers the perfect combination of pri
USD 400,000
16371 Javari Court
View photo
Townhouse · for sale
USD 250,000
USD 179/sq.ft
16371 Javari Court
Pilot Knob Estates
· 1,389 sq.ft · 2 Bedrooms · 2 Baths · Townhouse
· Patio · Fireplace · Equipped kitchen · Parking
Pilot Knob Estates · 1,389 sq.ft · 2 Bedrooms · 2 Baths · Townhouse · Patio · Fireplace · Equipped kitchen · Parking
Set on a quiet cul-de-sac in Lakeville, this well-maintained two-story townhome offers a welcoming place to settle in and make it your own. The main level floorplan flows from the entryway, through the living/dining rooms and kitchen. Step out to your private patio surrounded by mature trees and green space. The living room has a cozy gas fireplace perfect for an evening in. Walking upstairs brings you to the primary suite with vaulted ceilings, full bath and a walk-in closet. There is a second generous bedroom, full bath and a bonus loft area. Don't miss the oversized 2-car garage with room for storage and nearby guest parking. Come home to Lakeville. A growing community surrounded by lakes, trails, shops and dining. All conveniently located to get just about anywhere in the Twin Cities
USD 250,000
217 Burncrest Court
View photo
House · for sale
USD 440,000
USD 128/sq.ft
217 Burncrest Court
Pilot Knob Estates
· 3,412 sq.ft · 3 Bedrooms · 3 Baths · House
· Patio · Equipped kitchen
Pilot Knob Estates · 3,412 sq.ft · 3 Bedrooms · 3 Baths · House · Patio · Equipped kitchen
Unique style, incredible spaces, and outdoor living at its best! If you're looking for a home with character, room to spread out, and outdoor spaces to enjoy all that Minnesota's seasons have to offer, this one deserves a closer look! This 3-bedroom, 3-bathroom four-level split offers a blend of distinctive design, functional living spaces, and plenty of room to make it your own. The kitchen features ample cabinetry, granite countertops, and stainless steel appliances, with convenient access to the side patio — perfect for grilling, entertaining, or enjoying your morning coffee. The three bathrooms are anything but ordinary, showcasing unique design elements & tile flooring. One has a beautifully tiled oversized walk-in shower, granite countertops, another a charming clawfoot tub and the other with a convenient step-in tub with walk-thru to bedroom #3. The primary suite has its own personality, but the real showstopper may be the enormous walk-in closet! With built-in cabinetry, shelvi
USD 440,000
3888 Gibraltar Trail
View photo
House · for sale
USD 369,950
USD 205/sq.ft
3888 Gibraltar Trail
Pilot Knob Estates
· 1,798 sq.ft · 3 Bedrooms · 2 Baths · House
· Office room · Equipped kitchen
Pilot Knob Estates · 1,798 sq.ft · 3 Bedrooms · 2 Baths · House · Office room · Equipped kitchen
Inviting spaces, extensive updates, and a beautiful setting—there’s so much to love about this well-maintained home in School District 196. A brand-new driveway and new siding, soffits, and gutters create a welcoming first impression, while the generous lot with mature trees offers room to relax, play, and enjoy the outdoors. Inside, vaulted ceilings give the upper level an airy, spacious feel. The kitchen features a convenient breakfast bar and dedicated dining area, perfect for casual mornings and gathering with family and friends. Comfortable, nicely sized bedrooms provide space to unwind, while the spacious lower-level family room is ideal for movie nights, entertaining, or a quiet evening at home. An additional bedroom and bathroom on the lower level offer flexibility for guests or a home office. Fresh paint, new carpet, and newer appliances complement the updated furnace, air conditioner, and water heater. The roof is less than 10 years old, and air ducts were professionally clea
USD 369,950
14532 Cobalt Avenue # 54
View photo
Townhouse · for sale
USD 229,900
USD 184/sq.ft
14532 Cobalt Avenue # 54
Pilot Knob Estates
· 1,249 sq.ft · 2 Bedrooms · 1 Bath · Townhouse
· Deck · Equipped kitchen · Parking · Air conditioning
Pilot Knob Estates · 1,249 sq.ft · 2 Bedrooms · 1 Bath · Townhouse · Deck · Equipped kitchen · Parking · Air conditioning
Shows like new! Beautifully updated 2-Bedrooms / 2-Bathroom townhome! Kitchen updates include stainless steel appliances, quartz countertops, tile backsplash & more! Spacious light & bright family room walks out to large freshly stained deck! New carpet! New luxury vinyl tile flooring (LVT)! Fresh paint throughout! Large primary bedroom with new carpet & walk-in closet! 2nd Bedroom & updated full bathroom complete the upper level! New furnace, A/C & water heater in 2019! Great potential in unfinished lower level! Two-car attached garage with newer opener! A must see! Quick close possible! Hurry! To many updates to list, see supplements for full list of updates!
USD 229,900
5407 th Street W
View photo
House · for sale
USD 689,200
USD 251/sq.ft
5407 th Street W
Pilot Knob Estates
· 2,745 sq.ft · 4 Bedrooms · 3 Baths · House
· Office room
Pilot Knob Estates · 2,745 sq.ft · 4 Bedrooms · 3 Baths · House · Office room
Award winning builder, Pinnacle Family Homes, introduces the one level Addison floorplan. 4 BR, 3 BA, Quartz, Owners suite, bed/office, open concept with vaulted ceiling, The Addison plan includes custom cabinets, Anderson windows, quartz countertops, Stainless steel appliances, lighting and flooring upgrades, walk in pantry, tile shower. Finished lower level with generous family room. This home is under construction. Visit our model home to learn more about this home and explore other buildable lots and plans
USD 689,200
15009 Archdale Lane
View photo
Townhouse · for sale
USD 311,990
USD 173/sq.ft
15009 Archdale Lane
Pilot Knob Estates
· 1,798 sq.ft · 3 Bedrooms · 2 Baths · Townhouse
· Patio · Garden · Equipped kitchen · Parking
Pilot Knob Estates · 1,798 sq.ft · 3 Bedrooms · 2 Baths · Townhouse · Patio · Garden · Equipped kitchen · Parking
This stunning two-story townhome boasts a spacious 2-car garage and sits on a generous homesite. As you enter this contemporary end unit, you'll discover a stylish open-concept layout on the first floor featuring a Great Room, dining area and kitchen complete with a kitchen island and stainless steel appliances. The first-floor living space flows seamlessly outdoors to a patio perfect for relaxing and enjoying the low-maintenance yard. Upstairs, a loft provides additional shared living space and is accompanied by two secondary bedrooms and a luxe owner's suite with a retreat, making it the perfect retreat after a long day. Showcasing a highly functional layout and complete with all the upgrades and features modern homebuyers seek, this home won't last long. Includes Lennar's home automation features and HOA maintenance for lawn care, snow removal, garbage/recycling, community irrigation and access/upkeep of future amenities to make homeownership life as easy as possible
USD 311,990
15021 Archdale Lane
View photo
Townhouse · for sale
USD 335,000
USD 187/sq.ft
Updated
15021 Archdale Lane
Pilot Knob Estates
· 1,787 sq.ft · 3 Bedrooms · 2 Baths · Townhouse
· Patio · Garden · Equipped kitchen · Parking
Pilot Knob Estates · 1,787 sq.ft · 3 Bedrooms · 2 Baths · Townhouse · Patio · Garden · Equipped kitchen · Parking
Available for a December Closing, this stunning two-story townhome boasts a spacious 2-car garage and sits on a generous homesite. As you enter this contemporary end unit, you'll discover a stylish open-concept layout on the first floor featuring a Great Room, dining area and kitchen complete with a kitchen island and stainless steel appliances. The first-floor living space flows seamlessly outdoors to a patio perfect for relaxing and enjoying the low-maintenance yard. Upstairs, a loft provides additional shared living space and is accompanied by two secondary bedrooms and a luxe owner's suite with a retreat, making it the perfect retreat after a long day. Showcasing a highly functional layout and complete with all the upgrades and features modern homebuyers seek, this home won't last long. Includes Lennar's home automation features and HOA maintenance for lawn care, snow removal, garbage/recycling, community irrigation and access/upkeep of future amenities to make homeownership life a
USD 335,000
1814 Jourdan Court
View photo
House · for sale
USD 624,999
USD 167/sq.ft
Updated
1814 Jourdan Court
Pilot Knob Estates
· 3,735 sq.ft · 5 Bedrooms · 3 Baths · House
· Patio · Garden · Office room · Equipped kitchen · Parking · Cellar
Pilot Knob Estates · 3,735 sq.ft · 5 Bedrooms · 3 Baths · House · Patio · Garden · Office room · Equipped kitchen · Parking · Cellar
Spacious 5 bedroom, 4 bathroom house in a quiet, high demand neighborhood. Perfect home for a growing family. Conveniently located, only 10 minutes from both downtowns and airport. Tall ceilings on every level. Very spacious master bedroom with enormous walk-in closet, and a relaxing jetted bathtub, including a separate private shower. Heated floors in master bathroom. New carpet on main level. Huge 3-car garage. 2 family rooms. Expansive kitchen with large walk-in pantry. Office on main level with French doors for privacy. Upper level has 4 bedrooms with an inviting loft area. Lower level has huge family room with a bonus 5th bedroom. Basement is wired for speakers and projector HD tv. Tons of closet space in every bedroom. Back patio is perfect for relaxing fires or outdoor activities. Spacious front yard, perfect to be fenced off for maximum use. Wraparound front side porch. Corner lot for added privacy and ease of access. Quick closing possible
USD 624,999
3551 Blue Jay Way # 100
View photo
House · for sale
USD 189,700
USD 198/sq.ft
3551 Blue Jay Way # 100
Pilot Knob Estates
· 958 sq.ft · 2 Bedrooms · 1 Bath · House
· Patio · Sauna · Swimming pool · Fireplace · Equipped kitchen · Parking
Pilot Knob Estates · 958 sq.ft · 2 Bedrooms · 1 Bath · House · Patio · Sauna · Swimming pool · Fireplace · Equipped kitchen · Parking
No updates needed! This well-maintained main-level end unit features a private entrance, garage and two bedrooms. The primary bedroom offers access to a walk-through bathroom. Relax in the spacious living room by the wood-burning fireplace, or step through the walkout to your private patio. The kitchen features newer stainless-steel appliances. Additional updates include newer flooring, windows & furnace. The unit has been freshly painted and is ready for your personal decorating. Full size washer & dryer included. Enjoy the community amenities including a pool, hot tub, sauna, exercise room, and clubhouse. Sip your morning coffee on the patio or unwind by a warm fire on a cool fall evening. Welcome home!
USD 189,700
7220 st Circle
View photo
House · for sale
USD 599,900
USD 137/sq.ft
7220 st Circle
Pilot Knob Estates
· 4,359 sq.ft · 4 Bedrooms · 3 Baths · House
· Deck · Fireplace · Equipped kitchen
Pilot Knob Estates · 4,359 sq.ft · 4 Bedrooms · 3 Baths · House · Deck · Fireplace · Equipped kitchen
A main-level owner's suite, a vaulted four-season porch, and 4,370 finished square feet, all set at the end of a cul-de-sac on a 0.37-acre lot in Apple Valley's Salem Woods neighborhood. The kitchen features white cabinets, granite countertops, a tiled backsplash, a center island, and Jenn-Air stainless steel appliances, including a new refrigerator with an ice maker, plus a new dishwasher and freezer. It opens to a wood-wrapped four-season porch with skylights, a peaceful spot for morning coffee that leads out to the upgraded deck. The two-story great room is anchored by a floor-to-ceiling brick fireplace and tall windows that fill the space with natural light, and the formal dining room includes a built-in buffet. The main-level owner's suite offers hardwood flooring, a private full bath with a jetted tub and separate shower, and a walk-in closet, while two additional bedrooms and a full bath are upstairs. The walkout lower level is ready for everyday living and entertaining, with a
USD 599,900
11665 Azure Court
View photo
House · for sale
USD 440,000
USD 96/sq.ft
Updated
11665 Azure Court
Pilot Knob Estates
· 4,575 sq.ft · 4 Bedrooms · 4 Baths · House
· Fireplace · Equipped kitchen
Pilot Knob Estates · 4,575 sq.ft · 4 Bedrooms · 4 Baths · House · Fireplace · Equipped kitchen
Welcome home to this exceptional luxury residence, where timeless elegance meets everyday comfort. Perfectly situated on a desirable cul-de-sac lot, this stunning home offers outstanding curb appeal, an exceptional floor plan, and countless high-end upgrades throughout. Designed for both relaxing and entertaining, the spectacular outdoor living space features a beautiful fireplace, creating the perfect setting for gatherings in every season. Inside, you'll find spacious, light-filled living areas that flow effortlessly from room to room. The beautifully finished lower level is an entertainer's dream, complete with a generous family room, cozy fireplace, kitchenette with bar area, walk-in pantry, and abundant space for hosting family and friends. Whether you're entertaining indoors or enjoying evenings around the outdoor fireplace, this home was built to impress. From its thoughtful design to its exceptional finishes and inviting entertaining spaces, every detail has been carefully cons
USD 440,000
3201 Country Wood Drive
View photo
House · for sale
USD 379,900
USD 172/sq.ft
Updated
3201 Country Wood Drive
Pilot Knob Estates
· 2,207 sq.ft · 5 Bedrooms · 3 Baths · House
· Office room · Deck · Fireplace · Parking
Pilot Knob Estates · 2,207 sq.ft · 5 Bedrooms · 3 Baths · House · Office room · Deck · Fireplace · Parking
Welcome to 3201 Country Wood Drive! This spacious 5-bedroom, 3-bathroom home offers over 2,200 finished square feet of comfortable and versatile living space in a desirable Burnsville neighborhood. The functional floor plan features a private primary suite, inviting living areas, and two wood-burning brick fireplaces that add warmth and character. An oversized 2-car garage provides plenty of room for vehicles, storage, and additional workspace. Step outside onto the deck, perfect for relaxing, grilling, or entertaining. The fully finished lower level features a generous family room, two additional bedrooms, and a bathroom, offering flexibility for guests, a home office, or everyday living. Conveniently located near parks, walking trails, schools, restaurants, shopping, and everyday amenities, with easy access to I-35E, I-35W, and Highway 13. With its generous floor plan, desirable features, and opportunity to add your own personal touches, this home offers plenty of potential to make i
USD 379,900
1635 Oakbrooke Drive
View photo
House · for sale
USD 569,000
USD 189/sq.ft
1635 Oakbrooke Drive
Pilot Knob Estates
· 3,003 sq.ft · 4 Bedrooms · 3 Baths · House
· Garden · Office room · Deck · Equipped kitchen
Pilot Knob Estates · 3,003 sq.ft · 4 Bedrooms · 3 Baths · House · Garden · Office room · Deck · Equipped kitchen
Welcome to 1635 Oakbrook Drive in Eagan! Beautifully updated and meticulously maintained, this home offers an incredible combination of location, comfort, and thoughtful upgrades throughout. Conveniently located near schools, parks, shopping, restaurants, and major highways, you'll enjoy easy access to everything Eagan has to offer. The heart of the home features a stunning, completely remodeled kitchen and living room (2025), showcasing beautiful finishes, black stainless steel appliances, and an inviting space perfect for everyday living and entertaining. The main level also offers a dedicated home office, ideal for working from home. Upstairs, the spacious primary bedroom features vaulted ceilings, while all bedrooms include added closet organizers for extra storage. Step outside to enjoy the maintenance-free composite deck overlooking a private backyard and peaceful pond setting. Southern exposure provides wonderful natural light, while the walkout lower level offers additional liv
USD 569,000
240 River Woods Lane
View photo
Townhouse · for sale
USD 200,000
USD 160/sq.ft
Updated
240 River Woods Lane
Pilot Knob Estates
· 1,249 sq.ft · 2 Bedrooms · 1 Bath · Townhouse
· Office room · Gym · Deck · Air conditioning · Swimming pool
Pilot Knob Estates · 1,249 sq.ft · 2 Bedrooms · 1 Bath · Townhouse · Office room · Gym · Deck · Air conditioning · Swimming pool
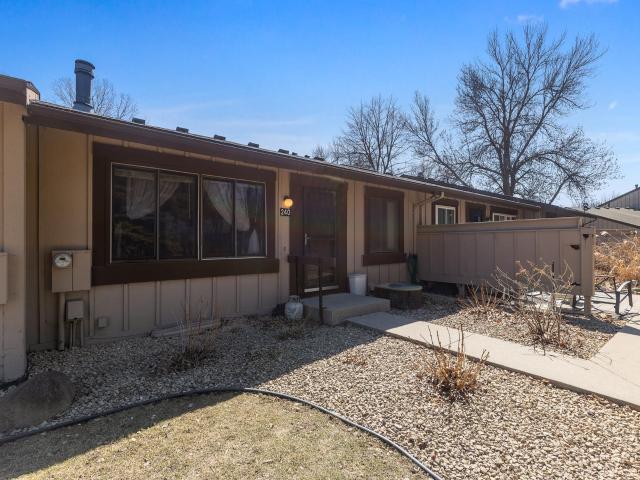
Professional photos coming 11/11. Move in ready, 2-bed, 1-bath townhome with an open main level, a private deck, and a lower-level bonus room ready to be your office, gym, or guest space. New ac! Community perks include a shared inground pool, tennis courts, and lots of walking trails, with no maintenance on your end. Perfect for first-time buyers or investors. Schedule your tour today!
USD 200,000

Get email alerts

Don't miss out: be the first to know about new properties

The alert was correctly created

On subscribing you accept the conditions of use and the privacy policy
Alert
Receive new ads in your inbox
Save this search
Receive alerts for new listings

We'll send you an email when we have new properties for: "Houses for sale in Pilot Knob Estates"

The alert was correctly created

Cedar Isle Village
Apple Ponds
Get email alerts and be the first to see new listings
Required field
On subscribing I accept the terms of the privacy policy
Perfect! You'll soon start receiving new listings via email
Alert
Receive an email when we have new ads for Houses for sale in Pilot Knob Estates
Save this search
Filters

Bedrooms

Size (sq.ft)

sq.ft
sq.ft

Price

USD
USD

Property type

Bathrooms

Clear all filters
Receive notifications when new entries are published.