615 properties for sale in Pine Forest city

12
View photo
House · for sale
Request Details
Updated
12
Pine Forest city
· House
Pine Forest city · House
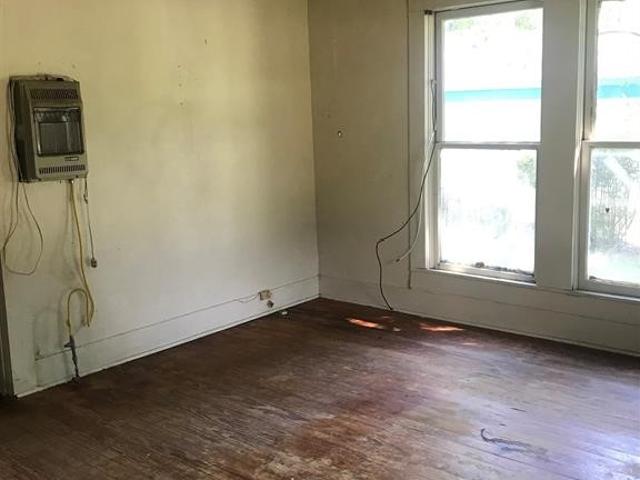
This is a Real Estate-Owned (REO)/post-foreclosure home owned or managed by a bank. All offers are considered; however, the highest and best will most likely be accepted
Request Details
King Palms Way
View photo
House · for sale
Request Details
Updated
King Palms Way
Pine Forest city
· 2,282 sq.ft · House
Pine Forest city · 2,282 sq.ft · House
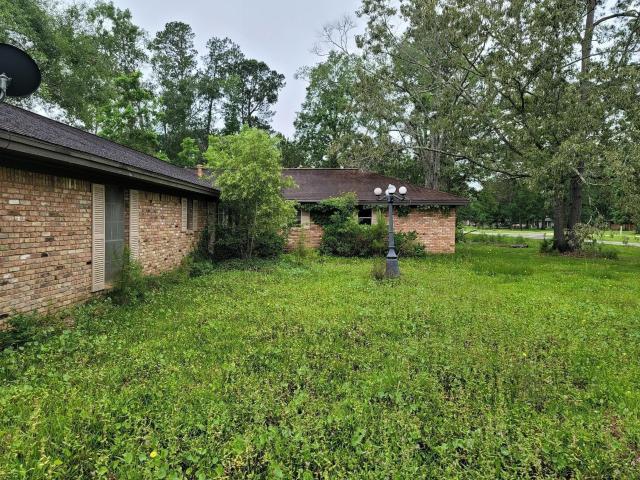
This home is in preforeclosure, which means the homeowner is in default (missed payments). Therefore, there could be an opportunity to strike a great deal with the owner and the bank
Request Details
13360 Craig Lane
View photo
House · for sale
USD 345,000
USD 150/sq.ft
13360 Craig Lane
Pine Forest city
· 2,293 sq.ft · 4 Bedrooms · 2 Baths · House
· Patio · Fireplace · Equipped kitchen · Parking
Pine Forest city · 2,293 sq.ft · 4 Bedrooms · 2 Baths · House · Patio · Fireplace · Equipped kitchen · Parking
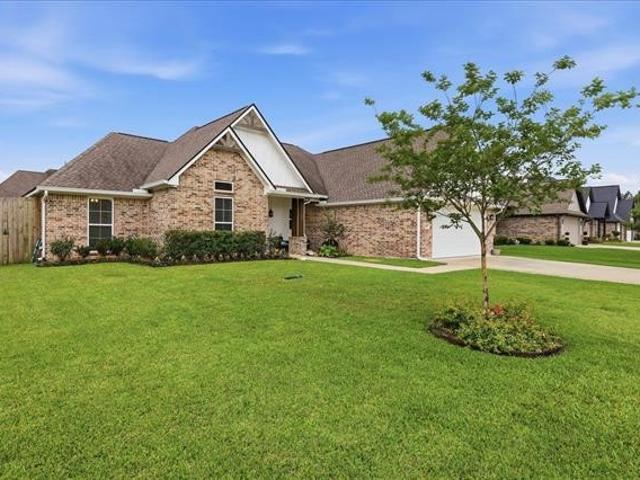
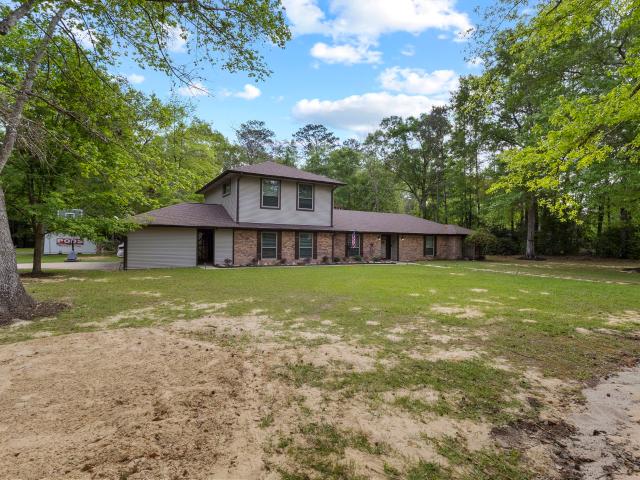
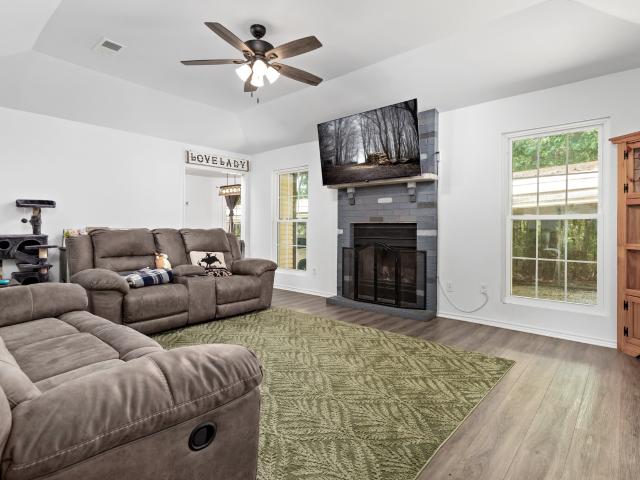
This updated 4-bedroom, 2-bath brick home sits on a fenced 0.88-acre lot and features a functional floor plan with spacious living areas, formal dining, and a beautiful sunroom. You truly have to see this one to believe it! The updated kitchen includes granite countertops, breakfast bar, built-in oven, cooktop, pantry, and dishwasher. Large living room with direct vent gas fireplace. Oversized primary suite with double sinks, walk-in shower, and secluded covered patio access. Outside offers a covered patio, workshop, attached 3-car garage, detached carport, and additional parking. Located in Hardin-Jefferson ISD with city water and sewer. Also has a chicken coop and storage building!
USD 345,000
5750 Paradise Drive
View photo
House · for sale
USD 119,000
USD 98/sq.ft
New
5750 Paradise Drive
Pine Forest city
· 1,206 sq.ft · 3 Bedrooms · 2 Baths · House
· Deck · Equipped kitchen
Pine Forest city · 1,206 sq.ft · 3 Bedrooms · 2 Baths · House · Deck · Equipped kitchen
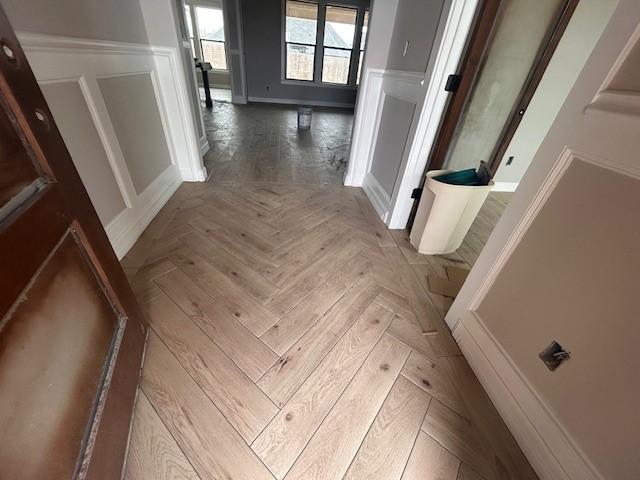
Welcome to this charming mobile home located in Lumberton, TX. This is a sought after school district. Nestled on a spacious dead end cul-de-sac lot, this home has a comfortable living environment with an open floor plan and abundant natural light. Enjoy the convenience of a well-appointed kitchen, ample storage space, and a cozy living area. The outdoor space provides room for relaxation on large covered back deck, or gardening. Make this delightful property your new haven
USD 119,000
620 N 5th Street
View photo
House · for sale
USD 179,900
USD 163/sq.ft
620 N 5th Street
Pine Forest city
· 1,098 sq.ft · 2 Bedrooms · 1 Bath · House
· Garden · Parking
Pine Forest city · 1,098 sq.ft · 2 Bedrooms · 1 Bath · House · Garden · Parking
Charming 2-bedroom, 1-bath home with plenty of potential! This property features a spacious living room and a separate den, offering multiple options for relaxing or entertaining. The fenced backyard provides privacy and includes dedicated parking for convenience. With highway frontage, this property would also make an excellent office space or commercial opportunity. In addition, there is a detached 1-bedroom apartment complete with its own laundry and living area—perfect for guests, extended family, or rental income. A versatile property with both residential comfort and business potential!
USD 179,900
165 Thurman Avenue
View photo
House · for sale
USD 400,000
USD 178/sq.ft
New
165 Thurman Avenue
Pine Forest city
· 2,239 sq.ft · 5 Bedrooms · 3 Baths · House
· Equipped kitchen
Pine Forest city · 2,239 sq.ft · 5 Bedrooms · 3 Baths · House · Equipped kitchen
Welcome to this stunning, newly constructed, never lived 5-bedroom, 3-full-bathroom home seamlessly blends modern luxury, all set on a sprawling, oversized lot. The moment you step inside, you are greeted by an open-concept living space. The beautifully designed exterior features durable, appealing siding that enhances its beach-style appeal and ensures lasting beauty. An inviting front porch and a large rear outdoor area offer ample space for relaxation and entertaining, allowing you to fully embrace the expansive lot and enjoy the natural surroundings. Key Features: Gourmet Kitchen: A chef's delight, featuring a large island with an eating bar, top-tier appliances, quartz countertops, and abundant soft-close cabinetry for all your culinary needs. Quality Finishes: Throughout the home, enjoy high-end finishes, including durable flooring, recessed lighting, and meticulous trim work. This home is more than a house; it's a lifestyle. Experience the beautiful contemporary design!
USD 400,000
655 N 2nd Street
View photo
House · for sale
USD 114,900
USD 96/sq.ft
New
655 N 2nd Street
Pine Forest city
· 1,195 sq.ft · 3 Bedrooms · 1 Bath · House
· Equipped kitchen
Pine Forest city · 1,195 sq.ft · 3 Bedrooms · 1 Bath · House · Equipped kitchen
Beautifully Remodeled 3-Bedroom Home on Quiet Dead-End Street in Silsbee Completely remodeled and move-in ready, this charming 3-bedroom, 1-bathroom home offers comfort, privacy, and modern updates throughout. Situated on a quiet dead-end street, the home features a spacious living area, updated kitchen with electric stove and refrigerator, and includes a washer and dryer for added convenience. Window units are installed in every room, ensuring year-round comfort. This home is perfect for first-time buyers or those looking to downsize in a peaceful neighborhood. Schedule your private showing today!
USD 114,900
13325 River Oaks Boulevard
View photo
House · for sale
USD 115,000
USD 48/sq.ft
New
13325 River Oaks Boulevard
Pine Forest city
· 2,347 sq.ft · 3 Bedrooms · 2 Baths · House
Pine Forest city · 2,347 sq.ft · 3 Bedrooms · 2 Baths · House
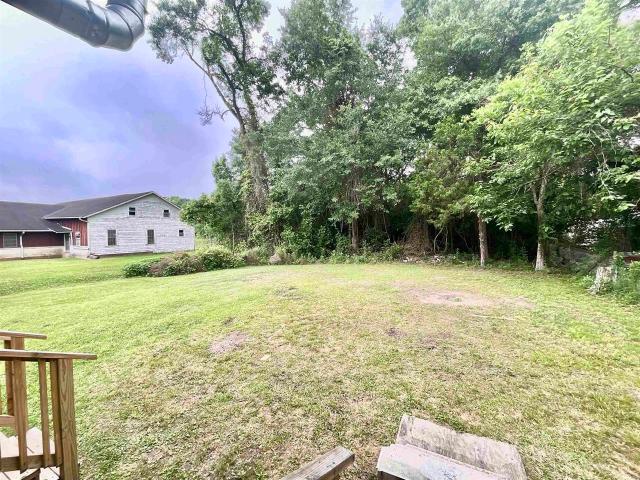
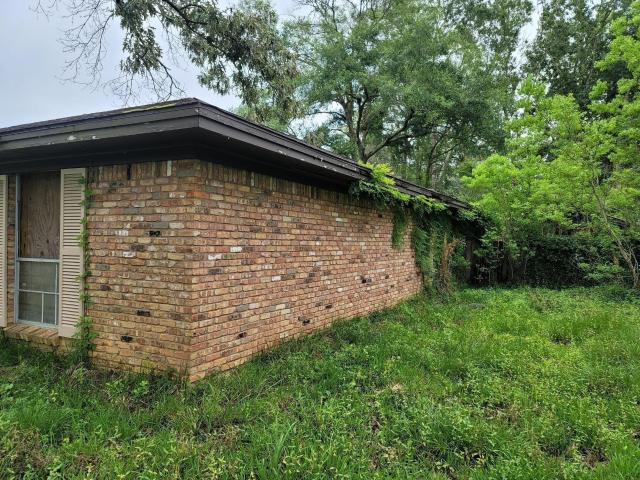
Investor special! House is completely gutted and ready for a new makeover! Property includes a shop and storage shed. Property being sold AS-IS (seller will make no repairs). Must be Cash or Hard money only. Make an offer!
USD 115,000
1250 Natasha's Way, Lumberton, TX 77657 | MLS #10007
View photo
House · for sale
USD 510,500
USD 189/sq.ft
1250 Natasha's Way, Lumberton, TX 77657 | MLS #10007
Pine Forest city
· 2,691 sq.ft · 4 Bedrooms · 3 Baths · House
Pine Forest city · 2,691 sq.ft · 4 Bedrooms · 3 Baths · House
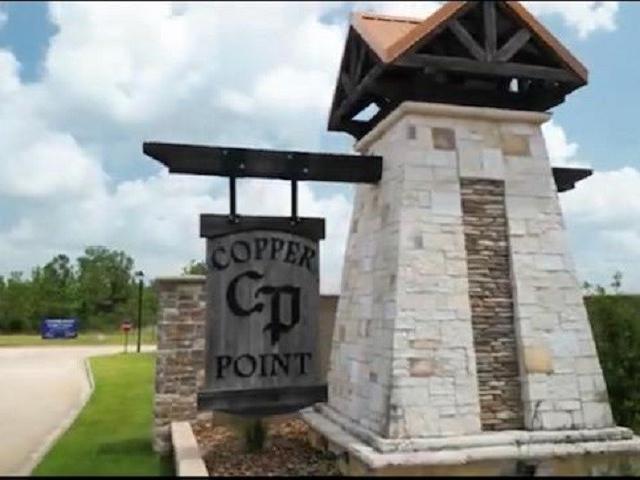
Ready to build the home you’ve been dreaming about? Many Lots to choose from. Discover prime real estate in the Copper Point subdivision of Lumberton, Texas. This sought-after community offers multiple available lots and a versatile selection of thoughtfully designed floor plans—or the option to build fully custom. Choose every detail to match your vision, from granite or quartz countertops to paint colors, flooring, lighting, and appliances. With an active HOA at just $300 per year and a location right in the heart of Lumberton, Copper Point blends comfort, convenience, and quality living. Call today and let’s start the conversation about your future home
USD 510,500
175 Sycamore
View photo
House · for sale
USD 478,765
USD 157/sq.ft
175 Sycamore
Pine Forest city
· 3,035 sq.ft · 5 Bedrooms · 3 Baths · House
· Patio · Parking · Equipped kitchen
Pine Forest city · 3,035 sq.ft · 5 Bedrooms · 3 Baths · House · Patio · Parking · Equipped kitchen
The Newburgh floorplan, with approximately 3,043 sq. Ft. gives you the perfect space in this 5 bedroom, 3.5 bath layout. Park your car or store your belongings in the attached 3 car garage. When you walk in the door, you’ll have access to 2 secondary bedrooms and a secondary bathroom. Walking further down the hall, you will enter the dining room with the option of study and family room. Enjoy the covered patio that is connected to the family room. The primary bedroom comes with a spacious walk-in closet and bathroom with a double vanity sink and a walk-in shower. Enjoy the spacious kitchen with its beautiful shaker style cabinetry and decorative tile backsplash, along with stainless-steel appliances. Find access to the laundry room and garage from the kitchen that is right next to the stairs leading to the second floor where you will immediately find the game room, with access to 2 secondary bedrooms with walk-in close
USD 478,765
1724 Kalas Circle
View photo
House · for sale
USD 475,000
USD 181/sq.ft
1724 Kalas Circle
Pine Forest city
· 2,616 sq.ft · 4 Bedrooms · 3 Baths · House
· Patio · Garden · Office room · Equipped kitchen · Parking
Pine Forest city · 2,616 sq.ft · 4 Bedrooms · 3 Baths · House · Patio · Garden · Office room · Equipped kitchen · Parking
Welcome to this 4-bedroom, 3-bath home offering 2,617 square feet of living space and a 3-car garage in Lumberton-ISD. The open floor plan offers comfortable living spaces, a comfortable living room, and a kitchen with plenty of counter space and storage. The bedrooms are nicely sized, with the primary suite offering a private bath and closet space. A flexible layout gives you room for dining, relaxing, or setting up a home office if needed. Outside, the backyard and patio offer plenty of space for gatherings, outdoor activities, or everyday enjoyment. Conveniently located near shopping, restaurants, and a local park, this home provides easy access to everyday necessities and recreational opportunities. With its combination of space, functionality, and location, this property is ready for its next owner. Schedule your showing today!
USD 475,000
880 W Walton Rd, Lumberton, TX 77657 | MLS #268514
View photo
House · for sale
USD 550,000
USD 227/sq.ft
880 W Walton Rd, Lumberton, TX 77657 | MLS #268514
Pine Forest city
· 2,422 sq.ft · 3 Bedrooms · 3 Baths · House
· Patio · Equipped kitchen · Parking
Pine Forest city · 2,422 sq.ft · 3 Bedrooms · 3 Baths · House · Patio · Equipped kitchen · Parking
Elegant country charm meets space and functionality in this 3-bedroom, 2.5-bath home located in Lumberton-ISD. Situated on 5.34 acres, this property welcomes you with a covered front porch that sets the tone for the rustic warmth found inside. Offering both a den and a main living area, there is plenty of room to gather, entertain, or unwind. The kitchen provides ample space to prepare your favorite meals, with a sunlit breakfast area. In addition to the 2,428 sqft main home, the property includes a 720 sqft guest house—ideal for visitors or extended living. Outdoor features include a screened covered patio, additional patio space, and an outdoor kitchen, perfect for relaxing or entertaining. A barn and RV parking with gated road access add to the versatility. Per seller, roof and Au002FC were replaced in 2014. Do not miss all this property has to offer. Schedule your showing today!
USD 550,000
110 Sir Cameron
View photo
House · for sale
USD 349,900
USD 170/sq.ft
110 Sir Cameron
Pine Forest city
· 2,056 sq.ft · 4 Bedrooms · 2 Baths · House
· Patio · Garden · Office room · Fireplace · Equipped kitchen · Parking
Pine Forest city · 2,056 sq.ft · 4 Bedrooms · 2 Baths · House · Patio · Garden · Office room · Fireplace · Equipped kitchen · Parking
Beautifully maintained 4-bedroom, 2-bath home with a 2-car garage, offering an inviting open layout and stylish finishes throughout. The spacious living room features soaring ceilings, a cozy gas log fireplace, and large windows that fill the space with natural light. The kitchen is perfect for everyday living and entertaining, boasting granite countertops, stainless steel appliances, a gas range, breakfast bar, and sunny breakfast nook. The private primary suite offers vaulted ceilings and a relaxing ensuite with dual vanities, a soaking tub, and separate shower. Three additional bedrooms provide plenty of space, including one with built-in cabinetry and a desk that's ideal fo ra home office or study. Step outside to enjoy the covered north-facing patio and privacy-fenced backyard—perfect for relaxing or entertaining
USD 349,900
205 S 15th Street
View photo
House · for sale
USD 95,000
USD 78/sq.ft
New
205 S 15th Street
Pine Forest city
· 1,216 sq.ft · 2 Bedrooms · 1 Bath · House
Pine Forest city · 1,216 sq.ft · 2 Bedrooms · 1 Bath · House
This 1224 square foot single-family home has 2 bedrooms and 1.0 bathrooms. This home is located at 205 S 15th St, Silsbee, TX 77656
USD 95,000
13325 River Oaks Dr, Beaumont, TX 77713 | MLS #17508
View photo
House · for sale
USD 115,000
USD 48/sq.ft
13325 River Oaks Dr, Beaumont, TX 77713 | MLS #17508
Pine Forest city
· 2,347 sq.ft · 3 Bedrooms · 3 Baths · House
Pine Forest city · 2,347 sq.ft · 3 Bedrooms · 3 Baths · House
Investor special! House is completely gutted and ready for a new makeover! Property includes a shop and storage shed. Property being sold AS-IS (seller will make no repairs). Must be Cash or Hard money only. Make an offer!
USD 115,000
105 Pindo Palm
View photo
House · for sale
USD 445,000
USD 168/sq.ft
New
105 Pindo Palm
Pine Forest city
· 2,648 sq.ft · 4 Bedrooms · 3 Baths · House
· Office room · Fireplace · Equipped kitchen
Pine Forest city · 2,648 sq.ft · 4 Bedrooms · 3 Baths · House · Office room · Fireplace · Equipped kitchen
Motivated seller! Located in Lumberton's desirable Woosley Palms subdivision, this beautifully maintained 4-bedroom, 3-bath home is only 5 years old and offers a functional split-bedroom floor plan with thoughtful upgrades throughout. The open-concept living area features luxury vinyl plank flooring, a gas fireplace, and seamless flow into the kitchen, making it ideal for everyday living and entertaining. The kitchen is equipped with a large island, granite countertops, stainless steel appliances, gas stove, butler's pantry, under-cabinet lighting, and an alkaline water filtration system at the sink. The private primary suite includes dual vanities, a soaking tub, walk-in shower, and spacious closet with direct access to the laundry room. Upstairs, you'll find a versatile bonus room with a full bath, ideal for a game room, guest suite, or home office. Modern finishes, newer construction, and a flexible layout make this home a must-see!
USD 445,000
1310 Natasha's Way
View photo
House · for sale
USD 530,100
USD 190/sq.ft
New
1310 Natasha's Way
Pine Forest city
· 2,788 sq.ft · 5 Bedrooms · 3 Baths · House
Pine Forest city · 2,788 sq.ft · 5 Bedrooms · 3 Baths · House
Builder's Working on Brick Now! Blueprints are drawn, but the canvas is yours. Now is the time to Pick your perfect paint colors, flooring, countertops, fixtures, and appliances. This is more than just a new construction—it’s your chance to create a home that reflects your style, your story, and your favorite shade of “just right. ” Let’s build your dream together, one beautiful detail at a time. Come home to Lumberton’s desirable Copper Point!
USD 530,100
105 Jena Lane
View photo
House · for sale
USD 469,000
USD 126/sq.ft
105 Jena Lane
Pine Forest city
· 3,714 sq.ft · 5 Bedrooms · 3 Baths · House
· Garden · Fireplace · Swimming pool
Pine Forest city · 3,714 sq.ft · 5 Bedrooms · 3 Baths · House · Garden · Fireplace · Swimming pool
Spacious 5-bedroom, 3-bath home on 1.27 acres situated on a corner lot and backing up to a reserve for added privacy. This updated home features new windows, fresh paint, new carpeting, custom appliances, and concrete countertops. The living room offers tray ceilings and a cozy wood-burning fireplace. Unique castle-style doors highlight the hallway, adding character to the home. Flexible layout includes a bonus room downstairs and a large game room upstairs. Enjoy the sunroom with wood-burning stove overlooking the backyard with a recently recoated in-ground chlorinated pool and large workshop. Plenty of space inside and out—don’t miss this one!
USD 469,000
9994 Ruby Lane
View photo
House · for sale
USD 205,000
USD 162/sq.ft
9994 Ruby Lane
Pine Forest city
· 1,259 sq.ft · 3 Bedrooms · 2 Baths · House
· Patio · Garden · Fireplace · Equipped kitchen · Parking
Pine Forest city · 1,259 sq.ft · 3 Bedrooms · 2 Baths · House · Patio · Garden · Fireplace · Equipped kitchen · Parking
The home sits on a quiet lot offering outdoor features such as a covered patio, storage buildings, and a fully fenced yard with chain link fencing. Additional highlights new double pane energy efficient windows, updated kitchen and bathrooms, a cozy wood-burning fireplace, and a detached carport with space for two vehicles. Connected to city water and sewer and located within the Silsbee school district, this property offers a comfortable blend of privacy and practicality with no HOA
USD 205,000
290 Talpa Trail
View photo
House · for sale
USD 749,900
USD 230/sq.ft
290 Talpa Trail
Pine Forest city
· 3,251 sq.ft · 4 Bedrooms · 3 Baths · House
· Patio · Office room · Fireplace · Equipped kitchen · Parking · Swimming pool
Pine Forest city · 3,251 sq.ft · 4 Bedrooms · 3 Baths · House · Patio · Office room · Fireplace · Equipped kitchen · Parking · Swimming pool
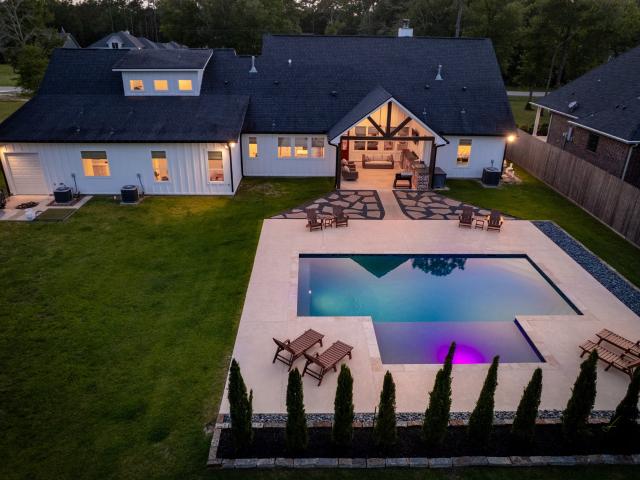
Exceptional 4-bedroom, 3.5-bath Harper Custom Home with dedicated office, game room, pool, shop, and 3-car garage on a beautifully manicured 1-acre lot. Designed with quality craftsmanship & attention to detail, this home features soaring ceilings, exposed beams, wood floors, a statement brick fireplace, & a chef-inspired kitchen with quartz countertops, custom cabinetry, farmhouse sink, gas cooktop, & designer tile. The spacious primary retreat includes a spa-inspired bath with freestanding soaking tub, oversized walk-in shower, and an incredible custom closet. Step outside to your private oasis featuring a vaulted covered outdoor living area with built-in kitchen, sparkling pool, & expansive patio with no rear neighbors. A substantial powered detached shop offers flexibility for storage, hobbies, equipment, recreational vehicles, or a workshop. A rare opportunity to own one of Lumberton's premier custom properties
USD 749,900
112 Pindo Palm Drive
View photo
House · for sale
USD 559,000
USD 180/sq.ft
112 Pindo Palm Drive
Pine Forest city
· 3,100 sq.ft · 4 Bedrooms · 3 Baths · House
· Office room · Fireplace · Equipped kitchen
Pine Forest city · 3,100 sq.ft · 4 Bedrooms · 3 Baths · House · Office room · Fireplace · Equipped kitchen
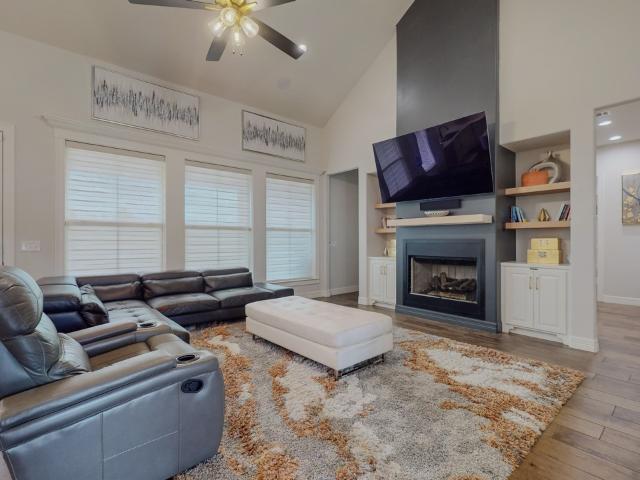
Step into a layout you'll love. Live large with a spacious primary suite & dedicated office downstairs, plus 3 bedrooms & a game room upstairs. Unwind in the luxurious primary bath featuring a generous walk-in shower, freestanding soaking tub, & double sink vanity. Relax in the living room around a sleek gas fireplace framed by soaring ceilings. Entertain effortlessly in the open concept kitchen with a statement island, butler's pantry, & rich wood beam accents. The kitchen sink looks out over an oversized, covered back patio-perfect for outdoor dining & gatherings. Experience a home that truly delivers it all!
USD 559,000
175 Sycamore Ct, Lumberton, TX 77657 | MLS #6820
View photo
House · for sale
USD 478,765
USD 157/sq.ft
175 Sycamore Ct, Lumberton, TX 77657 | MLS #6820
Pine Forest city
· 3,035 sq.ft · 5 Bedrooms · 4 Baths · House
· Patio · Parking · Equipped kitchen
Pine Forest city · 3,035 sq.ft · 5 Bedrooms · 4 Baths · House · Patio · Parking · Equipped kitchen
The Newburgh floorplan, with approximately 3,043 sq. Ft. gives you the perfect space in this 5 bedroom, 3.5 bath layout. Park your car or store your belongings in the attached 3 car garage. When you walk in the door, you’ll have access to 2 secondary bedrooms and a secondary bathroom. Walking further down the hall, you will enter the dining room with the option of study and family room. Enjoy the covered patio that is connected to the family room. The primary bedroom comes with a spacious walk-in closet and bathroom with a double vanity sink and a walk-in shower. Enjoy the spacious kitchen with its beautiful shaker style cabinetry and decorative tile backsplash, along with stainless-steel appliances. Find access to the laundry room and garage from the kitchen that is right next to the stairs leading to the second floor where you will immediately find the game room, with access to 2 secondary bedrooms with walk-in close
USD 478,765
235 Sycamore
View photo
House · for sale
USD 435,150
USD 178/sq.ft
New
235 Sycamore
Pine Forest city
· 2,433 sq.ft · 4 Bedrooms · 3 Baths · House
· Equipped kitchen
Pine Forest city · 2,433 sq.ft · 4 Bedrooms · 3 Baths · House · Equipped kitchen
He Berkshire floorplan is a single-story, 4 bedroom/optional study, 3 bath home that features approximately 2,442 square feet of living space. The family room is situated just off the entry and flows into an impressive open concept Kitchen and Dining area. The Berkshire is the perfect plan for entertaining! The main bedroom, bedroom 1, is located just beyond the dining area; tucked away from the secondary bedrooms. The main bedroom offers a beautifully designed bath and large walk-in closet. Additionally, the walk-in closet is conveniently connected to the Utility & Mud Room. Other modern finishes include Quartz Countertops, Maple Cabinets, and Stainless-Steel Appliances. You’ll enjoy added security in your new home with our Home is Connected features. Using one central hub that talks to all the devices in your home, you can control the lights, thermostat and locks, all from your cellular device
USD 435,150
110 Dogwood Lane
View photo
House · for sale
USD 664,999
USD 219/sq.ft
110 Dogwood Lane
Pine Forest city
· 3,025 sq.ft · 4 Bedrooms · 2 Baths · House
· Fireplace · Equipped kitchen · Parking · Air conditioning
Pine Forest city · 3,025 sq.ft · 4 Bedrooms · 2 Baths · House · Fireplace · Equipped kitchen · Parking · Air conditioning
Experience the perfect blend of country charm and modern conveniences in the Custom-Built Home on 4.83 cleared acres featuring underream slab, 50x50 concrete workshop with dual carports and 25x50 covered RV pad. Sustainably designed, this all-electric, solar-powered (seller owned) property offers energy efficiency with six tankless water heaters. The gourmet kitchen includes two dishwashers, induction cooktop, double oven, oversized sink with sensor faucets, waterfall granite counters and walk-in pantry. Living space features woodburning fireplaces in den and sunroom. Wood grained porcelain flooring throughout. Designed for accessibility with wide doorways, no step-ups and roll in shower. Primary suite boasts two 11x7 walk-in closets, ductless AC, and fireplace-heated bath with 10'walk in shower. Storage space in every room, oversized garage and foam insulated walk-in staired attic with potential conversion for additional bedrooms or second living space
USD 664,999
330 Chaple Creek Drive
View photo
House · for sale
USD 450,000
USD 158/sq.ft
330 Chaple Creek Drive
Pine Forest city
· 2,831 sq.ft · 4 Bedrooms · 3 Baths · House
· Equipped kitchen
Pine Forest city · 2,831 sq.ft · 4 Bedrooms · 3 Baths · House · Equipped kitchen
Experience refined living in this stunning 4-bedroom, 3-bath residence nestled in the sought-after River Birch subdivision in Lumberton, Texas. Spanning an impressive 2,833 square feet on a generous. 24-acre lot, this home effortlessly blends elegance, comfort, and functionality. At the heart of the home, a truly expansive chef’s kitchen takes center stage—designed for both everyday living and upscale entertaining, with abundant space, premium finishes, and seamless flow into the main living areas. The thoughtfully designed floor plan offers spacious bedrooms, including a serene primary suite, and well-appointed bathrooms that provide both style and convenience. Every detail has been curated to deliver a sense of luxury throughout. Step outside to enjoy the beautifully sized lot, offering room to relax, entertain, or create your own private outdoor retreat. Additional highlights include a brand-new roof installed in 2023, providing peace of mind and long-term value
USD 450,000

Get email alerts

Don't miss out: be the first to know about new properties

The alert was correctly created

On subscribing you accept the conditions of use and the privacy policy
Alert
Receive new ads in your inbox
Save this search
Receive alerts for new listings

We'll send you an email when we have new properties for: "Properties for sale in Pine Forest city"

The alert was correctly created

Rose City, Vidor CCD Orange County Texas
Central Gardens, Port Arthur CCD Jefferson County Texas
Get email alerts and be the first to see new listings
Required field
On subscribing I accept the terms of the privacy policy
Perfect! You'll soon start receiving new listings via email
Alert
Receive an email when we have new ads for Properties for sale in Pine Forest city
Save this search
Filters

Bedrooms

Size (sq.ft)

sq.ft
sq.ft

Price

USD
USD

Property type

Bathrooms

Clear all filters
Receive notifications when new entries are published.