466 houses for sale in Pine Forest city

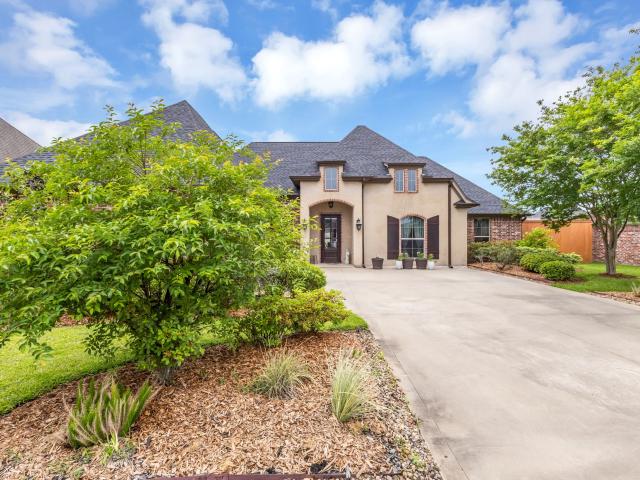
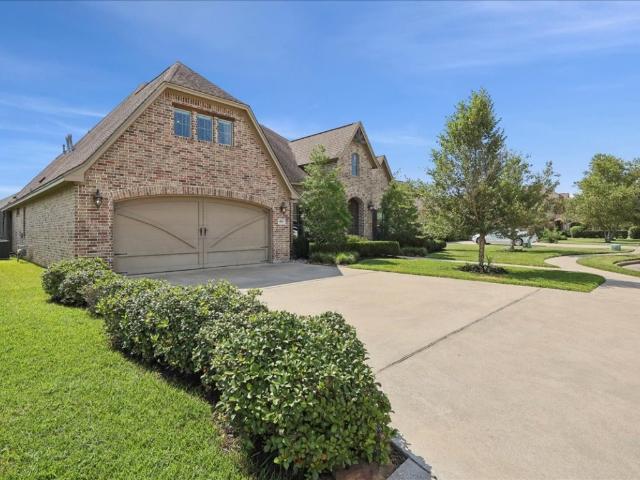
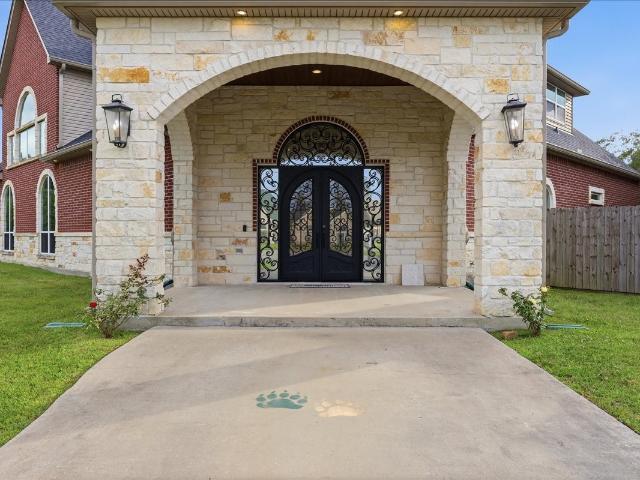
209 Mandavilla Way
View photo
House · for sale
USD 460,000
USD 174/sq.ft
209 Mandavilla Way
Pine Forest city
· 2,637 sq.ft · 3 Bedrooms · 2 Baths · House
· Patio · Garden · Swimming pool · Equipped kitchen
Pine Forest city · 2,637 sq.ft · 3 Bedrooms · 2 Baths · House · Patio · Garden · Swimming pool · Equipped kitchen
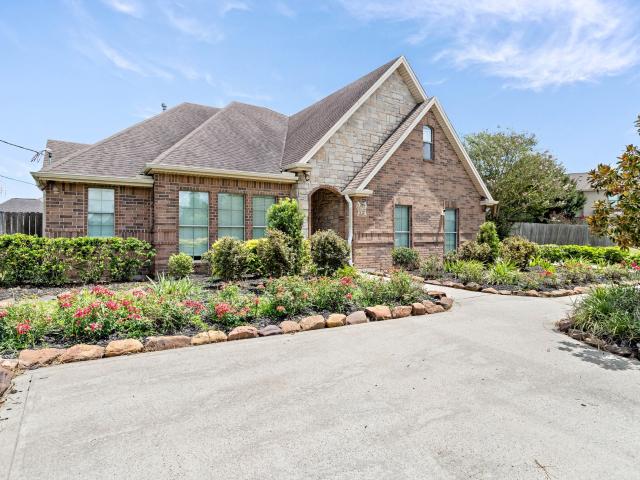
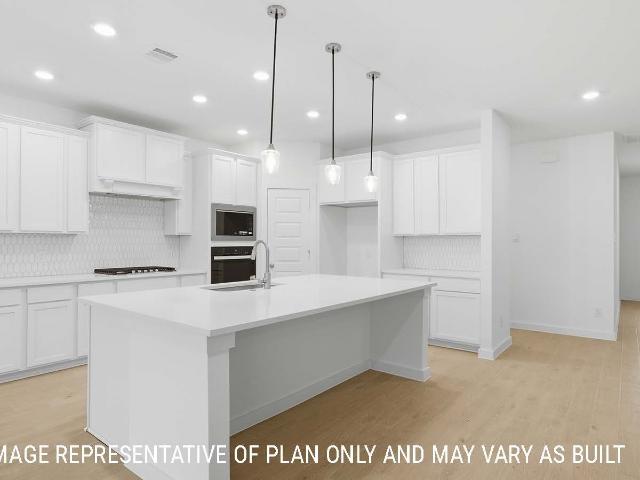
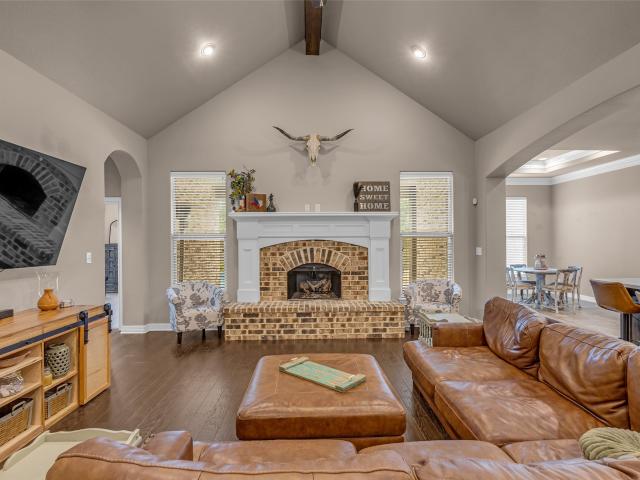
Exceptional 1.5-story home offering a spacious open-concept floor plan designed for comfortable living and effortless entertaining. The inviting main level features generous living, dining, and kitchen spaces that flow seamlessly together, creating the perfect setting for gatherings with family and friends. Upstairs, an extra-large game room with a half bath provides incredible flexibility for entertaining, a media space, or private retreat. Step outside and discover one of this home’s true highlights—a beautiful backyard oasis featuring an amazing pool with hot tub and covered patio. Whether enjoying a quiet morning outdoors, cooling off on a warm Texas afternoon, or hosting weekend get-togethers, this outdoor space is made to be enjoyed. With versatile living areas, plenty of room to spread out, and a backyard built for entertaining, this exceptional home offers the perfect combination of comfort, function, and fun!
USD 460,000
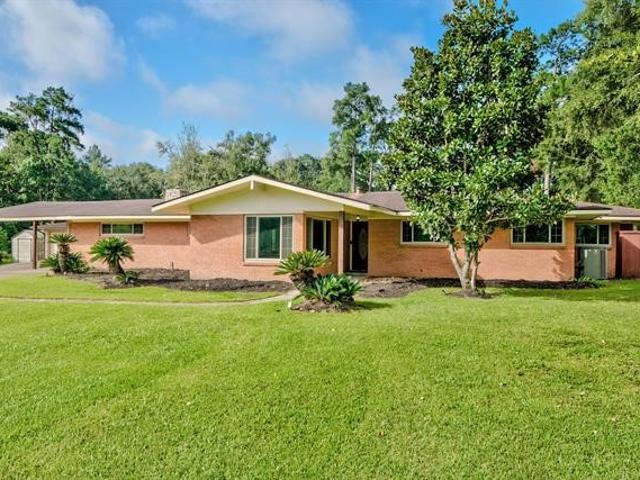
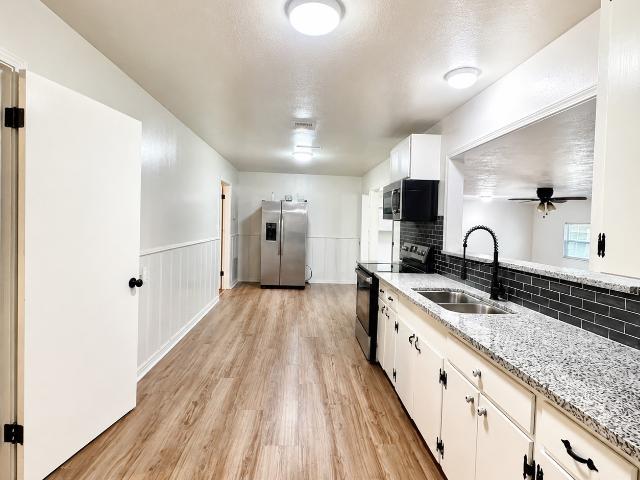
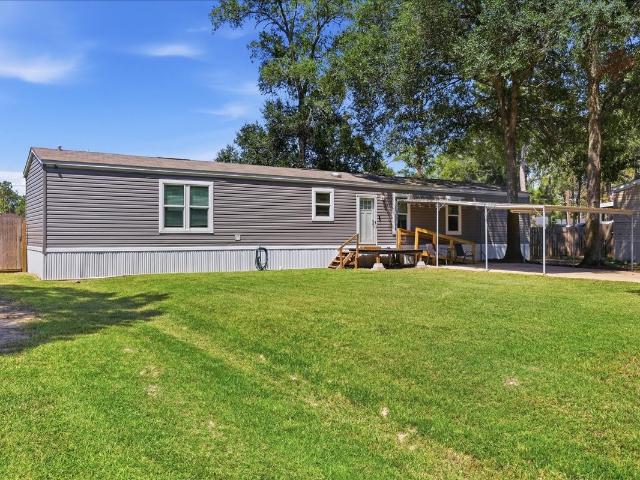
110 Dogwood Lane
View photo
House · for sale
USD 654,999
USD 216/sq.ft
110 Dogwood Lane
Pine Forest city
· 3,025 sq.ft · 4 Bedrooms · 2 Baths · House
· Fireplace · Equipped kitchen · Parking · Air conditioning
Pine Forest city · 3,025 sq.ft · 4 Bedrooms · 2 Baths · House · Fireplace · Equipped kitchen · Parking · Air conditioning
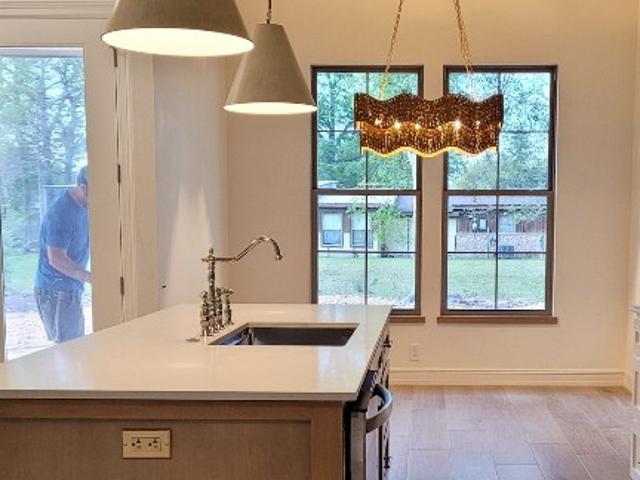
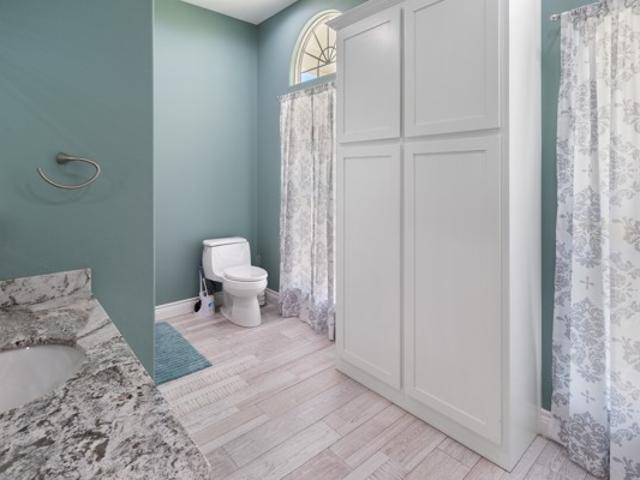
Experience the perfect blend of country charm and modern conveniences in the Custom-Built Home on 4.83 cleared acres featuring underream slab, 50x50 concrete workshop with dual carports and 25x50 covered RV pad. Sustainably designed, this all-electric, solar-powered (seller owned) property offers energy efficiency with six tankless water heaters. The gourmet kitchen includes two dishwashers, induction cooktop, double oven, oversized sink with sensor faucets, waterfall granite counters and walk-in pantry. Living space features woodburning fireplaces in den and sunroom. Wood grained porcelain flooring throughout. Designed for accessibility with wide doorways, no step-ups and roll in shower. Primary suite boasts two 11x7 walk-in closets, ductless AC, and fireplace-heated bath with 10'walk in shower. Storage space in every room, oversized garage and foam insulated walk-in staired attic with potential conversion for additional bedrooms or second living space
USD 654,999
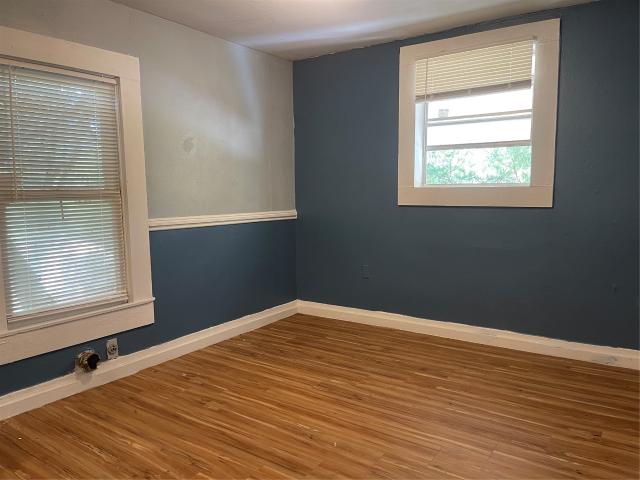
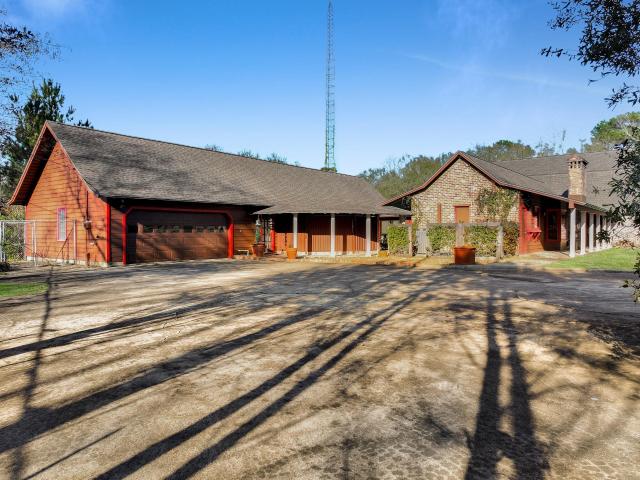
330 Chaple Creek Drive
View photo
House · for sale
USD 450,000
USD 158/sq.ft
330 Chaple Creek Drive
Pine Forest city
· 2,831 sq.ft · 4 Bedrooms · 3 Baths · House
· Equipped kitchen
Pine Forest city · 2,831 sq.ft · 4 Bedrooms · 3 Baths · House · Equipped kitchen
Experience refined living in this stunning 4-bedroom, 3-bath residence nestled in the sought-after River Birch subdivision in Lumberton, Texas. Spanning an impressive 2,833 square feet on a generous. 24-acre lot, this home effortlessly blends elegance, comfort, and functionality. At the heart of the home, a truly expansive chef’s kitchen takes center stage—designed for both everyday living and upscale entertaining, with abundant space, premium finishes, and seamless flow into the main living areas. The thoughtfully designed floor plan offers spacious bedrooms, including a serene primary suite, and well-appointed bathrooms that provide both style and convenience. Every detail has been curated to deliver a sense of luxury throughout. Step outside to enjoy the beautifully sized lot, offering room to relax, entertain, or create your own private outdoor retreat. Additional highlights include a brand-new roof installed in 2023, providing peace of mind and long-term value
USD 450,000
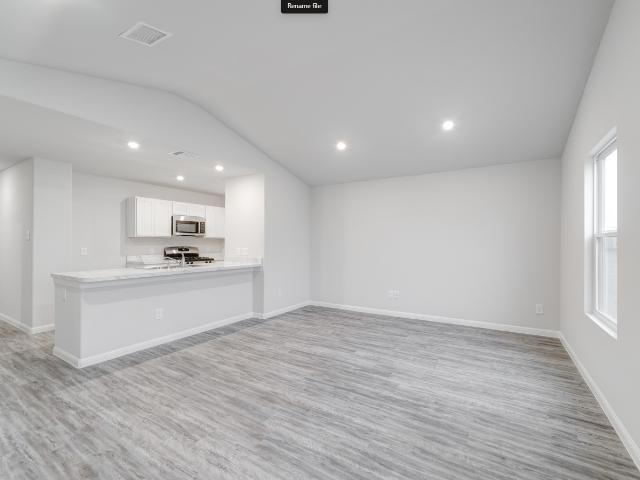
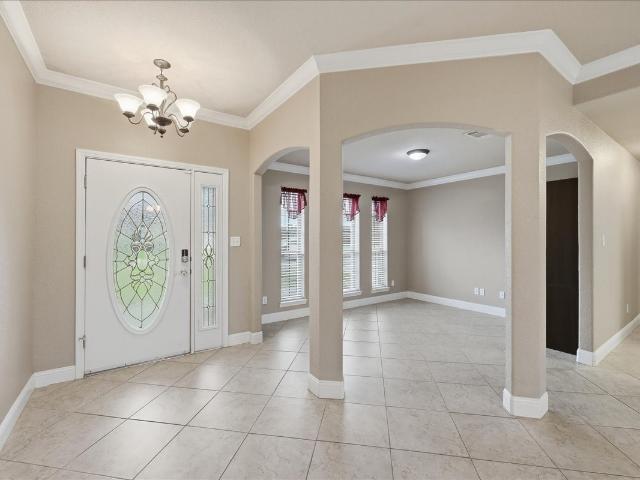
1485 Old Highway 418
View photo
House · for sale
USD 429,900
1485 Old Highway 418
Pine Forest city
· 3 Bedrooms · 2 Baths · House
· Garden · Fireplace · Parking · Swimming pool
Pine Forest city · 3 Bedrooms · 2 Baths · House · Garden · Fireplace · Parking · Swimming pool
Nestled on approximately 1.5 acres in the highly sought-after Silsbee ISD, this beautifully updated home offers over 2,500 square feet of living space with 3 bedrooms, 2 full baths, and 2 half baths. Inside you'll find recessed lighting, large picture windows that fill the home with natural light, and a cozy gas fireplace. Step outside to your own backyard oasis featuring a fully renovated saltwater in-ground pool with new plaster, a new pump, and remote-controlled lighting, plus an outdoor shower and half bath—perfect for entertaining. The property also includes a 3-car garage, 2-car carport, workshop, and approximately 500 square feet of additional space with a mini-split heating and cooling system ready to be finished to fit your needs. Per seller, triple-pane windows have been installed throughout the home. Shown by appointment only. A 24-hour notice is required for all showings
USD 429,900
1070 1 Gerson Street
View photo
House · for sale
USD 124,950
USD 107/sq.ft
Updated
1070 1 Gerson Street
Pine Forest city
· 1,163 sq.ft · 1 Bedroom · 1 Bath · House
· Garden · Parking
Pine Forest city · 1,163 sq.ft · 1 Bedroom · 1 Bath · House · Garden · Parking
Nice duplex located 25 minutes north of Beaumont, with 1 bedroom 1 bathroom in each unit. One unit is on the bottom floor and the second unit is on the second floor. There is carport parking available on each side of the building. Spacious backyard with a storage unit. Each unit offers nice updates and has a great lay out of the space!
USD 124,950
7835 Pixie Lane
View photo
House · for sale
USD 220,990
USD 157/sq.ft
7835 Pixie Lane
Pine Forest city
· 1,399 sq.ft · 4 Bedrooms · 2 Baths · House
· Equipped kitchen
Pine Forest city · 1,399 sq.ft · 4 Bedrooms · 2 Baths · House · Equipped kitchen
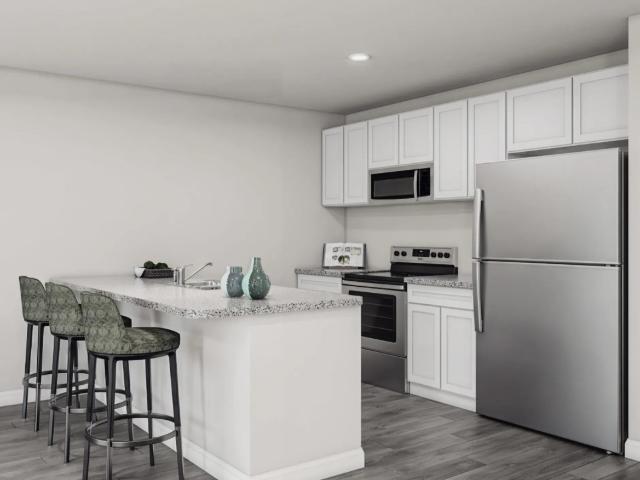
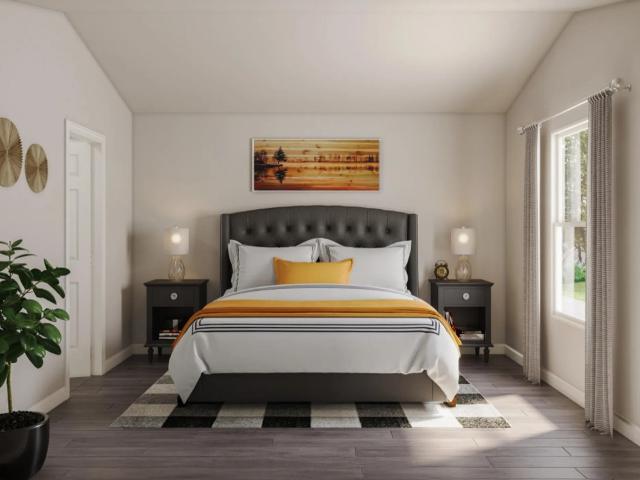
MLS# 36917-. Built by NHC. Jan 2027 completion! TheYellowstone Plan from our Freedom Series is thoughtfully designed for comfort and convenience, offering 4 bedrooms, 2 bathrooms, and 1,401 square feet of single-story living. As you enter the home, you’ll find three secondary bedrooms and a full bathroom, perfectly positioned to provide privacy and flexibility for family members or guests. Continue down the hall, and you’ll pass the conveniently located laundry room before reaching the heart of the home. The open-concept kitchen, complete with a central island, seamlessly overlooks the family room and dining area, creating a welcoming space for family time, meals, and for entertaining. Tucked off the dining area, the primary suite features a private bathroom and walk-in closet, offering a peaceful retreat from the rest of the home. Disclaimer: Photos may not represent the actual home. They are for illustrative purposes only
USD 220,990
7870 Pixie Lane
View photo
House · for sale
USD 214,990
USD 166/sq.ft
7870 Pixie Lane
Pine Forest city
· 1,292 sq.ft · 4 Bedrooms · 2 Baths · House
· Office room · Equipped kitchen · Parking
Pine Forest city · 1,292 sq.ft · 4 Bedrooms · 2 Baths · House · Office room · Equipped kitchen · Parking
MLS# 49555-. Built by NHC. Jan 2027 completion! The Acadia from our Freedom Series is designed to give buyers more room where it matters most. The first floor is open and easy to live in, with the great room, dining area, and kitchen connected in one comfortable main living space. Whether you’re making dinner, helping with homework, or relaxing at the end of the day, the connected layout makes everyday life feel simple and comfortable. A powder room, laundry area, and garage access add convenience to the main level. Upstairs, the Acadia offers four bedrooms, giving buyers valuable flexibility beyond the main living areas. The primary bedroom includes a private bathroom and closet space, while three additional bedrooms can be used for family, guests, a home office, or hobbies. A second full bathroom is centrally located for convenience. With approximately 1,298 square feet, 4 bedrooms, 2. 5 bathrooms, and an attached garage
USD 214,990
1980 Brenner Boulevard
View photo
House · for sale
USD 515,000
USD 183/sq.ft
1980 Brenner Boulevard
Pine Forest city
· 2,799 sq.ft · 4 Bedrooms · 3 Baths · House
· Patio · Fireplace · Equipped kitchen
Pine Forest city · 2,799 sq.ft · 4 Bedrooms · 3 Baths · House · Patio · Fireplace · Equipped kitchen
Come fall in love on Brenner Blvd in Lumberton's well desired Copper Point subdivision. 4/3/3 brick home boast of superior craftsmanship & custom features, fabulous open floor plan w/fireplace. The home offers inviting tile in foyer, open concept living w/tile flooring throughout, carpet in bedrooms, energy efficient double pane vinyl windows, trey ceilings w/crown, gourmet kitchen w/granite counters, custom cabinetry, walk-in pantry, energy efficient stainless gas appliances, custom designer interior paint colors, brilliant light fixtures, ceiling fans, spacious bedrooms w/tons of closet space, huge primary bedroom w/trey ceilings, private primary bathroom w/separate tub & shower, double under mounted sinks w/granite countertops, spacious walk-in his/her closet w/organizers, covered patio, full gas conveniences
USD 515,000
345 Silver Bridge Court
View photo
House · for sale
USD 216,200
USD 150/sq.ft
345 Silver Bridge Court
Pine Forest city
· 1,432 sq.ft · 3 Bedrooms · 2 Baths · House
· Equipped kitchen · Parking
Pine Forest city · 1,432 sq.ft · 3 Bedrooms · 2 Baths · House · Equipped kitchen · Parking
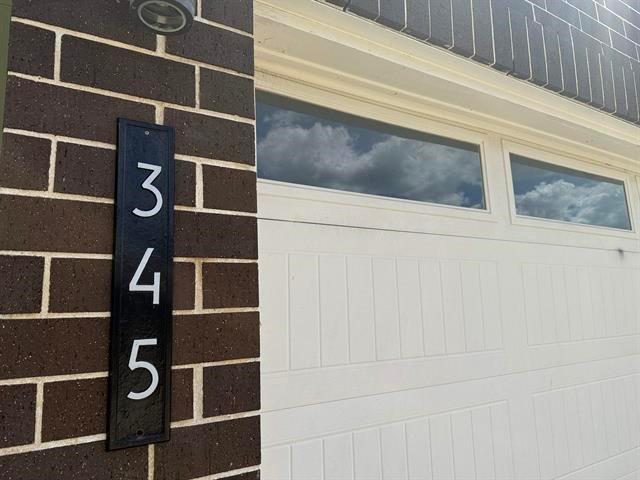
Built in 2021, 345 Silver Bridge in Bridge City is a modern gem in the Bridge City School District. Property is being sold as-is, seller will not do any repairs. This 3-bedroom, 2-bath home features an open-concept layout with an expansive island workspace, perfect for entertaining. The kitchen and baths are adorned with sleek quartz countertops, adding a touch of luxury. A two-car attached garage and concrete driveway provide convenience, while abundant natural light fills the home with warmth. This move-in-ready property is ready for its next owner!
USD 216,200
5160 Westgate Lane
View photo
House · for sale
USD 429,900
USD 139/sq.ft
5160 Westgate Lane
Pine Forest city
· 3,078 sq.ft · 4 Bedrooms · 2 Baths · House
· Garden · Office room · Equipped kitchen · Parking
Pine Forest city · 3,078 sq.ft · 4 Bedrooms · 2 Baths · House · Garden · Office room · Equipped kitchen · Parking
Welcome to this beautiful home in Lumberton ISD. This one has all the bells and whistles! There are three dedicated bedrooms, with the possibility of utilizing two additional spaces as bedrooms. The primary suite features an ensuite bath complete with double vanities, a soaker tub, separate shower, and massive walk in closet. The centrally located kitchen is perfect for entertaining. It features granite countertops, ample counter and cabinet space, breakfast area, and an island work center. There are two spaces that provide opportunities for the buyer to have a home office with a separate entrance, game room, media room, or flex space. This home is very unique. It will fit a variety of lifestyles and you won't want to miss it! Standout features include a split floor plan, large living room, lots of parking for your guests, massive back yard (lot size is more than half an acre) and a basketball court for your sports enthusiast! Must see to appreciate all the features!
USD 429,900
404 Birch View Drive
View photo
House · for sale
USD 475,000
USD 131/sq.ft
404 Birch View Drive
Pine Forest city
· 3,606 sq.ft · 4 Bedrooms · 3 Baths · House
· Patio · Garden · Equipped kitchen · Parking
Pine Forest city · 3,606 sq.ft · 4 Bedrooms · 3 Baths · House · Patio · Garden · Equipped kitchen · Parking
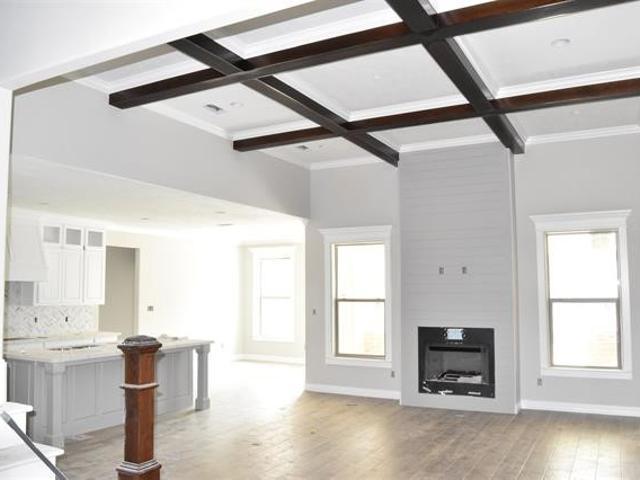
Discover luxury and comfort in this beautiful 4-bedroom, 3-bath, 2-car garage home in the sought-after River Birch subdivision, within the Lumberton School District. Step inside to soaring ceilings, rich wood floors, and striking exposed beams and brick accents that create a warm, inviting atmosphere. The chef’s kitchen is a showstopper, featuring a spacious island, breakfast bar, gleaming granite countertops, a 6-burner cooktop with a pot filler, and double ovens—perfect for cooking and gathering. The primary suite is a private retreat with dual vanities, a jetted soaking tub, a separate shower, and a generous walk-in closet. Designed for both relaxation and fun, this home offers a large game room, a covered patio, and an expansive backyard ideal for entertaining and outdoor activities
USD 475,000
108 Britton Drive
View photo
House · for sale
USD 229,900
USD 117/sq.ft
108 Britton Drive
Pine Forest city
· 1,959 sq.ft · 3 Bedrooms · 2 Baths · House
· Garden · Office room · Deck · Equipped kitchen · Parking
Pine Forest city · 1,959 sq.ft · 3 Bedrooms · 2 Baths · House · Garden · Office room · Deck · Equipped kitchen · Parking
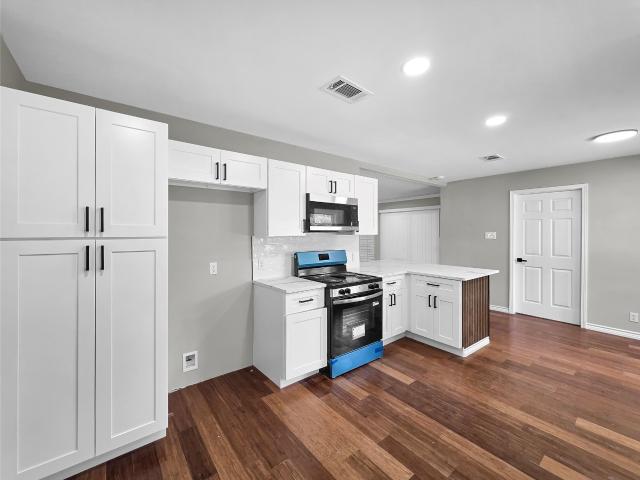
New price! Move-in-ready 3-bedroom, 2-bath home offering approximately 1,959 square feet of updated living space in Silsbee. Major 2026 improvements include a new roof, 12 new windows, fresh interior and exterior paint, luxury vinyl plank flooring, granite countertops, and updated kitchen and baths. The home offers multiple living and dining spaces, providing flexibility for entertaining, a home office, hobby space, or everyday living. Additional features include a fully fenced backyard, covered deck with electricity, 1-car garage, 2-car carport, and additional driveway parking. Located in an X flood zone with no known flooding history. At $229,900, this property offers exceptional value compared to many competing homes currently available in the area
USD 229,900
880 W Walton Road
View photo
House · for sale
USD 550,000
USD 227/sq.ft
880 W Walton Road
Pine Forest city
· 2,422 sq.ft · 3 Bedrooms · 2 Baths · House
· Patio · Equipped kitchen · Air conditioning · Parking
Pine Forest city · 2,422 sq.ft · 3 Bedrooms · 2 Baths · House · Patio · Equipped kitchen · Air conditioning · Parking
Elegant country charm meets space and functionality in this 3-bedroom, 2.5-bath home located in Lumberton-ISD. Situated on 5.34 acres, this property welcomes you with a covered front porch that sets the tone for the rustic warmth found inside. Offering both a den and a main living area, there is plenty of room to gather, entertain, or unwind. The kitchen provides ample space to prepare your favorite meals, with a sunlit breakfast area. In addition to the 2,428 sqft main home, the property includes a 720 sqft guest house—ideal for visitors or extended living. Outdoor features include a screened covered patio, additional patio space, and an outdoor kitchen, perfect for relaxing or entertaining. A barn and RV parking with gated road access add to the versatility. Per seller, roof and A/C were replaced in 2014. Do not miss all this property has to offer. Schedule your showing today!
USD 550,000
290 Tyler Drive
View photo
House · for sale
USD 299,900
USD 152/sq.ft
290 Tyler Drive
Pine Forest city
· 1,970 sq.ft · 3 Bedrooms · 2 Baths · House
· Patio · Garden · Fireplace · Equipped kitchen · Parking
Pine Forest city · 1,970 sq.ft · 3 Bedrooms · 2 Baths · House · Patio · Garden · Fireplace · Equipped kitchen · Parking
Come home to 290 Tyler, in beautiful Tyler Estates! This well maintained home has a split Bedroom floor plan, tile floors throughout, and pretty crown molding. Formal Dining Room, & spacious Living Room with corner fireplace. Gourmet Kitchen offers custom oak cabinets, stainless steel appliance package, including gas range. The Breakfast Room has wonderful natural lighting and a great view of the backyard! The Master Bedroom has wood-look tile floors, a nice en-suite Bath and a huge walk in closet. The 2nd and 3rd Bedrooms are spacious with large closets, as well. Utility Room with convenient pocket door, offers 2 closets, overhead cabinets and space for safe, freezer, or 2nd fridge. Oversized two car driveway is 25ft wide. Garage is 24x24 and extra deep with work table and cabinet. Wired for generator or RV hookup. Extras include a covered patio, perfect for that backyard BBQ. HVAC was replaced in 2024. Highly sought after Bridge City ISD
USD 299,900
255 Balsam Bend
View photo
House · for sale
USD 473,285
USD 194/sq.ft
255 Balsam Bend
Pine Forest city
· 2,433 sq.ft · 4 Bedrooms · 3 Baths · House
· Patio · Equipped kitchen · Parking
Pine Forest city · 2,433 sq.ft · 4 Bedrooms · 3 Baths · House · Patio · Equipped kitchen · Parking
Step inside and you’ll find a versatile secondary bedroom with a walk-in closet that can be used as a study, along with a guest bathroom and convenient storage room. The entry leads into a spacious open-concept living area, where the great room, dining space, and kitchen flow together seamlessly. The kitchen is a chef’s dream, with 42” shaker-style cabinetry, quartz countertops, a decorative backsplash, stainless-steel appliances, and a large island with additional granite counter space. From the dining room, step outside to enjoy the covered patio with cedartone soffit, ideal for relaxing in nature. The primary suite is a private retreat, featuring a generous bedroom, spa-inspired bath with walk-in shower that can be opted for a tub and shower, and a walk-in closet that conveniently connects to the laundry room and garage. Two additional bedrooms share a secondary bath, providing comfort and privacy for family or guests
USD 473,285
245 Sycamore Court
View photo
House · for sale
USD 433,145
USD 200/sq.ft
245 Sycamore Court
Pine Forest city
· 2,164 sq.ft · 3 Bedrooms · 2 Baths · House
· Patio · Garden · Equipped kitchen
Pine Forest city · 2,164 sq.ft · 3 Bedrooms · 2 Baths · House · Patio · Garden · Equipped kitchen
When you enter the home, you’ll be greeted with two bedrooms and a secondary bathroom. Continuing down the hallway, find yourself in the living area next to the dining area that can be opted for a study. Enjoy the beautiful kitchen that features 42” shaker style cabinetry, quartz countertops, decorative tile backsplash, and stainless-steel appliances. It is set off from the living area by the breakfast bar. Walking through the great room, you’ll find the cedartone soffit covered patio, here you can enjoy the view of the backyard. Or find yourself in the primary bedroom with an attached walk-in closet for all your belongings and an attached bathroom. The bathroom has a double vanity and a walk-in shower that can be opted for a tub and shower. Like all our homes, you’ll always be close to home with our smart home technology integrated into your home. Find security and control through the Qolsys panel, your phone, or your voice
USD 433,145
13570 Moss Hill Drive
View photo
House · for sale
USD 309,000
USD 128/sq.ft
13570 Moss Hill Drive
Pine Forest city
· 2,400 sq.ft · 4 Bedrooms · 3 Baths · House
· Garden · Equipped kitchen
Pine Forest city · 2,400 sq.ft · 4 Bedrooms · 3 Baths · House · Garden · Equipped kitchen
Nestled on approximately 0.63 acres in Bevil Oaks and located within the Hardin-Jefferson ISD, this stunningly updated 4-bedroom, 3-bath home offers approximately 2,410 square feet of thoughtfully improved living space. Designed for comfort and entertaining, the home features a spacious living room, separate kitchen, formal dining room, breakfast area, and a private primary suite with a spa-inspired bathroom featuring a freestanding soaking tub and walk-in shower. The kitchen showcases white cabinetry, granite countertops, stainless steel appliances, and modern finishes. Extensive 2026 improvements include a composition shingle roof, Hardie siding, central electric HVAC system, Low-E double-panel windows, complete plumbing and electrical replacements, and a 50-gallon electric water heater. The exterior has been enhanced with a recently completed concrete driveway, new fencing, updated landscaping, & spacious backyard shaded by mature trees. Conveniently located near Beaumont
USD 309,000
765 Sudduth
View photo
House · for sale
USD 219,900
USD 85/sq.ft
765 Sudduth
Pine Forest city
· 2,562 sq.ft · 4 Bedrooms · 3 Baths · House
· Garden · Equipped kitchen
Pine Forest city · 2,562 sq.ft · 4 Bedrooms · 3 Baths · House · Garden · Equipped kitchen
Almost an acre of land with a SHOP and a game room! Don't let the outside fool you! This home is bigger than it looks and is a MUSTSEE inside! You are greeted with a lovely size living area featuring tile flooring, high ceilings and neutral colors throughout. There is a designated dining area and still plenty of room in the spacious kitchen for a family breakfast table. The kitchen has dark granite countertops with a lighter tiled backsplash with cabinet space galore! The primary suite has soft carpet with room for your king size furniture and a closet off the entrance. The ensuite provides an oversized jetted soaking tub, double sinks and an additional walk-incloset! There are 3 additional bedrooms AND a huge bonus/game room with a full bathroom! So many possibilities for that wonderful space! The backyard is completely fenced in and has room for all your future plans to come to life! The shop is already there giving you a big head start!
USD 219,900
9012 Cooks Lake Road
View photo
House · for sale
USD 600,000
USD 116/sq.ft
9012 Cooks Lake Road
Pine Forest city
· 5,145 sq.ft · 5 Bedrooms · 3 Baths · House
· Patio · Garden · Equipped kitchen
Pine Forest city · 5,145 sq.ft · 5 Bedrooms · 3 Baths · House · Patio · Garden · Equipped kitchen
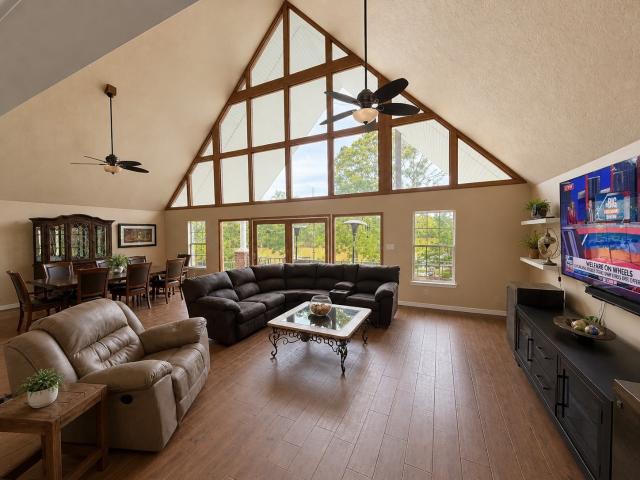
Welcome to 9012 Cooks Lake Road. An extraordinary 5,000+ sq ft waterfront retreat on Pine Island Bayou. Nestled on nearly 2 acres with a pond, this 5-bedroom, 3.5-bath home offers space, serenity, and stunning views. Soaring cathedral A-frame windows flood the living area with natural light and showcase the peaceful backyard and bayou. The primary suite features an office space, walk-in closet, and spa-like bath. Upstairs offers a secondary living area plus a loft overlooking the main space, a bedroom, bathroom, & office overlooking the pond. An attached efficiency apartment with private entrance, full bath, and kitchen adds flexibility for guests or business use. Enjoy outdoor living on the expansive covered patio, ideal for relaxing or entertaining. Recent updates include a new roof (2023), and fence (2022). Waterfront living, move-in ready. Don't miss this rare opportunity in Lumberton ISD. Schedule your showing today!
USD 600,000
6202 Johnson Road
View photo
House · for sale
USD 599,000
USD 168/sq.ft
Updated
6202 Johnson Road
Pine Forest city
· 3,552 sq.ft · 3 Bedrooms · 2 Baths · House
Pine Forest city · 3,552 sq.ft · 3 Bedrooms · 2 Baths · House
Beautiful new custom home in the established Greenwood Acres neighborhood in Mauriceville, located in the LCM School District. This home features an open-concept layout with a split floor plan, offering both functionality and privacy. Interior highlights include custom wood cabinetry throughout, durable tile flooring in all living areas, and a spacious butler’s pantry—an uncommon feature in a home of this size. Hand-selected lighting and plumbing fixtures add a refined, custom feel. The primary suite offers a custom tiled walk-in shower and a freestanding soaking tub, creating a relaxing retreat. Located in a quiet, established area rather than a crowded new development, this home combines quality construction, thoughtful design, and everyday livability
USD 599,000
13595 Leaning Oaks Drive
View photo
House · for sale
USD 274,500
USD 120/sq.ft
13595 Leaning Oaks Drive
Pine Forest city
· 2,282 sq.ft · 3 Bedrooms · 2 Baths · House
· Fireplace · Equipped kitchen · Parking
Pine Forest city · 2,282 sq.ft · 3 Bedrooms · 2 Baths · House · Fireplace · Equipped kitchen · Parking
Welcome to this beautifully renovated 3-bedroom, 2-bath home on a spacious 1.21-acre lot in River Oaks Estates. Offering 2,288 square feet of updated living space, this move-in-ready property combines modern finishes with timeless charm. Inside, you'll find warm wood flooring, a cozy wood-burning fireplace, and a bright, open layout designed for both comfort and entertaining. The kitchen features electric appliances and ample workspace, while the attached 2-car garage adds everyday convenience. Outside, enjoy the privacy and flexibility of over an acre of land with plenty of room for outdoor activities, gardening, or future improvements. Conveniently located near schools, shopping, and major roadways, this property offers the perfect balance of space, comfort, and peaceful living. Don't miss the opportunity to make this beautifully refreshed home yours!
USD 274,500
104 Britton Drive
View photo
House · for sale
USD 64,900
USD 49/sq.ft
104 Britton Drive
Pine Forest city
· 1,324 sq.ft · 3 Bedrooms · 1 Bath · House
· Patio
Pine Forest city · 1,324 sq.ft · 3 Bedrooms · 1 Bath · House · Patio
Brick single-story home with a functional layout, covered patio, and plenty of room to make it your own. The 1,324-square-foot interior is currently livable and offers a great starting point for buyers who want to update finishes, refresh the space, and create a home that reflects their personal style. With a manageable cosmetic scope and comfortable one-story design, this home offers flexibility to improve over time. Come choose your finishes and make the space your own
USD 64,900
5215 Tomcat Trail
View photo
House · for sale
USD 700,000
USD 95/sq.ft
5215 Tomcat Trail
Pine Forest city
· 7,341 sq.ft · 6 Bedrooms · 5 Baths · House
· Patio · Garden · Swimming pool · Deck · Fireplace · Equipped kitchen · Parking
Pine Forest city · 7,341 sq.ft · 6 Bedrooms · 5 Baths · House · Patio · Garden · Swimming pool · Deck · Fireplace · Equipped kitchen · Parking
Amazing custom home built for large families and entertaining! Located on a 1-acre cul-de-sac lot in LCM with NO FLOODING, this 9,300 sqft home features 12’ ceilings, oversized doors, travertine floors, and a 60” fireplace in the main living area. The home offers 6 bedrooms and 5.5 baths, with each bedroom having its own bathroom. The primary suite includes a fireplace, patio access, and views of the heated pool and jacuzzi. Pool built in 2024 (8 ft deep). Additional features include a home office, LED lighting, excellent insulation, and a 19’ attic with 3 different storage rooms. Enjoy a covered patio with arches and ceiling fans, a fenced yard, and a 4-car carport. The home is wired for a 30kW generator and includes two detached 1,200 sqft guest apartments with kitchens and private entrances. Downstairs unit includes a workshop/storage space, while the upstairs unit features a private deck perfect for guests, rental income, or multigenerational living
USD 700,000
8739 Ash Street
View photo
House · for sale
USD 159,000
USD 131/sq.ft
8739 Ash Street
Pine Forest city
· 1,206 sq.ft · 1 Bedroom · 2 Baths · House
· Garden · Equipped kitchen · Parking
Pine Forest city · 1,206 sq.ft · 1 Bedroom · 2 Baths · House · Garden · Equipped kitchen · Parking
Welcome to 8739 Ash Drive, a 2024 manufactured home with 3 bedrooms and 2 bathrooms, offering 1,216 sqft in Lumberton ISD! Inside, you’ll find an open concept, split floor plan with a spacious kitchen featuring an island and ample cabinet space. The private primary suite includes a walk in closet, soaking tub, separate walk in shower, and double sinks. Situated on. 36 acre, the property offers a concrete driveway, two car carport, privacy fencing along both sides, and a spacious backyard with a storage building. Double gates provide convenient access to the backyard with plenty of room for additional parking, a boat, trailer, or other toys, while two culverts make accessing the property even easier without having to cross the yard. Located in Flood Zone X. A move-in-ready property with space, functionality, and plenty of room to make it your own! Call your favorite agent today before it's too late!
USD 159,000
3104 Central Boulevard
View photo
House · for sale
USD 159,900
USD 154/sq.ft
3104 Central Boulevard
Pine Forest city
· 1,033 sq.ft · 3 Bedrooms · 1 Bath · House
· Garden · Equipped kitchen · Parking
Pine Forest city · 1,033 sq.ft · 3 Bedrooms · 1 Bath · House · Garden · Equipped kitchen · Parking
Cozy one-story home featuring 3 bedrooms, 1 full bathroom, and an attached garage. The home offers a functional floor plan with all bedrooms conveniently located on the first floor. The kitchen provides plenty of cabinet space and a practical layout. Enjoy a fenced backyard with additional outdoor space and a storage building. Conveniently located in an established Nederland neighborhood near shopping, dining, schools, and everyday amenities. This property offers a great opportunity for a buyer looking to make a home their own
USD 159,900
112 Winding Brook Drive
View photo
House · for sale
USD 338,000
USD 166/sq.ft
112 Winding Brook Drive
Pine Forest city
· 2,024 sq.ft · 3 Bedrooms · 2 Baths · House
· Patio · Garden · Fireplace · Equipped kitchen
Pine Forest city · 2,024 sq.ft · 3 Bedrooms · 2 Baths · House · Patio · Garden · Fireplace · Equipped kitchen
Welcome to this beautifully designed garden home in the desirable River Birch Place community of Lumberton, Texas. This well-maintained 3-bedroom, 2-bath home offers an inviting open-concept layout that creates a comfortable flow between the living, dining, and kitchen areas, making it ideal for everyday living and entertaining. The spacious living room features a cozy corner gas fireplace, adding warmth and character to the heart of the home. The primary suite includes a relaxing jetted tub, a separate walk-in shower, and a generously sized walk-in closet. A split-bedroom floor plan provides added privacy, with two additional bedrooms and a full bath situated on the opposite side of the home. Step outside to enjoy the covered patio, a great space for outdoor dining, morning coffee, or unwinding at the end of the day. With its thoughtful layout, attractive features, and convenient location in River Birch Place, this home offers comfort, style, and functionality
USD 338,000
7825 Pixie Lane
View photo
House · for sale
USD 420,000
USD 415/sq.ft
New
7825 Pixie Lane
Pine Forest city
· 1,012 sq.ft · 3 Bedrooms · 2 Baths · House
· Equipped kitchen · Parking
Pine Forest city · 1,012 sq.ft · 3 Bedrooms · 2 Baths · House · Equipped kitchen · Parking
MLS# 58274-. Built by NHC. Jan 2027 completion! Model 1202 A1. Yosemite The Yosemite Plan from our Freedom Series is a cozy and efficient single-story home featuring 3 bedrooms, 2 bathrooms, a 1-car garage, and 1,202 square feet of smartly designed living space. This split-level floorplan places two secondary bedrooms and a full bathroom at the front of the home, offering privacy and convenience. Continue into the open-concept living area, where the kitchen with a central island overlooks the dining area and family room—perfect for meals, gatherings, and quality family time. The primary suite is thoughtfully positioned off the family room for added privacy and includes a private bathroom and walk-in closet. The laundry room is also conveniently located on this side of the home for easy access. Known for providing the lowest price and price per square foot, National Homecorp is here to help you get more home for your money! Disclaimer: Photos may not repr
USD 420,000
1335 Jared
View photo
House · for sale
USD 469,900
1335 Jared
Pine Forest city
· 4 Bedrooms · 3 Baths · House
· Parking · Fireplace · Equipped kitchen
Pine Forest city · 4 Bedrooms · 3 Baths · House · Parking · Fireplace · Equipped kitchen
Discover this stunning new construction featuring 4 spacious bedrooms, 3 luxurious bathrooms, and a 3 car garage, located int he highly sought-after copper Point subdivision. Thoughtfully designed with custom finishes and exceptional craftmanship, this home offers elegance and functionality at every turn. Inside you'll find custom cabinetry, quartz countertops, and stainless steel appliances that elevate the gourmet kitchen. The open concept living area showcases a sleek electric fireplace and a warmer
USD 469,900
6120 Westchase Loop
View photo
House · for sale
USD 434,900
USD 159/sq.ft
6120 Westchase Loop
Pine Forest city
· 2,734 sq.ft · 4 Bedrooms · 2 Baths · House
· Patio · Garden · Fireplace · Equipped kitchen · Swimming pool
Pine Forest city · 2,734 sq.ft · 4 Bedrooms · 2 Baths · House · Patio · Garden · Fireplace · Equipped kitchen · Swimming pool
Beautiful 4-bedroom, 2.5-bath home in desirable Westwood offering 2,756 square feet of living space and no HOA! Enjoy a large updated kitchen (2019) with ample storage space, beautiful stone gas log fireplace in living room, and a spacious layout perfect for every day living. Step outside to your private backyard oasis featuring an in-ground pool, covered patio, and outdoor kitchen with natural gas—ideal for entertaining year-round. You don’t want to miss this home, schedule a showing today!
USD 434,900
160 Linda Lane
View photo
House · for sale
USD 339,000
USD 150/sq.ft
160 Linda Lane
Pine Forest city
· 2,250 sq.ft · 4 Bedrooms · 2 Baths · House
· Parking
Pine Forest city · 2,250 sq.ft · 4 Bedrooms · 2 Baths · House · Parking
Welcome to 160 Linda Lane in the heart of Lumberton! Nestled on 3.14 acres with a peaceful, nature-like setting, this well-maintained home offers over 2,000 square feet with 4 bedrooms, 2 full baths, 1 half bath, and a 2-car attached garage. Recent updates include a 6-year-old roof, Window World windows and sliding glass doors, new water heater, new exterior hose bibs, and updated bedroom lighting and ceiling fans. A workshop and ample space for RV and boat parking add to the property's versatility, with no HOA restrictions. Located in the highly sought-after Lumberton ISD, this property offers the perfect blend of privacy and convenience. Shown by appointment
USD 339,000

Get email alerts

Don't miss out: be the first to know about new properties

The alert was correctly created

On subscribing you accept the conditions of use and the privacy policy
Alert
Receive new ads in your inbox
Save this search
Receive alerts for new listings

We'll send you an email when we have new properties for: "Houses for sale in Pine Forest city"

The alert was correctly created

Rose City, Vidor CCD Orange County Texas
Central Gardens, Port Arthur CCD Jefferson County Texas
Get email alerts and be the first to see new listings
Required field
On subscribing I accept the terms of the privacy policy
Perfect! You'll soon start receiving new listings via email
Alert
Receive an email when we have new ads for Houses for sale in Pine Forest city
Save this search
Filters

Bedrooms

Size (sq.ft)

sq.ft
sq.ft

Price

USD
USD

Property type

Bathrooms

Clear all filters
Receive notifications when new entries are published.