157 properties for sale in Pine Trail Estates

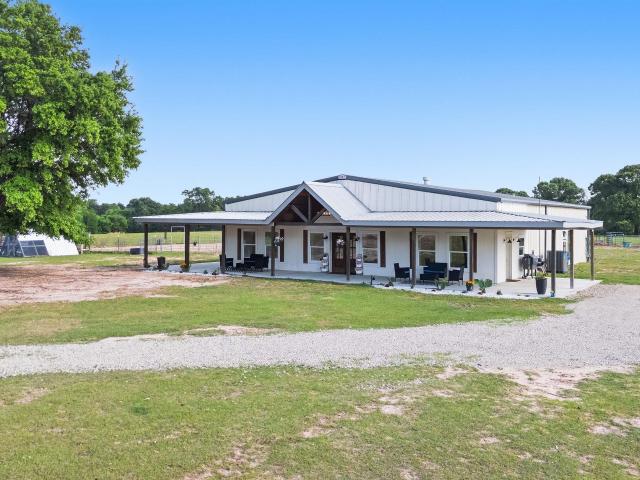
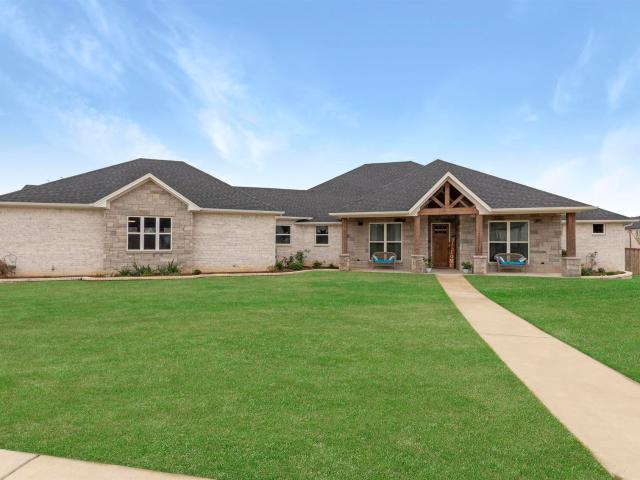
12341 Madison Xing, Bullard, TX 75757 | MLS #26009
View photo
House · for sale
USD 639,900
USD 234/sq.ft
12341 Madison Xing, Bullard, TX 75757 | MLS #26009
Pine Trail Estates
· 2,723 sq.ft · 5 Bedrooms · 4 Baths · House
· Office room · Equipped kitchen
Pine Trail Estates · 2,723 sq.ft · 5 Bedrooms · 4 Baths · House · Office room · Equipped kitchen
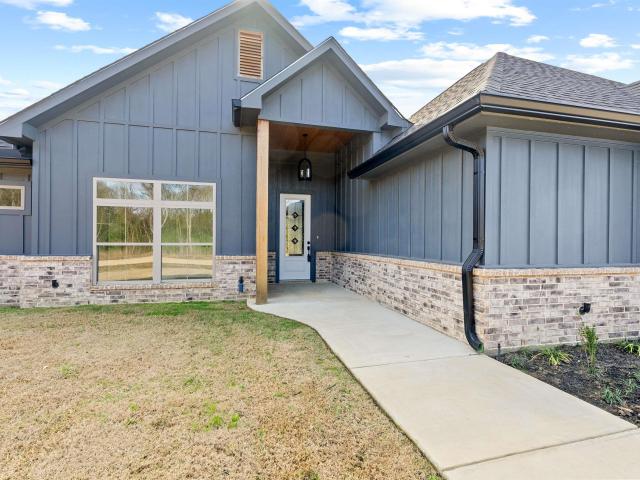
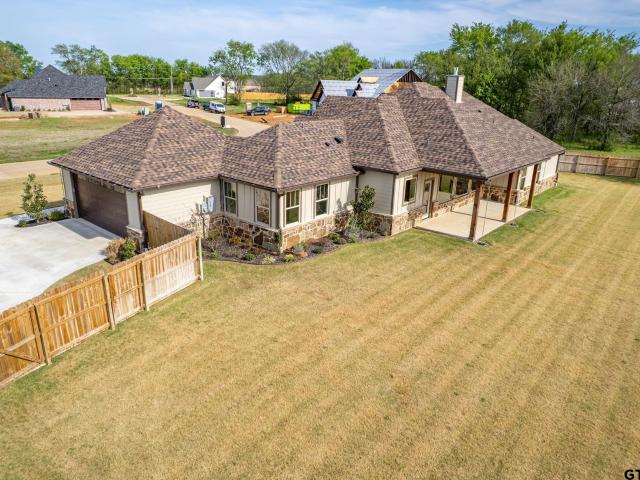
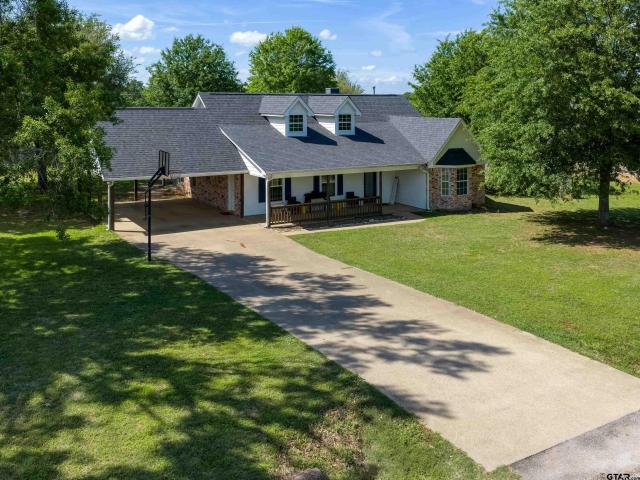
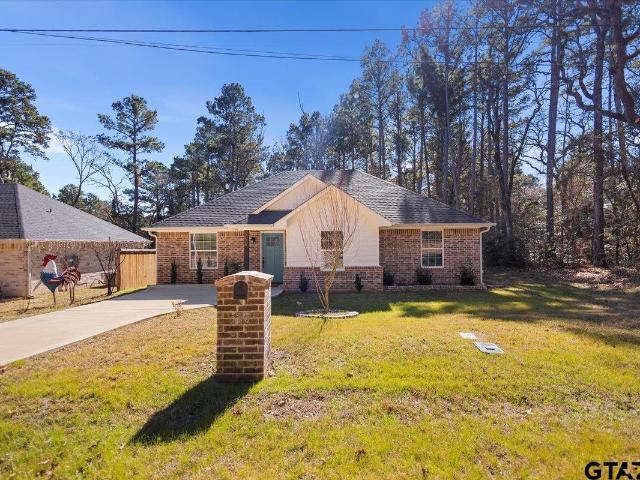
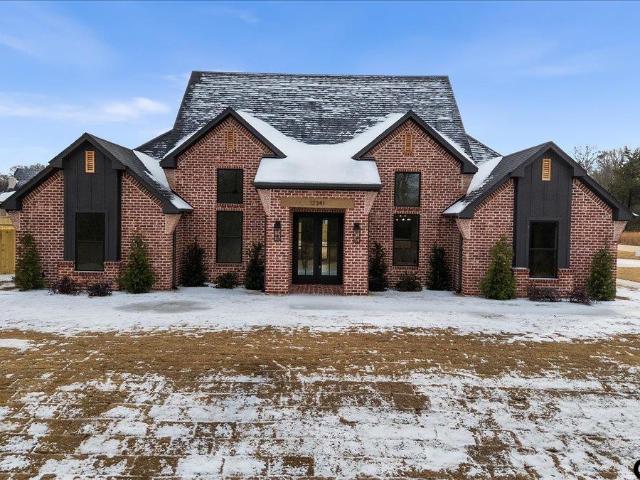
Welcome to 12341 Madison Xing in Bullard. A stunning luxury new build that is truly not your ordinary spec home. From the moment you arrive, the sophisticated red brick exterior and exceptional curb appeal set the tone, adding a level of elegance and timeless charm rarely found in new construction. A brick-accent front porch leads to an impressive double glass-door entry, welcoming you into a home filled with thoughtful design and upscale finishes. Inside, you’ll find a bright, open layout featuring a formal dining area and inviting foyer, with tall 14 ft. Ceilings in both the dining space and the front bedroom, making it an ideal option for a home office or flex room. The formal living area offers built-in shelving, a vaulted ceiling, and warm, elegant details throughout. The heart of the home flows seamlessly into the kitchen, showcasing beautiful light-stained custom cabinetry, quartz countertops, and a desirable split-bedroom arrangement designed for both privacy and functionality.
USD 639,900
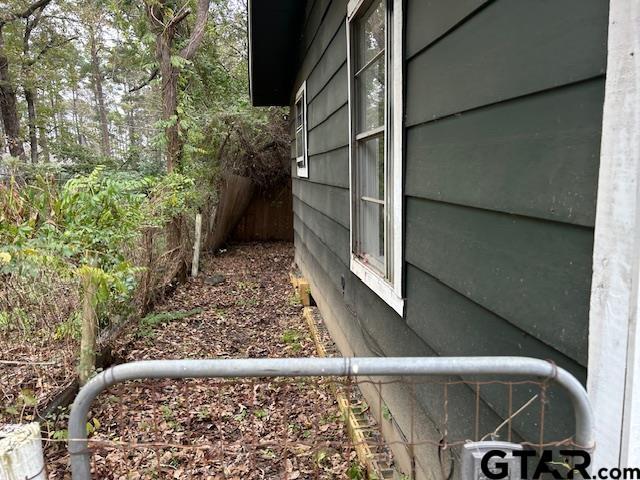
7227 Forest Hills Dr, Frankston, TX 75763 | MLS #25014
View photo
House · for sale
USD 59,900
USD 85/sq.ft
7227 Forest Hills Dr, Frankston, TX 75763 | MLS #25014
Pine Trail Estates
· 700 sq.ft · 2 Bedrooms · 2 Baths · House
Pine Trail Estates · 700 sq.ft · 2 Bedrooms · 2 Baths · House
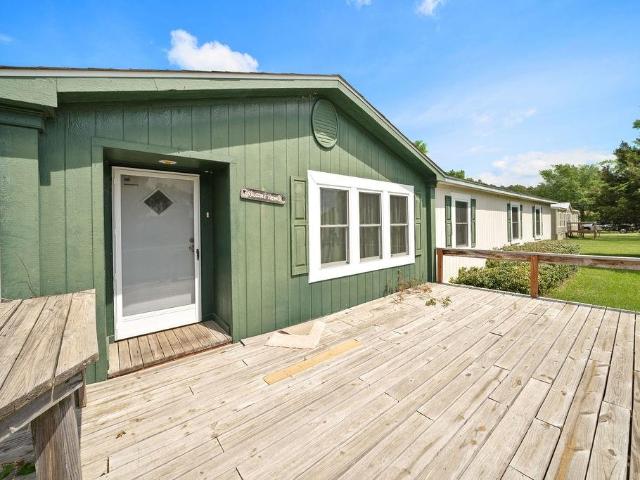
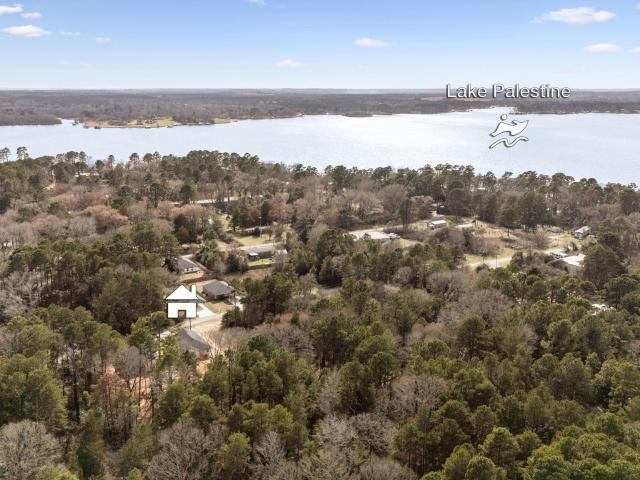
This two-bedroom two-bath home located in Brierwood subdivision situated on Lake Palestine and is subject to amenities offered by the community
USD 59,900
549 County Road 3508, Bullard, TX 75757 | MLS #26005
View photo
House · for sale
USD 572,500
USD 239/sq.ft
549 County Road 3508, Bullard, TX 75757 | MLS #26005
Pine Trail Estates
· 2,390 sq.ft · 3 Bedrooms · 2 Baths · House
· Equipped kitchen
Pine Trail Estates · 2,390 sq.ft · 3 Bedrooms · 2 Baths · House · Equipped kitchen
Located in Bullard on 3.092 acres, this beautifully designed 3 bedroom, 2 bathroom home offers approximately 2,400 square feet of thoughtfully planned living space with no restrictions. Remodeled extensively in 2022. Filled with natural light, the home features a bright and open layout that flows effortlessly, creating a warm and inviting atmosphere throughout. The chef’s kitchen serves as the heart of the home, offering ample counter space, quality finishes, and an ideal setup for both everyday living and entertaining. The spacious floor plan provides comfortable living areas and well positioned bedrooms, creating a functional balance of openness and privacy. Step outside to enjoy the expansive acreage, perfect for those seeking space, flexibility, or room for animals. Conveniently located near Eagles Bluff Golf Course, this property offers the perfect blend of peaceful country living with close proximity to one of the area’s premier destinations
USD 572,500
21133 Joe Paul Ln, Chandler, TX 75758 | MLS #21231
View photo
House · for sale
USD 189,000
USD 89/sq.ft
21133 Joe Paul Ln, Chandler, TX 75758 | MLS #21231
Pine Trail Estates
· 2,120 sq.ft · 5 Bedrooms · 3 Baths · House
· Office room · Deck · Fireplace · Equipped kitchen
Pine Trail Estates · 2,120 sq.ft · 5 Bedrooms · 3 Baths · House · Office room · Deck · Fireplace · Equipped kitchen
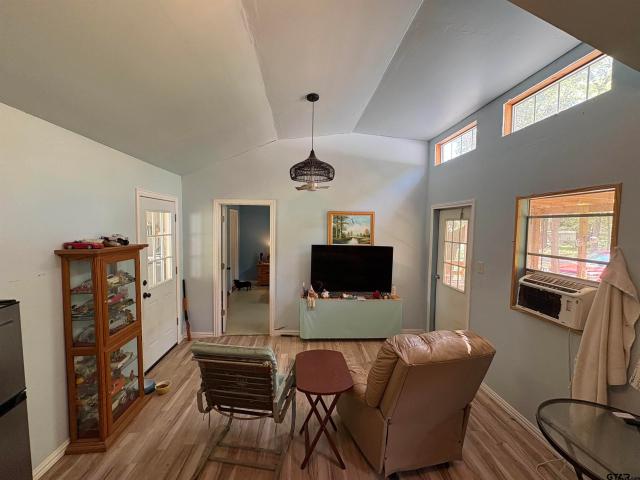
Welcome home to this one of a kind 5 bedroom, 3 full bath manufactured home in the Gale Ridge addition of Chandler, TX! Sitting on a large lot, this property offers the space, layout, and flexibility that’s hard to find at this price point. Step inside to over 2,100 square feet with a comfortable, open feel from the moment you walk in. The main living area flows easily into the dining space and kitchen, where you’ll find a center island, plenty of cabinetry, and a sink perfectly positioned under a window bringing in natural light. A second living area with a fireplace gives you options for a media room, playroom, or additional entertaining space. The primary suite is generously sized with an en suite bath and a large closet, while four additional bedrooms offer plenty of room for family, guests, or a home office setup. With two more full bathrooms, the layout is both functional and accommodating. Outside, you’ll enjoy a large front porch deck and a covered back deck, ideal for relaxing
USD 189,000
20675 County Road 3411, Chandler, TX 75758 | MLS #21203
View photo
House · for sale
USD 180,000
USD 225/sq.ft
20675 County Road 3411, Chandler, TX 75758 | MLS #21203
Pine Trail Estates
· 797 sq.ft · 2 Bedrooms · 1 Bath · House
· Office room
Pine Trail Estates · 797 sq.ft · 2 Bedrooms · 1 Bath · House · Office room
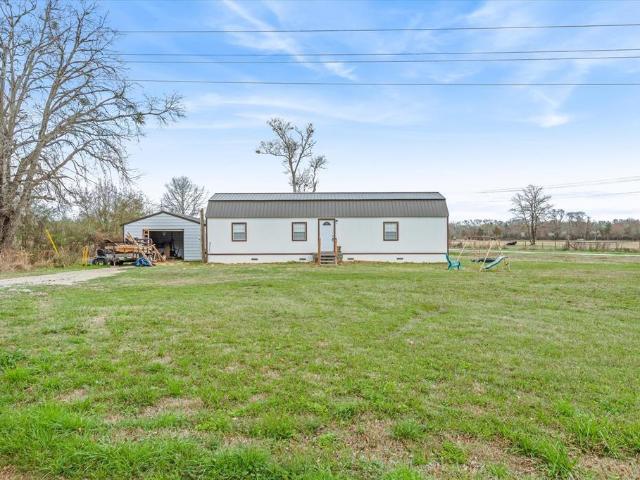
Enjoy the perfect blend of country charm and everyday convenience with this inviting 800 sq ft, 1-bedroom, 1-bathroom home featuring a versatile loft and a spacious workshop, all set on just over 1 acre in one of East Texas’s most desirable school districts. Located along a well-traveled Farm-to-Market road, this property offers excellent accessibility for commuters, someone looking for a possible commercial lot, or anyone who values quick, direct routes to nearby towns and amenities. Inside, the home features an efficient, thoughtfully designed layout that maximizes every square foot. The main living area feels warm and open, with natural light flowing throughout. The loft adds flexible space—ideal for a guest area, office, hobby room, or additional storage. The bedroom and bathroom are comfortably sized, and the home’s simple, low-maintenance design makes it easy to care for. Outdoors, the property provides room to spread out and enjoy the land. The workshop is a standout feature, of
USD 180,000
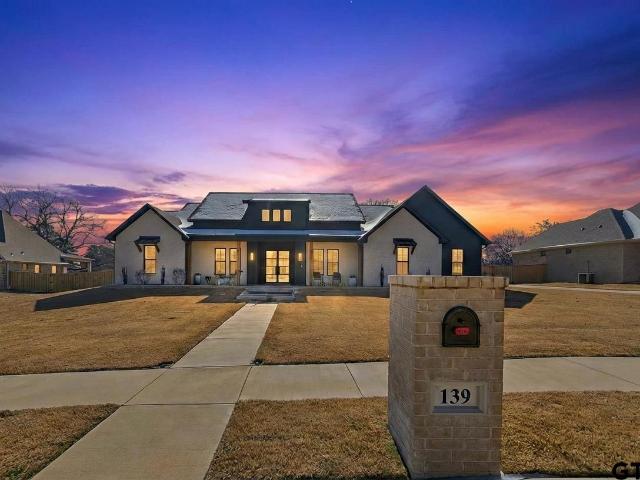
139 White N Gail Ln, Bullard, TX 75757 | MLS #26009
View photo
House · for sale
USD 672,500
USD 225/sq.ft
139 White N Gail Ln, Bullard, TX 75757 | MLS #26009
Pine Trail Estates
· 2,982 sq.ft · 4 Bedrooms · 3 Baths · House
· Equipped kitchen
Pine Trail Estates · 2,982 sq.ft · 4 Bedrooms · 3 Baths · House · Equipped kitchen
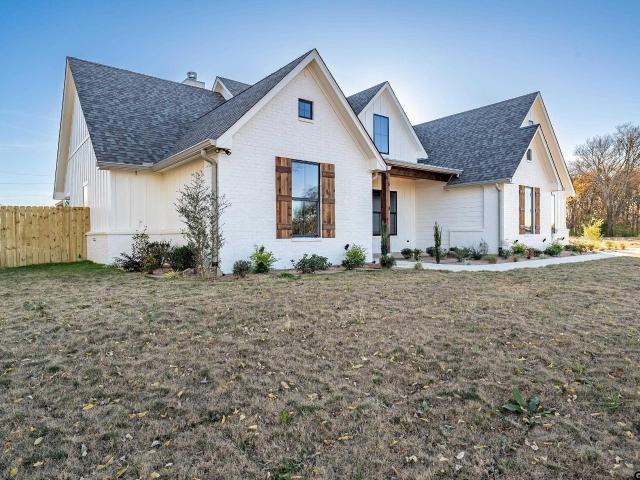
This one-of-a-kind modern farmhouse harmoniously blends luxury and nature, featuring a whole-home generator. Bathed in abundant natural light, it’s conveniently located just outside the gates of Eagles Bluff Country Club. Stepping inside through the double doors, you’ll be amazed by the craftsmanship and meticulous attention to detail. With four bedrooms, two and a half bathrooms, and half an acre of land, there’s ample space for your growing family or guests. The elegant interior design exudes warmth and sophistication, creating a welcoming atmosphere. The open floor plan seamlessly connects the living, dining, and kitchen areas, making it easy to entertain guests. The kitchen is a chef’s dream, equipped with top-of-the-line appliances, quartz countertops, a gas cooktop, and a spacious butler’s pantry. Imagine cooking delicious meals for your family in this stylish and practical space. The spacious master suite offers a luxurious ensuite bathroom, perfect for unwinding after a long da
USD 672,500
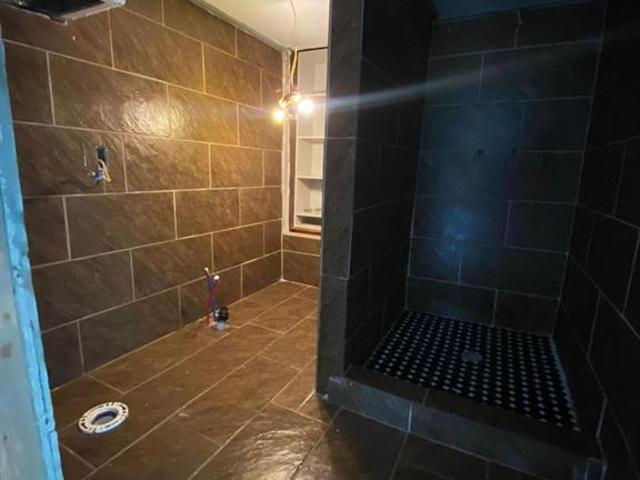
7312 Tanglewood, Frankston, TX 75763 | MLS #21053
View photo
House · for sale
USD 115,000
USD 154/sq.ft
7312 Tanglewood, Frankston, TX 75763 | MLS #21053
Pine Trail Estates
· 743 sq.ft · 2 Bedrooms · 1 Bath · House
Pine Trail Estates · 743 sq.ft · 2 Bedrooms · 1 Bath · House
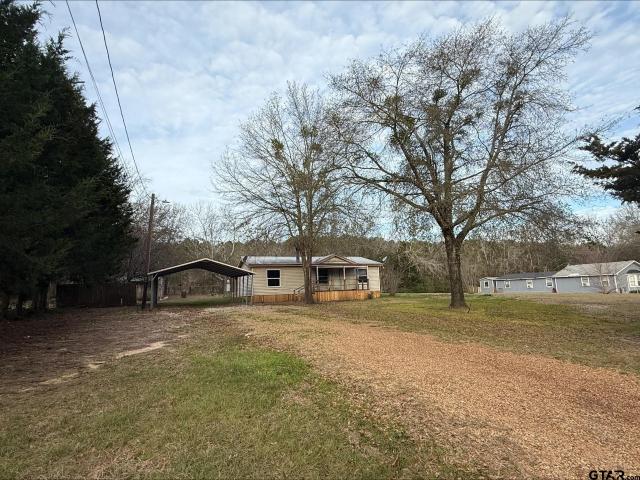
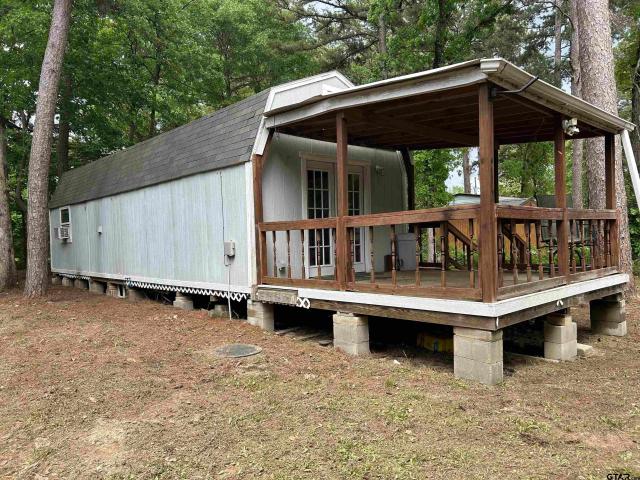
This Small cottage Tucked Beneath a canopy of towering trees offers a serene lifestyle, perfectly at peace among the woods and just Steps Away from Lake Palestine. Owner did not finish out so come with your Ideas and make this your own to live in, or maybe and Airbnb, Enjoy Morning Coffee in the Wrap arounf Porch Here where the World Slows Down and the quiet beauty of country Living Awaits you
USD 115,000
219 White N Gail Ln, Bullard, TX
View photo
House · for sale
USD 749,999
219 White N Gail Ln, Bullard, TX
Pine Trail Estates
· 4 Bedrooms · 4 Baths · House
· Garden · Fireplace · Equipped kitchen · Parking
Pine Trail Estates · 4 Bedrooms · 4 Baths · House · Garden · Fireplace · Equipped kitchen · Parking
Welcome to this stunning 4-bedroom, 4-bathroom home with an extra-large 3-car garage offering 3,175 square feet of beautifully designed living space near Lake Palestine. With impressive architecture, spacious living areas, and distinctive features throughout, this home truly stands out. Immediately, youre greeted by a large front yard and eye-catching design that makes a statement. Inside, the living room is full of charm with a beautiful fireplace, custom wood inlaid ceiling, built-in shelving, and large windows that fill the space with natural light. The open layout provides plenty of room to create a space that fits your personal style. The kitchen is both stylish and functional, featuring a French-door oven, 36 dual fuel range, oversized island, gorgeous countertops and backsplash, large farm sink, pot filler, unique light fixtures, and abundant cabinet and counter space. The dining area continues the elegant feel with its own distinctive lighting and open layout. Just off the dini
USD 749,999
7398 Valley View Dr, Frankston, TX 75763 | MLS #26001
View photo
House · for sale
USD 74,900
USD 66/sq.ft
7398 Valley View Dr, Frankston, TX 75763 | MLS #26001
Pine Trail Estates
· 1,119 sq.ft · 3 Bedrooms · 2 Baths · House
Pine Trail Estates · 1,119 sq.ft · 3 Bedrooms · 2 Baths · House
Located in a QUIET LAKE COMMUNITY on Lake Palestine, this fixer-upper offers a rare opportunity to create an affordable lake house tailored to your vision! The home serves as a blank canvas for a handyman or buyer ready to renovate and build equity! With community lake access and the charm of lake living, this property is ideal for a weekend retreat, full-time residence, or your next investment project! Bring your ideas and make it your own before someone scoops up this gem!
USD 74,900
12241 Madison Crossing, Bullard, TX 75757 | MLS #26005
View photo
House · for sale
USD 626,000
USD 239/sq.ft
12241 Madison Crossing, Bullard, TX 75757 | MLS #26005
Pine Trail Estates
· 2,616 sq.ft · 4 Bedrooms · 4 Baths · House
· Garden · Office room · Fireplace · Parking · Equipped kitchen
Pine Trail Estates · 2,616 sq.ft · 4 Bedrooms · 4 Baths · House · Garden · Office room · Fireplace · Parking · Equipped kitchen
Welcome to 12241 Madison Crossing in Bullard, Texas! This charming one-and-a-half story home offers plenty of space for comfortable living, with four bedrooms, three full baths, and a convenient half bath. Need an office? The versatile office space could easily become a fifth bedroom. You'll love the easy-to-maintain luxury vinyl plank flooring throughout, and the two-car garage offers convenience and storage. The home also boasts a gas cooktop, a cozy fireplace, and a tankless water heater for efficiency. You'll also enjoy the two 10-foot ceiling fans, custom closets, and a 30-year composition roof. A privacy fence, landscaped yard, and custom cabinetry add to the appeal, as do the surround sound and smart home features. The included TV over the fireplace is a nice touch, as are the commercial KitchenAid appliances, including a microwave drawer, dishwasher, vent hood, and a 48-inch range. With 2,622 total heated and cooled square feet, and 3,717 square feet under roof, this home offer
USD 626,000
12090 FM 346, Bullard, TX 75757 | MLS #26004
View photo
House · for sale
USD 1,850,000
USD 542/sq.ft
12090 FM 346, Bullard, TX 75757 | MLS #26004
Pine Trail Estates
· 3,412 sq.ft · 3 Bedrooms · 3 Baths · House
· Office room
Pine Trail Estates · 3,412 sq.ft · 3 Bedrooms · 3 Baths · House · Office room
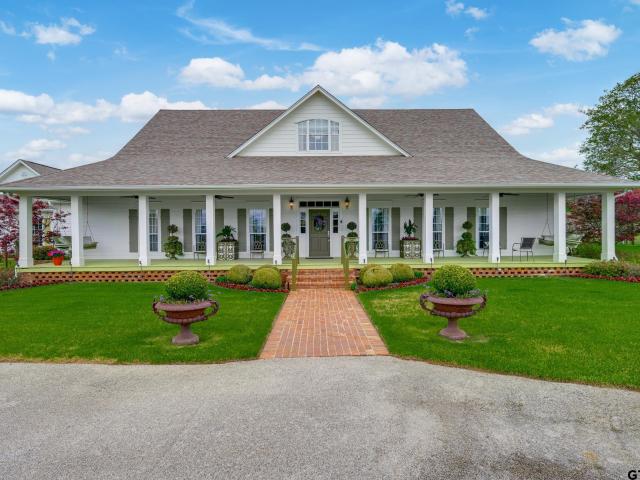
Experience timeless elegance and East Texas charm on 9.301 beautifully maintained acres just minutes from Tyler. A long, scenic drive welcomes you to this classic Southern-style estate, where a circular drive and brick walkway lead to an expansive front porch—perfect for relaxing and enjoying the peaceful beauty that surrounds you. Step inside to a gracious, wide entry hall flanked by formal living and dining rooms, guiding you toward a beautiful staircase and inviting family room beyond. The 3,417 sq. ft. Main residence offers a thoughtfully designed layout with 3 spacious bedrooms, including two on the main level, plus a versatile upstairs bonus room ideal as a 3rd bedroom, game room, office, or exercise space. With 3 full baths, multiple living areas, and two dining spaces, this home is perfectly suited for both everyday living and entertaining. Rich wood floors and abundant windows fill the home with natural light and bring the beauty of the outdoors inside. Step outside to discove
USD 1,850,000
1909 County Road 3506, Bullard, TX 75757 | MLS #26008
View photo
House · for sale
USD 985,000
USD 246/sq.ft
1909 County Road 3506, Bullard, TX 75757 | MLS #26008
Pine Trail Estates
· 3,993 sq.ft · 5 Bedrooms · 5 Baths · House
· Equipped kitchen
Pine Trail Estates · 3,993 sq.ft · 5 Bedrooms · 5 Baths · House · Equipped kitchen
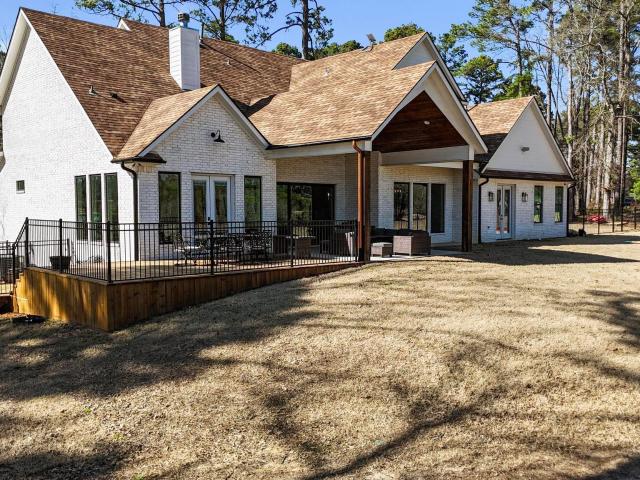
Enjoy country living at Eagle’s Bluff Country Club, this exceptional custom home offers luxury living with breathtaking golf course and water views along Hole #8. Featuring 5 bedrooms, 4.5 baths, and a thoughtfully designed floor plan, this home seamlessly blends elegance, comfort, and functionality. The open-concept layout is ideal for both everyday living and entertaining, with expansive windows that fill the home with natural light and showcase the picturesque surroundings. The gourmet kitchen is a chef’s dream, complete with custom cabinetry, stainless steel appliances, a large center island, and abundant workspace. Just off the kitchen, a secondary living area, bedroom, and bathroom create the perfect MIL or guest suite and opens directly to the outdoor living areas. The spacious primary suite serves as a private retreat, featuring a spa-inspired bath with dual vanities, a soaking tub, walk-in shower, and generous closet space. Upstairs, you'll find three additional bedrooms, two
USD 985,000
140 Young St, Bullard, TX 75757 | MLS #26005
View photo
House · for sale
USD 64,000
USD 141/sq.ft
140 Young St, Bullard, TX 75757 | MLS #26005
Pine Trail Estates
· 452 sq.ft · 1 Bedroom · 1 Bath · House
· Garden · Deck · Equipped kitchen · Swimming pool
Pine Trail Estates · 452 sq.ft · 1 Bedroom · 1 Bath · House · Garden · Deck · Equipped kitchen · Swimming pool
An affordable place to call home on a nice 74' X 179' cul-de-sac lot with public water, electric and a septic system. Cherokee Electric also offers internet service here. This 1 bedroom, 1 bath home has an open concept living room and kitchen, there are washer & dryer hookups inside! The bedroom comfortably fits a queen-sized bed and additional furniture with a door that opens to the backyard. You will enjoy the spacious covered front deck with its nice woodsy view. Located in a gated Lake Palestine community off of FM 346 not far from FM 344 where there is a Dollar General, Family Dollar, nearby gas stations and Kickerz Coffee. Neighborhood amenities include boat ramp access to the lake, 2 swimming pools, playground. Located in Bullard ISD. Financing is available for this home!
USD 64,000
12293 Cindy Ct, Bullard, TX 75757 | MLS #26006
View photo
House · for sale
USD 484,900
USD 191/sq.ft
12293 Cindy Ct, Bullard, TX 75757 | MLS #26006
Pine Trail Estates
· 2,530 sq.ft · 4 Bedrooms · 4 Baths · House
· Garden · Office room · Fireplace · Equipped kitchen
Pine Trail Estates · 2,530 sq.ft · 4 Bedrooms · 4 Baths · House · Garden · Office room · Fireplace · Equipped kitchen
Step into a lifestyle where comfort, space, and modern Texas living come together effortlessly. This brand-new construction home in sought-after Bullard ISD is thoughtfully designed for both everyday living and memorable gatherings. Set on a spacious half-acre corner lot, this home offers the freedom of open space and the privacy you’ve been dreaming of. Inside, the split floor plan creates a perfect balance—quiet retreats for rest and inviting areas for connection. Whether it’s slow mornings or lively evenings, the layout adapts beautifully to your lifestyle. The heart of the home flows seamlessly into outdoor living, where an outdoor kitchen and fireplace set the stage for backyard dinners, game-day cookouts, and nights spent under the stars. Indoors, an electric fireplace adds warmth and ambiance, creating a cozy atmosphere for relaxing after a long day. With four bedrooms and 3.5 baths, there’s room for everyone—family, guests, and even a dedicated home office or creative space. Ev
USD 484,900
12265 Madison Crossing, Bullard, TX 75757 | MLS #26004
View photo
House · for sale
USD 597,000
USD 238/sq.ft
12265 Madison Crossing, Bullard, TX 75757 | MLS #26004
Pine Trail Estates
· 2,508 sq.ft · 4 Bedrooms · 3 Baths · House
· Fireplace · Equipped kitchen
Pine Trail Estates · 2,508 sq.ft · 4 Bedrooms · 3 Baths · House · Fireplace · Equipped kitchen
Welcome to Gruene Valley Ranch in Bullard, Texas! Where luxury new construction meets East Texas charm just outside the city limits. This move-in ready, 4 bedroom, 3 bathroom, 2515 sqft, custom home delivers the perfect blend of modern design, high-end finishes, & peaceful country living, all just minutes from Tyler. From the moment you arrive, the curb appeal sets the tone with professionally designed landscaping, striking stonework, & a warm, inviting front entry. Inside, you’re greeted by an open-concept layout filled with natural light, anchored by a stunning handcrafted steel fireplace that creates a true statement living space. The chef’s kitchen is built to impress, featuring leathered granite countertops, a butcher block island, custom cabinetry, & commercial-grade stainless steel appliances. (Including a refrigerator that conveys) Designed for both everyday living & entertaining, this space flows seamlessly into the heart of the home. The spacious primary suite & spa-inspired
USD 597,000
20733 Joe Paul Ln, Chandler, TX 75758 | MLS #21161
View photo
House · for sale
USD 259,900
USD 127/sq.ft
20733 Joe Paul Ln, Chandler, TX 75758 | MLS #21161
Pine Trail Estates
· 2,034 sq.ft · 4 Bedrooms · 2 Baths · House
· Equipped kitchen
Pine Trail Estates · 2,034 sq.ft · 4 Bedrooms · 2 Baths · House · Equipped kitchen
This SPACIOUS 2022 manufactured home is like new. Inside, you'll find a spacious open-concept layout, featuring a large living room, abundant natural light. The kitchen flows seamlessly into the dining and living areas-perfect for family gatherings or entertaining. Also has a separate den for relaxing, watching tv and entertaining. This 4 bedroom, 2 bath is move-in ready with large rooms & storage throughout. Large laundry room. Luxury wood look vinyl flooring throughout the home. Discover your dream home in East Texas!
USD 259,900
20246 Deer Hollow Dr, Bullard, TX 75757 | MLS #26008
View photo
House · for sale
USD 599,900
USD 211/sq.ft
20246 Deer Hollow Dr, Bullard, TX 75757 | MLS #26008
Pine Trail Estates
· 2,842 sq.ft · 4 Bedrooms · 4 Baths · House
· Patio · Swimming pool · Equipped kitchen
Pine Trail Estates · 2,842 sq.ft · 4 Bedrooms · 4 Baths · House · Patio · Swimming pool · Equipped kitchen
Stunning four bedroom, three and half bath on. 6206 acre lot in gated White Tail Hollow, TISD. Open concept with abundance of natural light. Home features formal dining with beautiful ship-lap accent walls, vaulted ceilings, covered and screened in back patio with brick flooring. Chef's kitchen with granite countertops, massive island, custom cabinetry, commercial grand appliances, breakfast bar, pantry, soft close cabinetsu002Fdrawers and tons of storage. Split master arrangement. Luxury master bath with jacuzzi tub, large walk in shower, double vanities, custom built ins and hisu002Fhers walk in closets. The oversized 4th bedroom could be used as study, game room or den, possibilities are endless. This beautiful home has been well maintained and is move-in ready
USD 599,900
22577 Lime St, Frankston, TX 75763 | MLS #26004
View photo
House · for sale
USD 279,000
USD 115/sq.ft
22577 Lime St, Frankston, TX 75763 | MLS #26004
Pine Trail Estates
· 2,411 sq.ft · 3 Bedrooms · 3 Baths · House
· Equipped kitchen
Pine Trail Estates · 2,411 sq.ft · 3 Bedrooms · 3 Baths · House · Equipped kitchen
In beautiful lake community On Lake Palestine. Spacious 1.17 acres, 2417 sq. Ft. Brick 2 story, 3 bdrm, 2 1u002F2 bath with large detached workshop. Comfortable floor plan with spacious kitchen dining room combination. Large sunroom off the kitchen and officeu002Flibrary off the master bdrm. Large laundry with lots of storage. Upstairs 2 bedroom with Jack and Jill bath. Waling distance to the Subdivision boat ramp. Frankston ISD. Needs some TLC!
USD 279,000
652 Lake Rd, Bullard, TX 75757 | MLS #26004
View photo
House · for sale
USD 65,000
USD 131/sq.ft
652 Lake Rd, Bullard, TX 75757 | MLS #26004
Pine Trail Estates
· 495 sq.ft · 1 Bedroom · 1 Bath · House
· Garden · Deck · Swimming pool
Pine Trail Estates · 495 sq.ft · 1 Bedroom · 1 Bath · House · Garden · Deck · Swimming pool
This is a beautiful and peaceful place to call home! This 1 bedroom, 1 bath home sits on a 60' X 129' lot that backs up to a large acreage property with no neighbors on either side. You will enjoy the serenity of country living on the spacious front and back covered decks. The siding and roof are metal. The conventional septic design was thoughtfully planned with the leach field being on the left side of the house and in front of the house closer to the street, so no septic field in your back yard. Seller has a survey plat of the lot. There's plenty of room to park your toys here! This gated neighborhood amenities include swimming pool, boat ramp access to the Lake and a playground. Vacation and short-term rentals are allowed here! Located in Bullard ISD
USD 65,000
11719 Copper Canyon Cir, Bullard, TX 75757 | MLS #26002
View photo
House · for sale
USD 599,000
USD 200/sq.ft
11719 Copper Canyon Cir, Bullard, TX 75757 | MLS #26002
Pine Trail Estates
· 2,982 sq.ft · 4 Bedrooms · 4 Baths · House
· Patio · Fireplace · Equipped kitchen
Pine Trail Estates · 2,982 sq.ft · 4 Bedrooms · 4 Baths · House · Patio · Fireplace · Equipped kitchen
Welcome home to 11719 Copper Canyon Circle, where elegance meets comfort in one of Bullard’s most desirable neighborhoods. This beautifully maintained property offers a perfect blend of modern design and timeless charm — ideal for families, entertainers, or anyone seeking a peaceful East Texas retreat. Enjoy spacious open-concept living with high ceilings, large windows that flood the space with natural light, and a cozy fireplace as the centerpiece of the family room. The gourmet kitchen is truly the heart of the home, featuring quartzu002Fgranite countertops, an oversized island, stainless steel appliances, and custom cabinetry — perfect for both everyday living and weekend entertaining. The luxurious primary suite provides a private sanctuary with a spa-inspired bath, dual vanities, soaking tub, and a walk-in shower. Additional bedrooms are generously sized with plenty of closet space for comfort and functionality. Step outside to your outdoor oasis — a covered patio ideal for morni
USD 599,000
12311 County Road 182, Bullard, TX 75757 | MLS #26005
View photo
House · for sale
USD 339,900
USD 187/sq.ft
12311 County Road 182, Bullard, TX 75757 | MLS #26005
Pine Trail Estates
· 1,808 sq.ft · 4 Bedrooms · 2 Baths · House
· Office room · Fireplace
Pine Trail Estates · 1,808 sq.ft · 4 Bedrooms · 2 Baths · House · Office room · Fireplace
Lovely Country Home Place! On nearly an acre. 7 This well cared for 3BR with office 2 bath home is nestled at the corner of CR 181 and CR 182. LOCATION is excellent proximity to Bullard ISD and Brook Hill Private schools, Bullard baseball field is just down the road and Lake Palestine in only a few miles away. Come see this sweet home. Large open floorplan with a beautiful fireplace. Primary bedroom is split on the floorplan and has a large walk in closet. Lovely front porch welcomes you home. Come see
USD 339,900
222 Eagles Bluff Blvd, Bullard, TX 75757 | MLS #21013
View photo
House · for sale
USD 5,200,000
USD 722/sq.ft
222 Eagles Bluff Blvd, Bullard, TX 75757 | MLS #21013
Pine Trail Estates
· 7,201 sq.ft · 6 Bedrooms · 8 Baths · House
· Office room · Swimming pool · Lift · Cellar
Pine Trail Estates · 7,201 sq.ft · 6 Bedrooms · 8 Baths · House · Office room · Swimming pool · Lift · Cellar
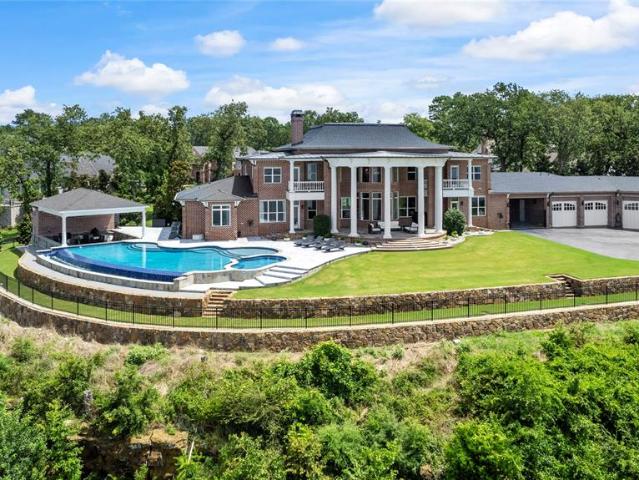
The Overlook at Eagles Bluff, Lakefront Luxury with Unrivaled Views of Lake Palestine! Discover a rare jewel in East Texas—The Overlook at Eagles Bluff, a 3.44-acre lakefront estate nestled in the prestigious Eagles Bluff Golf Course Community. Inspired by the charm of the Goldman-LeGrand House Museum and offering panoramic views of Lake Palestine, this custom-crafted home blends refined elegance, modern comfort, and natural beauty. From the moment you arrive, you’re welcomed by stately architecture, soaring ceilings, and intricate crown moulding. A handcrafted Swarovski crystal chandelier adds timeless glamour, while the wine cellar and richly appointed main office with custom woodwork elevate the home’s luxurious appeal. The layout features a butler’s pantry and elevator for effortless entertaining and daily convenience. Wake to lake views from the first-floor primary suite, where expansive windows frame the infinity pool and shimmering water beyond. Two guest bedrooms and a game roo
USD 5,200,000
234 Sabinal St, Bullard, TX 75757 | MLS #26001
View photo
House · for sale
USD 200,000
USD 21/sq.ft
234 Sabinal St, Bullard, TX 75757 | MLS #26001
Pine Trail Estates
· 9,300 sq.ft · 3 Bedrooms · 2 Baths · House
· Office room · Equipped kitchen
Pine Trail Estates · 9,300 sq.ft · 3 Bedrooms · 2 Baths · House · Office room · Equipped kitchen
Welcome to this well-maintained 3 bedroom, 2 bath home located in the desirable Sadybrook subdivision in Bullard, TX. Built in 2024, this newer home offers modern design and thoughtful finishes throughout. The open living and dining areas create a comfortable space for everyday living and entertaining. The kitchen features a brand-new stove and ample cabinetry, perfect for home cooks. The primary suite includes a private bath and generous closet space, while the additional bedrooms offer flexibility for family, guests, or a home office. Conveniently located in Bullard ISD and just minutes from Lake Palestine, this home combines peaceful living with easy access to recreation, schools, and local amenities
USD 200,000
335 Perdanales, Bullard, TX 75757 | MLS #21185
View photo
House · for sale
USD 285,900
USD 180/sq.ft
335 Perdanales, Bullard, TX 75757 | MLS #21185
Pine Trail Estates
· 1,582 sq.ft · 3 Bedrooms · 2 Baths · House
· Equipped kitchen · Swimming pool
Pine Trail Estates · 1,582 sq.ft · 3 Bedrooms · 2 Baths · House · Equipped kitchen · Swimming pool
Qualified buyers can take advantage of a free 1-0 buydown — ask for details. New construction in the gated community of Shady Brook in Bullard, TX. This 3-bedroom 2-bath home features an open-concept floor plan connecting the kitchen, dining, and living areas which is perfect for entertaining or everyday living. High-end finishes include engineered hardwood floors, tile in the bathrooms, stainless steel appliances, ceiling fans, LED lighting, and 9-ft ceilings with vaulted living room. The primary suite offers a soaking tub, large shower, and walk-in closet. Enjoy community amenities including a clubhouse, pool, two parks with picnic areas and BBQ grills, plus access to Lake Palestine for fishing or boating. Brand new modern living with lake access without the lakeside price. Schedule your showing and ask us how to take advantage of the preferred lender credit
USD 285,900
1054 Caroline Ln, Bullard, TX 75757 | MLS #26004
View photo
House · for sale
USD 199,900
USD 178/sq.ft
1054 Caroline Ln, Bullard, TX 75757 | MLS #26004
Pine Trail Estates
· 1,119 sq.ft · 3 Bedrooms · 1 Bath · House
· Garden · Office room · Swimming pool
Pine Trail Estates · 1,119 sq.ft · 3 Bedrooms · 1 Bath · House · Garden · Office room · Swimming pool
Tucked into a peaceful community just moments from the shores of Lake Palestine, this charming 3 bedroom home offers comfort, convenience, and room to breathe on a generous. 32 acre lot. With 1,125 square feet of thoughtfully designed living space, this home is ideal for those seeking a cozy retreat, weekend getaway, or full time residence near the water. Inside, you’ll find a functional layout that maximizes every square foot with inviting living areas that feel warm and welcoming from the moment you step in. The three bedrooms provide space for family, guests, or a home office setup while the bathroom is centrally located for convenience. Step outside and enjoy the expansive yard that’s perfect for entertaining, gardening, or simply relaxing under the East Texas sky. The fire pit and storage building provide the perfect space for barbecuing and spending time with your loved ones. Located in the established Shadybrook neighborhood with plenty of amenities such as two pools, a club hou
USD 199,900

Get email alerts

Don't miss out: be the first to know about new properties

The alert was correctly created

On subscribing you accept the conditions of use and the privacy policy
Alert
Receive new ads in your inbox
Save this search
Receive alerts for new listings

We'll send you an email when we have new properties for: "Properties for sale in Pine Trail Estates"

The alert was correctly created

Azalea Historic District
Elberta, Tyler city Tyler CCD Smith County Texas
Get email alerts and be the first to see new listings
Required field
On subscribing I accept the terms of the privacy policy
Perfect! You'll soon start receiving new listings via email
Alert
Receive an email when we have new ads for Properties for sale in Pine Trail Estates
Save this search
Filters

Bedrooms

Size (sq.ft)

sq.ft
sq.ft

Price

USD
USD

Property type

Bathrooms

Clear all filters
Receive notifications when new entries are published.