731 properties for sale in Pinehaven Acres

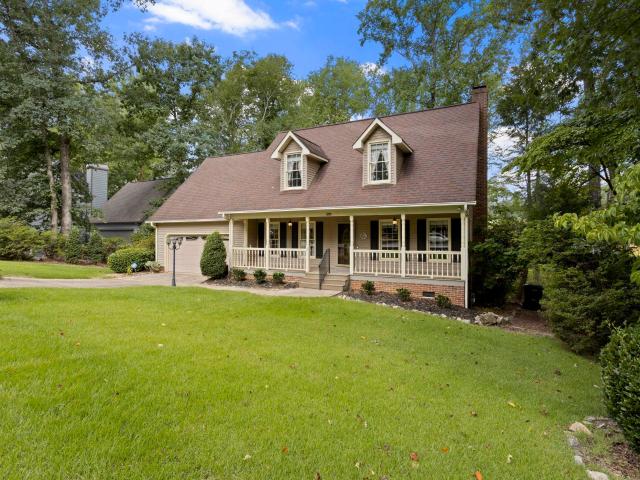
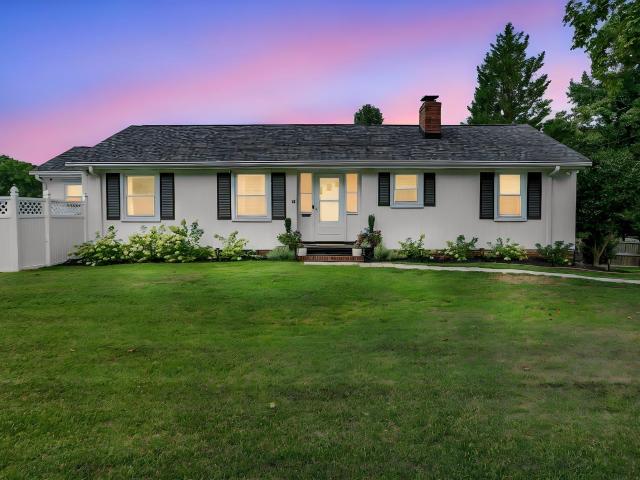
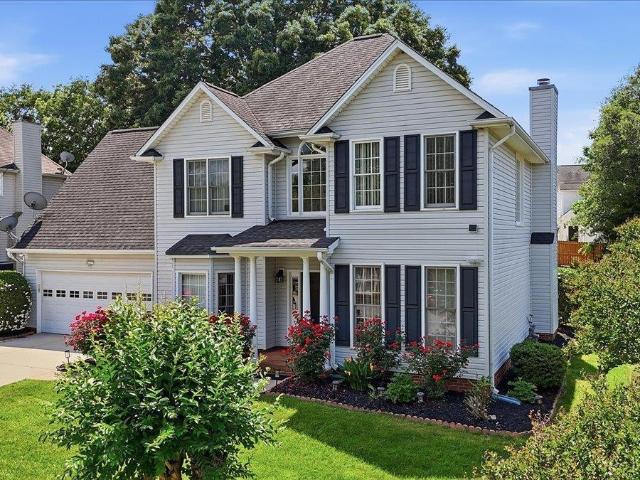
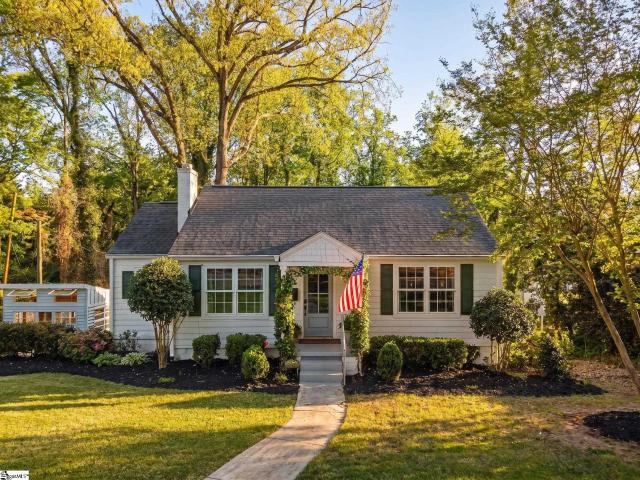
19 David Street
View photo
House · for sale
USD 729,900
USD 351/sq.ft
19 David Street
Pinehaven Acres
· 2,077 sq.ft · 3 Bedrooms · 3 Baths · House
· Fireplace · Equipped kitchen
Pinehaven Acres · 2,077 sq.ft · 3 Bedrooms · 3 Baths · House · Fireplace · Equipped kitchen
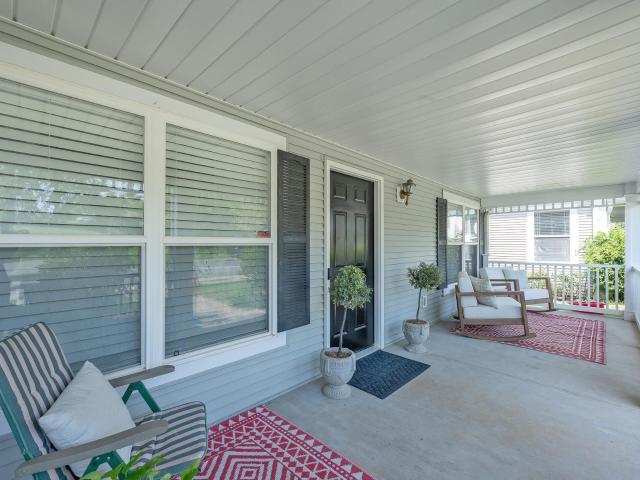
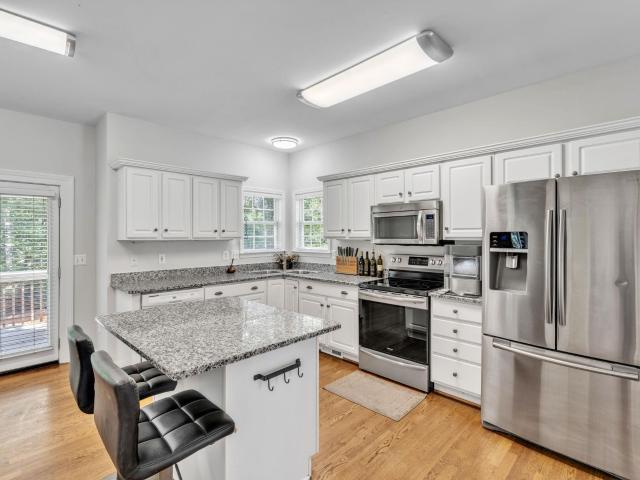
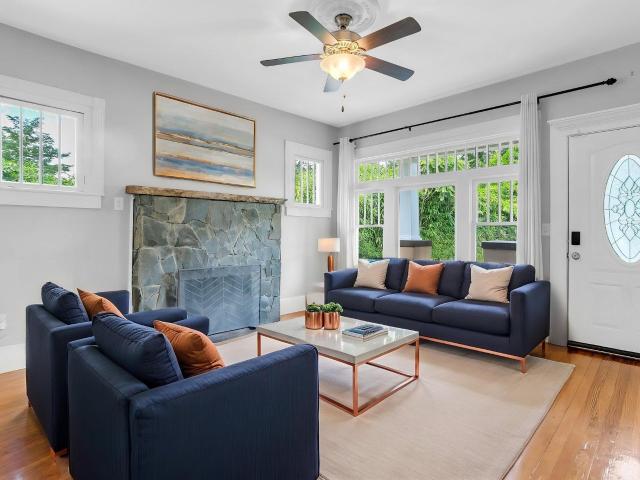
Imagine one-level living in the heart of Greenville’s highly sought-after James Street Historic District, set on a large, level lot. This charming Craftsman bungalow beautifully blends timeless character with modern comfort and offers an exceptional combination of space, versatility, and location. A welcoming front porch invites you into the light-filled living room, where tall ceilings and a stone fireplace create a warm and inviting gathering space. The open floor plan is ideal for both everyday living and entertaining, with the formal dining room flowing seamlessly into the spacious kitchen. The oversized kitchen offers an abundance of cabinetry, granite countertops, stainless steel appliances, tiled flooring, and a generous breakfast area filled with natural light. The expansive primary suite is a true private retreat, featuring an original stone decorative fireplace, large walk-in closet, and beautifully appointed tiled bath with a relaxing soaking tub. A front guest bedroom offer
USD 729,900
95 Dr. David C. Francis Street # Unit 401
View photo
Condo · for sale
USD 1,599,601
USD 874/sq.ft
95 Dr. David C. Francis Street # Unit 401
Pinehaven Acres
· 1,830 sq.ft · 2 Bedrooms · 2 Baths · Condo
· Balcony · Fireplace · Parking
Pinehaven Acres · 1,830 sq.ft · 2 Bedrooms · 2 Baths · Condo · Balcony · Fireplace · Parking
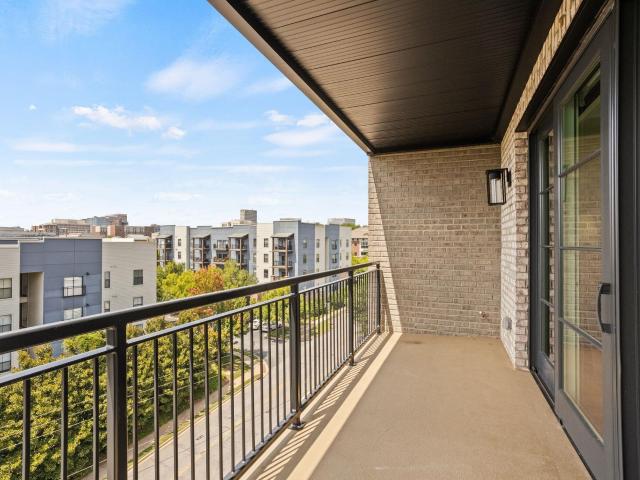
Live, work and play downtown in the broadview. Completed in 2024, this better than new 4th Floor condo has been barely occupied, enjoys FANTASTIC DOWNTOWN SKYLINE VIEWS from private balcony. WALK to Publix, WALK to dinner (countless dining options), WALK on the nearby Swamp Rabbit every day, WALK to the Peace Center, the Zoo, Cleveland Park, and to a ballgame at Fluor Field. Solid concrete and steel construction. Got cars? Includes 2 assigned, secure garage spaces, plus private storage locker. Open concept, 10 foot ceilings, all hardwoods (NO CARPET) and cool bio-ethanol linear gas logs fireplace. Spacious laundry ROOM (not just a closet) and washer/dryer are included! Broadview's common area private courtyard with fire pit is ideal place to gather with friends and neighbors. Quick close ok. SOLD COMPS: Unit 206 (on 2nd flr, views not as great), unit 503 at Markley Place, unit 100 Falls at Sherwood
USD 1,599,601
305 Oak Brook Way
View photo
House · for sale
USD 350,000
USD 180/sq.ft
305 Oak Brook Way
Pinehaven Acres
· 1,938 sq.ft · 3 Bedrooms · 2 Baths · House
· Deck
Pinehaven Acres · 1,938 sq.ft · 3 Bedrooms · 2 Baths · House · Deck
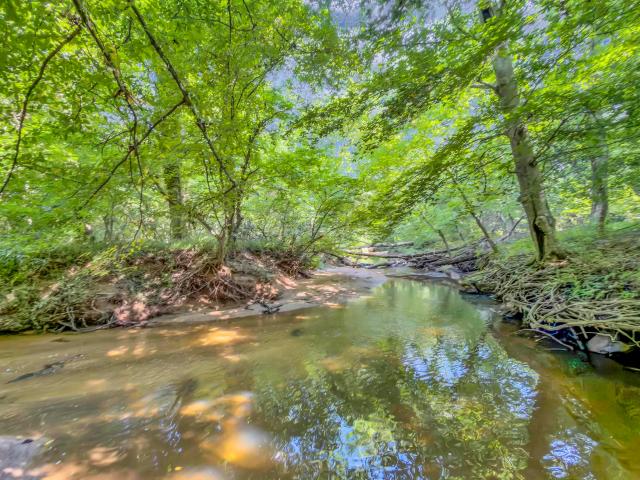
Open House Sunday, Aug 16th from 2-4pm*. Can you hear it! ?That's opportunity knocking! Here is your chance to own a charming Cape Cod home in the highly sought-after Pebble Creek area in Taylors! Nestled at the end of a quiet cul-de-sac in an established, landscaped neighborhood, this home backs up to mature trees with a running creek! Inside, this traditional home has a formal dining room, 2 stairways, built-in bookcases, giant upstairs bonus room and generously sized bedrooms (they don't make'em like they used to! )The screened-in porch and oversized deck out back create an amazing entertainment setting overlooking the creek and foliage. Oh, and did I mention its proximity to Paris Mtn State Park and Pebble Creek Golf Club? While conveniently located to Wade Hampton shopping area and a short drive to downtown Greenville, this centrally located home feels like a retreat in its wooded natural setting. Come bring your own vision and make this home your own!
USD 350,000
19 Kindlin Way
View photo
House · for sale
USD 345,000
USD 209/sq.ft
19 Kindlin Way
Pinehaven Acres
· 1,647 sq.ft · 3 Bedrooms · 2 Baths · House
Pinehaven Acres · 1,647 sq.ft · 3 Bedrooms · 2 Baths · House
Charming Living in the Heart of Pebble Creek! Welcome to 19 Kindlin Way, a delightful 3-bedroom, 2-bath home offering 1,600 sq ft of comfortable, well-designed living space in one of the Upstate's most established and beloved communities. Tucked into the heart of Pebble Creek, this home puts you within walking distance of golf, tennis, and the community pool. Making an active, amenity-rich lifestyle part of your everyday routine. Inside, you'll find a functional, easy-flowing layout perfect for first-time buyers, downsizers, or anyone looking for low-maintenance living in a premier location. What truly makes this home special is where it sits. Pebble Creek is a mature, tree-canopied neighborhood with decades of pride of ownership, offering the timeless charm and character that only an established community can provide. Take an evening stroll (or golf cart cruise! )past manicured lawns and mature landscaping, creating a picturesque, walkable setting that feels like a step back in time —
USD 345,000
106 Pebble Creek Drive
View photo
House · for sale
USD 725,000
USD 240/sq.ft
106 Pebble Creek Drive
Pinehaven Acres
· 3,014 sq.ft · 4 Bedrooms · 3 Baths · House
· Fireplace
Pinehaven Acres · 3,014 sq.ft · 4 Bedrooms · 3 Baths · House · Fireplace
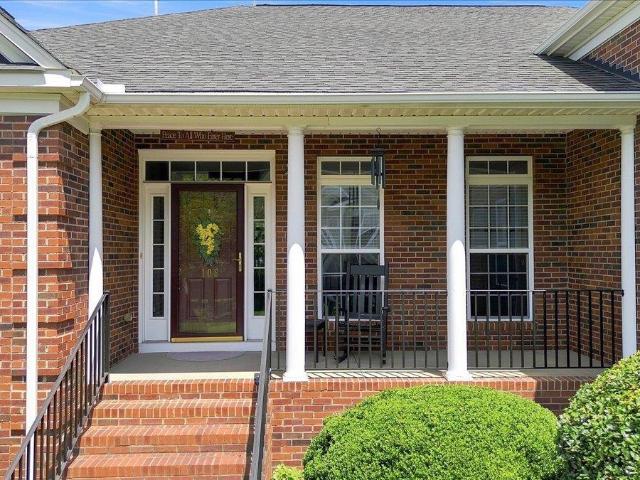
Rare opportunity to own one of the highly desirable Cottages at Pebble Creek, an intimate community of just 16 homes overlooking the 9th hole of Pebble Creek Golf Course. Ideally situated across from the Country Club and Clubhouse Grill, 106 Pebble Creek Drive offers beautiful golf course and creek views, generous living space, and the ease of low-maintenance living. This stunning 4-bedroom, 3-bath home features an open floor plan with soaring ceilings in the great room and beautifully refinished hardwood floors throughout the main level. Recent renovations and improvements include a dramatic floor-to-ceiling custom fireplace, updated lighting, and fresh interior paint. Just off the great room, a spacious screened porch provides the perfect place to relax while enjoying peaceful views of the creek and golf course. The main-level primary suite features a bay window, separate tub and shower, and an exceptionally large custom closet/dressing room with extensive built-in shelving, drawers,
USD 725,000
3706 E North Street
View photo
Townhouse · for sale
USD 199,900
USD 175/sq.ft
Updated
3706 E North Street
Pinehaven Acres
· 1,141 sq.ft · 3 Bedrooms · 1 Bath · Townhouse
Pinehaven Acres · 1,141 sq.ft · 3 Bedrooms · 1 Bath · Townhouse
Fully furnished home available for sale! Minutes away from Downtown Greenville! This income producing home is up for sale! Perfect to add to an investor portfolio or a first-time homebuyer's dream walking into a furnished home! Townhome has been renovated. HVAC is one year old. 3 bed, 1.5 bath. Community pool is steps away. Call today!
USD 199,900
10 Dickens Lane
View photo
House · for sale
USD 345,500
USD 263/sq.ft
10 Dickens Lane
Pinehaven Acres
· 1,313 sq.ft · 3 Bedrooms · 2 Baths · House
· Patio · Equipped kitchen
Pinehaven Acres · 1,313 sq.ft · 3 Bedrooms · 2 Baths · House · Patio · Equipped kitchen
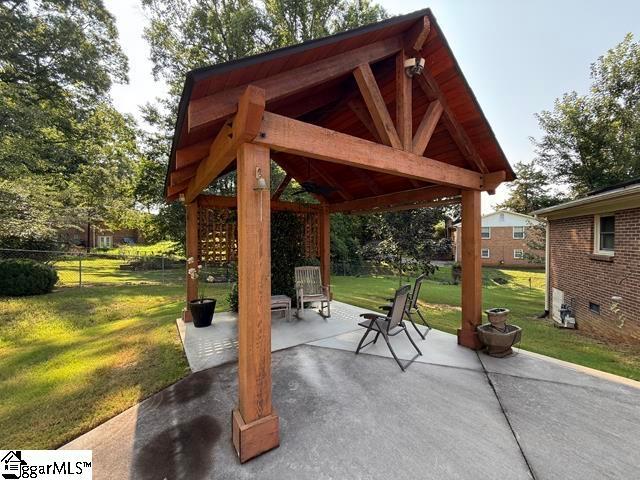
Bring your buyers to see this ranch-style home tucked away near the end of a quiet cul-de-sac. Being sold'As-Is'. The beautifully remodeled kitchen features upgraded cabinetry with soft-close doors and drawers, Quartz counters, large island, and upgraded stainless-steel appliances with an induction range/oven. Enjoy the warmth of the hardwood flooring throughout most of the living areas. There is a detached, 14 x 22 shop building with overhead door and electric service. Gather with friends and family in the new, wood, picnic pavilion on the large patio. Walking distance to schools. Centrally located near shopping. This property won’t last long. Call Showing Time to set up your appointment
USD 345,500
4 Amity Lane
View photo
Townhouse · for sale
USD 26,000,000
USD 17,627/sq.ft
4 Amity Lane
Pinehaven Acres
· 1,475 sq.ft · 2 Bedrooms · 2 Baths · Townhouse
· Patio · Equipped kitchen · Parking
Pinehaven Acres · 1,475 sq.ft · 2 Bedrooms · 2 Baths · Townhouse · Patio · Equipped kitchen · Parking
Welcome home to 4 Amity Lane, a beautifully maintained two-story townhouse nestled in the desirable Townes at Cherrydale community of Greenville. This charming residence offers 1,478 square feet of inviting living space with an open floor plan, smooth 9-foot ceilings, and a comfortable flow throughout. The thoughtful layout features two spacious second-level bedrooms, including a primary suite with a walk-in closet and full bath, while the main level provides a convenient half bath and laundry area. The well-equipped kitchen features a pantry closet, built-in microwave, electric range, dishwasher, and new disposal, creating a functional space for everyday living. The owner has updated the HVAC system with dual thermostats for separate heating and cooling on each floor and a new water heater with an expansion tank. Step outside to enjoy the private patio, perfect for relaxing or entertaining. Assigned parking for two spaces adds convenience, while HOA-maintained lawn and exterior care,
USD 26,000,000
501 Edwards Road # Unit 30
View photo
Condo · for sale
USD 169,900
USD 190/sq.ft
501 Edwards Road # Unit 30
Pinehaven Acres
· 893 sq.ft · 2 Bedrooms · 1 Bath · Condo
· Equipped kitchen · Swimming pool
Pinehaven Acres · 893 sq.ft · 2 Bedrooms · 1 Bath · Condo · Equipped kitchen · Swimming pool
Affordably awesome! TOP LOCATION and minutes from Downtown Greenville, Wade Hampton Blvd. Haywood Mall and Great Restaurants. Wildaire Pool Community, End Unit. Top Schools: Lake Forest Elementary, League Middle and Wade Hampton High. Stop the renting insanity and own your own condo! NEW Designer Paint Colors, NEW Quartz Countertops, NEW Plush Carpeting, NEW Ceiling Fans, NEW Toilets, Some NEW Light Fixtures, NEW Laminate Flooring in the Kitchen. Life Doesn't Get Any Better than this! HURRY Before it's Gone!
USD 169,900
8 Stoneview Way
View photo
Condo · for sale
USD 209,900
USD 134/sq.ft
8 Stoneview Way
Pinehaven Acres
· 1,561 sq.ft · 3 Bedrooms · 2 Baths · Condo
· Patio · Equipped kitchen
Pinehaven Acres · 1,561 sq.ft · 3 Bedrooms · 2 Baths · Condo · Patio · Equipped kitchen
Welcome to Cottage Corners – Your Perfect Blend of Comfort & Convenience! Discover this beautiful 2-story luxury townhome in the charming Cottage Corners community. Designed with an open-concept floor plan, this home offers 3 spacious bedrooms, 2.5 bathrooms, and bright living areas that make everyday living both comfortable and stylish. The heart of the home is the chef-inspired kitchen, featuring quartz countertops, a center island for gatherings, and plenty of cabinet space. Enjoy cooking and entertaining in a space that flows seamlessly into the dining and living areas, highlighted by luxury plank flooring throughout the main level. Step outside to your private rear patio, complete with side privacy fencing – perfect for morning coffee, summer grilling, or relaxing evenings. The primary suite is a true retreat, offering a spa-like bath with dual vanities, glass shower, and a generous walk-in closet with space for everything (yes, even a king-sized bed and multiple dressers! ). Addi
USD 209,900
14 Midland Street
View photo
House · for sale
USD 434,900
USD 301/sq.ft
14 Midland Street
Pinehaven Acres
· 1,442 sq.ft · 3 Bedrooms · 1 Bath · House
· Patio · Fireplace · Equipped kitchen · Parking · Cellar
Pinehaven Acres · 1,442 sq.ft · 3 Bedrooms · 1 Bath · House · Patio · Fireplace · Equipped kitchen · Parking · Cellar
Location, flexibility, & opportunity come together in this charming Greenville home just moments from award-winning Downtown Greenville. Set on an approximately half-acre lot, this 3-bedroom, 1.5-bath home is move-in ready today while offering exciting potential to expand, enhance, & make it your own over time. Inside, abundant natural light fills the home, beginning in the welcoming living room where a classic fireplace & built-ins add warmth & character. The renovated kitchen brings a fresh, updated feel with convenient access to the side patio—perfect for morning coffee, outdoor dining, or entertaining. An enclosed back porch provides additional flexible space to relax, gather, or reimagine to fit your lifestyle. Outside, the oversized lot is a standout, offering room to enjoy as-is while opening the door to future possibilities—from expanded outdoor living to a potential home addition. The unfinished basement adds an impressive amount of storage, a one-car garage, & additional spac
USD 434,900
105 Rosebank Way
View photo
House · for sale
USD 428,900
USD 179/sq.ft
Updated
105 Rosebank Way
Pinehaven Acres
· 2,390 sq.ft · 4 Bedrooms · 2 Baths · House
· Garden · Equipped kitchen · Parking · Lift
Pinehaven Acres · 2,390 sq.ft · 4 Bedrooms · 2 Baths · House · Garden · Equipped kitchen · Parking · Lift
Below appraisal price*.*what's special. *award winning schools*.*private elevator. *abundant storage cabinets in laundry room and garage. *beautiful carpet at upper level an dnice hardwood floor and tiles at entry level. *remodeled gourmet kitchen. Home in one of Greenville's most sought-after neighborhoods. Convenience all in one package. Located in the established Melrose community, this beautiful 4-bedroom, 2.5-bath home is perfect for a family. The lovely backyard is perfect for summer BBQs or family gatherings. LOCATION is zoned for some of the established and well-known schools. Mitchell Road Elementary, Greenville Middle and Eastside high. Added bonuses are. No hoa. Extremely rare in this area. Also a.functioning elevator. For luxury and convenience Inside, you'll find an updated kitchen with granite countertops, hardwood floors, new carpet, and spacious living areas designed for everyday living and entertaining. Every major system has been upgraded for total peace of mind: Gour
USD 428,900
501 Hammett Road
View photo
House · for sale
USD 800,000
USD 235/sq.ft
501 Hammett Road
Pinehaven Acres
· 3,401 sq.ft · 4 Bedrooms · 4 Baths · House
· Garden · Parking · Fireplace
Pinehaven Acres · 3,401 sq.ft · 4 Bedrooms · 4 Baths · House · Garden · Parking · Fireplace
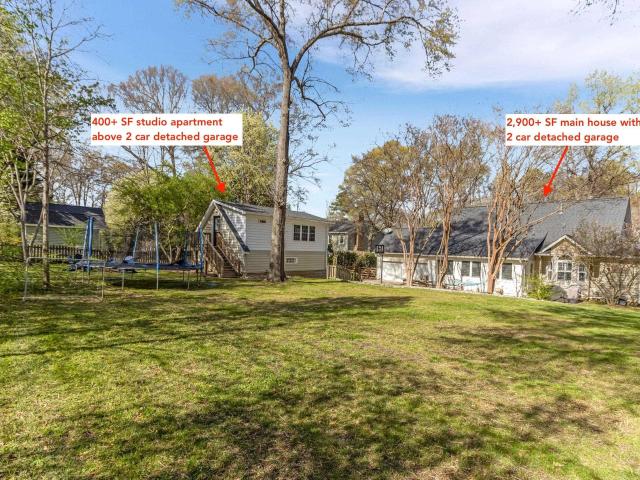
Welcome to this immaculately updated cape code style home, in a no-HOA neighborhood, located in the desirable Eastside area of Greenville County and featuring a completely detached studio apartment, garage parking for four vehicles, and a gorgeous sunroom overlooking the beautiful back yard! From the moment you walk into this home, you’ll love the functional, open living area with newly refinished hardwoods throughout, the sun room, which is uniquely situated behind a double-sided fireplace, a humongous primary suite on the main level with double shower in the bathroom, and an even larger upstairs bonus room (that could serve as a 5th bedroom) with tall ceilings and access to attic storage! Outside, you’ll love the private half acre lot that includes mature trees, an attached 2 car garage in addition to a detached 2 car garage, and a completely remodeled studio apartment! The sellers have made this home truly move-in ready, with tons of potential options for multi-generational living,
USD 800,000
312 Mcdonald Street
View photo
House · for sale
USD 885,000
USD 399/sq.ft
312 Mcdonald Street
Pinehaven Acres
· 2,217 sq.ft · 3 Bedrooms · 2 Baths · House
· Garden · Fireplace · Equipped kitchen · Cellar
Pinehaven Acres · 2,217 sq.ft · 3 Bedrooms · 2 Baths · House · Garden · Fireplace · Equipped kitchen · Cellar
Open house! Saturday, Aug. 15 from 12–2 pm | new price! *. Set on one of North Main’s most loved streets, 312 McDonald Street offers the kind of lifestyle that makes this neighborhood so special—walkable streets, golf cart rides to local favorites, a private backyard, and plenty of room to gather both inside and out. With 3 bedrooms, 2 baths, 2,200+ square feet, a basement workshop, greenhouse, and beautifully sodded backyard, this home pairs the character of an established North Main home with a layout designed for the way you actually live. Inside, original wood floors and a fireplace welcome you into the entry and dining room, giving the home an immediate sense of warmth and history. A down-to-the-stud 2016 renovation added modern functionality throughout, including a spacious kitchen with abundant cabinetry, granite countertops, stainless appliances, and plenty of room for everyday cooking and entertaining. A large passthrough connects the kitchen to the vaulted great room, creatin
USD 885,000
4115 Locust Hill Road
View photo
House · for sale
USD 398,000
USD 195/sq.ft
4115 Locust Hill Road
Pinehaven Acres
· 2,034 sq.ft · 4 Bedrooms · 3 Baths · House
· Parking · Deck · Equipped kitchen
Pinehaven Acres · 2,034 sq.ft · 4 Bedrooms · 3 Baths · House · Parking · Deck · Equipped kitchen
Unbelievable panoramic views of the blue ridge mountains and amazing sunsets. I'm not sure you will find a home with better views than this one in this price range. Pictures don't do it justice, you have to see it in person. Other than the views, this property is unique in that it is setup to be used as a single family home or mutli-family. The upstairs has 2 bedrooms, a large open kitchen with a beautiful granite countertop island, a large living room and a deck that stretches the full length of the home. This deck is where you can sit and enjoy the mountain views. Downstairs is an additional 2 bedrooms, a living area and a kitchenette. The two car garage is heated and cooled as well and can easily be turned into additional living space. There is a laundry room upstairs and downstairs in the garage. Each living space is setup with its own HVAC unit and utilities. The perfect place for house hacking. Live in one level and rent out the other level. Or parents live upstairs and the teena
USD 398,000
18 Fleming Street
View photo
House · for sale
USD 319,900
USD 228/sq.ft
18 Fleming Street
Pinehaven Acres
· 1,399 sq.ft · 3 Bedrooms · 2 Baths · House
· Equipped kitchen
Pinehaven Acres · 1,399 sq.ft · 3 Bedrooms · 2 Baths · House · Equipped kitchen
Location, location, location! Welcome to this beautifully maintained home in the charming, established neighborhood of Arcadia Hills, ideally located just minutes from Downtown Greenville and only 5 minutes from the Swamp Rabbit Trail! This inviting 3-bedroom, 2-bathroom home offers a spacious, functional layout designed for comfortable everyday living. Relax on the welcoming front porch, or enjoy the home's generous living spaces and thoughtful features. The main level includes a spacious bedroom with a full bathroom conveniently located nearby. Upstairs, you'll find two additional bedrooms, a second full bathroom, and laundry for added convenience. The refined kitchen is perfect for both everyday meals and entertaining, featuring granite countertops, a stylish tile backsplash, plenty of cabinetry, and a center island. Even better, the home is being offered fully furnished as an option, making it truly move-in ready and an excellent opportunity for buyers looking for convenience or an
USD 319,900
113 Lismore Park Drive
View photo
House · for sale
USD 389,000
USD 166/sq.ft
113 Lismore Park Drive
Pinehaven Acres
· 2,336 sq.ft · 4 Bedrooms · 2 Baths · House
· Fireplace · Equipped kitchen · Parking
Pinehaven Acres · 2,336 sq.ft · 4 Bedrooms · 2 Baths · House · Fireplace · Equipped kitchen · Parking
Location is Everything and this home has it! This beautiful, two-story home in Lismore Park is located in a highly desirable area of Greer. Less than 10 minutes from the vibrant but quaint downtown area of the city of Greer, and zoned for award winning Riverside schools. Centrally located in the Upstate with downtown Greenville only 20 minutes away and downtown Spartanburg only 30 minutes away. Additionally, the home has been freshly painted throughout in neutral tones including closets and garage, as well as all new flooring throughout the home. Gorgeous new waterproof LVT has been installed in all of the main living areas and bathrooms, and new carpet in all of the bedrooms and the upstairs loft. This spacious floorplan includes an open concept great room with gas log fireplace, breakfast nook with bar seating, & kitchen area with a walk-in pantry. A separate formal dining room is adjacent to the kitchen and 2 story foyer which also hosts a half bath for guests. Also on the main leve
USD 389,000
108 Meadow Rose Drive
View photo
House · for sale
USD 675,000
USD 165/sq.ft
108 Meadow Rose Drive
Pinehaven Acres
· 4,080 sq.ft · 4 Bedrooms · 2 Baths · House
· Garden · Deck · Fireplace · Equipped kitchen · Parking
Pinehaven Acres · 4,080 sq.ft · 4 Bedrooms · 2 Baths · House · Garden · Deck · Fireplace · Equipped kitchen · Parking
Welcome home to this stunning 4-bedroom, 2.5-bath estate in the sought-after Woodland Creek subdivision — sitting on a desirable CORNER LOT with a FENCED BACKYARD. Built in 2008, this 4,080 SQUARE FOOT home offers a 3-CAR GARAGE and a HUGE FLEX ROOM you won't find just anywhere. A wide foyer welcomes you inside, leading to a formal dining room with a striking OCTAGON-SHAPED TREY CEILING. The open living room impresses with a VAULTED CEILING and cozy GAS LOG FIREPLACE, perfect for gathering. The gourmet kitchen is a chef's dream, offering abundant counterspace and cabinetry, a tiled backsplash, stainless steel appliances, granite countertops, and a double oven. Just off the kitchen, the sunroom overlooks the fenced backyard and a LARGE TREX DECK — ideal for morning coffee or evening entertaining. Retreat to the primary suite, featuring a trey ceiling, private sitting area, and a spa-style bath with dual vanities, a separate shower, garden tub, and a spacious walk-in closet. Above the ga
USD 675,000
7 Swade Way
View photo
Townhouse · for sale
USD 232,650
USD 157/sq.ft
Updated
7 Swade Way
Pinehaven Acres
· 1,475 sq.ft · 2 Bedrooms · 2 Baths · Townhouse
· Equipped kitchen
Pinehaven Acres · 1,475 sq.ft · 2 Bedrooms · 2 Baths · Townhouse · Equipped kitchen
Maintenance-free living at its best! Freshly painted and move-in ready, this beautifully maintained two-story townhome in desirable Lismore Village offers the perfect combination of comfort, convenience, and low-maintenance living. Featuring 2 bedrooms and 2.5 bathrooms, this home boasts an inviting open floor plan with hardwood flooring and ceramic tile throughout the main living areas. The spacious kitchen is equipped with upgraded black appliances, including the refrigerator, range, microwave, dishwasher, and washer and dryer, along with upgraded cabinetry and trim details. The living area is prewired for a stereo system with built-in speakers and volume controls, creating the perfect space for entertaining or relaxing. Upstairs, you'll find two generously sized bedrooms, including a spacious primary suite featuring a whirlpool tub, walk-in closet, and private bath. The second bedroom also enjoys its own full bath, making this an ideal floor plan for guests, roommates, or a home off
USD 232,650
131 Browning Drive
View photo
House · for sale
USD 675,000
USD 192/sq.ft
131 Browning Drive
Pinehaven Acres
· 3,498 sq.ft · 4 Bedrooms · 2 Baths · House
· Office room · Fireplace · Equipped kitchen · Cellar
Pinehaven Acres · 3,498 sq.ft · 4 Bedrooms · 2 Baths · House · Office room · Fireplace · Equipped kitchen · Cellar
Did someone say: Location, Land, Water Feature, Primary on Main Level, Privacy? With a full basement this home sits on 1.84 lush acres in an established neighborhood with no HOA. Zoned for the highly rated and award-winning Riverside School District, you're minutes from restaurants, shopping, and healthcare, and just 15 minutes from downtown Greenville, 5 minutes from Pelham Road, and a short drive from GSP Airport, I-85/385, and major employers like Michelin and BMW. What more could you ask for? The main level offers two bedrooms, including a primary suite with an incredible bathroom: a tiled walk-in shower and a walk-in closet over 200 square feet with its own laundry area and a makeup table with proper lighting. The second bedroom is ideal for a small guest space, office, or hobby room. You'll also find a living room with vaulted ceilings and a natural stone-clad wood-burning fireplace, gorgeous hardwood floors, and beautiful wood cabinetry throughout. The kitchen has an oversized p
USD 675,000
5 Keystone Court
View photo
House · for sale
USD 545,900
USD 222/sq.ft
5 Keystone Court
Pinehaven Acres
· 2,454 sq.ft · 4 Bedrooms · 2 Baths · House
· Garden · Equipped kitchen
Pinehaven Acres · 2,454 sq.ft · 4 Bedrooms · 2 Baths · House · Garden · Equipped kitchen
This GORGEOUS move in ready 4 bedroom, 2 1/2 bath home is only three minutes from the heart of downtown Travelers Rest. This property sits on just over half an acre that's partially wooded, so you've got a great mix of sun and shade no matter the time of day. The large, secluded yard has an in-ground sprinkler system that keeps it green all year long. Its roomy, open concept kitchen has beautiful granite countertops, a pantry closet, a dining bar, and a lovely breakfast nook looking out into the private backyard. High ceilings and lots of windows give the main living area and first floor primary bedroom a light, airy feel. The primary bath is spa-like, with a garden tub and separate tiled shower, built in shelving, double vanity, and large walk-in closet. Upstairs, you'll find extra storage spaces through easy access to the attic as well as multiple closets in the bedrooms. The back porch is screened in, has a ceiling fan, and is perfect for relaxing or entertaining friends and family.
USD 545,900
214 Whittlin Way
View photo
House · for sale
USD 385,000
USD 164/sq.ft
214 Whittlin Way
Pinehaven Acres
· 2,336 sq.ft · 3 Bedrooms · 2 Baths · House
· Garden
Pinehaven Acres · 2,336 sq.ft · 3 Bedrooms · 2 Baths · House · Garden
Golf Course Living in the Heart of Pebble Creek! Welcome home to 214 Whittlin Way, a stunning 3-bedroom, 2.5-bath home offering over 2,300 sq ft of open living space with front-row views of the Pebble Creek Golf Course. Enjoy the private backyard and the scenic fairway of Creekside. Inside, you'll find an open and flexible layout, and plenty of space to entertain or unwind. This is a home built for everyday living and special occasions alike. But it's the neighborhood that truly sets this property apart. Pebble Creek is one of the Upstate's most sought-after golf course communities — a warm, welcoming, family-friendly enclave known for its tree-lined streets, evening strolls through meandering hills, and a true sense of community. Residents enjoy access to top-rated schools, community pools, tennis courts, and a vibrant social calendar that makes it easy to put down roots and make lasting friendships. Whether it's kids riding bikes to a neighbor's house, morning walks with a small town
USD 385,000
5 Pelham Crossing Drive
View photo
House · for sale
USD 629,990
USD 210/sq.ft
5 Pelham Crossing Drive
Pinehaven Acres
· 2,992 sq.ft · 4 Bedrooms · 3 Baths · House
· Garden · Office room · Equipped kitchen
Pinehaven Acres · 2,992 sq.ft · 4 Bedrooms · 3 Baths · House · Garden · Office room · Equipped kitchen
Home is Move in Ready! Welcome to Pelham Crossing! The only new single-family homes and villas just off sought-after Pelham Road. *. Fenced in Backyard. Gourmet Kitchen. Formal Dining Room. Sitting Room in Primary*. Step into refined elegance in this stunning Drayton floor plan, where timeless design meets modern luxury. A grand foyer welcomes you with abundant natural light and an open-concept layout that immediately feels both spacious and inviting. Just off the entry, the formal dining room showcases exquisite coffered ceilings, creating the perfect setting for entertaining, while a private guest suite with a full bath offers ideal accommodations for visitors or a sophisticated home office. Designed for the culinary enthusiast, the gourmet kitchen is a true centerpiece featuring staggered white cabinetry, gleaming Quartz countertops, designer tile backsplash, under-cabinet lighting, and an oversized center island with farmhouse sink. Premium stainless steel appliances include a gas
USD 629,990
25 Amberjack Court
View photo
House · for sale
USD 399,000
USD 194/sq.ft
25 Amberjack Court
Pinehaven Acres
· 2,056 sq.ft · 4 Bedrooms · 2 Baths · House
· Garden · Fireplace · Equipped kitchen · Parking
Pinehaven Acres · 2,056 sq.ft · 4 Bedrooms · 2 Baths · House · Garden · Fireplace · Equipped kitchen · Parking
Tucked away in the established Foxglove community just minutes from Pebble Creek Golf Course, 25 Amberjack Court offers a spacious, move-in-ready home with a flexible floor plan, thoughtful updates, and a private backyard setting. With four bedrooms, two-and-a-half bathrooms, a two-car garage, and plenty of room to spread out, this traditional brick-front home combines everyday comfort with a convenient Taylors location. Step inside to find a bright, welcoming interior that has been freshly painted and features brand-new carpet, giving the home a clean and refreshed feel throughout. Hardwood floors flow through much of the main level, where a formal dining room provides the perfect setting for hosting family and friends. The spacious living room sits at the heart of the home and features a fireplace, abundant natural light, and an open connection to the kitchen that makes the main living space feel comfortable and inviting. The kitchen offers plenty of room to cook and gather with gran
USD 399,000
121 W Stone Avenue # #7
View photo
Townhouse · for sale
USD 619,900
USD 376/sq.ft
121 W Stone Avenue # #7
Pinehaven Acres
· 1,647 sq.ft · 2 Bedrooms · 2 Baths · Townhouse
· Terrace · Equipped kitchen · Parking
Pinehaven Acres · 1,647 sq.ft · 2 Bedrooms · 2 Baths · Townhouse · Terrace · Equipped kitchen · Parking
Downtown greenville living at its best! Welcome to 121 West Stone Avenue, where elevated design, unbeatable location, and effortless city living come together. This nearly new end unit townhome offers the rare combination of a private garage, courtyard access, and a rooftop terrace, all just minutes from Main Street and some of downtown Greenville’s favorite local spots including Liability Brewing Co. Canvas Coffee + Art House, and Moe’s Original BBQ. Inside, the thoughtfully designed Santa Barbara curated interior is bright, sophisticated, and truly move in ready. The open floor plan creates an easy flow between the kitchen, dining, and living spaces, making the home equally suited for everyday living or entertaining. The kitchen features Apex Blue Hatteras cabinetry, Calacatta Ultra quartz countertops, satin brass hardware, under cabinet lighting, and a premium GE Café stainless steel appliance package. The gas range, microwave, dishwasher, refrigerator, and GE Wi Fi front load washe
USD 619,900

Get email alerts

Don't miss out: be the first to know about new properties

The alert was correctly created

On subscribing you accept the conditions of use and the privacy policy
Alert
Receive new ads in your inbox
Save this search
Receive alerts for new listings

We'll send you an email when we have new properties for: "Properties for sale in Pinehaven Acres"

The alert was correctly created

Paris, Wade Hampton Greenville CCD Greenville County South Carolina
Willow Heights, Greenville CCD Greenville County South Carolina
Get email alerts and be the first to see new listings
Required field
On subscribing I accept the terms of the privacy policy
Perfect! You'll soon start receiving new listings via email
Alert
Receive an email when we have new ads for Properties for sale in Pinehaven Acres
Save this search
Filters

Bedrooms

Size (sq.ft)

sq.ft
sq.ft

Price

USD
USD

Property type

Bathrooms

Clear all filters
Receive notifications when new entries are published.