192 houses for sale in Pineridge Farms

1189 Westminster Ave, Hanover, PA 17331 | MLS #PAYK2094
View photo
House · for sale
USD 679,900
USD 302/sq.ft
1189 Westminster Ave, Hanover, PA 17331 | MLS #PAYK2094
Pineridge Farms
· 2,250 sq.ft · 4 Bedrooms · 3 Baths · House
· Fireplace · Equipped kitchen
Pineridge Farms · 2,250 sq.ft · 4 Bedrooms · 3 Baths · House · Fireplace · Equipped kitchen
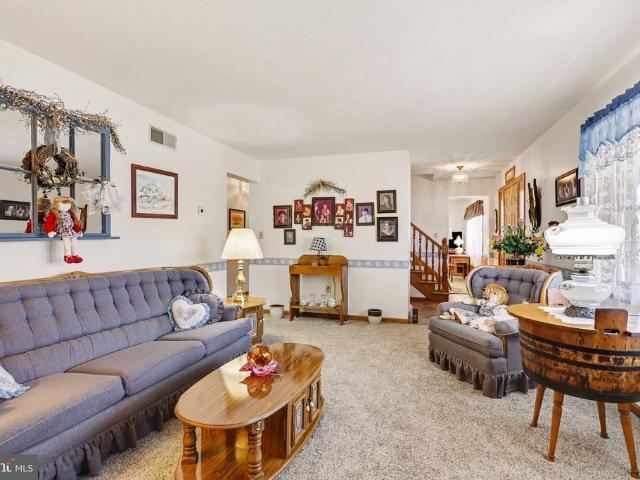
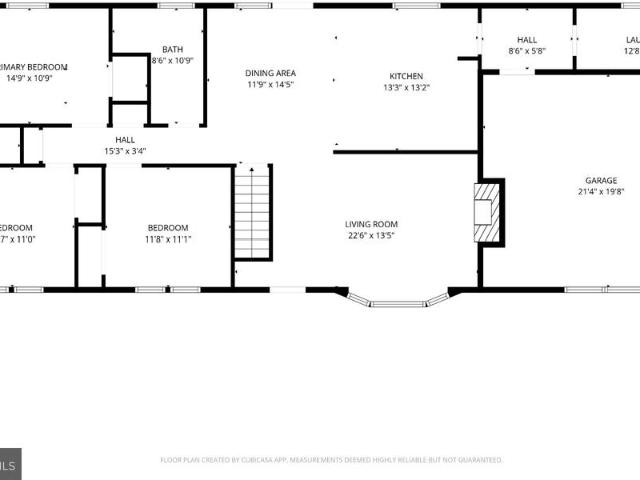
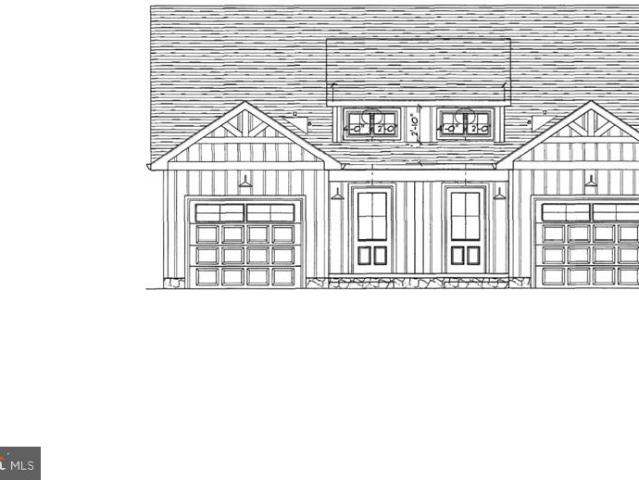
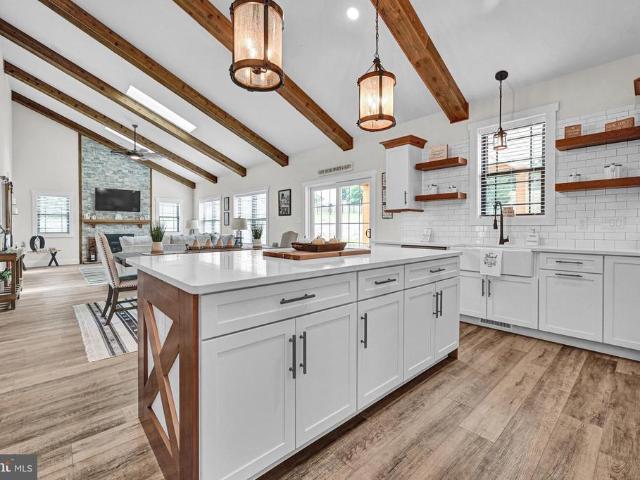
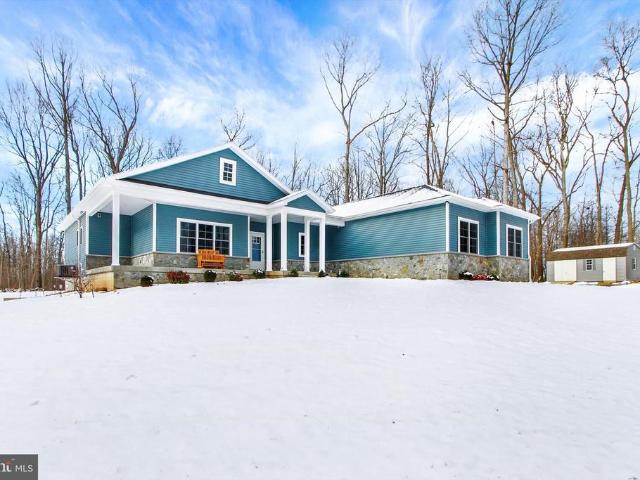
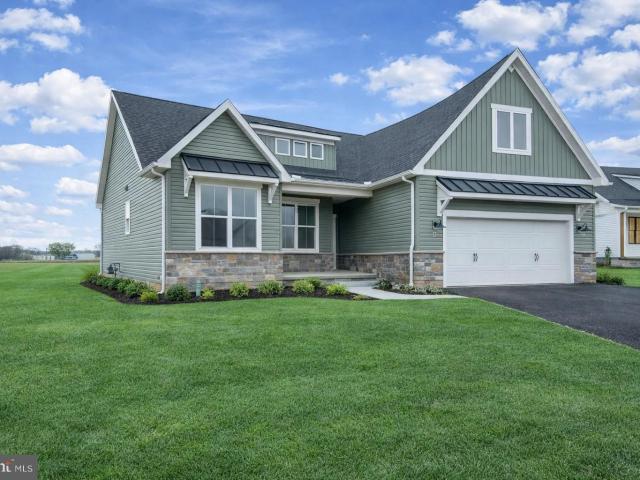
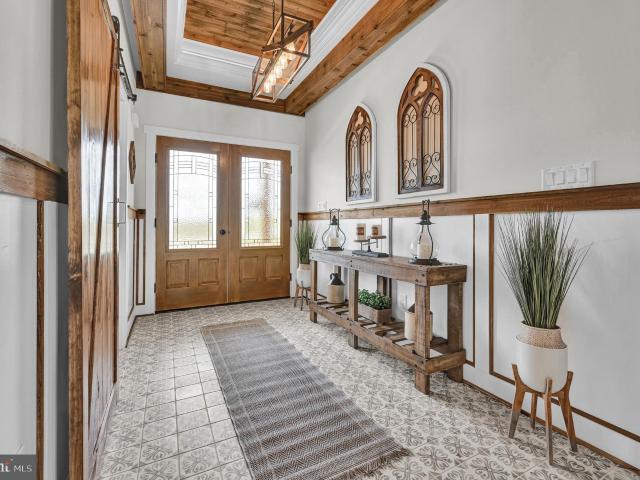
Looking for a new place to call home? Then, Welcome to 1189 Westminster Ave. Hanover Pa! You can build this stunning Custom-Built Farm Style Home located in the southern part of Hanover, Pa with Golf Course Views! With its state of the art Design and Luxurious Amenities, this Home is the perfect place for families, couples, and individuals alike. Step inside and you'll be greeted by an Open-Concept living space that's perfect for entertaining. The Great Room features soaring ceilings, custom wood beams, large windows that let in plenty of natural light, and a cozy stone fireplace that's perfect for chilly nights. The adjacent dining area is perfect for hosting dinner parties or family meals, and the gourmet kitchen is sure to impress even the most discerning home chef. With high-end appliances, cabinetry, and plenty of counter space, this kitchen has everything you need to prepare delicious meals for your loved ones. When it's time to unwind, head to the spacious Owners suite. This lux
USD 679,900
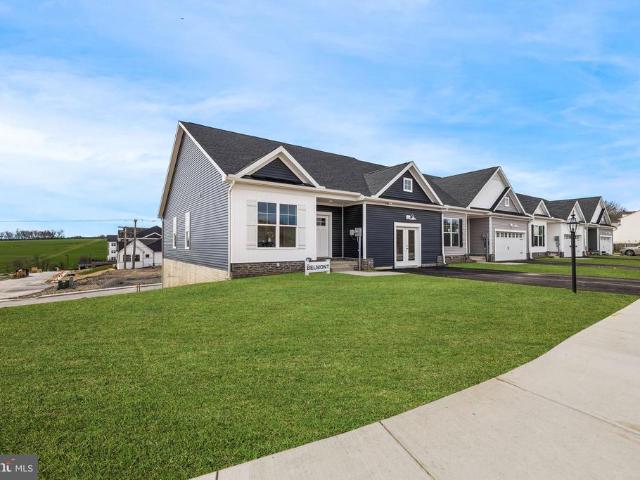
232 Ridge View Lane # 35
12 pictures
Townhouse · for sale
USD 349,900
USD 239/sq.ft
232 Ridge View Lane # 35
Pineridge Farms
· 1,464 sq.ft · 3 Bedrooms · 2 Baths · Townhouse
· Parking · Cellar
Pineridge Farms · 1,464 sq.ft · 3 Bedrooms · 2 Baths · Townhouse · Parking · Cellar
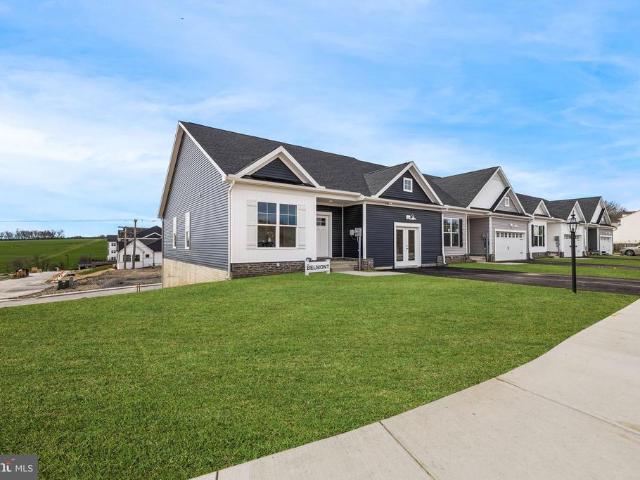
Move in ready! Limited availability for our sought after first floor luxury living at its best, with a full basement. Belmont Ridge is nestled in the serene and scenic countryside of Hanover PA. Enjoying this low maintenance lifestyle will give you the opportunity to explore Hanovers varied culinary culture, abundance of shopping, community theatre, Codorus State Park offering boating, swimming, fishing and much more! The home boasts an open concept lifestyle including 2 bedrooms, with a flex room, 2 full baths including a luxury owner on suite, and an oversized 2 car garage. With a full unfinished basement, the additional 1,470 sq ft has endless possibilities! All photos are of a similar model and may show optional finishes and features. Build lasting relationships in a community of only 81 homes
USD 349,900
244 Ridge View Lane # 38
12 pictures
Townhouse · for sale
USD 347,500
USD 237/sq.ft
244 Ridge View Lane # 38
Pineridge Farms
· 1,464 sq.ft · 3 Bedrooms · 2 Baths · Townhouse
· Parking · Cellar
Pineridge Farms · 1,464 sq.ft · 3 Bedrooms · 2 Baths · Townhouse · Parking · Cellar
Move in ready! Limited availability for our sought after first floor luxury living at its best, with a full basement. Belmont Ridge is nestled in the serene and scenic countryside of Hanover PA. Enjoying this low maintenance lifestyle will give you the opportunity to explore Hanovers varied culinary culture, abundance of shopping, community theatre, Codorus State Park offering boating, swimming, fishing and much more! The home boasts an open concept lifestyle including 2 bedrooms, with a flex room, 2 full baths including a luxury owner on suite, and an oversized 2 car garage. With a full unfinished basement, the additional 1,470 sq ft has endless possibilities! All photos are of a similar model and may show optional finishes and features. Build lasting relationships in a community of only 81 homes
USD 347,500
3325 Maple Grove Road
12 pictures
House · for sale
USD 500,000
USD 226/sq.ft
3325 Maple Grove Road
Pineridge Farms
· 2,207 sq.ft · 3 Bedrooms · 2 Baths · House
· Garden · Deck · Fireplace · Equipped kitchen
Pineridge Farms · 2,207 sq.ft · 3 Bedrooms · 2 Baths · House · Garden · Deck · Fireplace · Equipped kitchen
Welcome to 3325 Maple Grove Road, a beautiful colonial-style home set on a picturesque 1-acre lot offering space, comfort, and timeless appeal. A welcoming wrap-around porch sets the tone, perfect for relaxing and enjoying the peaceful surroundings. Inside, the main level features a functional layout with a formal living room and dining room, ideal for both everyday living and entertainment. The eat-in kitchen is equipped with stainless steel appliances and flows seamlessly into the family room, creating a warm and inviting gathering space. The family room is highlighted by vaulted ceilings, skylights, and a brick-profile fireplace, filling the space with natural light and character. Upstairs, the primary suite includes an attached full bath, while two additional bedrooms and a full hall bath provide comfortable accommodations for family or guests. Outdoor living continues with a spacious deck overlooking the expansive yard, offering plenty of room to relax, entertain, or enjoy the out
USD 500,000
3309 Meadowview Drive
12 pictures
House · for sale
USD 354,900
USD 237/sq.ft
3309 Meadowview Drive
Pineridge Farms
· 1,496 sq.ft · 3 Bedrooms · 1 Bath · House
· Office room · Deck · Equipped kitchen · Cellar
Pineridge Farms · 1,496 sq.ft · 3 Bedrooms · 1 Bath · House · Office room · Deck · Equipped kitchen · Cellar
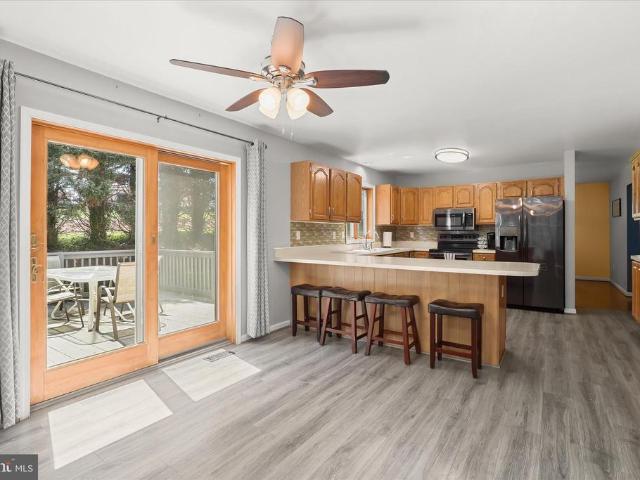
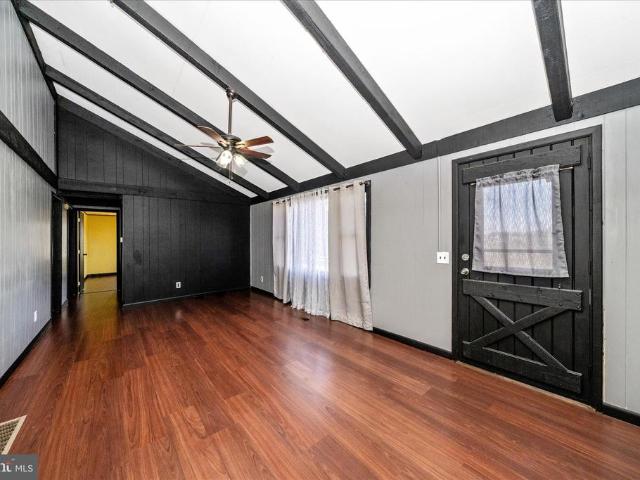
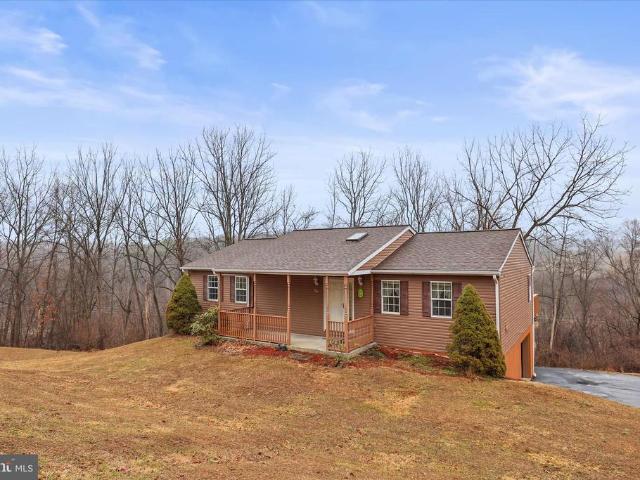
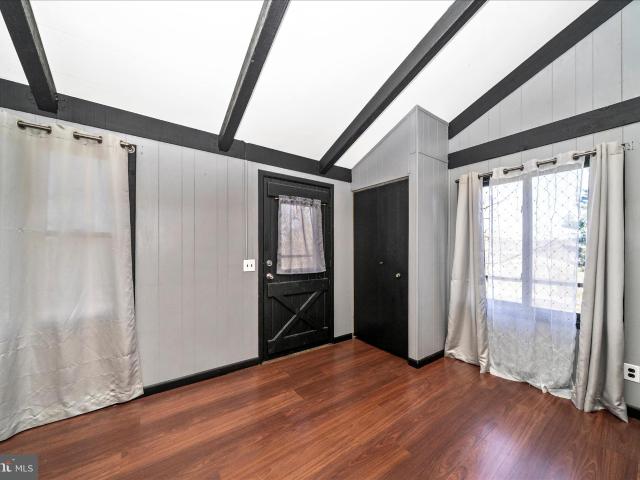
Hurry over to check out this 3 Bedroom, 1.5 Bath Rancher situated on a partially wooded lot. This home offers a lovely updated kitchen with lots of cabinet space. The living room has updated flooring, a vaulted ceiling and tons of natural light. The fully finished walk-out level basement offers space for a possible bedroom, a home office, laundry area, a wood stove and more! Outside you will find mature trees for privacy, a large wrap around deck perfect for grilling out and entertaining your friends and family! Property is USDA Financing eligible.
USD 354,900
452 S Center Street
12 pictures
Townhouse · for sale
USD 240,000
USD 155/sq.ft
452 S Center Street
Pineridge Farms
· 1,539 sq.ft · 3 Bedrooms · 1 Bath · Townhouse
· Patio · Garden · Deck · Equipped kitchen
Pineridge Farms · 1,539 sq.ft · 3 Bedrooms · 1 Bath · Townhouse · Patio · Garden · Deck · Equipped kitchen
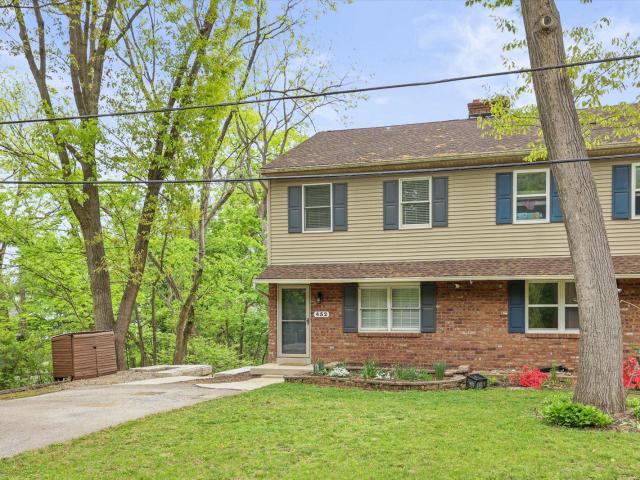
Welcome to this well-maintained 3-bedroom, 1.5-bath duplex located on a quiet, tree-lined side street. This home features durable luxury vinyl plank flooring throughout the first and second floors. The living room offers a stylish shiplap accent wall and a convenient coat closet. The kitchen includes a dining area, two pantry spaces for added storage, and first-floor laundry. All appliances convey, including a brand-new refrigerator. Enjoy outdoor living with a large deck featuring low-maintenance vinyl railing, as well as a spacious, two-tiered concrete patio and a fenced backyard. The finished lower level provides additional living space with laminate flooring and a walk-out door, plus a separate utility room with a workbench. Home Warranty included. Dont miss the opportunity to see all this home has to offerschedule your showing today
USD 240,000
603 Yorkminster Court
12 pictures
House · for sale
USD 470,000
USD 226/sq.ft
603 Yorkminster Court
Pineridge Farms
· 2,077 sq.ft · 3 Bedrooms · 3 Baths · House
· Garden · Deck · Equipped kitchen
Pineridge Farms · 2,077 sq.ft · 3 Bedrooms · 3 Baths · House · Garden · Deck · Equipped kitchen
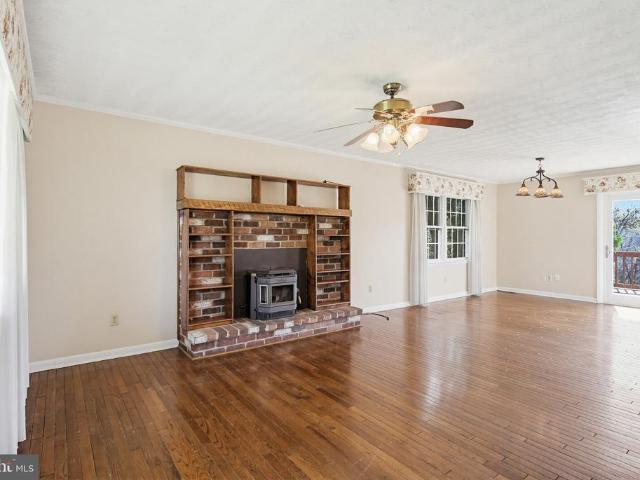
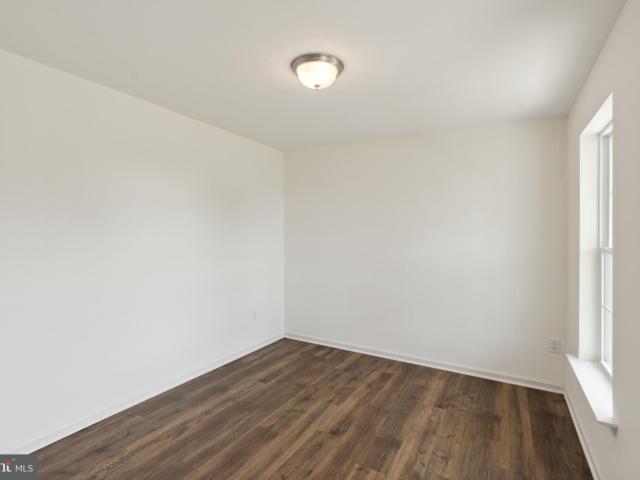
Welcome to 603 Yorkminster Ct, a spacious split foyer home offering versatile living and beautiful rustic touches. The main level features a bright and expansive living room highlighted by a cozy pellet stove and gleaming hardwood floors that flow throughout the main living areas. The open dining space seamlessly connects the living room to the kitchen, which is equipped with stainless steel appliances, abundant cabinetry, and ample counter space. Just off the dining area, a sliding glass door leads to a large deck spanning the full length of the homeperfect for entertaining or relaxing while overlooking the expansive backyard. Fresh paint throughout enhances the open space, creating a warm and inviting atmosphere. Down the hall, the primary bedroom offers a spacious retreat with a large built-in wardrobe, a private en-suite bathroom featuring a walk-in shower, and direct access to the deck through its own sliding glass door. Two additional bedrooms provide flexible options for guest s
USD 470,000
500 Ripple Dr, Unit 51, Hanover, PA 17331 | MLS #PAYK2096
View photo
House · for sale
USD 384,900
USD 220/sq.ft
500 Ripple Dr, Unit 51, Hanover, PA 17331 | MLS #PAYK2096
Pineridge Farms
· 1,744 sq.ft · 4 Bedrooms · 3 Baths · House
· Equipped kitchen
Pineridge Farms · 1,744 sq.ft · 4 Bedrooms · 3 Baths · House · Equipped kitchen
This home is to be built The listing price for the model is the base price $10,000 Closing Assist The Aubrey includes LVP Flooring in the Foyer. Low Maintenance Vinyl Flooring in Kitchen, Baths & Laundry Closet. Wide Selection of Plush Carpeting Along Family Room, Staircase, Upstairs Hallway & All Bedrooms. Granite Kitchen Countertops. Stainless Steel Appliances. Recessed Lighting in the Kitchen. Vanities in All Bath with Cultured Marble Vanity Tops. Gas Heat & More! Model Home is open daily from 10:00 AM to 5:00 PM Enjoy all the amenities Hanover has to offer such a beautiful Codorus State Park, Long Creek Reservoir, Shopping & Minutes from the Maryland Line just to name a few! Model Home available to tour at 201 Fieldstone Dr in Hanover PA. Must use builders preferred lender & title company to receive builder incentive. Please contact us today for more details. Agents must accompany their clients on their initial visit. Please Note. The completed photos shown are of a similar Aubrey
USD 384,900
84 Lakeview Circle
12 pictures
House · for sale
USD 310,000
USD 42/sq.ft
84 Lakeview Circle
Pineridge Farms
· 7,341 sq.ft · 3 Bedrooms · 2 Baths · House
· Garden · Parking
Pineridge Farms · 7,341 sq.ft · 3 Bedrooms · 2 Baths · House · Garden · Parking
Nestled on 2.84 picturesque acres, this ranch-style home offers the perfect blend of privacy and convenience. Enjoy peaceful tree-lined views from the backyard, creating a serene setting ideal for relaxing evenings or outdoor gatherings. Located in a prime area, this property provides the best of both worlds quiet country living with easy access to nearby amenities. The home features a brand-new roof installed in August 2025. An attached garage adds everyday convenience, while the spacious detached pole barn provides excellent additional storage, workspace, or hobby space. Dont miss the opportunity to make it yours!
USD 310,000
3309 Meadowview Dr, Manchester, MD 21102 | MLS #MDCR2033
View photo
House · for sale
USD 339,000
USD 226/sq.ft
3309 Meadowview Dr, Manchester, MD 21102 | MLS #MDCR2033
Pineridge Farms
· 1,496 sq.ft · 3 Bedrooms · 2 Baths · House
· Office room · Deck · Equipped kitchen · Cellar
Pineridge Farms · 1,496 sq.ft · 3 Bedrooms · 2 Baths · House · Office room · Deck · Equipped kitchen · Cellar
Hurry over to check out this 3-4 Bedroom, 1.5 Bath Rancher situated on a partially wooded lot. This home offers a lovely updated kitchen with lots of cabinet space. The living room has updated flooring, a vaulted ceiling and tons of natural light. The fully finished walk-out level basement offers space for a possible bedroom, a home office, laundry area, a wood stove and more! Outside you will find mature trees for privacy, a large wrap around deck perfect for grilling out and entertaining your friends and family! Property is USDA Financing eligible
USD 339,000
23 Oneill Avenue
12 pictures
Townhouse · for sale
USD 212,400
USD 168/sq.ft
23 Oneill Avenue
Pineridge Farms
· 1,259 sq.ft · 3 Bedrooms · 1 Bath · Townhouse
· Patio · Garden · Parking · Equipped kitchen
Pineridge Farms · 1,259 sq.ft · 3 Bedrooms · 1 Bath · Townhouse · Patio · Garden · Parking · Equipped kitchen
Charming 3-bedroom, 1-bath townhome in the Borough of Hanover, refreshed and movein ready. The main level features a brandnew kitchen with updated cabinets and laminated countertops, along with a spacious eatin dining area, as well as a large living room that easily accommodates a fullsized furniture layout. Upstairs offers three nicely sized bedrooms with ample closet space and new carpet. Additional updates include newer doublepane, energyefficient windows, updated doors. An LG energyefficient minisplit system for heating and cooling in all rooms eliminates the baseboard heating and provides comfort throughout any season! Outside, enjoy a backyard with a relaxing patio, a garden shed for extra storage, and plenty of room to play, garden, or entertain. Driveway for off street parking and plenty of street parking for guests gives you lots of flexibility with this location. Easy access to commuter routes is just one more thing to make this property attractive. If you are looking for an
USD 212,400
202 1/2 Ruth Avenue
12 pictures
Townhouse · for sale
USD 195,900
USD 155/sq.ft
202 1/2 Ruth Avenue
Pineridge Farms
· 1,259 sq.ft · 4 Bedrooms · 2 Baths · Townhouse
· Patio · Garden · Office room · Equipped kitchen · Air conditioning
Pineridge Farms · 1,259 sq.ft · 4 Bedrooms · 2 Baths · Townhouse · Patio · Garden · Office room · Equipped kitchen · Air conditioning
Just listed in hanover boro! Welcome home to this charming and spacious 4-bedroom, 1.5-bath semi-detached gemperfectly blending comfort, functionality, and character! Step inside to find a traditional layout featuring a formal living room and dining room, ideal for both everyday living and entertaining guests. The kitchen is equipped with stainless steel appliances and complemented by beautiful wood flooring, adding warmth and style throughout the main level. Upstairs, youll find three generously sized bedrooms, while the versatile attic space offers endless possibilitiesperfect as a 4th bedroom, home office, or cozy den. Step outside to your private backyard retreatcomplete with a large patio and fire pit, creating the ultimate setting for relaxing evenings or entertaining family and friends. Additional highlights include central A/C and heat on the first two levels, a newly installed mini-split system in the attic for year-round comfort, and a brand-new washer and dryer for added con
USD 195,900
201 Fieldstone Dr, Unit 23, Hanover, PA 17331 | MLS #PAYK2070
View photo
House · for sale
USD 396,900
USD 177/sq.ft
201 Fieldstone Dr, Unit 23, Hanover, PA 17331 | MLS #PAYK2070
Pineridge Farms
· 2,239 sq.ft · 4 Bedrooms · 3 Baths · House
· Parking · Equipped kitchen · Cellar
Pineridge Farms · 2,239 sq.ft · 4 Bedrooms · 3 Baths · House · Parking · Equipped kitchen · Cellar
This is the Onsite Model Home! Please note listing price is the base price and may not be representative of additional options shown. All photos are of Model Home. This popular Oakmont floorplan is spacious & offers 4 bedrooms, 2.5 baths & 2 car garage & room to add more in the unfinished basement. The first floor of the Oakmont is smartly divided into informal & formal settings which is expressed with an open stairway & center hall. On the first floor we have the kitchen that offers granite countertops, island wu002Foverhang, stainless steel appliances, 42' kitchen cabinets along with the breakfast room a 14x22 size family room, mud room leading from the garage & a formal dining room just off the kitchen. The owner's suite showcases a deluxe walk-in closet & an attached bath with double bowl vanity a lavish soaking tub & walk-in shower, three additional bedrooms with a shared hall bath & main floor laundry. Incentives may be available with use of Builder Preferred Lender and Title Com
USD 396,900
2956 Southwestern Avenue
12 pictures
House · for sale
USD 525,000
USD 189/sq.ft
2956 Southwestern Avenue
Pineridge Farms
· 2,777 sq.ft · 4 Bedrooms · 2 Baths · House
· Equipped kitchen · Cellar
Pineridge Farms · 2,777 sq.ft · 4 Bedrooms · 2 Baths · House · Equipped kitchen · Cellar
Welcome home to this exquisite four bedroom, two and a half bath residence in the highly sought-after Manchester Farms community! A light-filled two-story foyer creates a stunning first impression, leading into elegant formal living and dining roomsperfect for entertaining. The kitchen is a chef's delight, featuring stainless steel appliances, a spacious pantry, a charming corner sink, ample counter space, open shelving, and a breakfast area. The adjoining family room offers a warm, inviting space for everyday living, while the sun-filled morning room just off the kitchen is ideal for enjoying your coffee or relaxing with a good book. Upstairs, youll find four generously sized bedrooms and two full baths, along with the convenience of an upper-level laundry closet. The primary suite is a private retreat, boasting cathedral ceilings, a large walk-in closet, and an en-suite bath complete with a soaking tub, double sinks, and a separate shower. The unfinished walk-out basement offers incr
USD 525,000
11 Narrow Road
12 pictures
House · for sale
USD 400,000
USD 170/sq.ft
11 Narrow Road
Pineridge Farms
· 2,347 sq.ft · 4 Bedrooms · 2 Baths · House
· Fireplace · Parking
Pineridge Farms · 2,347 sq.ft · 4 Bedrooms · 2 Baths · House · Fireplace · Parking
Charming 4-bedroom, 2-bath home offering timeless country appeal and quality-built construction (built by Gary Mummert). This home features a warm and inviting living area highlighted by a classic brick fireplace with beautiful wood mantelperfect for cozy evenings. Enjoy the added living space of a bright 3-season room, ideal for relaxing or entertaining. Convenience meets comfort with first-floor laundry and a functional layout designed for easy living. Situated on a corner lot, the property also boasts an oversized garage providing ample space for vehicles, and storage. All of this in a great location close to everyday conveniences and an easy Maryland commute. A wonderful place to call home!
USD 400,000
2401 Albert Rill Road
12 pictures
House · for sale
USD 589,000
USD 268/sq.ft
2401 Albert Rill Road
Pineridge Farms
· 2,196 sq.ft · 3 Bedrooms · 2 Baths · House
· Fireplace · Equipped kitchen · Parking
Pineridge Farms · 2,196 sq.ft · 3 Bedrooms · 2 Baths · House · Fireplace · Equipped kitchen · Parking
Completely transformed and packed with upgrades, this stunning move-in ready home offers the perfect blend of comfort, space, and versatility! From the moment you arrive, youll notice the extensive improvements, including all new oversized windows and exterior doors, fresh crisp white paint inside and out, beautifully refreshed landscaping, new fencing, and brand-new appliances throughout. Inside, youll find 3 spacious bedrooms, 2 full baths, and 1 half baths, plus a private mother-in-law suite with its own exterior entrance and full bathideal for guests, extended family, or flexible living arrangements. The beautifully updated main bathroom features a walk-in tiled shower, while the kitchen and baths shine with granite countertops. Cozy up by the fireplace or enjoy the added charm of a wood stove. Outside, the property continues to impress with an attached two-car garage, a massive pole barn with all new paving, and three additional shedsoffering incredible storage and workspace optio
USD 589,000
55 Wilmar Ave, Unit 12, Hanover, PA 17331 | MLS #PAYK2092
View photo
Townhouse · for sale
USD 311,900
USD 138/sq.ft
55 Wilmar Ave, Unit 12, Hanover, PA 17331 | MLS #PAYK2092
Pineridge Farms
· 2,250 sq.ft · 3 Bedrooms · 3 Baths · Townhouse
· Fireplace · Equipped kitchen · Parking
Pineridge Farms · 2,250 sq.ft · 3 Bedrooms · 3 Baths · Townhouse · Fireplace · Equipped kitchen · Parking
Welcome to 55 Wilmar Ave. Hanover Pa! Discover the charm and spaciousness of this beautiful 1u002F2 Duplex offering a generous 2,253 finished square feet of living space. With 3 bedrooms, 2.5 bathrooms, and a 1-car garage, this to be built home seamlessly blends comfort and style. Step inside the expansive foyer where you're greeted by a convenient half bath. Continue into the heart of the home: a stunning open-concept dining area, kitchen, and family room. This entire space is elevated by gorgeous exposed beams that add a touch of rustic elegance. The kitchen is a chef's dream, featuring an island for prep and seating, a separate pantry, and a first-floor laundry room for ultimate convenience. The open, large family room boasts impressive cathedral ceilings and more beams, centered around a cozy, maintenance-free fireplace—perfect for relaxing evenings. The primary bedroom is also conveniently located on the first floor, offering privacy and easy living. It includes direct access to t
USD 311,900
12 Oneill Avenue
12 pictures
House · for sale
USD 85,000
USD 127/sq.ft
12 Oneill Avenue
Pineridge Farms
· 667 sq.ft · 2 Bedrooms · 1 Bath · House
· Patio · Parking
Pineridge Farms · 667 sq.ft · 2 Bedrooms · 1 Bath · House · Patio · Parking
This well-maintained 2-bed, 1-bath home features all-new laminate flooring, fresh paint, and an updated bath. The roof was re-coated in 2019. No lot rent ever, you own the land. Low taxes. This property is located in a neighborhood of single-family homes and duplexes, not in a mobile home park. Situated on a level lot with a covered front patio and carport. Ready to keep renting as an investment or purchase as your new home. The current tenant's lease ends in November 2026
USD 85,000
430 Clover Lane
12 pictures
House · for sale
USD 239,900
USD 165/sq.ft
430 Clover Lane
Pineridge Farms
· 1,453 sq.ft · 3 Bedrooms · 2 Baths · House
· Garden · Air conditioning · Equipped kitchen · Parking
Pineridge Farms · 1,453 sq.ft · 3 Bedrooms · 2 Baths · House · Garden · Air conditioning · Equipped kitchen · Parking
Lovely rancher with partially fenced yard, shed, and almost 1/2 ac backing to fields. Easy one level living! Sun/med room at the back off the parking area. 3 bedrooms and 2 full baths one with tub and one with walk-in shower. Complete with all appliances (gas hoook-up available for stove plus washer & dryer. Publis water and sewer. Natural gas heat. New roof (30 yr shingles. 2008), new HVAC (2024), new hot water heater (2024), new dishwasher (2026). No hoa! Customize it to make it your own
USD 239,900
1280 Maple Ln, Unit 10, Hanover, PA 17331 | MLS #PAYK2087
View photo
House · for sale
USD 384,900
USD 288/sq.ft
1280 Maple Ln, Unit 10, Hanover, PA 17331 | MLS #PAYK2087
Pineridge Farms
· 1,335 sq.ft · 3 Bedrooms · 2 Baths · House
· Equipped kitchen · Parking · Cellar
Pineridge Farms · 1,335 sq.ft · 3 Bedrooms · 2 Baths · House · Equipped kitchen · Parking · Cellar
Immediate Delivery! This home sits on. 68 acres. 10,000 Closing Assistance! This Floorplan includes a Side Entry Garage. Private Driveway. Black Vinyl Windows (Exterior). 2-Piece Basement Bath Rough-in for a Future Half Bath. 9' Foundation Walls. 2' Rear Extension to the First Floor Only. 2' Overhang at Living Room & Bedrooms 2 & 3. 36' Painted Cabinetry with Crown Molding. 3x5 Kitchen Island. Stainless Steel Appliances. Granite Countertops in Kitchen. Farm House Light Package. Modified Primary Bathroom & Hall Bathroom Layout. 5' Tile Shower (Walls to Ceiling) wu002F Fiberglass Pan & Seat. Comfort Height Vanity in Primary Bath. Luxury Vinyl Plank Flooring in the Foyer, Living Room, Kitchenu002FDining Room, & Hallway. Upgraded Carpet & Padding in All Bedrooms & Staircase. Upgraded Ceramic Tile in All Bathrooms and Primary Shower. Gas Heat and Much More! Model Home is open daily from 11:00 AM to 6:00 PM Enjoy all the amenities Hanover has to offer such a beautiful Codorus State Park, Lon
USD 384,900
730 Mcallister Street
12 pictures
House · for sale
USD 269,999
USD 140/sq.ft
730 Mcallister Street
Pineridge Farms
· 1,916 sq.ft · 3 Bedrooms · 1 Bath · House
· Garden · Office room · Balcony
Pineridge Farms · 1,916 sq.ft · 3 Bedrooms · 1 Bath · House · Garden · Office room · Balcony
Welcome to 730 McAllister Street, a true treasure in the South Western School District! Sitting on over half an acre, this spacious property offers a home with solid bones and an expansive layout thats ready to be tailored to your vision. Generously sized rooms and a flexible floor plan provide the perfect opportunity to create a space that truly reflects your style and needs. Theres definitely no shortage of storage space around here and with a first-floor laundry room, this home keeps convenience front and center. Whether relaxing in one of the two sunrooms or stepping out onto the private balcony off of the primary bedroom, you can enjoy ample natural light and peaceful views of the oversized yard from multiple vantage points. A standout feature is the impressive two-story outbuilding at the rear of the property, offering endless possibilities for a workshop of every mans dreams, endless storage, a large office, creative space and more! In addition to the outbuilding, and the 2-car
USD 269,999
66 Bright Ln, Unit 23, Hanover, PA 17331 | MLS #PAYK2056
View photo
House · for sale
USD 539,900
USD 261/sq.ft
66 Bright Ln, Unit 23, Hanover, PA 17331 | MLS #PAYK2056
Pineridge Farms
· 2,067 sq.ft · 3 Bedrooms · 2 Baths · House
· Garden · Parking · Equipped kitchen · Cellar
Pineridge Farms · 2,067 sq.ft · 3 Bedrooms · 2 Baths · House · Garden · Parking · Equipped kitchen · Cellar
This listing is the builder's model home. Ask about our builder incentive that you are not going to want to miss! THEY ARE: $15,000 Closing Assist or off Options! This Nash model features a very open floor plan, 3 bedrooms, 2 full bathroom, 2 car garage, 9' ceilings on main level, first floor laundry room, owners bedroom is on one side and the other bedrooms 2 & 3 on the other, tray ceiling in family room with windows in rear for a great view, diningu002Fbreakfast area is off kitchen with access to the back yard, large kitchen island, walk in pantry, granite countertops, 36'wall cabinets with crown molding, open to family room, LVP flooring in foyer, family room, dining room, kitchen, and hallways, spacious owners bedroom with walk in closet, owners bathroom with upgraded tile floor with tiled shower with seat, double sinks and linen closet, full basement for future use and much more! Close proximity to Long Creek Reservoir, Codorus State Park, and Shopping. Commuter Friendly and just
USD 539,900
1185 Westminster Avenue
View photo
House · for sale
USD 599,000
USD 294/sq.ft
1185 Westminster Avenue
Pineridge Farms
· 2,034 sq.ft · 3 Bedrooms · 2 Baths · House
· Fireplace · Equipped kitchen
Pineridge Farms · 2,034 sq.ft · 3 Bedrooms · 2 Baths · House · Fireplace · Equipped kitchen
Welcome to 1185 Westminster Ave, Hanover Pa! You can build this stunning Custom-Built Farm Style Home located at Highland Views next to South Hills Golf Course in Hanover, Pa. With its state of the art Design and Luxurious Amenities, this Home is the perfect place for families, couples, and individuals alike. Step inside and you'll be greeted by an Open-Concept living space that's perfect for entertaining. The Great Room features soaring ceilings, large windows that let in plenty of natural light, and a cozy stone fireplace that's perfect for chilly nights. The adjacent dining area is perfect for hosting dinner parties or family meals, and the gourmet kitchen is sure to impress even the most discerning home chef. With high-end appliances, cabinetry, and plenty of counter space, this kitchen has everything you need to prepare delicious meals for your loved ones. When it's time to unwind, head to the spacious Owners suite. This luxurious retreat features a large bedroom with tray ceiling
USD 599,000
4158 Orchard View Drive
12 pictures
House · for sale
USD 759,900
USD 325/sq.ft
4158 Orchard View Drive
Pineridge Farms
· 2,336 sq.ft · 3 Bedrooms · 2 Baths · House
· Gym · Parking · Cellar
Pineridge Farms · 2,336 sq.ft · 3 Bedrooms · 2 Baths · House · Gym · Parking · Cellar
Nestled in the serene landscape of Manheim Township, this exquisite new construction home, completed in 2024, embodies the perfect blend of luxury and comfort. With a sprawling 3.6-acre lot, this detached ranch-style residence offers an unparalleled lifestyle, surrounded by the tranquility of nature and the beauty of mature trees and woods. Step inside to discover a thoughtfully designed layout that maximizes space and light. The home features 3 spacious bedrooms and 2 and a half elegantly appointed bathrooms, ensuring ample room for relaxation and privacy. The full basement provides endless possibilities for customization, whether you envision a cozy entertainment area, a home gym, or additional storage. The architectural style of this residence is a testament to modern elegance, with high-end finishes and meticulous attention to detail throughout. The exterior showcases a sophisticated design, complemented by a side-entry garage that accommodates three vehicles, providing both conven
USD 759,900
109 Onyx Dr, Unit 38, Hanover, PA 17331 | MLS #PAYK2088
View photo
House · for sale
USD 549,900
USD 302/sq.ft
109 Onyx Dr, Unit 38, Hanover, PA 17331 | MLS #PAYK2088
Pineridge Farms
· 1,819 sq.ft · 3 Bedrooms · 2 Baths · House
· Office room · Parking · Deck · Equipped kitchen
Pineridge Farms · 1,819 sq.ft · 3 Bedrooms · 2 Baths · House · Office room · Parking · Deck · Equipped kitchen
Ready now! 15,000 in closing cost or options the grayson floorplan! Two Car Garage. 9 Ft Ceilings Throughout Main Level. First floor laundry, -Granite Countertops. Stainless Steel Appliances. Undermount Stainless Steel Kitchen Sink. Kitchen Cabinetry 36' Wall Cabinets. Recessed Lighting in Kitchen. Kitchen Island. Owners bedroom with 2 closets. Owners bathroom includes walk in ceramic shower with seat and frameless shower door. LVP flooring throughout Main Living Area-Tile in the bathrooms. Carpeting & Padding in all Bedrooms-12' x 20' Composite Deck with Steps. Gas Heat & Much More! Builder's SALES CENTER located on site at 66 Bright Lane, Hanover, PA. Please contact us today for more details! Open 7 days a week 11am to 6pm! Incentives may be available with use of Builder Preferred Lender and Title Company. Pictures shown are of previously Built Home and May Show Additional Options and Virtual Staging and Enhancements. Listing Office
USD 549,900

Get email alerts

Don't miss out: be the first to know about new properties

The alert was correctly created

On subscribing you accept the conditions of use and the privacy policy
Alert
Receive new ads in your inbox
Save this search
Receive alerts for new listings

We'll send you an email when we have new properties for: "Houses for sale in Pineridge Farms"

The alert was correctly created

Blooming Grove, Penn township York County Pennsylvania
Hobart, West Manheim township York County Pennsylvania
Get email alerts and be the first to see new listings
Required field
On subscribing I accept the terms of the privacy policy
Perfect! You'll soon start receiving new listings via email
Alert
Receive an email when we have new ads for Houses for sale in Pineridge Farms
Save this search
Filters

Bedrooms

Size (sq.ft)

sq.ft
sq.ft

Price

USD
USD

Property type

Bathrooms

Clear all filters
Receive notifications when new entries are published.