549 properties for sale in Pines of Warrick

245 Old DR
View photo
House · for sale
USD 410,000
USD 252/sq.ft
245 Old DR
Pines of Warrick
· 1,625 sq.ft · 3 Bedrooms · 1 Bath · House
· Patio · Garden · Office room · Gym
Pines of Warrick · 1,625 sq.ft · 3 Bedrooms · 1 Bath · House · Patio · Garden · Office room · Gym
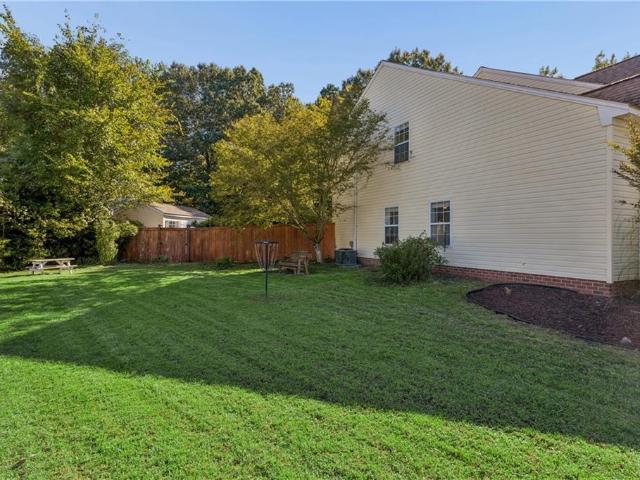
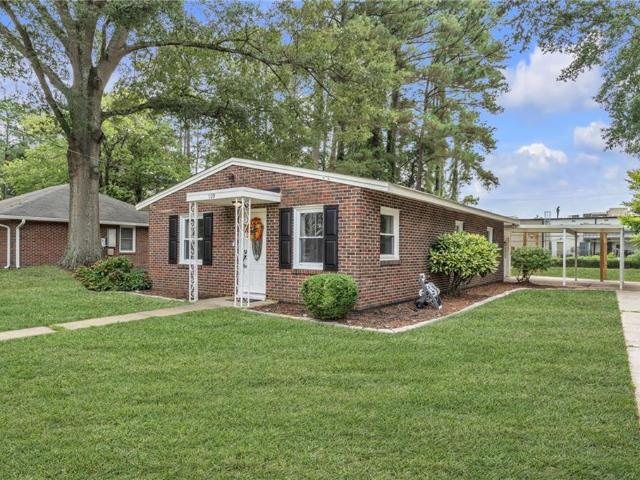
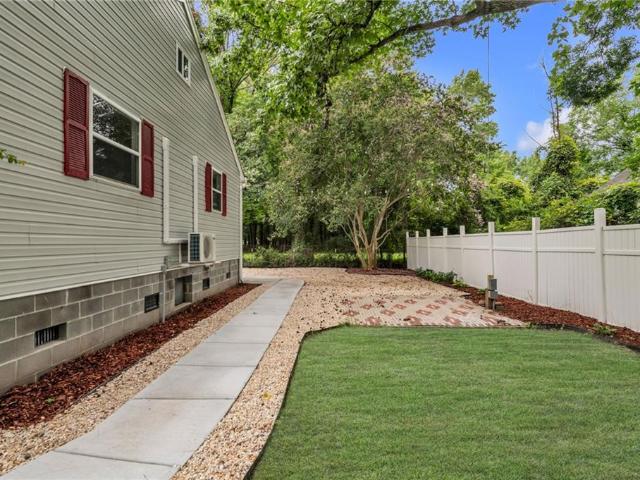
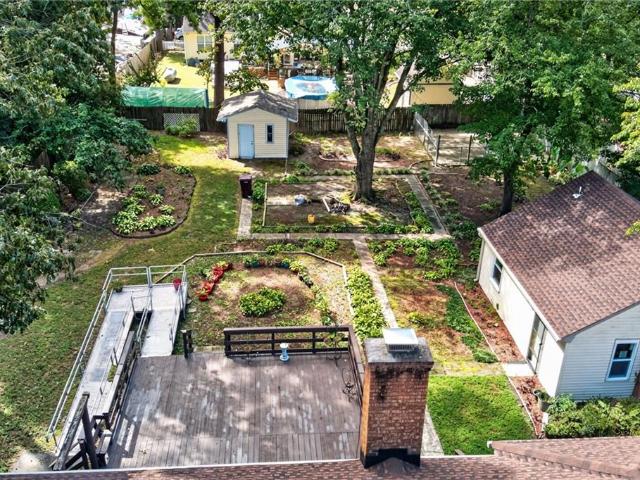
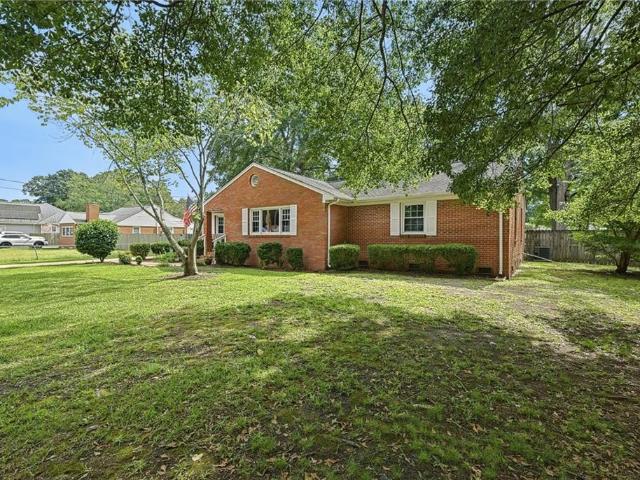
The opportunity you've been waiting for! If you've been searching for a well-maintained home with space, character and room to make it your own, this is definitely the one. Situated on an oversized corner lot, this 3 bd, 1.5 bth home offers approx 1629 sqft, beautiful hardwood floors, generous living spaces and a layout with plenty of possibilities. Large room off of living room with a closet that can easily be a 4th bedroom, home office, gym, in-law suite with it's own separate side entrance. Large screened in patio leads to a HUGE backyard that can be transformed into an oasis offering room to entertain, garden or just relax. Workshop-like attached shed and a detached shed. It's move in ready and can be customized over time. No trendy renovations. No inflated renovation price tag. Just a solid home in a great location with great bones and the opportunity to add your own style. Located within blocks to shopping centers, dining, hospitals and interstates. Come see today!
USD 410,000
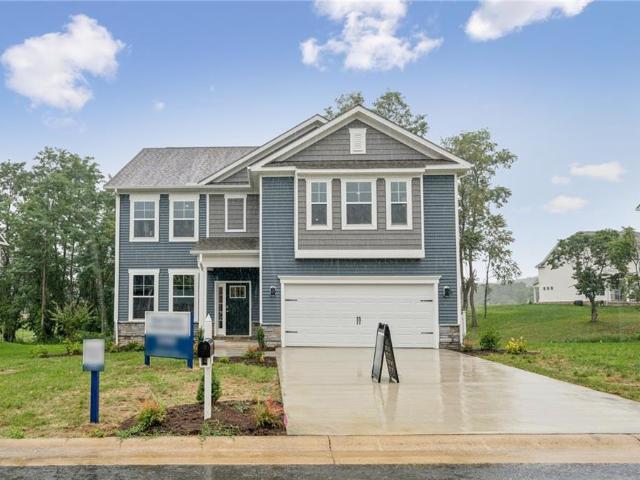
MM The Hadley At Riverview Landing
View photo
House · for sale
USD 704,990
USD 256/sq.ft
MM The Hadley At Riverview Landing
Pines of Warrick
· 2,745 sq.ft · 4 Bedrooms · 3 Baths · House
· Office room · Fireplace · Equipped kitchen
Pines of Warrick · 2,745 sq.ft · 4 Bedrooms · 3 Baths · House · Office room · Fireplace · Equipped kitchen
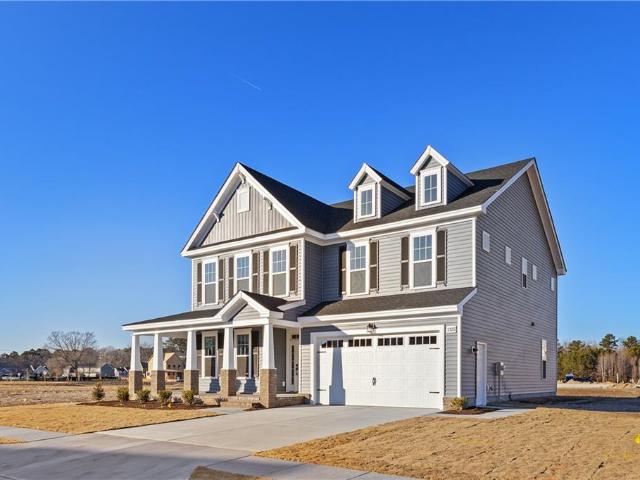
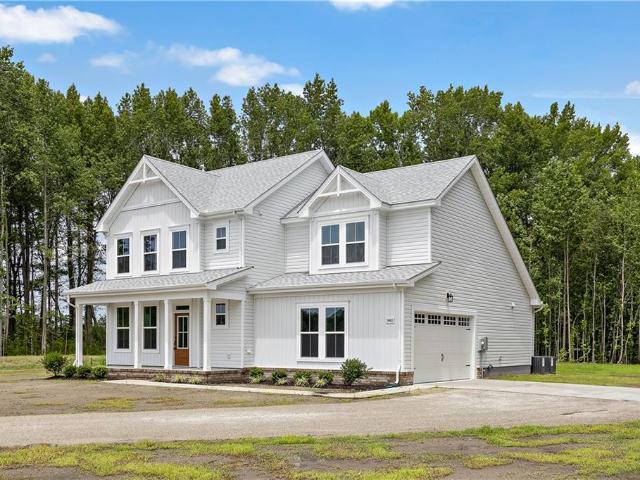
Master Model listing by D. R. Horton. To Be Built. Welcome to Riverview Landing in Chesapeake, VA, where the 2,748 sq ft Hadley model offers stylish living with open spaces, a functional kitchen featuring quartz countertops, stainless steel appliances, gas cooking, and a large center island, plus a bright sunroom, cozy gas fireplace, and a flexible room for a home office or playroom. This home includes a main-level guest suite, upstairs loft, luxurious primary suite with a spa-inspired bath and walk-in closet, two more bedrooms, and convenient laundry. Enjoy a vibrant community with walking trails and a fire pit, just minutes from beaches, festivals, and everything Virginia has to offer-making it the perfect place to live, relax, and entertain. Incentives with use of preferred lender! Pricing shown is the base price. Additional charges may apply for selected options, upgrades, lot premiums, and other enhancements
USD 704,990
1414 Loose Strife PL
View photo
Condo · for sale
USD 268,000
USD 205/sq.ft
1414 Loose Strife PL
Pines of Warrick
· 1,302 sq.ft · 3 Bedrooms · 2 Baths · Condo
· Equipped kitchen · Swimming pool
Pines of Warrick · 1,302 sq.ft · 3 Bedrooms · 2 Baths · Condo · Equipped kitchen · Swimming pool
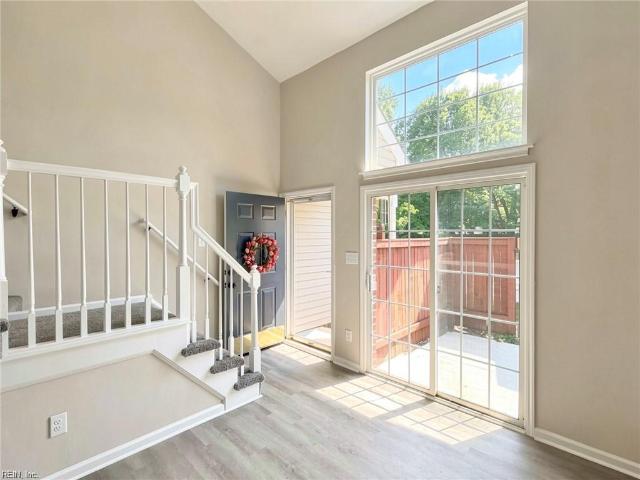
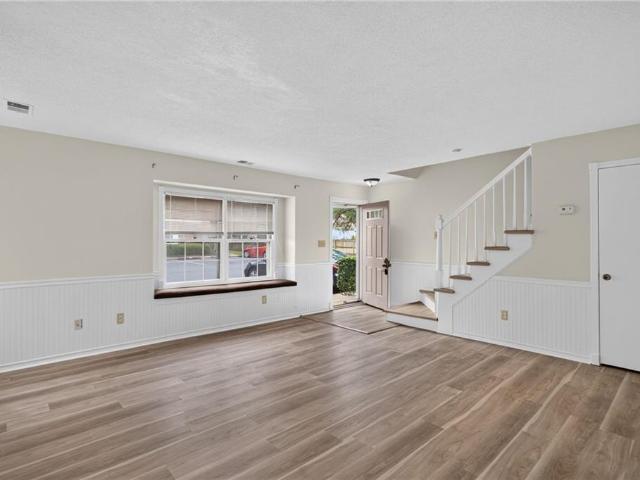
Experience airy, sun-drenched living in this beautifully updated two-story home. Enjoy an open living and dining space elevated by soaring ceilings, architectural skylights, and expansive windows that maximize natural light. Refreshed in 2026, the interior showcases brand-new flooring across both levelsfresh paint, and a new water heater. The fully serviced HVAC ensures year-round comfort. The sleek kitchen features premium granite countertops, stainless steel appliances, and a breakfast bar. A rare main-level bedroom and full bath offer ultimate flexibility. Upstairs, the primary retreat boasts vaulted ceilings, a walk-in closet, and an upgraded bath. Complete with clever storage and 2 assigned spaces, this home sits in a vibrant neighborhood featuring scenic ponds, green spaces, a pool, and a playground
USD 268,000
116 Ash Hill LNDG
View photo
House · for sale
USD 540,000
USD 232/sq.ft
116 Ash Hill LNDG
Pines of Warrick
· 2,325 sq.ft · 4 Bedrooms · 2 Baths · House
· Garden · Parking · Swimming pool
Pines of Warrick · 2,325 sq.ft · 4 Bedrooms · 2 Baths · House · Garden · Parking · Swimming pool
This 4-bedroom, 2.5-bath home offers 2,326 sq ft on a 0.29-acre corner lot at the end of a cul-de-sac. The fully fenced backyard features an in-ground saltwater pool with a diving board, with a pool pump approximately 3 years old. Inside, enjoy brand-new carpet throughout, remodeled bathrooms, and new ceiling fans. A two-car garage plus a driveway with parking for four vehicles provides plenty of room for cars and guests. The roof is approximately 12 years old, and the HVAC and water heater are approximately 8 years old. Built in 2000. Schools: Cedar Road Elementary, Hugo A. Owens Middle, and Grassfield High
USD 540,000
744 Helmsdale WAY
View photo
House · for sale
USD 425,000
USD 214/sq.ft
744 Helmsdale WAY
Pines of Warrick
· 1,981 sq.ft · 4 Bedrooms · 2 Baths · House
· Garden · Fireplace · Parking
Pines of Warrick · 1,981 sq.ft · 4 Bedrooms · 2 Baths · House · Garden · Fireplace · Parking
Discover timeless charm in this beautiful, traditional home located in the heart of Chesapeake. Featuring 4 bedrooms, 2.5 bathrooms, and a spacious two-story layout, this home includes a bedroom with its own en suite bath, making it great for guests or added privacy. Gather around the cozy fireplace on cool evenings, or enjoy casual meals in the bright breakfast area. Step outside to a fully fenced backyard, great for entertaining, pets, or relaxing outdoors. Recent upgrades, including new siding and roof (2021) and a remodeled primary bathroom (2025), enhance both the home's beauty and value. An attached garage and attic complete this exceptional property. Don't miss your opportunity to make this Chesapeake gem your own!
USD 425,000
109 Causeway DR
View photo
House · for sale
USD 419,900
USD 280/sq.ft
109 Causeway DR
Pines of Warrick
· 1,496 sq.ft · 3 Bedrooms · 2 Baths · House
· Garden · Parking
Pines of Warrick · 1,496 sq.ft · 3 Bedrooms · 2 Baths · House · Garden · Parking
Welcome to 109 Causeway Dr, a charming home nestled on a quiet street in the highly desirable Great Bridge area of Chesapeake! Enjoy major peace of mind with recent big-ticket upgrades, including a newly updated HVAC system, new water heaters, flooring throughout, and the electrical panel in the garage updated within the last 2 years. One of the standout features of this property is the HUGE backyard—providing an abundance of open space for entertaining, gardening, or play. Plus, there is ample parking and side access with more than enough space to park your large RV, boat, trailer, or multiple vehicles. Location is everything! Situated just off Battlefield Blvd, you are minutes away from top-rated Chesapeake public schools, local parks, waterways, and the Intracoastal Waterway. You'll love the convenience of quick access to everyday shopping, dining, medical facilities, and major highways for an easy commute throughout Hampton Roads
USD 419,900
4227 Watson Road
View photo
House · for sale
USD 450,000
USD 282/sq.ft
4227 Watson Road
Pines of Warrick
· 1,593 sq.ft · 3 Bedrooms · 2 Baths · House
· Parking · Equipped kitchen
Pines of Warrick · 1,593 sq.ft · 3 Bedrooms · 2 Baths · House · Parking · Equipped kitchen
Welcome to 4227 Watson Road in lovely Goochland County! Known as'The Dillwyn I' this home is currently being built and is nicely situated on a 1.886 acre lot. The home is 1600 square feet with 3 bedrooms, 2 full bathrooms, and an attached 2 car garage, and has access to FIREFLY OR STARLINK HIGH SPEED INTERNET (please verify). The main living area includes an open floor plan with luxury vinyl-plank floors and flush mount LED lighting. Within the kitchen you'll notice a large island, granite counter tops, stainless steel appliances, pantry, & tons of storage space in the custom-built cabinetry. The primary bedroom is located on the opposite side of the home from the other 2 bedrooms and offers an attached full bath with a double vanity, large shower, as well as a 7' x 12' walk-in closet. Other quality features include double hung windows, a concrete sidewalk, dimensional shingles, and a conditioned crawl space. Outside the home you have a beautiful covered front porch (8' x 22'), a 12' x
USD 450,000
5 Harbor Watch DR # 405
View photo
Condo · for sale
USD 310,000
USD 176/sq.ft
5 Harbor Watch DR # 405
Pines of Warrick
· 1,755 sq.ft · 3 Bedrooms · 2 Baths · Condo
· Equipped kitchen · Swimming pool
Pines of Warrick · 1,755 sq.ft · 3 Bedrooms · 2 Baths · Condo · Equipped kitchen · Swimming pool
Adventure awaits right outside your door! Imagine starting your morning fishing from the dock, spending the afternoon kayaking or boating along the waterways, and ending the day with a waterfront picnic as the sun goes down. With deep-water access, every day offers a new opportunity to explore, unwind, and enjoy life on the water! Gather with friends at the community picnic area, cool off in the pool, or relax at the clubhouse. When the adventures are over, retreat to your spacious, well-maintained 3-bedroom, 2-bath condo offering 1,762 sq. Ft. (Per mls) of comfortable, single-level living. Enjoy peaceful water views from your bedroom, abundant natural light, an updated kitchen with stainless steel appliances and wine fridge, and a generous primary suite. Association services include dock maintenance, water, sewer, and trash. Less maintenance, more adventure! Whether you're casting a line, paddling the waterways, or simply soaking up the scenery, this is waterfront living at its best!
USD 310,000
720 Hunters QUAY
View photo
Townhouse · for sale
USD 299,000
USD 207/sq.ft
720 Hunters QUAY
Pines of Warrick
· 1,442 sq.ft · 3 Bedrooms · 2 Baths · Townhouse
· Patio · Garden · Fireplace · Equipped kitchen
Pines of Warrick · 1,442 sq.ft · 3 Bedrooms · 2 Baths · Townhouse · Patio · Garden · Fireplace · Equipped kitchen
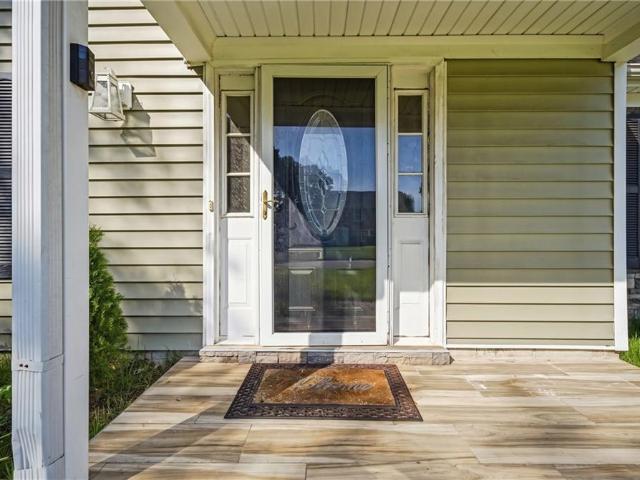
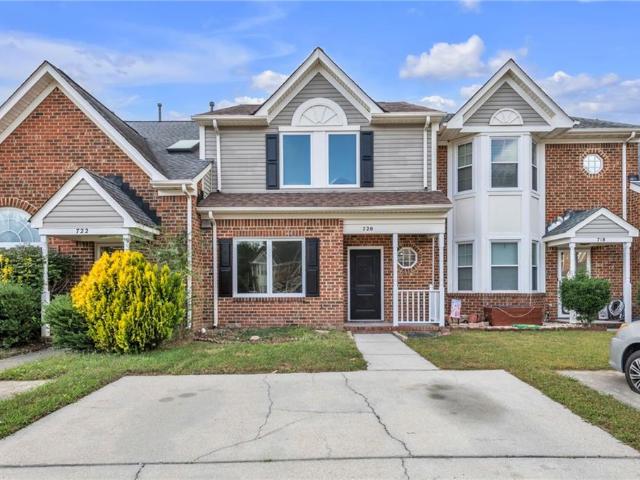
Fresh, bright and move-in ready! Welcome home to 720 Hunters Quay, a charming 3 bedroom, 2.5 bath brick-front townhome for sale in Chesapeake, VA with no HOA and nothing left to do but unpack. Out front, a classic brick facade, a welcoming front stoop and tidy landscaping deliver instant curb appeal. Inside, fresh neutral paint and durable luxury vinyl plank (LVP) flooring flow through the main level, giving this home a clean, modern feel you will love from the very first step. The updated kitchen is ready for anything, with crisp white shaker-style cabinets, sparkling granite countertops, a handy pantry and a full appliance package including the refrigerator, range, microwave and dishwasher. Host dinner in the separate dining room with chair-rail trim and a stylish chandelier, then gather around the wood-burning fireplace in the living room on cool Virginia evenings. Sliding glass doors open to a private, fully fenced backyard with a patio, made for grilling, gardening, morning coffee
USD 299,000
2517 Number Ten LN
View photo
House · for sale
USD 597,700
USD 226/sq.ft
New
2517 Number Ten LN
Pines of Warrick
· 2,637 sq.ft · 4 Bedrooms · 3 Baths · House
· Garden · Equipped kitchen · Swimming pool
Pines of Warrick · 2,637 sq.ft · 4 Bedrooms · 3 Baths · House · Garden · Equipped kitchen · Swimming pool
Solar panels paid off. Sellers offering a 2-1 rate buy down with full price offer. Enjoy peaceful country living on 3 beautiful acres, just 5 miles from all your city favorites. This immaculate light-filled 4-bedroom, 3.5-bath home offers 9ft ceilings, detailed crown molding, custom built-ins, a main-level primary suite with a full bath, plus a convenient first-floor laundry room and mudroom. The chef's kitchen features leathered granite countertops, custom tile backsplash, SS appliances, and a center island. Upstairs offers 2 additional bedrooms, a large loft, and a second primary suite with a full bath, dual vanity and walk in closet. Outdoors, enjoy a resort-style backyard with a fenced inground saltwater pool surrounded by stamped concrete and a gazebo. The property also features solar panels, 2 barns, raised garden beds, a playset, a fire pit, and an extended driveway with ample space for an RV or boat. A rare blend of privacy, upgrades, and convenience!
USD 597,700
891 Bells Mill RD
View photo
House · for sale
USD 519,998
USD 202/sq.ft
891 Bells Mill RD
Pines of Warrick
· 2,562 sq.ft · 4 Bedrooms · 3 Baths · House
· Swimming pool · Parking
Pines of Warrick · 2,562 sq.ft · 4 Bedrooms · 3 Baths · House · Swimming pool · Parking
Back on market due to no fault of the seller! If you’ve been searching for true peace and privacy without sacrificing convenience, this Grassfield gem is an absolute must-see. Set back from the street on a private driveway, the property opens up to nearly an acre of total solitude, completely enveloped by woods and lush mature greenery. Inside, fresh paint brings a bright, inviting energy to a floor plan built for real life. The layout is a rare find for multi-generational living, featuring two distinct main-level suites. The in-law wing includes its own living room, making it easy to use as a private apartment, a 5th bedroom, or a home office. The primary suite feels like a custom getaway with live-edge wood countertops, dual shower heads, and a custom walk-in closet system. Out back, the property turns into a full outdoor retreat featuring a storage shed, a chicken coop, separate hookups ready for a pool and hot tub, and a massive detached two-car workshop/garage complete with a carp
USD 519,998
716 Rapidan River CT # H
View photo
Condo · for sale
USD 235,000
USD 237/sq.ft
716 Rapidan River CT # H
Pines of Warrick
· 990 sq.ft · 2 Bedrooms · 2 Baths · Condo
· Patio · Equipped kitchen
Pines of Warrick · 990 sq.ft · 2 Bedrooms · 2 Baths · Condo · Patio · Equipped kitchen
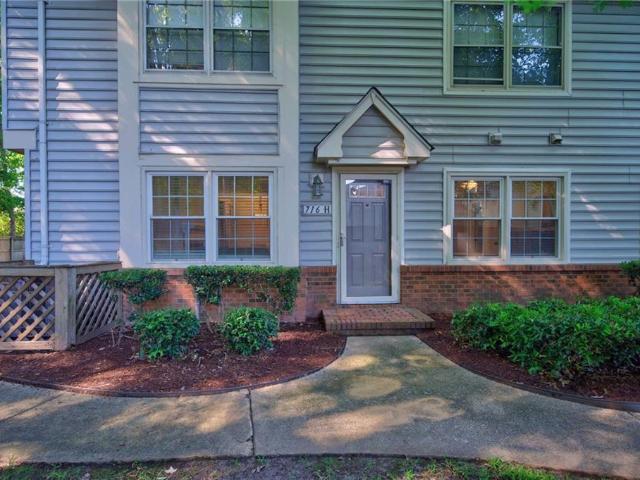
Beautifully maintained 2 bedroom, 2 bath 1st floor condo is tucked away in Riverwalk, overlooking a peaceful wooded view. The updated kitchen features granite countertops, white cabinetry and stainless steel appliances, and opens seamlessly to the dining and living areas. Laminate flooring extends throughout the living room, dining area and hallway with carpet in both bedrooms. The spacious primary suite offers an updated en-suite bath with a dual vanity and walk-in shower. Relax on your private patio overlooking the trees. A serene setting to start and end your day. Enjoy low-maintenance living with the condo fee covering the roof, siding, water, sewer, trash pickup, landscaping and community pool. Conveniently located just minutes from interstates, shopping, restaurants, bases and River Crest Community Center
USD 235,000
MM Macon
View photo
House · for sale
USD 765,000
USD 238/sq.ft
MM Macon
Pines of Warrick
· 3,208 sq.ft · 5 Bedrooms · 4 Baths · House
· Equipped kitchen
Pines of Warrick · 3,208 sq.ft · 5 Bedrooms · 4 Baths · House · Equipped kitchen
The Macon Model at Riverview Landing. Master Model Listing by Wetherington Homes. Buyers may select their lot and personalize available design options. The community offers eight thoughtfully designed floor plans along with multiple exterior elevations that highlight architectural detail and curb appeal. This plan features five bedrooms, four bathrooms, a loft, and a first-floor bedroom with a full bath. The chef-inspired kitchen includes upscale finishes, a large island, and a Butler's pantry. Designed to balance functionality and craftsmanship, this home offers modern conveniences with thoughtful design throughout. Contact us today for additional information, to join the VIP interest list, and to schedule an appointment. Discover the opportunity to build in this new community with convenient access to everyday amenities!
USD 765,000
325 Riverview RD
View photo
House · for sale
USD 791,890
USD 246/sq.ft
325 Riverview RD
Pines of Warrick
· 3,218 sq.ft · 5 Bedrooms · 3 Baths · House
· Equipped kitchen · Parking
Pines of Warrick · 3,218 sq.ft · 5 Bedrooms · 3 Baths · House · Equipped kitchen · Parking
Introducing the Tillman, a spacious home that offers both comfort and style. With 5 bedrooms, 3,5 bathrooms, and a 2-car garage. Upon entering the Tillman, you'll be greeted by a large, welcoming dining room that seamlessly flows into the expansive kitchen. The kitchen features a generous center island, ideal for meal prep or casual dining, and opens to a spacious family room, creating the perfect space for entertaining. A conveniently located powder room is just off the main hallway, adding to the home's functionality. The first floor also boasts a luxurious primary suite, providing a private retreat with a massive walk-in closet, a large double vanity, and a private water closet for ultimate convenience and privacy. Upstairs, you'll find four additional bedrooms. The second floor also features two bathrooms and a large loft area that could serve as a separate lounge, playroom, or additional living space. Photos and renderings are from builder's library, actual finishes and features m
USD 791,890
308 Riverview RD
View photo
House · for sale
USD 765,682
USD 238/sq.ft
308 Riverview RD
Pines of Warrick
· 3,208 sq.ft · 5 Bedrooms · 4 Baths · House
· Equipped kitchen
Pines of Warrick · 3,208 sq.ft · 5 Bedrooms · 4 Baths · House · Equipped kitchen
The Macon Model at Riverview Landing by Wetherington Homes. Buyers may select their lot and personalize available design options. The community offers eight thoughtfully designed floor plans along with multiple exterior elevations that highlight architectural detail and curb appeal. This plan features five bedrooms, four bathrooms, a loft, and a first-floor bedroom with a full bath. The chef-inspired kitchen includes upscale finishes, a large island, and a Butler's pantry. Designed to balance functionality and craftsmanship, this home offers modern conveniences with thoughtful design throughout. Contact us today for additional information, to join the VIP interest list, and to schedule an appointment. Discover the opportunity to build in this new community with convenient access to everyday amenities!
USD 765,682
MM Madison 2
View photo
House · for sale
USD 695,000
USD 272/sq.ft
MM Madison 2
Pines of Warrick
· 2,551 sq.ft · 4 Bedrooms · 3 Baths · House
Pines of Warrick · 2,551 sq.ft · 4 Bedrooms · 3 Baths · House
Madison model at Riverview Landing by Wetherington Homes. Main-level living with added flexibility, featuring a loft, bedroom, and private bath on the upper level. Thoughtfully designed with versatile spaces for a variety of needs, offering the convenience of first-floor living with additional bonus space. A well-balanced layout combining comfort, function, and flexibility. Ask about our incentive
USD 695,000
2112 Willow Point ARCH
View photo
Condo · for sale
USD 240,000
USD 193/sq.ft
2112 Willow Point ARCH
Pines of Warrick
· 1,238 sq.ft · 2 Bedrooms · 2 Baths · Condo
· Patio · Equipped kitchen
Pines of Warrick · 1,238 sq.ft · 2 Bedrooms · 2 Baths · Condo · Patio · Equipped kitchen
Move-in ready 2-bedroom, 2-bath condo with spacious loft in the sought-after Riverwalk community! Freshly painted throughout with a new water heater and HVAC replaced in 2018. Bright, open floor plan features a kitchen overlooking the dining and living areas, creating a comfortable space for everyday living and entertaining. Generous first-floor bedroom offers a walk-in closet and direct access to a full bathroom. Upstairs features a versatile loft with built-ins and a spacious primary suite with ample closet space and private bath. Enjoy your own fenced front patio and additional storage shed. Conveniently located near shopping, restaurants, major highways, and military installations throughout Hampton Roads. Low-maintenance living, thoughtful updates, and an excellent location make this condo a fantastic opportunity. Schedule your showing now
USD 240,000
2116 Cedar RD
View photo
House · for sale
USD 644,900
USD 258/sq.ft
2116 Cedar RD
Pines of Warrick
· 2,497 sq.ft · 5 Bedrooms · 3 Baths · House
· Garden · Equipped kitchen · Parking
Pines of Warrick · 2,497 sq.ft · 5 Bedrooms · 3 Baths · House · Garden · Equipped kitchen · Parking
Rare find on Cedar Road! This multi-generational 5-bed, 3-bath home features two primary bedrooms one downstairs and a larger one upstairs deal for multigenerational, extended family or flexible living. The Open Living Format seamlessly connects the kitchen, dining, and great room for effortless entertaining. Enjoy LVP flooring, quartz counters, tile backsplash, pendant lighting, and a first-floor bedroom with full bath. Set on 2.5 acres with a wooded backyard, it offers a true mini wilderness escape while still near to everything. The upstairs primary suite includes a garden tub, tile shower, and generous closet space. Modern finishes, private acreage, and a two-car garage make this a standout home that will not last!
USD 644,900
302 Honey Locust WAY
View photo
House · for sale
USD 635,000
USD 204/sq.ft
302 Honey Locust WAY
Pines of Warrick
· 3,100 sq.ft · 4 Bedrooms · 2 Baths · House
· Garden · Office room · Deck · Fireplace · Equipped kitchen · Swimming pool
Pines of Warrick · 3,100 sq.ft · 4 Bedrooms · 2 Baths · House · Garden · Office room · Deck · Fireplace · Equipped kitchen · Swimming pool
Former Home-A-Rama award-winning home with character you simply don't find every day. Tucked away on a. 43-acre cul-de-sac lot, this 3-story Victorian-style home offers approximately 3,100 sq. Ft. of living space and a wrap-around porch. Inside you'll find hardwood floors, generous living and dining spaces, custom details, two fireplaces and two staircases. The gourmet kitchen features quartz countertops, black stainless appliances, custom cabinetry, island and pantry. Spacious bedrooms lead to an impressive primary suite with walk-in closet, ensuite bath and fireplace. A third-level bonus space offers flexibility for an office, study or workout room. Outside, an in-ground saltwater pool, multi-level deck, gazebo, fire pit and expansive backyard create a setting for entertaining or relaxing. A truly unique home ready for its next chapter!
USD 635,000
MM Bellhaven Multi Gen
View photo
House · for sale
USD 800,000
USD 246/sq.ft
MM Bellhaven Multi Gen
Pines of Warrick
· 3,240 sq.ft · 5 Bedrooms · 3 Baths · House
· Equipped kitchen · Parking
Pines of Warrick · 3,240 sq.ft · 5 Bedrooms · 3 Baths · House · Equipped kitchen · Parking
Master Model. To Be Built. Bellhaven Multi-Gen by Wetherington Homes. This thoughtfully desinged floor plan offers flexible living spaces to suit a variety of needs. A private suite includes its own living area, optional kitchenette, private bath, washer/dryer hookup, and dedicated garage bay. Ideal for extended stays, guests, or additional workspace. The open-concept main living area features modern finishes and functional design thoughout. Located in the desirable Hickory area of Southern Chesapeake with convenient access to shopping, dining, and major roadways. Contact our Sales Counselor today to schedule your appointment or for additional information
USD 800,000
1236 Kidbrooke ST
View photo
House · for sale
USD 789,990
USD 202/sq.ft
1236 Kidbrooke ST
Pines of Warrick
· 3,897 sq.ft · 5 Bedrooms · 4 Baths · House
· Office room · Fireplace · Equipped kitchen · Cellar
Pines of Warrick · 3,897 sq.ft · 5 Bedrooms · 4 Baths · House · Office room · Fireplace · Equipped kitchen · Cellar
Welcome to Riverview Landing in Chesapeake, VA, where the Hadley model offers stylish living with open spaces, a beautiful kitchen featuring quartz countertops, stainless steel appliances, gas cooking, and a large center island, plus a bright sunroom, cozy gas fireplace, and a flexible room for a home office or playroom. This home includes a main-level guest suite, upstairs loft, luxurious primary suite with a spa-inspired bath and walk-in closet, two more bedrooms, and convenient laundry. Fully finished basement with additional bedroom and bathroom is perfect for guests, entertaining, or a private retreat! Enjoy a vibrant community with walking trails and a fire pit, just minutes from beaches, festivals, and everything Virginia has to offer, making it the perfect place to live, relax, and entertain. Photos and renderings are from builder's library, actual finishes and features may vary
USD 789,990
701 New River CT # B
View photo
Condo · for sale
USD 235,000
USD 214/sq.ft
701 New River CT # B
Pines of Warrick
· 1,098 sq.ft · 2 Bedrooms · 2 Baths · Condo
· Patio · Fireplace
Pines of Warrick · 1,098 sq.ft · 2 Bedrooms · 2 Baths · Condo · Patio · Fireplace
Honey stop the car! Townhouse-style living w/condo convenience in Chesapeake's Riverwalk community! This 2 bedroom, 2 full bath home offers approximately 1,100 sq ft across two levels, giving you the feel of a townhome without the upkeep. Fresh paint and new LVP flooring run throughout, so it's truly move-in ready. One of the two full baths has been remodeled. The main level is built for everyday living, with a fireplace in the living room and access to a private patio for morning coffee or quiet evenings. An exterior storage room adds space for bikes, tools and seasonal gear. The condo fee covers water, sewer, trash, grounds and exterior maintenance, plus access to the community pool and clubhouse. Convenient to Greenbrier shopping, dining and medical facilities, with easy access to I-64, local military installations CALL TODAY!
USD 235,000
MM Ashbee
View photo
House · for sale
USD 725,000
USD 264/sq.ft
MM Ashbee
Pines of Warrick
· 2,745 sq.ft · 5 Bedrooms · 3 Baths · House
· Equipped kitchen
Pines of Warrick · 2,745 sq.ft · 5 Bedrooms · 3 Baths · House · Equipped kitchen
MM Ashbee at Riverview Landing. To Be Built. The Ashbee is a 5-bedroom home with a first-floor Owner’s Suite, four bedrooms and a loft upstairs. Open-concept kitchen with large island, high-end finishes, double ovens, pantry, and plenty of counter space. Features include first and second-floor laundry (or option to convert upstairs laundry to a full bath), mudroom, and optional rear covered porch. Standard features and design options available. Convenient to shopping, dining, healthcare, and major roadways
USD 725,000
891 Bells Mill RD
View photo
House · for sale
USD 525,000
USD 204/sq.ft
New
891 Bells Mill RD
Pines of Warrick
· 2,562 sq.ft · 4 Bedrooms · 3 Baths · House
· Office room · Swimming pool · Parking
Pines of Warrick · 2,562 sq.ft · 4 Bedrooms · 3 Baths · House · Office room · Swimming pool · Parking
Welcome Home! Privacy, functionality, and convenience come together in this exceptional Grassfield property! Set back from the street along a private driveway, this nearly one-acre property is surrounded by mature woods and lush greenery. Inside, fresh paint and a flexible floor plan offer something for everyone. A rare find, the home features two distinct main-level suites, including an in-law suite with its own living room, great for multi-generational living, extended guests, a fifth bedroom, or home office. The primary bathroom features live-edge wood countertops, dual showerheads, and a custom walk-in closet system. Outside, enjoy a storage shed, chicken coop, separate hookups for a future pool and hot tub, and a massive detached two-car workshop/garage with carport and RV hookup. Over $17,000 in crawlspace work has been completed, and a survey is available in the listing documents. A truly unique Grassfield property offering flexibility and room to make it your own!
USD 525,000
152 Mann DR
View photo
House · for sale
USD 460,000
USD 268/sq.ft
152 Mann DR
Pines of Warrick
· 1,711 sq.ft · 3 Bedrooms · 2 Baths · House
· Fireplace · Equipped kitchen
Pines of Warrick · 1,711 sq.ft · 3 Bedrooms · 2 Baths · House · Fireplace · Equipped kitchen
Welcome to 152 Mann Drive in the heart of Great Bridge! This well-built brick ranch offers the perfect blend of charm and modern updates. Nearly every major improvement was completed in 2023, including luxury vinyl plank flooring, a fully updated kitchen, renovated bathrooms, HVAC system, and roof—giving you peace of mind for years to come. You’ll appreciate the seamless flow of the floor plan, designed for both everyday living and easy entertaining. Just off the kitchen, a cozy wood-burning fireplace creates a warm and inviting ambiance—perfect for relaxing evenings at home. With solid construction, stylish updates, and plenty of potential to make it your own, this is one you won’t want to miss!
USD 460,000
229 Fresno DR
View photo
House · for sale
USD 500,000
USD 200/sq.ft
229 Fresno DR
Pines of Warrick
· 2,497 sq.ft · 4 Bedrooms · 3 Baths · House
· Deck · Fireplace · Equipped kitchen · Parking · Swimming pool
Pines of Warrick · 2,497 sq.ft · 4 Bedrooms · 3 Baths · House · Deck · Fireplace · Equipped kitchen · Parking · Swimming pool
This is one of those rare homes that truly supports multi gen or other uses. TRUE DETACHED in law suite with kitchenette full LARGE bath, living and bedroom, private access. The roof, paint, carpet dishwasher ALL NEW to get ready to SELL! Just a little personalization and this could be your dream home. Its just waiting for you. Full brick, masonry fireplace, oversized deck, extra driveway and a covered parking area. City and Zillow records not reflective of the current dwelling. Three generous bedrooms plus room over the garage AND the suite make this home a winner for you! Dont drive? No problem! VERY NEAR ALL ANCILLARY SERVICES Extra nice YMCA with indoor and outdoor pool just a few short blocks. Physicians, groceries, dining and the highway system
USD 500,000
145 Hurdle DR
View photo
House · for sale
USD 459,900
USD 248/sq.ft
145 Hurdle DR
Pines of Warrick
· 1,851 sq.ft · 4 Bedrooms · 2 Baths · House
· Garden · Office room · Deck · Equipped kitchen
Pines of Warrick · 1,851 sq.ft · 4 Bedrooms · 2 Baths · House · Garden · Office room · Deck · Equipped kitchen
Welcome to this spacious 4-bed, 2-bath home situated on a beautiful half-acre lot in the heart of Great Bridge! Offering a flexible floor plan, this home features 2 oversized living areas, 2 spacious primary bedrooms, & 2 additional bedrooms—ideal for multigenerational living, a home office, playroom, or the potential for a 5th bedroom. Updates include fresh interior paint, new flooring, restored hardwood floors, & renovated bathrooms. The updated kitchen offers new countertops, ample cabinet space, & a cozy breakfast nook. Step outside to the covered deck overlooking the expansive backyard, providing plenty of room for entertainment, gardening, pets, or future outdoor additions. With no HOA, you’ll also enjoy plenty of space to park your RV or boat on the property. Located in the highly desirable Great Bridge school district, you’ll enjoy the convenience of being just minutes from shopping, restaurants, & everyday amenities. Don’t miss this rare opportunity to own a move-in-ready home
USD 459,900
813 Mullen RD
View photo
House · for sale
USD 439,900
USD 244/sq.ft
813 Mullen RD
Pines of Warrick
· 1,798 sq.ft · 4 Bedrooms · 2 Baths · House
Pines of Warrick · 1,798 sq.ft · 4 Bedrooms · 2 Baths · House
New Construction in Great Bridge high school district, near interstates, dining, shopping. Approx 30 days from completion, allowing for you to prepare Thanksgiving in your own brand new home this year! Builders reputation as quality builder has yielded spotless home inspections!
USD 439,900
609 Saber DR
View photo
House · for sale
USD 550,000
USD 172/sq.ft
New
609 Saber DR
Pines of Warrick
· 3,197 sq.ft · 4 Bedrooms · 2 Baths · House
· Garden · Deck · Equipped kitchen
Pines of Warrick · 3,197 sq.ft · 4 Bedrooms · 2 Baths · House · Garden · Deck · Equipped kitchen
Exemplifying the best of Chesapeake, 4 bedrooms, HUGE family room with additional fully heated and cooled sunroom leading to deck and peaceful backyard. Living and dining rooms, updated eat in kitchen. Replacement windows, newer HVAC, no worry encapsulated crawl space, new carpet BIG rooms in Great Bridge neighborhood with sought after schools and easy to shopping and dining. You will absolutely love calling this home!
USD 550,000
1016 Cedar Tree Squire On Homesite 4 CT
View photo
House · for sale
USD 799,097
USD 374/sq.ft
1016 Cedar Tree Squire On Homesite 4 CT
Pines of Warrick
· 2,131 sq.ft · 3 Bedrooms · 2 Baths · House
Pines of Warrick · 2,131 sq.ft · 3 Bedrooms · 2 Baths · House
Welcome home to well-designed open design on expansive homesites in the sought-after Grassfield High School district! The versatile Squire floor plan offers effortless ranch-style living with the option to add a second floor to easily expand your living space. Need a specific home style or layout, Choose from designs with the primary suite down, primary suite up, dual primary suites, or multi-generational living configurations to suit your lifestyle. Need more space outside and inside. Let us help you tailor your new home your way on a homesite that fits you best. No hoa fees. Take advantage of generous lender incentives available through our trusted lender. Contact us today to explore floor plans and available homesites! Pictures from previous build and may show options not included
USD 799,097

Get email alerts

Don't miss out: be the first to know about new properties

The alert was correctly created

On subscribing you accept the conditions of use and the privacy policy
Alert
Receive new ads in your inbox
Save this search
Receive alerts for new listings

We'll send you an email when we have new properties for: "Properties for sale in Pines of Warrick"

The alert was correctly created

Mains Creek Park
Essex Meadows
Get email alerts and be the first to see new listings
Required field
On subscribing I accept the terms of the privacy policy
Perfect! You'll soon start receiving new listings via email
Alert
Receive an email when we have new ads for Properties for sale in Pines of Warrick
Save this search
Filters

Bedrooms

Size (sq.ft)

sq.ft
sq.ft

Price

USD
USD

Property type

Bathrooms

Clear all filters
Receive notifications when new entries are published.