332 properties for sale in Pinewood Heights

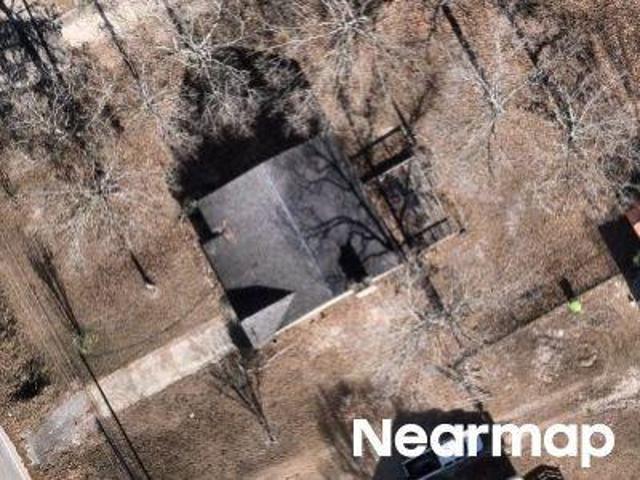
Watts Hill Rd
View photo
House · for sale
Request Details
Updated
Watts Hill Rd
Pinewood Heights
· House
Pinewood Heights · House
This is a Real Estate-Owned (REO)/post-foreclosure home owned or managed by a bank. All offers are considered; however, the highest and best will most likely be accepted
Request Details
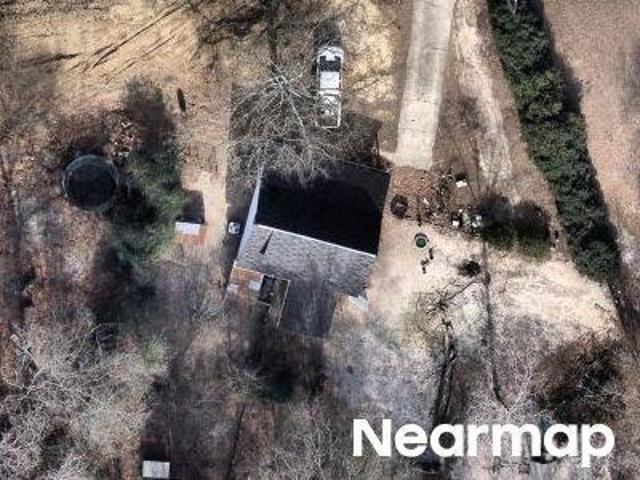
Watts Hill Rd
View photo
House · for sale
Request Details
Updated
Watts Hill Rd
Pinewood Heights
· House
Pinewood Heights · House
This home is in preforeclosure, which means the homeowner is in default (missed payments). Therefore, there could be an opportunity to strike a great deal with the owner and the bank
Request Details
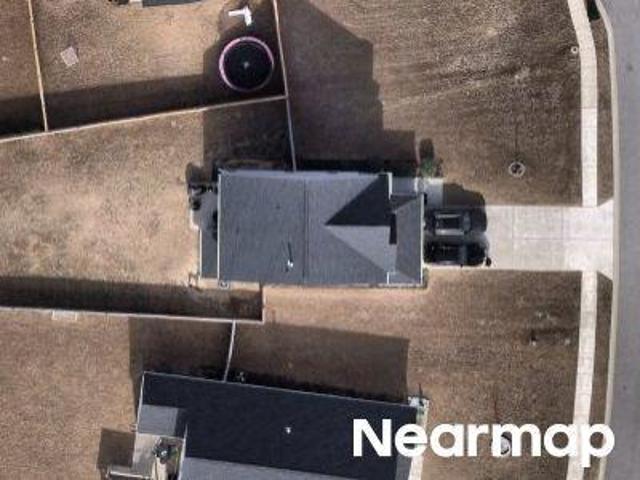
Tanger Ct
View photo
House · for sale
Request Details
Updated
Tanger Ct
Pinewood Heights
· House
Pinewood Heights · House
This home is in preforeclosure, which means the homeowner is in default (missed payments). Therefore, there could be an opportunity to strike a great deal with the owner and the bank
Request Details
Harvest Glen Dr
View photo
House · for sale
Request Details
Updated
Harvest Glen Dr
Pinewood Heights
· 2,454 sq.ft · House
Pinewood Heights · 2,454 sq.ft · House
This home is in preforeclosure, which means the homeowner is in default (missed payments). Therefore, there could be an opportunity to strike a great deal with the owner and the bank
Request Details
1015 Elgin Estates Drive
View photo
House · for sale
USD 395,000
USD 214/sq.ft
1015 Elgin Estates Drive
Pinewood Heights
· 1,841 sq.ft · 3 Bedrooms · 2 Baths · House
· Fireplace · Equipped kitchen · Parking
Pinewood Heights · 1,841 sq.ft · 3 Bedrooms · 2 Baths · House · Fireplace · Equipped kitchen · Parking
Unique Property with Space, Convenience & Endless Possibilities Near Elgin! Dont miss this unique property conveniently located just outside Elgin and only one block from Highway 1. Situated on 1.84 acres, this well-maintained, spacious home offers plenty of room both inside and out. The home features 3 bedrooms, 2 full baths, a welcoming living room, separate dining room, den with a cozy gas-log fireplace, sunroom, and laundry area. There is plenty of space to relax, entertain, and enjoy everyday living. One of the propertys standout features is the impressive 30 x 70 workshop, complete with a full kitchen and bathroom with a shower! Whether you need a place for hobbies, a home-based business, extra workspace, or additional entertaining space, the possibilities are endless. A concrete driveway provides convenient access to both the workshop and carport. The property is partially fenced and offers community water and a septic system for the home, along with a separate septic system for
USD 395,000
21 Harvest Glen Drive
View photo
House · for sale
USD 298,000
USD 124/sq.ft
21 Harvest Glen Drive
Pinewood Heights
· 2,390 sq.ft · 3 Bedrooms · 2 Baths · House
· Office room
Pinewood Heights · 2,390 sq.ft · 3 Bedrooms · 2 Baths · House · Office room
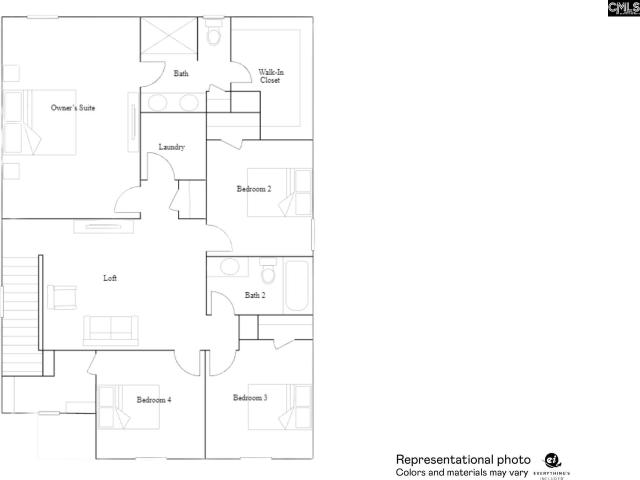
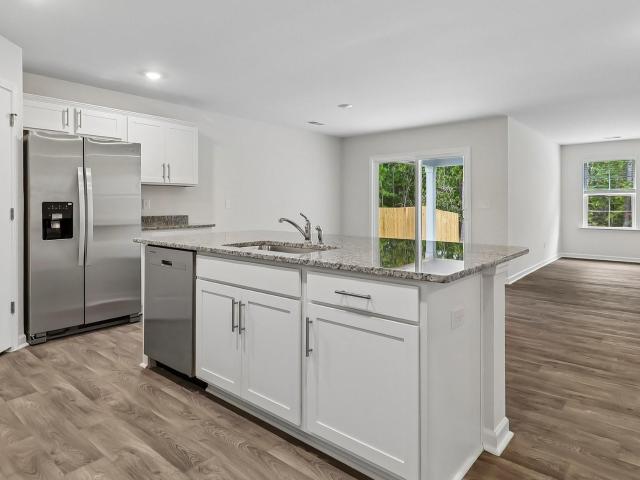
Welcome home to 21 Harvest Glen Dr, Elgin, SC! This beautifully maintained, newly built home offers modern finishes, a fresh contemporary feel, and a spacious, functional layout designed to fit your lifestyle. From the stylish interior touches to the well-kept living spaces, this home offers the perfect combination of comfort, style, and convenience. One of the standout features is the primary suite conveniently located on the main floor, providing comfort, privacy, and convenience. Upstairs, you'll find a huge loft area offering endless possibilities for a second living space, game room, home office, or entertainment area. Whether you're looking for room to grow, space to entertain, or simply a place to call home, this property is worth a closer look! Even better, this home may qualify for USDA financing offering qualified buyers the opportunity to purchase with ZERO DOWN PAYMENT! Why continue renting when homeownership may be closer than you think? Don't miss your opportunity to make
USD 298,000
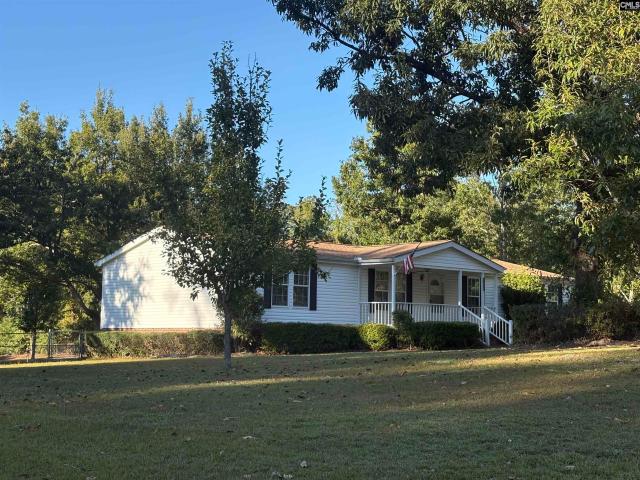
654 Watts Hill Road
View photo
House · for sale
USD 219,900
USD 133/sq.ft
Updated
654 Watts Hill Road
Pinewood Heights
· 1,647 sq.ft · 3 Bedrooms · 2 Baths · House
· Garden · Office room · Parking · Deck
Pinewood Heights · 1,647 sq.ft · 3 Bedrooms · 2 Baths · House · Garden · Office room · Parking · Deck
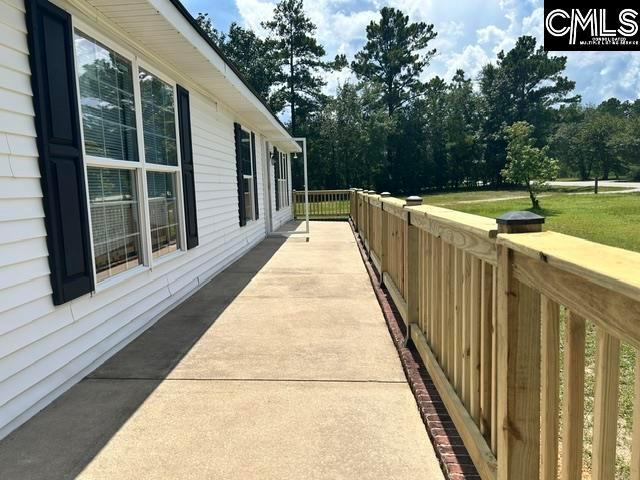
Welcome to 654 Watts Hill Road, a spacious 3-bedroom, 2-bath home that offers a comfortable layout with recent updates. Step inside and enjoy the home's open floor plan, creating an inviting flow between the main living areas that's perfect for everyday living and entertaining. Fresh interior paint and new carpet give the home a clean, refreshed feel. The primary bedroom features a private bath with a relaxing garden tub, providing a comfortable space to unwind at the end of the day. Two additional bedrooms and a second full bathroom provide plenty of flexibility for family, guests, or a home office. Step outside onto the new back deck, an ideal spot for grilling, entertaining, or relaxing while enjoying the spacious 1-acre property. A new front railing adds another fresh exterior update. One of the property's standout features is the 20' x 20' detached garage with electricity. Situated on a concrete slab and offering approximately 400 square feet, this versatile space provides excelle
USD 219,900
17 Harvest Ridge Drive
View photo
House · for sale
USD 315,000
USD 128/sq.ft
17 Harvest Ridge Drive
Pinewood Heights
· 2,454 sq.ft · 3 Bedrooms · 2 Baths · House
· Patio · Equipped kitchen
Pinewood Heights · 2,454 sq.ft · 3 Bedrooms · 2 Baths · House · Patio · Equipped kitchen
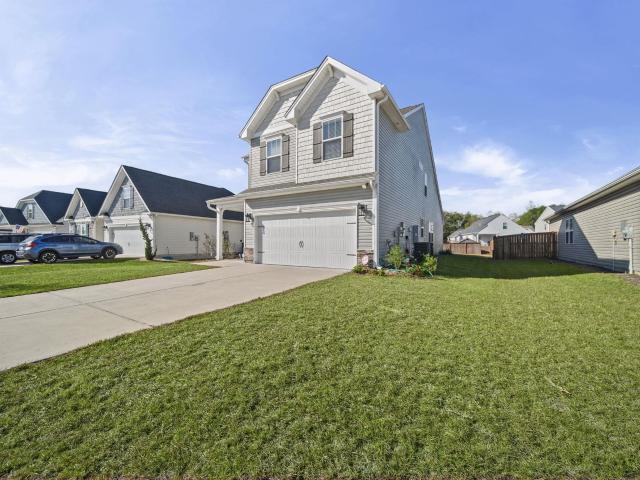
Welcome to 17 Harvest Ridge DriveSet at the front of the community in serene Elgin, this beautifully appointed two-story residence, a rare combination of modern construction and thoughtful, owner-selected enhancements. Built in 2022 and meticulously cared for by its original owner, this home is truly better than new. Step inside to an abundance of natural light and elegant hard-surface flooring throughout the main level and staircase. The chefs kitchen is a true centerpiece, complemented by an expansive custom walk-in pantry designed for both style and function. All kitchen appliances convey. Upstairs, the spacious primary suite is a private retreat, featuring a tray ceiling and a deluxe walk-in closet. Two generously sized guest bedrooms with ample closet space and lovely natural light, while a large second-floor laundry room adds everyday convenience. The outdoor living is equally impressive. Unwind on the extended patio, gather around the fire pit, and enjoy the privacy of a stained
USD 315,000
Standard Warehouse Rd
View photo
House · for sale
Request Details
Updated
Standard Warehouse Rd
Pinewood Heights
· 4,015 sq.ft · House
Pinewood Heights · 4,015 sq.ft · House
This home is in preforeclosure, which means the homeowner is in default (missed payments). Therefore, there could be an opportunity to strike a great deal with the owner and the bank
Request Details
Race Stable Ct
View photo
House · for sale
Request Details
Updated
Race Stable Ct
Pinewood Heights
· House
Pinewood Heights · House
This is a Real Estate-Owned (REO)/post-foreclosure home owned or managed by a bank. All offers are considered; however, the highest and best will most likely be accepted
Request Details
Jeffers Cir
View photo
House · for sale
Request Details
Updated
Jeffers Cir
Pinewood Heights
· 1,098 sq.ft · 2 Bedrooms · 2 Baths · House
Pinewood Heights · 1,098 sq.ft · 2 Bedrooms · 2 Baths · House
This home is in preforeclosure, which means the homeowner is in default (missed payments). Therefore, there could be an opportunity to strike a great deal with the owner and the bank
Request Details
Blackberry Pl
View photo
House · for sale
Request Details
Updated
Blackberry Pl
Pinewood Heights
· House
Pinewood Heights · House
This home is in preforeclosure, which means the homeowner is in default (missed payments). Therefore, there could be an opportunity to strike a great deal with the owner and the bank
Request Details
Rocky Branch Ln
View photo
House · for sale
Request Details
Updated
Rocky Branch Ln
Pinewood Heights
· House
Pinewood Heights · House
This home is in preforeclosure, which means the homeowner is in default (missed payments). Therefore, there could be an opportunity to strike a great deal with the owner and the bank
Request Details
Sandwood Dr
View photo
House · for sale
Request Details
Updated
Sandwood Dr
Pinewood Heights
· House
Pinewood Heights · House
This home is in preforeclosure, which means the homeowner is in default (missed payments). Therefore, there could be an opportunity to strike a great deal with the owner and the bank
Request Details
192 Horatio Lane
View photo
House · for sale
USD 308,990
USD 132/sq.ft
192 Horatio Lane
Pinewood Heights
· 2,336 sq.ft · 4 Bedrooms · 2 Baths · House
· Office room · Equipped kitchen · Parking
Pinewood Heights · 2,336 sq.ft · 4 Bedrooms · 2 Baths · House · Office room · Equipped kitchen · Parking
Welcome to the Galen at 192 Horatio Lane, a new two-story home in Lugoff, SC's Gates Village community! This Galen is a versatile floorplan with ample living space, including 4 bedrooms, 2.5 bathrooms, a 2-car garage, and 2338 sqft. Featuring a first-floor flex room, you have options for a home office, den, or dedicated dining area. The laundry room is conveniently located on the second floor near the grand primary bedroom and the three additional bedrooms. This home features sleek, white quartz counter tops in the kitchen, Smart Home Technology, and so much more! Gate's Village is a quiet community just minutes from Lugoff + Downtown Camden, where you will find creative arts, charming boutiques, historical sites, and a variety of restaurants and entertainment. It is also just a quick commute to downtown Columbia and Sumter. The photos you see here are for illustration purposes only, interior and exterior features, options, colors and selections will differ. Disclaimer: CMLS has not re
USD 308,990
176 Horatio Lane
View photo
House · for sale
USD 272,915
USD 185/sq.ft
176 Horatio Lane
Pinewood Heights
· 1,475 sq.ft · 3 Bedrooms · 2 Baths · House
· Equipped kitchen
Pinewood Heights · 1,475 sq.ft · 3 Bedrooms · 2 Baths · House · Equipped kitchen
Welcome to the new construction Kerry floor plan at 176 Horatio Lane, a ranch-style home with a stylish board & batten front. This home features a beautiful and functional ranch design with a spacious family room that expands to a casual dining area. The kitchen is the highlight of this home with plenty of room to gather around the floating kitchen island and comes finished with white cabinetry and quartz countertops. Matching vinyl floors finishes the main living areas. The split bedroom floorplan creates a private primary bedroom featuring a large walk-in closet and spacious bathroom. Two additional bedrooms and the remaining bathroom are towards the front of the home. Blinds come included, and a Smart Home Technology package complete this available new construction home. Gate's Village offers nice homesites and quiet living, located only minutes from Lugoff and Downtown Camden. Lugoff is the perfect balance of small-town feel and downtown attractions, making it the perfect place to
USD 272,915
51 Paces Run
View photo
House · for sale
USD 315,000
USD 159/sq.ft
51 Paces Run
Pinewood Heights
· 1,981 sq.ft · 4 Bedrooms · 3 Baths · House
· Deck · Fireplace · Equipped kitchen · Parking
Pinewood Heights · 1,981 sq.ft · 4 Bedrooms · 3 Baths · House · Deck · Fireplace · Equipped kitchen · Parking
Awesome rare find! A must see! Homes in this neighborhood rarely come on the market. Only about 1 to 2 every 3 years. Only 2 hours & 20 mins. To Pawleys Island & Myrtle Beach. STUNNING 4 Br, 3 FULL BATHS, 2 Car Painted Floor Garage ONLY 5 Minutes From I 20 & ONLY 10 Minutes To FINE DINING & Shopping in Downtown Camden & 25 minutes to Columbia. No Homes Back Up To This Home. NEW UPGRADES: 2026 Painted Garage & Floor & New Decking. 2023 HVAC System, Ceiling Fans W/ Light Packages, Renovated 2nd Suite Up with New Shower, Tiled Floor, Comfort Height Toilet & Granite Vanity, Several Closets With Shelf Units. 2021 Mini Split HVAC System. Chef Kitchen with Granite & Stainless Appliances, Faux Blinds Throughout, Formal Dining Room With Trey Ceiling, Oversized Great Room With Fireplace, HUGE Walk In Attic Space, Front Porch With Gate, Appealing LARGE Back Porch & Deck For Entertaining. Convenient to Columbia & Charlotte Airports, Golfing, Fun on Lake Wateree & Lake Murray, Dining, Shopping, Sou
USD 315,000
187 Andover Way
View photo
House · for sale
USD 338,900
USD 154/sq.ft
187 Andover Way
Pinewood Heights
· 2,196 sq.ft · 5 Bedrooms · 2 Baths · House
· Office room · Equipped kitchen
Pinewood Heights · 2,196 sq.ft · 5 Bedrooms · 2 Baths · House · Office room · Equipped kitchen
BUILDER SPECIAL ON ALL COMPLETED HOMES: Get under contract by 31 DECEMBER 2026 on 30-45 day close only and use builders preferred lender, atty and get closing costs paid for up to $10,000 and BLINDS AND REFRIGERATOR! Welcome to The Cypress by Conquest Homes, a stunning two-story residence offering 2,200 square feet of thoughtfully designed living space in the quaint Sylvan Ridge community of Lugoff, SC. This 5-bedroom, 3-bathroom home features a versatile 5th bedroom on the main floor, perfect for a home office or guest suite. The interior boasts high-end finishes, including durable luxury vinyl plank (LVP) flooring throughout the first floor and elegant solid oak stair treads, ensuring no carpet on the staircase. The spacious kitchen is a chef's dream, complete with a white fireclay farmhouse sink, stainless steel appliances, a spacious pantry, and an abundance of cabinetry with soft-close doors and cabinet pulls. Modern convenience meets efficiency with a gas stove, gas heat, a cozy
USD 338,900
107 Andover Way
View photo
House · for sale
USD 387,309
USD 327/sq.ft
Updated
107 Andover Way
Pinewood Heights
· 1,184 sq.ft · 4 Bedrooms · 2 Baths · House
Pinewood Heights · 1,184 sq.ft · 4 Bedrooms · 2 Baths · House
Open house saturday and sunday 1pm to 4pm. Sylvan Ridge Exclusive Opportunity from Conquest Homes! Live in this charming 80-lot community in Lugoff with award winning schools minutes from this neighborhood and a small commute to Shaw AFB or Fort Jackson! This one-story with bonus room is The Manchester from Conquest Homes, Move-in ready! This home features unmatched builder upgrades: fire clay farm sink, large covered back porch, 5 1/4' baseboards, cased windows, hardwood stairs (no carpet! ), and durable vinyl planks in living spaces and primary suite. Enjoy peace of mind with upgraded siding, stone accents, and gutters. Builder pays all closing costs up to 10k with preferred lender and atty or use it for blinds and a refrigerator. Eligible for USDA rural financing no money down. Visit our on-site agent/model home today! Disclaimer: CMLS has not reviewed and, therefore, does not endorse vendors who may appear in listings
USD 387,309
151 Middlesex Court
View photo
House · for sale
USD 358,946
USD 128/sq.ft
151 Middlesex Court
Pinewood Heights
· 2,799 sq.ft · 5 Bedrooms · 3 Baths · House
· Equipped kitchen
Pinewood Heights · 2,799 sq.ft · 5 Bedrooms · 3 Baths · House · Equipped kitchen
Introducing The Murray by Haven Homes a spacious new construction home offering 2,806 square feet of thoughtfully designed living space. This 5-bedroom, 3.5-bath floorplan features a desirable primary suite on the main level, privately situated just off the open-concept kitchen and living area. A formal dining room welcomes you off the foyer, creating the perfect space for entertaining. Upstairs, youll find four generously sized bedrooms, a versatile flex space, and two additional full bathrooms. This community qualifies for USDA financing. Plus, take advantage of Haven Homes $10,000 Your Way. Dont miss your chance to own this beautifully designed new home! Home is under construction. Stock photos, options and color selections may vary. Disclaimer: CMLS has not reviewed and, therefore, does not endorse vendors who may appear in listings
USD 358,946
43 Derby Lane
View photo
House · for sale
USD 250,000
USD 139/sq.ft
43 Derby Lane
Pinewood Heights
· 1,798 sq.ft · 4 Bedrooms · 2 Baths · House
· Garden · Office room · Equipped kitchen · Parking
Pinewood Heights · 1,798 sq.ft · 4 Bedrooms · 2 Baths · House · Garden · Office room · Equipped kitchen · Parking
Welcome to 43 Derby Lane, a four-bedroom, two-bath home in the Lugoff-Elgin area featuring a spacious and flexible floor plan. The main level boasts both formal living and dining areas, giving you options for entertaining, a home office, or additional gathering space. The galley-style kitchen includes an eat-in area and pantry and sits just off the living room, creating an easy flow between the spaces where youll spend the most time. A dedicated laundry room is also conveniently located downstairs. Upstairs, the primary suite provides a comfortable retreat with a private bath featuring a garden tub and walk-in closet. Three additional bedrooms provide plenty of flexibility for guests, a home office, or additional living space. A two-car garage and sprinkler system add convenience, while the home's multiple living areas provide plenty of room to create spaces that work for your lifestyle. Disclaimer: CMLS has not reviewed and, therefore, does not endorse vendors who may appear in listin
USD 250,000
16 Furlong Downs Street
View photo
House · for sale
USD 290,000
USD 121/sq.ft
16 Furlong Downs Street
Pinewood Heights
· 2,390 sq.ft · 4 Bedrooms · 3 Baths · House
· Garden · Fireplace · Equipped kitchen · Parking
Pinewood Heights · 2,390 sq.ft · 4 Bedrooms · 3 Baths · House · Garden · Fireplace · Equipped kitchen · Parking
Welcome home to 16 Furlong Downs Street in Lugoffs desirable Paces Run community! Built with exceptional craftsmanship by Executive Construction, this move in ready, 4 bedroom, 2.5 bath residence offers almost 2,400 square feet of smart, functional living. Step inside to a bright, welcoming foyer that opens into a spacious living room centered by a cozy gas fireplace. The chefs kitchen is built to entertain, featuring gleaming granite countertops, abundant cabinetry, a walk-in pantry, and a dedicated drop zone entryway directly from the 2-car garage. Formal dining is elevated by classic trim and molding detail. Upstairs, retreat to an expansive primary suite featuring soaring vaulted ceilings, his and her walkin closets, and an ensuite bath with a garden tub, separate shower, dual vanities, and a private water closet. Three additional generous bedrooms and a full bath complete the second level. Conveniently located near top rated Kershaw County schools, shopping, and I-20 for an easy c
USD 290,000
6 Race Stable Court
View photo
House · for sale
USD 363,888
USD 112/sq.ft
6 Race Stable Court
Pinewood Heights
· 3,240 sq.ft · 3 Bedrooms · 2 Baths · House
· Garden · Office room · Parking · Balcony · Equipped kitchen
Pinewood Heights · 3,240 sq.ft · 3 Bedrooms · 2 Baths · House · Garden · Office room · Parking · Balcony · Equipped kitchen
Welcome to 6 Race Stable Court in the sought-after Saddlebrook community! This exquisite 3-Bedroom, 2.5-Bath home offers approximately 3,250 sq. Ft. on a 0.31 Acre corner lot at the end of a cul-de-sac. Enjoy beautiful double porches, a long driveway, 2-Car front Garage plus a second 2-Car detached Garage with electricity and water supplied by the irrigation well. The open-concept main level features 9-foot ceiings, LVP flooring, recessed lighting, ceiling fans, blinds, a gas firepace with blower, Dining Room, enclosed office with French Doors, spacious Great Room, Breakfast nook, kitchen with a long bar, Laundry Room and half bath. GE Slate appliances and Whirlpool washer/dryer convey. Upstairs offers a loft with a walk-in closet and balcony access. All bedrooms have walk-in closets. The spacius Primary Suite includes a sitting area, two oversized walk-in closets & a luxurious bath with double vanity, private water closet, jetted soaking garden tub & a separate wak-in shower. A shared
USD 363,888
124 Winding Pine Court
View photo
House · for sale
USD 300,000
USD 154/sq.ft
124 Winding Pine Court
Pinewood Heights
· 1,948 sq.ft · 4 Bedrooms · 2 Baths · House
· Garden · Equipped kitchen
Pinewood Heights · 1,948 sq.ft · 4 Bedrooms · 2 Baths · House · Garden · Equipped kitchen
Fall move-in! Welcome to your open concept NEW 4-bedroom, 2.5-bath Crane plan located in Kershaw County, in Elgin, SC. Enjoy the convenience of commuting to Shaw Air Force Base, Kershaw County Parks, local shops and dining, golf clubs, and just a 30-minute drive to downtown Columbia. This home features elegant quartz countertops in the kitchen, wood-inspired vinyl plank flooring throughout the first floor, and a seamless transition from the living space to the backyard. The open kitchen has spacious counters, an expansive island, subway tile backsplash, and modern stainless-steel appliances, including a gas stove, microwave and dishwasher. Refrigerator, washer/dryer and blinds included! All bedrooms are located on the second floor for privacy from the main level. The second-floor owners suite includes a full walk in closet and double vanity bathroom. An additional full bathroom is also located near the 3 quaint bedrooms. You will also love your new versatile loft space, ideal for anoth
USD 300,000
168 Horatio Lane
View photo
House · for sale
USD 327,940
USD 142/sq.ft
168 Horatio Lane
Pinewood Heights
· 2,303 sq.ft · 4 Bedrooms · 2 Baths · House
· Patio · Equipped kitchen
Pinewood Heights · 2,303 sq.ft · 4 Bedrooms · 2 Baths · House · Patio · Equipped kitchen
Welcome to the move-in ready two-story Dover plan at 168 Horatio Lane in Lugoff, SC! A covered front porch and covered back patio create space to enjoy the peaceful community of Gates Village. Partial brick siding adds style and durability. Inside the home, there are 4 bedrooms and 2 bathrooms downstairs, with a large functional loft upstairs. The main living areas are open with lots of windows for natural light. The primary bedroom is privately split from the other bedrooms and is located at the back of the house. It features an impressive private bathroom and walk-in closet. This home features quartz counter tops in the kitchen, white cabinetry, Smart Home Technology, and so much more! Gate's Village is a quiet community just minutes from Lugoff + Downtown Camden, where you will find creative arts, charming boutiques, historical sites, and a variety of restaurants and entertainment. The photos you see here are for illustration purposes only, interior and exterior features, options, c
USD 327,940
8 Sonja Way
View photo
House · for sale
USD 336,117
USD 161/sq.ft
8 Sonja Way
Pinewood Heights
· 2,077 sq.ft · 3 Bedrooms · 2 Baths · House
· Office room
Pinewood Heights · 2,077 sq.ft · 3 Bedrooms · 2 Baths · House · Office room
Welcome to The Savannah! This thoughtfully designed floor plan offers the ease of main-floor living with a spacious Owner's Suite conveniently located on the first level. The foyer opens to a versatile Formal Dining Room/Flex Space, ideal for a home office, playroom, or formal dining. Upstairs, you'll find 2 additional bedrooms, a full bath, and a bonus room offering flexible space for media, play, or work. Smart design, flexible spaces, and effortless main-floor living this is a must-see! This community qualifies for USDA financing. Contact onsite sales agent for more info on current specials. Disclaimer: CMLS has not reviewed and, therefore, does not endorse vendors who may appear in listings
USD 336,117
29 Furlong Downs Street
View photo
House · for sale
USD 344,900
USD 155/sq.ft
29 Furlong Downs Street
Pinewood Heights
· 2,217 sq.ft · 4 Bedrooms · 2 Baths · House
· Fireplace · Equipped kitchen
Pinewood Heights · 2,217 sq.ft · 4 Bedrooms · 2 Baths · House · Fireplace · Equipped kitchen
Important notice: this house comes with a reduced interest rate as low as 5.875 (apr 6.495) as of 11/02/2026 through List & Lock. This is a seller paid rate buydown that reduces the buyer's interest rate and monthly payment. Terms apply, request disclosures or ask an agent for more information. PROPERTY INFO: Welcome home to 29 Furlong Downs! Nestled on a quiet cul-de-sac in the desirable Paces Green community of Lugoff, this beautiful 4-bedroom, 2.5-bath traditional home features approximately 2,220 square feet of comfortable living space with an inviting floor plan designed for both everyday living and entertaining. Step inside to discover luxury vinyl plank flooring throughout the main living areas, a spacious great room with a cozy fireplace, and an elegant formal dining area. The kitchen features granite countertops, natural wood cabinetry, and plenty of space for preparing meals and gathering with family and friends. Upstairs, the generously sized owner's suite provides a relaxin
USD 344,900
50 Paces Run
View photo
House · for sale
USD 325,000
USD 149/sq.ft
New
50 Paces Run
Pinewood Heights
· 2,174 sq.ft · 4 Bedrooms · 2 Baths · House
· Garden · Fireplace · Equipped kitchen · Swimming pool
Pinewood Heights · 2,174 sq.ft · 4 Bedrooms · 2 Baths · House · Garden · Fireplace · Equipped kitchen · Swimming pool
Come home to 50 Paces Run! The welcoming front porch greets you as you enter this lovely all brick home. Upon entry you will notice the vaulted ceiling and open concept living and dining area with gas fireplace for those chilly nights. The kitchen has plenty of space to entertain while offering granite counters, stainless steel appliances and lots of storage for all your kitchen gadgets. The main floor has the primary bedroom with dual sinks, soaker tub and separate large tiled shower. Two additional bedrooms, a full bathroom and laundry area are also conveniently located on the first floor. Off of the kitchen the staircase goes to the 4th bedroom with separate half bath. The owners have renovated the attic space, giving you an extra flex space or guest area! Time to get out in the hot summer months then head to your back yard and sit under the covered back porch or swim in the above ground pool. This property is ready for a new owner, will it be you? !This property is located close to
USD 325,000
1016 Salient Court
View photo
House · for sale
USD 299,990
USD 155/sq.ft
1016 Salient Court
Pinewood Heights
· 1,927 sq.ft · 4 Bedrooms · 2 Baths · House
· Patio · Equipped kitchen · Parking
Pinewood Heights · 1,927 sq.ft · 4 Bedrooms · 2 Baths · House · Patio · Equipped kitchen · Parking
Welcome to the two-story Aisle floorplan at 1016 Salient Court! This beautiful new construction home in Gates Village features a back patio and a 2-car garage. With 4 bedrooms and 2.5 bathrooms, the Aisle floorplan provides plenty of living space. The main level is open-concept design with a modern kitchen, including white quartz countertops, white shaker-style cabinetry, a floating kitchen island, and a spacious kitchen pantry. The dining and living areas are open and bright, finished with matching vinyl floors. A powder room off the living area completes the first level. Upstairs, you will find the 4 bedrooms, 2 full bathrooms, and the conveniently located laundry room. The primary suite is spacious and impressive with and an en-suite primary bathroom and walk-in closet. The 3 remaining bedroom upstairs share a bathroom, and all have a private closet. This home is perfect for any stage of life. Don't miss the chance to call the Aisle home! Gates Village is a quiet community with nice
USD 299,990
175 Andover Way
View photo
House · for sale
USD 348,900
USD 158/sq.ft
175 Andover Way
Pinewood Heights
· 2,196 sq.ft · 5 Bedrooms · 2 Baths · House
· Office room · Fireplace · Equipped kitchen
Pinewood Heights · 2,196 sq.ft · 5 Bedrooms · 2 Baths · House · Office room · Fireplace · Equipped kitchen
Open house saturday and sunday 1pm to 4pm. Welcome to The Cypress by Conquest Homes, a stunning two-story residence offering 2,200 square feet of thoughtfully designed living space in the quaint Sylvan Ridge community of Lugoff, SC. This 5-bedroom, 3-bathroom home features a versatile 5th bedroom on the main floor, perfect for a home office or guest suite. The interior boasts high-end finishes, including durable luxury vinyl plank (LVP) flooring throughout the first floor and elegant solid oak stair treads, ensuring no carpet on the staircase. The spacious kitchen is a chef's dream, complete with a white fireclay farmhouse sink, stainless steel appliances, a spacious pantry, and an abundance of cabinetry with soft-close doors and cabinet pulls. Modern convenience meets efficiency with a gas stove, gas heat, a cozy gas fireplace, and a tankless water heater for endless hot water. The primary suite and additional bedrooms are generously sized, providing plenty of room for everyone. Techn
USD 348,900

Get email alerts

Don't miss out: be the first to know about new properties

The alert was correctly created

On subscribing you accept the conditions of use and the privacy policy
Alert
Receive new ads in your inbox
Save this search
Receive alerts for new listings

We'll send you an email when we have new properties for: "Properties for sale in Pinewood Heights"

The alert was correctly created

Autumn Hill, Pontiac CCD Richland County South Carolina
Ridge Crest, Pontiac CCD Richland County South Carolina
Get email alerts and be the first to see new listings
Required field
On subscribing I accept the terms of the privacy policy
Perfect! You'll soon start receiving new listings via email
Alert
Receive an email when we have new ads for Properties for sale in Pinewood Heights
Save this search
Filters

Bedrooms

Size (sq.ft)

sq.ft
sq.ft

Price

USD
USD

Property type

Bathrooms

Clear all filters
Receive notifications when new entries are published.