View photo
Condo
·
for sale
USD 3,200,000
USD 1,298/sq.ft
7120 E KIERLAND Boulevard # 507
Pinnacle Peak Heights IV
· 2,465 sq.ft · 4 Bedrooms · 3 Baths · Condo
· Balcony · Equipped kitchen · Parking
Pinnacle Peak Heights IV · 2,465 sq.ft · 4 Bedrooms · 3 Baths · Condo · Balcony · Equipped kitchen · Parking
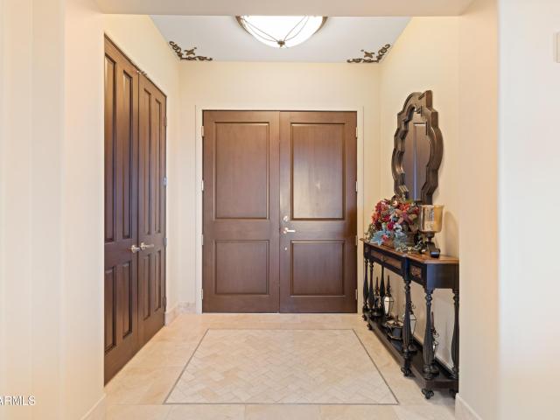
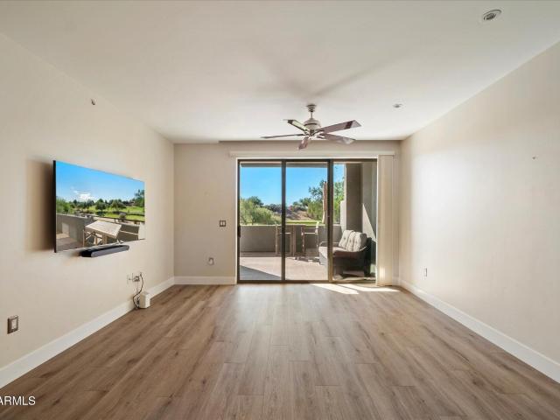
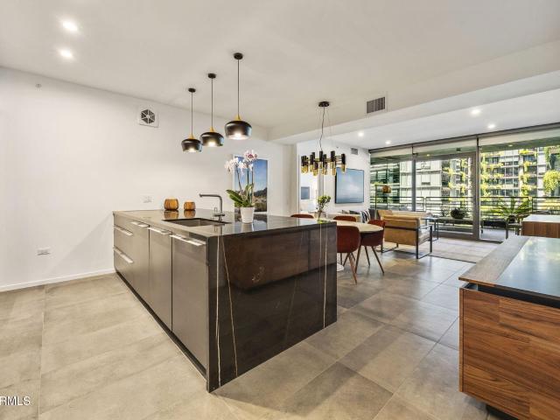
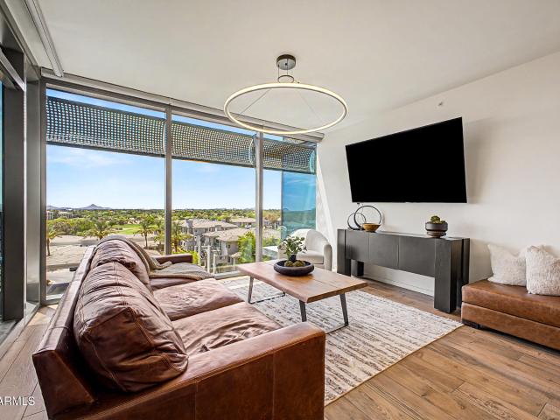
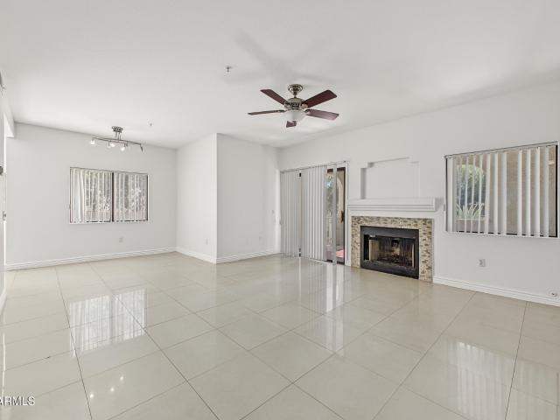
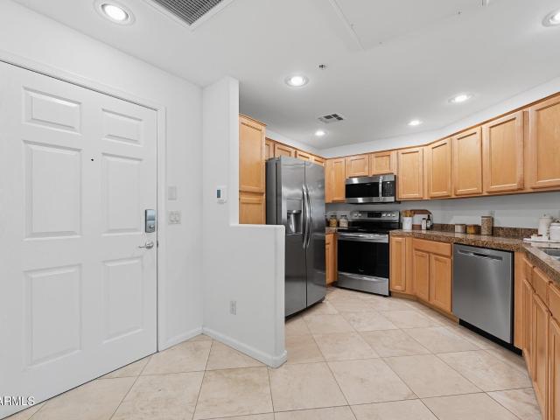
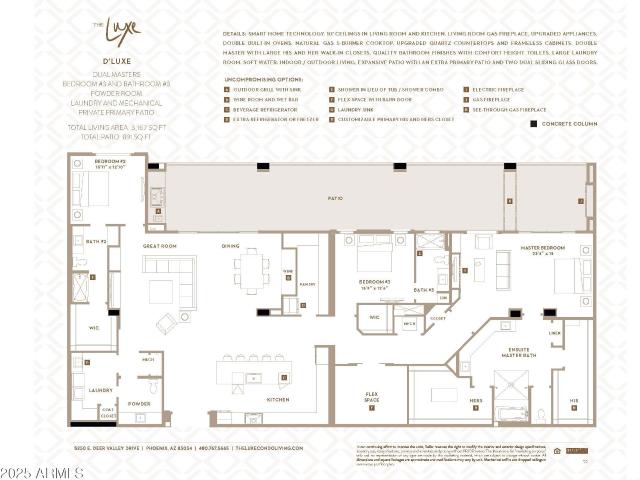
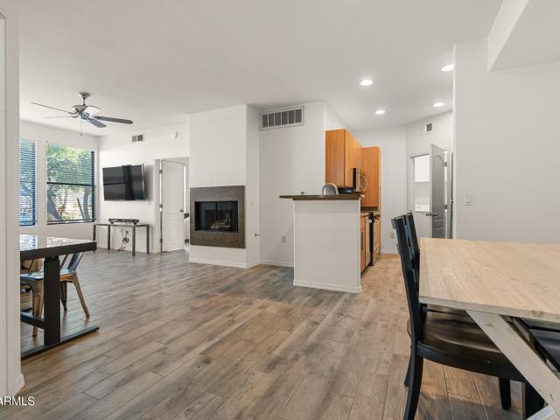
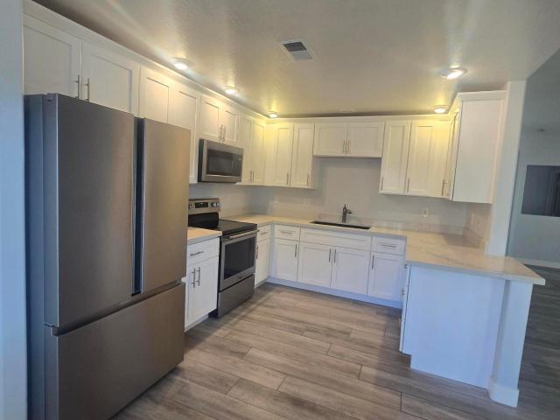
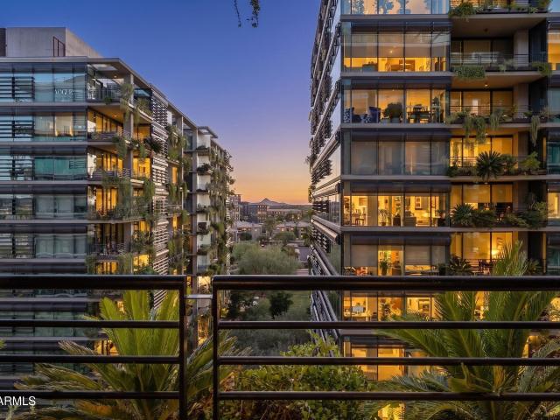
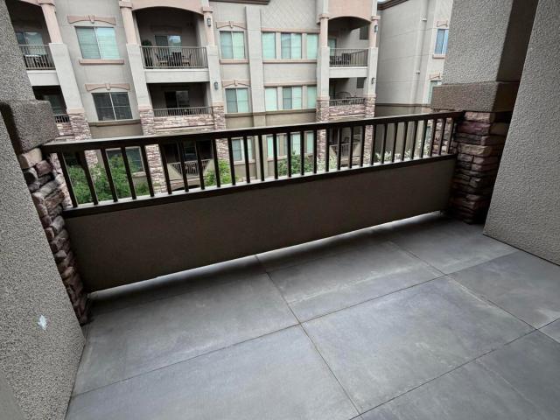
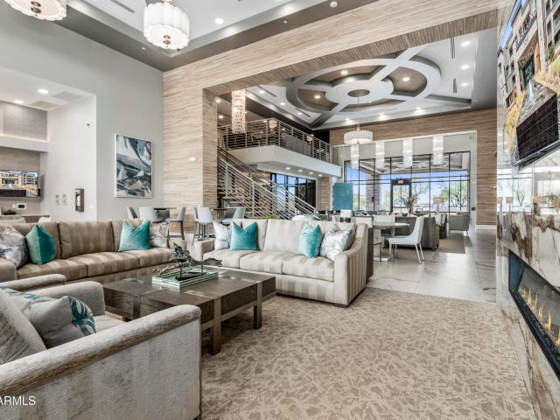
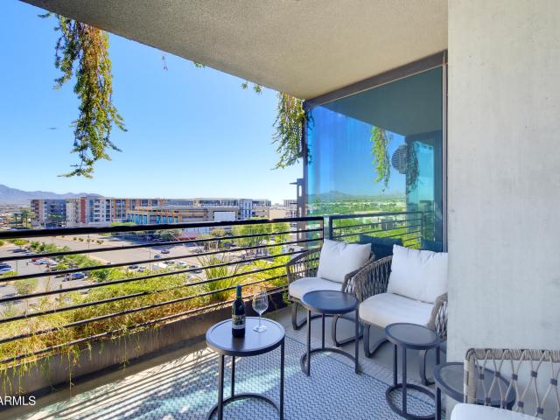
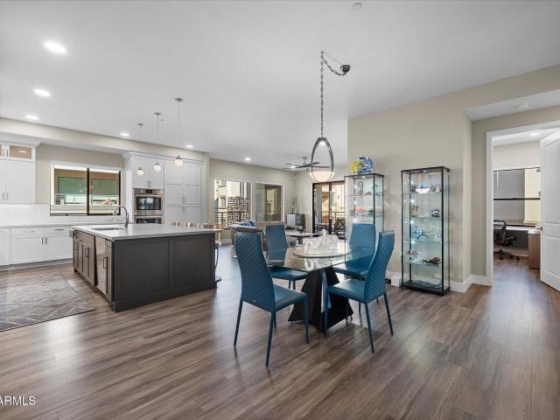
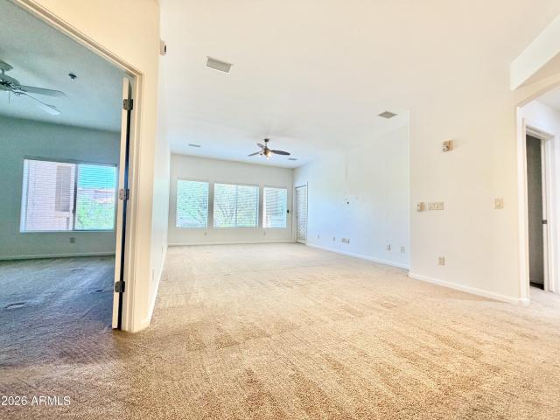
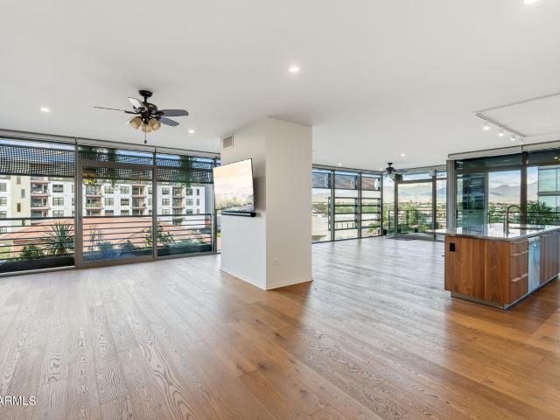
Residence 507 at 7120 Optima Kierland is an extremely rare four-bedroom, three-bath corner condominium in North Scottsdale, offering approximately 2,474 square feet of single-level living, mountain views to the east and west, and three prime assigned garage spaces. Floor-to-ceiling glass on two sides fills the home with natural light, while wide-plank wood flooring and ceilings of nine feet and above create a calm, gallery-like backdrop. The open great room unites living, dining and kitchen, where warm wood-grain cabinetry and a gas cooktop frame a long island and backsplash of rare Oceana quartzite, a natural stone prized for its marble-like veining and limited availability. Sliding glass doors open to a covered balcony for morning coffee and sunset dining. A split floor plan places the primary suite in its own wing with balcony access, a custom walk-in closet and a stone-clad bath with dual vanity, soaking tub and glass-enclosed shower. Three additional bedrooms offer flexibility for
Residence 507 at 7120 Optima Kierland is an extremely rare four-bedroom, three-bath corner condominium in North Scottsdale, offering approximately 2,474 square feet of single-level living, mountain views to the east and west, and three prime assigned garage spaces. Floor-to-ceiling glass on two sides fills the home with natural light, while wide-plank wood flooring and ceilings of nine feet and above create a calm, gallery-like backdrop. The open great room unites living, dining and kitchen, where warm wood-grain cabinetry and a gas cooktop frame a long island and backsplash of rare Oceana quartzite, a natural stone prized for its marble-like veining and limited availability. Sliding glass doors open to a covered balcony for morning coffee and sunset dining. A split floor plan places the primary suite in its own wing with balcony access, a custom walk-in closet and a stone-clad bath with dual vanity, soaking tub and glass-enclosed shower. Three additional bedrooms offer flexibility for
USD 3,200,000