100 properties for sale in Pioneer Town

3820 River Rd
View photo
House · for sale
USD 2,290,000
USD 559/sq.ft
3820 River Rd
Pioneer Town
· 4,090 sq.ft · 3 Bedrooms · 3 Baths · House
· Garden · Swimming pool
Pioneer Town · 4,090 sq.ft · 3 Bedrooms · 3 Baths · House · Garden · Swimming pool
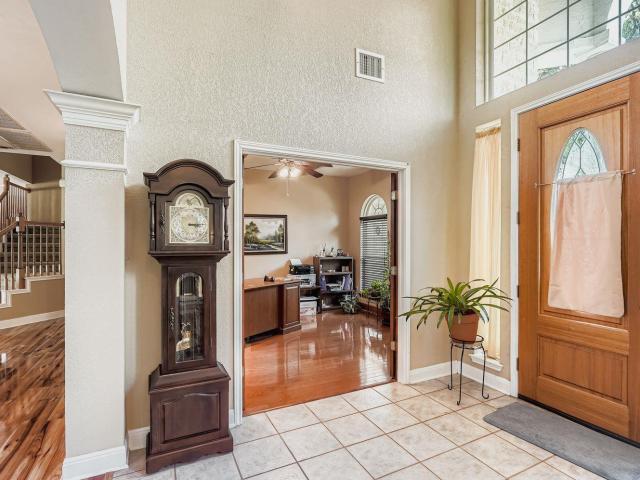
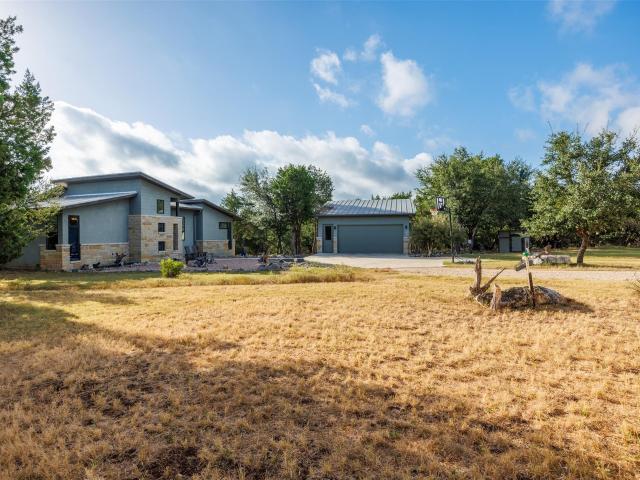
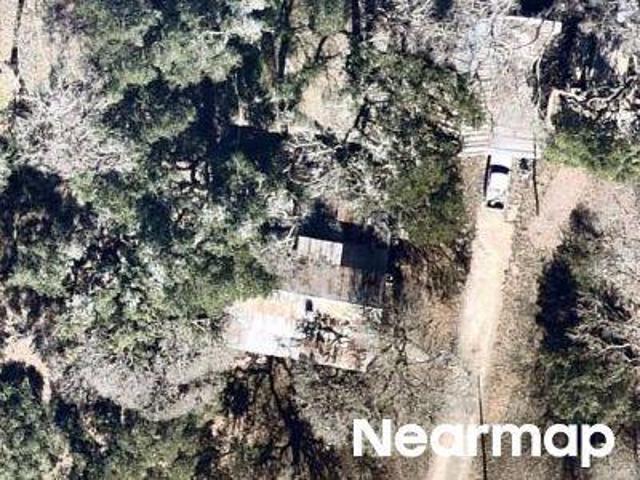
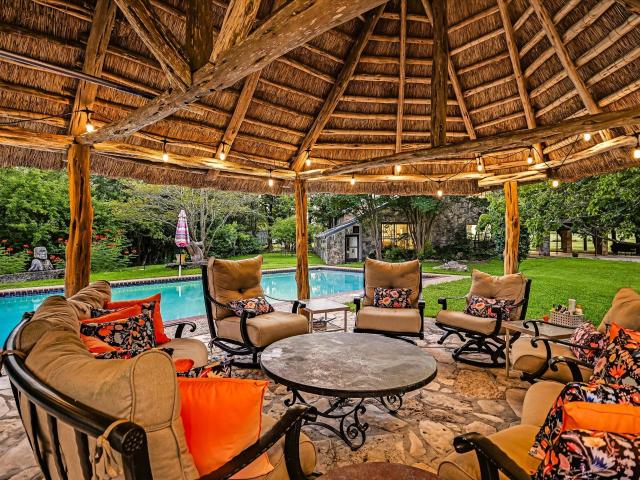
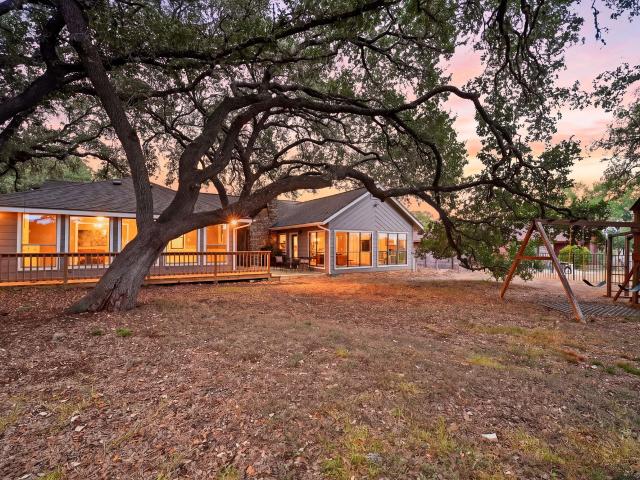
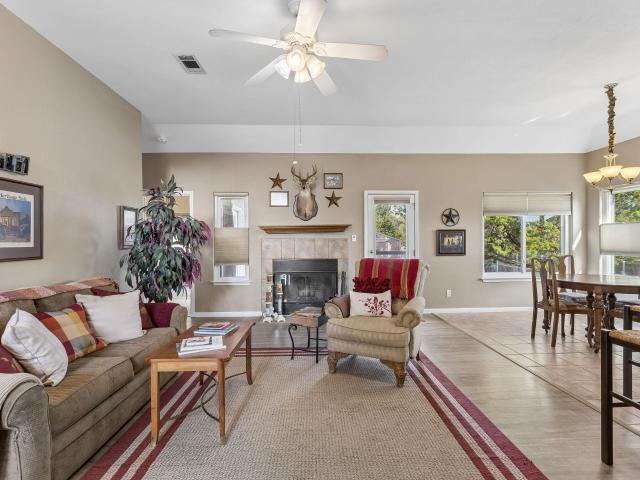
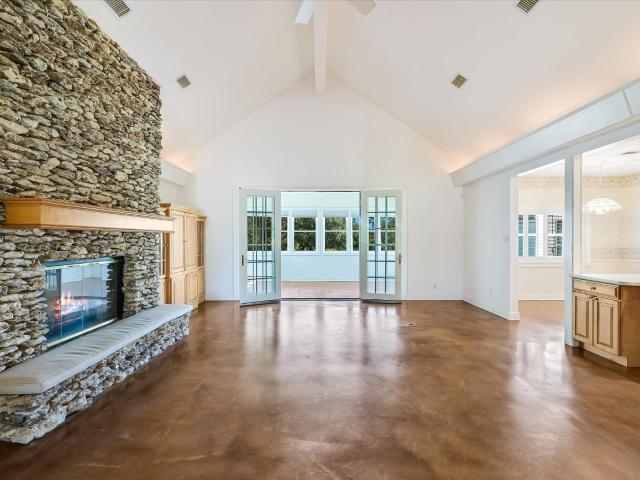
One-of-a-kind large acreage property close-in to Wimberley downtown, with deeded river access. This one has it all – including potential! 20 acres, spacious, well-maintained main house; separate guest house adjacent to a large climate-controlled workshop, outdoor pavilion perfect for large gatherings and fenced garden. Beautiful property that works great for horses, livestock or just room to enjoy nature. The ultimate unique feature: a ready-to-ride (or drive) steam-powered train, with roundhouse storage, tracks and bridges, all adding up to a gathering-ready place that will become your hub for friends and family. Plenty of room for a pool and outdoor living space. Four adjacent lots are also available that total an additional approximately 20 acres. Contact agent for information on trains, tracks and outbuildings
USD 2,290,000
250 Rockwood Dr
View photo
House · for sale
USD 399,000
USD 359/sq.ft
250 Rockwood Dr
Pioneer Town
· 1,109 sq.ft · 2 Bedrooms · 2 Baths · House
Pioneer Town · 1,109 sq.ft · 2 Bedrooms · 2 Baths · House
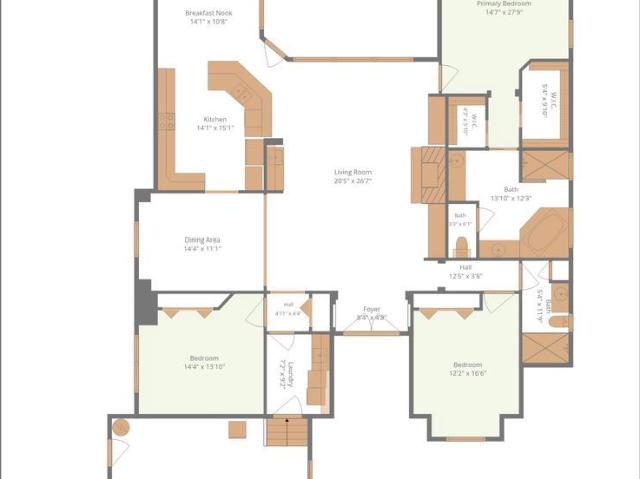
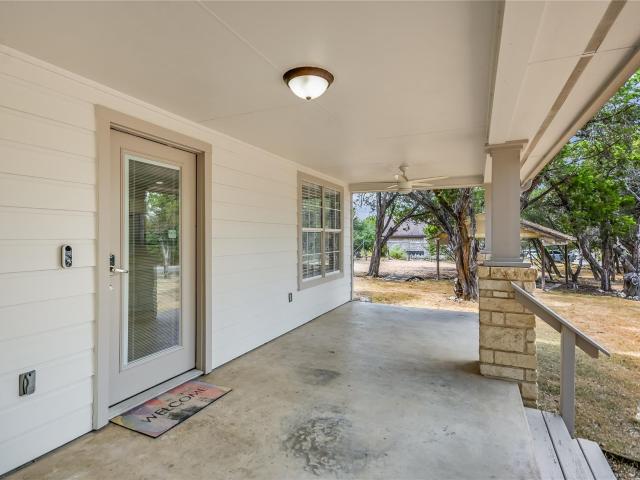
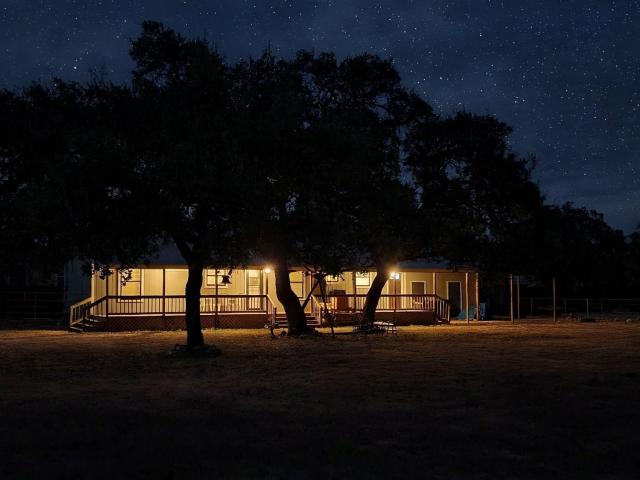
Tucked on approximately one half acre (Lot 64 with house and Lot 65) with coveted Blanco River access, this quaint family retreat is just a stroll to the shops and charm of Wimberley Square. Shaded by majestic heritage trees, the property offers the perfect blend of Hill Country tranquility and playful escape. Whether enjoying the crystal clear river by day or gathering under twinkling stars by night, this is your fun time retreat to relax, reconnect and soak in the best of Wimberley living. The property offers endless possibilities for expansion, investment buyers and/or family lodging in our Dark Sky community of Wimberley!
USD 399,000
900 Wayside Dr
View photo
House · for sale
USD 769,000
USD 240/sq.ft
900 Wayside Dr
Pioneer Town
· 3,197 sq.ft · 3 Bedrooms · 2 Baths · House
Pioneer Town · 3,197 sq.ft · 3 Bedrooms · 2 Baths · House
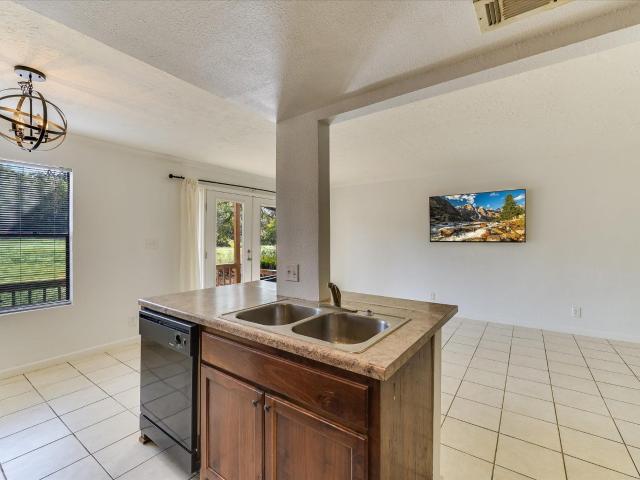
A discounted rate and no lender fee future refinancing may be available for qualified buyers purchasing this home and using an affiliate of Orchard Brokerage, LLC. Some restrictions will apply and, on request, the details of the program will be more fully described by the affiliate. Consult with the Listing Agent for more details. Buyer and buyer's agent should verify all listing information, including but not limited to school information, taxes, HOA information, room dimensions and square footage. Please use ShowingTime (1-800-Showing) to schedule ALL showings. For questions and to submit offers email the Listing Agent directly
USD 769,000
102 Leach Ln
View photo
House · for sale
USD 875,000
USD 820/sq.ft
102 Leach Ln
Pioneer Town
· 1,066 sq.ft · 4 Bedrooms · 2 Baths · House
· Equipped kitchen
Pioneer Town · 1,066 sq.ft · 4 Bedrooms · 2 Baths · House · Equipped kitchen
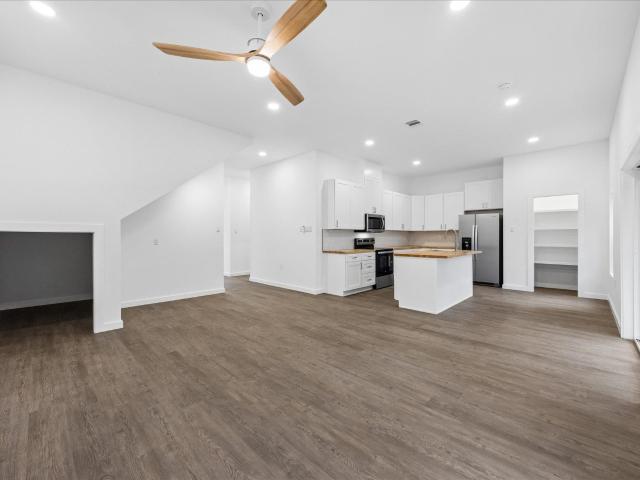
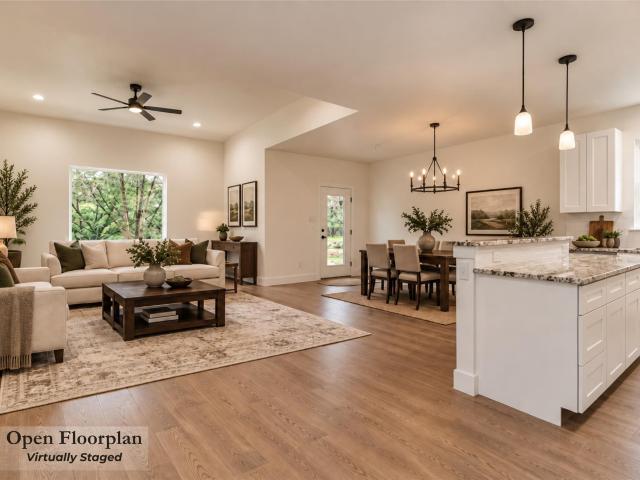
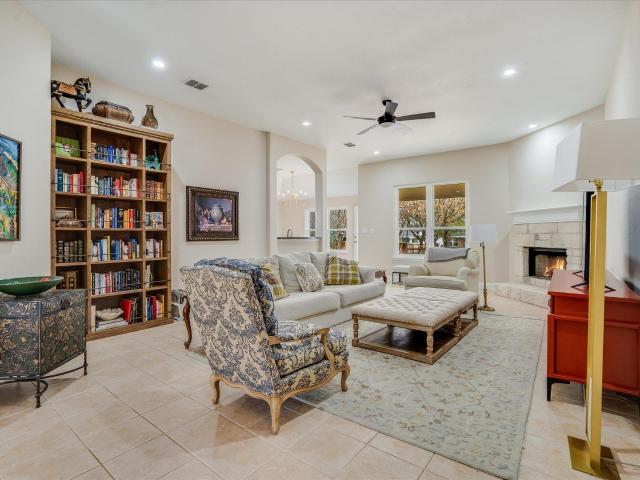
Welcome to your Hill Country retreat! This beautiful 4-bedroom, 2-bath home offers thoughtful construction, modern features, and a peaceful setting with stunning Hill Country views. The open-concept kitchen flows seamlessly into the living area, creating an inviting space for everyday living and entertaining. The kitchen features a downdraft oven and plenty of room to gather with family and friends. Built with energy efficiency and comfort in mind, the home features 2x6 exterior walls and spray-foam insulation in the walls and attic. It is also wired for an alarm system for added convenience and security. Whole house water softener and iron breaker as well. Outside take in the views from the covered back porch or the fire pit. Outdoor cooking area ready for you to add your favorite grills. Also enjoy the natural beauty of the property with walking trails right on-site and breathtaking Hill Country views. The neighborhood also offers access to a private Blanco River park, providing a wo
USD 875,000
400 County Road 1492
View photo
House · for sale
USD 1,900,000
USD 635/sq.ft
400 County Road 1492
Pioneer Town
· 2,992 sq.ft · 7 Bedrooms · 4 Baths · House
· Garden · Deck · Fireplace · Equipped kitchen
Pioneer Town · 2,992 sq.ft · 7 Bedrooms · 4 Baths · House · Garden · Deck · Fireplace · Equipped kitchen
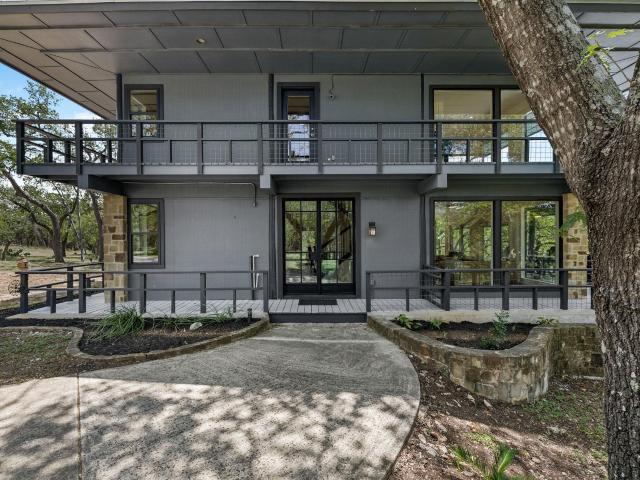
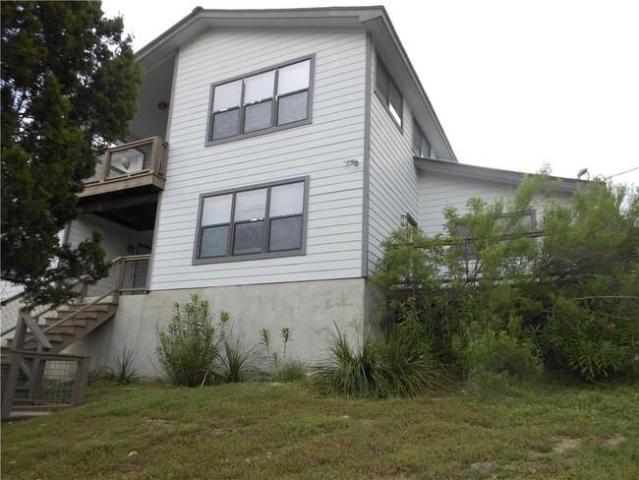
There's a moment on the drive in when the trees open up and you catch your first glimpse of this place, a three-story lookout home rising above the oak canopy, wrapped in decks on every level. Eight private acres, direct frontage on the Blanco River, and a house designed to watch the river from every room. Inside, the great room centers on a linear fireplace beneath tall ceilings, with walls of glass that slide open to a screened porch and grill deck. The kitchen has warm shaker cabinetry, soapstone-look counters, and a gray subway tile backsplash, opening right up to a breakfast nook looking out over the yard. Climb up to the third-floor lookout and you're above the treeline, watching sunsets over the Hill Country. Walk down the stone steps cut into the bluff and you're at your own stretch of the Blanco, deep enough to swim, calm enough to fish, and shaded by mature live oak, cypress, and cedar elm. It's screened from the neighbors on nearly every side, so it feels like it's just your
USD 1,900,000
Lea Ln
View photo
House · for sale
Request Details
Updated
Lea Ln
Pioneer Town
· 1,055 sq.ft · House
Pioneer Town · 1,055 sq.ft · House
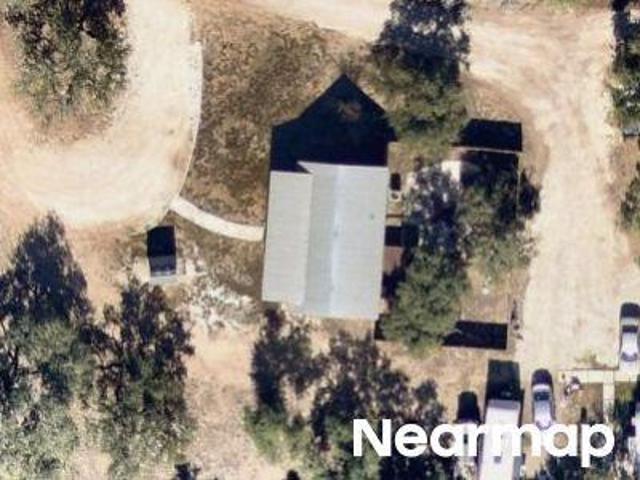
This is a Real Estate-Owned (REO)/post-foreclosure home owned or managed by a bank. All offers are considered; however, the highest and best will most likely be accepted
Request Details
Mockingbird Ln
View photo
House · for sale
Request Details
Updated
Mockingbird Ln
Pioneer Town
· House
Pioneer Town · House
This is a Real Estate-Owned (REO)/post-foreclosure home owned or managed by a bank. All offers are considered; however, the highest and best will most likely be accepted
Request Details
26 Wood Glen Dr
View photo
House · for sale
USD 399,000
USD 175/sq.ft
New
26 Wood Glen Dr
Pioneer Town
· 2,271 sq.ft · 3 Bedrooms · 2 Baths · House
· Office room · Equipped kitchen · Air conditioning · Heating
Pioneer Town · 2,271 sq.ft · 3 Bedrooms · 2 Baths · House · Office room · Equipped kitchen · Air conditioning · Heating
Welcome to 26 Wood Glen Drive, a newly constructed home in the Woodcreek community of Wimberley offering 3 bedrooms, 2 full baths, and multiple living spaces across two levels. The open-concept main floor features a spacious living area, kitchen with quartz countertops, center island, breakfast bar, pantry, and seamless flow for everyday living and entertaining. One bedroom and a full bathroom are located on the main level, providing flexibility for guests, work-from-home needs, or multi-generational living. Upstairs, a second living area creates additional space for a media room, game room, or lounge. The primary suite features an attached office or sitting room, walk-in closet and bathroom with a walk-in shower. An additional bedroom completes the second floor. Vinyl flooring, ceiling fans, central heating and air conditioning, and modern finishes are found throughout the home. Outside, covered front and rear porches offer inviting spaces to relax and enjoy views of the surrounding H
USD 399,000
47 Doolittle Dr
View photo
House · for sale
USD 568,750
USD 241/sq.ft
New
47 Doolittle Dr
Pioneer Town
· 2,357 sq.ft · 3 Bedrooms · 2 Baths · House
· Fireplace · Equipped kitchen
Pioneer Town · 2,357 sq.ft · 3 Bedrooms · 2 Baths · House · Fireplace · Equipped kitchen
Welcome to 47 Doolittle Drive, where Tuscan-inspired design meets a peaceful golf course setting. This inviting 3-bedroom, 2-bath home looks out over a beautiful fairway and sits on a quiet street with no through traffic. Inside, the thoughtfully arranged living spaces make it easy to stay connected—whether you’re cooking in the kitchen, gathering in the breakfast room, or hosting dinner in the dining room. The private primary bedroom is tucked away from the rest of the home, with a spacious en-suite bath. A fireplace sets the scene for cozy winter evenings, while beautiful front doors offer a warm welcome home. The neighbor owns the buffer lot and provides a nice added space between. Enjoy peaceful walks along the golf course, friendly neighbors, and a front-row view of Camp Young Judaea’s seasonal fireworks from the driveway and children's laughter when in session. A home to settle into, enjoy, and make your own
USD 568,750
39 Cypress Fairway Vlg
View photo
Townhouse · for sale
USD 174,900
USD 160/sq.ft
New
39 Cypress Fairway Vlg
Pioneer Town
· 1,087 sq.ft · 2 Bedrooms · 2 Baths · Townhouse
· Patio · Balcony · Fireplace · Equipped kitchen
Pioneer Town · 1,087 sq.ft · 2 Bedrooms · 2 Baths · Townhouse · Patio · Balcony · Fireplace · Equipped kitchen
Investor opportunity in Wimberley! 39 Cypress Fairway Village is a well-designed 2-bedroom, 2-bath townhome offering a low-maintenance property in a highly desirable Hill Country location. The floor plan features a first-floor bedroom with ensuite bath, while the primary bedroom is located upstairs with its own private balcony. The open kitchen flows into the living area, complete with a fireplace, creating a comfortable space for both everyday living and entertaining. In-unit laundry and a private back patio add to the convenience and functionality of the property. Located within walking distance of Jacob’s Well Natural Area, this townhome offers an appealing combination of location, lifestyle, and flexibility. An excellent option for an investor, first-time buyer, or second-home owner looking for property in Wimberley
USD 174,900
110 Crazy Cross Rd
View photo
House · for sale
USD 450,000
USD 253/sq.ft
New
110 Crazy Cross Rd
Pioneer Town
· 1,776 sq.ft · 3 Bedrooms · 2 Baths · House
· Garden · Office room
Pioneer Town · 1,776 sq.ft · 3 Bedrooms · 2 Baths · House · Garden · Office room
Great floorplan! Bonus room/office. Beautifully cared for home. Built-ins galore! Nice backyard to enjoy. Golf course in City of Woodcreek nearby
USD 450,000
2 Acacia Dr
View photo
House · for sale
USD 285,000
USD 190/sq.ft
New
2 Acacia Dr
Pioneer Town
· 1,496 sq.ft · 3 Bedrooms · 2 Baths · House
Pioneer Town · 1,496 sq.ft · 3 Bedrooms · 2 Baths · House
New listing in wimberley! Don’t miss this Hill Country opportunity at 2 Acacia Dr. Located in the highly desirable Wimberley area, this property offers excellent potential for buyers searching for a primary residence, weekend getaway, second home, investment property, or value-add opportunity. Enjoy the relaxed Hill Country lifestyle while remaining convenient to downtown Wimberley, local shopping, dining, recreation, and area attractions. One of the best deals on an excellent home in Wimberley! This property offers buyers an opportunity to add their own personal touches and create something special in one of Central Texas’ most sought-after communities
USD 285,000
4301 Lone Man Mountain Rd
View photo
House · for sale
USD 2,799,000
USD 743/sq.ft
4301 Lone Man Mountain Rd
Pioneer Town
· 3,767 sq.ft · 4 Bedrooms · 3 Baths · House
· Patio · Office room · Fireplace · Parking · Swimming pool
Pioneer Town · 3,767 sq.ft · 4 Bedrooms · 3 Baths · House · Patio · Office room · Fireplace · Parking · Swimming pool
Exceptional 26.5-acre unrestricted Hill Country property offering privacy, income potential, and endless possibilities. With a Wildlife Exemption for reduced property taxes, this tree-covered estate features a 3,000+ sq. Ft. main home, pool and cabana, entertainment pavilion, vintage rock cottage/art studio, and a renovated guest house with a private entrance. Enter through the front gate and follow the winding drive past a peaceful pond, open meadow, and historic limestone fence built by German immigrants in the 1800s. The 3-bedroom, 2.5-bath, office, main home, built in 1984, offers a spacious floor plan and an excellent opportunity to renovate and make it your own. A large carport and detached four-car garage provide ample parking and storage. Designed for entertaining, the party room opens to a covered patio with an outdoor fireplace, all just steps from the pool and cabana, creating the perfect setting for gatherings with family and friends. The guest house is a beautifully renova
USD 2,799,000
18 Indian Princess
View photo
House · for sale
USD 599,000
USD 278/sq.ft
18 Indian Princess
Pioneer Town
· 2,153 sq.ft · 4 Bedrooms · 2 Baths · House
· Swimming pool · Equipped kitchen
Pioneer Town · 2,153 sq.ft · 4 Bedrooms · 2 Baths · House · Swimming pool · Equipped kitchen
Welcome to your Hill Country retreat in beautiful Wimberley, Texas! Perched on the crest of a hill, this inviting 4-bedroom, 2-bath home offers an exceptional combination of comfortable living, easy maintenance, and outstanding outdoor entertaining. The open kitchen, dining, and living areas create a welcoming gathering space, featuring tile flooring, granite countertops, and an abundance of natural light. The spacious primary suite is thoughtfully separated from the guest bedrooms for added privacy, with a primary bath offering dual sinks, a soaking tub, and separate shower. Step outside and discover what truly sets this property apart. The awesome pool, hot tub, and expansive outdoor living area create the perfect setting for relaxing, entertaining family and friends, or enjoying the beautiful Texas Hill Country surroundings. Low-maintenance landscaping and a combination of limestone and Hardi-type exterior siding make the home attractive and easy to care for. The home is equiped wit
USD 599,000
78 Woodcreek Dr
View photo
House · for sale
USD 474,999
USD 197/sq.ft
78 Woodcreek Dr
Pioneer Town
· 2,400 sq.ft · 3 Bedrooms · 2 Baths · House
· Office room · Fireplace · Parking
Pioneer Town · 2,400 sq.ft · 3 Bedrooms · 2 Baths · House · Office room · Fireplace · Parking
Welcome to 78 Woodcreek Drive, a spacious 3-bedroom, 2-bath home offering approximately 2,402 square feet in the heart of Wimberley. Situated beneath mature oak trees on approximately 0.28 acres, the home enjoys peaceful golf-course surroundings with views of the 11th Tee and Clubhouse. Inside, a stone fireplace and built-in cabinetry add warmth and character to the main living area, while two bedrooms feature unique hand-painted murals. The primary suite includes an adjoining sunroom, ideal for a home office, reading room, workout space, or quiet retreat. From the living room, enjoy beautiful Hill Country sunsets and views of the Camp Young Judaea fireworks displays held four times a year, all from the comfort of home without the crowds and noise. Outside, the private rear courtyard offers an inviting setting for relaxing or entertaining. A dedicated golf-cart garage adds convenience, and the roof and HVAC system were updated six years ago. With its generous floor plan, established se
USD 474,999
12 Meadow Oak Ct
View photo
House · for sale
USD 369,900
USD 224/sq.ft
12 Meadow Oak Ct
Pioneer Town
· 1,647 sq.ft · 3 Bedrooms · 2 Baths · House
· Patio · Garden · Equipped kitchen
Pioneer Town · 1,647 sq.ft · 3 Bedrooms · 2 Baths · House · Patio · Garden · Equipped kitchen
New construction — complete & move-in ready! Built by an established area builder, this thoughtfully designed one-story home features one of the builder’s favorite floor plans—a comfortable, versatile layout well suited for a first-time buyer, someone looking to downsize, an investment property, or a Hill Country second home. Located on a quiet cul-de-sac with low traffic, the home sits on a level lot with native brush providing a natural sense of privacy. Inside, the open-concept living, dining and kitchen areas feature dramatic ceilings and upgraded plank tile flooring that continues into the primary suite. A large picture window brings natural light into the living room while overlooking the backyard. The kitchen offers generous counter space, granite countertops with a spacious center island, soft-close cabinetry and stainless steel appliances. Custom shelving adds practical storage, while the covered back patio provides a peaceful place to enjoy the natural surroundings and occasi
USD 369,900
181 Augusta Dr
View photo
House · for sale
USD 589,000
USD 283/sq.ft
181 Augusta Dr
Pioneer Town
· 2,077 sq.ft · 4 Bedrooms · 2 Baths · House
· Office room · Fireplace · Equipped kitchen · Parking
Pioneer Town · 2,077 sq.ft · 4 Bedrooms · 2 Baths · House · Office room · Fireplace · Equipped kitchen · Parking
Nestled in the sought-after City of Woodcreek, this custom-built 2023 home captures the essence of Hill Country living with timeless finishes, thoughtful design, and inviting indoor-outdoor spaces. The 4-bedroom, 2.5-bath residence offers an effortless blend of comfort and sophistication, complete with a 2-car garage. The beautifully appointed kitchen features custom cabinetry, a large center island with quartz countertops, a propane cooktop, and a spacious pantry with built-in shelving and countertops for small appliances. The versatile fourth bedroom, positioned at the front of the home, offers an ideal setting for a private office, study, or guest room. Warm wood-look tile extends throughout the home, creating a cohesive feel. The living room is centered around an elegant electric fireplace, framed by custom built-in shelving and cabinetry, an inviting gathering space with a distinctly polished feel. Thoughtful amenities include a tankless water heater, water softener, and oversized
USD 589,000
700 Rancho Grande Dr
View photo
House · for sale
USD 2,690,000
USD 614/sq.ft
700 Rancho Grande Dr
Pioneer Town
· 4,381 sq.ft · 3 Bedrooms · 2 Baths · House
· Patio · Parking · Equipped kitchen
Pioneer Town · 4,381 sq.ft · 3 Bedrooms · 2 Baths · House · Patio · Parking · Equipped kitchen
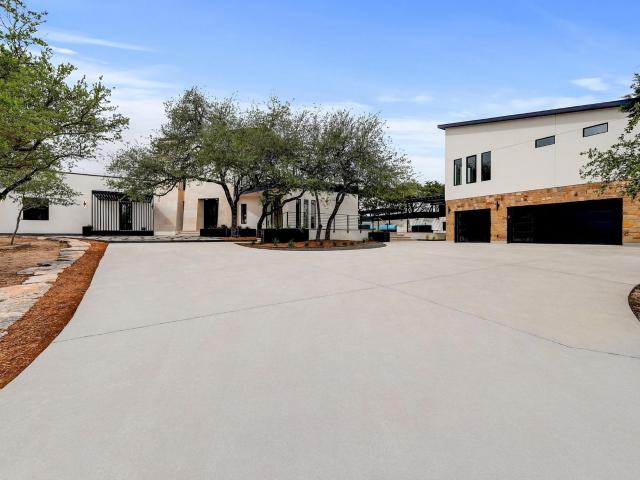
A rare and remarkable offering, this one-of-a-kind architectural residence has been meticulously reimagined into a refined luxury retreat. Set on 2 private acres with extraordinary Hill Country views, the property offers exceptional privacy, quality, and design. Constructed with 10-inch concrete walls and topped with a TPO roof, the 4,300+ sq ft main residence showcases striking architectural lines where bold design, structural integrity, and refined finishes converge. At the heart of the home, the kitchen is a true showpiece, featuring a soaring cathedral ceiling and rich travertine walls—creating a dramatic yet inviting space for both everyday living and entertaining. Outdoor living is equally exceptional, with an incredible summer kitchen and expansive patio designed for effortless entertaining. A stunning veranda extends from the upstairs primary suite offering elevated vantage points to take in the peaceful surroundings and sweeping views. A detached garage includes a beautifully
USD 2,690,000
1 Rock Hollow Cir
View photo
House · for sale
USD 375,000
USD 252/sq.ft
1 Rock Hollow Cir
Pioneer Town
· 1,485 sq.ft · 3 Bedrooms · 2 Baths · House
· Patio · Garden · Fireplace
Pioneer Town · 1,485 sq.ft · 3 Bedrooms · 2 Baths · House · Patio · Garden · Fireplace
In the words of Goldilocks, this home is just right. Not too old, not too young, not too big, not too small, not too traditional, not too modern. It lands right in the sweet spot of what a three-bedroom, two-bathroom home should be. No need to invite overwhelm into your life when this house meets you right where you are. One Rock Hollow was built at the turn of the century. Not that century! This 2001 build is millennial perfection: a primary bedroom and bath suite with walk-in closet on one side of the living room, while two bedrooms and a bath for the rest of the crew located on the other side. A little separation for peace, yet cozy enough space to remind us we're all in it together. Come home to high tray ceilings, a wood-burning fireplace, a gorgeous front door with sidelights and radius window bringing natural light into the foyer. Energy-efficient windows with cellular shades run throughout, and those facing the backyard frame mature trees, a flagstone patio, well-maintained gra
USD 375,000
400 Eagles Nest Dr
View photo
House · for sale
USD 499,999
USD 182/sq.ft
400 Eagles Nest Dr
Pioneer Town
· 2,745 sq.ft · House
· Deck · Equipped kitchen
Pioneer Town · 2,745 sq.ft · House · Deck · Equipped kitchen
Priced to sell: a 2006-built Hill Country triplex on 2 acres outside the Wimberley city limits and ETJ, with no known deed restrictions and the former four-plex pad in place for future expansion. Three 1 bed/1 bath units of about 900-950 sf each. Every unit has a private entrance, full kitchen, stackable washer/dryer and a private deck with views across the Wimberley valley. The metal roof was replaced through an insurance claim, all decks are new (2023), and electric is separately metered. Units rented at $1,350/month through 2024 with water, wastewater and trash included, and all three are now vacant and ready to lease or furnish. At the list price that is about $167K per door and roughly a 10.3 GRM on in-place rent, well below the cost to build, and the land where the prior four-plex stood comes along with it. The site previously supported seven units on the existing well; any added units are subject to the buyer's verification of groundwater district well permitting and county sept
USD 499,999
104 Crazy Cross Rd
View photo
House · for sale
USD 373,056
USD 232/sq.ft
104 Crazy Cross Rd
Pioneer Town
· 1,604 sq.ft · 3 Bedrooms · 2 Baths · House
· Office room · Fireplace · Equipped kitchen
Pioneer Town · 1,604 sq.ft · 3 Bedrooms · 2 Baths · House · Office room · Fireplace · Equipped kitchen
Tucked into a peaceful, private setting in Wimberley, 104 Crazy Cross offers the perfect blend of Hill Country charm, comfortable living, and thoughtful updates. Set on two lots, this 3-bedroom, 2-bath home provides a wonderful sense of privacy while still being close to everything that makes Wimberley such a special place to call home. Located in the highly regarded Wimberley Independent School District, this property is an excellent opportunity for those looking to enjoy the Hill Country lifestyle. The main level features an inviting open floor plan with a spacious family room anchored by a cozy fireplace, a breakfast area, and an updated kitchen with granite countertops and modern appliances. The primary bedroom and bath are conveniently located on the main level, creating an easy, comfortable layout for everyday living. Upstairs, two additional bedrooms offer flexibility for family, guests, a home office, or creative space. One bedroom connects directly to the upstairs bath, while
USD 373,056
16 Serenade Cir
View photo
House · for sale
USD 399,000
USD 234/sq.ft
16 Serenade Cir
Pioneer Town
· 1,701 sq.ft · 3 Bedrooms · 2 Baths · House
· Patio · Garden · Deck · Fireplace · Equipped kitchen
Pioneer Town · 1,701 sq.ft · 3 Bedrooms · 2 Baths · House · Patio · Garden · Deck · Fireplace · Equipped kitchen
Located on a quiet cul-de-sac, 16 Serenade Circle offers a functional layout, quality finishes, and a convenient location just minutes from Wimberley schools, H-E-B, and the Wimberley Square. This 3-bedroom, 2-bath home features 1,704 square feet with an open living area, a wood-burning fireplace, and large windows that provide plenty of natural light. The kitchen includes granite countertops, ample cabinet space, an island for additional prep space, and a dining area overlooking the backyard. The backyard is one of the property's standout features. Professionally landscaped with mature trees, stone walkways, colorful plantings, and a beautiful fountain, it offers a private outdoor space that's as inviting as the interior. A large deck and patio provide plenty of room for relaxing or entertaining, while the fully fenced yard offers both privacy and functionality. The primary suite includes a walk-in closet and private bath, while two additional bedrooms provide flexibility for guests,
USD 399,000
98 Brookhollow Dr
View photo
House · for sale
USD 400,000
USD 219/sq.ft
98 Brookhollow Dr
Pioneer Town
· 1,819 sq.ft · 3 Bedrooms · 2 Baths · House
· Garden · Office room · Deck · Equipped kitchen
Pioneer Town · 1,819 sq.ft · 3 Bedrooms · 2 Baths · House · Garden · Office room · Deck · Equipped kitchen
Surrounded by mature oak trees and backing directly to the golf course, this beautifully maintained home offers the peaceful Hill Country setting you've been searching for—all just minutes from the heart of Wimberley. Situated on. 398 of an acre, this home is filled with natural light and offers an open-concept floor plan that feels both spacious and inviting. Large windows throughout frame the beautiful outdoor views, bringing the natural beauty of the property inside. The kitchen opens to the living and dining areas, creating the perfect space for gathering with family and friends. Whether you're enjoying a quiet morning coffee or hosting for the holidays, this home was designed for comfortable everyday living. The spacious primary suite provides a relaxing retreat, while the additional bedrooms offer flexibility for guests, a home office, or hobbies. Step outside and you'll quickly see what makes this property so special. A large deck overlooks the tree-filled backyard and golf cour
USD 400,000
554 Sierra Loma
View photo
House · for sale
USD 1,975,000
USD 684/sq.ft
554 Sierra Loma
Pioneer Town
· 2,885 sq.ft · 4 Bedrooms · 2 Baths · House
· Garden
Pioneer Town · 2,885 sq.ft · 4 Bedrooms · 2 Baths · House · Garden
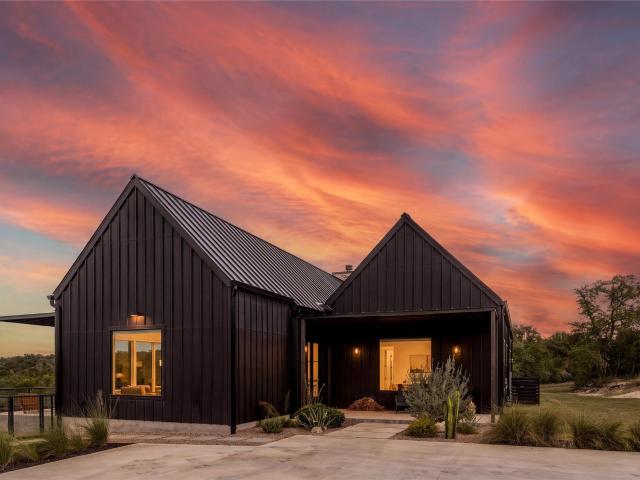
A rare Hill Country Modern statement. Bold, black, & unlike anything else on the market. Perched high above the surrounding landscape with views that stretch for miles, this custom-built estate reinterprets Central Texas vernacular with clean lines, dramatic scale, & materials chosen with intention: real Chicago brick, board-and-batten, & a standing seam metal roof, all wrapped in expansive walls of glass & oversized sliding doors that dissolve the line between inside & out. Echoing the mid-century modern tradition of living in dialogue with the landscape. Inside, luxury finishes carry the same design conviction from room to room, with a curated palette of natural stone, custom cabinetry, designer lighting, & spa-inspired baths that reward a closer look at every turn. Outside, extensive covered living areas anchored by a striking steel pergola extend the home into the landscape, framed by Texas native landscaping & a pipe-fenced yard that gives dogs the run of the place. Set behind the
USD 1,975,000
10703 Ranch Road 12
View photo
House · for sale
USD 1,495,000
USD 154/sq.ft
10703 Ranch Road 12
Pioneer Town
· 9,655 sq.ft · 15 Bedrooms · House
· Equipped kitchen · Parking
Pioneer Town · 9,655 sq.ft · 15 Bedrooms · House · Equipped kitchen · Parking
A main residence, guest house, 10 detached cabins, 3,092 SF insulated high-bay building, horse stable and 33,000+ gallons of water storage, all across nearly 14 private acres with sweeping Hill Country views just 3.2 miles from downtown Wimberley. This stunning retreat offers Wimberley Valley & Devil's Backbone views and an extraordinary collection of existing improvements difficult to recreate today. A winding paved drive leads through changing elevation to the. 2,440 SF main residence w/ 4 BR, 3.5 BA & multiple porches. A separate. 489 SF guest house offers an ADA-accessible bath. 10 detached cabins total. 3,640 SF. Nine each feature 2 full baths; the 10th has an upgraded layout w/ kitchenette & full bath w/ tub/shower. The. 3,092 SF insulated high-bay bldg features soaring open space, 2 half baths & commercial-style kitchen, with an adjoining meadow & generous parking. Together, the main residence, guest house, cabins & high-bay bldg provide. 9,661 conditioned SF. Additional improve
USD 1,495,000
680 saddleridge dr
View photo
House · for sale
USD 1,999,950
USD 422/sq.ft
680 saddleridge dr
Pioneer Town
· 4,736 sq.ft · 4 Bedrooms · 3 Baths · House
· Office room · Fireplace · Equipped kitchen
Pioneer Town · 4,736 sq.ft · 4 Bedrooms · 3 Baths · House · Office room · Fireplace · Equipped kitchen
Experience timeless Hill Country beauty and refined comfort in this exceptional 4-bedroom, 3-bath ranch-style retreat, privately nestled on 5 secluded acres beneath a canopy of majestic oak trees. A slate and brick-accented drive leads through a stone-arched porte cochere to impressive double wood doors with leaded glass. Inside, historic Saltillo tile and limestone floors complement the home’s rich architectural character. Handcrafted stone columns anchor the family room, featuring one of four artisan fireplaces, while glass-and-wood French doors with etched transoms fill the living spaces with natural light and serene views. The newly renovated custom kitchen is the heart of the home, equally perfect for quiet mornings or entertaining guests. The flexible floor plan includes 4 bedrooms, an office/flex space, and a spacious gameroom, with both the office/flex space and gameroom offering additional flexibility for guests, hobbies, or living space. The private primary suite features its
USD 1,999,950
109 Freedom Dr
View photo
House · for sale
USD 899,000
USD 500/sq.ft
109 Freedom Dr
Pioneer Town
· 1,798 sq.ft · 3 Bedrooms · 2 Baths · House
· Fireplace · Equipped kitchen · Parking
Pioneer Town · 1,798 sq.ft · 3 Bedrooms · 2 Baths · House · Fireplace · Equipped kitchen · Parking
Experience peaceful Hill Country living just minutes from the heart of Wimberley. Set on nearly two private acres, 109 Freedom Dr combines beautiful Hill Country views, extensive updates, inviting indoor-outdoor living, and a convenient location close to everything that makes Wimberley special. Inside, the living room is highlighted by oversized custom sliders that beautifully frame the surrounding Hill Country views and natural landscape while filling the space with natural light. Gorgeous vaulted wood ceilings, hardwood floors, and a custom wood-burning fireplace add warmth and character. The updated kitchen, renovated bathrooms, newer appliances, and custom energy-efficient windows installed in 2023 provide modern comfort. Storage is abundant, with two large walk-in closets downstairs, plus a walk-in closet and additional closet in the primary bedroom. The home also features a metal roof, two new garage doors and openers, city water, and a whole-house water softener and water heater
USD 899,000
13 Presidio Rd
View photo
House · for sale
USD 275,000
USD 150/sq.ft
13 Presidio Rd
Pioneer Town
· 1,830 sq.ft · 3 Bedrooms · 2 Baths · House
Pioneer Town · 1,830 sq.ft · 3 Bedrooms · 2 Baths · House
Rare opportunity in the highly sought-after Eagle Rock Ranchitos neighborhood of Wimberley! Surrounded by beautiful, mature trees, this property offers incredible potential in an established and desirable area. Enjoy an exceptional location just minutes from Wimberley Square and within walking distance of Cypress Falls swimming hole, nearby dining, and hiking. The property features an older home believed to have been built in the 1950s. With character and possibilities for a buyer with vision, the home could be renovated and reimagined creating a charming Hill Country retreat, or the property may be an excellent opportunity for investors, builders, or buyers looking to start fresh with a completely new build. The property backs up to 13 acres and Messina Inn, a popular Wimberley wedding venue, further adding to the unique appeal of the location. Whether renovating, investing, or building new, this is a great opportunity to create something special in the heart of Wimberley. All informa
USD 275,000
34 Pleasant Valley Dr
View photo
House · for sale
USD 385,000
USD 226/sq.ft
34 Pleasant Valley Dr
Pioneer Town
· 1,701 sq.ft · 3 Bedrooms · 2 Baths · House
· Garden · Equipped kitchen
Pioneer Town · 1,701 sq.ft · 3 Bedrooms · 2 Baths · House · Garden · Equipped kitchen
Welcome to. *34 Pleasant Valley Drive*, where modern design meets Hill Country living. This stunning. *brand-new 3-bedroom, 2-bath home*. Features soaring. *20-foot vaulted ceilings*. And an open-concept floor plan that fills the home with natural light while creating an inviting space for everyday living and entertaining. The spacious kitchen flows seamlessly into the dining and living areas, making it the perfect gathering place for family and friends. Expansive windows showcase the private backyard, bringing the outdoors in and enhancing the home's bright, airy feel. Step outside to enjoy the. *oversized side and rear covered porches*, designed for relaxing mornings, evening dinners, and hosting unforgettable get-togethers. With. *no rear neighbor*, you'll appreciate the added privacy and peaceful setting that is increasingly hard to find. Whether you're searching for a full-time residence, a weekend getaway, or an investment opportunity, this thoughtfully designed new construction
USD 385,000
7 Caliche Ct
View photo
House · for sale
USD 349,000
USD 222/sq.ft
7 Caliche Ct
Pioneer Town
· 1,572 sq.ft · 3 Bedrooms · 2 Baths · House
· Garden · Fireplace · Equipped kitchen
Pioneer Town · 1,572 sq.ft · 3 Bedrooms · 2 Baths · House · Garden · Fireplace · Equipped kitchen
Well-maintained one-owner home with great curb appeal, a natural stone exterior, and a desirable location on a quiet cul-de-sac. The split floor plan offers comfortable separation between the spacious primary suite and secondary bedrooms. The living room features a rock fireplace and durable vinyl plank flooring, while the kitchen offers granite countertops, ample cabinet storage, and a refrigerator that conveys. Additional interior features include art niches and surround sound. The spacious primary bedroom features a well-appointed bath with dual vanities, a jetted tub, and a recently updated shower with new tile and flooring. Numerous recent improvements provide peace of mind, including new carpet in all bedrooms (September 2026), exterior paint (July 2026), new shower tile and flooring (June 2026), roof replacement (2024), water heater (2023), toilets (2022), living room flooring (2022), and complete air conditioner replacement (2022). Outside, the fenced backyard features a huge o
USD 349,000

Get email alerts

Don't miss out: be the first to know about new properties

The alert was correctly created

On subscribing you accept the conditions of use and the privacy policy
Alert
Receive new ads in your inbox
Save this search
Receive alerts for new listings

We'll send you an email when we have new properties for: "Properties for sale in Pioneer Town"

The alert was correctly created

Millview East
Centex
Get email alerts and be the first to see new listings
Required field
On subscribing I accept the terms of the privacy policy
Perfect! You'll soon start receiving new listings via email
Alert
Receive an email when we have new ads for Properties for sale in Pioneer Town
Save this search
Filters

Bedrooms

Size (sq.ft)

sq.ft
sq.ft

Price

USD
USD

Property type

Bathrooms

Clear all filters
Receive notifications when new entries are published.