168 houses for sale in Pisgah Shadows

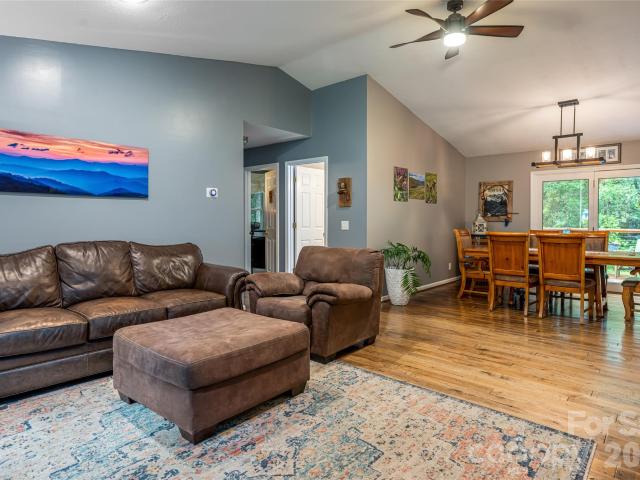
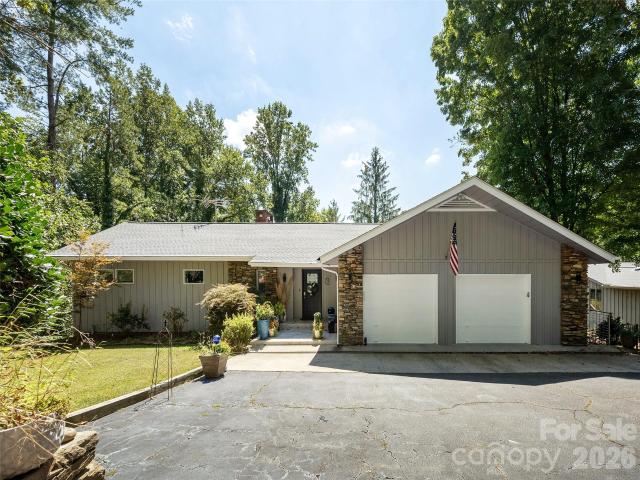
376 Stoney Brook Road
View photo
House · for sale
USD 435,000
USD 303/sq.ft
376 Stoney Brook Road
Pisgah Shadows
· 1,432 sq.ft · 3 Bedrooms · 2 Baths · House
· Fireplace · Cellar
Pisgah Shadows · 1,432 sq.ft · 3 Bedrooms · 2 Baths · House · Fireplace · Cellar
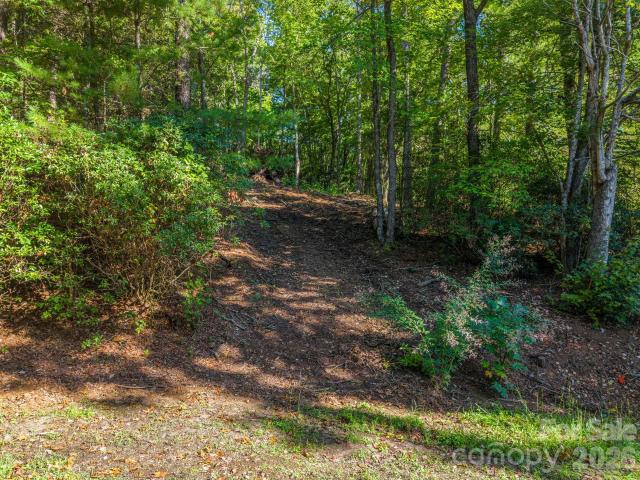
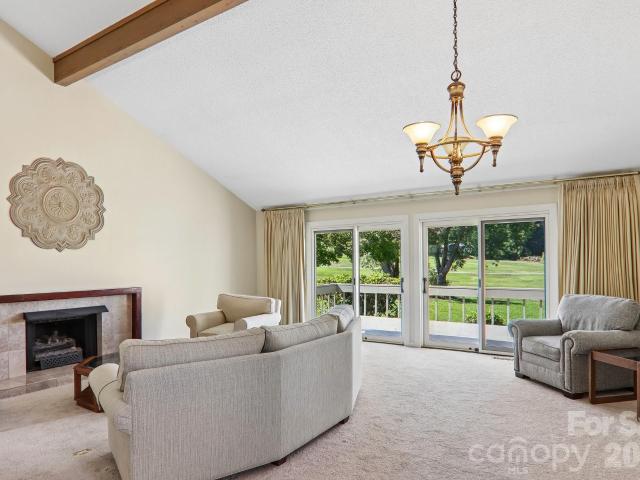
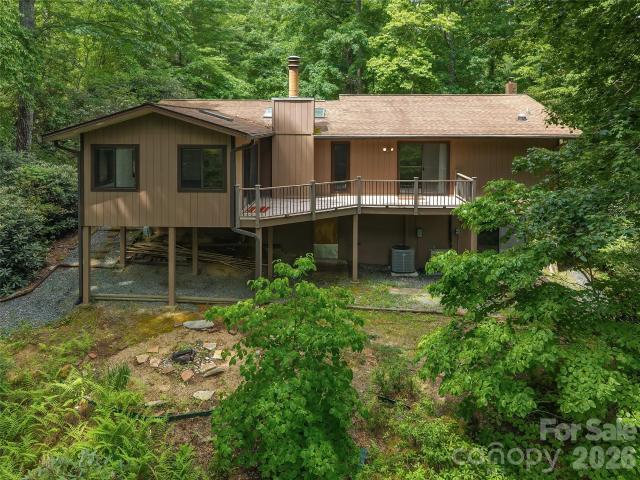
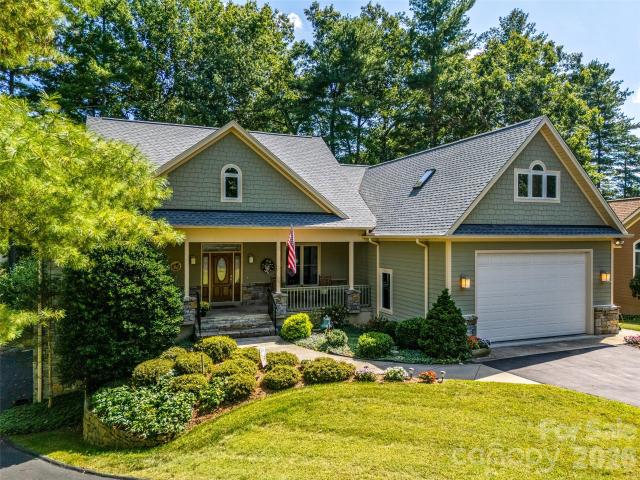
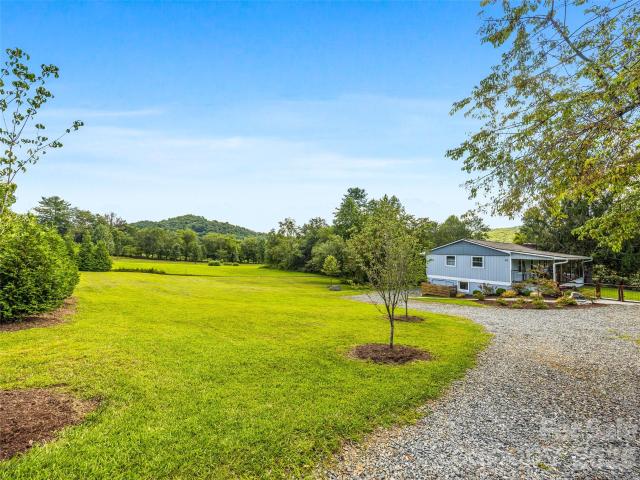
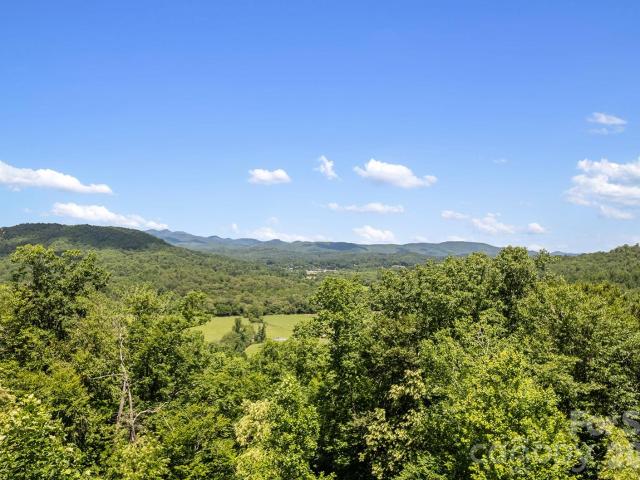
Come for the view and imagine the possibilities. Tucked at the end of a private paved road, this mountain property offers five parcels totaling approximately 2.84 acres, exceptional privacy, and sweeping long-range mountain and valley views. The existing home was designed to take advantage of the setting, with a wall of windows in the sunroom, an open main living area, vaulted ceilings, fireplace, loft, and views that stretch across the surrounding mountains and countryside. The basement provides additional heated space, laundry, workshop and storage areas. The home is being sold as-is and is in need of significant repairs and updating, making this an opportunity for a buyer ready to renovate and create something special. Existing well and septic are already in place, adding valuable infrastructure to the property. Whether you envision restoring the existing home as a private mountain retreat, full-time residence, or investment, the setting, acreage and views are increasingly hard to r
USD 435,000
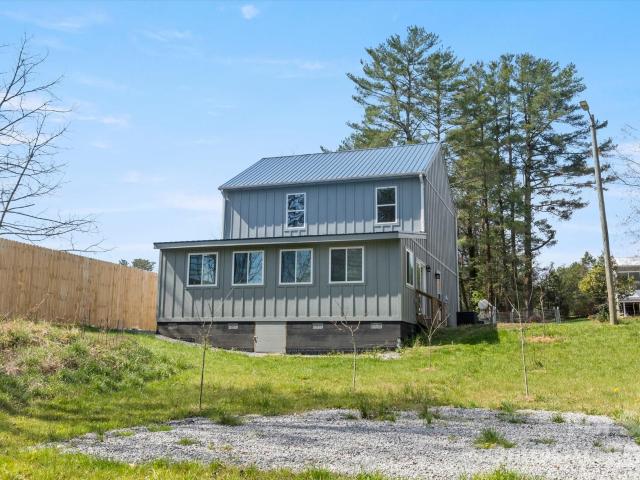
Forge Dr
View photo
House · for sale
Request Details
Updated
Forge Dr
Pisgah Shadows
· 990 sq.ft · 1 Bath · House
Pisgah Shadows · 990 sq.ft · 1 Bath · House
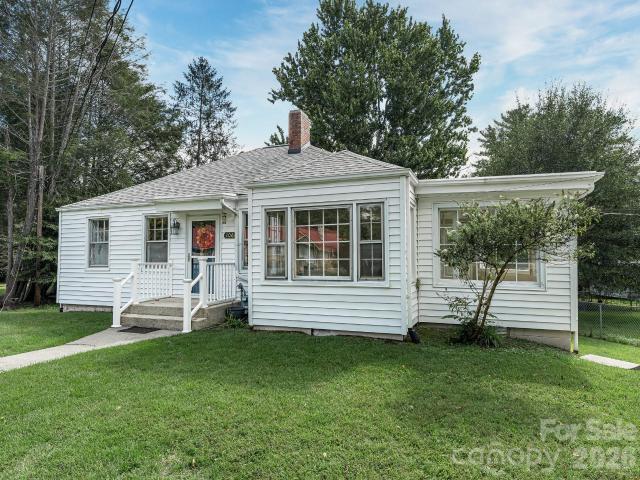
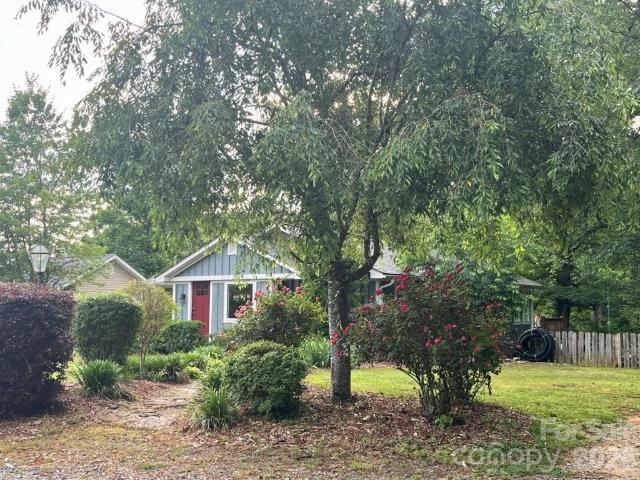
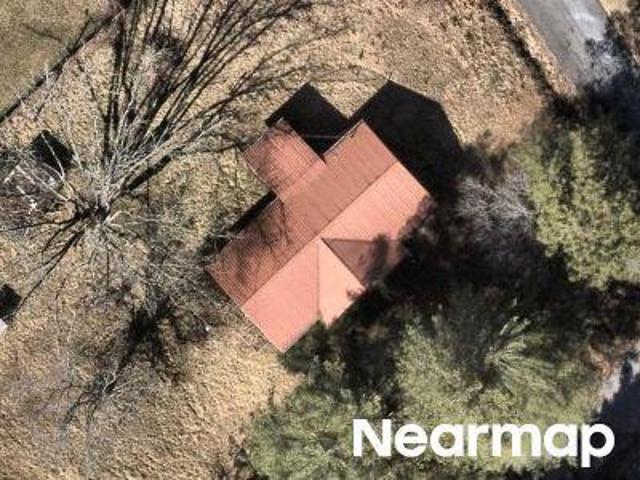
This is a Real Estate-Owned (REO)/post-foreclosure home owned or managed by a bank. All offers are considered; however, the highest and best will most likely be accepted
Request Details
19 Forge Drive
View photo
House · for sale
USD 480,000
USD 204/sq.ft
New
19 Forge Drive
Pisgah Shadows
· 2,347 sq.ft · 3 Bedrooms · 2 Baths · House
· Patio · Deck · Equipped kitchen · Cellar
Pisgah Shadows · 2,347 sq.ft · 3 Bedrooms · 2 Baths · House · Patio · Deck · Equipped kitchen · Cellar
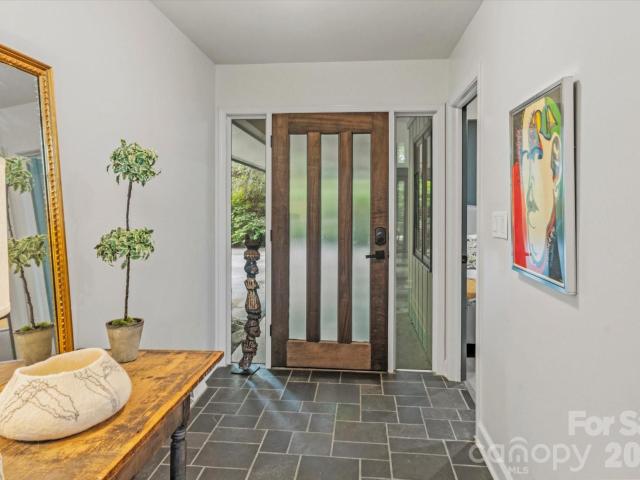
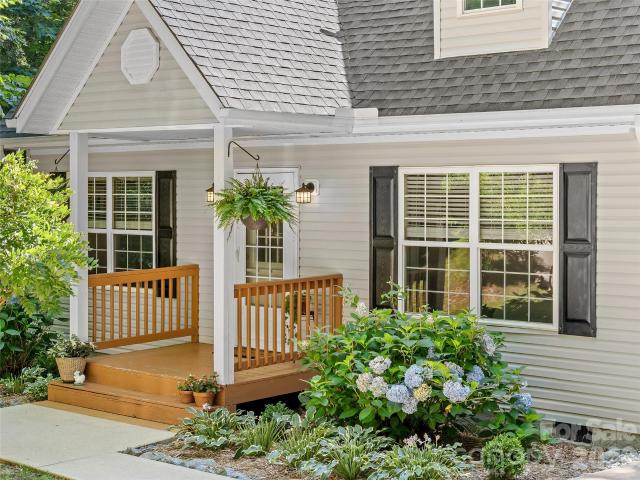
Tucked into a peaceful, wooded setting, this beautifully renovated three-bedroom home offers the space and flexibility to fit your lifestyle. Recently upgraded with a three-bedroom septic system, the home features a light-filled interior, multiple living areas, and a versatile floor plan with plenty of room for everyone. The updated kitchen pairs granite countertops and stainless steel appliances with warm wood accents for a modern mountain feel. A spacious primary suite and a mostly finished basement provide even more room for spreading out, working from home, hosting guests, or creating the perfect play or hobby space. Enjoy the outdoors from the covered front porch, sunny back deck, or shaded patio surrounded by nature. Ideally located near Pisgah National Forest and Asheville Regional Airport, with easy access to Asheville, Hendersonville, and Brevard, this home offers a wonderful balance of peaceful mountain living and everyday convenience
USD 480,000
30 W Fairway Drive
View photo
House · for sale
USD 949,000
USD 221/sq.ft
30 W Fairway Drive
Pisgah Shadows
· 4,284 sq.ft · 4 Bedrooms · 3 Baths · House
· Patio · Swimming pool · Deck · Fireplace · Equipped kitchen
Pisgah Shadows · 4,284 sq.ft · 4 Bedrooms · 3 Baths · House · Patio · Swimming pool · Deck · Fireplace · Equipped kitchen
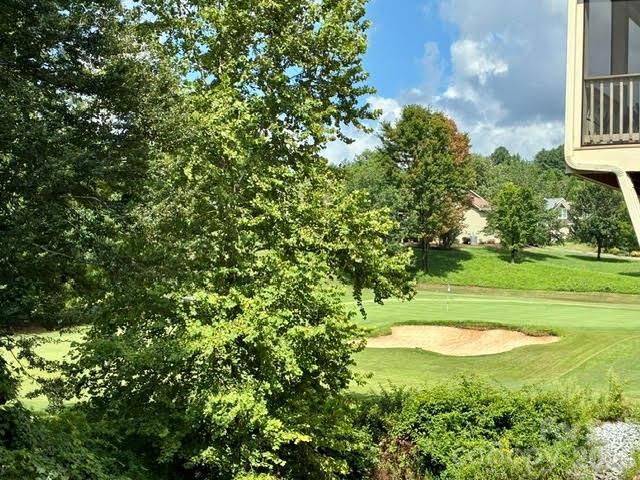
Experience refined golf course living in this spacious, beautifully remodeled home, where high-end finishes and thoughtful design create an inviting blend of comfort and sophistication. Wide-plank solid ash floors flow through the main level into a dramatic great room with fireplace that has gas logs and cathedral ceiling, opening seamlessly to the dining room and chef’s kitchen. The kitchen features a generous central island, granite countertops, an induction range, and easy access to the expansive composite deck with sleek stainless steel cable railings—perfect for relaxing or entertaining while overlooking the golf course fairway. A custom stainless steel, glass, and ash stairway leads to the impressive lower-level family room, anchored by a second contemporary stone fireplace and enhanced by a wet bar with a full-size wine cooler. Designed for effortless entertaining, the home also offers media and game/pool rooms, plus access to the patio, hot tub, and outdoor shower for year-roun
USD 949,000
1270 Glen Cannon Drive
View photo
House · for sale
USD 550,000
USD 199/sq.ft
1270 Glen Cannon Drive
Pisgah Shadows
· 2,756 sq.ft · 3 Bedrooms · 3 Baths · House
· Fireplace · Equipped kitchen
Pisgah Shadows · 2,756 sq.ft · 3 Bedrooms · 3 Baths · House · Fireplace · Equipped kitchen
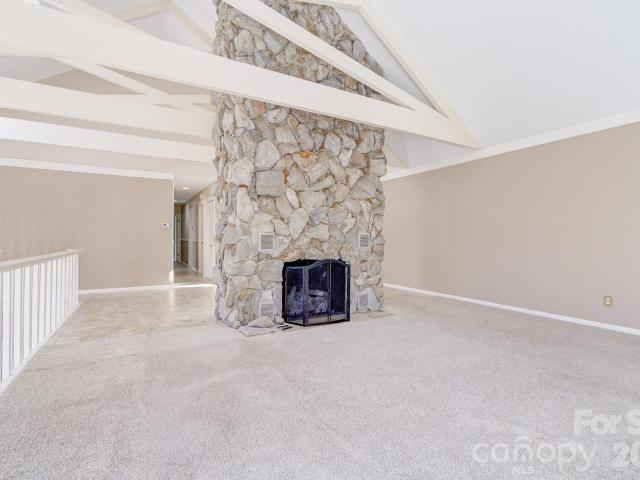
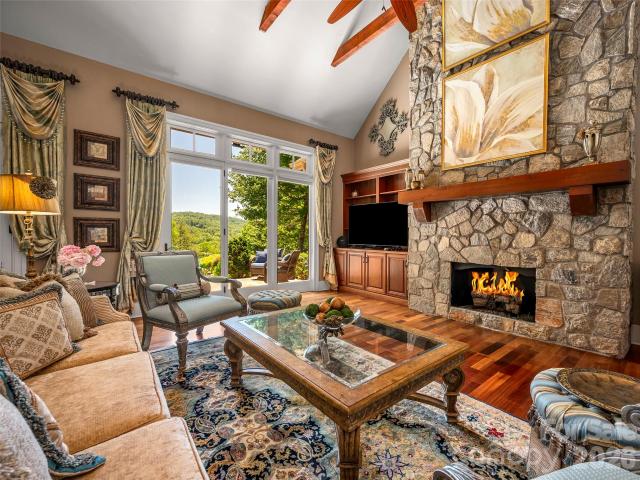
Just minutes from downtown Brevard, this private mountain retreat offers the perfect blend of nature, comfort, and adventure. The setting immediately feels special, quiet, secluded, and connected to nature. Step inside and you're greeted by soaring vaulted ceilings, dramatic exposed beams, and a stunning floor-to-ceiling stone fireplace that anchors the main living space. Large windows bring the outdoors in, filling the home with natural light and forest views in every direction. The spacious layout provides multiple gathering areas while still maintaining a warm, inviting feel. The kitchen features solid surface countertops and ample cabinetry, perfect for everyday living or entertaining. Outside, the experience truly becomes something rare. A network of private nature trails cultivated by the owner winds through the property, leading you across a charming wood bridge on a peaceful creek. Whether it’s a morning walk through your private wooded trails or an evening relaxing on one of t
USD 550,000
207 Sports Village Drive
View photo
Townhouse · for sale
USD 550,000
USD 331/sq.ft
207 Sports Village Drive
Pisgah Shadows
· 1,658 sq.ft · 3 Bedrooms · 2 Baths · Townhouse
· Fireplace · Swimming pool
Pisgah Shadows · 1,658 sq.ft · 3 Bedrooms · 2 Baths · Townhouse · Fireplace · Swimming pool
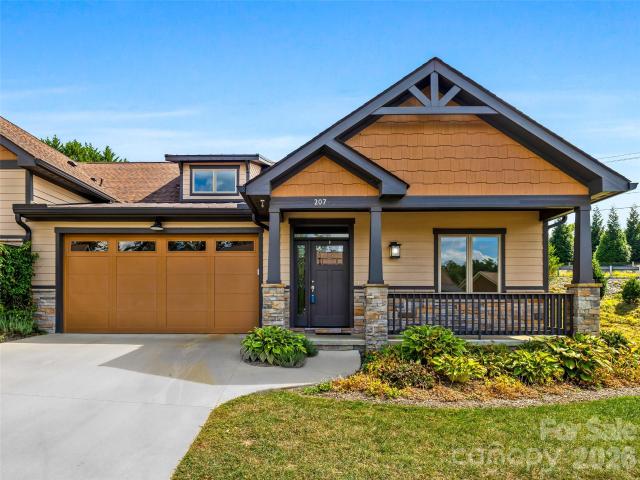
Discover refined mountain living in this exquisitely crafted townhome, ideally positioned near the Sports & Wellness Center and Clubhouse. Exceptional amenities, fine dining, elegant lounges, meeting spaces, and a picturesque, year-round golf course create a lifestyle designed for relaxation and recreation. The expansive open-concept interior showcases rich hardwood floors, gleaming quartz countertops, GE Profile appliances, custom cabinetry, designer vanities, sophisticated lighting, curated paint palettes, and thoughtfully tailored closets. A dramatic cultured-stone fireplace adds warmth and architectural character to the inviting living space. Outside, enjoy the tranquility of a stream-fed fishing pond, fire pit, and beautifully appointed gathering areas. Resort-style amenities include a heated pool and spa, tennis, pickleball, bocce, and an active calendar of social events. The state-of-the-art Fitness Center features advanced equipment, group fitness classes, and massage therapy.
USD 550,000
130 Summit Rise Road
View photo
House · for sale
USD 593,500
USD 332/sq.ft
130 Summit Rise Road
Pisgah Shadows
· 1,787 sq.ft · 2 Bedrooms · 3 Baths · House
· Office room · Equipped kitchen · Cellar
Pisgah Shadows · 1,787 sq.ft · 2 Bedrooms · 3 Baths · House · Office room · Equipped kitchen · Cellar
Build your mountain lifestyle in beautiful Pisgah Forest, just minutes from Brevard and surrounded by waterfalls, mountain biking, hiking, fishing, and endless outdoor adventure! This proposed land/home package features a charming two-bedroom country cottage situated on a. 747-acre lot with seasonal winter views The thoughtfully designed main level offers approximately 897 square feet of heated living space. A vaulted living room with a 12-foot ceiling opens to the kitchen, featuring quartz countertops and a spacious island with seating for three. Both bedrooms are located toward the rear of the home, including a private primary suite with an en-suite bath. A convenient mudroom provides laundry facilities and additional storage. The finished walkout basement expands the home’s possibilities with flexible living and entertaining space—ideal for overnight guests, a home office, recreation room, hobby area, or media room. Standard features include laminate flooring, fiber-cement siding, e
USD 593,500
18 Foxmoor Court
View photo
Townhouse · for sale
USD 310,000
USD 208/sq.ft
18 Foxmoor Court
Pisgah Shadows
· 1,485 sq.ft · 2 Bedrooms · 2 Baths · Townhouse
· Patio · Fireplace · Equipped kitchen
Pisgah Shadows · 1,485 sq.ft · 2 Bedrooms · 2 Baths · Townhouse · Patio · Fireplace · Equipped kitchen
Enjoy the best of Western North Carolina living from this beautifully updated 2-bedroom, 2-bath townhouse in Etowah. Offering approximately 1,494 square feet of comfortable living space, this 1.5-story home combines thoughtful updates, golf course views, and a walkable location. Inside, the newly renovated primary suite provides a welcoming retreat, featuring a completely redone primary bathroom shower with fresh, modern finishes. The kitchen has also been thoughtfully updated with new countertops and new appliances, creating a bright and functional space for everyday living. A fireplace adds warmth and character to the living area, while the comfortable 1.5-story layout provides plenty of room to relax and entertain. Step outside to the patio and enjoy views overlooking the golf course. The walkable setting and close proximity to Etowah Golf Course make it easy to take advantage of the surrounding community and outdoor lifestyle. Location is another standout feature. The home is less
USD 310,000
106 Green Acres Avenue
View photo
House · for sale
USD 365,000
USD 394/sq.ft
106 Green Acres Avenue
Pisgah Shadows
· 926 sq.ft · 2 Bedrooms · 1 Bath · House
Pisgah Shadows · 926 sq.ft · 2 Bedrooms · 1 Bath · House
Welcome to 106 Green Acres in beautiful Brevard, NC—an exceptional opportunity offered at just $315,000! Freshly updated and move-in ready, this home combines classic character with important improvements already completed. Recent upgrades include a new roof, new electrical, fresh interior paint, and beautifully refinished hardwood floors that bring warmth and charm throughout the home. This property offers the perfect foundation for a full-time residence, mountain retreat, or rental investment. With its attractive price, refreshed condition, and convenient Brevard location, it represents a rare value in today’s market. Simply move in and begin enjoying everything Transylvania County has to offer—from its vibrant downtown and welcoming community to the nearby mountains, waterfalls, and outdoor recreation. Homes with this combination of improvements and affordability do not last long. Schedule your showing today and make 106 Green Acres your new address before someone else does!
USD 365,000
651 Glen Cannon Drive
View photo
House · for sale
USD 895,000
USD 358/sq.ft
651 Glen Cannon Drive
Pisgah Shadows
· 2,497 sq.ft · 4 Bedrooms · 2 Baths · House
· Deck · Fireplace · Equipped kitchen
Pisgah Shadows · 2,497 sq.ft · 4 Bedrooms · 2 Baths · House · Deck · Fireplace · Equipped kitchen
Tucked into a 1.5 acre lot among lush greenery and mountain views you will enjoy this one level home with a'treehouse' feel. Located in the Land of Waterfalls, Brevard, NC, this 4 bedroom, 2 1/2 bath one level home is a must see. The interior has been thoughtfully curated with sophisticated finishes and an effortless flow by esteemed Louisiana designer, Claire Major of Artvark, Ltd. Designed for relaxed entertaining the heart of the home centers around a chef's kitchen with a 20 foot angled island for food prep, dining and entertaining. The kitchen is open to the light filled living room, den with fireplace and dining area. This home offers relaxed mountain living with a nice deck for outdoor dining, enjoying cool mountain breezes and lovely vistas. The primary suite is something special! You will enjoy large walk in closets, wood accent wall and private deck. The primary bath offers walk in shower, soaking tub, private water closet, large skylight and double sinks. Additional bedrooms
USD 895,000
53 Honeysuckle Ridge Road
View photo
House · for sale
USD 379,000
USD 251/sq.ft
53 Honeysuckle Ridge Road
Pisgah Shadows
· 1,507 sq.ft · 2 Bedrooms · 2 Baths · House
· Garden · Office room · Deck · Equipped kitchen
Pisgah Shadows · 1,507 sq.ft · 2 Bedrooms · 2 Baths · House · Garden · Office room · Deck · Equipped kitchen
Enjoy peaceful mountain living in the wooded neighborhood of Knob Creek, just minutes from downtown Brevard. Very well maintained two bedroom, two bath home, with updated interior. Upstairs has a bonus/flex room perfect for an office or extra living space. Primary bedroom has a large bathroom and walk-in closet. New counters in the kitchen. Enjoy the sounds of the small creek that runs behind the property, from the private back deck overlooking the woods. Low maintenance terraced side yard. Both outdoor spaces are perfect for relaxing or entertaining. Newer roof and HVAC system installed in 2023. Crawlspace is very large with plenty of room for storage. Located at the end of a cul-de-sac, making it both peaceful and private. Close to Dupont State Forest, Pisgah National Forest, and the Asheville Regional Airport. Must see!
USD 379,000
325 Ewbank Road
View photo
House · for sale
USD 349,900
USD 300/sq.ft
325 Ewbank Road
Pisgah Shadows
· 1,163 sq.ft · 2 Bedrooms · 1 Bath · House
· Garden · Deck · Equipped kitchen
Pisgah Shadows · 1,163 sq.ft · 2 Bedrooms · 1 Bath · House · Garden · Deck · Equipped kitchen
Listed below tax value! This is basically a new home with the charm of a 1940s farm house. 1,164sqft on a quiet cul-de-sac on a. 69 acre lot. 2 bed/1 bath with a bonus room (ceiling is slightly lower than 7ft and is currently used as a bedroom). Beautifully updated kitchen and large laundry room with lots of natural light. Front porch with a garden view and a back deck perfect for relaxing while the kids play in a shaded backyard. Updated kitchen with granite countertops and soft close cabinets. New HVAC and duct work, wiring, sheet rock and updated plumbing. The yard is well developed with mature shrubs, ornamentals, fruit bushes, grape vines and fruit trees. The new raised garden bed is a great addition to the property. We have loved this home and our time here
USD 349,900
152 Sports Village Drive
View photo
Townhouse · for sale
USD 699,000
USD 237/sq.ft
152 Sports Village Drive
Pisgah Shadows
· 2,949 sq.ft · 4 Bedrooms · 2 Baths · Townhouse
· Deck · Fireplace · Equipped kitchen
Pisgah Shadows · 2,949 sq.ft · 4 Bedrooms · 2 Baths · Townhouse · Deck · Fireplace · Equipped kitchen
This 2021 stand-alone, single-family townhome is located in the highly sought-after gated community of Cummings Cove Golf & Country Club, offering effortless main-level living with a beautifully finished walk-out lower level. Great lock & leave property as the lawn is maintained by the HOA. The home features an open floor plan with soaring vaulted ceilings and abundant natural light. The well-designed kitchen includes granite countertops, under-cabinet lighting, a spacious island, and a walk-in pantry. The kitchen is designed for an electric range but is also piped for a gas stove should you prefer cooking with gas. The refrigerator conveys with the sale. The inviting living room features a floor-to-ceiling stone gas-log fireplace and a door leading to the enclosed deck—an ideal spot for relaxing while enjoying the action and views of the 11th green. The main deck has been enclosed with WeatherMaster Sunspace, creating a wonderful year-round sunroom. An additional open lower deck provi
USD 699,000
32 Honeysuckle Ridge Road
View photo
House · for sale
USD 399,000
USD 182/sq.ft
32 Honeysuckle Ridge Road
Pisgah Shadows
· 2,185 sq.ft · 3 Bedrooms · 2 Baths · House
· Garden · Office room · Cellar · Parking
Pisgah Shadows · 2,185 sq.ft · 3 Bedrooms · 2 Baths · House · Garden · Office room · Cellar · Parking
This well-maintained 3 bedroom, 2 bathroom home is conveniently located close to town and offers distant partial and seasonal mountain views. The main level includes comfortable living areas and a sunporch that brings in natural light and overlooks the long-range scenery. Luxury vinyl plank flooring was added throughout the upper level in 2022. The lower level provides a flexible area suitable for a workshop, den, office, or hobby space, and features a sliding glass door for added light and exterior access. Outside, the property offers a manageable yard with established planting beds, along with a circular driveway and two-car carport for easy entry. Recent updates include a new HVAC system with basement dehumidifier installed in August 2025 and a new refrigerator added in October 2025
USD 399,000
84 Poplar Street
View photo
House · for sale
USD 500,000
USD 276/sq.ft
84 Poplar Street
Pisgah Shadows
· 1,808 sq.ft · 3 Bedrooms · 2 Baths · House
· Garden · Equipped kitchen
Pisgah Shadows · 1,808 sq.ft · 3 Bedrooms · 2 Baths · House · Garden · Equipped kitchen
Set along a peaceful creek within the Brevard city limits, this spacious 3-bedroom, 2.5-bath home offers 1,818 square feet of comfortable living with city water and sewer and no HOA. The main level features hardwood flooring, a welcoming kitchen with abundant cabinetry, generous counter space, stainless steel appliances, and an adjoining dining area, while a dedicated utility room adds everyday convenience. Upstairs, all three bedrooms are thoughtfully grouped together, including a primary suite with a private bath. Updated flooring, fresh neutral finishes, recessed lighting, and multiple heating and cooling options enhance the home throughout. Outside, the 0.29-acre property offers open yard space, and the relaxing sights and sounds of the creek—an appealing combination of in-town convenience and a touch of nature. It is also adjacent to the hike/bike path offering easy access to both town and Pisgah National Forest
USD 500,000
161 Chattooga Run
View photo
House · for sale
USD 1,695,000
USD 388/sq.ft
161 Chattooga Run
Pisgah Shadows
· 4,359 sq.ft · 4 Bedrooms · 4 Baths · House
· Patio · Fireplace
Pisgah Shadows · 4,359 sq.ft · 4 Bedrooms · 4 Baths · House · Patio · Fireplace
Perched above Tom Fazio’s signature 13th hole, 161 Chattooga Run captures the essence of mountain golf course living within Champion Hills, Hendersonville’s premier golf community. Thoughtfully crafted by respected builder Mike McDermott and later enhanced by renowned builder Paul Taylor, this home blends timeless craftsmanship with inviting spaces designed for gathering, relaxation, and enjoying the beauty of Western North Carolina. From the moment you arrive, the setting feels special. Tucked into a private homesite with stair-step views overlooking holes #13 and portions of #12, the property offers a rare sense of seclusion with no neighboring homes in sight. Lush landscaping, layered outdoor living areas, and the peaceful sound of water create a true mountain retreat atmosphere. At the heart of the home, the great room opens effortlessly onto the rear patio where summer dinner parties, evening cocktails, and quiet mornings become part of everyday life. A double-sided fireplace adds
USD 1,695,000
180 Fisher Road
View photo
House · for sale
USD 575,000
USD 314/sq.ft
180 Fisher Road
Pisgah Shadows
· 1,830 sq.ft · 3 Bedrooms · 2 Baths · House
· Garden · Deck · Equipped kitchen · Parking
Pisgah Shadows · 1,830 sq.ft · 3 Bedrooms · 2 Baths · House · Garden · Deck · Equipped kitchen · Parking
Seller is offering $5,000 towards buyer closing costs or rate buy down. This updated single-level home with beautiful addition of primary suite and den, covered back porch and fenced back yard, offers 3 bedrooms and 2 full baths in a convenient Brevard location close to the hike/bike path. The kitchen features granite countertops, farmhouse sink, stainless appliances, and ample cabinetry, flowing into the dining area and main living spaces. The den, with vaulted ceilings and abundant natural light, provides additional flexibility and opens to a covered rear deck for easy indoor-outdoor living. The primary suite includes a bath with dual vanity, and a beautiful area with shower, and soaking tub surrounded by contemporary tile. Additional features include an attached garage, double drive ways, and a garden spot. Level yard offers usable outdoor space, ideal for a variety of needs. Connected to city water and sewer and located just minutes from downtown Brevard’s shopping, dining, and eve
USD 575,000
189 Laurel Ridge Road
View photo
House · for sale
USD 589,000
USD 337/sq.ft
189 Laurel Ridge Road
Pisgah Shadows
· 1,744 sq.ft · 3 Bedrooms · 2 Baths · House
· Equipped kitchen
Pisgah Shadows · 1,744 sq.ft · 3 Bedrooms · 2 Baths · House · Equipped kitchen
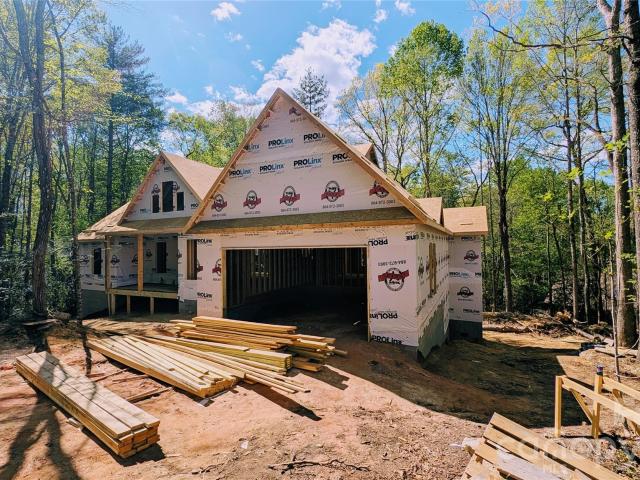
New home under construction in the Knob Creek community with an estimated completion of June 2026. Located just minutes from downtown Brevard’s restaurants, coffee shops, and local services. Quiet neighborhood setting on a wooded lot with two covered porches. The plan includes an expanded primary suite with added square footage and a large walk-in closet. The kitchen features a walk-in pantry and functional layout. Outdoor recreation nearby includes fly fishing on the Davidson River and local streams, mountain biking in Pisgah National Forest and Dupont State Forest, and extensive hiking throughout Transylvania County. Note: Tax value is based on the previously vacant lot and does not reflect current improvements
USD 589,000
151 Shadowleaf Drive
View photo
House · for sale
USD 875,000
USD 218/sq.ft
151 Shadowleaf Drive
Pisgah Shadows
· 4,004 sq.ft · 4 Bedrooms · 4 Baths · House
· Garden · Office room · Parking
Pisgah Shadows · 4,004 sq.ft · 4 Bedrooms · 4 Baths · House · Garden · Office room · Parking
Beautifully crafted custom-built 4,000+ square-foot home in the award-winning gated community of Cummings Cove! Built in 2005 by Ernie Ball one of the finest builders in the area, this exceptional 4-bedroom, 4.5-bath residence offers an inviting hybrid floor plan, quality construction, and an abundance of flexible living space. The upper level features a versatile flex-use area with cabinetry, ideal for a home office, hobby space, studio, or an additional guest bedroom. A rare 4-car oversized garage provides two spaces on the main level and two additional spaces on the lower level, complemented by paved driveway access to both levels. Additionally, a 285-square-foot workshop is present on the lower level. Beautifully landscaped grounds create a peaceful setting where you can enjoy privacy, tranquil surroundings, beautiful views, and a wonderful backyard for relaxing, entertaining, and easy access to the golf course. Inside the gated community of Cummings Cove, residents enjoy an impres
USD 875,000
5 St Andrews Drive
View photo
House · for sale
USD 449,000
USD 272/sq.ft
5 St Andrews Drive
Pisgah Shadows
· 1,647 sq.ft · 3 Bedrooms · 2 Baths · House
· Deck · Fireplace · Equipped kitchen · Parking
Pisgah Shadows · 1,647 sq.ft · 3 Bedrooms · 2 Baths · House · Deck · Fireplace · Equipped kitchen · Parking
Welcome to 5 St Andrews Drive in Etowah, NC, a well-designed 3-bedroom, 2-bath home offering comfortable single-level living in Henderson County. With approximately 1,649 square feet, an attached two-car garage, and a 0.38-acre homesite, this property combines practical everyday living with inviting indoor and outdoor spaces. The spacious living room features a gas-log fireplace and opens to the rear deck, creating an easy flow for relaxing or entertaining. The kitchen offers abundant wood cabinetry, generous workspace, and a bright breakfast area surrounded by windows. A separate dining area provides additional space for meals and gatherings. All three bedrooms are located on the main level, including the primary bedroom, while two full baths provide convenience for owners and guests. Main-level laundry adds to the ease of one-story living. Outside, the large deck offers room to enjoy the wooded residential setting, while the concrete driveway and attached two-car garage provide plent
USD 449,000
522 Glen Cannon Drive
View photo
House · for sale
USD 445,000
USD 249/sq.ft
Updated
522 Glen Cannon Drive
Pisgah Shadows
· 1,787 sq.ft · 3 Bedrooms · 2 Baths · House
· Patio · Fireplace · Equipped kitchen · Parking
Pisgah Shadows · 1,787 sq.ft · 3 Bedrooms · 2 Baths · House · Patio · Fireplace · Equipped kitchen · Parking
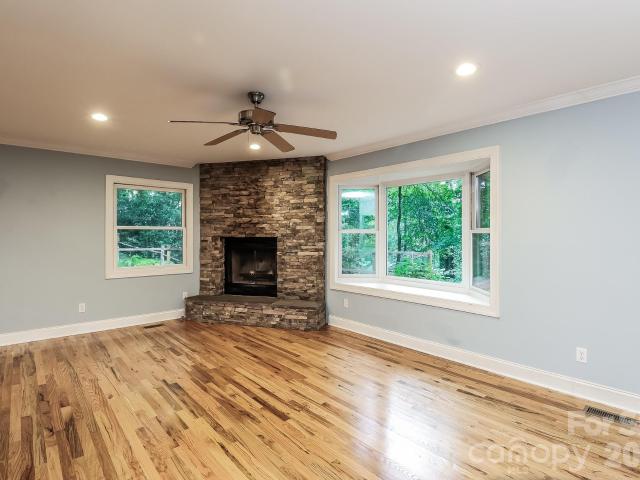
522 Glen Cannon Dr is a two-story Pisgah Forest home built in 1968 with three bedrooms, two bathrooms, a half bathroom, and 1,874 square feet of living space. The kitchen includes a cooktop, wall oven, microwave, refrigerator, dishwasher, and a breakfast nook with outdoor access. A corner fireplace and bay window define the adjoining living room. Upstairs, the primary bedroom connects to a bathroom with two sinks and a shower, with two additional bedrooms nearby. A separate dining area and garage provide additional space. Outside, a screened porch and patio sit among the trees surrounding the home
USD 445,000
88 Patterson Estate Road
View photo
House · for sale
USD 549,000
USD 248/sq.ft
88 Patterson Estate Road
Pisgah Shadows
· 2,207 sq.ft · 3 Bedrooms · 2 Baths · House
· Equipped kitchen
Pisgah Shadows · 2,207 sq.ft · 3 Bedrooms · 2 Baths · House · Equipped kitchen
Located in one of Transylvania County's most beautiful areas, Little River Valley, this home offers a wonderful opportunity, inside and out, for the next owners. Enjoy picturesque sunrises and sunsets accompanied by pastoral and mountain views. Three bedrooms, bonus rooms, a large recreation room, a generous kitchen, and cozy living room create plenty of indoor space. Outside, the level and open land offers opportunity for expansion or enjoyment for people and pets alike. Come see this special and unrestricted property, centered nicely between Dupont and Pisgah National Forest, and only 15 minutes to downtown Brevard
USD 549,000
3121 Cove Loop Road
View photo
House · for sale
USD 744,000
USD 200/sq.ft
3121 Cove Loop Road
Pisgah Shadows
· 3,703 sq.ft · 4 Bedrooms · 3 Baths · House
· Office room · Deck · Fireplace · Equipped kitchen
Pisgah Shadows · 3,703 sq.ft · 4 Bedrooms · 3 Baths · House · Office room · Deck · Fireplace · Equipped kitchen
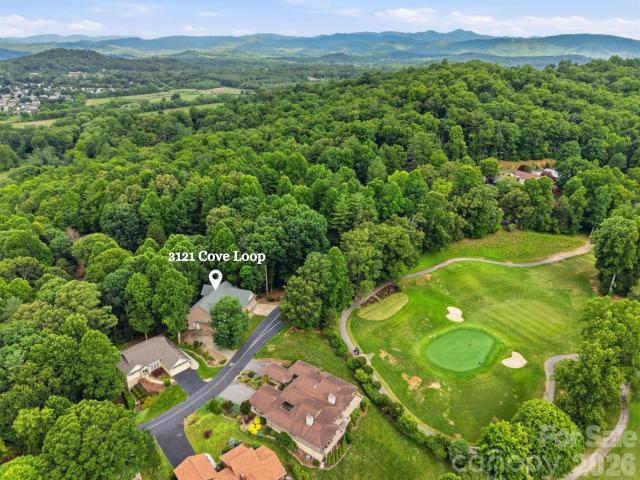
This one owner home is located within the gated community of Cummings Cove Golf & Country Club, this spacious home offers the perfect combination of comfortable main-level living, flexible space, and resort-style amenities. New roof june 2026. A welcoming entry leads into the living room, the heart of the home—an open floor plan featuring beautiful wood floors, a floor-to-ceiling stone gas log fireplace, and abundant natural light with access to the deck that is great for BBQ, winter Mountain Views & beautiful sunsets. The spacious kitchen is designed for both everyday living and entertaining, offering generous countertop space, abundant cabinetry, pantry and stainless-steel appliances, including NEW APPLIANCES installed in 2024. The primary suite is a private retreat with direct access to a beautiful, screened porch that feels like a treehouse nestled among the trees. Attached to the suite is a large flex room ideal as a home office, craft room, exercise room, nursery, or additional b
USD 744,000
719 Neely Road
View photo
House · for sale
USD 899,000
USD 309/sq.ft
Updated
719 Neely Road
Pisgah Shadows
· 2,906 sq.ft · 5 Bedrooms · 4 Baths · House
· Patio · Garden · Swimming pool
Pisgah Shadows · 2,906 sq.ft · 5 Bedrooms · 4 Baths · House · Patio · Garden · Swimming pool
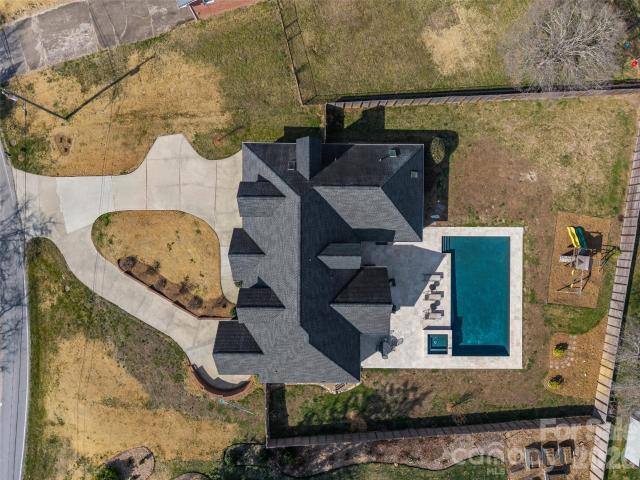
Welcome to this beautiful 5-bedroom, 4.5-bath brick home ideally located just minutes from the heart of Brevard. Combining spacious living with an incredible outdoor retreat, this property offers the perfect blend of comfort, style, and convenience. Step inside to find warm and inviting living spaces designed for both everyday living and entertaining. The family room features cozy gas logs, creating a welcoming atmosphere year-round. With generous square footage throughout, the home offers flexibility for guests, hobbies, or work-from-home needs. Upstairs, two newly added bedrooms and bathrooms provide modern updates and additional space, perfect for guests or private suites. The true highlight of this home is the custom backyard oasis. Enjoy outdoor living at its finest with a saltwater pool and hot tub, surrounded by a beautiful stone patio ideal for entertaining, relaxing, or enjoying quiet mountain evenings. A screened back porch offers the perfect place to unwind while taking in t
USD 899,000
4454 Asheville Highway
View photo
House · for sale
USD 3,500,000
USD 910/sq.ft
4454 Asheville Highway
Pisgah Shadows
· 3,843 sq.ft · 4 Bedrooms · 4 Baths · House
Pisgah Shadows · 3,843 sq.ft · 4 Bedrooms · 4 Baths · House
A true Western North Carolina legacy property—120.94 acres of protected beauty featuring springs, a waterfall, abundant wildlife, and sweeping views, centered around a one-of-a-kind custom home designed to stand the test of time. Properties of this scale, privacy, and craftsmanship are rarely offered. ” Accessed through a private electric gate, a gently sloping 3/4 of a mile paved drive winds through mature timber, gradually rising approximately 300 feet to the homesite atop Little Mountain. The land itself is both usable and thoughtfully improved, featuring a small creek, natural springs, and an established one-mile, 8-foot-wide loop trail—ideal for hiking or UTV access—providing easy enjoyment of nearly the entire property. A large equipment shed offers convenient storage, and the property benefits from a timber tax exemption. Surveyed in fall 2025, the acreage reflects careful stewardship and long-term vision. Completed in 2023, the custom-built residence is perfectly positioned to
USD 3,500,000
201 Valeria Lane
View photo
House · for sale
USD 535,000
USD 212/sq.ft
201 Valeria Lane
Pisgah Shadows
· 2,519 sq.ft · 3 Bedrooms · 3 Baths · House
· Patio · Office room · Deck · Balcony · Fireplace
Pisgah Shadows · 2,519 sq.ft · 3 Bedrooms · 3 Baths · House · Patio · Office room · Deck · Balcony · Fireplace
Tucked away on nearly 2.7 private acres just minutes from downtown, this property offers exceptional privacy with a peaceful creek along the back boundary. Inside, cathedral ceilings, an open floor plan, and abundant windows fill the home with natural light and take advantage of the beautiful wooded setting. Two fireplaces add warmth and character, with spacious living areas on both floors. Primary and secondary bedroom are conveniently located on the main level, with the primary opening to its own private balcony. A spacious office offers a dedicated place to work from home, while the walk-in pantry/mudroom provides excellent everyday storage and organization. Outdoor living is a highlight, with Trex decking overlooking a beautifully landscaped koi pond with ambient lighting, a separate grilling patio, and the creek at the back of the property create a peaceful mountain setting. The lower level offers additional living space along with a workshop and generous storage, providing flexib
USD 535,000
1851 Riverview Court
View photo
House · for sale
USD 525,000
USD 189/sq.ft
1851 Riverview Court
Pisgah Shadows
· 2,766 sq.ft · 4 Bedrooms · 3 Baths · House
· Fireplace
Pisgah Shadows · 2,766 sq.ft · 4 Bedrooms · 3 Baths · House · Fireplace
Come home to the highly sought-after gated golf course community of Cummings Cove. Tucked away on a peaceful street just 15 minutes from downtown Hendersonville, this 4-bedroom (plus bonus room! ), 3-bath home offers over 3000 square feet of thoughtfully designed living space surrounded by breathtaking mountain scenery. Designed for effortless indoor-outdoor living, sliding doors open to an expansive screened/windowed porch where you'll enjoy peaceful mornings, evening gatherings, and year-round views of the surrounding woodland landscape. The main level also includes a gas fireplace in the open living room, spacious guest bedrooms, (or use as an office! )and a luxurious primary suite with a large walk-in closet, soaking tub, and shower. The lower level offers exceptional versatility with additional guest accommodations, a second office, a full bath, and a spacious recreation room—perfect for entertaining or multi-generational living. Residents of Cummings Cove enjoy access to an excep
USD 525,000
2395 Pisgah Forest Drive
View photo
House · for sale
USD 850,000
USD 293/sq.ft
New
2395 Pisgah Forest Drive
Pisgah Shadows
· 2,895 sq.ft · 3 Bedrooms · 2 Baths · House
· Deck · Equipped kitchen
Pisgah Shadows · 2,895 sq.ft · 3 Bedrooms · 2 Baths · House · Deck · Equipped kitchen
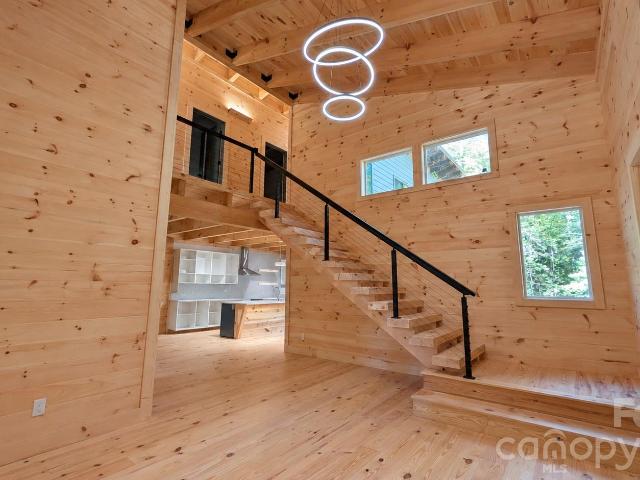
Striking rooflines and warm wood accents set the tone for this distinctive modern mountain home nestled among the trees. Inside, soaring ceilings, sculptural lighting, and an open-riser staircase with black metal and cable railing create a stunning architectural centerpiece. Tongue-and-groove white pine walls, locally sourced 4x12 white pine and Southern yellow pine beams, and wide-plank pine flooring sourced from the Southeast bring natural texture and warmth to the interior. Jeld-Wen windows frame the wooded surroundings, connecting the home’s inviting spaces to the landscape beyond. The kitchen combines quartz countertops, a generous island with wood detailing, and a herringbone-pattern backsplash for a fresh, contemporary contrast to the exposed wood finishes. A beautifully appointed bath features a tiled shower, distinctive vanity, and illuminated mirror. Step outside to enjoy the covered front porch or rear deck, where cable railing preserves views into the surrounding woods. An
USD 850,000
4311 Cove Loop Road
View photo
House · for sale
USD 629,000
USD 317/sq.ft
4311 Cove Loop Road
Pisgah Shadows
· 1,981 sq.ft · 3 Bedrooms · 2 Baths · House
· Deck · Equipped kitchen · Cellar · Parking
Pisgah Shadows · 1,981 sq.ft · 3 Bedrooms · 2 Baths · House · Deck · Equipped kitchen · Cellar · Parking
A beautifully well-cared-for home offering exceptional privacy and mountain views. The property features a circle driveway with abundant parking, ideal for guests or multiple vehicles. Inside, you’ll find an open split-bedroom floor plan with numerous well-planned updates throughout. Both bathrooms have been completely renovated, and the primary suite includes direct access to a spacious, beautifully finished bath. The kitchen is designed for the chef to enjoy, offering generous cabinet space with built-ins, stainless appliances, a Wolf dual-fuel oven, and granite surfaces. A full unfinished basement with Rinnai heater expands the home’s potential along with a half bath, unlimited storage, workout areas, and hobby spaces. The deck and screen porch are a great private spot to enjoy your day. There is an extensive list of improvements and upgrades. This home blends comfort, privacy, and functionality—perfect for buyers seeking quality updates, mountain scenery, and versatile space. Cummi
USD 629,000
150 Holly Springs Road
View photo
House · for sale
USD 625,000
USD 256/sq.ft
150 Holly Springs Road
Pisgah Shadows
· 2,433 sq.ft · 3 Bedrooms · 2 Baths · House
· Swimming pool · Fireplace · Parking
Pisgah Shadows · 2,433 sq.ft · 3 Bedrooms · 2 Baths · House · Swimming pool · Fireplace · Parking
Enjoy one-level living in this fantastic/well maintained home in the convenient Etowah community. Close to Etowah Valley Golf and Country Club, local restaurants, breweries, grocery stores, and the recently opened Ecusta Trail. Etowah is a convenient drive to Asheville, Brevard, or downtown Hendersonville. This move-in-ready home has numerous features/updates, including: Updated primary bath, newer appliances, open floor plan, large bonus/rec room (currently used as a sewing room), cathedral ceilings in the living room, gas log fireplace, whole-house generator, three-car garage with breezeway access, covered rear porch with views, and hot tub. The section of Etowah Golf Course at the rear of the home has been sold for future development. However, the current putting green area located directly at the rear of the home will remain as a community amenity for the new development
USD 625,000

Get email alerts

Don't miss out: be the first to know about new properties

The alert was correctly created

On subscribing you accept the conditions of use and the privacy policy
Alert
Receive new ads in your inbox
Save this search
Receive alerts for new listings

We'll send you an email when we have new properties for: "Houses for sale in Pisgah Shadows"

The alert was correctly created

Indian Cave Park
Bowman Bluff
Get email alerts and be the first to see new listings
Required field
On subscribing I accept the terms of the privacy policy
Perfect! You'll soon start receiving new listings via email
Alert
Receive an email when we have new ads for Houses for sale in Pisgah Shadows
Save this search
Filters

Bedrooms

Size (sq.ft)

sq.ft
sq.ft

Price

USD
USD

Property type

Bathrooms

Clear all filters
Receive notifications when new entries are published.