8 properties for sale in Pittmantown

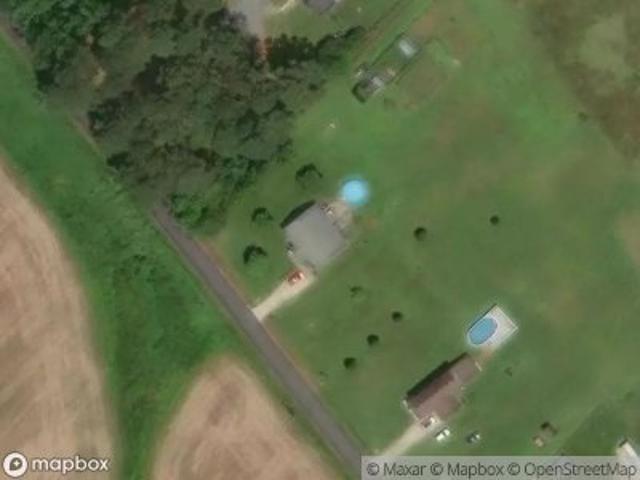
Drum Hill Rd
View photo
House · for sale
Request Details
Updated
Drum Hill Rd
Pittmantown
· 1,518 sq.ft · 1 Bath · House
Pittmantown · 1,518 sq.ft · 1 Bath · House
This is a Real Estate-Owned (REO)/post-foreclosure home owned or managed by a bank. All offers are considered; however, the highest and best will most likely be accepted
Request Details
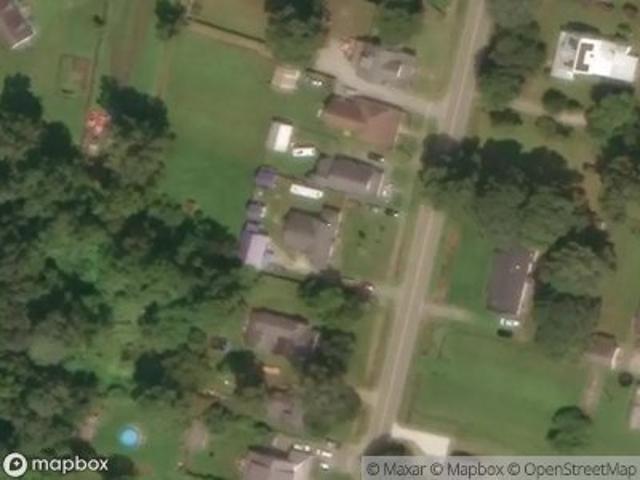
Okelly Dr
View photo
House · for sale
Request Details
Updated
Okelly Dr
Pittmantown
· 1,991 sq.ft · 3 Bedrooms · 2 Baths · House
Pittmantown · 1,991 sq.ft · 3 Bedrooms · 2 Baths · House
This home is in preforeclosure, which means the homeowner is in default (missed payments). Therefore, there could be an opportunity to strike a great deal with the owner and the bank
Request Details
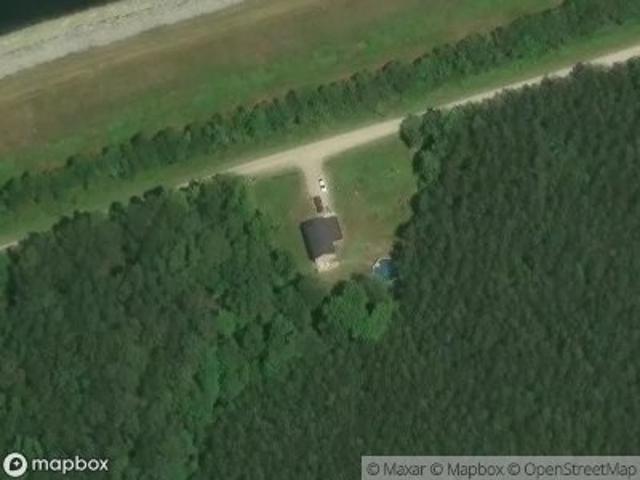
Nc Highway 37 N
View photo
House · for sale
Request Details
Updated
Nc Highway 37 N
Pittmantown
· 1,841 sq.ft · 3 Bedrooms · 1 Bath · House
Pittmantown · 1,841 sq.ft · 3 Bedrooms · 1 Bath · House
This home is in preforeclosure, which means the homeowner is in default (missed payments). Therefore, there could be an opportunity to strike a great deal with the owner and the bank
Request Details
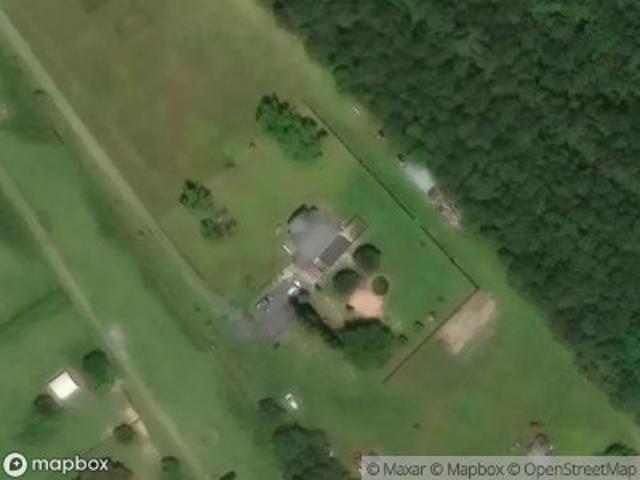
Corinth Chapel Rd
View photo
House · for sale
Request Details
Updated
Corinth Chapel Rd
Pittmantown
· House
Pittmantown · House
This is a Real Estate-Owned (REO)/post-foreclosure home owned or managed by a bank. All offers are considered; however, the highest and best will most likely be accepted
Request Details
Collins Rd
View photo
House · for sale
Request Details
Updated
Collins Rd
Pittmantown
· 2,454 sq.ft · 5 Bedrooms · 2 Baths · House
Pittmantown · 2,454 sq.ft · 5 Bedrooms · 2 Baths · House
This is a Real Estate-Owned (REO)/post-foreclosure home owned or managed by a bank. All offers are considered; however, the highest and best will most likely be accepted
Request Details
520 Paige Riddick Road
View photo
House · for sale
USD 224,900
USD 127/sq.ft
520 Paige Riddick Road
Pittmantown
· 1,765 sq.ft · 3 Bedrooms · 2 Baths · House
· Equipped kitchen
Pittmantown · 1,765 sq.ft · 3 Bedrooms · 2 Baths · House · Equipped kitchen
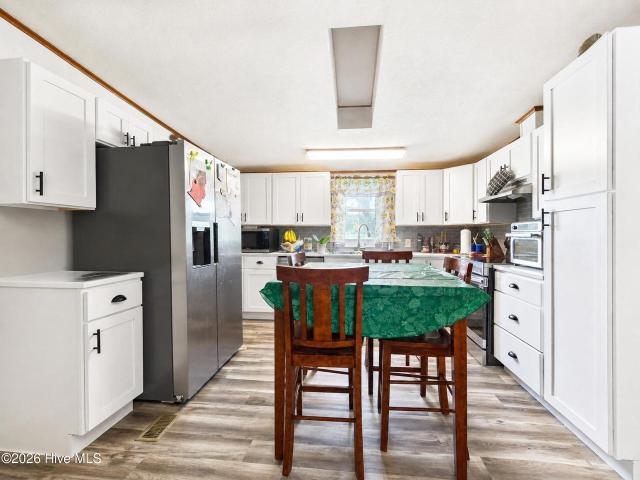
3 bedroom, 2.5 bath home with 1,772 square feet on a 1 acre lot in Gates, with approximately half the property cleared. The updated kitchen features solid surface counter, white cabinets, stainless steel appliances, and includes the refrigerator, dishwasher, microwave, and range. The home also offers a formal dining room, den, and spacious living room. The primary suite includes a walk-in closet and private bath with a double vanity, soaking tub, and separate walk-in shower. Recent updates include a roof (2017), hvac (2019), water heater (2015), and replacement windows throughout most of the home, with only the sliding glass door and one bathroom window remaining original. Charter high-speed internet is available. Washer and Dryer in the laundry room will also convey
USD 224,900
429 Monroe Street
View photo
House · for sale
USD 249,900
USD 193/sq.ft
429 Monroe Street
Pittmantown
· 1,292 sq.ft · 3 Bedrooms · 2 Baths · House
· Fireplace · Equipped kitchen
Pittmantown · 1,292 sq.ft · 3 Bedrooms · 2 Baths · House · Fireplace · Equipped kitchen
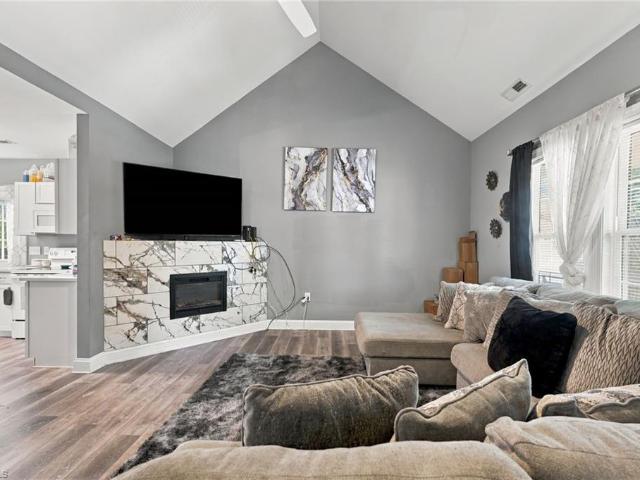
This spacious 3-bedroom, 2-bathroom single-family home offers a perfect blend of modern comfort and classic charm. The welcoming exterior features Cypress Green board-and-batten siding, contrasting tan shingles, and a large front porch. Inside, the open floor plan is filled with natural light and features a vaulted ceiling in the great room, creating a bright and spacious atmosphere. The cozy fireplace adds warmth and character, while the open kitchen and dining area provide the perfect space for entertaining and spending time with family and friends. The private owner's suite includes a large walk-in closet and an ensuite bathroom. Two bedrooms share a full bathroom, making the home comfortable for family, guests, or additional living space
USD 249,900
60 Wells Lane
View photo
House · for sale
USD 499,000
USD 236/sq.ft
60 Wells Lane
Pittmantown
· 2,110 sq.ft · 4 Bedrooms · 2 Baths · House
· Deck · Equipped kitchen · Swimming pool
Pittmantown · 2,110 sq.ft · 4 Bedrooms · 2 Baths · House · Deck · Equipped kitchen · Swimming pool
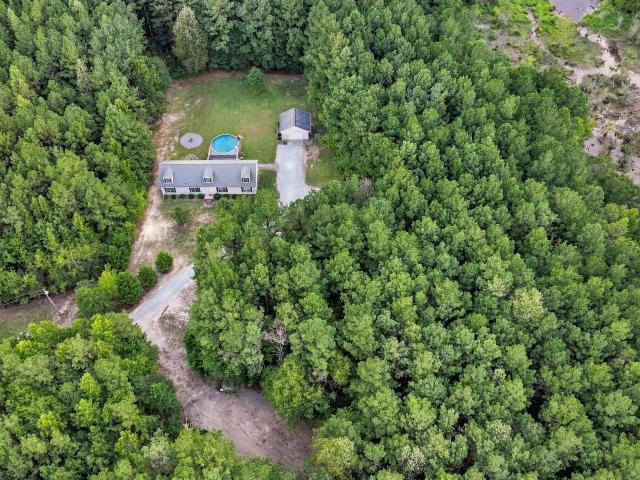
Follow the quiet gravel roads to 60 Wells Lane, where 10.29 acres, peaceful surroundings, and plenty of room to spread out create the country setting you've been looking for. This well maintained 4 bedroom, 2 bath home offers 2,111 square feet with a spacious and functional layout, including two separate living areas that give everyone room to relax. The large eat-in kitchen offers an abundance of cabinetry and counter space, along with a new dishwasher and microwave, and opens directly to the main living area. A sliding glass door fills the space with natural light while offering views of the back deck and above ground pool. The split bedroom floor plan places the primary suite on its own side of the home for added privacy. The spacious primary bedroom features a large walk-in closet and private bath with new LVT flooring, a soaking tub, and separate walk-in shower. Three additional bedrooms and a second full bath, also updated with new LVT flooring, are located on the opposite side o
USD 499,000

More homes near this area

Meadow Country Rd
View photo
House · for sale
Request Details
Updated
Meadow Country Rd
Pittmantown
· 1,798 sq.ft · 3 Bedrooms · 2 Baths · House
Pittmantown · 1,798 sq.ft · 3 Bedrooms · 2 Baths · House
This home is in preforeclosure, which means the homeowner is in default (missed payments). Therefore, there could be an opportunity to strike a great deal with the owner and the bank
Request Details
204 Holly Cove ST
View photo
House · for sale
USD 307,500
USD 174/sq.ft
204 Holly Cove ST
Pittmantown
· 1,765 sq.ft · 3 Bedrooms · 2 Baths · House
· Garden · Deck · Fireplace · Equipped kitchen · Parking
Pittmantown · 1,765 sq.ft · 3 Bedrooms · 2 Baths · House · Garden · Deck · Fireplace · Equipped kitchen · Parking
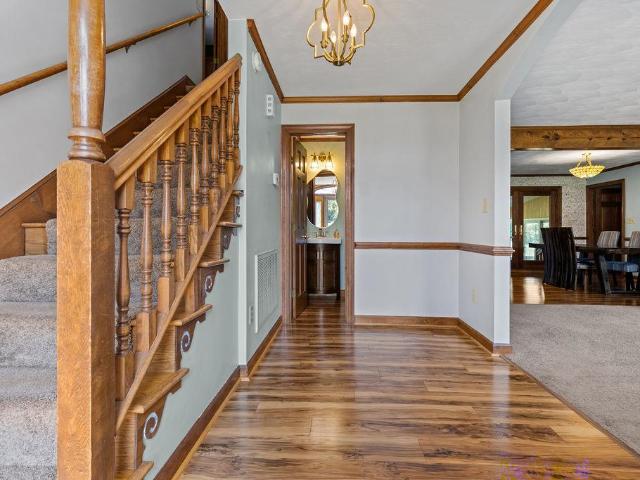
This well-maintained, all-brick ranch home offers the convenience of one-level living with over 1,700 square feet of thoughtfully designed living space. Inside, you'll find a large living room, eat in kitchen, three spacious bedrooms and two full bathrooms. The generously sized owner's suite features a private en-suite bath. Originally a garage, the converted Den provides a warm and inviting retreat complete with a cozy fireplace. Step outside and enjoy the best of indoor-outdoor living. The expansive rear deck overlooks a massive backyard, providing the perfect setting for summer cookouts and family gatherings. Ideally situated in a serene country setting, this home offers the tranquility of rural living while remaining just 1 to 3 miles from shopping, dining, the local hospital, and the community recreation center. If you're looking for the perfect combination of privacy, convenience, and move-in-ready comfort, 204 Holly Cove is ready to welcome you home
USD 307,500
LT2051 John Alexander DR
View photo
House · for sale
USD 299,990
USD 209/sq.ft
LT2051 John Alexander DR
Pittmantown
· 1,432 sq.ft · 3 Bedrooms · 2 Baths · House
· Equipped kitchen · Parking
Pittmantown · 1,432 sq.ft · 3 Bedrooms · 2 Baths · House · Equipped kitchen · Parking
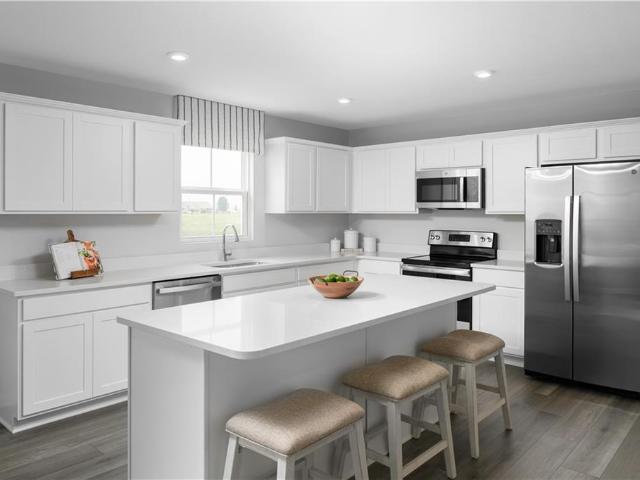
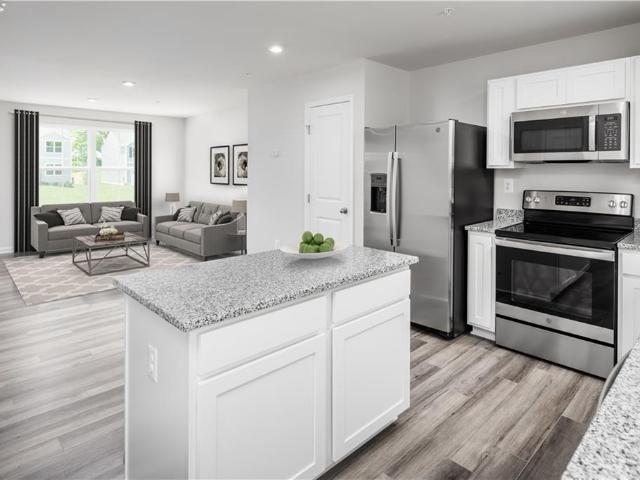
Welcome to Hunterdale Green, a new construction community in Franklin, VA, offering the perfect balance of small-town charm and everyday convenience. Ideally located just minutes from downtown Franklin, residents enjoy easy access to local shopping, dining, schools, healthcare, and major employers, with quick connections to Suffolk and the greater Hampton Roads area. Discover spacious new homes designed for modern living. The Aspen offers the perfect combination of space, comfort, and functionality. Enter into the expansive great room and feel right at home. The open-concept main level keeps everyone connected, whether you're entertaining guests or enjoying everyday life. The thoughtfully designed kitchen, featuring an optional island, flows seamlessly into the living areas, while the convenient family entry from the garage helps keep clutter out of sight. Upstairs, you'll find three generously sized bedrooms with ample closet space. The private owner's suite is a true retreat, complet
USD 299,990
117 Verna ST
View photo
House · for sale
USD 295,000
USD 185/sq.ft
117 Verna ST
Pittmantown
· 1,593 sq.ft · 3 Bedrooms · 1 Bath · House
· Patio · Garden · Office room · Parking · Fireplace · Equipped kitchen
Pittmantown · 1,593 sq.ft · 3 Bedrooms · 1 Bath · House · Patio · Garden · Office room · Parking · Fireplace · Equipped kitchen
From the moment you pull into the driveway, you'll feel the warmth & charm this inviting property has to offer. If you're searching for the perfect blend of character & curb appeal, look no further! Inside, you'll love the open-concept living area featuring exposed beams, beautiful wood flooring, a cozy fireplace, & an eat-in kitchen with an abundance of cabinetry. A designated dining area provides additional entertaining space, while the oversized mudroom offers incredible flexibility as a sunroom, office, or second living area. Step outside to enjoy the spacious front porch with classic brick pavers, a concrete driveway, a detached 2 car garage with an adjoining workshop, a concrete patio, & a fully fenced backyard accented by beautiful crepe myrtles & mature grapevines. Several distinctive features including the reclaimed wood & brick flooring were saved from the historic'Bogart House, giving this home a truly one-of-a-kind story & timeless charm! You must see this one in person!
USD 295,000
507 Vaughans LN
View photo
House · for sale
USD 399,000
USD 137/sq.ft
507 Vaughans LN
Pittmantown
· 2,895 sq.ft · 4 Bedrooms · 3 Baths · House
· Garden · Parking
Pittmantown · 2,895 sq.ft · 4 Bedrooms · 3 Baths · House · Garden · Parking
Beautiful Cape Cod home nestled on a quiet cul-de-sac, offering space, charm, and versatility. This inviting property features a downstairs primary bedroom, plus a finished room above the garage complete with its own ensuite full bathroom—perfect for guests or a private retreat. Enjoy the bright sunroom and relaxing screened-in porch, ideal for year-round enjoyment. Situated on a generous 1.45-acre lot, the large backyard provides plenty of room for outdoor living, entertaining, or simply enjoying the peaceful setting
USD 399,000
208 Andrews AVE
View photo
House · for sale
USD 309,990
USD 244/sq.ft
208 Andrews AVE
Pittmantown
· 1,270 sq.ft · 3 Bedrooms · 2 Baths · House
· Equipped kitchen · Parking
Pittmantown · 1,270 sq.ft · 3 Bedrooms · 2 Baths · House · Equipped kitchen · Parking
Grand Opening at Hunterdale Green! Just released with introductory pricing, this new Spruce ranch home offers effortless main-level living on a spacious homesite backing to privacy. Enjoy an open-concept design, gourmet kitchen with oversized island, luxury owner's suite, 2-car garage, included lawn care, and community amenities. Conveniently located less than 5 minutes from shopping, dining, and everyday essentials. Don't miss this one-and-only homesite special in Franklin's newest community! Call to schedule your tour today
USD 309,990
LT2055 John Alexander DR
View photo
House · for sale
USD 369,990
USD 146/sq.ft
LT2055 John Alexander DR
Pittmantown
· 2,530 sq.ft · 6 Bedrooms · 3 Baths · House
· Office room · Equipped kitchen · Parking
Pittmantown · 2,530 sq.ft · 6 Bedrooms · 3 Baths · House · Office room · Equipped kitchen · Parking
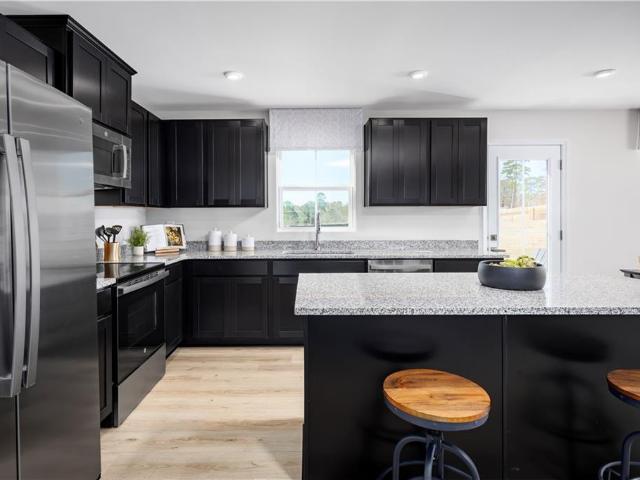
Welcome to Hunterdale Green, a new construction community in Franklin, VA, offering the perfect balance of smalltown charm and everyday convenience. Ideally located just minutes from downtown Franklin, residents enjoy easy access to local shopping, dining, schools, healthcare, and major employers, with quick connections to Suffolk and the greater Hampton Roads area. Discover spacious new homes designed for modern living. Welcome home to The Hazel. This 2-car garage single-family home is highlighted by a large great room adjoining a gourmet kitchen with an island overlooking the dining area. Just off the garage, a first-floor guest suite means you don’t have to sacrifice your flex room at the front of the home, which makes an ideal office or play space. Upstairs, three bedrooms feature a spacious closet, share a hall bath, and lead to a second floor loft. Your luxury owner’s suite includes a dual-vanity bath and two large closets. You are going to love everything about The Hazel. Call t
USD 369,990
LT2049 John Alexander DR
View photo
House · for sale
USD 279,990
USD 255/sq.ft
LT2049 John Alexander DR
Pittmantown
· 1,098 sq.ft · 3 Bedrooms · 2 Baths · House
· Garden · Equipped kitchen · Parking
Pittmantown · 1,098 sq.ft · 3 Bedrooms · 2 Baths · House · Garden · Equipped kitchen · Parking
Introducing the Ashgrove at Hunterdale Green! Enjoy easy one-level living with an open-concept design, spacious kitchen island, private owner's suite, and optional covered porch. Affordable ranch-style homes in Franklin with private yards, 2-car garages, included lawn care, and shopping just minutes away. Hunterdale Green features a future pickle ball court, dog park, walking trails, and gardens. Call to schedule your tour today!
USD 279,990
LT2053 John Alexander DR
View photo
House · for sale
USD 329,990
USD 174/sq.ft
LT2053 John Alexander DR
Pittmantown
· 1,894 sq.ft · 4 Bedrooms · 2 Baths · House
· Office room · Equipped kitchen
Pittmantown · 1,894 sq.ft · 4 Bedrooms · 2 Baths · House · Office room · Equipped kitchen
Welcome to Hunterdale Green, a new construction community in Franklin, VA, offering the perfect balance of smalltown charm and everyday convenience. Ideally located just minutes from downtown Franklin, residents enjoy easy access to local shopping, dining, schools, healthcare, and major employers, with quick connections to Suffolk and the greater Hampton Roads area. Discover spacious new homes designed for modern living. The Cedar offers the perfect blend of style, space, and flexibility. Its open first-floor layout brings together the great room, gourmet kitchen, and dining area for effortless everyday living and entertaining. A convenient flex room adds versatility for a home office, study, or recreation space. Upstairs, four spacious bedrooms provide room for everyone. The elegant owner’s suite features a generous layout, an oversized closet, and a luxurious dual-vanity bath. The Cedar is designed to meet your needs today and for years to come. Call to schedule your appointment toda
USD 329,990
594 Drum Hill Road
View photo
House · for sale
USD 305,000
USD 133/sq.ft
594 Drum Hill Road
Pittmantown
· 2,293 sq.ft · 4 Bedrooms · 3 Baths · House
· Fireplace
Pittmantown · 2,293 sq.ft · 4 Bedrooms · 3 Baths · House · Fireplace
Imagine pulling into your driveway after a long day, leaving the hustle and bustle behind, and arriving at a place where there's room to breathe. Welcome to 594 Drum Hill Rd. In Gates, NC! Situated on approximately 2 acres, this property offers the space and freedom you've been looking for, without putting you far from everyday conveniences. Step inside and discover a home with room for life to happen. Picture cozy evenings gathered around the fireplace, laughter filling the family room, and weekends spent making memories with the people or furbabies who matter most. Outside, the possibilities continue. Imagine morning coffee overlooking your own stretch of countryside, afternoons spent gardening, and evenings under the Carolina sky. And while the setting feels tucked away from the rush, you're less than 5 minutes from the Virginia state line, making it convenient to enjoy the best of northeastern NC and southeastern VA. Less than 10 minutes from the Family Foods grocery store. About 1
USD 305,000
131 Bobwhite LN
View photo
House · for sale
USD 450,000
USD 174/sq.ft
131 Bobwhite LN
Pittmantown
· 2,573 sq.ft · 4 Bedrooms · 3 Baths · House
· Garden · Parking · Equipped kitchen
Pittmantown · 2,573 sq.ft · 4 Bedrooms · 3 Baths · House · Garden · Parking · Equipped kitchen
Rare opportunity to own a home with versatile living space for everyone! This spacious property features a primary living area upstairs PLUS a private in-law suite downstairs, making it ideal for multi-generational living, extended family, guests, or anyone looking for additional space. A FROG adds even more flexibility and can be used as a bonus room, storage, hangout space, or additional bedroom space for a larger household. Tons of upgrades and updates have been made throughout, including beautiful new flooring, an updated kitchen, refreshed bathrooms, and more. Off the back of the home, you'll find a large sunroom stretching nearly the full length of the house—an incredible space for relaxing, entertaining, or enjoying views of the expansive yard. Situated on almost an acre within the city limits, this property offers plenty of room to spread out while still enjoying the convenience of city living. And the outdoor space doesn't stop there! Additional detached 2 car garage
USD 450,000
LT2050 John Alexander DR
View photo
House · for sale
USD 289,990
USD 222/sq.ft
LT2050 John Alexander DR
Pittmantown
· 1,302 sq.ft · 3 Bedrooms · 2 Baths · House
· Garden · Equipped kitchen · Parking
Pittmantown · 1,302 sq.ft · 3 Bedrooms · 2 Baths · House · Garden · Equipped kitchen · Parking
Grand Opening at Hunterdale Green! Just released with introductory pricing, The Dogwood offers spacious living in Franklin's newest community. Enjoy a beautiful homesite backing to privacy, a 1-car garage, included lawn care, community amenities, and a private yard, all less than 5 minutes from shopping, dining, and everyday conveniences. Inside, you'll find an open great room, gourmet kitchen, luxurious owner's suite with a spacious closet, and two additional bedrooms. Don't miss your chance to own at grand opening pricing in Hunterdale Green! Call to schedule your tour today
USD 289,990
28157 Hemlock ST
View photo
House · for sale
USD 174,900
USD 205/sq.ft
28157 Hemlock ST
Pittmantown
· 850 sq.ft · 2 Bedrooms · 1 Bath · House
· Deck
Pittmantown · 850 sq.ft · 2 Bedrooms · 1 Bath · House · Deck
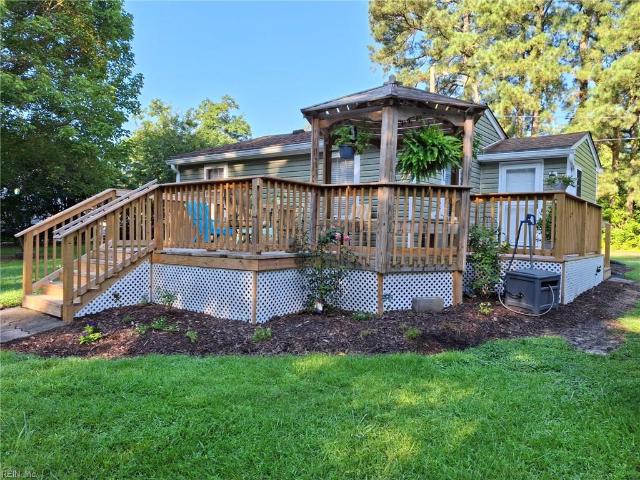
Enjoy quiet living with the major upgrades already taken care of! This completely remodeled 2 bedroom, 1 bath home sits on a large lot and offers a peaceful setting with plenty of space to relax and enjoy. Updates include new siding, a new heating and air system installed July 2026, new water heater, stainless steel appliances, and restoration underneath the home. The roof is only about 4 years old. Outside, enjoy a new front porch, an extra large deck with gazebo, and two detached sheds. One shed is insulated and equipped with power, making it a great workshop, hobby space, or additional storage area. The second shed features a new roof and flooring. With major improvements already completed inside and out, this home offers the opportunity to move in, settle down, and enjoy a quieter lifestyle without having to worry about major upgrades
USD 174,900
508 N High ST
View photo
House · for sale
USD 235,000
USD 113/sq.ft
508 N High ST
Pittmantown
· 2,077 sq.ft · 3 Bedrooms · 2 Baths · House
· Equipped kitchen
Pittmantown · 2,077 sq.ft · 3 Bedrooms · 2 Baths · House · Equipped kitchen
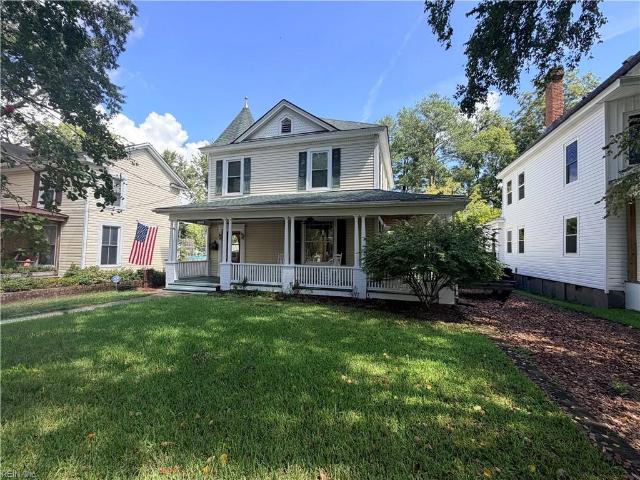
This 1910 Victorian has been well cared for and updated, while still maintaining the Victorian feel. The home offers a large first floor living area to include a foyer, family room, dining, laundry, full bath, and eat in kitchen. The upstairs offers 3 bedrooms and a full bath. The attic is vented, entirely floored, and has a thermostat fan. There is nice hardwood flooring in majority of the house. Some added extras include a whole house water filter, updated bathrooms, fresh paint and drywall, 2 piece 6' crown molding, newer energy efficient windows, 8 year old roof, newer lighting, and 2 separate HVAC units (one for upstairs and other for downstairs). A home like this doesn't come on the market often, call to schedule your showing today!
USD 235,000
60 Harrell Lane
View photo
House · for sale
USD 255,000
USD 215/sq.ft
60 Harrell Lane
Pittmantown
· 1,184 sq.ft · 2 Bedrooms · 2 Baths · House
· Balcony · Equipped kitchen · Parking
Pittmantown · 1,184 sq.ft · 2 Bedrooms · 2 Baths · House · Balcony · Equipped kitchen · Parking
1.66 Wooded Acres, with a Unique Semi-A-Frame Charm! Looking for the ultimate rural lifestyle? This is it! Nestled on 1.66 wooded acres. This unique semi-A-frame home perfectly blends rustic character with functional main-living convenience. The large country kitchen offers a spiral staircase to a loft with a private walkout balcony. Primary bedroom with bath offers loads of natural sunlight. New LVP flooring throughout. The home includes a 31' x 19' oversized garage with its own electrical power box—ready to become your dream workshop! A separate dedicated electrical panel, offers incredible potential as a workshop, hobby studio, or trade space
USD 255,000
22441 Homestead LN
View photo
House · for sale
USD 299,000
USD 173/sq.ft
22441 Homestead LN
Pittmantown
· 1,722 sq.ft · 3 Bedrooms · 2 Baths · House
· Garden · Parking · Fireplace · Equipped kitchen
Pittmantown · 1,722 sq.ft · 3 Bedrooms · 2 Baths · House · Garden · Parking · Fireplace · Equipped kitchen
Welcome to your new home! This beautifully updated 3-bedroom, 2-bath residence offers the ideal blend of space, comfort, and functionality. Step inside to discover an inviting living room with a cozy fireplace, and natural light from windows that provide a view of the trees in the large back yard. The spacious kitchen features new cabinets and modern appliances, along with ample counter space. The adjoining dining area flows seamlessly into the living room, creating the perfect setting for family gatherings. Down the hallway, you'll find three bedrooms, including a spacious primary suite that boasts a private bath. The insulated detached garage, complete with electricity, makes it a great space for a workshop, hobby space, vehicle storage, and so much more. Located in a desirable neighborhood, with solid upkeep and modern updates, this home is move-in ready. See it now before it’s gone
USD 299,000
LT2054 John Alexander DR
View photo
House · for sale
USD 359,990
USD 165/sq.ft
LT2054 John Alexander DR
Pittmantown
· 2,174 sq.ft · 4 Bedrooms · 2 Baths · House
· Equipped kitchen
Pittmantown · 2,174 sq.ft · 4 Bedrooms · 2 Baths · House · Equipped kitchen
Welcome to Hunterdale Green, a new construction community in Franklin, VA, offering the perfect balance of smalltown charm and everyday convenience. Ideally located just minutes from downtown Franklin, residents enjoy easy access to local shopping, dining, schools, healthcare, and major employers, with quick connections to Suffolk and the greater Hampton Roads area. Discover spacious new homes designed for modern living. Discover spacious, modern living in the Elder. An inviting open-concept design connects the expansive great room, gourmet kitchen and dining area, creating an ideal setting for gatherings. A versatile flex room and second-floor loft offer even more ways to personalize the home. Upstairs, the luxurious owner’s suite features a dual-vanity bath and two walk-in closets, while three additional bedrooms provide plenty of space for guests. Call to schedule your tour today!
USD 359,990
117 Scott ST
View photo
House · for sale
USD 299,700
USD 150/sq.ft
117 Scott ST
Pittmantown
· 1,991 sq.ft · 3 Bedrooms · 1 Bath · House
· Garden
Pittmantown · 1,991 sq.ft · 3 Bedrooms · 1 Bath · House · Garden
Welcome to your new home, a delightful Cape Cod nestled in the pleasant and inviting community of Hunterdale. Situated on a generous. 60-acre corner lot, the backyard is fully fenced. The property also includes a smoke house that evokes a sense of nostalgia. Inside you will find beautifully refinished hardwood floors complemented by anti-bacterial, anti-fungal cork flooring in select areas. This property offers the convenience of nearby amenities, including the hospital, fire station, gas station, churches, shopping, and dining, ensuring everything you need is just moments away. Call for your private showing today
USD 299,700
27542 Pretlow RD
View photo
House · for sale
USD 245,000
USD 116/sq.ft
27542 Pretlow RD
Pittmantown
· 2,110 sq.ft · 4 Bedrooms · 2 Baths · House
· Garden · Deck · Equipped kitchen
Pittmantown · 2,110 sq.ft · 4 Bedrooms · 2 Baths · House · Garden · Deck · Equipped kitchen
Opportunity is knocking loudly. This is the kind of property buyers wait for: tons of square footage, 2.5 acres, country living, and priced to SELL. If you've been dreaming of creating your own private oasis, investment property, or sweat-equity masterpiece, this is it. This 4-bedroom, 2-bath home offers an open kitchen, dining, and family room layout perfect for gathering everyone together while cooking, entertaining, or simply enjoying life. Sliding glass doors lead out to the deck, ready for BBQs, sunsets, and peaceful mornings with coffee. The oversized primary suite is tucked away on its own side of the home, offering privacy and plenty of space to unwind. Outside, the possibilities are endless with 2.5 acres to create gardens, workshops, play areas, or your own backyard retreat. This home simply needs someone with vision, love, and a little attention to bring her back to life. Affordable opportunities like this do not come around often!
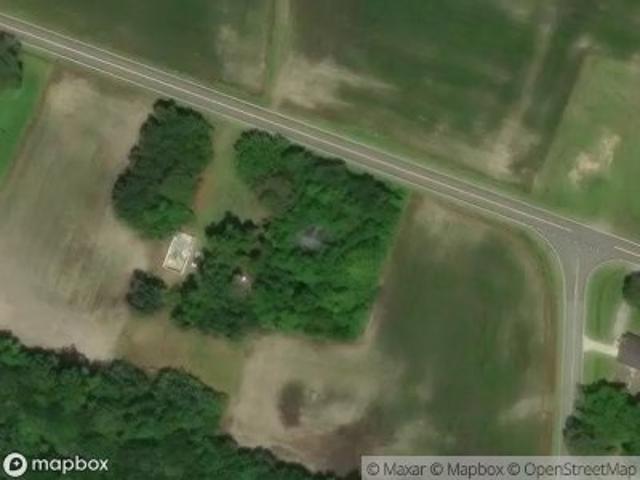
USD 245,000
101 S Teal CIR
View photo
House · for sale
USD 429,000
USD 171/sq.ft
101 S Teal CIR
Pittmantown
· 2,497 sq.ft · 4 Bedrooms · 2 Baths · House
· Patio · Garden · Office room · Equipped kitchen · Parking · Swimming pool
Pittmantown · 2,497 sq.ft · 4 Bedrooms · 2 Baths · House · Patio · Garden · Office room · Equipped kitchen · Parking · Swimming pool
Beautiful one owner, 4-bedroom and 2-bath home tucked away on a cul-de-sac in a quiet neighborhood that is great for bike riding and daily walking. With a well maintained and thoughtfully designed floor plan, this home offers comfortable living in a desirable location with plenty of privacy that buyers will love. This property features a spacious chef’s kitchen with ample workspace and a great flow for cooking and entertaining. Hardwood and LVP floors throughout the home, except for carpet in the office area. Updates include replacement windows and doors, remodeled bathrooms and kitchen, two fully finished rooms over garage, brand new roof with remote-controlled skylights, and 100% encapsulation and dehumidifier underneath house. The entertainment opportunities continue outdoors with the spacious stamped concrete patio, garden and firepit area surrounding the large inground diving pool. Pool updates include liner replacement in 2015, pump and filtration system replacement in 2021, and
USD 429,000
Delaware Rd
View photo
House · for sale
Request Details
New
Delaware Rd
Pittmantown
· 958 sq.ft · 2 Bedrooms · 1 Bath · House
Pittmantown · 958 sq.ft · 2 Bedrooms · 1 Bath · House
This home is in preforeclosure, which means the homeowner is in default (missed payments). Therefore, there could be an opportunity to strike a great deal with the owner and the bank
Request Details
Linden Ave
View photo
House · for sale
Request Details
New
Linden Ave
Pittmantown
· 1,690 sq.ft · 4 Bedrooms · 2 Baths · House
Pittmantown · 1,690 sq.ft · 4 Bedrooms · 2 Baths · House
This home is in preforeclosure, which means the homeowner is in default (missed payments). Therefore, there could be an opportunity to strike a great deal with the owner and the bank
Request Details

Get email alerts

Don't miss out: be the first to know about new properties

The alert was correctly created

On subscribing you accept the conditions of use and the privacy policy
Alert
Receive new ads in your inbox
Save this search
Receive alerts for new listings

We'll send you an email when we have new properties for: "Properties for sale in Pittmantown"

The alert was correctly created

Scottswood, Franklin district Southampton County Virginia
Hunterdale, Franklin city Virginia
Get email alerts and be the first to see new listings
Required field
On subscribing I accept the terms of the privacy policy
Perfect! You'll soon start receiving new listings via email
Alert
Receive an email when we have new ads for Properties for sale in Pittmantown
Save this search
Filters

Bedrooms

Size (sq.ft)

sq.ft
sq.ft

Price

USD
USD

Property type

Bathrooms

Clear all filters
Receive notifications when new entries are published.