434 properties for sale in Pittock

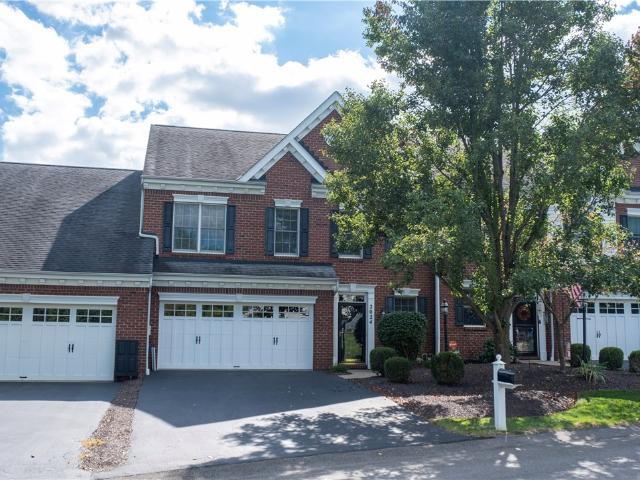
2024 Croghan
View photo
Townhouse · for sale
USD 385,000
USD 182/sq.ft
2024 Croghan
Pittock
· 2,110 sq.ft · 3 Bedrooms · 2 Baths · Townhouse
· Patio · Garden · Office room · Equipped kitchen · Swimming pool
Pittock · 2,110 sq.ft · 3 Bedrooms · 2 Baths · Townhouse · Patio · Garden · Office room · Equipped kitchen · Swimming pool
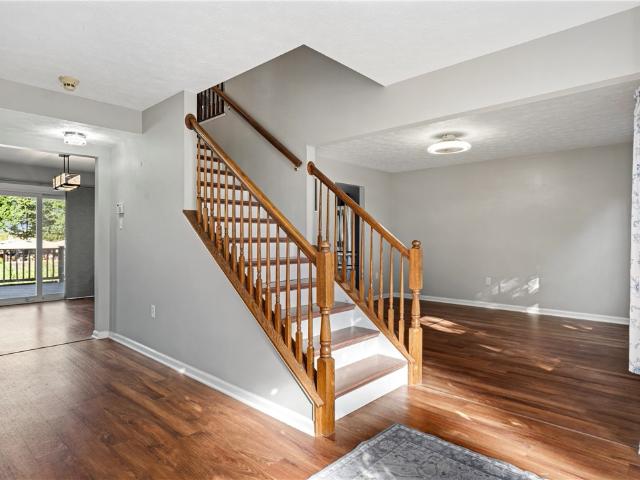
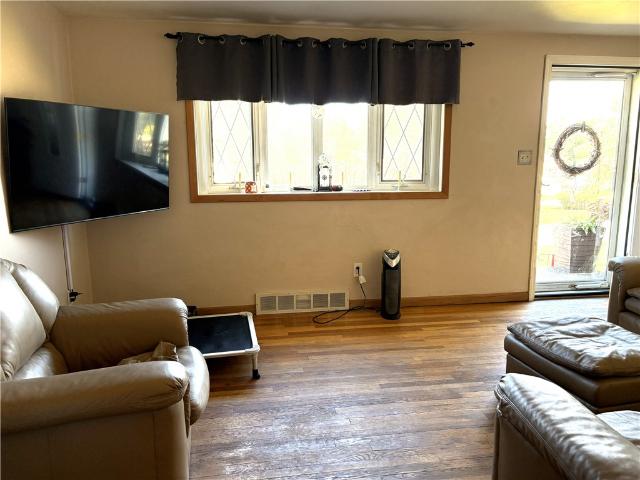
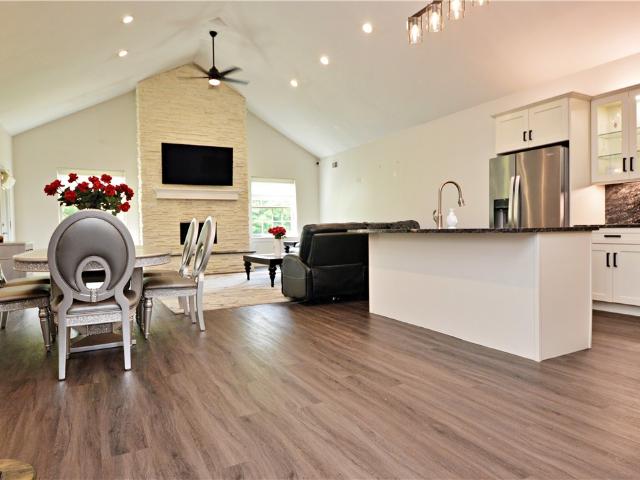
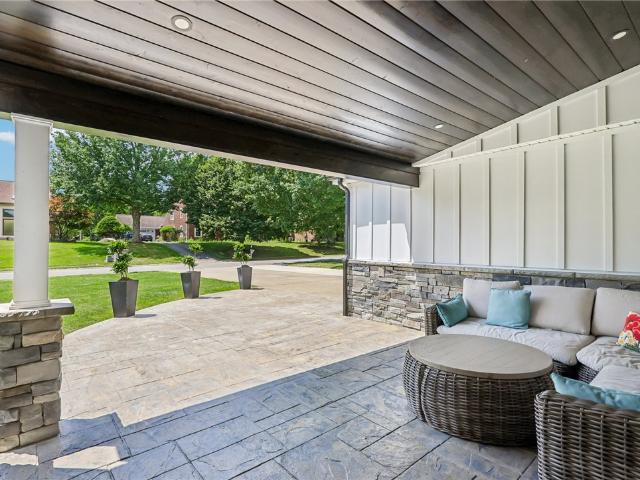
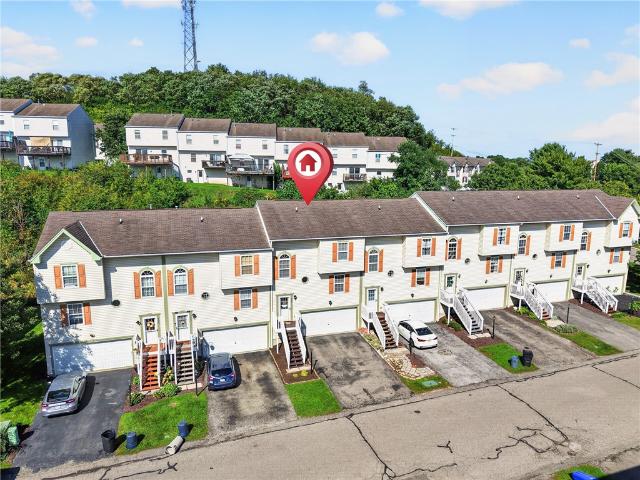
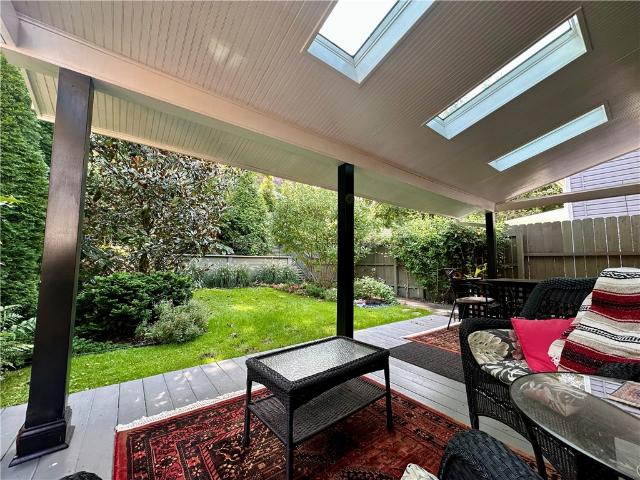
A patio home where thoughtful design, comfortable living, a spectacular private yard and an exceptional neighborhood come together! Tucked away in a highly desirable cul-de-sac community with a clubhouse and swimming pool, this inviting patio home offers the ease of maintenance-free living without sacrificing space or style. Perfectly level driveway and entry with 1 step inside to an airy, open floor plan where soaring cathedral ceilings create a dramatic yet welcoming living space. The kitchen complete with a serving area or coffee station, flows effortlessly into the living room, making everyday living and entertaining a pleasure. The main level features a spacious primary suite with private full bath, convenient first-floor laundry and a powder room for guests. Upstairs, two generously sized bedrooms, a full bath, and an expansive loft provide wonderful flexibility for a home office, creative space, playroom, or cozy retreat. Outside, a covered rear concrete patio with awning invite
USD 385,000
714 main st
View photo
House · for sale
USD 119,900
USD 112/sq.ft
714 main st
Pittock
· 1,066 sq.ft · 2 Bedrooms · 2 Baths · House
· Equipped kitchen
Pittock · 1,066 sq.ft · 2 Bedrooms · 2 Baths · House · Equipped kitchen
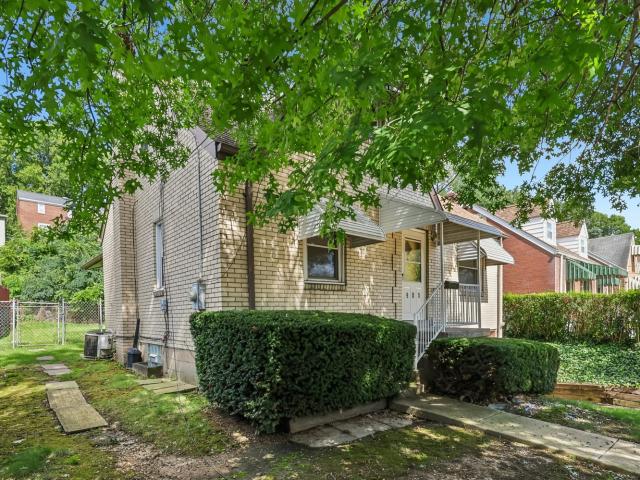
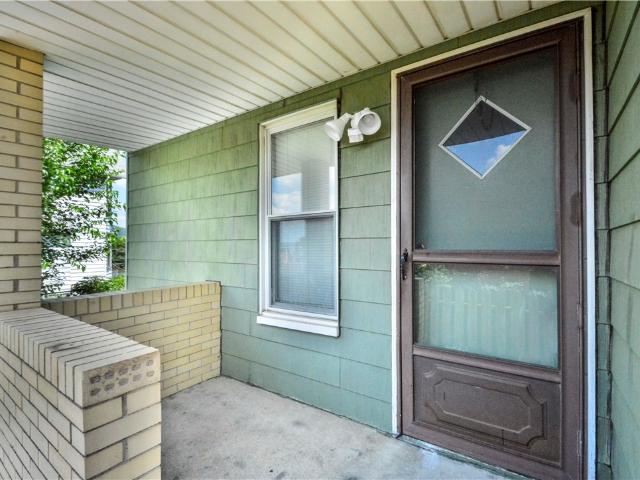
2 bedroom for sale in coraoplis. Enjoy the large it in kitchen which leads to the back porch. Both bedrooms are upstairs. Totally updated full bathroom upstairs. Large entry way. Washer and dryer are located downstairs
USD 119,900
505 7th Ave
View photo
House · for sale
USD 185,000
USD 163/sq.ft
505 7th Ave
Pittock
· 1,130 sq.ft · 3 Bedrooms · 1 Bath · House
· Garden · Equipped kitchen
Pittock · 1,130 sq.ft · 3 Bedrooms · 1 Bath · House · Garden · Equipped kitchen
Welcome to this charming and well-maintained 3-bedroom home! Offering a wonderful combination of comfort, space, and convenience, this home is perfect for those looking for a place to settle in and make their own. The spacious kitchen provides plenty of room for cooking, gathering, and everyday family life. Step outside and you’ll love the large, flat, beautifully maintained yard—a fantastic space for entertaining, relaxing, gardening, or enjoying time outdoors. This home has been lovingly cared for and features important recent updates, including a newer roof installed in 2021, furnace in 2009, and a hot water tank installed in 2026. The convenient location also makes commuting easy while keeping everyday amenities within reach. With its inviting layout, generous outdoor space, and well-maintained condition, this is a wonderful family home with plenty to offer. Come see it for yourself—you may just find the place you've been looking for!
USD 185,000
1113 Vance Ave
View photo
House · for sale
USD 184,900
USD 142/sq.ft
1113 Vance Ave
Pittock
· 1,302 sq.ft · 2 Bedrooms · 1 Bath · House
· Garden · Deck · Equipped kitchen · Air conditioning · Parking
Pittock · 1,302 sq.ft · 2 Bedrooms · 1 Bath · House · Garden · Deck · Equipped kitchen · Air conditioning · Parking
Welcome home to this charming, turn-key 2-bedroom property that perfectly combines modern updates with effortless living! Thoughtfully refreshed from top to bottom, the bright interior boasts fresh paint, brand-new flooring throughout, and a revitalized bathroom. The updated kitchen comes complete with sleek new countertops and a new stove, dishwasher, and built-in microwave. Major big-ticket mechanical upgrades—including a brand-new central AC unit and hot water heater—provide total peace of mind and energy efficiency. Outside, you'll love relaxing or entertaining on the charming sitting deck overlooking a spacious, flat yard, with the added convenience of your own dedicated off-street parking pad. With every detail already taken care of, all that's left to do is move in and enjoy!
USD 184,900
326 Franklin St
View photo
House · for sale
USD 165,000
326 Franklin St
Pittock
· 5 Bedrooms · 3 Baths · House
· Equipped kitchen · Cellar
Pittock · 5 Bedrooms · 3 Baths · House · Equipped kitchen · Cellar
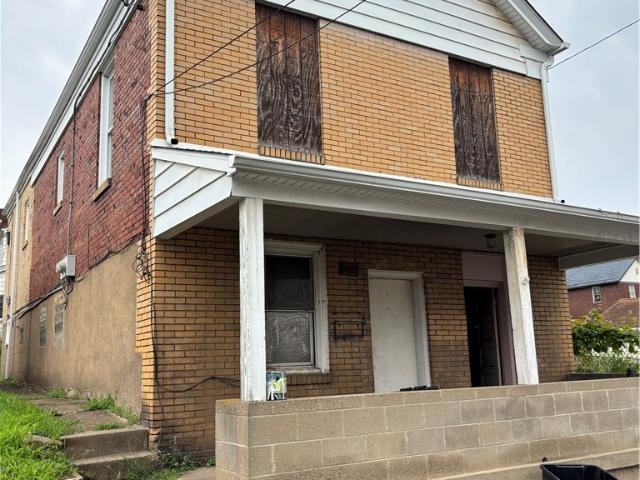
Welcome to 326 Franklin St. A three unit triplex a close to Main Street, The first floor owners unit feels like a house complete with, dishwasher and washer/dryer in the basement. Unit 1 features two spacious bedrooms with high ceilings, a huge kitchen and a living room or den. The pocket doors offer flexibility to transform a bedroom into a living room or den. The bathroom has been updated and the refreshed kitchen is complete the stainless steel appliances, Unit 2 2 beds 1 bath unit 3 1 bed 1 bath
USD 165,000
707 Freedom Dr
View photo
Townhouse · for sale
USD 339,900
USD 185/sq.ft
707 Freedom Dr
Pittock
· 1,830 sq.ft · 3 Bedrooms · 2 Baths · Townhouse
· Deck · Equipped kitchen
Pittock · 1,830 sq.ft · 3 Bedrooms · 2 Baths · Townhouse · Deck · Equipped kitchen
Welcome to 707 Freedom Drive, a bright and inviting townhome tucked away in the desirable Centennial Pointe community. Thoughtfully laid out and beautifully neutral throughout, this move-in-ready home offers comfortable everyday living with upgrades and additional space that set it apart. The main level features hardwood flooring throughout and an open, easy flow between the spacious living and dining areas, kitchen and family room. A desirable bump-out adds additional square footage, creating a sun-filled breakfast nook just off the nicely appointed kitchen, complete with ample cabinets and counter space, with direct access to the private, newly painted deck—a perfect extension of the living space for relaxing or entertaining. Upstairs, the bump-out also provides additional space in the primary suite, complemented by a private bath, vaulted ceiling, and generous closet space. Two additional bedrooms, another full bath and conveniently located upper-level laundry complete the floor. Th
USD 339,900
97 Fountain Street
View photo
House · for sale
USD 110,000
USD 47/sq.ft
97 Fountain Street
Pittock
· 2,336 sq.ft · 3 Bedrooms · 1 Bath · House
· Equipped kitchen
Pittock · 2,336 sq.ft · 3 Bedrooms · 1 Bath · House · Equipped kitchen
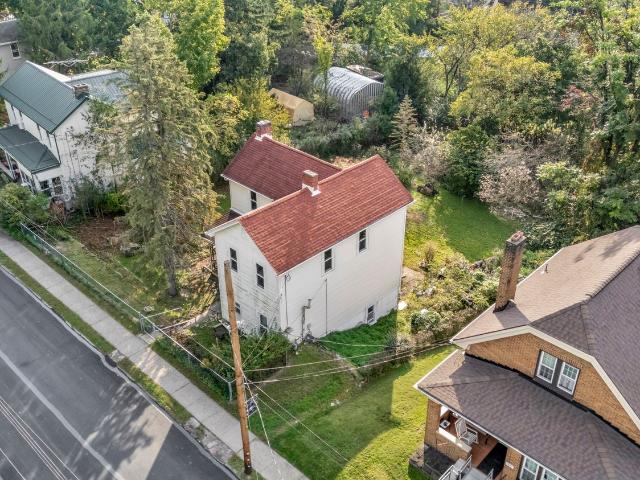
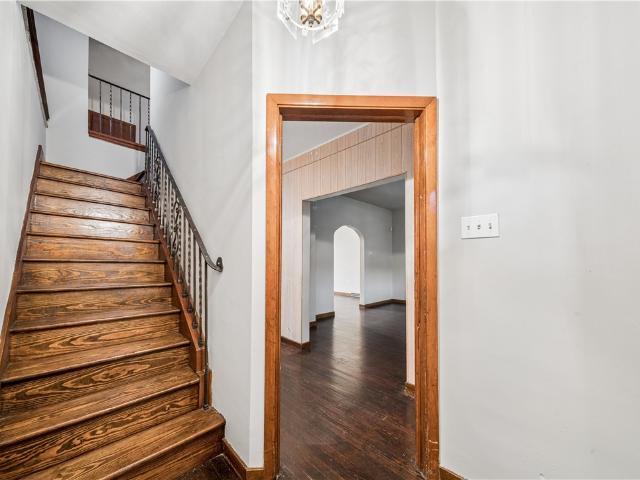
An investment opportunity in Crafton with original character and room for your vision. This two-story home offers three bedrooms, one bathroom, and two kitchens on approximately 0.25 acres. Original woodwork and vintage details provide a starting point for your renovation plans, while the location near the West Busway offers convenient transit access. Bring your ideas and explore the possibilities
USD 110,000
80 Mckinnie Ave
View photo
House · for sale
USD 809,000
USD 637/sq.ft
Updated
80 Mckinnie Ave
Pittock
· 1,270 sq.ft · 3 Bedrooms · 1 Bath · House
· Garden · Equipped kitchen · Cellar
Pittock · 1,270 sq.ft · 3 Bedrooms · 1 Bath · House · Garden · Equipped kitchen · Cellar
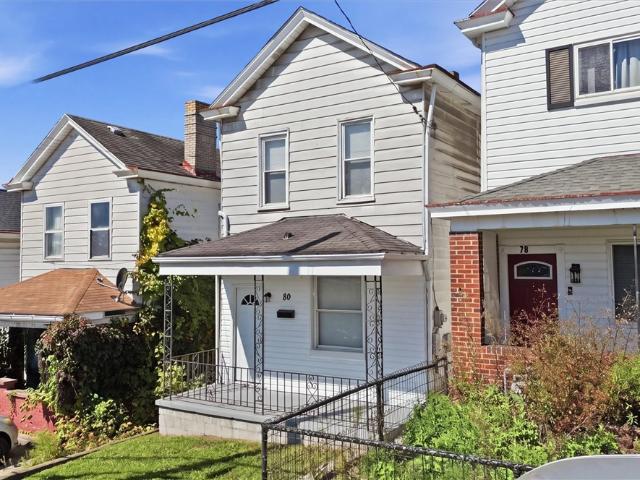
Welcome to 80 McKinnie Ave in McKees Rocks! This two-story home offers a number of recent updates and a convenient location. The main level features new flooring and fresh paint, giving the home a clean and refreshed feel. The kitchen has been updated with new cabinets, a new refrigerator, and a new electric stove. Outside, the fenced-in backyard provides a private space for relaxing, entertaining, or enjoying the outdoors. Pittsburgh Potty in basement. Conveniently located with easy access to Downtown Pittsburgh, Pittsburgh International Airport, major roadways, shopping, restaurants, and other local amenities. Whether you're looking for a place to call home or an investment opportunity, 80 McKinnie Ave offers updated features, functional living space, and a convenient location
USD 809,000
7040 Berringer Ct
View photo
Condo · for sale
USD 397,400
USD 193/sq.ft
7040 Berringer Ct
Pittock
· 2,056 sq.ft · 2 Bedrooms · 2 Baths · Condo
· Patio · Parking · Equipped kitchen · Swimming pool
Pittock · 2,056 sq.ft · 2 Bedrooms · 2 Baths · Condo · Patio · Parking · Equipped kitchen · Swimming pool
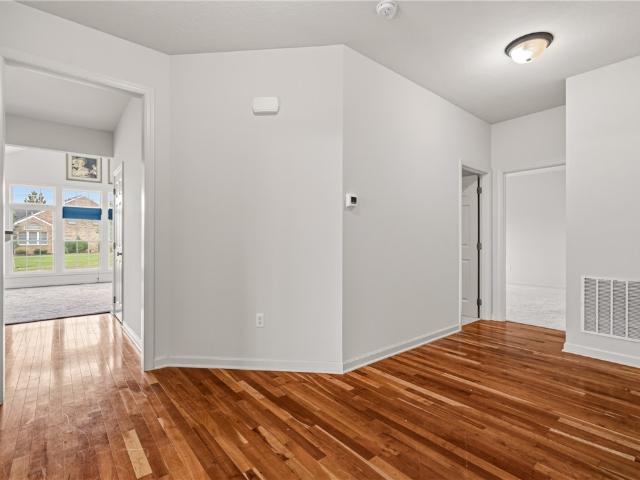
First floor living in this lovely patio home nestled in Sonoma Ridge. Open floor plan offers 9' ceilings with recessed lighting, hardwood flooring and more. Inviting foyer leads to a fully-fitted kitchen. Kithen consists of maple stained cabinetry, granite counters, high-end appliances, and over-sized island. Hardwood flooring throughout foyer and kitchen. Adjacent to kitchen is the breakfast area which opens to the family room. Family room has cathedral ceiling, creating an airy and spacious atmosphere. All of this area is flooded with natural light from the large windows and sliding door to the private patio. There is also a formal dining room or office. The large master suite has a walk-in closet, master bath with double vanities, separate shower, soaking tub and ceramic floor. There is also a second bedroom with full half bath. Large double garage with storage. Community offers fitness center, pool, clubhouse, and walking trails. Close to dining, shopping, major highways, Montour T
USD 397,400
502 Meade Dr
View photo
House · for sale
USD 500,000
USD 196/sq.ft
502 Meade Dr
Pittock
· 2,551 sq.ft · 4 Bedrooms · 3 Baths · House
· Office room · Equipped kitchen
Pittock · 2,551 sq.ft · 4 Bedrooms · 3 Baths · House · Office room · Equipped kitchen
Offered for the first time, this beautifully maintained 4-bedroom, 3.5-bath home in Robinson Township presents an exceptional opportunity to own a home that blends comfort, style, and modern updates. Energy-efficient features include new windows throughout and solar panels positioned at the rear of the home, helping to enhance both comfort and savings. The heart of the home is the updated kitchen, which flows seamlessly into the spacious family room, creating an inviting open-concept layout ideal for everyday living and entertaining. The main level also features a private home office and a formal dining room, offering flexible spaces for work and gatherings. Upstairs, you'll find four generously sized bedrooms with ample closet space, including a spacious owner's suite designed for comfort and relaxation. Updated bathrooms throughout the home add a fresh, modern touch, while the finished lower level features a newly added full bath, creating the perfect space for a game room, media are
USD 500,000
108 Philomena Dr
View photo
House · for sale
USD 299,000
USD 277/sq.ft
108 Philomena Dr
Pittock
· 1,076 sq.ft · 3 Bedrooms · 2 Baths · House
· Patio · Garden · Office room · Equipped kitchen · Parking
Pittock · 1,076 sq.ft · 3 Bedrooms · 2 Baths · House · Patio · Garden · Office room · Equipped kitchen · Parking
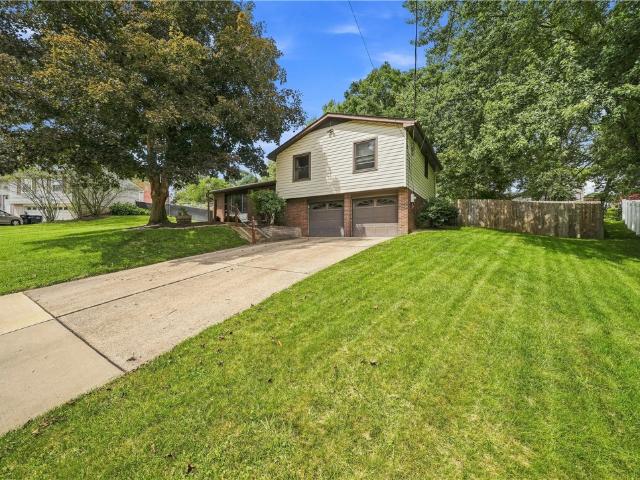
Welcome to this inviting ranch-style home featuring 3 bedrooms, 2 full baths, and a comfortable, functional layout. The main level offers three bedrooms, full bathroom, an updated kitchen, dining area, and a spacious living room, that provides a welcoming setting for single-level living. The lower level adds valuable space with an updated game room—perfect for recreation, entertainment, storage, or a dedicated work-from-home office space—along with a laundry room and a full bathroom. Enjoy the outdoors from the covered rear patio with a fenced-in yard, complete with a storage shed and raised garden bed. An integral garage provides convenient parking and additional storage. The driveway has an extra parking space, making additional room for guest parking. Ideally located close to schools, shopping, restaurants, and parks. Easy access to downtown Pittsburgh via Interstate 376, Interstate 79, and Route 51. This home offers both comfort and convenience in a desirable location. A great oppo
USD 299,000
912 Benwood Ave
View photo
House · for sale
USD 85,000
USD 171/sq.ft
912 Benwood Ave
Pittock
· 495 sq.ft · 1 Bedroom · 1 Bath · House
· Deck · Cellar
Pittock · 495 sq.ft · 1 Bedroom · 1 Bath · House · Deck · Cellar
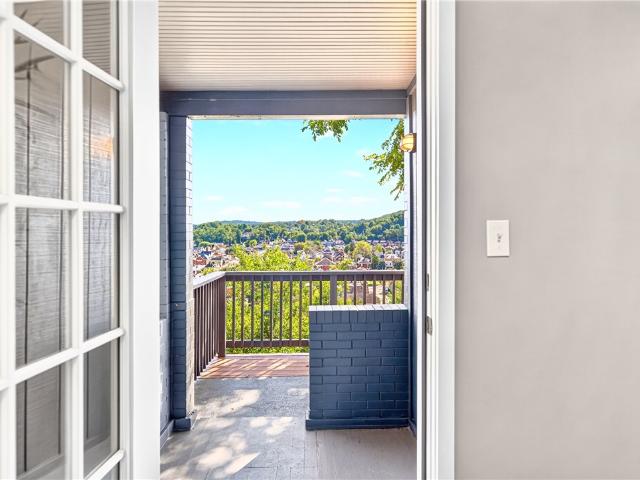
High above the everyday bustle, 912 Benwood Avenue turns compact living into something memorable: a remodeled one-bedroom bungalow with a front deck that looks out across a sweeping panorama. Newly listed and offered for sale, this traditional home delivers approximately 504 square feet, four rooms, and one full bathroom in a smart, manageable package. The updates are extensive. A new shingle roof, new gas furnace, new hot-water tank, new windows, new flooring, fresh paint, and a completely renewed bathroom mean the major work has already been handled. Sliding barn doors add personality, while the efficient layout keeps every inch working hard—because in a home this size, no square foot gets to loaf around. The lower-level basement features an epoxy floor and offers useful flexibility for storage or projects. Outside, the main deck is the undeniable showpiece, creating a lofty place for coffee, conversation, or sunset watching. An insulated storage area beneath the front porch keeps ou
USD 85,000
113 Hemingway Lane
View photo
House · for sale
USD 554,900
113 Hemingway Lane
Pittock
· 4 Bedrooms · 3 Baths · House
· Patio · Office room · Fireplace · Equipped kitchen
Pittock · 4 Bedrooms · 3 Baths · House · Patio · Office room · Fireplace · Equipped kitchen
Immaculate… with all the upgrades! This stunning 4 bedroom home in the Sir Henry’s Haven Community is equipped with 3 full baths & large upper level. Adding to the amount of living space! The open-floor plan is LIGHT & BRIGHT & features vaulted ceilings in living room & tray ceilings in the master suite & entry. The breath-taking custom made stone fireplace is the PERECT center piece for gatherings! The impressive gourmet kitchen boasts matching granite countertops & backsplash, fully lit cabinets, & stainless appliances. The large master suite is conveniently located on the main level & offers your own personal spa w/ marble floors & granite from top to bottom on the oxidation shower & tub. The primary guest bedroom is also on the main level with its own private full bath. The upper level comes with 2 additional bedrooms & another full bath. Upper rooms can also be used as 2nd living room, office, or playroom. Once outside you will see the impressive stone-covered patio & large fenced
USD 554,900
1 Fawcett Circle
View photo
House · for sale
USD 200,000
USD 152/sq.ft
1 Fawcett Circle
Pittock
· 1,313 sq.ft · 3 Bedrooms · 2 Baths · House
· Garden · Deck · Equipped kitchen · Cellar
Pittock · 1,313 sq.ft · 3 Bedrooms · 2 Baths · House · Garden · Deck · Equipped kitchen · Cellar
Welcome home to this 3 bedroom 2 full bath brick home on a quiet street in Coraopolis. Enter through the front door and head up to the main level where you have a great sized living room with plenty of natural light. Off of the living room you have your dining room with a sliding glass door to the backyard and deck! The kitchen is spacious with plenty of cabinet space. The main level also features a full bathroom with tub style shower and your three bedrooms! The basement features a finished half where you can relax for movies, game nights, etc. The basement also features your second full bathroom and your laundry room. The backyard is ready for any pets you may have! Enjoy summer nights on the back deck. Conveniently located to major highways and shops
USD 200,000
1711 Sturbridge Drive
View photo
House · for sale
USD 1,399,000
USD 275/sq.ft
1711 Sturbridge Drive
Pittock
· 5,081 sq.ft · 6 Bedrooms · 3 Baths · House
· Deck · Fireplace · Equipped kitchen
Pittock · 5,081 sq.ft · 6 Bedrooms · 3 Baths · House · Deck · Fireplace · Equipped kitchen
Nestled in the heart of Franklin Park’s Sturbridge Plan, this stunning 6-bedroom, completely turn-key home blends custom design with open-concept living. Featuring two primary suites—one conveniently on the first floor—this home offers spacious living areas and a gourmet kitchen with state-of-the-art appliances, three sinks, two instant hot taps, two dishwashers, pot filler, bar with ice maker, coffee bar, and wine fridge. A custom tile backsplash and leathered granite eat-in island make the kitchen a true showpiece. The master suite boasts a luxurious double shower with rainforest spray, wall jets, and a soaking tub framed by imported Turkish splitface stone and its own fireplace. Relax by the bedroom fireplace or step out onto the rear deck through French doors. The rear living room features vaulted ceilings and a massive fireplace, while the family room flows seamlessly into the kitchen. An oversized dining room and lounge complete the main level. Upstairs offers three large bedroom
USD 1,399,000
620 Broadway Ave
View photo
House · for sale
USD 130,000
USD 90/sq.ft
620 Broadway Ave
Pittock
· 1,432 sq.ft · 3 Bedrooms · 2 Baths · House
· Garden · Cellar · Parking
Pittock · 1,432 sq.ft · 3 Bedrooms · 2 Baths · House · Garden · Cellar · Parking
3 br / 2 ba. 1,440 sq. Ft. refinished hardwood. Fresh paint. New upstairs carpet. Off-street parking. Fenced yard. Huge 27×27 dry basement with full bath. Move-in ready. Inspection/improvements available. Exceptionally well-maintained and updated home offering a level of condition and finish that stands above typical properties in this price range. Conveniently located just 7 minutes from Sto-Rox High and Elementary with easy access to downtown Pittsburgh, public transit, the Ohio River Trail, dining, and neighborhood amenities. The Montour Trail is a twenty minute drive. Closer to home, Norwood Park, Preston Park, and Island Heights Park are all community maintained parks. The home is eight minutes from downtown Pittsburgh with well known bakeries and eateries and a brewery. For the safety conscious, there are active police, fire and EMS close to the home as well. Starting at 5:25am, the PRT bus to downtown runs every 28-38 minutes. The home is also close to the Robinson Shopping Dist
USD 130,000
721 Maple St
View photo
House · for sale
USD 199,500
USD 92/sq.ft
721 Maple St
Pittock
· 2,153 sq.ft · 4 Bedrooms · 1 Bath · House
· Garden · Parking
Pittock · 2,153 sq.ft · 4 Bedrooms · 1 Bath · House · Garden · Parking
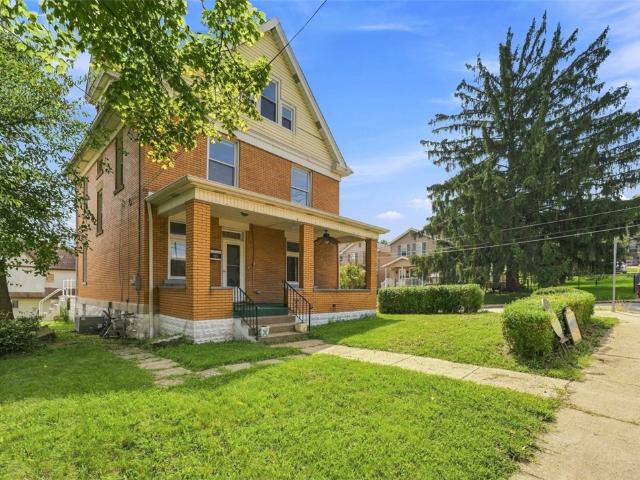
Check out this sturdy brick home on an oversized corner lot with plenty of yard to enjoy! Off-street parking plus attached garage. Inside you'll find a large living room and dining room with hardwood floors. The 25 x 12 master bedroom features 3 closets and multiple windows for plenty of natural light. The third floor has been fully finished into a spacious 4th bedroom — or use it as an office, game room, workout area, or playroom. So much room for activities! Very convenient to Downtown Pittsburgh, Greater Pitt Airport and most highways
USD 199,500
228 Scenic Hill
View photo
Townhouse · for sale
Request Details
228 Scenic Hill
Pittock
· 1,410 sq.ft · 3 Bedrooms · 2 Baths · Townhouse
· Office room · Deck · Equipped kitchen · Parking
Pittock · 1,410 sq.ft · 3 Bedrooms · 2 Baths · Townhouse · Office room · Deck · Equipped kitchen · Parking
Welcome to this Stunning 3-bedroom, 2.5-bathroom townhome nestled in the highly desirable'Highlands of Carnegie' Community. Designed for Modern Living, the Open-Concept main floor Seamlessly connects a Light-Filled living area to a dining room and a Beautifully Appointed kitchen with SS Appliances. Creating an effortless layout for both Relaxing and Entertaining. Convenient main-level highlights include a thoughtfully placed powder room and direct access to your Newly Stained Deck. Upstairs, the Expansive Primary Suite serves as a private retreat, featuring Generous closet space and a Dedicated full ensuite bathroom. Two additional Spacious and Sunlit bedrooms offer Exceptional Versatility for family, guests, or a dedicated home office, accompanied by a full hall bathroom. Completing the home is a flexible lower level, ideal for extra storage or an exercise space, along with an Oversized garage allowing for Abundant storage. Situated in a Prime Carnegie location, within walking distanc
Request Details
1355 5th Ave
View photo
House · for sale
USD 185,000
1355 5th Ave
Pittock
· 6 Bedrooms · 3 Baths · House
Pittock · 6 Bedrooms · 3 Baths · House
Opportunity awaits in the heart of Coraopolis with this unique property featuring two structures and a total of three units. The main house offers 3 bedrooms and is currently rented, providing immediate income. The rear structure includes two additional units, with the upper unit freshly painted and featuring all-new flooring, making it ready for a new tenant. The lower unit needs updating, creating a clear value-add opportunity for an investor. The potential to have two units generating income while renovating the third allows you to build cash flow while improving the property. Once all three units are rent-ready, there is significant potential to increase overall income and property value. This is a great opportunity for an investor looking to add multiple units to their portfolio or an owner-occupant interested in a house-hack strategy with additional rental income
USD 185,000
905 Howden St
View photo
House · for sale
USD 150,000
USD 139/sq.ft
905 Howden St
Pittock
· 1,076 sq.ft · 3 Bedrooms · 2 Baths · House
· Patio · Garden
Pittock · 1,076 sq.ft · 3 Bedrooms · 2 Baths · House · Patio · Garden
Welcome home to 905 Howden! This beautiful Cape Cod offers 3 bedrooms and 2 full bathrooms, with plenty of space and charm to make yourself at home. Step outside and enjoy the huge covered back patio overlooking a flat, fully fenced backyard—perfect for kids, pets, entertaining guests, or simply relaxing with a cup of coffee. Conveniently located near Ohio River Boulevard (Route 65), you’ll have easy access to downtown Pittsburgh, Pittsburgh International Airport, and so much more. Public transportation, shopping, dining, and parks are all close by, while the neighborhood still offers a peaceful, quiet atmosphere. Don’t miss your opportunity to make 905 Howden your new home!
USD 150,000
164 Lansdowne Dr
View photo
House · for sale
USD 350,000
USD 233/sq.ft
164 Lansdowne Dr
Pittock
· 1,496 sq.ft · 3 Bedrooms · 2 Baths · House
· Patio · Garden · Office room · Gym · Equipped kitchen · Parking
Pittock · 1,496 sq.ft · 3 Bedrooms · 2 Baths · House · Patio · Garden · Office room · Gym · Equipped kitchen · Parking
Fenced yard. Two-car garage. Open living space. Established neighborhood with no HOA. This house understood the assignment. Inside, the kitchen, dining and living areas flow together around a large island made for morning coffee, weeknight dinners, Sunday meal prep, and the friends who inevitably end up gathered in the kitchen anyway. There’s plenty of counter space to spread out, stainless steel appliances, and an open layout that keeps everyone connected whether you’re cooking, catching up, or settling in for a night on the couch. Hardwood floors add warmth, while the lower level gives you bonus space for a home office, gym, game room, or whatever the latest hobby is. Then there’s the backyard. Fully fenced-in with plenty of room to spread out, it’s ready for pets, gardens, games, cookouts, and weekends spent outside. The fire pit is already waiting for crisp fall nights and friends who stay way later than planned, while the covered patio gives you a place to grill, eat, relax, or ke
USD 350,000
134 Baldwin Rd
View photo
House · for sale
USD 192,000
USD 151/sq.ft
Updated
134 Baldwin Rd
Pittock
· 1,270 sq.ft · 3 Bedrooms · 2 Baths · House
· Gym · Deck · Equipped kitchen · Cellar
Pittock · 1,270 sq.ft · 3 Bedrooms · 2 Baths · House · Gym · Deck · Equipped kitchen · Cellar
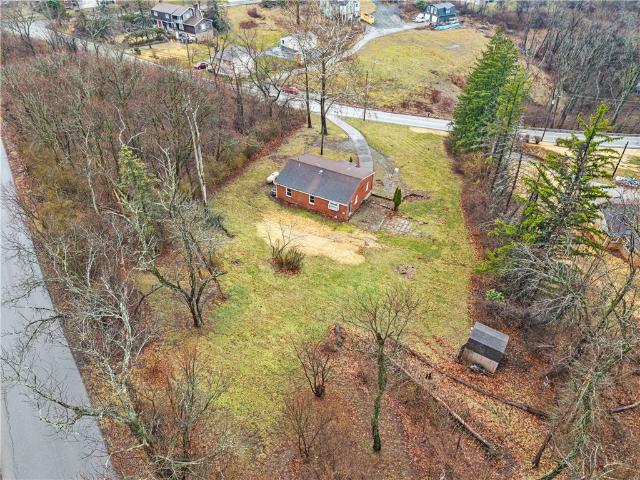
Situated on over an acre in the Chartiers Valley SD and just minutes from I-376, this all-brick 3 bed, 2 full bath ranch offers the perfect blend of peaceful living and unbeatable convenience for any commute around the greater Pittsburgh area. Step inside to discover updates throughout the main level. A recently updated kitchen awaits everyday living and effortless entertaining with the open floorplan. Brand new LVP flooring flows seamlessly throughout the main level, complemented by new bedroom doors and natural light throughout. Major mechanical upgrades provide peace of mind, including a 200 AMP electrical panel and new hot water tank. Propane tank has been recently filled and inspected by AmeriGas, owned and conveys with sale. Basement work was just completed by Keystone Basement Solutions. It is now a blank canvas for your dream game room, home gym, or additional living space—customize it to fit your lifestyle. Outside, the old decking has been cleared and is ready for your new po
USD 192,000
259 Grace Manor Dr
View photo
Townhouse · for sale
USD 309,900
USD 226/sq.ft
259 Grace Manor Dr
Pittock
· 1,367 sq.ft · 3 Bedrooms · 2 Baths · Townhouse
· Gym · Deck · Fireplace · Equipped kitchen · Parking
Pittock · 1,367 sq.ft · 3 Bedrooms · 2 Baths · Townhouse · Gym · Deck · Fireplace · Equipped kitchen · Parking
Fabulous move-in ready townhome in an incredibly convenient location! Enjoy easy access to Robinson Town Centre shopping and dining, the Montour Trail, I-376, downtown Pittsburgh, and the airport. Inside, you’ll find updated flooring throughout the entire home and a bright, spacious living room filled with natural light, highlighted by a corner gas fireplace that creates a warm and inviting space. The eat-in kitchen features wood cabinetry, ample storage, recessed lighting, and access to the rear deck, perfect for relaxing or entertaining. The main level also includes a convenient half bathroom and laundry area. Upstairs, the primary bedroom offers a private ensuite bathroom, while two additional well-sized bedrooms and a second full bathroom complete the upper level. The finished lower level provides the perfect space for a game room, home gym, or additional living area, along with utility space, extra storage, and access to the two-car garage. The HOA handles many exterior responsibi
USD 309,900
336 Indian Ridge Dr
View photo
House · for sale
USD 469,000
USD 247/sq.ft
336 Indian Ridge Dr
Pittock
· 1,894 sq.ft · 4 Bedrooms · 2 Baths · House
· Patio · Garden · Equipped kitchen · Parking · Cellar
Pittock · 1,894 sq.ft · 4 Bedrooms · 2 Baths · House · Patio · Garden · Equipped kitchen · Parking · Cellar
Welcome to this spacious 4-bedroom, 2.5-bath home in desirable Woodland Ridge, a great neighborhood with sidewalks and a welcoming community feel. The main level features a well-appointed kitchen with granite countertops, stainless steel appliances, and a center island with additional storage. Step through the kitchen’s sliding glass door onto the patio and enjoy the large, level backyard—ideal for outdoor entertaining and everyday living. Upstairs, the primary suite offers a walk-in closet and an updated private bath with a granite double-bowl vanity and tile shower. Three additional bedrooms and an updated hall bath complete the second floor. The huge basement provides exceptional additional space, including a finished game room, large laundry room, storage room, and bonus room with a workbench. Plenty of shelving makes basement storage easy, and the freezer stays with the home. A convenient mudroom connects the first floor to the attached 2-car garage. For even more storage, there i
USD 469,000
238 Gary Dr
View photo
House · for sale
USD 609,900
USD 212/sq.ft
238 Gary Dr
Pittock
· 2,874 sq.ft · 4 Bedrooms · 2 Baths · House
· Garden · Deck · Fireplace · Equipped kitchen · Air conditioning · Cellar
Pittock · 2,874 sq.ft · 4 Bedrooms · 2 Baths · House · Garden · Deck · Fireplace · Equipped kitchen · Air conditioning · Cellar
Major updates and no hoa make this move-in ready home in the highly desirable avonworth school district stand out! Roof, furnace, ac & hot water tank all new in 2023, plus a radon mitigation system added in 2024 with continuous app monitoring. The whole house has been freshly painted with new flooring throughout. Tucked on a quiet cul-de-sac, enjoy a private setting with woods, a flat back yard, private deck & power awning. Inside you'll find large rooms, abundant natural light, main floor laundry & generous storage. The kitchen features recessed lighting and a new kitchen vent fan, while the family room is anchored by a granite gas fireplace. The spacious primary bedroom offers a vaulted ceiling, & walk-in closet. The dry, insulated basement is plumbed for a future bathroom and offers additional possibilities & storage. With the big-ticket updates already completed, this home is ready for its next owner—schedule your tour & come see why this could be the one!
USD 609,900
538 marie ave
View photo
House · for sale
USD 269,000
USD 244/sq.ft
538 marie ave
Pittock
· 1,098 sq.ft · 3 Bedrooms · 1 Bath · House
· Equipped kitchen · Air conditioning · Cellar
Pittock · 1,098 sq.ft · 3 Bedrooms · 1 Bath · House · Equipped kitchen · Air conditioning · Cellar
Totally Updated 2 Story Home, Perfect Home for Buyers who Enjoy a Charming inside with a Great Kitchen all Updated, with Spacious Rooms all Hardwood Floors, Nice Size Bedrooms and Large Basement for Storage as well! Newer Furnace and AC and Outside a Covered Back Porch that is Simply Beautiful and the Gorgeous Landscape with Lush Trees, Pond and Privacy, And Super Close to Downtown Pittsburgh, this Home is a Must See!
USD 269,000
318 Academy St
View photo
House · for sale
USD 245,000
USD 144/sq.ft
318 Academy St
Pittock
· 1,690 sq.ft · 3 Bedrooms · 1 Bath · House
· Patio · Garden · Fireplace · Equipped kitchen · Parking
Pittock · 1,690 sq.ft · 3 Bedrooms · 1 Bath · House · Patio · Garden · Fireplace · Equipped kitchen · Parking
Beautifully updated 3-bedroom home offering comfortable living space, great outdoor amenities, and a convenient location. The second floor features three bedrooms and a full bath, while the main level includes a half bath and a convenient laundry room just off the kitchen. The updated kitchen boasts quartz countertops, stainless steel appliances, and attractive laminate flooring throughout the home. Enjoy relaxing or entertaining on the covered patio overlooking the spacious backyard. An additional second lot provides even more possibilities for expanded yard space, additional parking, recreation, or future use. Two off-street parking spaces are located on Plum Street behind the house. Roof was replaced in 2025, nothing to do but move in! The inviting living room features a beautiful decorative brick fireplace with a TV mount, creating a great focal point for the space. Conveniently located with quick access to I-376, making trips to downtown Pittsburgh and Pittsburgh International Air
USD 245,000
343 Thomas Street
View photo
House · for sale
USD 299,900
343 Thomas Street
Pittock
· 3 Bedrooms · 2 Baths · House
· Gym · Equipped kitchen · Parking · Cellar
Pittock · 3 Bedrooms · 2 Baths · House · Gym · Equipped kitchen · Parking · Cellar
Completely renovated ranch! This stunning 3-bedroom, 2-bath ranch has been transformed from top to bottom and offers the look, feel, and comfort of a brand-new home. From the moment you step inside, you’ll appreciate the quality and scope of the transformation. The Extensive renovation includes a NEW ROOF, foundation replacement on three sides, all-new plumbing, HVAC system, electrical/lighting, walls, flooring, kitchen with Quartz Countertops, new cabinets, stainless steel new appliances, beautifully renovated bathrooms new exterior retaining wall, new concrete driveway. The result is a fresh, modern, move-in-ready home with virtually every major area beautifully reimagined. The spacious finished basement provides additional flexible living space—perfect for a family room, home office, gym, recreation area, or entertaining. Convenient washer and dryer hookups add to the home's functionality, while the garage provides valuable parking and storage. And there’s even more to love—the vaca
USD 299,900
1510 Hiland Ave
View photo
House · for sale
USD 109,000
USD 98/sq.ft
1510 Hiland Ave
Pittock
· 1,109 sq.ft · 2 Bedrooms · 1 Bath · House
· Office room · Equipped kitchen
Pittock · 1,109 sq.ft · 2 Bedrooms · 1 Bath · House · Office room · Equipped kitchen
Charming Bungalow in the heart of Coraopolis. Welcome to 1510 Hiland Ave. This inviting 2 bedroom, 1.5 bath bungalow is nestled on a rare double lot. Blending classic charm with modern updates, this home offers an open-concept floor plan that creates a bright and airy flow. Perfect for everyday living and entertaining alike. The updated kitchen is the true highlight, featuring ample cabinetry and a generous pantry/ storage area that keeps everything neatly organized. Two comfortable bedrooms are complemented by a versatile captive room that can easily serve as a possible third bedroom, home office or playroom, adapting to your lifestyle. Lower level is just waiting to be finished for additional living space. Step outside and enjoy the expansive outdoor space that the double lot provides. Ideal for gardening, gatherings, or simply relaxing in your own private retreat. Conveniently located just minutes from shopping, the airport, Rte 65, and I-376, this home offers the perfect balance of
USD 109,000
515 Hill Street
View photo
House · for sale
USD 525,000
USD 262/sq.ft
515 Hill Street
Pittock
· 2,002 sq.ft · 4 Bedrooms · 1 Bath · House
· Patio · Garden · Equipped kitchen
Pittock · 2,002 sq.ft · 4 Bedrooms · 1 Bath · House · Patio · Garden · Equipped kitchen
Classic Sewickley Village character meets thoughtful modern updates at 515 Hill Street. This beautifully updated four-bedroom home offers inviting spaces inside and out, from its welcoming front porch to a fenced backyard and patio, all just blocks from the shops, restaurants, cafés and parks that make Village living so appealing. Inside, new 3/4-inch hardwood floors bring warmth to the main level, while original details, including pocket doors and a butler’s pantry, preserve the home’s distinctive character. The renovated kitchen features crisp white cabinetry, quartz countertops and stainless steel appliances, with an easy connection to the surrounding living and dining spaces. Four bedrooms provide flexibility across the upper levels, while 1.5 baths complete the home. Outside, the fenced backyard and patio create a private setting for outdoor dining, gardening, entertaining or simply relaxing at the end of the day. Significant recent improvements add both value and peace of mind, i
USD 525,000

Get email alerts

Don't miss out: be the first to know about new properties

The alert was correctly created

On subscribing you accept the conditions of use and the privacy policy
Alert
Receive new ads in your inbox
Save this search
Receive alerts for new listings

We'll send you an email when we have new properties for: "Properties for sale in Pittock"

The alert was correctly created

Marshall-Shadeland
McKees Rocks Bottoms
Get email alerts and be the first to see new listings
Required field
On subscribing I accept the terms of the privacy policy
Perfect! You'll soon start receiving new listings via email
Alert
Receive an email when we have new ads for Properties for sale in Pittock
Save this search
Filters

Bedrooms

Size (sq.ft)

sq.ft
sq.ft

Price

USD
USD

Property type

Bathrooms

Clear all filters
Receive notifications when new entries are published.