4,092 properties for sale in Plainsboro Center

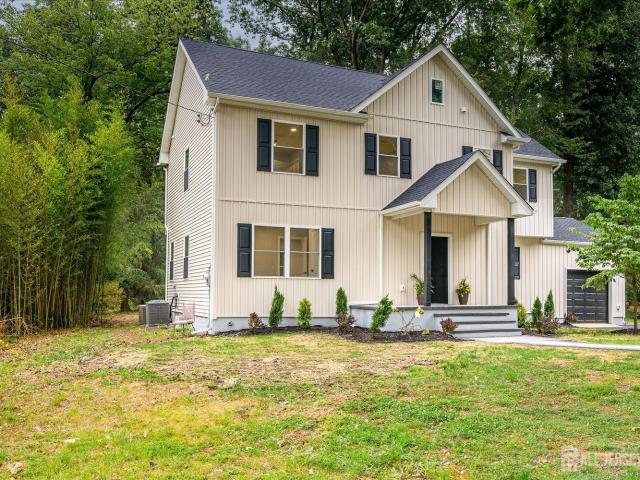
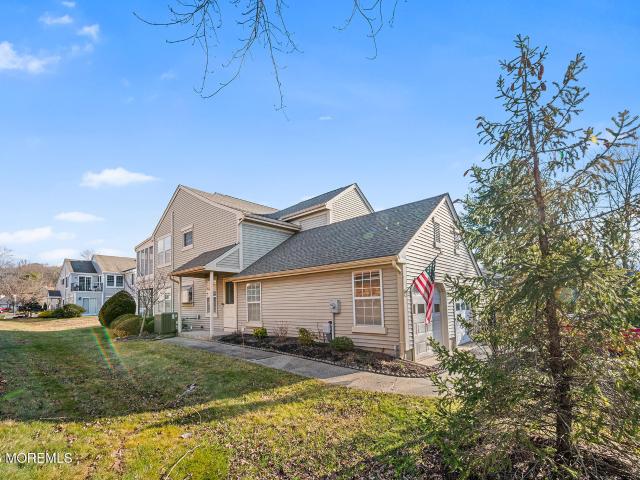
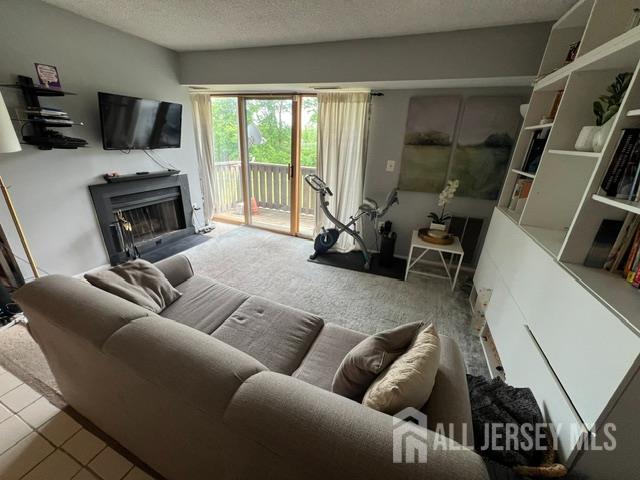
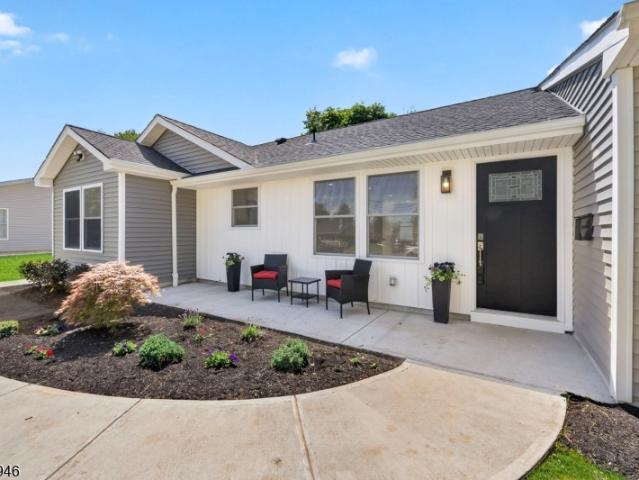
19 Springdale Rd
View photo
House · for sale
USD 720,000
USD 380/sq.ft
19 Springdale Rd
Plainsboro Center
· 1,894 sq.ft · 4 Bedrooms · 3 Baths · House
· Garden · Equipped kitchen
Plainsboro Center · 1,894 sq.ft · 4 Bedrooms · 3 Baths · House · Garden · Equipped kitchen
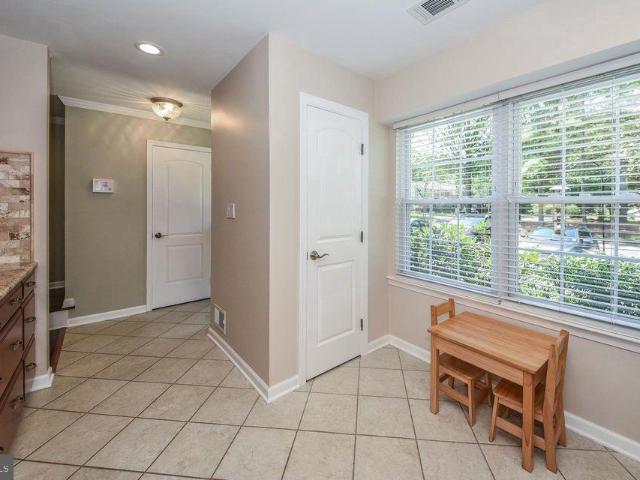
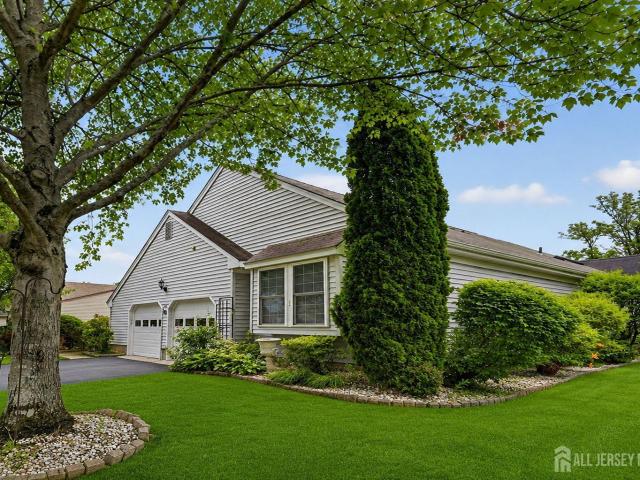
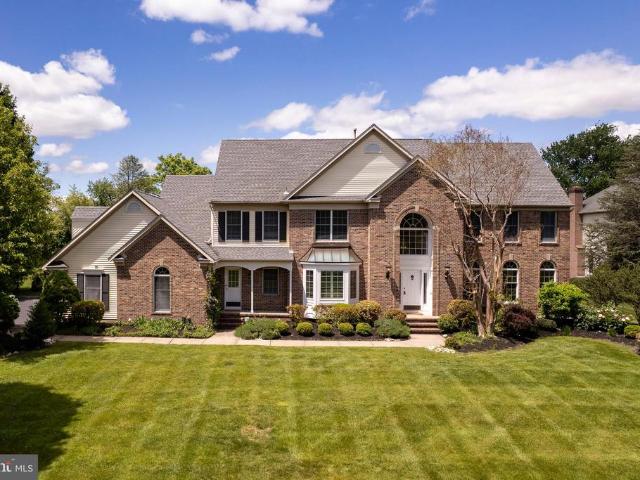
Welcome to 19 Springdale Road, where thoughtful design, quality craftsmanship, and modern functionality come together beautifully. Completely renovated and expanded, this stunning home offers the perfect blend of elegance and practicality for today's lifestyle. Designed to accommodate Shared living, the home features 4 spacious bedrooms, 3 full bathrooms, a dedicated laundry room, generous pantry and storage space, and a private secondary entrance for added flexibility and convenience. The heart of the home is the gourmet kitchen, which flows seamlessly into the expanded living room, creating an open and inviting space ideal for entertaining and everyday living. A sun-filled wall of windows overlooks the private backyard, filling the home with natural light. Retreat to the luxurious primary suite featuring a spacious closet and a beautifully appointed en-suite bath designed for comfort and relaxation. Luxury flooring and sophisticated finishes throughout add warmth, style, and timeless
USD 720,000
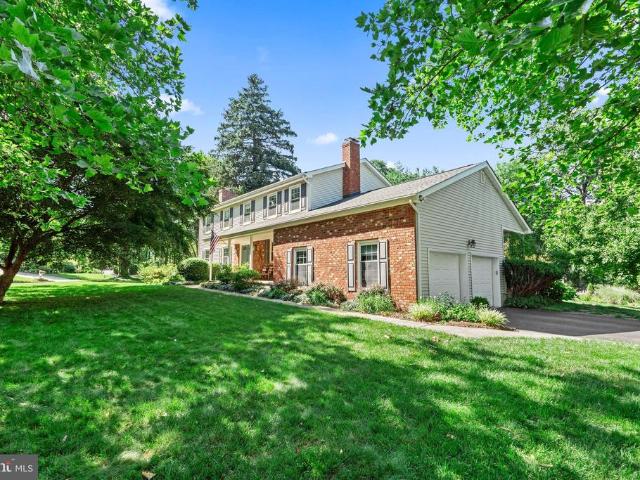
11 Lafayette Drive
View photo
House · for sale
USD 889,000
USD 373/sq.ft
11 Lafayette Drive
Plainsboro Center
· 2,379 sq.ft · 4 Bedrooms · 2 Baths · House
· Garden · Parking · Fireplace · Equipped kitchen
Plainsboro Center · 2,379 sq.ft · 4 Bedrooms · 2 Baths · House · Garden · Parking · Fireplace · Equipped kitchen
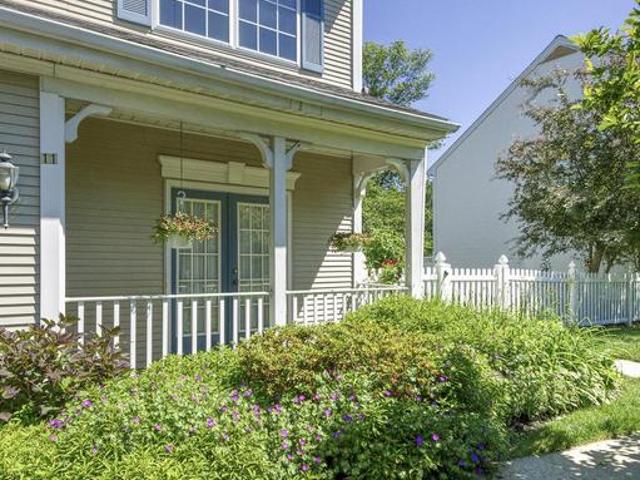
From the moment you arrive at 11 Lafayette Drive, you'll feel right at home as timeless charm, exceptional curb appeal, and an inviting front porch welcome you into this beautifully maintained Colonial in the highly desirable Presidential section of Highgate Manor. This exceptional home features 4 spacious bedrooms, 2.5 baths, a dramatic two story foyer, elegant formal living and dining rooms, a bright and sunny eat in kitchen featuring an island, skylight, and sliding glass doors overlooking the picturesque backyard, a warm and inviting family room with a wood burning fireplace, gleaming hardwood floors, a spacious laundry and mud room with access to the oversized two car garage featuring abundant storage and an attic w/pull down stairs, a remodeled powder room, and an impressive primary suite with vaulted ceilings, recessed lighting, two closets, and a stunning designer spa-inspired bath with double vanities, a frameless shower with rain and handheld fixtures, built-in bench seating,
USD 889,000
23 Ardisia Court
View photo
Condo · for sale
USD 414,000
USD 256/sq.ft
23 Ardisia Court
Plainsboro Center
· 1,615 sq.ft · 2 Bedrooms · 2 Baths · Condo
· Patio · Equipped kitchen
Plainsboro Center · 1,615 sq.ft · 2 Bedrooms · 2 Baths · Condo · Patio · Equipped kitchen
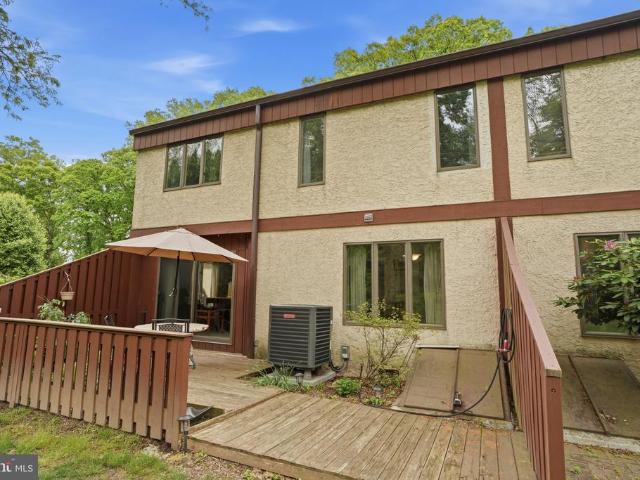
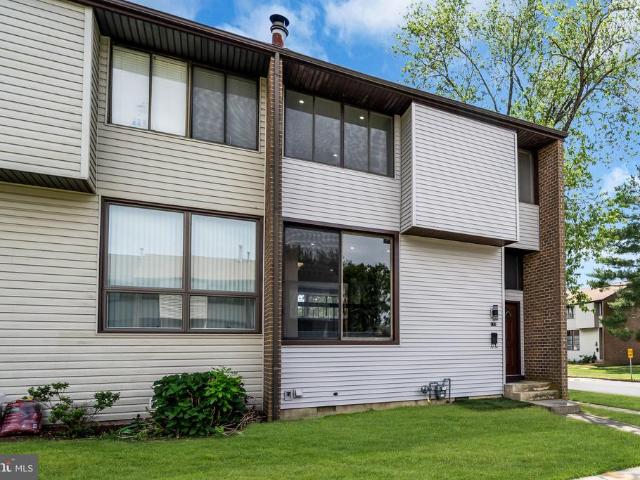
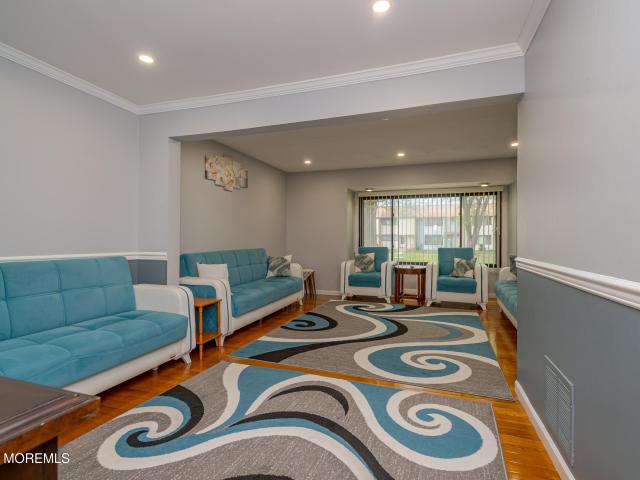
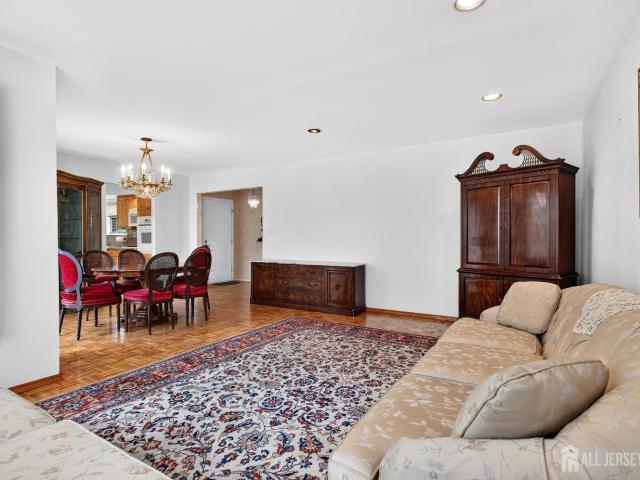
Beautifully renovated and move-in ready, this spacious 2-bedroom, 2.5-bath townhome offers the largest two-bedroom floor plan in highly desirable Society Hill at Lawrenceville. Backing to trees for added privacy, the home combines quality craftsmanship, timeless finishes, and abundant storage throughout. MAIN LEVEL: Spacious living and formal dining areas are enhanced by exotic hardwood flooring, recessed LED lighting, elegant cast-iron railings, and crown molding. The adjoining sunroom features travertine stone flooring, two convenient storage closets, and insulated double sliding patio doors that open to the private patio. Renovated kitchen (2018): Thoughtfully designed with solid wood cabinetry, granite countertops, pantry, under-cabinet lighting, stainless steel appliances, double gas oven, and a new Whirlpool dishwasher (2025). Upper level & renovated baths (2019): Hardwood flooring extends into the oversized primary suite, which includes two double closets with custom cabinetry a
USD 414,000
11 Canterbury Drive
View photo
Condo · for sale
USD 399,900
USD 229/sq.ft
11 Canterbury Drive
Plainsboro Center
· 1,744 sq.ft · 2 Bedrooms · 2 Baths · Condo
· Patio · Office room · Equipped kitchen
Plainsboro Center · 1,744 sq.ft · 2 Bedrooms · 2 Baths · Condo · Patio · Office room · Equipped kitchen
Beautifully maintained Kingsley model showcasing gleaming cherry and oak hardwood floors throughout and a thoughtfully designed floor plan ideal for comfortable living. The spacious kitchen features granite countertops, a tiled backsplash, a large center island, and a custom-built pantry with convenient pull-out shelving for exceptional storage and organization. A bright and inviting four-season sunroom provides additional living space and offers direct access to a private patio, creating the perfect setting for relaxing or entertaining. The versatile second bedroom includes a Murphy bed, allowing it to easily function as a guest room, home office, or hobby space. Additional highlights include recessed lighting, an updated bathroom, a full laundry room with extra storage, and a generous dining area adjacent to the kitchen. Abundant storage solutions can be found throughout the home. Enjoy peaceful outdoor living on the secluded patio surrounded by a tranquil setting. Located in the hig
USD 399,900
1907 Ravens Crest Drive
View photo
Condo · for sale
USD 269,000
USD 409/sq.ft
Updated
1907 Ravens Crest Drive
Plainsboro Center
· 657 sq.ft · 1 Bedroom · 1 Bath · Condo
· Balcony · Equipped kitchen · Swimming pool · Parking
Plainsboro Center · 657 sq.ft · 1 Bedroom · 1 Bath · Condo · Balcony · Equipped kitchen · Swimming pool · Parking
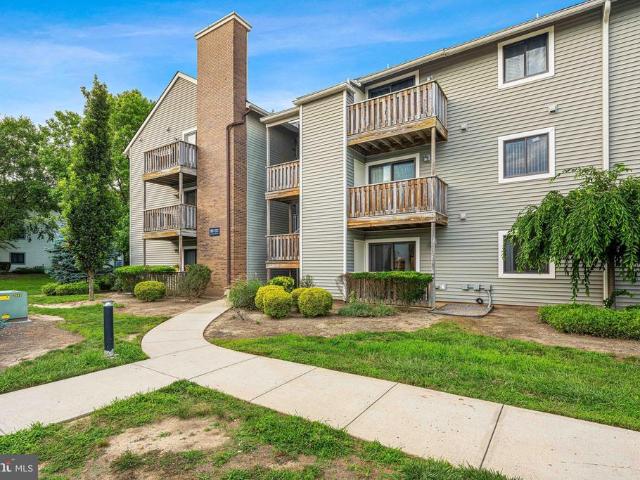
This NORTH-WEST facing ground floor unit is nestled in the heart of Ravens Crest. As you step in, you will notice the brand new flooring that flows seamlessly through the home. A large dining-living room space looks out on a balcony & green landscaping. A large kitchen with a brand new dishwasher and ample counter space is an chef's delight. The large bedroom with plenty of storage and more storage in the hallway make it the ideal space to live & entertain in. The bathroom has an updated vanity, toilet & light fixture. All the light fixtures in the unit are upgraded to reflect modern taste. The whole unit has been freshly painted & has a washer-dryer(both a yearold) for additional convenience. The swimming pool is a short walk across the parking lot. The community is located a short driving distance from shopping, Princeton University, major highways & the train station, with direct trains to NYC. Located in the blue ribbon Plainsboro-West Windsor school district
USD 269,000
11 Holohan Drive
View photo
House · for sale
USD 70,785
USD 34/sq.ft
11 Holohan Drive
Plainsboro Center
· 2,045 sq.ft · 4 Bedrooms · 2 Baths · House
· Garden · Fireplace · Equipped kitchen · Parking
Plainsboro Center · 2,045 sq.ft · 4 Bedrooms · 2 Baths · House · Garden · Fireplace · Equipped kitchen · Parking
Charming East-Facing Home in Princeton Crossing! Filled with natural light and surrounded by lush landscaping, this delightful 4-bedroom, 2.5-bath home welcomes you with a soaring two-story entry and Living Room and a thoughtfully designed 2,048-square-foot floor plan. Spacious rooms, abundant windows, and beautiful wide-plank wood flooring create a bright and inviting atmosphere throughout. Enter through the charming picket-fence gate and step into the airy Living Room, complete with an electric fireplace and French doors leading to the front porch. The updated Kitchen features granite countertops, gas cooking, and picturesque views of the beautifully fenced backyard. The spacious Dining Room sits on one side, while the Family Roomwith sliding doors opening to a large brick patiooffers seamless indoor-outdoor living. A convenient Powder Room and access to the attached 2-car Garage complete the main level. Upstairs, the sun-filled Primary Suite boasts a large walk-in closet and a renov
USD 70,785
290 Fresh Ponds Road
View photo
House · for sale
USD 999,111
USD 454/sq.ft
New
290 Fresh Ponds Road
Plainsboro Center
· 2,196 sq.ft · 4 Bedrooms · 3 Baths · House
· Office room · Fireplace · Equipped kitchen
Plainsboro Center · 2,196 sq.ft · 4 Bedrooms · 3 Baths · House · Office room · Fireplace · Equipped kitchen
Welcome to this stunning custom-renovated contemporary home in the highly desirable South Brunswick School District. This wasn't a quick flip. It was thoughtfully redesigned room by room by owners who cared about how a family would truly live here. The home offers four beautifully updated bedrooms and three full bathrooms, including a main-level bedroom and full bath, perfect for guests, extended family, or a home office. At its heart is a showpiece custom kitchen featuring an oversized quartz island with dramatic veining carried up the full-height backsplash, hardwood cabinetry, a farmhouse workstation sink, gas cooking beneath a stainless chimney hood, and elegant brass pendant lighting. The kitchen flows into a bright breakfast area and a welcoming living space anchored by a modern fireplace with a floor-to-ceiling wood slat accent wall. High-end kitchen cabinets, designer lighting, updated flooring, and large sun-filled windows enhance every room. Spa-inspired bathrooms showcase ma
USD 999,111
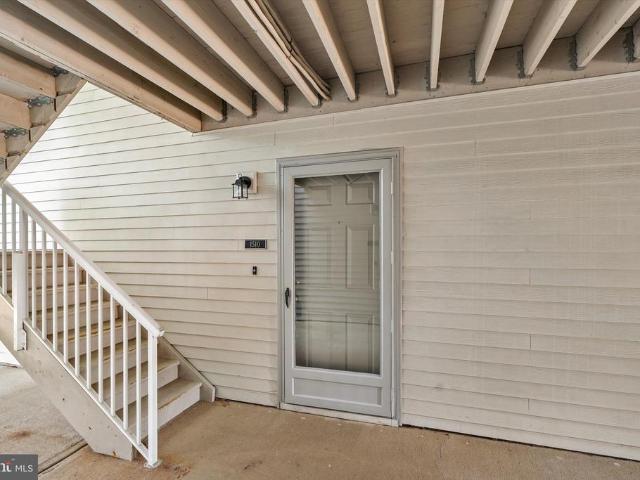
1510 Ravens Crest Drive
View photo
House · for sale
USD 270,000
USD 404/sq.ft
1510 Ravens Crest Drive
Plainsboro Center
· 667 sq.ft · 1 Bedroom · 1 Bath · House
· Patio · Equipped kitchen
Plainsboro Center · 667 sq.ft · 1 Bedroom · 1 Bath · House · Patio · Equipped kitchen
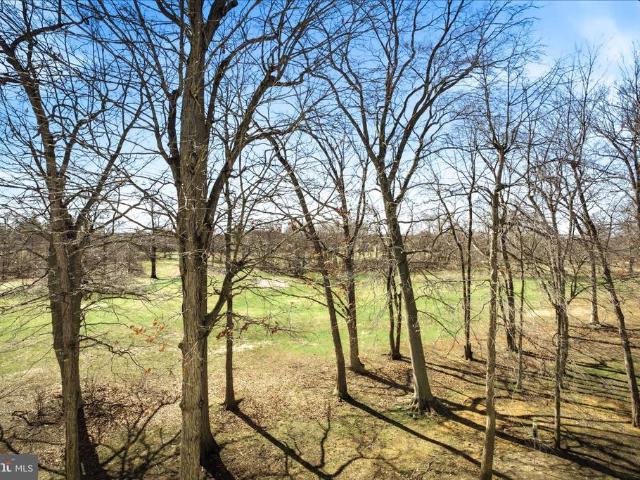
Welcome to Ravens Crest! Tucked away in one of Plainsboro's most desirable communities, this move in ready first floor condo offers comfort, privacy, and convenience. The spacious living room opens to a covered patio overlooking a peaceful wooded setting with views of the adjacent golf course, creating the perfect place to enjoy your morning coffee or unwind at the end of the day. Inside, the updated kitchen features new white shaker cabinetry, quartz countertops, a new dishwasher, stainless steel sink, and ample cabinet space. Additional recent upgrades include a new hot water heater and a new in unit washer and dryer, providing added value and peace of mind. The generously sized bedroom offers a large walk in closet, while the open layout makes everyday living both comfortable and functional. Residents enjoy access to a community pool, tennis courts, walking paths, and beautifully maintained grounds, all within the highly regarded West Windsor-Plainsboro School District. Conveniently
USD 270,000
49 Hampshire Dr, Plainsboro, NJ 08536 | MLS #NJMX2011
View photo
Townhouse · for sale
USD 529,900
USD 359/sq.ft
Updated
49 Hampshire Dr, Plainsboro, NJ 08536 | MLS #NJMX2011
Plainsboro Center
· 1,475 sq.ft · 2 Bedrooms · 3 Baths · Townhouse
· Fireplace · Equipped kitchen
Plainsboro Center · 1,475 sq.ft · 2 Bedrooms · 3 Baths · Townhouse · Fireplace · Equipped kitchen
Welcome to 49 Hampshire Drive, a Northeast-facing Danbury model townhome in the highly sought-after Hampshire community of Plainsboro, located within the award-winning West Windsor–Plainsboro School District. Offering approximately 1,476 sq ft of living space, this well-maintained home features 2 bedrooms, 2.5 bathrooms, and a finished loft, providing both comfort and versatility. The inviting floor plan begins with a welcoming foyer that opens to a spacious living room highlighted by a wood-burning fireplace, followed by a formal dining room. One of the home's standout features is its gas heating and gas cooking. The upgraded kitchen is designed for both style and functionality, featuring 36-inch cabinetry, granite countertops, a marble backsplash, stainless steel appliances, a deep sink, and a powerful exhaust system. Upstairs, the primary bedroom has two standing closets and the second bedroom offers a walk-in closet, while the primary and hall bathrooms have been tastefully updated
USD 529,900
51 Lawrenceville Pennington # 202
View photo
Condo · for sale
USD 325,000
USD 271/sq.ft
51 Lawrenceville Pennington # 202
Plainsboro Center
· 1,195 sq.ft · 2 Bedrooms · 1 Bath · Condo
· Patio · Equipped kitchen
Plainsboro Center · 1,195 sq.ft · 2 Bedrooms · 1 Bath · Condo · Patio · Equipped kitchen
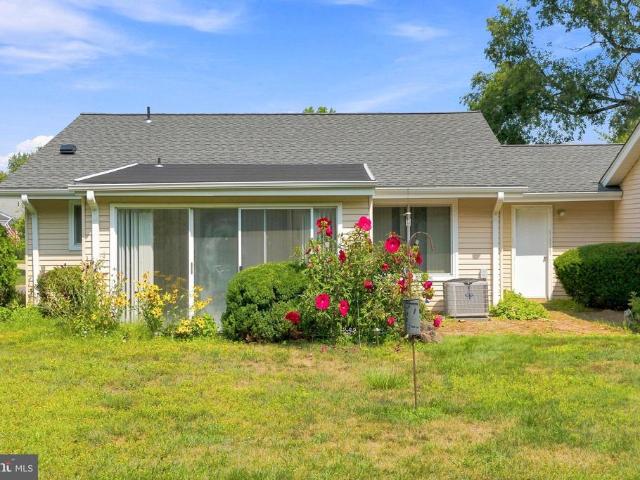
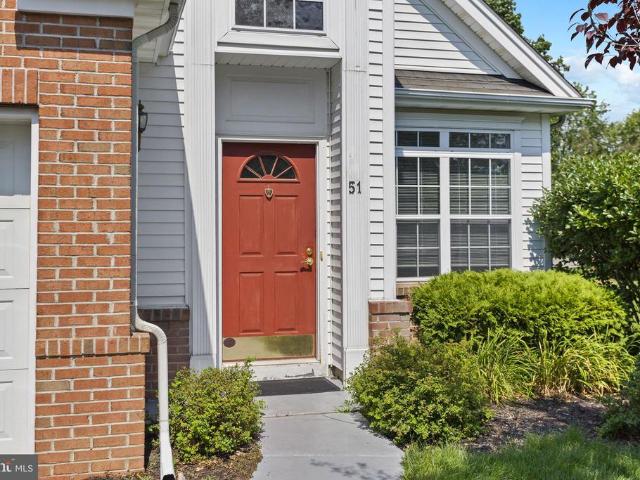
Welcome home to 51 Lawrenceville. Pennington Rd #202 in the highly desirable Village Mill community. This spacious end unit home is ready for you to move right in. As you enter you will notice new carpeting (2025) throughout the home. The unit opens up to a bright and airy multifunctional living area. You can have a living room connected to a dining room or office space. The kitchen is complete with an electric stovetop and a stainless steel dishwasher. Head upstairs to find 2 spacious bedrooms with ample natural light from the large windows. The bathroom features a tub and shower room in the middle of 2 rooms with separate toilets. The upstairs is complete with a washer and dryer for ease and convenience. When you go back downstairs step outside to your private patio which is perfect for relaxing with morning coffee, outdoor dining, reading a book, or gardening. Step off the patio to a walking trail to enjoy nature and a walk into town. You are centrally located near restaurants, hist
USD 325,000
11D Rothwell Drive
View photo
House · for sale
USD 345,000
New
11D Rothwell Drive
Plainsboro Center
· 2 Bedrooms · 2 Baths · House
· Parking
Plainsboro Center · 2 Bedrooms · 2 Baths · House · Parking
Welcome to this charming 2nd-floor, 2-bedroom, 2-bathroom condominium in the active adult 55+ community of Concordia, Monroe Township. This light-filled home offers 1,528 sq. Ft. of living space featuring a desirable and spacious layout designed for comfortable living. This amazing home has a bright and airy living space enhanced by a vaulted ceiling and a formal dining area. The main bedroom includes a walk-in closet and a full private bathroom with a stall shower. A second bedroom and full bath provide ample space for guests. There is additional space for a study as well as an enclosed sunroom, offering a private retreat. An in-unit washer and dryer is conveniently located on the same floor as the living space. A built-in, attached one-car garage provides convenience with an entrance directly into the home. Additional parking is available in the driveway with guest parking located a few steps away. Concordia is a vibrant, gated senior community. Residents have access to an impressive
USD 345,000
14 Springwood Drive
View photo
House · for sale
USD 889,000
USD 362/sq.ft
14 Springwood Drive
Plainsboro Center
· 2,454 sq.ft · 4 Bedrooms · 2 Baths · House
· Fireplace · Equipped kitchen
Plainsboro Center · 2,454 sq.ft · 4 Bedrooms · 2 Baths · House · Fireplace · Equipped kitchen
Welcome to 14 Springwood Dr. A beautifully maintained 4-bedroom, 2 full and 2 half bath colonial home nestled in the highly sought-after Lawrence Woods neighborhood of Lawrence Township. Situated on a quiet, non-through street within walking distance to the Main Street, this exceptional residence offers the perfect blend of timeless craftsmanship, thoughtful updates, and everyday comfort. Step inside to discover original hardwood floors spanning the first and second levels, complemented by custom built-in shelving, shiplap accents, and a sun-filled dining room featuring a beautiful bay window. Two wood-burning fireplaces create warm and inviting living spaces, while the homes functional layout is ideal for both entertaining and everyday living. The eat-in chefs kitchen is designed to impress with ceiling height custom cabinetry, granite countertops, a large center island, a professional-grade Dacor six-burner cooktop, a double wall oven, and a convenient drawer microwave. Every detail
USD 889,000
22 A James Monroe Drive
View photo
Condo · for sale
USD 525,000
USD 375/sq.ft
22 A James Monroe Drive
Plainsboro Center
· 1,399 sq.ft · 2 Bedrooms · 2 Baths · Condo
· Patio · Equipped kitchen · Parking
Plainsboro Center · 1,399 sq.ft · 2 Bedrooms · 2 Baths · Condo · Patio · Equipped kitchen · Parking
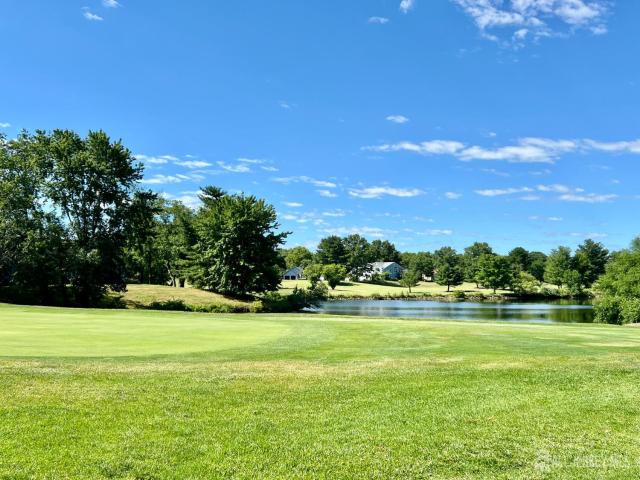
Golfcourse and Water Views! Welcome to resort-style living in this beautifully upgraded 2-bedroom, 2-bath home with a 1-car garage, located in desirable Concordia. Perfectly positioned on the 4th hole of the golf course and overlooking a tranquil lake, this exceptional home offers breathtaking golf and water views from the main living areas and private patio. Inside, you'll find a completely renovated interior featuring rich wood flooring, elegant crown molding throughout, recessed lighting, and thoughtful designer finishes. The gourmet kitchen is a chef's dream, boasting granite countertops, stainless steel appliances, and abundant cabinetry for storage and entertaining. Both bathrooms have been tastefully updated with modern fixtures and finishes. The spacious primary suite features overhead lighting, a ceiling fan, a charming window seat, a spacious closet, and a beautifully renovated en-suite bath. Additional upgrades include Andersen windows and a new glass door with screen, provi
USD 525,000
30 Stonebridge La
View photo
House · for sale
USD 818,000
USD 348/sq.ft
30 Stonebridge La
Plainsboro Center
· 2,347 sq.ft · 3 Bedrooms · 2 Baths · House
· Patio · Deck · Equipped kitchen
Plainsboro Center · 2,347 sq.ft · 3 Bedrooms · 2 Baths · House · Patio · Deck · Equipped kitchen
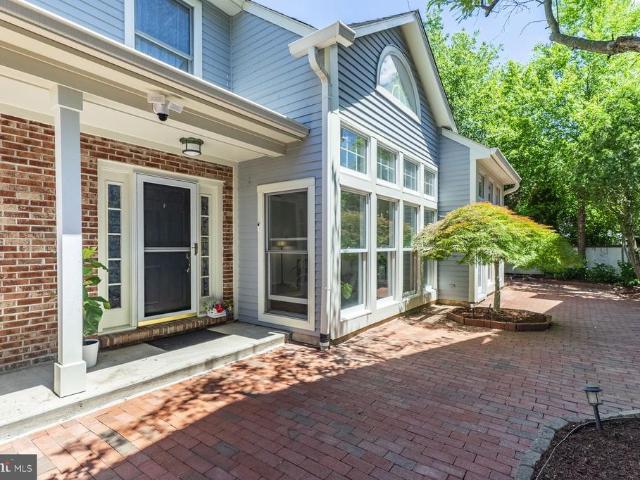
Nestled in the highly sought-after Canal Pointe community, this beautifully updated 3-bedroom, 2.5-bath patio home offers the perfect blend of sophistication, comfort, and convenience just minutes from Princeton. From the moment you enter through the private gated courtyard, you'll appreciate the serene setting, complete with a deck, mature landscaping, and peaceful wooded views that create an ideal outdoor retreat for entertaining or unwinding. Inside, a stunning two-story living room serves as the centerpiece of the home, featuring soaring vaulted ceilings, and an impressive wall of windows that flood the space with natural light. An open-concept layout, and timeless finishes create an inviting atmosphere throughout. The beautifully appointed kitchen is designed for both everyday living and entertaining, showcasing white cabinetry, granite countertops, stainless steel appliances, abundant workspace, and a bright breakfast area. The adjacent living room, highlighted by a charming wood
USD 818,000
4 Cooks Corner
View photo
House · for sale
USD 1,400,000
USD 384/sq.ft
4 Cooks Corner
Plainsboro Center
· 3,638 sq.ft · 4 Bedrooms · 3 Baths · House
· Garden · Office room · Deck · Fireplace · Equipped kitchen
Plainsboro Center · 3,638 sq.ft · 4 Bedrooms · 3 Baths · House · Garden · Office room · Deck · Fireplace · Equipped kitchen
Even before stepping inside, this beautifully crafted custom home feels composed, inviting, and exceptionally well-maintained. That same sense of care and balance continues throughout the interior. Tucked away on a cul-de-sac in one of the areas most established executive neighborhoods, the home pairs impressive scale with genuine warmth and livability. Abundant windows fill the interiors with shifting natural light throughout the day, highlighting the dramatic two-story foyer and the timeless symmetry of the classic center-hall design. Across the front of the home, elegant gathering spaces offer the perfect backdrop for holidays or evenings that call for something a little more special. Along the back, the atmosphere shifts naturally into spaces designed for everyday life. The great room rises dramatically with a vaulted ceiling and a fireplace, while the expansive kitchen opens to a screened porch and deck overlooking a level backyard. A private office adjacent to a full bath brings
USD 1,400,000
171 Hollingston Place
View photo
Townhouse · for sale
USD 499,900
USD 299/sq.ft
171 Hollingston Place
Plainsboro Center
· 1,668 sq.ft · 3 Bedrooms · 2 Baths · Townhouse
· Equipped kitchen
Plainsboro Center · 1,668 sq.ft · 3 Bedrooms · 2 Baths · Townhouse · Equipped kitchen
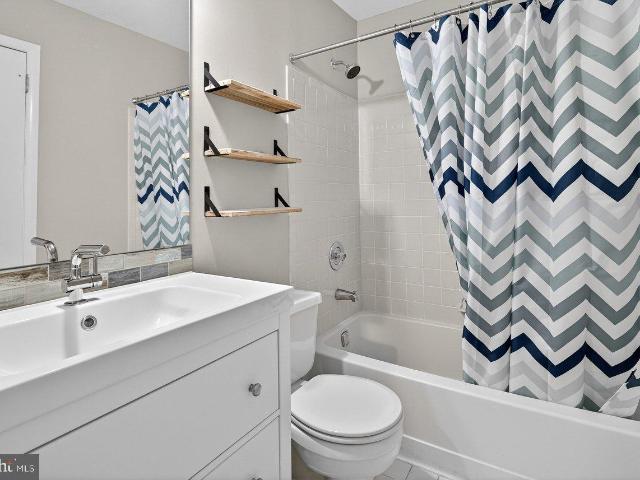
Welcome to 171 Hollingston Place, an exceptional end-unit townhome nestled in the sought-after Twin Rivers community. This beautifully renovated 3-bedroom, 2.5-bath residence blends modern elegance with everyday comfort, offering a truly move in ready experience. Step inside to discover stunning new laminate flooring, fresh designer paint, and an abundance of natural light throughout. The kitchen has been thoughtfully redesigned with timeless white shaker cabinetry, luxurious quartz countertops, a custom tile backsplash, and brand-new stainless steel appliances. Retreat to the beautifully updated bathrooms featuring custom tile work, stylish new vanities, and new fixtures throughout. One bathroom showcases a sleek walk-in shower, while another offers a beautifully tiled tub/shower combination. Additional premium upgrades include a brand-new HVAC system and water heater, providing efficiency and peace of mind for years to come. Perfectly positioned as an end unit, this home offers added
USD 499,900
336 Bolton Road
View photo
Condo · for sale
USD 429,000
USD 265/sq.ft
336 Bolton Road
Plainsboro Center
· 1,615 sq.ft · 3 Bedrooms · 2 Baths · Condo
· Garden · Office room · Equipped kitchen · Cellar
Plainsboro Center · 1,615 sq.ft · 3 Bedrooms · 2 Baths · Condo · Garden · Office room · Equipped kitchen · Cellar
Welcome to one of the best locations in Twin Rivers. Located near the community pool, playground, and recreational amenities. This beautifully maintained townhome with hardwood flooring offers the convenience buyers are looking for with the space they need. Featuring 3 spacious bedrooms and 2.5 baths including a private primary suite, this home is designed for comfortable everyday living. The eat in kitchen works well for casual meals, while the formal dining room is ready for holidays and gatherings. An oversized living room provides the kind of space that's hard to find, ideal for both relaxing and entertaining. The finished basement adds real value and flexibility, complete with recessed lighting, a refrigerator, built-in toy chest and bench seating, Brand new roof plus a large pantry closet along the stairway. Whether you need a playroom, home office, or additional storage, the space is already in place. Off the kitchen you will find a private, fenced backyard perfect for summer ev
USD 429,000
277 3E Crosse
View photo
Condo · for sale
USD 195,000
USD 198/sq.ft
277 3E Crosse
Plainsboro Center
· 980 sq.ft · 2 Bedrooms · 1 Bath · Condo
· Equipped kitchen · Air conditioning · Lift · Parking
Plainsboro Center · 980 sq.ft · 2 Bedrooms · 1 Bath · Condo · Equipped kitchen · Air conditioning · Lift · Parking
Great Price! Welcome home to your condo at this 55 plus community. Come visit this move-in two bedroom condo in the Clearbrook community. This third-floor penthouse end unit has in addition to an elevator, stairs located close to the units convenient reserved parking spot right at the buildings side entrance. As you enter this condo, you will love the openness that awaits you. Kitchen has much storage. Adjacent you have the dining room and living room areas. Relax in your closed in porch/florida room area as you overlook a beautiful view of the golf course. Glass doors can open to allow fresh air in through screens. A great place to have your morning coffee. Two nice sized bedrooms, and master bedroom is complete with a walk-in closet and separate linen closet. Bathroom was updated in August with a brand-new walk-in shower. A/c system replaced within last 5 years. Enclosed washer and dryer in unit. Included in your fees are the water, sewer, trash and snow removal as well as a communit
USD 195,000
287 B Oradell Drive
View photo
Condo · for sale
USD 349,900
USD 280/sq.ft
287 B Oradell Drive
Plainsboro Center
· 1,249 sq.ft · 2 Bedrooms · 2 Baths · Condo
· Parking · Equipped kitchen · Air conditioning
Plainsboro Center · 1,249 sq.ft · 2 Bedrooms · 2 Baths · Condo · Parking · Equipped kitchen · Air conditioning
Clearbrook 55+ Active Community! Come see this updated Timberline model with an attached 1 car garage set in a cul-de-sac. Some updates include Kitchen with upgraded cabinets, granite, SS appliances, some Updates in bathrooms, Beautiful location, private with no one but nature behind you! Newer a/c unit, nicely maintained! Sellers can offer a quick closing date. Clearbrook HOA includes water, sewer, snow removal, landscaping, all amenities, Golf for a separate fee
USD 349,900
51 Pinflower La
View photo
House · for sale
USD 550,000
USD 315/sq.ft
51 Pinflower La
Plainsboro Center
· 1,744 sq.ft · 2 Bedrooms · 2 Baths · House
· Garden · Fireplace · Equipped kitchen · Swimming pool
Plainsboro Center · 1,744 sq.ft · 2 Bedrooms · 2 Baths · House · Garden · Fireplace · Equipped kitchen · Swimming pool
Welcome to the Ville Grande, a 55+ active adult community in West Windsor. This lovely Coventry model is conveniently located adjacent to the Club house and pool. You enter the very spacious formal living and dining room combination featuring vaulted ceilings. The Kitchen with 42' cabinetry, center island, pantry, and breakfast area. Is open concept to the family room with gas fireplace. The primary suite boasts 2 walk-in closets and en-suite bath with garden tub, walk-in shower and dual vanity. The guest bedroom has a large closet and full hall bath just outside the room. Community amenities include clubhouse, fitness center, indoor and outdoor pools, as well as tennis and pickleball courts. Close to train station, shopping and major arteries
USD 550,000
2 Ethan Allen Drive
View photo
Condo · for sale
USD 399,999
USD 265/sq.ft
2 Ethan Allen Drive
Plainsboro Center
· 1,507 sq.ft · 2 Bedrooms · 2 Baths · Condo
· Patio · Garden · Equipped kitchen · Parking
Plainsboro Center · 1,507 sq.ft · 2 Bedrooms · 2 Baths · Condo · Patio · Garden · Equipped kitchen · Parking
Welcome to easy low maintenance living in this beautifully maintained 2-bedroom, 2-bath detached home with a 2-car garage, perfectly situated on a rare corner property in a desirable adult community offering incredible amenities, including a 18 hole golf course. Enjoy a prime central location close to shopping, major roadways, and convenient NYC bus transportation. This inviting home offers a bright, open floor plan, recessed lighting, ceiling fans and large walk-in closet in foyer. The formal dining room flows seamlessly into the living room, creating a warm and open layout ideal for everyday living and entertaining. The dining room features parquet hardwood floors, while the living room offers recessed lighting, matching floors, and sliding doors leading to a large concrete patio and backyard. The updated kitchen features tile flooring, and plenty of maple-style cabinetry. The kitchen opens beautifully into the bright family room, where tile floors, recessed lighting, and an abundanc
USD 399,999
210 S Mill Road
View photo
House · for sale
USD 480,000
USD 501/sq.ft
Updated
210 S Mill Road
Plainsboro Center
· 958 sq.ft · 1 Bedroom · 1 Bath · House
· Patio · Garden · Equipped kitchen
Plainsboro Center · 958 sq.ft · 1 Bedroom · 1 Bath · House · Patio · Garden · Equipped kitchen
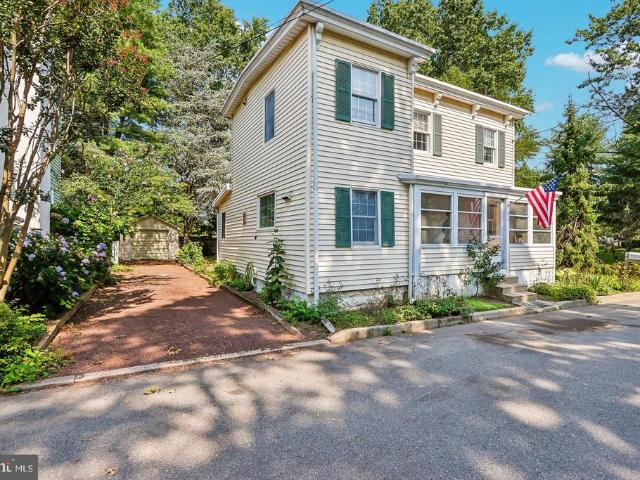
Nestled on a quiet dead-end street in the heart of West Windsor's desirable Dutch Neck neighborhood, this charming one-bedroom, one-bath home offers a rare opportunity to own in the highly acclaimed West Windsor-Plainsboro School District. Adjacent to a neighborhood park and within walking distance of Dutch Neck Elementary School, the location combines small-town charm with everyday convenience. Filled with warmth and character, the home features hardwood floors, craftsman-style wood trim, and exposed beamed ceilings that reflect its historic roots. The updated kitchen (2017) is appointed with granite countertops, radiant heat tile floors and newer appliances, blending timeless appeal with modern convenience. Upstairs, the generously sized bedroom offers a large walk-in closet with custom organizers, while the updated primary bath (2016) features a spacious tiled walk-in shower and tile flooring. Step outside to enjoy a private backyard with a large patio, ideal for relaxing, entertain
USD 480,000
1009 Aspen Drive
View photo
Condo · for sale
USD 380,000
1009 Aspen Drive
Plainsboro Center
· 2 Bedrooms · 2 Baths · Condo
· Deck · Equipped kitchen · Swimming pool
Plainsboro Center · 2 Bedrooms · 2 Baths · Condo · Deck · Equipped kitchen · Swimming pool
Welcome to Aspen a Princeton Meadows Community. Move right into this second floor 2-bedroom, 2 full bath condo. Enjoy the family area with access to the deck that overlooks the back open space. Dining area right off the kitchen. Main bedroom with ensuite and organized closet. Enjoy the pool, tennis courts, volleyball, playground and jogging path. Located in the award-winning West Windsor-Plainsboro School District. Close to major commuter routes, Princeton Junction Train station, NYC bus service, and Princeton Hospital. Plenty of nearby shopping
USD 380,000
1 Arrowwood Lane
View photo
Condo · for sale
USD 347,900
USD 288/sq.ft
1 Arrowwood Lane
Plainsboro Center
· 1,206 sq.ft · 2 Bedrooms · 2 Baths · Condo
· Swimming pool
Plainsboro Center · 1,206 sq.ft · 2 Bedrooms · 2 Baths · Condo · Swimming pool
Beautifully maintained first floor unit in the highly sought-after Wynwood Development. This move in ready unit features two bedrooms and two full baths. It offers easy access to Routes 1, 27, 22, 295 and NJ Turnpike. It's located just fifteen minutes from Princeton University and thirty minutes from downtown New Brunswick, Rutgers University, Johnson & Johnson, St-Peters and Robert Wood Johnson University Hospitals. This very friendly community offers a swimming pools, tennis court, clubhouse, playground, lawn maintenance, snow removal and the common areas are professionally maintained
USD 347,900
297a Yardley Drive
View photo
House · for sale
USD 479,000
USD 342/sq.ft
Updated
297a Yardley Drive
Plainsboro Center
· 1,399 sq.ft · 2 Bedrooms · 2 Baths · House
· Patio · Parking · Equipped kitchen
Plainsboro Center · 1,399 sq.ft · 2 Bedrooms · 2 Baths · House · Patio · Parking · Equipped kitchen
Motivated Seller! Beautifully updated turn key Master Lodge features kitchen with 42 in easy close cabinets, granite, new stainless steel appliances, under cabinet lighting, tile & laminate flooring throughout NO carpeting. Split bedroom floor plan with 2 primary suites, one with walk-in shower with built in seat and grab bars, the second with tub/shower combo. Open concept living room, dining room den with sliders to private fenced in patio. Energy efficient heat pump & windows Attached oversized 2 car garage. Professionally landscaped. A must-see! Welcome to your new home in the vibrant Clearbrook 55+ community-a warm, inviting, and truly turnkey Masterlodge designed for comfort, convenience, and easy living. The welcoming entry showcases a leaded glass front door, decorative sidelight, and full-view storm door, opening to a bright interior enhanced by neutral paint, crown molding, LED recessed lighting, a newer ceiling fan, and energy-efficient sliding casement windows. The renovate
USD 479,000

Get email alerts

Don't miss out: be the first to know about new properties

The alert was correctly created

On subscribing you accept the conditions of use and the privacy policy
Alert
Receive new ads in your inbox
Save this search
Receive alerts for new listings

We'll send you an email when we have new properties for: "Properties for sale in Plainsboro Center"

The alert was correctly created

Dayton, South Brunswick township Middlesex County New Jersey
Whittingham, Monroe township Middlesex County New Jersey
Get email alerts and be the first to see new listings
Required field
On subscribing I accept the terms of the privacy policy
Perfect! You'll soon start receiving new listings via email
Alert
Receive an email when we have new ads for Properties for sale in Plainsboro Center
Save this search
Filters

Bedrooms

Size (sq.ft)

sq.ft
sq.ft

Price

USD
USD

Property type

Bathrooms

Clear all filters
Receive notifications when new entries are published.