3,979 houses for sale in Plainsboro

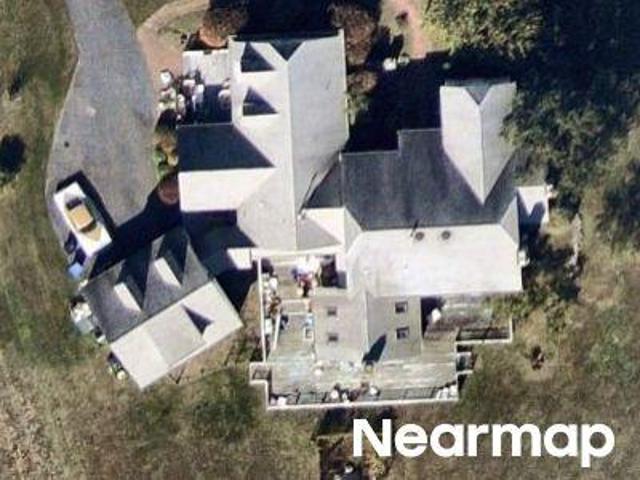
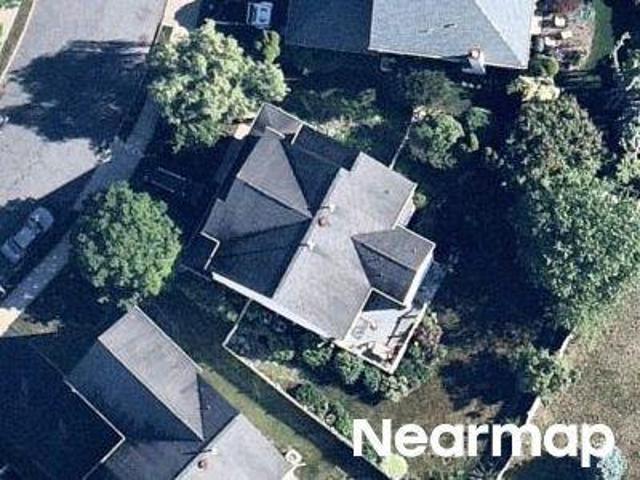
Hampshire Dr
View photo
House · for sale
Request Details
Updated
Hampshire Dr
Plainsboro
· 1,744 sq.ft · House
Plainsboro · 1,744 sq.ft · House
This home is in preforeclosure, which means the homeowner is in default (missed payments). Therefore, there could be an opportunity to strike a great deal with the owner and the bank
Request Details
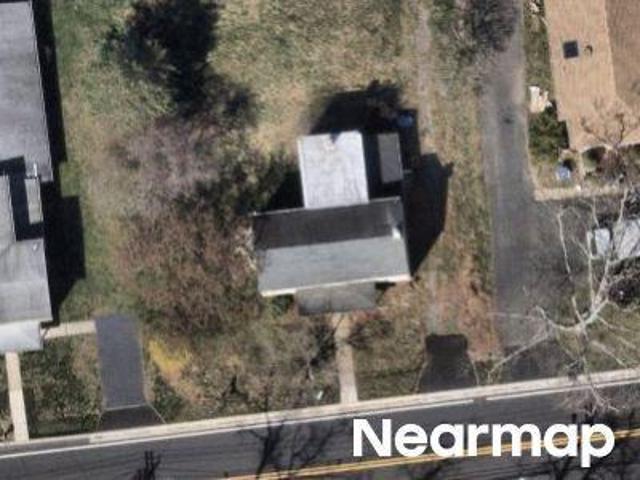
Partridge Ct
View photo
House · for sale
Request Details
Updated
Partridge Ct
Plainsboro
· 5,177 sq.ft · House
Plainsboro · 5,177 sq.ft · House
This home is in preforeclosure, which means the homeowner is in default (missed payments). Therefore, there could be an opportunity to strike a great deal with the owner and the bank
Request Details
Plainsboro Rd
View photo
House · for sale
Request Details
Updated
Plainsboro Rd
Plainsboro
· 1,722 sq.ft · House
Plainsboro · 1,722 sq.ft · House
This home is in preforeclosure, which means the homeowner is in default (missed payments). Therefore, there could be an opportunity to strike a great deal with the owner and the bank
Request Details
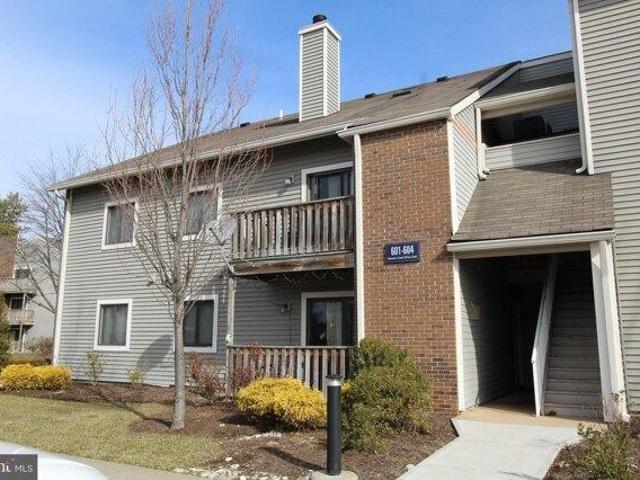
2 bedroom, Plainsboro NJ 08536 105316737
View photo
House · for sale
USD 399,900
USD 347/sq.ft
2 bedroom, Plainsboro NJ 08536 105316737
Plainsboro
· 1,152 sq.ft · 2 Bedrooms · 2 Baths · House
· Office room · Balcony · Fireplace · Equipped kitchen
Plainsboro · 1,152 sq.ft · 2 Bedrooms · 2 Baths · House · Office room · Balcony · Fireplace · Equipped kitchen
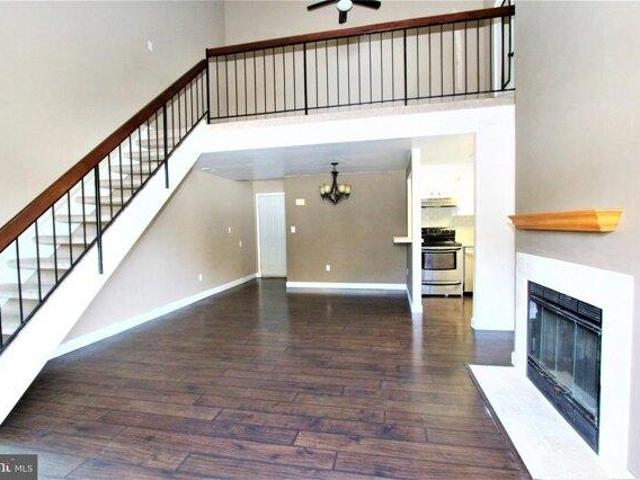
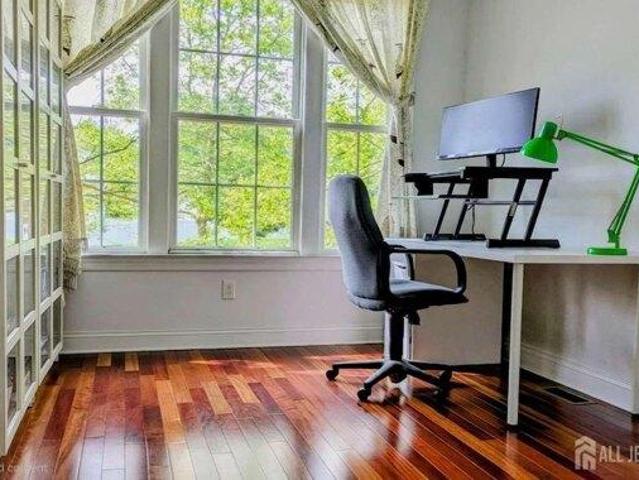
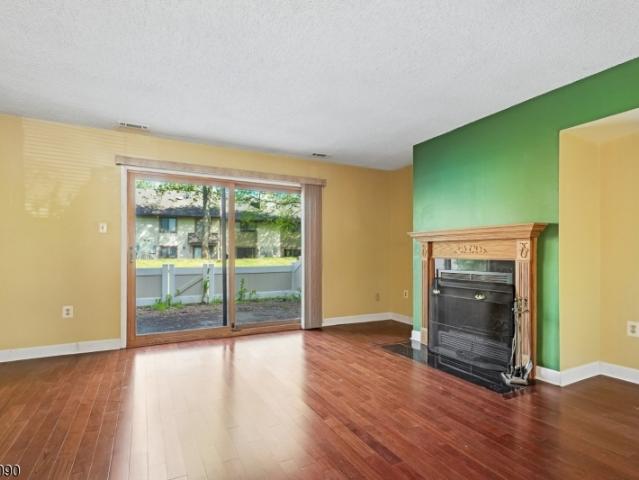
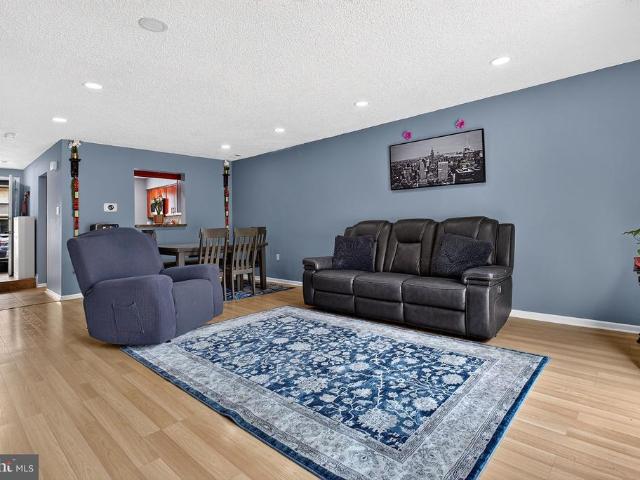
Discover this impeccably maintained 2-bedroom, 2-bath condo with a finished loft in the highly desirable Ravens Crest community. The inviting living room features a cozy fireplace, skylight, cathedral ceilings, and sliding glass doors that open to a private balcony, creating a bright and welcoming space. Gleaming hardwood floors flow throughout the home, adding warmth and elegance. The versatile loft overlooks the living room and is ideal as a home office, study, or additional living area. The upgraded kitchen features brand-new quartz countertops, stainless steel appliances, and a stylish glass backsplash, combining modern design with everyday functionality. The spacious primary bedroom offers a large walk-in closet, providing ample storage. A full-size washer and dryer are conveniently located in the laundry area for added convenience. Situated within the highly acclaimed West Windsor-Plainsboro School District, this home offers easy access to NYC bus service and a shuttle to Princet
USD 399,900
house with 4 bedroom, Plainsboro NJ ES105275790
View photo
House · for sale
USD 899,000
USD 346/sq.ft
house with 4 bedroom, Plainsboro NJ ES105275790
Plainsboro
· 2,594 sq.ft · 4 Bedrooms · House
· Office room · Gym · Air conditioning · Cellar
Plainsboro · 2,594 sq.ft · 4 Bedrooms · House · Office room · Gym · Air conditioning · Cellar
Discover this charming home quietly nestled next to the vibrant Plainsboro Plaza where suburban tranquility meets everyday convenience in one of New Jersey's most sought-after school districts. Within a 2-min, you'll find a gym, day care, and two banks. The Food Market, post office, two pharmacies, numerous restaurants, shops, and a variety of professional services (medical, dental, tax, and accounting) are all just an easy stroll away. Commuters will appreciate the easy access to the NJ Transit bus stop and a quick 10-minute drive to the Princeton Junction train station. Thoughtfully maintained by its original owner, this 4 bedroom, 3.5 bath home blends comfort with modern upgrades, including a fully finished basement. Energy efficiency is enhanced by its connected home construction, 2 zone central air, and rooftop solar panels. The first floor features beautiful Brazilian cherry hardwood floors, while custom window treatments invite abundant natural light throughout the living spaces
USD 899,000
5 bedroom, Cranbury NJ 08512 105289277
View photo
House · for sale
USD 1,695,000
USD 402/sq.ft
5 bedroom, Cranbury NJ 08512 105289277
Plainsboro
· 4,209 sq.ft · 5 Bedrooms · 4 Baths · House
· Deck · Fireplace
Plainsboro · 4,209 sq.ft · 5 Bedrooms · 4 Baths · House · Deck · Fireplace
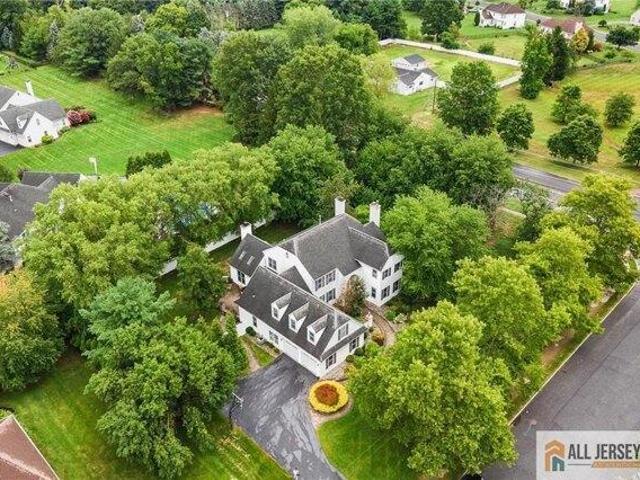
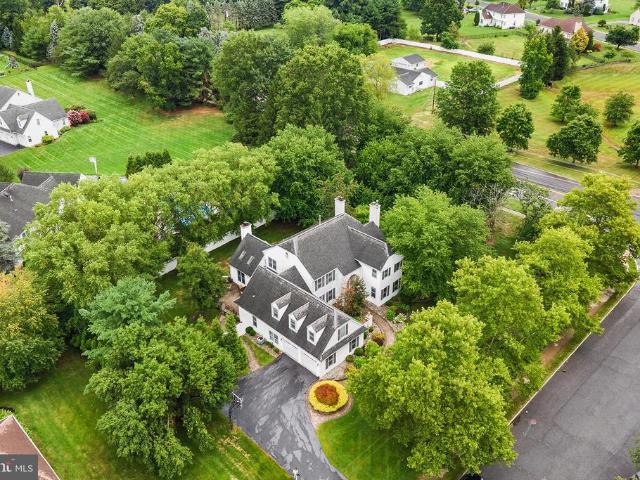
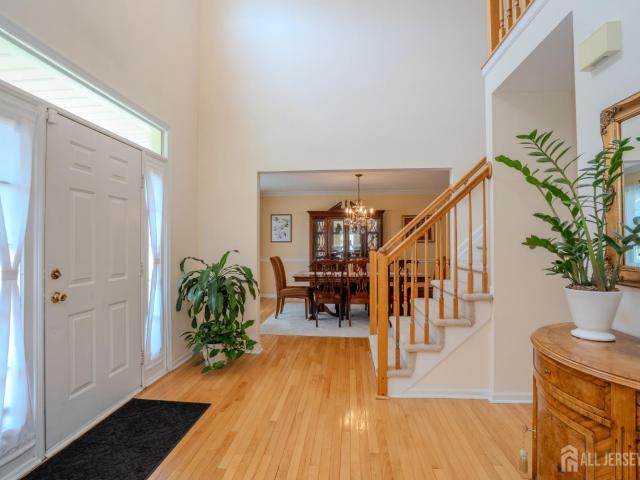
Welcome to 1 Woodland Drive, the premier Buchanan model estate on a private tree-lined 0.79-acre corner lot in Princeton Meadows. This move-in-ready 5BR, 3.5BA home boasts 4,200+ sq ft of grand living space and $250K in custom upgrades. A dramatic two-story foyer floods the home with natural light, leading to elegant custom moldings, coffered ceilings, and pristine Brazilian hardwood floors on both levels. The main floor features an elegant sunken formal living room grounded by a warm wood-burning fireplace. Across the foyer, the formal dining room sets the stage for hosting, featuring its own stately wood-burning fireplace and classic French doors opening directly onto the back deck. The sprawling floor plan includes a magnificent family room showcasing richly detailed architectural woodwork, a cozy gas fireplace, and a soaring vaulted ceiling accented by four bright skylights. Work from home in the executive library complete with floor-to-ceiling built-ins and a wet bar. The gourmet
USD 1,695,000
house with 2 bedroom, Plainsboro NJ ES105316737
View photo
House · for sale
USD 399,900
USD 347/sq.ft
house with 2 bedroom, Plainsboro NJ ES105316737
Plainsboro
· 1,152 sq.ft · 2 Bedrooms · House
· Office room · Balcony · Fireplace · Equipped kitchen
Plainsboro · 1,152 sq.ft · 2 Bedrooms · House · Office room · Balcony · Fireplace · Equipped kitchen
Discover this impeccably maintained 2-bedroom, 2-bath condo with a finished loft in the highly desirable Ravens Crest community. The inviting living room features a cozy fireplace, skylight, cathedral ceilings, and sliding glass doors that open to a private balcony, creating a bright and welcoming space. Gleaming hardwood floors flow throughout the home, adding warmth and elegance. The versatile loft overlooks the living room and is ideal as a home office, study, or additional living area. The upgraded kitchen features brand-new quartz countertops, stainless steel appliances, and a stylish glass backsplash, combining modern design with everyday functionality. The spacious primary bedroom offers a large walk-in closet, providing ample storage. A full-size washer and dryer are conveniently located in the laundry area for added convenience. Situated within the highly acclaimed West Windsor-Plainsboro School District, this home offers easy access to NYC bus service and a shuttle to Princet
USD 399,900
house with 3 bedroom, Plainsboro NJ ES105276468
View photo
House · for sale
USD 689,900
USD 325/sq.ft
house with 3 bedroom, Plainsboro NJ ES105276468
Plainsboro
· 2,120 sq.ft · 3 Bedrooms · House
· Patio · Garden · Office room · Fireplace · Equipped kitchen · Swimming pool · Parking
Plainsboro · 2,120 sq.ft · 3 Bedrooms · House · Patio · Garden · Office room · Fireplace · Equipped kitchen · Swimming pool · Parking
Exceptional Location, Stunning Upgrades, and Top-Rated Schools! Welcome to this beautifully renovated Brighton model townhome, ideally positioned in one of the most desirable locations within the sought-after Brittany community. Enjoy the rare convenience of having the clubhouse and pool just steps from your backyard, along with ample nearby guest parking. This move-in-ready home has been exceptionally renovated with 3 bedrooms, 2.5 baths, plus a finished third-floor loft that provides a versatile additional living space perfect as a home office, media room, guest suite, or potential fourth bedroom. The welcoming foyer leads to an elegant sunken living room with recessed lights and dining area overlooking an oversized private patio. The heart of the home is the remodeled kitchen, featuring custom cabinetry, granite countertops, stainless steel appliances, and abundant workspace. Adjacent to the kitchen is a comfortable family room with fireplace, creating the perfect gathering space. A
USD 689,900
house with 5 bedroom, Cranbury NJ ES105289277
View photo
House · for sale
USD 1,695,000
USD 402/sq.ft
house with 5 bedroom, Cranbury NJ ES105289277
Plainsboro
· 4,209 sq.ft · 5 Bedrooms · House
· Deck · Fireplace
Plainsboro · 4,209 sq.ft · 5 Bedrooms · House · Deck · Fireplace
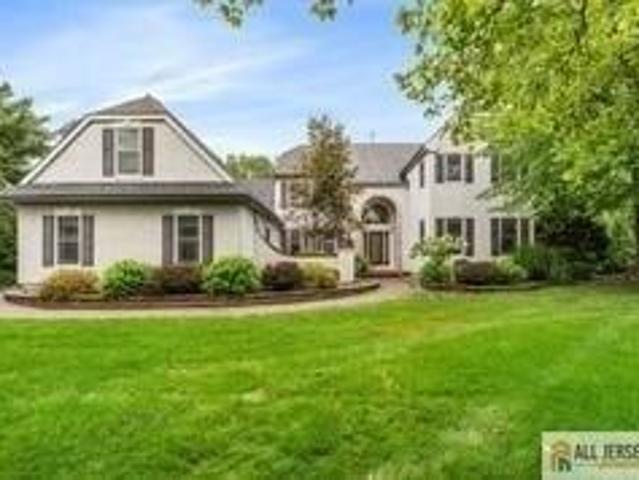
Welcome to 1 Woodland Drive, the premier Buchanan model estate on a private tree-lined 0.79-acre corner lot in Princeton Meadows. This move-in-ready 5BR, 3.5BA home boasts 4,200+ sq ft of grand living space and $250K in custom upgrades. A dramatic two-story foyer floods the home with natural light, leading to elegant custom moldings, coffered ceilings, and pristine Brazilian hardwood floors on both levels. The main floor features an elegant sunken formal living room grounded by a warm wood-burning fireplace. Across the foyer, the formal dining room sets the stage for hosting, featuring its own stately wood-burning fireplace and classic French doors opening directly onto the back deck. The sprawling floor plan includes a magnificent family room showcasing richly detailed architectural woodwork, a cozy gas fireplace, and a soaring vaulted ceiling accented by four bright skylights. Work from home in the executive library complete with floor-to-ceiling built-ins and a wet bar. The gourmet
USD 1,695,000
4 bedroom, Plainsboro NJ 08536 105275790
View photo
House · for sale
USD 899,000
USD 346/sq.ft
4 bedroom, Plainsboro NJ 08536 105275790
Plainsboro
· 2,594 sq.ft · 4 Bedrooms · 4 Baths · House
· Office room · Gym · Air conditioning · Cellar
Plainsboro · 2,594 sq.ft · 4 Bedrooms · 4 Baths · House · Office room · Gym · Air conditioning · Cellar
Discover this charming home quietly nestled next to the vibrant Plainsboro Plaza where suburban tranquility meets everyday convenience in one of New Jersey's most sought-after school districts. Within a 2-min, you'll find a gym, day care, and two banks. The Food Market, post office, two pharmacies, numerous restaurants, shops, and a variety of professional services (medical, dental, tax, and accounting) are all just an easy stroll away. Commuters will appreciate the easy access to the NJ Transit bus stop and a quick 10-minute drive to the Princeton Junction train station. Thoughtfully maintained by its original owner, this 4 bedroom, 3.5 bath home blends comfort with modern upgrades, including a fully finished basement. Energy efficiency is enhanced by its connected home construction, 2 zone central air, and rooftop solar panels. The first floor features beautiful Brazilian cherry hardwood floors, while custom window treatments invite abundant natural light throughout the living spaces
USD 899,000
3 bedroom, Plainsboro NJ 08536 105276468
View photo
House · for sale
USD 689,900
USD 325/sq.ft
3 bedroom, Plainsboro NJ 08536 105276468
Plainsboro
· 2,120 sq.ft · 3 Bedrooms · 3 Baths · House
· Patio · Garden · Office room · Fireplace · Equipped kitchen · Swimming pool · Parking
Plainsboro · 2,120 sq.ft · 3 Bedrooms · 3 Baths · House · Patio · Garden · Office room · Fireplace · Equipped kitchen · Swimming pool · Parking
Exceptional Location, Stunning Upgrades, and Top-Rated Schools! Welcome to this beautifully renovated Brighton model townhome, ideally positioned in one of the most desirable locations within the sought-after Brittany community. Enjoy the rare convenience of having the clubhouse and pool just steps from your backyard, along with ample nearby guest parking. This move-in-ready home has been exceptionally renovated with 3 bedrooms, 2.5 baths, plus a finished third-floor loft that provides a versatile additional living space perfect as a home office, media room, guest suite, or potential fourth bedroom. The welcoming foyer leads to an elegant sunken living room with recessed lights and dining area overlooking an oversized private patio. The heart of the home is the remodeled kitchen, featuring custom cabinetry, granite countertops, stainless steel appliances, and abundant workspace. Adjacent to the kitchen is a comfortable family room with fireplace, creating the perfect gathering space. A
USD 689,900
160 Hampshire Drive
View photo
Townhouse · for sale
USD 499,000
USD 338/sq.ft
160 Hampshire Drive
Plainsboro
· 1,475 sq.ft · 2 Bedrooms · 1 Bath · Townhouse
· Fireplace · Equipped kitchen
Plainsboro · 1,475 sq.ft · 2 Bedrooms · 1 Bath · Townhouse · Fireplace · Equipped kitchen
Set within one of Plainsboro's desirable communities, this well-maintained townhouse features 2 bedrooms, 1.5 bathrooms, and a finished third-floor loft, offering versatile and functional living space. With a practical layout, private outdoor area, and flexible bonus space, this property is designed for both everyday comfort and convenience. A welcoming entry opens to a spacious main living area centered around a wood-burning fireplace, creating a comfortable space for relaxing and gathering. The formal dining room is positioned nearby and provides a defined setting for dining and entertaining. Located along the side of the main living and dining spaces, the kitchen remains easily accessible without interrupting the open flow of the first floor. It also features a kitchen exhaust fan, while a conveniently located half bathroom completes this level. The second level features two generously sized bedrooms, a full hall bathroom, and a separate laundry room. The guest bedroom includes a WI
USD 499,000
265 Hampshire Dr
View photo
Townhouse · for sale
USD 545,000
265 Hampshire Dr
Plainsboro
· 2 Bedrooms · 2 Baths · Townhouse
· Patio · Office room · Fireplace · Equipped kitchen
Plainsboro · 2 Bedrooms · 2 Baths · Townhouse · Patio · Office room · Fireplace · Equipped kitchen
Welcome to the highly desirable Hampshire community, where opportunity and location come together in this 2-bedroom, 2.5-bath townhome ready for its next owner's personal touch. A welcoming foyer leads into the kitchen, which overlooks the spacious living room featuring a cozy wood-burning fireplace and an adjoining dining area ideal for everyday living and entertaining. Sliding doors from the dining room open to a serene outdoor patio, offering a peaceful setting to relax or enjoy outdoor dining. The second floor features a primary bedroom with a private en-suite bathroom, along with a generously sized guest bedroom complete with a walk-in closet and access to the full hall bath. A conveniently located second-floor laundry area adds everyday ease. Upstairs, a finished loft with skylights provides valuable flexible space perfect for a home office, playroom, or guest area. Additional highlights include a covered front porch with a well-sized storage closet. Residents of Hampshire enjoy
USD 545,000
299 Hampshire Drive
View photo
Townhouse · for sale
USD 529,900
USD 359/sq.ft
299 Hampshire Drive
Plainsboro
· 1,475 sq.ft · 2 Bedrooms · 2 Baths · Townhouse
· Fireplace · Equipped kitchen · Air conditioning
Plainsboro · 1,475 sq.ft · 2 Bedrooms · 2 Baths · Townhouse · Fireplace · Equipped kitchen · Air conditioning
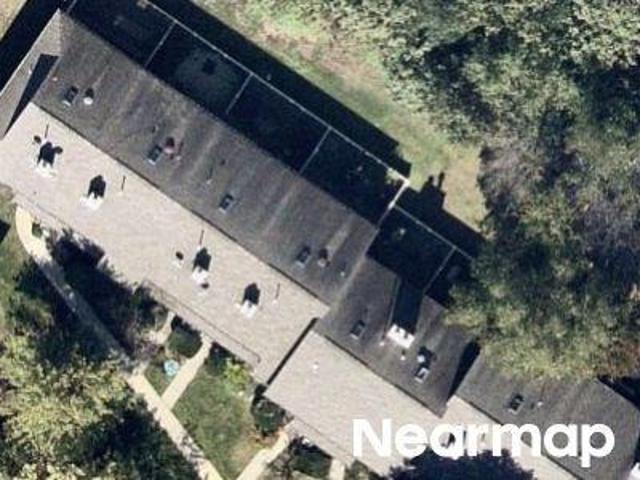
Welcome to 299 Hampshire Dr, this EAST-FACING Danbury model townhome offers 2 bedrooms, 2.5 baths, and a finished loft in the highly acclaimed, Blue Ribbon Award-winning West WindsorPlainsboro School District. Move-in ready, this home features numerous updates, including a Lennox A/C (2021), Lennox furnace (2021), Nest thermostat (2021), water heater (2019), recessed and accent lighting, as well as a beautifully updated kitchen, powder room, primary bath, and laminated flooring throughout the 1st and 2nd floors. One of the home's standout features is its gas heating and gas cooking. The first floor welcomes you with a tiled foyer that opens to a spacious living and dining room combination featuring gleaming laminated floors, a built-in desk, and a wood-burning fireplace perfect for cozy evenings. The updated kitchen is designed for both style and functionality, offering 36-inch cabinetry with pull-out shelves, additional wall cabinets for abundant storage, a stone backsplash, stainless
USD 529,900
20 Franklin Drive
View photo
House · for sale
USD 939,900
USD 493/sq.ft
20 Franklin Drive
Plainsboro
· 1,905 sq.ft · 3 Bedrooms · 2 Baths · House
· Fireplace · Equipped kitchen · Parking · Cellar
Plainsboro · 1,905 sq.ft · 3 Bedrooms · 2 Baths · House · Fireplace · Equipped kitchen · Parking · Cellar
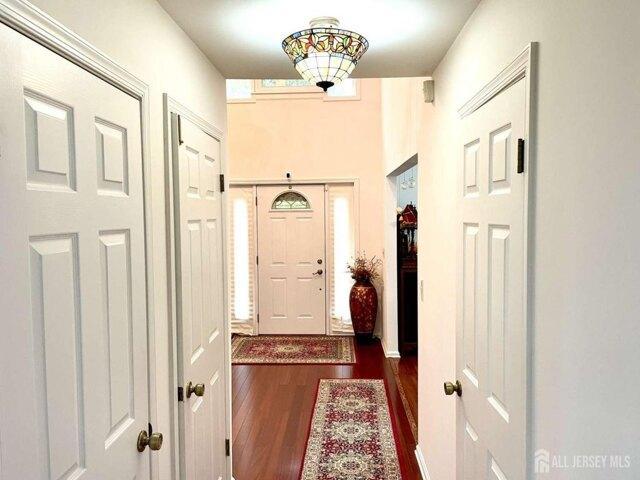
Welcome home to 20 Franklin Drive in the highly sought-after Gentry development! This beautifully maintained ranch w a fully finished basement offers convenient single-floor living, making it ideal for multi-generational living. Freshly painted (2026), Both bathrooms fully renovated (2026), Basement finished (2024), HW Heater replaced (2025) & many more updates! The spacious foyer opens to a sun-drenched family room featuring vaulted ceilings, recessed lighting, hardwood floors, and a wood-burning fireplace. The updated kitchen offers ample storage, granite countertops, stainless steel appliances, crown-molded cabinetry, and a comfortable eat-in area. A versatile bonus room with French doors can serve as a formal dining room or potential 4th bedroom. Three additional bedrooms include a spacious primary suite with a private en-suite. Both bathrooms were fully renovated. The 2-car garage with freshly painted flooring leads into a convenient mudroom with newer washer and dryer. The fully
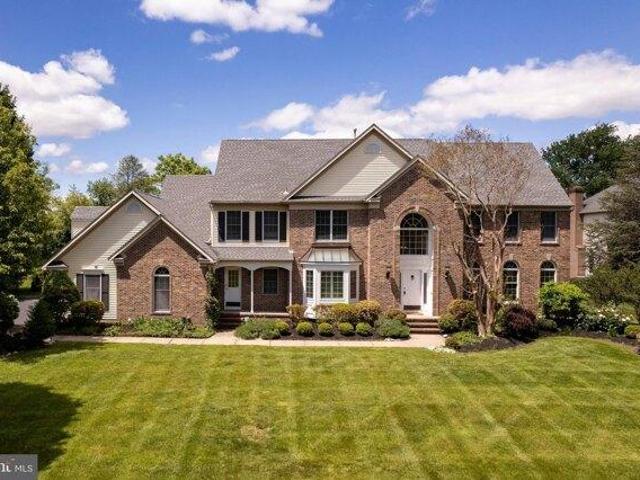
USD 939,900
1 Woodland Drive
View photo
House · for sale
USD 1,695,000
USD 401/sq.ft
1 Woodland Drive
Plainsboro
· 4,219 sq.ft · 5 Bedrooms · 3 Baths · House
· Deck · Fireplace
Plainsboro · 4,219 sq.ft · 5 Bedrooms · 3 Baths · House · Deck · Fireplace
Welcome to 1 Woodland Drive, Plainsboro, the premier'Buchanan' model estate on a private tree-lined 0.79-acre corner lot in Princeton Meadows and High School South's district. This move-in-ready 5BR, 3.5BA home boasts 4,200+ sq ft of grand living space. A dramatic two-story foyer floods the home with natural light, leading to elegant custom moldings, coffered ceilings, and pristine Brazilian hardwood floors on both levels. The main floor features an elegant sunken formal living room grounded by a warm wood-burning fireplace. Across the foyer, the formal dining room sets the stage for hosting, featuring its own stately wood-burning fireplace and classic French doors opening directly onto the back deck. The sprawling floor plan includes a magnificent family room showcasing richly detailed architectural woodwork, a cozy gas fireplace, and a soaring vaulted ceiling accented by four bright skylights. Work from home in the executive library complete with floor-to-ceiling built-ins and a wet
USD 1,695,000
26 Kinglet Drive S
View photo
House · for sale
USD 1,245,000
26 Kinglet Drive S
Plainsboro
· 4 Bedrooms · 2 Baths · House
· Fireplace · Equipped kitchen · Lift · Cellar
Plainsboro · 4 Bedrooms · 2 Baths · House · Fireplace · Equipped kitchen · Lift · Cellar
Welcome to 26 Kinglet Dr S, located in desirable Plainsboro Township. This beautifully maintained home offers an exceptional blend of elegance, comfort, and functionality. This impressive residence features a two-story foyer highlighted by a crystal chandelier with lift, crown molding, recessed lighting, and an ideal layout for both everyday living and entertaining. The remodeled kitchen boasts stainless steel appliances, a designer ceramic tile backsplash, wine refrigerator, under-cabinet lighting, and an open-concept design that seamlessly connects to the main living areas. The inviting family room features two skylights and a gas fireplace with a marble surround and glass enclosure, while the formal living and dining rooms showcase elegant moldings and custom details throughout. The fully finished basement provides additional living space, complete with a media room, serving and dining areas and abundant storage. Additional highlights include French doors leading to a private librar
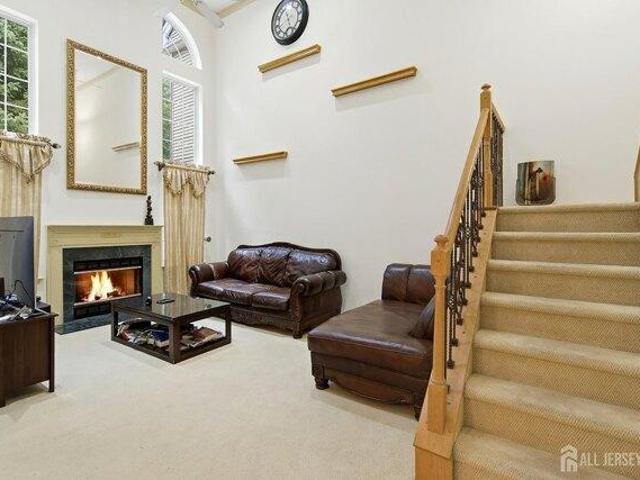
USD 1,245,000
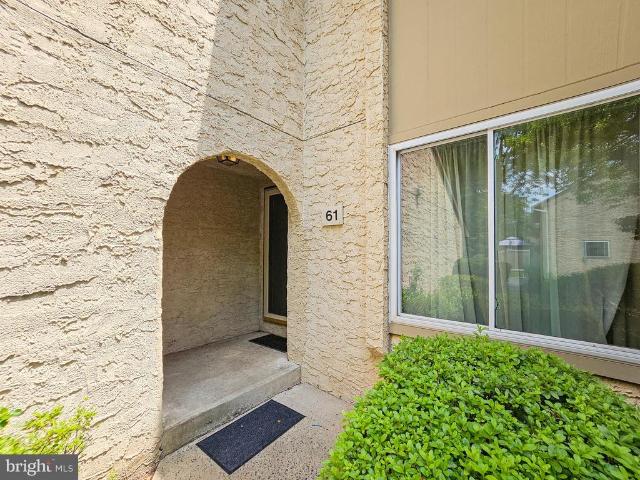
61 Tennyson Drive
View photo
Townhouse · for sale
USD 665,000
USD 313/sq.ft
61 Tennyson Drive
Plainsboro
· 2,120 sq.ft · 3 Bedrooms · 2 Baths · Townhouse
· Garden · Fireplace · Equipped kitchen · Parking
Plainsboro · 2,120 sq.ft · 3 Bedrooms · 2 Baths · Townhouse · Garden · Fireplace · Equipped kitchen · Parking
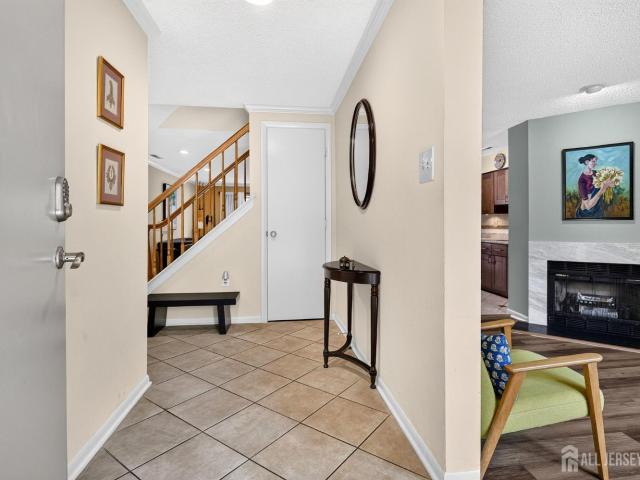
Welcome to this beautiful, bright, freshly painted Brighton Model townhome in the highly sought-after Brittany Townhomes community. Offering 3 bedrooms, 2.5 bathrooms, a private third-floor loft, and an attached one-car garage, this house combines spacious living, thoughtful design, and an unbeatable location within the award-winning West Windsor-Plainsboro School District. First floor: As you enter the foyer, on the right is the inviting family room featuring a cozy wood-burning fireplace, creating the perfect space to relax or gather with family and friends. The family room flows seamlessly into the well-appointed kitchen, complete with an electric cooktop and abundant cabinetry and a brand new trash compactor. The kitchen opens into an elegant formal dining room and spacious living room, creating an open and connected layout. Sliding glass doors in the living room lead to a private, fenced backyard, providing the perfect setting for outdoor dining, gardening, or simply unwinding. A
USD 665,000
63 Thoreau Drive
View photo
Townhouse · for sale
USD 689,900
USD 325/sq.ft
63 Thoreau Drive
Plainsboro
· 2,120 sq.ft · 3 Bedrooms · 2 Baths · Townhouse
· Patio · Garden · Office room · Fireplace · Equipped kitchen · Swimming pool · Parking
Plainsboro · 2,120 sq.ft · 3 Bedrooms · 2 Baths · Townhouse · Patio · Garden · Office room · Fireplace · Equipped kitchen · Swimming pool · Parking
Exceptional Location, Stunning Upgrades, and Top-Rated Schools! Welcome to this beautifully renovated Brighton model townhome, ideally positioned in one of the most desirable locations within the sought-after Brittany community. Enjoy the rare convenience of having the clubhouse and pool just steps from your backyard, along with ample nearby guest parking. This move-in-ready home has been exceptionally renovated with 3 bedrooms, 2.5 baths, plus a finished third-floor loft that provides a versatile additional living space perfect as a home office, media room, guest suite, or potential fourth bedroom. The welcoming foyer leads to an elegant sunken living room with recessed lights and dining area overlooking an oversized private patio. The heart of the home is the remodeled kitchen, featuring custom cabinetry, granite countertops, stainless steel appliances, and abundant workspace. Adjacent to the kitchen is a comfortable family room with fireplace, creating the perfect gathering space. A
USD 689,900
1 Woodland Drive
View photo
House · for sale
USD 1,625,000
USD 386/sq.ft
New
1 Woodland Drive
Plainsboro
· 4,209 sq.ft · 5 Bedrooms · 3 Baths · House
· Deck · Fireplace · Equipped kitchen
Plainsboro · 4,209 sq.ft · 5 Bedrooms · 3 Baths · House · Deck · Fireplace · Equipped kitchen
Welcome to 1 Woodland Drive, Plainsboro, the premier'Buchanan' model estate on a private tree-lined 0.79-acre corner lot in Princeton Meadows. This move-in-ready 5BR, 3.5BA home boasts 4,200+ sq ft of grand living space. A dramatic two-story foyer floods the home with natural light, leading to elegant custom moldings, coffered ceilings, and pristine Brazilian hardwood floors on both levels. The main floor features an elegant sunken formal living room grounded by a warm wood-burning fireplace. Across the foyer, the formal dining room sets the stage for hosting, featuring its own stately wood-burning fireplace and classic French doors opening directly onto the back deck. The sprawling floor plan includes a magnificent family room showcasing richly detailed architectural woodwork, a cozy gas fireplace, and a soaring vaulted ceiling accented by four bright skylights. Work from home in the executive library complete with floor-to-ceiling built-ins and a wet bar. The gourmet kitchen is a che
USD 1,625,000
Sayre Dr
View photo
House · for sale
Request Details
Updated
Sayre Dr
Plainsboro
· 1,647 sq.ft · House
Plainsboro · 1,647 sq.ft · House
This home is in preforeclosure, which means the homeowner is in default (missed payments). Therefore, there could be an opportunity to strike a great deal with the owner and the bank
Request Details
Elsie Dr
View photo
House · for sale
Request Details
Updated
Elsie Dr
Plainsboro
· 2,282 sq.ft · House
Plainsboro · 2,282 sq.ft · House
This home is in preforeclosure, which means the homeowner is in default (missed payments). Therefore, there could be an opportunity to strike a great deal with the owner and the bank
Request Details
Cranbury Neck Rd
View photo
House · for sale
Request Details
Updated
Cranbury Neck Rd
Plainsboro
· 4,004 sq.ft · House
Plainsboro · 4,004 sq.ft · House
This home is in preforeclosure, which means the homeowner is in default (missed payments). Therefore, there could be an opportunity to strike a great deal with the owner and the bank
Request Details
3 bedroom, Plainsboro NJ 08536 105277215
View photo
House · for sale
USD 758,000
3 bedroom, Plainsboro NJ 08536 105277215
Plainsboro
· 3 Bedrooms · 3 Baths · House
· Office room · Equipped kitchen
Plainsboro · 3 Bedrooms · 3 Baths · House · Office room · Equipped kitchen
New construction - June delivery - Fairview II interior model - private den/office - 3BR, 2.5BA - third-floor flex space - designer kitchen - resort-style clubhouse amenities. A $5000 INCENTIVE to be used towards Closing Costs or 1 year of HOA fees prepaid with a deposit received before April 15th. Scheduled for June delivery, 64 Riverwalk introduces the Fairview II interior model at the Townhomes at Riverwalk, 55+ adult community, where refined design, low-maintenance living, and a vibrant amenity-rich setting come together in one beautifully crafted new construction home. This 3-bedroom, 2.5-bath residence also includes a private den/office, offering the flexibility for a library, workspace, or quiet retreat. Inside, the open-concept layout is both elegant and inviting, with 9-foot ceilings on the first floor, 8-foot ceilings on the second, 5-inch engineered hardwood flooring in the main living areas and upper hall, brushed gold fixtures, and LED lighting that adds a warm, polished f
USD 758,000
3 bedroom, Plainsboro NJ 08536 105278785
View photo
House · for sale
USD 753,000
3 bedroom, Plainsboro NJ 08536 105278785
Plainsboro
· 3 Bedrooms · 3 Baths · House
· Office room · Equipped kitchen
Plainsboro · 3 Bedrooms · 3 Baths · House · Office room · Equipped kitchen
New construction - June delivery - Fairview II interior model - private den/office - 3BR, 2.5BA - third-floor flex space - designer kitchen - resort-style clubhouse amenities. A $5000 INCENTIVE to be used towards Closing Costs or 1 year of HOA fees prepaid with a deposit received before April 15th. Scheduled for June delivery, 64 Riverwalk introduces the Fairview II interior model at the Townhomes at Riverwalk, 55+ adult community, where refined design, low-maintenance living, and a vibrant amenity-rich setting come together in one beautifully crafted new construction home. This 3-bedroom, 2.5-bath residence also includes a private den/office, offering the flexibility for a library, workspace, or quiet retreat. Inside, the open-concept layout is both elegant and inviting, with 9-foot ceilings on the first floor, 8-foot ceilings on the second, 5-inch engineered hardwood flooring in the main living areas and upper hall, brushed gold fixtures, and LED lighting that adds a warm, polished f
USD 753,000
4 bedroom, Plainsboro NJ 08536 105287184
View photo
House · for sale
USD 1,400,000
USD 384/sq.ft
4 bedroom, Plainsboro NJ 08536 105287184
Plainsboro
· 3,638 sq.ft · 4 Bedrooms · 3 Baths · House
· Garden · Office room · Deck · Fireplace · Equipped kitchen
Plainsboro · 3,638 sq.ft · 4 Bedrooms · 3 Baths · House · Garden · Office room · Deck · Fireplace · Equipped kitchen
Even before stepping inside, this beautifully crafted custom home feels composed, inviting, and exceptionally well-maintained. That same sense of care and balance continues throughout the interior. Tucked away on a cul-de-sac in one of the area's most established executive neighborhoods, the home pairs impressive scale with genuine warmth and livability. Abundant windows fill the interiors with shifting natural light throughout the day, highlighting the dramatic two-story foyer and the timeless symmetry of the classic center-hall design. Across the front of the home, elegant gathering spaces offer the perfect backdrop for holidays or evenings that call for something a little more special. Along the back, the atmosphere shifts naturally into spaces designed for everyday life. The great room rises dramatically with a vaulted ceiling and a fireplace, while the expansive kitchen opens to a screened porch and deck overlooking a level backyard. A private office adjacent to a full bath brings
USD 1,400,000
house with 4 bedroom, Plainsboro NJ ES105276930
View photo
House · for sale
USD 945,000
USD 400/sq.ft
house with 4 bedroom, Plainsboro NJ ES105276930
Plainsboro
· 2,357 sq.ft · 4 Bedrooms · House
· Patio · Garden · Equipped kitchen
Plainsboro · 2,357 sq.ft · 4 Bedrooms · House · Patio · Garden · Equipped kitchen
Experience refined living in this spacious, beautifully renovated 4-bedroom Colonial in the sought-after Princeton Collection. Designed with both elegance and comfort in mind, this home showcases a stunning, fully remodeled eat-in kitchen featuring brand-new stainless steel appliances, custom finishes, and timeless craftsmanship. Rich hardwood flooring flows throughout the home, complemented by tastefully updated bathrooms (2023), and fresh designer paint throughout. Major upgrades include a new HVAC system (Nov 2025) and a newer roof (approx. 5 years). Filled with natural light and offering an airy, sophisticated ambiance, this move-in ready residence blends style and modern convenience. Relax in the large backyard with patio, apple, peach and plum trees plus a flourishing grapevineperfect for entertaining, gardening, or simply unwinding. A rare highlight of this property is its location directly across from Schalks Meadow Park, offering convenient access to two tennis courts, a baske
USD 945,000
house with 4 bedroom, Plainsboro NJ ES105276018
View photo
House · for sale
USD 1,035,000
USD 433/sq.ft
house with 4 bedroom, Plainsboro NJ ES105276018
Plainsboro
· 2,390 sq.ft · 4 Bedrooms · House
· Fireplace · Equipped kitchen · Parking · Cellar
Plainsboro · 2,390 sq.ft · 4 Bedrooms · House · Fireplace · Equipped kitchen · Parking · Cellar
Welcome to the Chancellor Model, situated in the highly coveted Gentry community, this upgraded home offers the ultimate living experience. From the gleaming hardwood floors to the crown moldings, every detail of this 4-bedroom, 2.5-bath home and fully finished basement has been curated for comfort. The Main Level: The Sunlight floods the formal living and dining rooms, that flows effortlessly into the heart of the home: a fully updated / renovated gourmet kitchen (2019). Aspiring chefs will love the quartz countertops, backsplash, custom cabinetry with recessed lighting, stainless steel appliances, pendant lighting and a central island perfect for morning coffee. Just beyond, the great room anchors the home with a classic brick fireplace, a built-in bar, and direct access to a gorgeous patioideal for seamless indoor-outdoor hosting. A dedicated laundry room, updated powder room, and freshly painted oversized 2-car garage with abundant storage complete the main floor. Your Private Retr
USD 1,035,000
house with 4 bedroom, Plainsboro NJ ES105287184
View photo
House · for sale
USD 1,400,000
USD 384/sq.ft
house with 4 bedroom, Plainsboro NJ ES105287184
Plainsboro
· 3,638 sq.ft · 4 Bedrooms · House
· Garden · Office room · Deck · Fireplace · Equipped kitchen
Plainsboro · 3,638 sq.ft · 4 Bedrooms · House · Garden · Office room · Deck · Fireplace · Equipped kitchen
Even before stepping inside, this beautifully crafted custom home feels composed, inviting, and exceptionally well-maintained. That same sense of care and balance continues throughout the interior. Tucked away on a cul-de-sac in one of the area's most established executive neighborhoods, the home pairs impressive scale with genuine warmth and livability. Abundant windows fill the interiors with shifting natural light throughout the day, highlighting the dramatic two-story foyer and the timeless symmetry of the classic center-hall design. Across the front of the home, elegant gathering spaces offer the perfect backdrop for holidays or evenings that call for something a little more special. Along the back, the atmosphere shifts naturally into spaces designed for everyday life. The great room rises dramatically with a vaulted ceiling and a fireplace, while the expansive kitchen opens to a screened porch and deck overlooking a level backyard. A private office adjacent to a full bath brings
USD 1,400,000
house with 2 bedroom, Plainsboro NJ ES105279245
View photo
House · for sale
USD 610,000
USD 404/sq.ft
house with 2 bedroom, Plainsboro NJ ES105279245
Plainsboro
· 1,507 sq.ft · 2 Bedrooms · House
· Patio · Office room · Gym · Equipped kitchen · Cellar
Plainsboro · 1,507 sq.ft · 2 Bedrooms · House · Patio · Office room · Gym · Equipped kitchen · Cellar
Stop looking and start packing! This beautifully updated 2-bedroom, 2.5-bath townhome delivers the ultimate blend of move-in-ready comfort, peace of mind, and access to the highly acclaimed West Windsor-Plainsboro North School District. Freshly painted, the sun-drenched main level welcomes you with an open, airy layout. Whether you are entertaining in the spacious living room, hosting dinners in the separate formal dining area, or creating a meal in the updated kitchen, this home is designed for unforgettable memories. Just outside, your private paver patio awaitsperfect for morning coffee, weekend barbecues, or evening relaxation. Upstairs, the primary suite serves as a true retreat, complete with a private bath and large closet. The second bedroom is equally bright and spacious. The dedicated laundry room is conveniently located on the second floor! Need more space' The full basement offers endless possibilities for a home gym, workshop, private office, or future finished recreation
USD 610,000

Get email alerts

Don't miss out: be the first to know about new properties

The alert was correctly created

On subscribing you accept the conditions of use and the privacy policy
Alert
Receive new ads in your inbox
Save this search
Receive alerts for new listings

We'll send you an email when we have new properties for: "Houses for sale in Plainsboro"

The alert was correctly created

Heathcote, South Brunswick township Middlesex County New Jersey
Dayton, South Brunswick township Middlesex County New Jersey
Get email alerts and be the first to see new listings
Required field
On subscribing I accept the terms of the privacy policy
Perfect! You'll soon start receiving new listings via email
Alert
Receive an email when we have new ads for Houses for sale in Plainsboro
Save this search
Filters

Bedrooms

Size (sq.ft)

sq.ft
sq.ft

Price

USD
USD

Property type

Bathrooms

Clear all filters
Receive notifications when new entries are published.