1,176 properties for sale in Plandome Heights

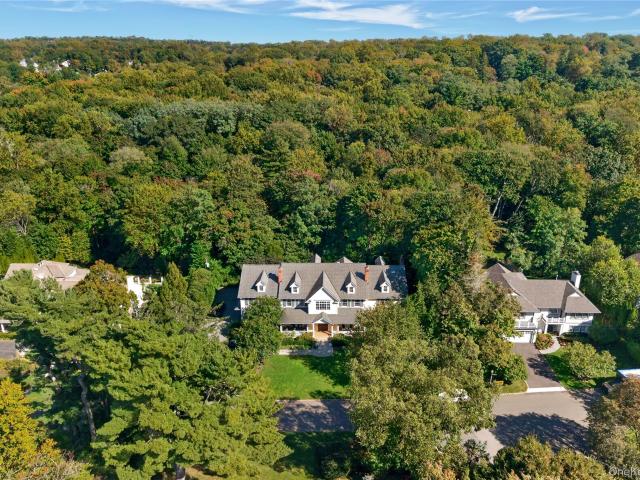
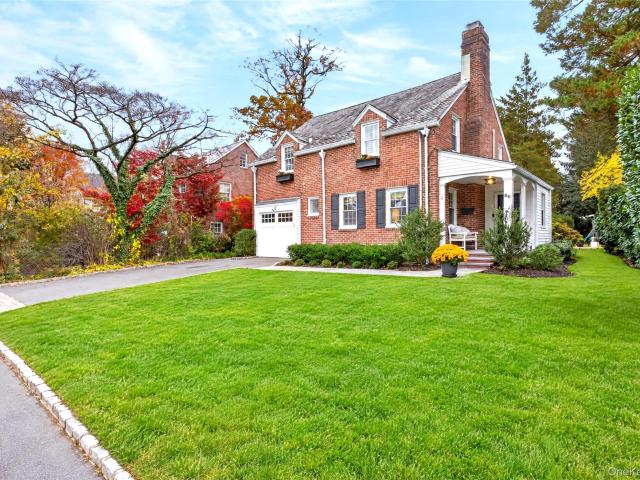
31 Knolls Lane
View photo
House · for sale
USD 608,800
USD 274/sq.ft
31 Knolls Lane
Plandome Heights
· 2,217 sq.ft · 4 Bedrooms · 3 Baths · House
· Patio · Terrace · Fireplace · Equipped kitchen
Plandome Heights · 2,217 sq.ft · 4 Bedrooms · 3 Baths · House · Patio · Terrace · Fireplace · Equipped kitchen
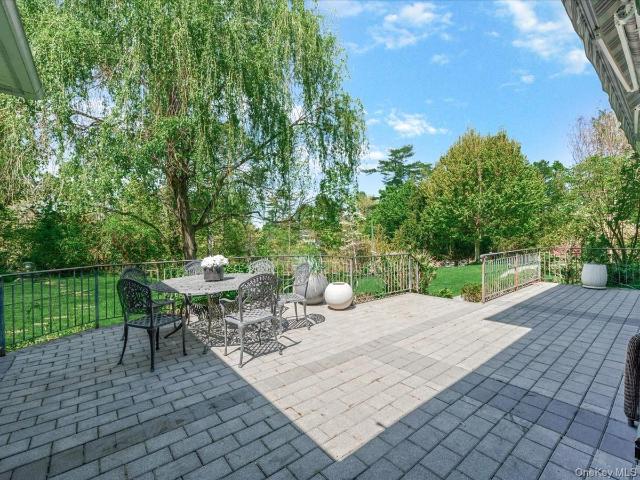
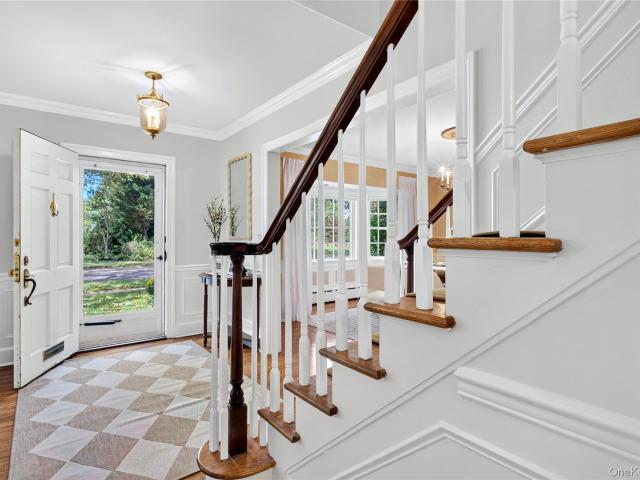
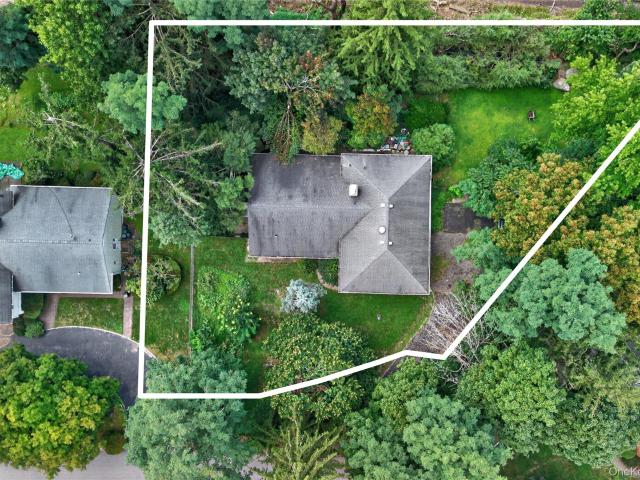
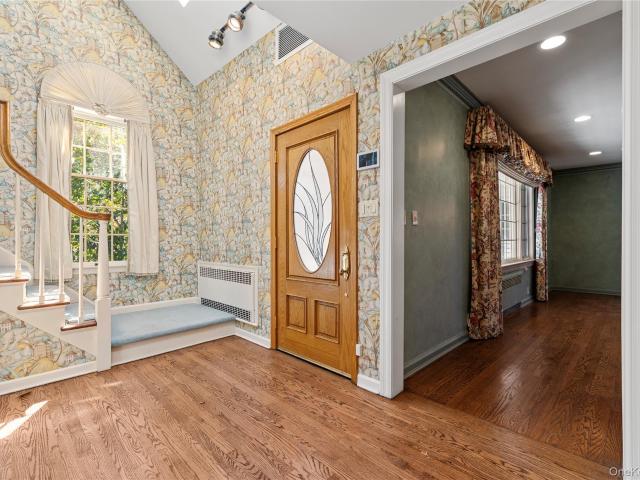
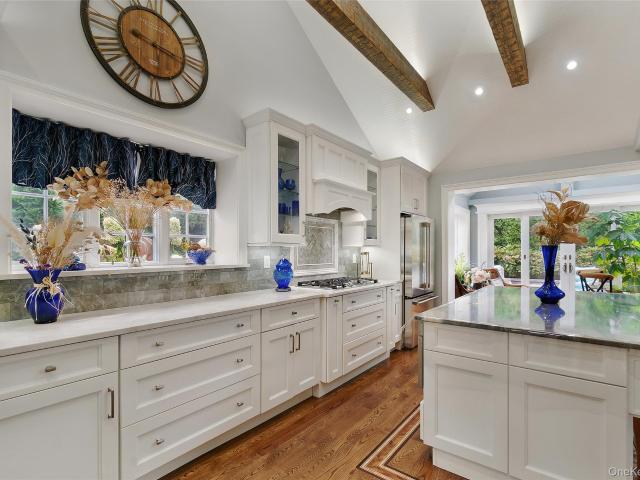
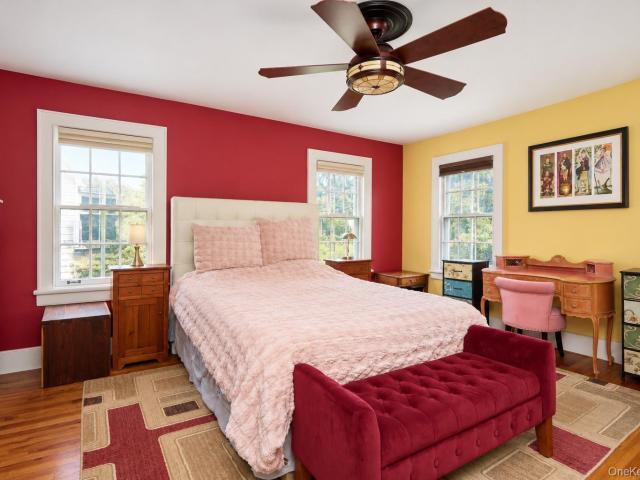
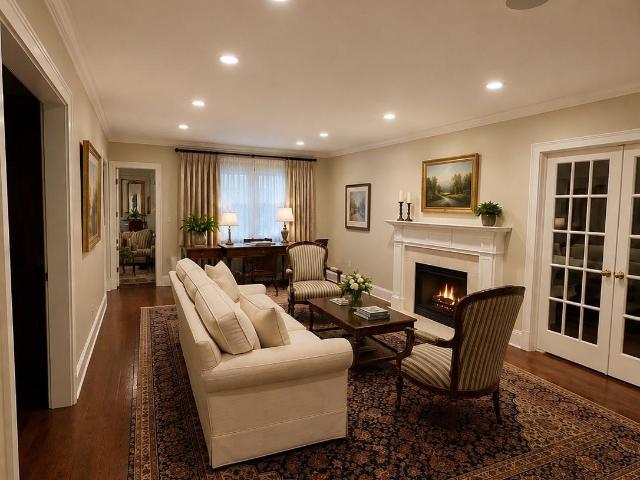
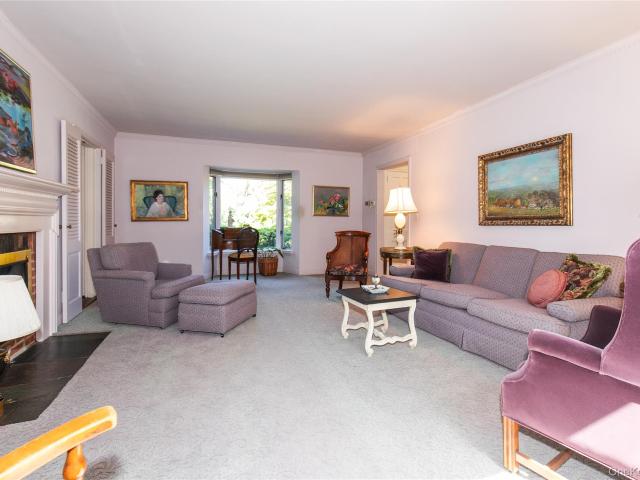
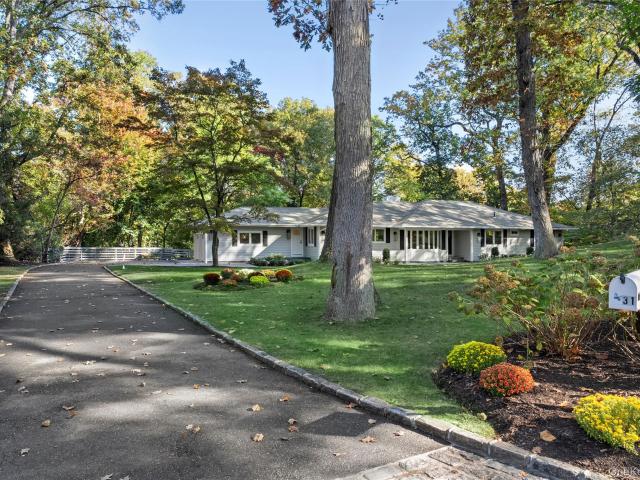
This sprawling ranch sits on 1.14 private acres in the Flower Hill section of Manhasset and offers effortless single-level living. Featuring 4 bedrooms and 3 baths, the home highlights an open-concept living room with a stone fireplace, a formal dining room, and a gourmet eat-in kitchen equipped with Thor appliances, an 8-burner stove, and a luxurious quartz center island with a matching quartz backsplash. Additional highlights include a versatile art studio/den, an office/guest suite with a full bath off the kitchen, a primary suite with a double-vanity ensuite and patio access, and a dedicated laundry room with an Electrolux washer and dryer. Multiple sets of sliding glass doors open to a spacious rear terrace overlooking lush grounds with specimen plantings and mature trees, completing this ideal retreat for relaxation and entertaining
USD 608,800
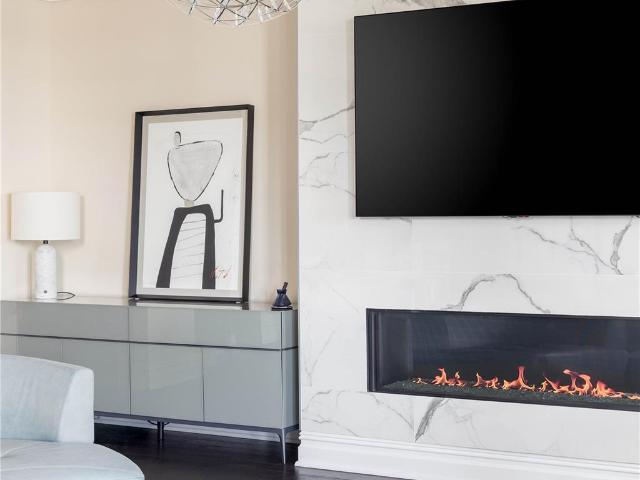
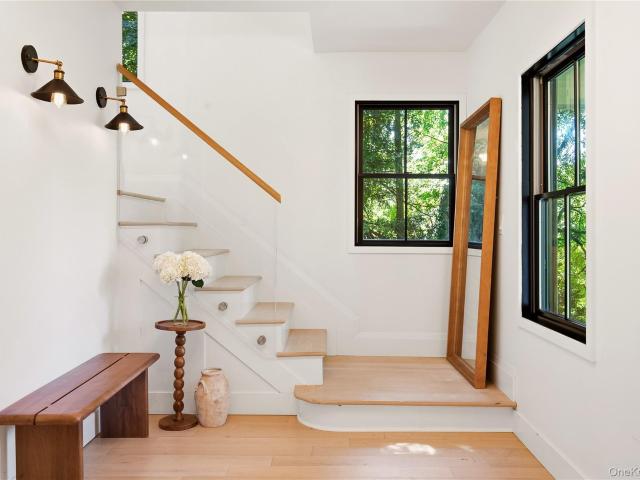
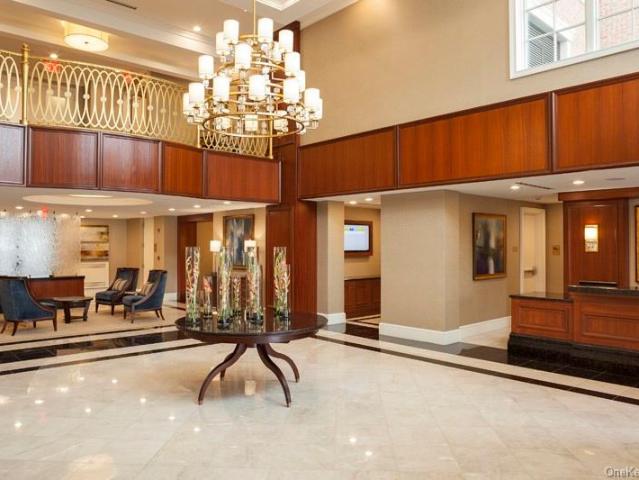
5000 Royal Court 5101
View photo
Condo · for sale
USD 2,890,000
USD 1,073/sq.ft
5000 Royal Court 5101
Plandome Heights
· 2,691 sq.ft · 2 Bedrooms · 2 Baths · Condo
· Terrace · Fireplace · Equipped kitchen
Plandome Heights · 2,691 sq.ft · 2 Bedrooms · 2 Baths · Condo · Terrace · Fireplace · Equipped kitchen
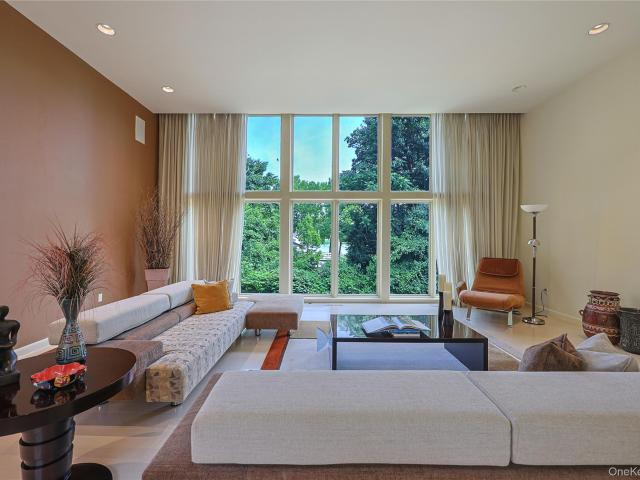
Introducing 2,600 Square feet of elegant interior space, this beautifully appointed western-facing, spacious and elaborate 2-bedroom, 2.5-bath residence was designed with a sophisticated eye. This home blends timeless finishes with modern comfort, creating a warm and polished setting for both everyday living and entertaining. The expansive living and dining areas are framed by dark hardwood floors, high ceilings, custom moldings, and oversized windows that fill the home with natural light. A striking custom marble fireplace wall anchors the living room, while the open layout provides seamless flow throughout the main living spaces. The chef’s kitchen features custom white cabinetry, marble countertops and backsplash, high-end stainless-steel appliances, a large center island with seating, and designer lighting. The spacious primary suite offers a serene retreat with terrace access, custom window treatments, generous closet space, and a spa-like marble bath with double vanity, soaking t
USD 2,890,000
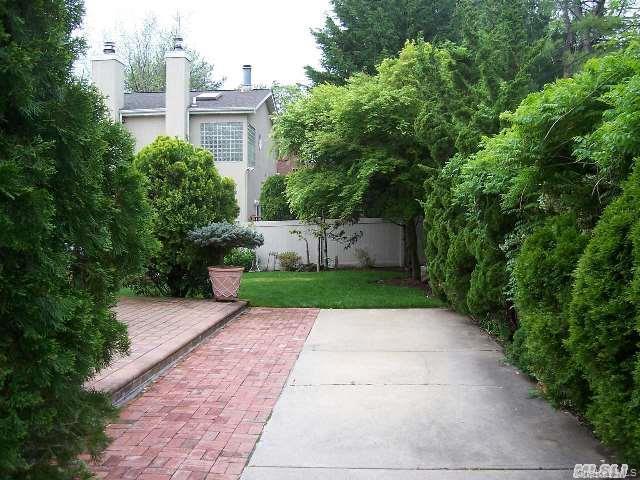
44 Brookside Drive
View photo
House · for sale
USD 6,250,000
USD 804/sq.ft
44 Brookside Drive
Plandome Heights
· 7,772 sq.ft · 6 Bedrooms · 5 Baths · House
· Fireplace · Equipped kitchen
Plandome Heights · 7,772 sq.ft · 6 Bedrooms · 5 Baths · House · Fireplace · Equipped kitchen
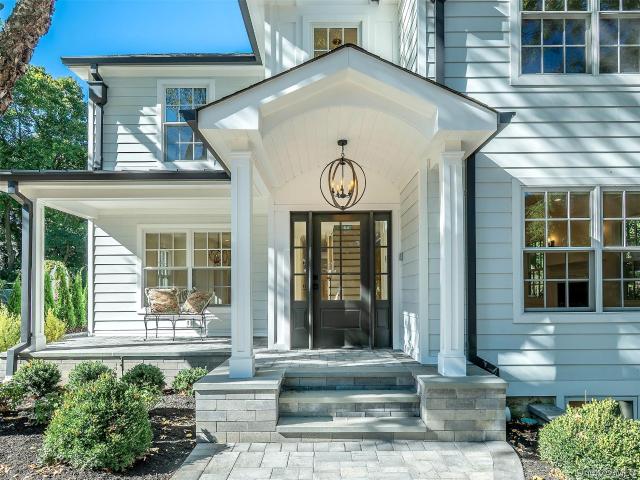
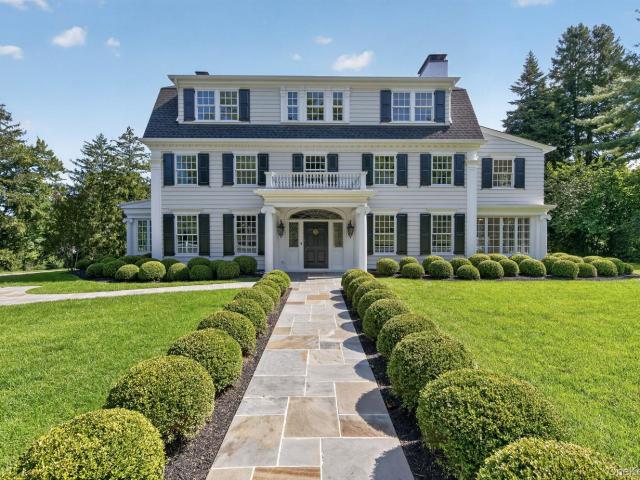
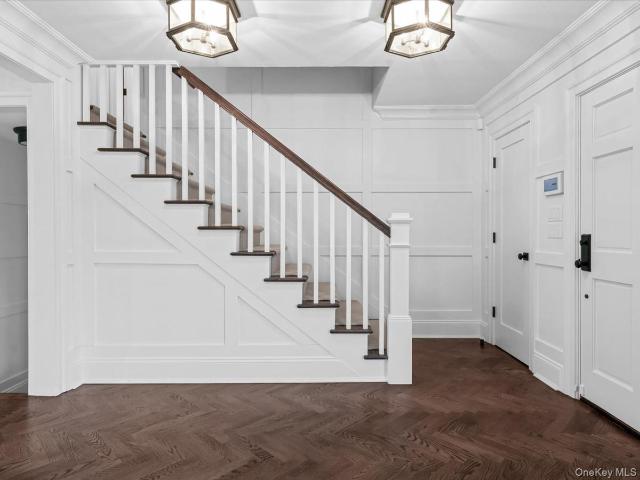
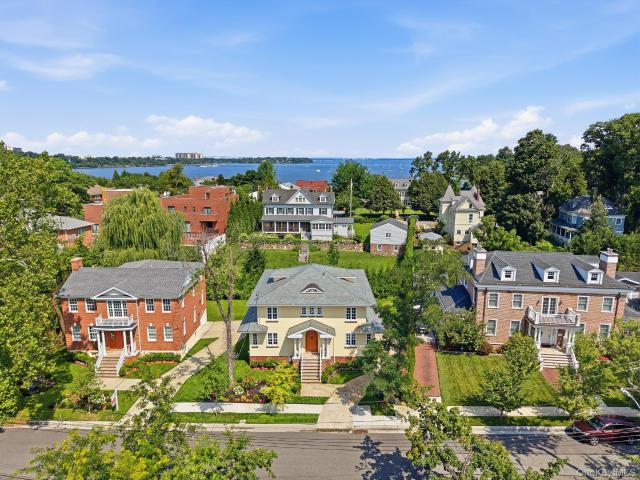
Privately set on over an acre in one of Plandome’s most coveted enclaves, this magnificent six-bedroom Colonial offers more than 7,800 square feet of impeccably crafted living space, plus an expansive finished lower level. Completed in 2010, the residence marries the timeless grace of classic Plandome Colonial architecture with the effortless polish of modern living. A classic front porch welcomes you into a soaring two-story foyer, where a sweeping curved staircase sets the tone for both everday living and entertaining on a grand scale. Formal living and dining room flank the entry. The dining room paired with a butler’s pantry offers effortless hosting. The living room, currently styled as a stately billiard room, showcases the home’s inherent versatility. At the heart of the home, a gourmet eat-in kitchen with a generous center island flows seamlessly into a sun-filled breakfast room and a commanding great room, with stylish custom builtins & fireplace with an abundance of natural l
USD 6,250,000
10 The Locusts
View photo
House · for sale
USD 1,799,000
USD 788/sq.ft
10 The Locusts
Plandome Heights
· 2,282 sq.ft · 3 Bedrooms · 2 Baths · House
· Equipped kitchen
Plandome Heights · 2,282 sq.ft · 3 Bedrooms · 2 Baths · House · Equipped kitchen
Set high on a private hill in Roslyn Estates, this young Colonial is defined by clean lines, natural light and a refined sense of proportion. Oversized windows illuminate the interiors, while an open, modern floor plan creates an effortless flow throughout the main level. A sleek chef’s kitchen with gourmet appliances anchors the living and work spaces, complemented by a gracious entry and powder room. Upstairs, three bedrooms include a serene primary en suite, along with an additional full bath and laundry room. The unfinished lower level offers exceptional potential for future customization. An expansive porch frames beautiful sunset views and enhances the home’s sense of privacy and retreat. Sophisticated, light-filled and thoughtfully designed for modern living. Roslyn School District
USD 1,799,000
48 Orchard Beach Boulevard
View photo
House · for sale
USD 1,450,000
USD 558/sq.ft
48 Orchard Beach Boulevard
Plandome Heights
· 2,594 sq.ft · 4 Bedrooms · 3 Baths · House
· Patio · Balcony · Fireplace · Equipped kitchen · Air conditioning · Cellar
Plandome Heights · 2,594 sq.ft · 4 Bedrooms · 3 Baths · House · Patio · Balcony · Fireplace · Equipped kitchen · Air conditioning · Cellar
UNIQUE most sought-after Port Washington, town of sailboats, sea breezes, beach and Parks: (Sands port preserve, Manorhaven beach park and Bar beach). Beautiful modern uniquely designed South Facing home, decorated with crescent windows and balcony. Main floor has 2 large bedrooms, Wood burning fireplace, large living room and large dining room, Master suite bathroom has walk in shower and half bath for guest. Brick patio, and washer/ dryer on ground floor. Built in Glass kitchen cabinets. Upper level has 1 large and 1 medium bedroom that fits queen bed and desk. Large Balcony with huge walk out windows. Shared storage in waterproofed basement separate entrance outside. French drained and extra bath. Roof. 2 years old Stucco all around. 1 years old boilers. 2026 and 2021 new. Central air. First floor Window AC. 2nd floor Solar panels for 6.8 months of free electricity. EV charger installed Parking-. Fits 2 cars in each driveway (front and back) Beach. Manorhaven beach park is less then
USD 1,450,000
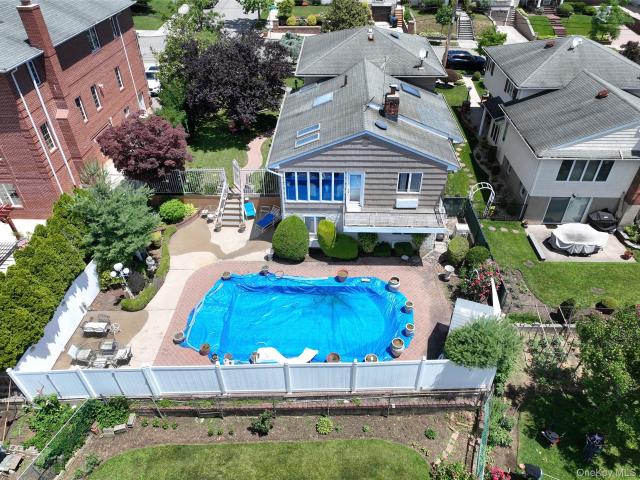
52 04 Redfield Street
View photo
House · for sale
USD 1,799,888
USD 601/sq.ft
52 04 Redfield Street
Plandome Heights
· 2,992 sq.ft · 7 Bedrooms · 3 Baths · House
· Patio · Garden · Sauna · Swimming pool · Fireplace
Plandome Heights · 2,992 sq.ft · 7 Bedrooms · 3 Baths · House · Patio · Garden · Sauna · Swimming pool · Fireplace
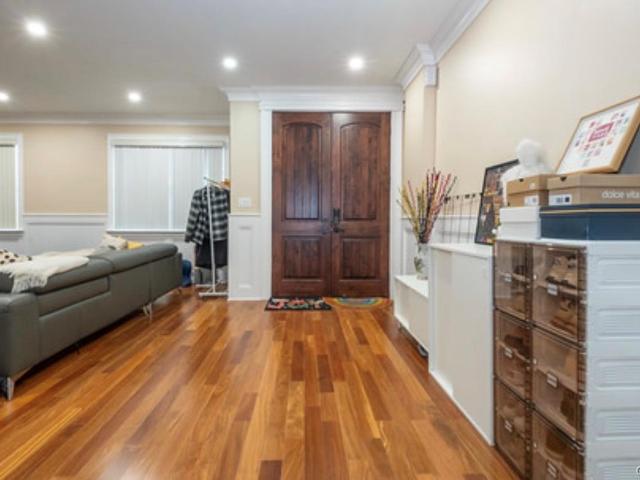
[Douglaston luxury residence on rare double lot] Welcome to 52-04 Redfield Street—a distinguished 3,000 SF custom-crafted residence nestled on an exceptional double tax lot in the prestigious Douglaston Park enclave. Beautifully curated for refined daily living and grand entertaining. *. KEY PROPERTY HIGHLIGHTS: Rare Double Tax Lot: Spans two parcels (Lots 98 & 99 |. 7,548 SF total), providing extraordinary outdoor privacy and expansive space. Private Backyard Oasis: Features a 15' x 27' heated in-ground swimming pool, integrated hot tub, and an expansive stone patio for resort-style relaxation. Substantial Scale & Living Space: Multi-level layout offering 7 spacious bedrooms, 3 full bathrooms, and 13 versatile rooms, including a fully finished lower level ideal for extended guests, recreation, and an in-home sauna. Architectural Flair & Character: Custom teak hardwood flooring, California-style ceilings, 4 skylights, a cozy wood-burning fireplace, and an inviting 4-season sunroom with
[Douglaston luxury residence on rare double lot] Welcome to 52-04 Redfield Street—a distinguished 3,000 SF custom-crafted residence nestled on an exceptional double tax lot in the prestigious Douglaston Park enclave. Beautifully curated for refined daily living and grand entertaining. *. KEY PROPERTY HIGHLIGHTS: Rare Double Tax Lot: Spans two parcels (Lots 98 & 99 |. 7,548 SF total), providing extraordinary outdoor privacy and expansive space. Private Backyard Oasis: Features a 15' x 27' heated in-ground swimming pool, integrated hot tub, and an expansive stone patio for resort-style relaxation. Substantial Scale & Living Space: Multi-level layout offering 7 spacious bedrooms, 3 full bathrooms, and 13 versatile rooms, including a fully finished lower level ideal for extended guests, recreation, and an in-home sauna. Architectural Flair & Character: Custom teak hardwood flooring, California-style ceilings, 4 skylights, a cozy wood-burning fireplace, and an inviting 4-season sunroom with
USD 1,799,888
19 Middle Drive
View photo
House · for sale
USD 4,388,000
USD 975/sq.ft
19 Middle Drive
Plandome Heights
· 4,499 sq.ft · 5 Bedrooms · 5 Baths · House
· Fireplace · Equipped kitchen
Plandome Heights · 4,499 sq.ft · 5 Bedrooms · 5 Baths · House · Fireplace · Equipped kitchen
Experience exceptional new construction in the coveted Village of Plandome. Set on a beautifully manicured 75' x 147' property, this exquisite 2026 residence offers 4,500 square feet of luxurious living space, showcasing impeccable craftsmanship, sophisticated finishes, and thoughtful design throughout. Featuring 5 bedrooms, including 2 en-suites, and 5 designer baths, the home seamlessly blends refined elegance with modern comfort. At its heart, a spectacular chef's kitchen features custom cabinetry by Vella Interiors, premium JennAir appliances, an expansive 9' center island, and a dedicated coffee bar. The adjoining great room, complete with a gas fireplace and custom beverage center, creates an exceptional setting for entertaining. The luxurious primary suite offers cathedral ceilings, a fireplace, 2 walk-in closets, a dressing room, and a spa-inspired bath with a soaking tub and oversized shower. A beautifully finished lower level expands the living space with a media room, custom
USD 4,388,000
101 Firwood Road
View photo
House · for sale
USD 850,000
USD 194/sq.ft
101 Firwood Road
Plandome Heights
· 4,359 sq.ft · 4 Bedrooms · 3 Baths · House
· Garden · Office room · Balcony · Fireplace · Swimming pool · Parking
Plandome Heights · 4,359 sq.ft · 4 Bedrooms · 3 Baths · House · Garden · Office room · Balcony · Fireplace · Swimming pool · Parking
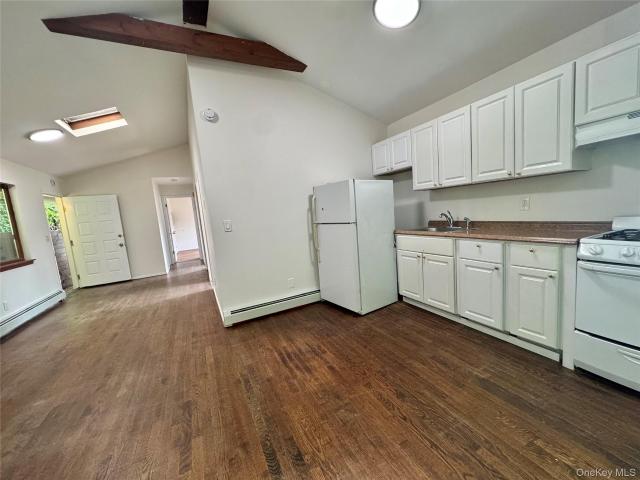
Welcome to this Renovated legal 2 Family with 4 bedrooms and 3 full bathrooms, Hardwood Floor, Gas heating, Separate meters for Gas and Electric. First floor of a Duplex home in Port Washington, Includes 2 bedroom, 1 bathroom and rented $2400 and second floor has 2 Bedrooms and 2 Bathrooms and Office, Balcony, Fireplace, Skylight. Parking in front yard and easy access to Manorhaven Blvd waterfront park and Pool and public transit. Enjoy Tully Park Complex with Pool and low membership fee. Additional information: Appearance: Excellent
USD 850,000
358 Arleigh Road
View photo
House · for sale
USD 1,149,999
USD 521/sq.ft
358 Arleigh Road
Plandome Heights
· 2,207 sq.ft · 3 Bedrooms · 2 Baths · House
· Garden
Plandome Heights · 2,207 sq.ft · 3 Bedrooms · 2 Baths · House · Garden
Welcome to 358 Arleigh Road, a rare opportunity to own this charming home on a corner lot in the highly sought-after Douglaston Community within the prestigious Douglas Manor Association. This 3-bedroom, 2.5-bath home offers incredible potential for the right buyer looking to customize and create their dream home. Featuring a classic layout with generously sized rooms, hardwood floors, and abundant natural light, the home provides a solid foundation ready for your personal touch. The exterior boasts a beautiful yard with mature landscaping, perfect for outdoor entertaining or relaxation, along with an in-ground 6-zone sprinkler system for easy maintenance. A rear extension and enclosed porch add extra living space and versatility. Located just minutes from local transportation, major roadways, NYC access, parks, shopping, and dining, this home offers both convenience and lifestyle. As part of the exclusive Douglas Manor Association, residents enjoy access to private docks, beaches, pla
USD 1,149,999
16 the loch
View photo
House · for sale
USD 2,998,000
USD 465/sq.ft
16 the loch
Plandome Heights
· 6,437 sq.ft · 5 Bedrooms · 4 Baths · House
· Fireplace · Equipped kitchen
Plandome Heights · 6,437 sq.ft · 5 Bedrooms · 4 Baths · House · Fireplace · Equipped kitchen
Perched Gracefully atop a Scenic Hilltop in The Prestigious Enclave of Roslyn Estates, this Distinguished Residence Offers an Extraordinary Blend of Architectural Elegance, Modern Sophistication & Breathtaking Natural Beauty. Overlooking a serene pond with dual fountains, the home captures sweeping, unobstructed views. Creating a Rare & Tranquil Retreat Just Moments From Everything. This Exceptional 3 Level Home Features 5 Bedrooms, 4.5 Baths & Soaring 9.5 ft Ceilings, Thoughtfully Designed for Both Refined Living & Effortless Entertaining. MAIN LEVEL: Designed with Both Scale & Intimacy in Mind, The Main Level Showcases Radiant Heated Porcelain Floors & An Abundance of Natural Light Throughout. The Open-Concept Kitchen & Living Space Seamlessly Connect to the Outdoors, Ideal for Indoor-Outdoor Living. A Richly Appointed Den Serves As a Standout Feature. Complete with a Gas Fireplace, & Custom Bar. Creating an Inviting Atmosphere for Elegant Entertaining or Relaxed Evenings At Home. Ra
USD 2,998,000
602 Park Avenue
View photo
House · for sale
USD 2,998,000
USD 846/sq.ft
602 Park Avenue
Plandome Heights
· 3,541 sq.ft · 4 Bedrooms · 3 Baths · House
· Garden · Fireplace
Plandome Heights · 3,541 sq.ft · 4 Bedrooms · 3 Baths · House · Garden · Fireplace
Classic Munsey Park. This stately 4 bedroom center hall colonial will warm your heart at the front door. Upon entering you will appreciate the size of the entry foyer and views into the formal dining and expansive living room with fireplace. Beyond the living room is the perfect family room, ideal for hosting Superbowl Sunday or casual movie nights at home. The renovated eat-in-kitchen offers a large center island, high-end appliances, abundant storage, breakfast area and views to the rear property. On the second floor, you will find a comfortable two room primary suite featuring an office/den, fireplace, large bathroom and closet. The perfect sanctuary after a long day. In addition, there are three spacious bedrooms and two full bathrooms. The lower level offers its new owners many options, with ample room for recreation and storage. If you enjoy spending time outdoors, then you will fall in love with the backyard. It is flat, private and a fun gathering spot for summer barbecues, a g
USD 2,998,000
30 Brookside Drive
View photo
House · for sale
USD 8,450,000
USD 1,252/sq.ft
30 Brookside Drive
Plandome Heights
· 6,749 sq.ft · 9 Bedrooms · 5 Baths · House
· Office room · Gym · Fireplace · Equipped kitchen · Cellar
Plandome Heights · 6,749 sq.ft · 9 Bedrooms · 5 Baths · House · Office room · Gym · Fireplace · Equipped kitchen · Cellar
Plandome's one and only'Brookedge'. Originally built in 1912. This one of a kind compound, has been fully restored for today's modern living while preserving it's original character and architectural details. Situated on 1.9 acres directly across from the Village Green this three story center hall colonial features 6,000SF of living space. On the first floor there is an impressive entrance foyer, Living Room with fireplace, Formal Dining Room/coffered ceiling/fireplace, study, 2 Sun rooms, Eat-in kitchen breakfast area, Butlers pantry, Great room/custom built-in media center, Powder room, laundry and mud room. On the second level there is a 5-rm primary suite with a wood burning fireplace, his & hers dressing room, steam shower & large soaking tub. Plus a gym/office or nursery. There are 3 more bedrooms & 2 full baths. On the third floor there are 5 bedrooms or 3 brs plus his & her offices and 2 full baths. The full finished basement offers playroom/fpl, full bathroom, mechanic room. A
USD 8,450,000
41 Strickland Place
View photo
House · for sale
USD 3,449,000
USD 1,156/sq.ft
41 Strickland Place
Plandome Heights
· 2,982 sq.ft · 4 Bedrooms · 3 Baths · House
· Office room · Fireplace · Equipped kitchen · Parking
Plandome Heights · 2,982 sq.ft · 4 Bedrooms · 3 Baths · House · Office room · Fireplace · Equipped kitchen · Parking
Nestled on a private cul-de-sac in the heart of Munsey Park, this beautifully renovated Colonial combines timeless character with thoughtful modern updates, creating a home that is equally suited for everyday living and entertaining. A gracious foyer opens to the formal living room, where a wood-burning fireplace and oversized bay window create a warm and inviting space. The formal dining room flows seamlessly into a custom wet bar and butler’s pantry with a beverage drawer and wine refrigerator before opening to the chef’s kitchen. Designed as the heart of the home, the kitchen features a large center island, premium appliances, a bay window bench seat, and a spacious eat-in area. Just off the kitchen, the oversized den offers custom built-ins and designer window treatments, while a dedicated home office with a built-in desk provides the perfect work-from-home space. A mudroom off the attached two-car garage and a powder room complete the first floor. The second floor features four be
USD 3,449,000
124 Whistler Road
View photo
House · for sale
USD 2,186,000
USD 515/sq.ft
124 Whistler Road
Plandome Heights
· 4,241 sq.ft · 6 Bedrooms · 4 Baths · House
Plandome Heights · 4,241 sq.ft · 6 Bedrooms · 4 Baths · House
Public online Auction: Bidding opens 11/10/26 @ 2 PM & Ends 11/12/26 @2pm (approx). The price of property exclusively represents the suggested opening bid & not the price of the property. Sold'as-is'. Great opportunity for a buyer who does their homework & is looking to purchase a 6 bedroom, 4 bath home in MUNSEY PARK-Manhasset! Close to LIRR, Northern Blvd, St Frances hospital. Munsey Park Schools. Please read all information-your due diligence is necessary. Registration deadline 11/11/26 by 4PM. This is a must see!
USD 2,186,000
6000 Royal Court 6204
View photo
Condo · for sale
USD 1,895,000
USD 1,073/sq.ft
6000 Royal Court 6204
Plandome Heights
· 1,765 sq.ft · 2 Bedrooms · 2 Baths · Condo
· Balcony · Equipped kitchen
Plandome Heights · 1,765 sq.ft · 2 Bedrooms · 2 Baths · Condo · Balcony · Equipped kitchen
Ritz-carlton residences of north hills. Welcome to The Ritz-Carlton Residences, an exclusive gated enclave where world-class amenities and resort-style living meet in perfect harmony. Ideally located in the heart of North Hills, this exquisite residence offers effortless access to premier shopping, celebrated dining, vibrant entertainment and just 20 miles from Midtown. Luxury living at its best within this 2 bedroom, 2.5 bath residence. Bright and spacious and features windows galore. A Chef's kitchen offers top-tier appliances, luxurious finishes, and a seamless flow into the dining area that are perfect for anyone who enjoys gourmet cooking and hostings/gatherings. In addition, this residence has spa-like bathrooms with marble floors. An expansive balcony can be accessed from both the living room and primary bedroom. A backup generator allows residents to not be inconvenienced by power outages. As a resident, you’ll enjoy the legendary services, indulgences, and unparalleled selecti
USD 1,895,000
18 Pinewood Road
View photo
House · for sale
USD 1,499,000
USD 610/sq.ft
18 Pinewood Road
Plandome Heights
· 2,454 sq.ft · 4 Bedrooms · 2 Baths · House
· Parking
Plandome Heights · 2,454 sq.ft · 4 Bedrooms · 2 Baths · House · Parking
An opportunity to create something truly special in the heart of Plandome Village. Set on Pinewood Road, this property offers the chance to reimagine the existing home or build new and create a residence that is entirely your own. With a wonderful village setting and two parking passes for the Plandome LIRR station, the location offers both convenience and an exceptional Manhasset lifestyle. Bring your vision and make this property your own. Manhasset Schools
USD 1,499,000
2 Hickory Hill
View photo
House · for sale
USD 1,799,000
USD 726/sq.ft
2 Hickory Hill
Plandome Heights
· 2,476 sq.ft · 3 Bedrooms · 3 Baths · House
· Garden · Fireplace · Parking · Cellar
Plandome Heights · 2,476 sq.ft · 3 Bedrooms · 3 Baths · House · Garden · Fireplace · Parking · Cellar
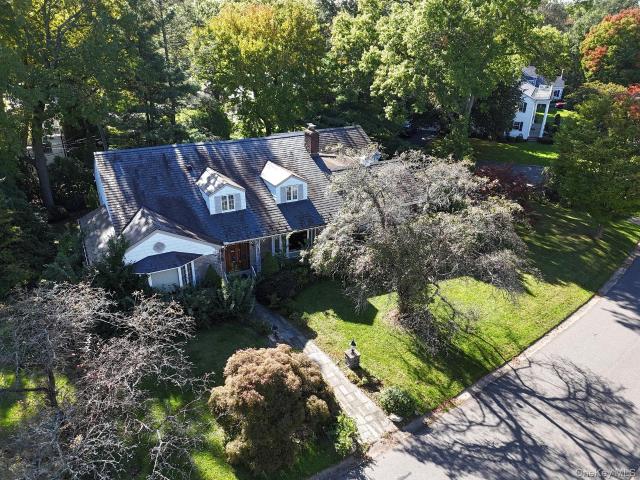
Welcome to 2 Hickory Hill, a classic expanded cape ideally situated in the heart of Roslyn Estates. Set on. 45 beautifully landscaped acres in one of the North Shore’s most prestigious and sought-after communities, this gracious 3-bedroom, 3.5-bath home offers timeless charm, generous living space, and exceptional comfort. A warm and inviting layout features spacious principal rooms, a wood-burning fireplace, and an effortless flow for both everyday living and entertaining. Ideally located just minutes from the Americana Shopping Center, with convenient access to the Long Island Expressway and nearby train lines, this home offers both luxury and accessibility. Additional highlights include a 2-car garage, full basement, and a perfectly flat backyard with endless possibilities for outdoor enjoyment. A rare opportunity to own in Roslyn Estates and experience the charm, privacy, and prestige of this exceptional location
USD 1,799,000
4108 Orient Avenue
View photo
House · for sale
USD 1,750,000
USD 722/sq.ft
4108 Orient Avenue
Plandome Heights
· 2,422 sq.ft · 3 Bedrooms · 2 Baths · House
· Fireplace · Equipped kitchen · Air conditioning
Plandome Heights · 2,422 sq.ft · 3 Bedrooms · 2 Baths · House · Fireplace · Equipped kitchen · Air conditioning
Turn-Key Luxury in Prime Douglaston Welcome to this stunning, completely renovated Douglaston residence where custom craftsmanship, modern luxury, and exceptional outdoor living come together. Renovated from top to bottom, this beautifully appointed home is truly move-in ready and designed for today’s lifestyle. From the curb, the property impresses with gorgeous landscaping, extensive stonework, elegant outdoor lighting, and a heated driveway. Step inside to soaring cathedral ceilings, skylights, custom finishes, and a beautiful fireplace creating a warm and sophisticated ambiance. The showstopping chef’s kitchen features a large center island, beautiful finishes, wine cooler and plenty of space for everyday living and entertaining. Smart-home technology, alarm system, and separate-zone A/C provide modern comfort and convenience throughout. The outdoor space is an entertainer’s dream, featuring a built-in gas grill, outdoor speakers, custom stonework, landscaping and lighting, creatin
USD 1,750,000
86 Thayer Road
View photo
House · for sale
USD 2,075,000
USD 973/sq.ft
86 Thayer Road
Plandome Heights
· 2,131 sq.ft · 3 Bedrooms · 2 Baths · House
· Patio · Garden · Fireplace · Equipped kitchen
Plandome Heights · 2,131 sq.ft · 3 Bedrooms · 2 Baths · House · Patio · Garden · Fireplace · Equipped kitchen
Welcome to 86 Thayer Road in the sought after Incorporated Village of Munsey Park. This charming, classic 3-bedroom home blends timeless elegance with modern comforts, offering 2,132 square feet of beautifully designed living space. The bright, open-concept main level features a spacious living room with a cozy fireplace and a dining room, perfect for relaxing or entertaining. The quaint kitchen with lovely finishes flows into the sun-drenched great room, which overlooks the private patio and yard, ideal for seasonal entertaining. A walk-in pantry and full bath complete the first floor. Upstairs, the serene primary suite offers three generous closets, and two additional bedrooms share a classic, stylish full bath with double vanity. The lower level provides plenty of storage plus laundry
USD 2,075,000
1641 Northern Boulevard
View photo
House · for sale
USD 799,999
USD 401/sq.ft
1641 Northern Boulevard
Plandome Heights
· 1,991 sq.ft · 3 Bedrooms · 2 Baths · House
· Patio · Garden · Office room · Air conditioning · Equipped kitchen
Plandome Heights · 1,991 sq.ft · 3 Bedrooms · 2 Baths · House · Patio · Garden · Office room · Air conditioning · Equipped kitchen
Charming 3-Bedroom Victorian in Roslyn. Sun-Drenched and Move-In Ready Welcome home to 1641 Northern Blvd, a bright and inviting 3-bedroom, 2.5-bath Victorian in one of Roslyn's most convenient locations. This south-facing beauty is bathed in natural light throughout the day, creating warm, welcoming living spaces from morning to evening. A classic covered front porch adds to the home's timeless curb appeal. The thoughtful layout includes a versatile bonus room, perfect for a home office, playroom, or guest space, plus the added convenience of second-floor laundry, making everyday living effortless. The central A/C system (condensers and air handlers), along with the refrigerator, oven, and dishwasher, are all just 2.5 years old, offering peace of mind for years to come. Step outside to a rare find: a deep 50x200 lot offering an expansive backyard just waiting to be tiered and transformed into your own private oasis. Think patios, gardens, play areas, or entertaining space galore. Situ
USD 799,999
51 The Hemlocks Roslyn Estates
View photo
House · for sale
USD 1,989,000
USD 255/sq.ft
51 The Hemlocks Roslyn Estates
Plandome Heights
· 7,793 sq.ft · 7 Bedrooms · 7 Baths · House
Plandome Heights · 7,793 sq.ft · 7 Bedrooms · 7 Baths · House
New construction to be custom built almost 8,000 sq ft. High ceiling throughout, walkout lower level, smart home, heated driveway and more. This price includes land and approved plans
USD 1,989,000
30 The Maples
View photo
House · for sale
USD 2,999,999
USD 794/sq.ft
30 The Maples
Plandome Heights
· 3,778 sq.ft · 5 Bedrooms · 4 Baths · House
· Patio · Garden · Swimming pool · Equipped kitchen
Plandome Heights · 3,778 sq.ft · 5 Bedrooms · 4 Baths · House · Patio · Garden · Swimming pool · Equipped kitchen
Set on a beautifully landscaped half-acre corner property in a highly desirable and peaceful Roslyn Estates location near the pond, this exceptional residence offers privacy, sophisticated interiors, and resort-style living. Mature landscaping surrounds the property, creating a secluded setting with expansive, usable grounds and a spectacular backyard designed for both entertaining and relaxation. The outdoor retreat is anchored by a custom saltwater pool with spa/Jacuzzi, waterfalls, and Jandy-controlled in-ground lighting, complemented by an expansive bluestone patio, all designed and built by Steven Dubner. Inside, the chef’s kitchen features radiant heated floors, a Sub-Zero refrigerator, dual ovens, six-burner gas range, stainless-steel farmhouse sink, and butcher-block island with a separate copper prep sink. A sun-filled informal dining room is surrounded by windows and features a built-in desk and Juliet doors opening to the backyard, while the grand formal dining room is enhan
USD 2,999,999
16 Birch Hill Road
View photo
House · for sale
USD 1,798,000
USD 811/sq.ft
16 Birch Hill Road
Plandome Heights
· 2,217 sq.ft · 4 Bedrooms · 3 Baths · House
· Patio · Garden · Office room · Parking · Gym · Fireplace · Equipped kitchen · Cellar
Plandome Heights · 2,217 sq.ft · 4 Bedrooms · 3 Baths · House · Patio · Garden · Office room · Parking · Gym · Fireplace · Equipped kitchen · Cellar
Lake success. 1st show! BRICK Center Hall Colonial with Wonderful Curb Appeal. Formal Living Room with /Dentil Moldings, Fireplace & Picture Windows. Formal Dining Room with Custom Built-ins. Spacious Family Room with Fireplace and Doors Leading to the Backyard. Eat-in Kitchen. Small Office/BR on Main w/ Full Bathroom. 2nd Level: 3 Bedrooms & 2 Full Baths. Full Basement. Gas Heat. Alarms. Fabulous Private 1/3 Acre Park-Like Grounds with Patio 2 Car Garage! Residents Enjoy Country Club Living with Private Police, a Magnificent 18-Hole Private Golf Course, Club House, Gym, Tennis Courts, Pickleball Courts & 6-Day Private Sanitation. Lakeville Elementary & Great Neck South Middle/High Schools. Easy access to NYC, LIRR, and Northern Boulevard
USD 1,798,000
24814 Van Zandt Avenue
View photo
House · for sale
USD 1,880,000
USD 759/sq.ft
24814 Van Zandt Avenue
Plandome Heights
· 2,476 sq.ft · 4 Bedrooms · 3 Baths · House
· Patio · Garden · Equipped kitchen · Air conditioning · Cellar
Plandome Heights · 2,476 sq.ft · 4 Bedrooms · 3 Baths · House · Patio · Garden · Equipped kitchen · Air conditioning · Cellar
Brand New Construction 2020 In The Heart Of Little Neck, This Custom Designed Contemporary 4 Bedrooms 5 Bathrooms. The Home Features A Modern Layout With Spacious Living Areas, Chef Inspired Kitchen With Custom Cabinetry And Stainless Steel Appliances, Hardwood Floor, Gas Cooking & Central AC & Heat System. This First Floor Open Concept Home Offers A Large Living room, Formal Dinning Room, Bathroom, Eat-In Kitchen with Breakfast Area, And Access To The Well-Maintained Backyard & Pavers Patio, The Added Space Of A Full Finished Basement Offering Endless Potential. All With Beautiful Hardwood Floors And Crown Molding As Well As To The Second Floor. Hand Crafted Custom Stairways & Motorized Chandelier Lead To Upstairs. On The Second Floor, You Will Find A Huge Primary Room With En Suite, A Second Bedroom With Full Bath, Two Additional Bedrooms, And A Third Bathroom. This Home Combines Styles, Comfort, And Functionality. Conveniently Located Near Parks, Schools, Shopping, And Transportatio
USD 1,880,000
233 2 th Drive
View photo
House · for sale
USD 2,189,000
USD 564/sq.ft
233 2 th Drive
Plandome Heights
· 3,875 sq.ft · 4 Bedrooms · 3 Baths · House
· Garden · Swimming pool · Deck · Equipped kitchen
Plandome Heights · 3,875 sq.ft · 4 Bedrooms · 3 Baths · House · Garden · Swimming pool · Deck · Equipped kitchen
Welcome to an architectural masterpiece set in the heart of Douglaston. Custom-built with uncompromising quality and the finest craftsmanship, this remarkable 4-bedroom, 3-bathroom modern residence sits gracefully on a beautifully manicured lot, offering meticulously designed living space. Step into a breathtaking entrance foyer featuring soaring 20-foot open ceilings that set an immediate tone of grandeur. The main level showcases a seamless open-concept layout where the living room and dining area flow into a gourmet kitchen outfitted with premium quartz countertops, custom high-end cabinetry, and elite appliances. Perfect for indoor-outdoor entertaining, the kitchen extends gracefully onto a vast backyard deck and private yard. The sprawling primary suite serves as a peaceful retreat with serene views, dual custom-fitted closets, and a spa-inspired marble ensuite complete with a double vanity, a deep jacuzzi soaking tub, and a stall shower. Three additional graciously sized bedrooms
USD 2,189,000
50 South Drive
View photo
House · for sale
USD 6,050,000
USD 760/sq.ft
50 South Drive
Plandome Heights
· 7,955 sq.ft · 7 Bedrooms · 5 Baths · House
· Office room · Swimming pool · Parking
Plandome Heights · 7,955 sq.ft · 7 Bedrooms · 5 Baths · House · Office room · Swimming pool · Parking
50 South Drive, reimagined for today’s buyer. Move-in ready, sophisticated, and quietly chic, with a refined palette and thoughtful updates throughout. Generous entertaining spaces and excellent flow suit both daily life and larger gatherings. Heated saltwater pool. Loft with separate entrance and full bath — ideal for guests or home office. Village of Plandome amenities: Plandome Field & Marine w/tennis, beach and mooring rights (fee), 2 parking spots at Plandome train station. Polished North Shore living, close to all Manhasset offers
USD 6,050,000
21 Lake Road
View photo
House · for sale
USD 5,999,888
USD 545/sq.ft
21 Lake Road
Plandome Heights
· 10,990 sq.ft · 7 Bedrooms · 7 Baths · House
Plandome Heights · 10,990 sq.ft · 7 Bedrooms · 7 Baths · House
Private waterfront living and walk to golf course. The Most Beautiful Home 13 Miles from the Midtown Tunnel with Unparalleled Views. *must see! *. Private showing Welcome to one of the most extraordinary waterfront estates in the New York metropolitan area — a breathtaking architectural masterpiece set along the shimmering waters of Lake Success, a rare glacial lake formed more than 10,000 years ago at the end of the Ice Age. Located in the prestigious Village of Lake Success, this one-of-a-kind estate offers unmatched privacy, scale, and natural beauty just moments from Manhattan. Situated on approximately 0.98 acres with nearly 11,000 square feet of interior space across five expansive levels, this spectacular 7-bedroom, 7-bathroom residence was inspired by the philosophy of renowned architect Frank Lloyd Wright, blending timeless organic architecture with breathtaking waterfront surroundings. Dramatic 14+ foot ceilings and walls of glass frame tranquil lake views from nearly every r
USD 5,999,888
1673 Northern Boulevard
View photo
House · for sale
USD 1,050,000
USD 375/sq.ft
1673 Northern Boulevard
Plandome Heights
· 2,799 sq.ft · 4 Bedrooms · 1 Bath · House
· Parking
Plandome Heights · 2,799 sq.ft · 4 Bedrooms · 1 Bath · House · Parking
A unique opportunity in the top rated Roslyn School District offering privacy, generous living space, and exceptional possibilities for future customization. Situated on nearly a quarter acre and comprising two separate adjacent lots, this approximately 3,000-square-foot residence enjoys a peaceful setting backing to wooded surroundings, while remaining conveniently located within walking distance to Roslyn Village, the waterfront, shopping and dining. Close proximity to LIRR Greenvale & Roslyn Stations. The home has undergone several improvements, including renovations to the original residence and the first level of the addition, a newer roof, leaf-protection gutter system, and an upgraded electrical service from the utility pole. A private driveway provides convenient off-street parking and enhances the property's sense of seclusion. The unfinished second level of the addition provides an opportunity for the next owner to complete and personalize the space according to their needs.
USD 1,050,000
58 Marwood Road N
View photo
House · for sale
USD 1,599,000
USD 724/sq.ft
58 Marwood Road N
Plandome Heights
· 2,207 sq.ft · 5 Bedrooms · 5 Baths · House
· Office room · Deck · Balcony · Air conditioning
Plandome Heights · 2,207 sq.ft · 5 Bedrooms · 5 Baths · House · Office room · Deck · Balcony · Air conditioning
Welcome to this spacious side-by-side two-family home in Port Washington, offering an excellent opportunity for both owner occupants and investors. This property features two separate residences, each with its own private entrance and driveway. The right-side unit (Unit 1) offers 3 bedrooms, 2.5 bathrooms, a private deck, and a spacious lower level providing additional flexible space for recreation, a home office, or storage. Unit 1 is currently vacant and ready for occupancy. The left-side unit (Unit 2) features 2 bedrooms, 1.5 bathrooms, and a private balcony. Unit 2 is tenant-occupied, with a current monthly rent of 3000 and a lease expiring on 06/30/2027. The property offers approximately 2,240 square feet of combined living area, plus approximately 1,120 square feet of additional lower-level space. Features include central air conditioning, natural gas heating, and public sewer. Conveniently located near parks, recreational facilities, shopping, restaurants, and public transportat
USD 1,599,000
54 Marwood Road N
View photo
House · for sale
USD 1,099,000
USD 386/sq.ft
54 Marwood Road N
Plandome Heights
· 2,842 sq.ft · 4 Bedrooms · 3 Baths · House
· Garden · Deck · Equipped kitchen
Plandome Heights · 2,842 sq.ft · 4 Bedrooms · 3 Baths · House · Garden · Deck · Equipped kitchen
Nestled on a quiet dead-end street, this beautifully maintained two-family home offers privacy, versatility and wonderful living spaces. Featuring two separate apartments, the expansive first-floor residence lives like a private home, offering two bedrooms, two full baths, an additional den/office and a fantastic recreation room with walkout access to a private deck. Enjoy the peaceful, serene backyard, where the sounds of birds chirping create a tranquil retreat. The second-floor apartment offers two bedrooms, a full bath, a spacious living room and an eat-in kitchen. Both apartments enjoy their own laundry. Lovingly cared for and thoughtfully updated over the years, improvements include a newer roof, siding, windows, gas heating with separate meters, updated flooring and a beautifully renovated lower level. A rare opportunity offering flexible living arrangements, exceptional privacy and the benefits of a two-family home!
USD 1,099,000

Get email alerts

Don't miss out: be the first to know about new properties

The alert was correctly created

On subscribing you accept the conditions of use and the privacy policy
Alert
Receive new ads in your inbox
Save this search
Receive alerts for new listings

We'll send you an email when we have new properties for: "Properties for sale in Plandome Heights"

The alert was correctly created

Lake Success village
Plandome village
Get email alerts and be the first to see new listings
Required field
On subscribing I accept the terms of the privacy policy
Perfect! You'll soon start receiving new listings via email
Alert
Receive an email when we have new ads for Properties for sale in Plandome Heights
Save this search
Filters

Bedrooms

Size (sq.ft)

sq.ft
sq.ft

Price

USD
USD

Property type

Bathrooms

Clear all filters
Receive notifications when new entries are published.