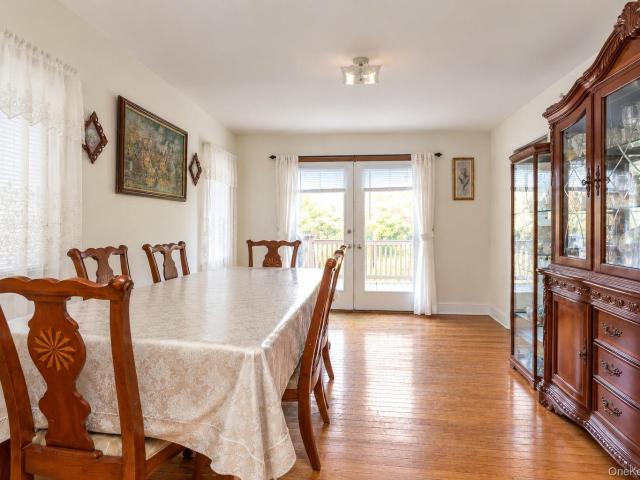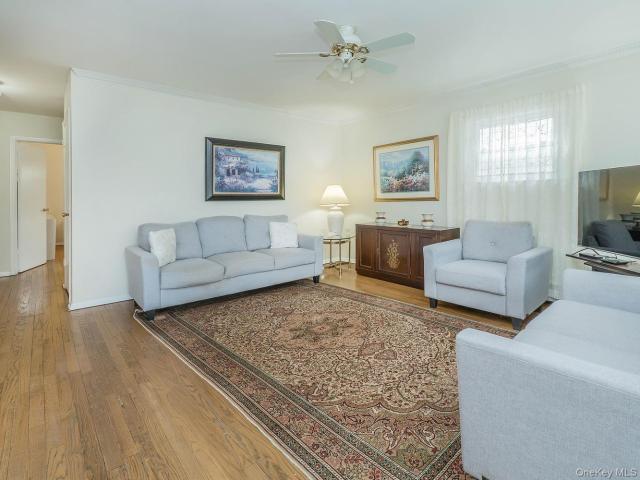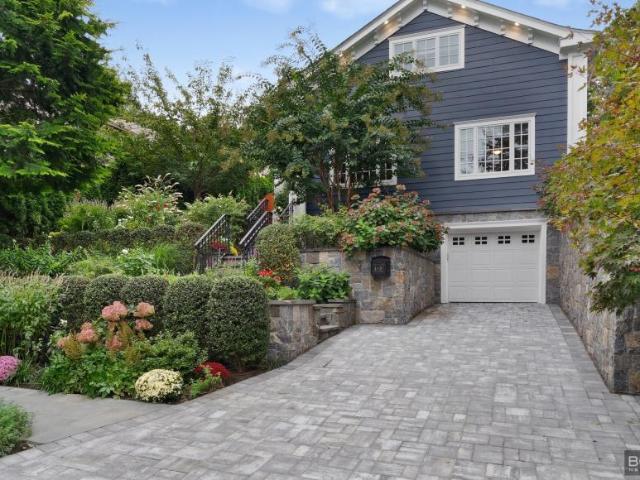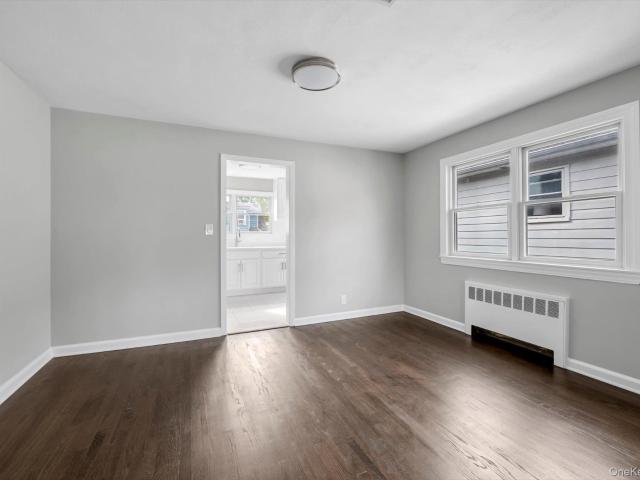
1,084 houses for sale in Plandome Heights

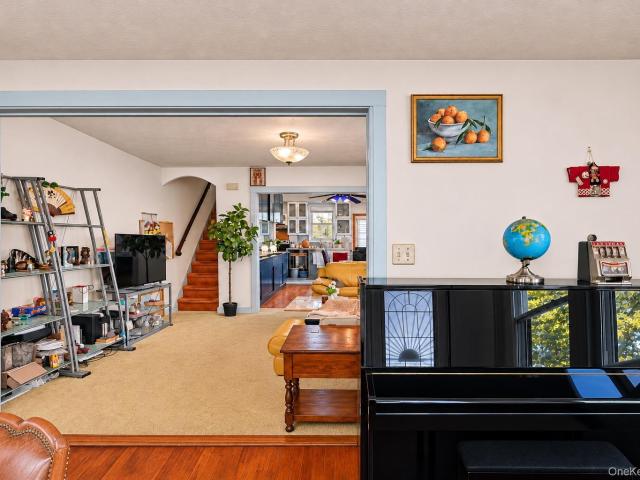
5 Market Lane
View photo
House · for sale
USD 2,590,000
USD 1,015/sq.ft
5 Market Lane
Plandome Heights
· 2,551 sq.ft · 5 Bedrooms · 3 Baths · House
· Garden · Equipped kitchen
Plandome Heights · 2,551 sq.ft · 5 Bedrooms · 3 Baths · House · Garden · Equipped kitchen
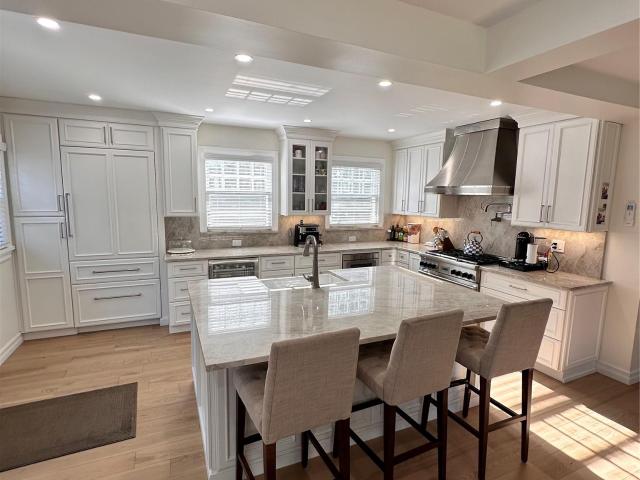
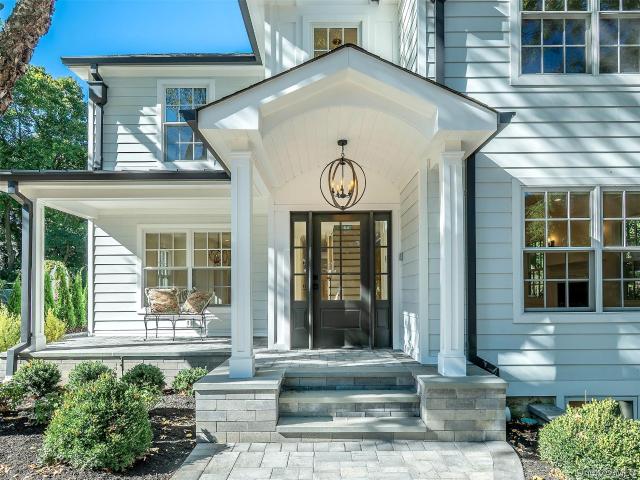
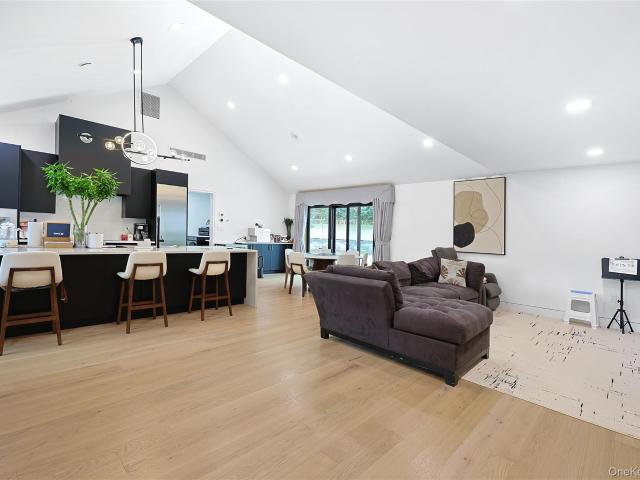
Located in the desirable Village of Lake Success, this beautifully finished 5-bedroom, 3.5-bath home offers modern comfort, thoughtful design, and quality upgrades throughout. The residence features a bright open-concept kitchen equipped with premium Gaggenau appliances, sleek modern finishes, and a functional layout ideal for both everyday living and entertaining. Radiant heat provides added comfort, while a fresh-air circulation system and pure water system enhance the home’s overall living environment. A solar energy system and EV charger add another level of efficiency and convenience, perfectly suited for today’s modern lifestyle. The bedrooms are well-proportioned, including a primary bedroom with a spacious walk-in closet. Outside, a cozy yard provides a private setting for relaxing, gardening, or outdoor gatherings. Combining refined finishes, energy-efficient features, modern systems, and a sought-after Lake Success location, this home offers an inviting blend of style, comfor
USD 2,590,000
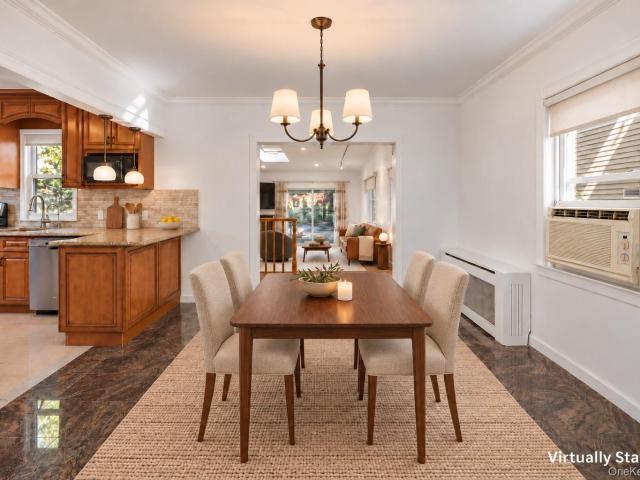
44 Jayson Avenue
View photo
House · for sale
USD 1,238,000
USD 714/sq.ft
44 Jayson Avenue
Plandome Heights
· 1,733 sq.ft · 3 Bedrooms · 2 Baths · House
· Office room · Fireplace · Equipped kitchen · Parking · Cellar
Plandome Heights · 1,733 sq.ft · 3 Bedrooms · 2 Baths · House · Office room · Fireplace · Equipped kitchen · Parking · Cellar
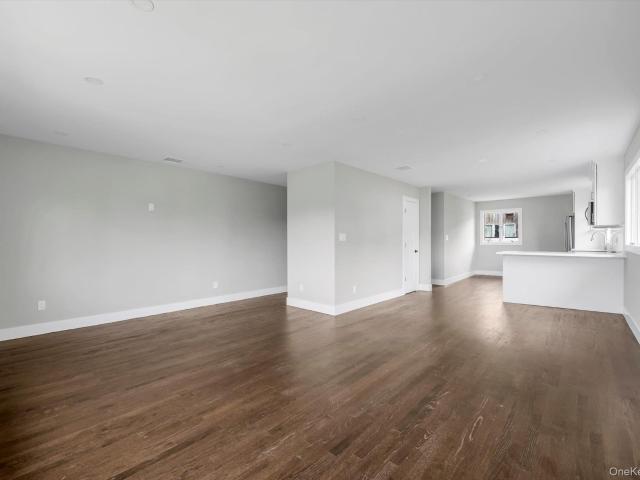
Located in the Great Neck South school district and served by Lakeville Elementary, 44 Jayson Avenue is an updated brick Colonial convenient to parks, shopping, public transportation, and the LIRR. This 3-bedroom, 2.5-bath home offers a practical layout with a living room, formal dining room, updated eat-in kitchen with granite countertops, den with fireplace, and first-floor powder room. Three bedrooms and a full bath are on the second floor, with a finished third-floor bonus room ideal for an office or playroom. The finished basement includes a recreation room with a second fireplace, full bath, laundry, and storage. Hardwood floors, skylights, a detached one-car garage, and a private driveway complete the home
USD 1,238,000
8 Pearce Place
View photo
House · for sale
USD 850,000
USD 752/sq.ft
New
8 Pearce Place
Plandome Heights
· 1,130 sq.ft · 3 Bedrooms · 1 Bath · House
· Parking · Swimming pool
Plandome Heights · 1,130 sq.ft · 3 Bedrooms · 1 Bath · House · Parking · Swimming pool
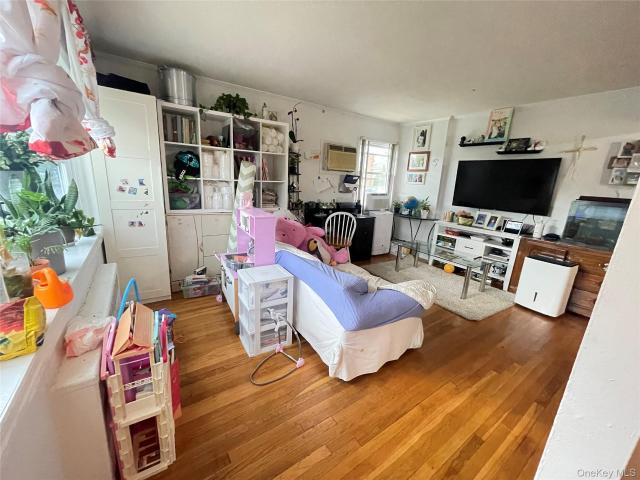
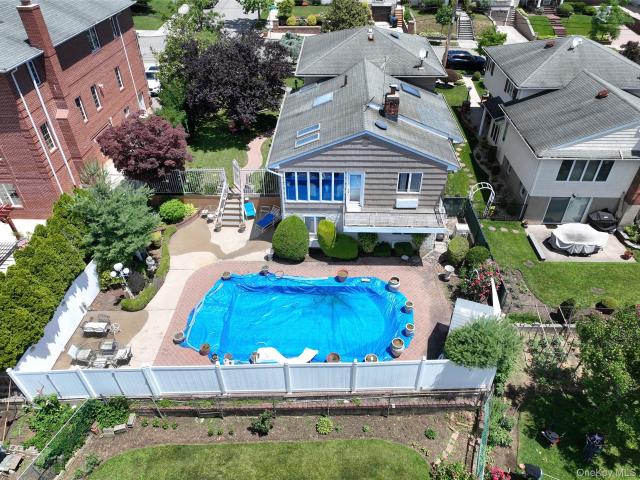
Tucked away on a residential block just behind the heart of downtown Great Neck, 8 Pearce Place offers a rare blend of neighborhood privacy and everyday convenience. Shops, restaurants, cafés, and the LIRR are only moments away. Welcome to 8 Pearce Place, a charming 3-bedroom, 1-bathroom semi-detached home offering endless possibilities in a convenient Great Neck location. Ready for your personal touch, this home presents a wonderful opportunity to renovate, customize, and create a space that reflects your vision. A private driveway and detached garage. Residents enjoy access to the exceptional amenities of the Great Neck Park District, including Parkwood Pool and Sports Complex, tennis facilities, and Steppingstone Waterfront Park. Located within the Great Neck School District, with the option to attend Great Neck North or South secondary schools. Whether you're looking to create your dream home or explore its investment potential, 8 Pearce Place offers a rare opportunity to enjoy the
USD 850,000
18 Lake Road
View photo
House · for sale
USD 2,588,000
USD 687/sq.ft
18 Lake Road
Plandome Heights
· 3,767 sq.ft · 5 Bedrooms · 4 Baths · House
· Garden
Plandome Heights · 3,767 sq.ft · 5 Bedrooms · 4 Baths · House · Garden
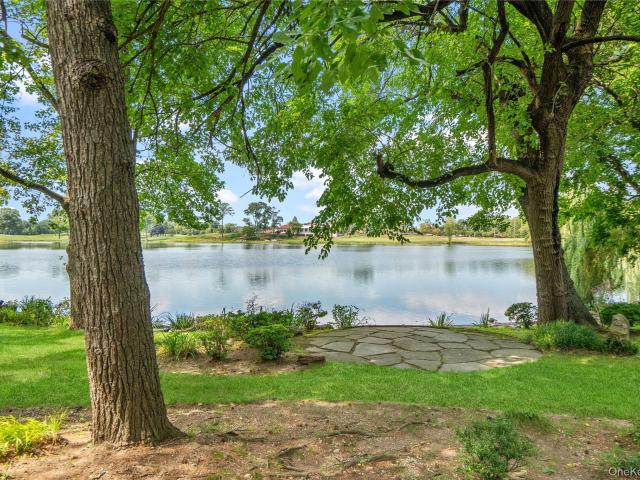
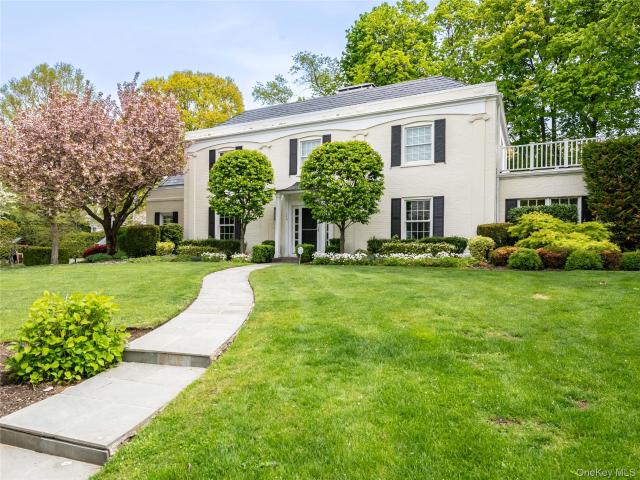
Perched high on one of the most prestigious roads in Lake Success, 18 Lake Road is a residence of rare distinction and historical significance. As the very first home built on this elite block, it occupies a commanding position on a lush, one-acre lot—a property size found on only two roads in the entire area. Situated directly across from the lake, the home offers a serene connection to the water, while the grounds themselves serve as a private sanctuary and a majestic backdrop to this architectural gem. Renovated by renowned North Shore architect Brian Shore, this sophisticated ranch seamlessly blends timeless elegance with modern luxury. The interior is defined by expansive windows that flood the home with natural light, framing views of the meticulously landscaped front and rear gardens. The layout is masterfully designed for both grand entertaining and comfortable daily living, with a seamless flow where each room effortlessly opens to the next. At the heart of the home, the strik
USD 2,588,000
8 Rivers Drive
View photo
House · for sale
USD 1,980,000
USD 524/sq.ft
8 Rivers Drive
Plandome Heights
· 3,778 sq.ft · 5 Bedrooms · 3 Baths · House
· Garden · Fireplace · Equipped kitchen
Plandome Heights · 3,778 sq.ft · 5 Bedrooms · 3 Baths · House · Garden · Fireplace · Equipped kitchen
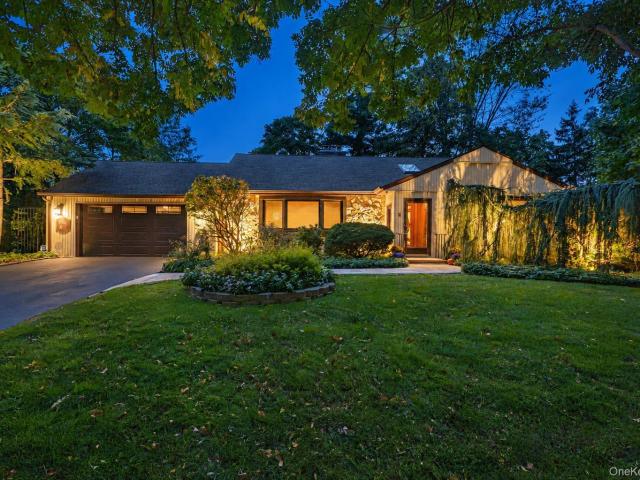
A sprawling ranch on a beautifully lit quarter-acre in the Village of Lake Success. Set back from the street behind mature trees and a deep front lawn, 8 Rivers Drive pairs classic single-level living with a fully finished lower level that nearly doubles the home’s usable space. The main floor offers a gracious entry, a living room with a stone fireplace, a formal dining room, a family room that opens to the yard, and a modern chef’s kitchen with granite counters, custom cabinets, a Thermador 6-burner range and refrigerator/freezer towers. Hardwood floors, crown molding, two operable skylights and all-new Andersen windows run throughout. With its own side entrance, the lower level is a home of its own: a summer kitchen, two bedrooms, a bath, a spacious family and dining area, and a large utility room with pantry and laundry. It’s ideal for extended family, long-term guests, a home office, or anyone who wants room to spread out. Outside, the grounds are a showpiece. Landscape lighting t
USD 1,980,000
371 Grosvenor Street
View photo
House · for sale
USD 1,398,000
USD 582/sq.ft
371 Grosvenor Street
Plandome Heights
· 2,400 sq.ft · 3 Bedrooms · 2 Baths · House
Plandome Heights · 2,400 sq.ft · 3 Bedrooms · 2 Baths · House
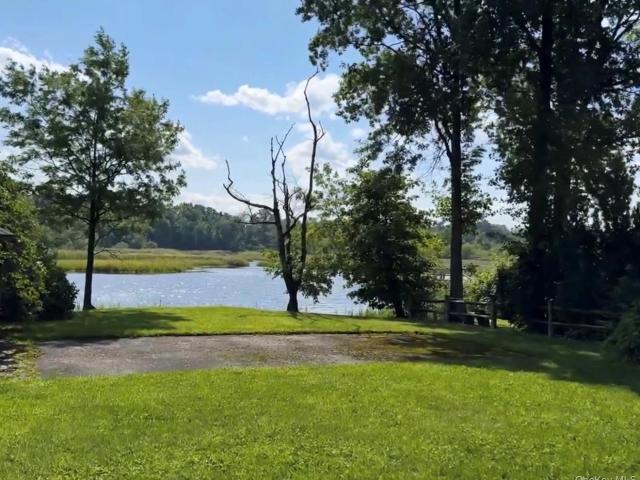
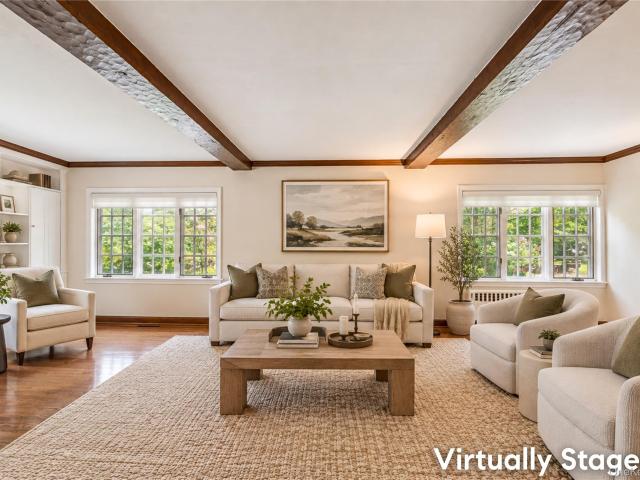
Dougas manor. A rare opportunity with private waterfront parcel some properties are special because of the home. Others are special because of the land. This extraordinary Douglas Manor offering is special because it offers both. 371 Grosvenor Street & 30-01 Marinette Street present a truly unique opportunity to experience the beauty, character, and serenity of the coveted Douglas Manor community—with your own private waterfront parcel. This distinctive 3-bedroom, 2-bath home with wonderful architectural character, including a formal living room with high-beamed ceilings, beautiful hardwood floors & primary bedroom on main is being offered together with a separate waterfront parcel on Little Neck Bay at 30-01 Marinette Street, beautifully positioned across the street from the residence. The waterfront parcel includes a private gazebo, creating a rare and exceptional setting for relaxing, entertaining, and enjoying the tranquil beauty of the water. This home is one of 8 homes in Douglas
USD 1,398,000
9 Kirkwood Road
View photo
House · for sale
USD 1,485,000
USD 390/sq.ft
9 Kirkwood Road
Plandome Heights
· 3,800 sq.ft · 4 Bedrooms · 6 Baths · House
· Swimming pool · Cellar
Plandome Heights · 3,800 sq.ft · 4 Bedrooms · 6 Baths · House · Swimming pool · Cellar
Duplex With Front Porch, Living Room, Dining Room, Center Island Eik With Granite Counters, Stainless Steel Appl. 2 Master Bedrooms With 2.5 Baths, Finished Basement, Laundry, Storage, Private Driveway. Public Park With Pool, Beach Tennis, Boat Ramp And More
USD 1,485,000
4025 Douglaston Parkway
View photo
House · for sale
USD 1,380,000
USD 811/sq.ft
Updated
4025 Douglaston Parkway
Plandome Heights
· 1,701 sq.ft · 3 Bedrooms · 2 Baths · House
Plandome Heights · 1,701 sq.ft · 3 Bedrooms · 2 Baths · House
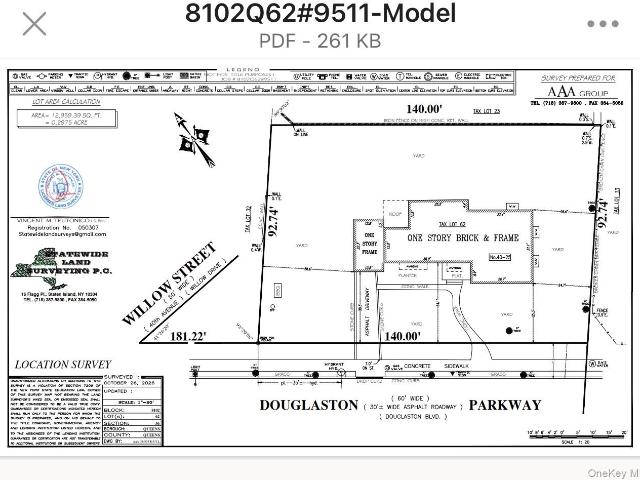
Exceptional opportunity in the heart of Douglaston! Measuring 141’ x 92’ per a newly completed survey, this expansive property presents exciting possibilities for builders, developers, or buyers envisioning a grand custom residence. Preliminary consultations with architects indicate potential for subdivision into two lots, offering the opportunity to explore building two homes or creating a magnificent private residence on the full parcel, subject to applicable zoning and required approvals. Ideally located directly across from the Douglaston LIRR station, with schools, shops, and neighborhood conveniently close by. A rare offering combining generous land, development potential, and a prime location! Offered as-is for land value only. The existing residence is not suitable for occupancy. New survey available. Buyers must independently verify subdivision feasibility and development potential
USD 1,380,000
5310 Overbrook Street
View photo
House · for sale
USD 1,088,000
USD 1,011/sq.ft
5310 Overbrook Street
Plandome Heights
· 1,076 sq.ft · 2 Bedrooms · 1 Bath · House
· Patio · Garden · Parking · Cellar
Plandome Heights · 1,076 sq.ft · 2 Bedrooms · 1 Bath · House · Patio · Garden · Parking · Cellar
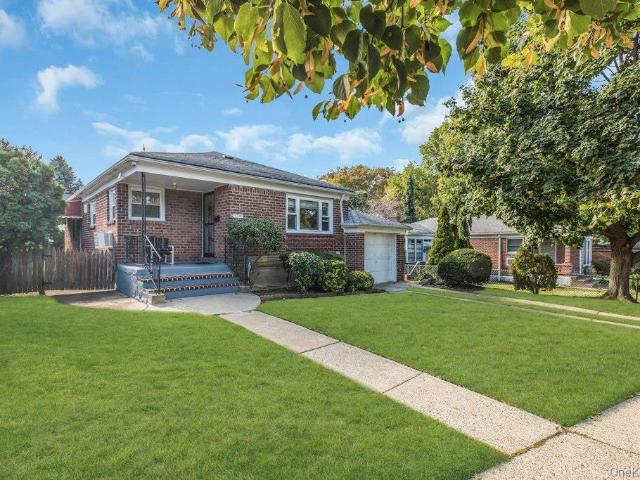
Perfectly situated on one of Douglaston’s most picturesque, tree-lined streets, this meticulously maintained classic brick ranch has been in the same family for decades. Inside, the layout feels bright and effortless. An open floor plan connects the living and dining areas, creating a versatile space that’s as perfect for everyday living as it is for hosting friends. The home features two well-proportioned bedrooms and a full bath, all designed with a practical and comfortable flow in mind. The exterior is just as inviting, featuring a covered patio area and generous rear yard that serves as a private canvas for gardening, entertaining or simply enjoying the outdoors. The full basement and attached one-car garage provide ample storage and a variety of possibilities. Opportunities like this, in this location, don’t come along often. School District 26 and close to local shops, parks and the Douglaston LIRR station
USD 1,088,000
34 Wensley Drive
View photo
House · for sale
USD 2,425,000
USD 776/sq.ft
34 Wensley Drive
Plandome Heights
· 3,122 sq.ft · 5 Bedrooms · 3 Baths · House
· Garden · Office room · Air conditioning · Swimming pool
Plandome Heights · 3,122 sq.ft · 5 Bedrooms · 3 Baths · House · Garden · Office room · Air conditioning · Swimming pool
Welcome to 34 Wensley Drive, a distinguished residence offering an unparalleled blend of space, elegance, and lifestyle in the heart of the prestigious Village of Russell Gardens. Poised on a rare double lot (17,000+ square feet), this expansive landscaped property provides a sense of scale and privacy that is truly hard to find. Inside, the home is designed for both entertaining and comfortable daily living. With five spacious bedrooms and a thoughtful layout, the residence offers incredible flexibility. The fifth bedroom is perfectly positioned away from other bedrooms, to serve as a private guest suite, complete with its own full bathroom, ensuring comfort for visitors or a quiet retreat for a home office. The home has 5 heating zones and 2 AC zones. Residents of Russel Gardens enjoy access to a private pool and tennis courts, fostering a vibrant social atmosphere just moments from your front door. The lifestyle extends even further with access to the Great Neck Park District amenit
USD 2,425,000
252 Beverly Road
View photo
House · for sale
USD 2,300,000
USD 901/sq.ft
252 Beverly Road
Plandome Heights
· 2,551 sq.ft · 4 Bedrooms · 4 Baths · House
· Equipped kitchen
Plandome Heights · 2,551 sq.ft · 4 Bedrooms · 4 Baths · House · Equipped kitchen
Exceptional Luxury Living in Douglas Manor Welcome to this stunning 4-bedroom, 5-bathroom residence in the highly desirable and prestigious Douglas Manor, where timeless elegance meets modern luxury. Thoughtfully designed with elegant finishes throughout, this exceptional home offers an unparalleled combination of comfort, style, and resort-inspired living. Step inside to discover beautiful hardwood floors and sophisticated details throughout. The heart of the home features a gourmet kitchen appointed with premium Thermador appliances and exquisite Quartzite countertops, creating a space that is as functional as it is impressive. The luxurious primary suite and generously sized bedrooms provide comfort and privacy, while four beautifully appointed bathrooms offer convenience. Step outside and experience your own private oasis. The spectacular outdoor space features a 4 Seasons Spa-Pool, perfect for relaxing or entertaining in every season. Enjoy summer gatherings with the impressive ou
USD 2,300,000
5 Linwood Road N
View photo
House · for sale
USD 1,989,000
USD 847/sq.ft
5 Linwood Road N
Plandome Heights
· 2,347 sq.ft · 6 Bedrooms · 4 Baths · House
· Equipped kitchen · Cellar
Plandome Heights · 2,347 sq.ft · 6 Bedrooms · 4 Baths · House · Equipped kitchen · Cellar
Wonderful opportunity for this spacious, light-filled fully renovated legal two-family duplex located in the Village of Manorhaven. First and second floors each include three full-sized bedrooms with ample closet space and two nicely appointed full bathrooms, living room/dining room and eat-in kitchen. Washer/Dryer located in unit. Includes access to a finished basement offering versatile storage. Hardwood floors throughout. S/S applicances. Close to Manorhaven Beach Park, local marinas, vibrant shopping, dining along the waterfront, and Port Washington schools. Quick access to the Port Washington LIRR station for a direct, seamless commute into New York City
USD 1,989,000
32 Edgewood Road
View photo
House · for sale
Request Details
32 Edgewood Road
Plandome Heights
· 1,259 sq.ft · 3 Bedrooms · 3 Baths · House
· Patio · Garden · Swimming pool · Cellar · Parking
Plandome Heights · 1,259 sq.ft · 3 Bedrooms · 3 Baths · House · Patio · Garden · Swimming pool · Cellar · Parking
Stop your search & Discover what could be yous! Beatiful corner duplex home offering an excellent opportunity for owner-occupants seeking comfortable living with additional rental income. Featuring a 1-bedroom apartment on the 2nd floor, over a 2-bedroom apartment on the first floor, over a finished basement. This well-maintained property includes off-street parking for 2 cars, gas cooking and heating, and a lovely landscaped, fully fenced yard with a patio and covered porch—perfect for relaxing or entertaining. Conveniently located near transportation, the beach, pool, and shopping. Excellent condition and move-in ready
Request Details
140 Remington Road
View photo
House · for sale
USD 3,498,000
USD 933/sq.ft
140 Remington Road
Plandome Heights
· 3,746 sq.ft · 4 Bedrooms · 3 Baths · House
· Patio · Office room · Parking · Fireplace · Equipped kitchen
Plandome Heights · 3,746 sq.ft · 4 Bedrooms · 3 Baths · House · Patio · Office room · Parking · Fireplace · Equipped kitchen
Elegance and comfort in a prime Munsey Park location. This renovated and expanded classic brick Colonial offers grand rooms for entertaining and cozy spaces to work, rest and play. Upon entering you will appreciate the beautiful bridal staircase, oversized living room with fireplace, formal dining room, chef's kitchen with high-end appliances and adjoining knockout new family room with fireplace. The first floor also offers two home offices, one with a fireplace, a wine room, custom mudroom and powder room. Upstairs, there is a primary suite, 3 additional bedrooms, 2 full bathrooms and laundry. The lower level provides recreation space, abundant storage and 2 car garage. Outdoors, there are two blue stone patios and lush landscaping, which offers privacy for entertaining. Located with close proximity to schools, trains, shopping and town, this fine residence puts lifestyle amenities at your fingertips
USD 3,498,000
24829 Cambria Avenue
View photo
House · for sale
USD 1,100,000
USD 888/sq.ft
24829 Cambria Avenue
Plandome Heights
· 1,238 sq.ft · 3 Bedrooms · 1 Bath · House
· Equipped kitchen · Cellar
Plandome Heights · 1,238 sq.ft · 3 Bedrooms · 1 Bath · House · Equipped kitchen · Cellar
Welcome to this well-maintained single-family home located in the highly sought-after Little Neck Hills neighborhood. This charming residence features 3 spacious bedrooms and 1 full bath, offering a comfortable and functional layout perfect for everyday living. As you enter the home, you step into a foyer area with a coat closet. You then continue into the living room which opens to the dining area which leads into the kitchen. The basement steps are in the kitchen as well as a side entrance to the home. Situated on a 23 x 27 building footprint, this property provides excellent potential for expansion. Zoned R2A, and with a FAR of. 75, the home allows for an additional 1,760 square feet to be built, making it an ideal opportunity for those looking to customize or grow their living space. With annual taxes of just $9,111, this home offers both value and long-term potential. Conveniently located near the LIRR, public transportation, local eateries, parks, and more. You’ll enjoy easy acce
USD 1,100,000
2 W Woods Road
View photo
House · for sale
USD 2,188,000
USD 610/sq.ft
2 W Woods Road
Plandome Heights
· 3,584 sq.ft · 4 Bedrooms · 3 Baths · House
· Fireplace · Equipped kitchen · Swimming pool
Plandome Heights · 3,584 sq.ft · 4 Bedrooms · 3 Baths · House · Fireplace · Equipped kitchen · Swimming pool
Located in the highly desirable Village of Lake Success, this sun-filled Center Hall Colonial is one of the community’s largest models, offering gracious living spaces and an exceptional lifestyle. The home features formal living and dining rooms, a spacious den, an expanded skylit eat-in kitchen, a screened-in porch, and two gas fireplaces. The impressive primary suite includes a bright vaulted sitting area and a vaulted en-suite bathroom with a whirlpool tub. Additional highlights include a private driveway, security system, and in-ground sprinkler system. Experience the essence of Hampton-style living with exclusive access to a private country club featuring an 18-hole golf course, swimming pools, fitness center, Grill Room, and dedicated security services
USD 2,188,000
4 Verity Lane
View photo
House · for sale
USD 1,888,000
USD 565/sq.ft
4 Verity Lane
Plandome Heights
· 3,337 sq.ft · 5 Bedrooms · 4 Baths · House
· Fireplace · Equipped kitchen · Swimming pool · Cellar
Plandome Heights · 3,337 sq.ft · 5 Bedrooms · 4 Baths · House · Fireplace · Equipped kitchen · Swimming pool · Cellar
Opportunity Knocks! Situated in the highly desirable Pines neighborhood of Roslyn, with access to the Pool /Tennis, this elegant home offers the perfect blend of comfort, functionality, and timeless charm. Filled with natural light, the open floor plan creates a bright and welcoming atmosphere, complemented by soaring ceilings throughout. The spacious eat-in kitchen is ideal for everyday living and entertaining. The home features a grand entry foyer, a living room with dramatic high ceilings, a formal dining area, a large den With Fireplace, and a generous primary suite with a full bath. A fully finished basement provides additional living and recreation space, offering flexibility for a variety of needs. Ideally located near premier shopping, major highways, the LIRR, and within the Roslyn School District, this exceptional residence seamlessly combines style, comfort, and convenience
USD 1,888,000
236 Arleigh Road
View photo
House · for sale
USD 1,280,000
USD 481/sq.ft
236 Arleigh Road
Plandome Heights
· 2,659 sq.ft · 5 Bedrooms · 2 Baths · House
· Deck · Fireplace · Cellar
Plandome Heights · 2,659 sq.ft · 5 Bedrooms · 2 Baths · House · Deck · Fireplace · Cellar
An exciting opportunity for designers and buyers to look to create something truly their own in a one-of-a-kind waterfront community in Queens, Douglas Manor. This American Foursquare home with distinct Craftsman influences, offers approximately 2,660 square feet across three floors, with 5 bedrooms and 2.5 bathrooms. This home is located in Douglas Manor which remains one of the most picturesque and historically intact neighborhoods in New York City. The possibilities are here. Property Highlights are: 5 Bedrooms, 2.5 Bathrooms. The first bedroom has a sitting room W/ natural light & potential for a half bath. The second bedroom offers a sun deck through dual French doors. Large Living Room W/ Fireplace and French doors leading to enclosed sunroom and screened porch. Large Formal Dining Room with Decorative coffered ceiling with recessed panels Hardwood Floors throughout house. Full unfinished basement w/ recently updated heating system & hot water. Approximately 2,660 Sq. Ft. You wil
USD 1,280,000
30 Old Field Lane
View photo
House · for sale
USD 2,488,888
USD 715/sq.ft
30 Old Field Lane
Plandome Heights
· 3,477 sq.ft · 5 Bedrooms · 3 Baths · House
· Swimming pool · Cellar
Plandome Heights · 3,477 sq.ft · 5 Bedrooms · 3 Baths · House · Swimming pool · Cellar
Beautifully maintained Colonial in the sought-after Village of Lake Success, offering approximately 3,482 sq. Ft. of living space, not including the basement. Thoughtfully cared for over the years, the home features gracious living spaces, abundant natural light, a functional layout, and timeless charm throughout. Set on beautifully landscaped grounds, the property offers a peaceful and private setting while remaining close to shopping, transportation, and the Great Neck School District. Residents also enjoy the exceptional Lake Success Country Club lifestyle, including private security, an 18-hole golf course, clubhouse, fitness center, tennis and pickleball courts, an Olympic-size pool, kiddie pool, summer camp, and six-day private garbage pickup
USD 2,488,888
63 Graywood Road
View photo
House · for sale
USD 1,199,000
USD 414/sq.ft
63 Graywood Road
Plandome Heights
· 2,895 sq.ft · 6 Bedrooms · 6 Baths · House
· Parking · Cellar
Plandome Heights · 2,895 sq.ft · 6 Bedrooms · 6 Baths · House · Parking · Cellar
Discover an exceptional investment opportunity in the heart of Manorhaven! This legal duplex features two side-by-side units, each offering 3 bedrooms, 2.5 bathrooms, vaulted ceilings, a full basement, and plenty of storage space. With separate gas and electric meters for each unit, this property offers added convenience and flexibility for investors or owner-occupants. Additional features include two separate driveways and a detached one-car garage. Ideally located near parks, restaurants, golf courses, shopping, and more, this is a fantastic opportunity to own a versatile income-producing property in a desirable location. Don't miss your chance to make this outstanding investment yours!
USD 1,199,000
44 Corchaug Avenue
View photo
House · for sale
USD 1,179,000
USD 595/sq.ft
44 Corchaug Avenue
Plandome Heights
· 1,981 sq.ft · 4 Bedrooms · 2 Baths · House
· Garden · Cellar · Parking
Plandome Heights · 1,981 sq.ft · 4 Bedrooms · 2 Baths · House · Garden · Cellar · Parking
Pristine and turnkey, this two-family investment property is ready for its next owner! The smart layout delivers two matching units, each offering 2 bedrooms and 1 bathroom. Practical amenities include two separate gas heating systems, four off-street parking spaces, and a shared part of the basement equipped with a washer, dryer, and storage space for both apartments. The first-floor unit enjoys direct, easy access to the basement offering extra space for playroom, and both tenants have shared use of the spacious backyard
USD 1,179,000
3 bedroom, LITTLE NECK NY 11363 106263515
View photo
House · for sale
USD 1,750,000
3 bedroom, LITTLE NECK NY 11363 106263515
Plandome Heights
· 3 Bedrooms · 2 Baths · House
· Fireplace · Equipped kitchen · Air conditioning
Plandome Heights · 3 Bedrooms · 2 Baths · House · Fireplace · Equipped kitchen · Air conditioning
Turn-Key Luxury in Prime DouglastonWelcome to this stunning, completely renovated Douglaston residence where custom craftsmanship, modern luxury, and exceptional outdoor living come together. Renovated from top to bottom, this beautifully appointed home is truly move-in ready and designed for todays lifestyle.From the curb, the property impresses with gorgeous landscaping, extensive stonework, elegant outdoor lighting, and a heated driveway. Step inside to soaring cathedral ceilings, skylights, custom finishes, and a beautiful fireplace creating a warm and sophisticated ambiance.The showstopping chefs kitchen features a large center island, beautiful finishes, and plenty of space for everyday living and entertaining. Smart-home technology, alarm system, and separate-zone A/C provide modern comfort and convenience throughout.The outdoor space is an entertainers dream, featuring a built-in gas grill, outdoor speakers, and custom lighting, creating the perfect setting for summer gathering
USD 1,750,000
7 Linwood Road N
View photo
House · for sale
USD 1,949,000
USD 696/sq.ft
7 Linwood Road N
Plandome Heights
· 2,799 sq.ft · 6 Bedrooms · 3 Baths · House
· Equipped kitchen · Cellar
Plandome Heights · 2,799 sq.ft · 6 Bedrooms · 3 Baths · House · Equipped kitchen · Cellar
Wonderful opportunity for this spacious, light-filled fully renovated legal two-family duplex located in the Village of Manorhaven. First and second floors each include three full-sized bedrooms with ample closet space and two nicely appointed full bathrooms, living room/dining room and eat-in kitchen. Washer/Dryer located in unit. Includes access to a finished basement offering versatile storage. Hardwood floors throughout. S/S applicances. Close to Manorhaven Beach Park, local marinas, vibrant shopping, dining along the waterfront, and Port Washington schools. Quick access to the Port Washington LIRR station for a direct, seamless commute into New York City
USD 1,949,000
31 Knolls Lane
View photo
House · for sale
USD 608,800
USD 274/sq.ft
31 Knolls Lane
Plandome Heights
· 2,217 sq.ft · 4 Bedrooms · 3 Baths · House
· Patio · Terrace · Fireplace · Equipped kitchen
Plandome Heights · 2,217 sq.ft · 4 Bedrooms · 3 Baths · House · Patio · Terrace · Fireplace · Equipped kitchen
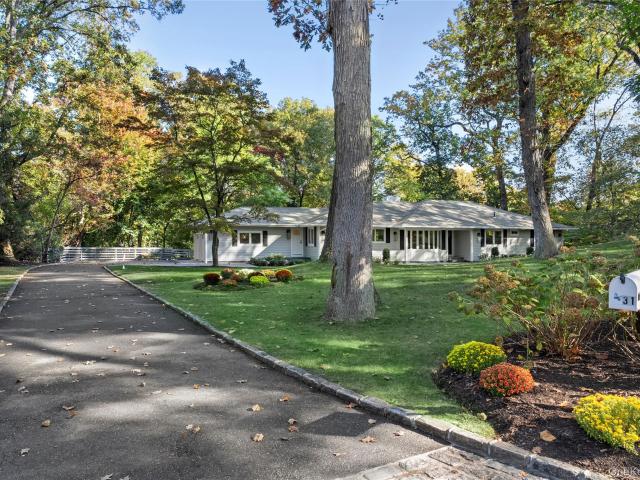
This sprawling ranch sits on 1.14 private acres in the Flower Hill section of Manhasset and offers effortless single-level living. Featuring 4 bedrooms and 3 baths, the home highlights an open-concept living room with a stone fireplace, a formal dining room, and a gourmet eat-in kitchen equipped with Thor appliances, an 8-burner stove, and a luxurious quartz center island with a matching quartz backsplash. Additional highlights include a versatile art studio/den, an office/guest suite with a full bath off the kitchen, a primary suite with a double-vanity ensuite and patio access, and a dedicated laundry room with an Electrolux washer and dryer. Multiple sets of sliding glass doors open to a spacious rear terrace overlooking lush grounds with specimen plantings and mature trees, completing this ideal retreat for relaxation and entertaining
USD 608,800
44 Brookside Drive
View photo
House · for sale
USD 6,250,000
USD 804/sq.ft
44 Brookside Drive
Plandome Heights
· 7,772 sq.ft · 6 Bedrooms · 5 Baths · House
· Fireplace · Equipped kitchen
Plandome Heights · 7,772 sq.ft · 6 Bedrooms · 5 Baths · House · Fireplace · Equipped kitchen
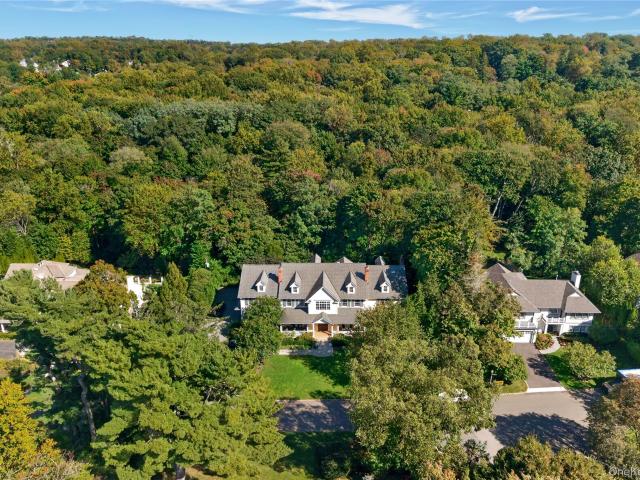
Privately set on over an acre in one of Plandome’s most coveted enclaves, this magnificent six-bedroom Colonial offers more than 7,800 square feet of impeccably crafted living space, plus an expansive finished lower level. Completed in 2010, the residence marries the timeless grace of classic Plandome Colonial architecture with the effortless polish of modern living. A classic front porch welcomes you into a soaring two-story foyer, where a sweeping curved staircase sets the tone for both everday living and entertaining on a grand scale. Formal living and dining room flank the entry. The dining room paired with a butler’s pantry offers effortless hosting. The living room, currently styled as a stately billiard room, showcases the home’s inherent versatility. At the heart of the home, a gourmet eat-in kitchen with a generous center island flows seamlessly into a sun-filled breakfast room and a commanding great room, with stylish custom builtins & fireplace with an abundance of natural l
USD 6,250,000
10 The Locusts
View photo
House · for sale
USD 1,799,000
USD 788/sq.ft
10 The Locusts
Plandome Heights
· 2,282 sq.ft · 3 Bedrooms · 2 Baths · House
· Equipped kitchen
Plandome Heights · 2,282 sq.ft · 3 Bedrooms · 2 Baths · House · Equipped kitchen
Set high on a private hill in Roslyn Estates, this young Colonial is defined by clean lines, natural light and a refined sense of proportion. Oversized windows illuminate the interiors, while an open, modern floor plan creates an effortless flow throughout the main level. A sleek chef’s kitchen with gourmet appliances anchors the living and work spaces, complemented by a gracious entry and powder room. Upstairs, three bedrooms include a serene primary en suite, along with an additional full bath and laundry room. The unfinished lower level offers exceptional potential for future customization. An expansive porch frames beautiful sunset views and enhances the home’s sense of privacy and retreat. Sophisticated, light-filled and thoughtfully designed for modern living. Roslyn School District
USD 1,799,000
48 Orchard Beach Boulevard
View photo
House · for sale
USD 1,450,000
USD 558/sq.ft
48 Orchard Beach Boulevard
Plandome Heights
· 2,594 sq.ft · 4 Bedrooms · 3 Baths · House
· Patio · Balcony · Fireplace · Equipped kitchen · Air conditioning · Cellar
Plandome Heights · 2,594 sq.ft · 4 Bedrooms · 3 Baths · House · Patio · Balcony · Fireplace · Equipped kitchen · Air conditioning · Cellar
UNIQUE most sought-after Port Washington, town of sailboats, sea breezes, beach and Parks: (Sands port preserve, Manorhaven beach park and Bar beach). Beautiful modern uniquely designed South Facing home, decorated with crescent windows and balcony. Main floor has 2 large bedrooms, Wood burning fireplace, large living room and large dining room, Master suite bathroom has walk in shower and half bath for guest. Brick patio, and washer/ dryer on ground floor. Built in Glass kitchen cabinets. Upper level has 1 large and 1 medium bedroom that fits queen bed and desk. Large Balcony with huge walk out windows. Shared storage in waterproofed basement separate entrance outside. French drained and extra bath. Roof. 2 years old Stucco all around. 1 years old boilers. 2026 and 2021 new. Central air. First floor Window AC. 2nd floor Solar panels for 6.8 months of free electricity. EV charger installed Parking-. Fits 2 cars in each driveway (front and back) Beach. Manorhaven beach park is less then
USD 1,450,000
52 04 Redfield Street
View photo
House · for sale
USD 1,799,888
USD 601/sq.ft
52 04 Redfield Street
Plandome Heights
· 2,992 sq.ft · 7 Bedrooms · 3 Baths · House
· Patio · Garden · Sauna · Swimming pool · Fireplace
Plandome Heights · 2,992 sq.ft · 7 Bedrooms · 3 Baths · House · Patio · Garden · Sauna · Swimming pool · Fireplace
[Douglaston luxury residence on rare double lot] Welcome to 52-04 Redfield Street—a distinguished 3,000 SF custom-crafted residence nestled on an exceptional double tax lot in the prestigious Douglaston Park enclave. Beautifully curated for refined daily living and grand entertaining. *. KEY PROPERTY HIGHLIGHTS: Rare Double Tax Lot: Spans two parcels (Lots 98 & 99 |. 7,548 SF total), providing extraordinary outdoor privacy and expansive space. Private Backyard Oasis: Features a 15' x 27' heated in-ground swimming pool, integrated hot tub, and an expansive stone patio for resort-style relaxation. Substantial Scale & Living Space: Multi-level layout offering 7 spacious bedrooms, 3 full bathrooms, and 13 versatile rooms, including a fully finished lower level ideal for extended guests, recreation, and an in-home sauna. Architectural Flair & Character: Custom teak hardwood flooring, California-style ceilings, 4 skylights, a cozy wood-burning fireplace, and an inviting 4-season sunroom with
[Douglaston luxury residence on rare double lot] Welcome to 52-04 Redfield Street—a distinguished 3,000 SF custom-crafted residence nestled on an exceptional double tax lot in the prestigious Douglaston Park enclave. Beautifully curated for refined daily living and grand entertaining. *. KEY PROPERTY HIGHLIGHTS: Rare Double Tax Lot: Spans two parcels (Lots 98 & 99 |. 7,548 SF total), providing extraordinary outdoor privacy and expansive space. Private Backyard Oasis: Features a 15' x 27' heated in-ground swimming pool, integrated hot tub, and an expansive stone patio for resort-style relaxation. Substantial Scale & Living Space: Multi-level layout offering 7 spacious bedrooms, 3 full bathrooms, and 13 versatile rooms, including a fully finished lower level ideal for extended guests, recreation, and an in-home sauna. Architectural Flair & Character: Custom teak hardwood flooring, California-style ceilings, 4 skylights, a cozy wood-burning fireplace, and an inviting 4-season sunroom with
USD 1,799,888
19 Middle Drive
View photo
House · for sale
USD 4,388,000
USD 975/sq.ft
19 Middle Drive
Plandome Heights
· 4,499 sq.ft · 5 Bedrooms · 5 Baths · House
· Fireplace · Equipped kitchen
Plandome Heights · 4,499 sq.ft · 5 Bedrooms · 5 Baths · House · Fireplace · Equipped kitchen
Experience exceptional new construction in the coveted Village of Plandome. Set on a beautifully manicured 75' x 147' property, this exquisite 2026 residence offers 4,500 square feet of luxurious living space, showcasing impeccable craftsmanship, sophisticated finishes, and thoughtful design throughout. Featuring 5 bedrooms, including 2 en-suites, and 5 designer baths, the home seamlessly blends refined elegance with modern comfort. At its heart, a spectacular chef's kitchen features custom cabinetry by Vella Interiors, premium JennAir appliances, an expansive 9' center island, and a dedicated coffee bar. The adjoining great room, complete with a gas fireplace and custom beverage center, creates an exceptional setting for entertaining. The luxurious primary suite offers cathedral ceilings, a fireplace, 2 walk-in closets, a dressing room, and a spa-inspired bath with a soaking tub and oversized shower. A beautifully finished lower level expands the living space with a media room, custom
USD 4,388,000
101 Firwood Road
View photo
House · for sale
USD 850,000
USD 194/sq.ft
101 Firwood Road
Plandome Heights
· 4,359 sq.ft · 4 Bedrooms · 3 Baths · House
· Garden · Office room · Balcony · Fireplace · Swimming pool · Parking
Plandome Heights · 4,359 sq.ft · 4 Bedrooms · 3 Baths · House · Garden · Office room · Balcony · Fireplace · Swimming pool · Parking
Welcome to this Renovated legal 2 Family with 4 bedrooms and 3 full bathrooms, Hardwood Floor, Gas heating, Separate meters for Gas and Electric. First floor of a Duplex home in Port Washington, Includes 2 bedroom, 1 bathroom and rented $2400 and second floor has 2 Bedrooms and 2 Bathrooms and Office, Balcony, Fireplace, Skylight. Parking in front yard and easy access to Manorhaven Blvd waterfront park and Pool and public transit. Enjoy Tully Park Complex with Pool and low membership fee. Additional information: Appearance: Excellent
USD 850,000

Get email alerts

Don't miss out: be the first to know about new properties

The alert was correctly created

On subscribing you accept the conditions of use and the privacy policy
Alert
Receive new ads in your inbox
Save this search
Receive alerts for new listings

We'll send you an email when we have new properties for: "Houses for sale in Plandome Heights"

The alert was correctly created

Lake Success village
Plandome village
Get email alerts and be the first to see new listings
Required field
On subscribing I accept the terms of the privacy policy
Perfect! You'll soon start receiving new listings via email
Alert
Receive an email when we have new ads for Houses for sale in Plandome Heights
Save this search
Filters

Bedrooms

Size (sq.ft)

sq.ft
sq.ft

Price

USD
USD

Property type

Bathrooms

Clear all filters
Receive notifications when new entries are published.