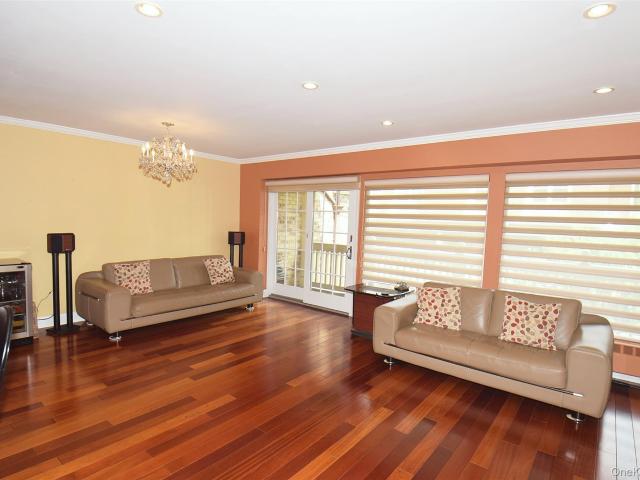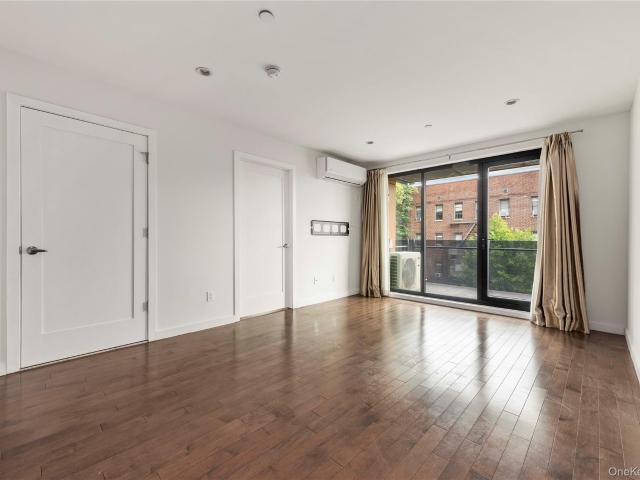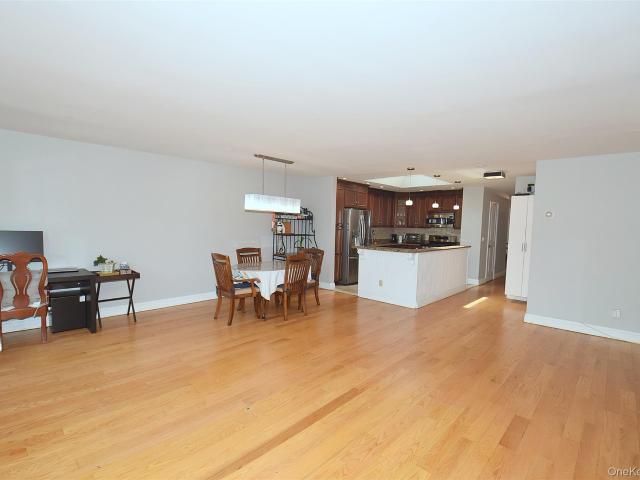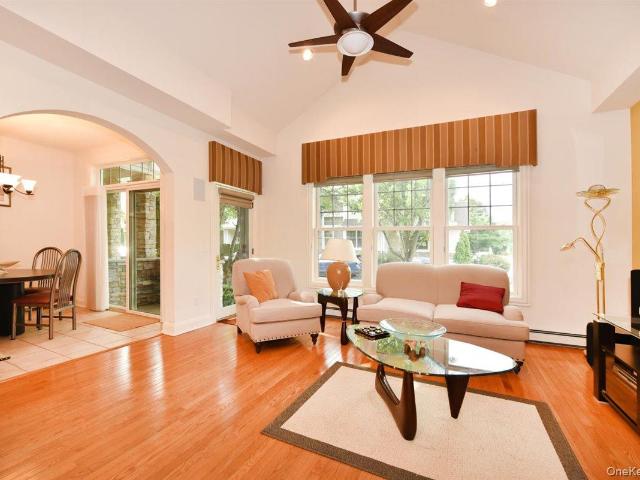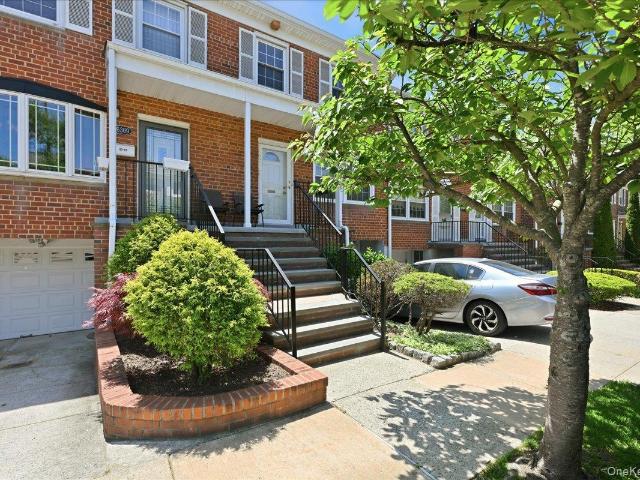
117 apartments for sale in Plandome

6369 Douglaston Parkway 56
View photo
Condo · for sale
USD 930,000
USD 680/sq.ft
6369 Douglaston Parkway 56
Plandome
· 1,367 sq.ft · 3 Bedrooms · 1 Bath · Condo
· Parking · Deck · Equipped kitchen · Air conditioning · Swimming pool
Plandome · 1,367 sq.ft · 3 Bedrooms · 1 Bath · Condo · Parking · Deck · Equipped kitchen · Air conditioning · Swimming pool
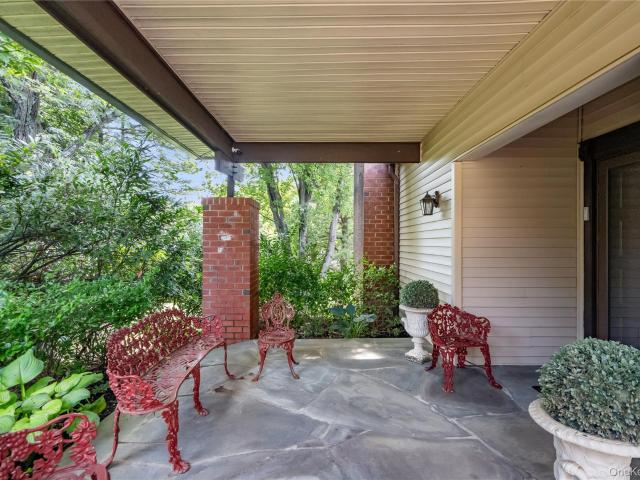
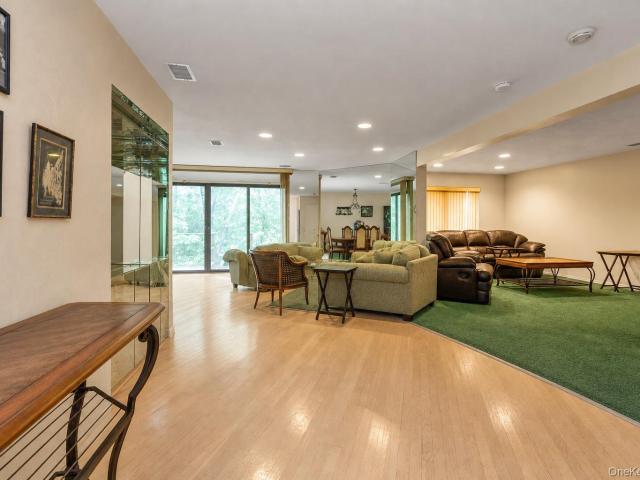
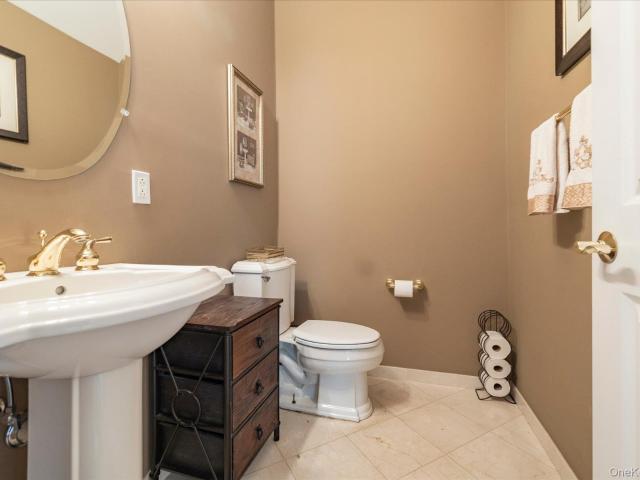
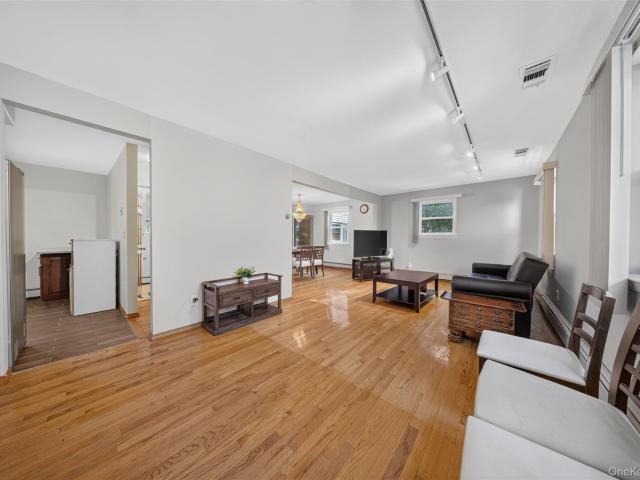
Well maintained three bedroom 1.5 bath triplex home with central air and hardwood floors. Updated windows. Living room, dining room, 1/2 bath, eat in kitchen with access to Trek deck with awning and BBQ grill. Central air, gas heat and attached one car garage Three bedrooms, full bath and pull down stairs to attic for storage. The community features seasonal pool and outdoor playground. Conveniently located to public transportation (express buss to Manhattan and local bus routes) Easy access to highways, shopping and restaurants
USD 930,000
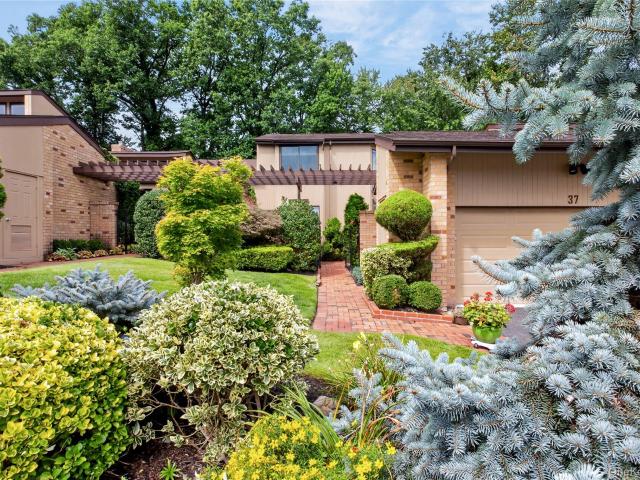
37 Woodland Drive
View photo
Condo · for sale
USD 1,250,000
USD 614/sq.ft
37 Woodland Drive
Plandome
· 2,034 sq.ft · 3 Bedrooms · 3 Baths · Condo
· Deck · Equipped kitchen · Cellar
Plandome · 2,034 sq.ft · 3 Bedrooms · 3 Baths · Condo · Deck · Equipped kitchen · Cellar
Meticulously Maintained Birch Model In The Coveted Gated Community of Whitewood. First Floor Features Entry Foyer, Spacious Kitchen With White Cabinetry, Granite Counter Tops, Stainless Steel Appliances And Sun Drenched Breakfast Area And Laundry. Expansive Open Living And Dining Area Featuring Sliding Doors To Spacious Private Deck. Primary Suite With Double Vanity, Soaking Tub and Stall Shower. Additional Bedroom Serviced By Full Hall Bath Complete The First Floor. Second Floor Offers Grand Loft Area Overlooking The First Floor Living Space Is Complete With An Additional Bedroom And Full Bath. Enormous Unfinished Basement With Ample Ceiling Height Features A Walk In Cedar Closet. Community Pool and Tennis Courts. Herricks Schools. Close Proximity To Northern State Parkway, LIE And Americana Shopping
USD 1,250,000
51 ISLAND Point 51
View photo
Condo · for sale
USD 1,199,000
USD 538/sq.ft
51 ISLAND Point 51
Plandome
· 2,228 sq.ft · 3 Bedrooms · 3 Baths · Condo
· Fireplace · Equipped kitchen
Plandome · 2,228 sq.ft · 3 Bedrooms · 3 Baths · Condo · Fireplace · Equipped kitchen
ALL OPEN ΗOUЅEЅ ARΕ ΒΥ APPOIΝΤΜΕNΤ ONLY Luxury Waterfront Living in the Heart of City Island Welcome to an extraordinary opportunity to own a meticulously renovated luxury condominium in the heart of City Island-New York City's beloved waterfront enclave often referred to as'New England in NewYork. Nestled within a private gated community, this stunning three bedroom, four bathroom residence seamlessly blends timeless elegance with modern sophistication, offering a lifestyle unlike any other in the Bronx. From the moment you enter, you'll be captivated by the home's impeccable craftsmanship and attention to detail. Soaring high ceilings, rich hardwood flooring, custom millwork, elegant crown molding, decorative shelving, and a striking marble gas fireplace create a warm yet refined ambiance throughout. Modern designer light fixtures and WiFi-enabled smart light switches throughout the residence provide both luxury and convenience at your fingertips. The designer chef's kitchen is thoug
USD 1,199,000
100 Harbor View Drive 401
View photo
Condo · for sale
USD 1,299,000
USD 645/sq.ft
100 Harbor View Drive 401
Plandome
· 2,013 sq.ft · 2 Bedrooms · 3 Baths · Condo
· Equipped kitchen
Plandome · 2,013 sq.ft · 2 Bedrooms · 3 Baths · Condo · Equipped kitchen
Spectacular End-Unit Custom Condo with Panoramic Golf Course Views. Experience unparalleled luxury in this completely reimagined, custom-designed condo. Originally configured as a traditional three-bedroom, this exceptional home has been masterfully transformed by a premier interior designer into an expansive two-bedroom retreat, thoughtfully redesigned to maximize space, privacy, and sweeping, uninterrupted views of the golf course. Every detail has been meticulously curated for refined living. The primary bedroom features 2 generously appointed full bathrooms an integrated sitting area with dedicated desk space, and lavish, high-capacity custom closets throughout. The completely redesigned kitchen is a true showpiece, showcasing top-of-the-line appliances, bespoke cabinetry and stunning quartz countertops. A custom-built dining area has been seamlessly integrated into the design maximizing space while creating an elegant setting for entertaining and hosting. The multifunctional secon
USD 1,299,000
100 Garvies Point Road 1042
View photo
Condo · for sale
USD 850,000
USD 607/sq.ft
100 Garvies Point Road 1042
Plandome
· 1,399 sq.ft · 2 Bedrooms · 2 Baths · Condo
· Equipped kitchen · Security · Swimming pool · Parking
Plandome · 1,399 sq.ft · 2 Bedrooms · 2 Baths · Condo · Equipped kitchen · Security · Swimming pool · Parking
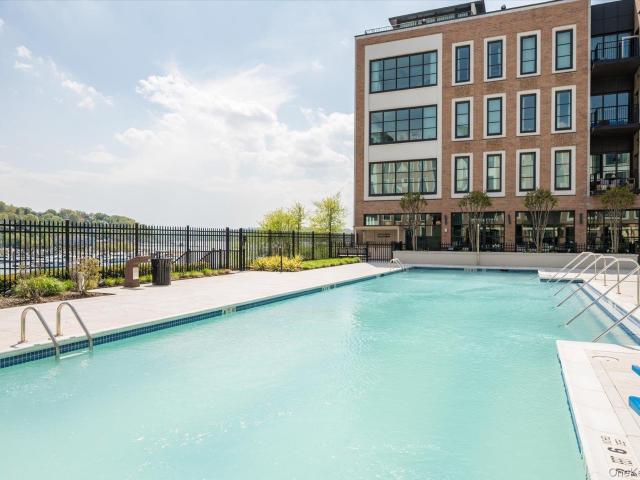
Welcome to The Beacon at Garvies Point, where luxury meets resort-style waterfront living. This bright 2-bedroom, 2-bath residence features soaring ceilings, oversized windows, a gourmet kitchen with a large island, Brazilian quartzite countertops, custom GE appliances, and a GE Monogram 6-burner gas range. The spacious primary suite offers two closets and a spa-like marble bath with double vanity and glass-enclosed shower. A second bedroom, in-unit washer/dryer, and two parking spaces add everyday convenience. Enjoy full-service amenities including 24-hour concierge and doorman, heated pool, fitness center, yoga studio, lounge, library, game room, and screening room. Residents also have access to a mile-long waterfront esplanade, two marinas, and kayak and paddleboard launches. A rare opportunity to enjoy luxury waterfront living on Long Island’s North Shore. 100 Garvies Point Road, Unit 1042, Glen Cove, NY 11542
USD 850,000
20550 Brian Crescent 1076
View photo
Condo · for sale
USD 625,000
USD 892/sq.ft
20550 Brian Crescent 1076
Plandome
· 700 sq.ft · 1 Bedroom · 1 Bath · Condo
· Patio · Sauna · Swimming pool
Plandome · 700 sq.ft · 1 Bedroom · 1 Bath · Condo · Patio · Sauna · Swimming pool
Welcome to this fully renovated ground floor 1 bedroom, 1 bath condominium with private patio located in Baybridge at Bayside Condominium I. You will enjoy this lushly landscaped 24 hour gated community conveniently located on the edge of the Queens/Nassau County border with easy access to highways, houses of worship, Little Neck Bay Park and Fort Totten to name afew. Amenities for just $160 dues per month include Indoor/Outdoor Pools, Har-Tru Tennis Courts, Pickleball, Basketball, Sauna, Steam. Enjoy socializing and fitness classes in the newly renovated Clubhouse. Monthly common charges are $647 and there is currently a $267 special assessment for four months (Aug, Sept, Oct. Nov) for paving
USD 625,000
192 Heron Lane
View photo
Condo · for sale
USD 3,225,000
USD 756/sq.ft
192 Heron Lane
Plandome
· 4,263 sq.ft · 4 Bedrooms · 4 Baths · Condo
Plandome · 4,263 sq.ft · 4 Bedrooms · 4 Baths · Condo
2027 Brand new renovation at the most renown Estates I Condo in Manhasset. This magnificent home is being offered with every imaginable detail one could wish for. This 4 bed room 4 bath materpeice is a once in a lifetime opportunity for the decerned owner. Exciting opportunity with the assistance of our design team to help you customize your dream home renovation with our visionary team of designers in a collaborative approach that interfaces the best elements that work together to implement innovation, creativity with todays state of the art design. Classic modern elements are brought together with masterful finishes that capture your vision of elegance and triquility. You will be enthralled by the architectural and structual detail. The pinnacle of condo renovation/construction. Ceiling height up to 20 ft. The builders design team will actively participate in customizing your space. One-of-a-kind dream home that perfectly aligns with your vision, taste and personal preferences. 24 ho
USD 3,225,000
100 Harbor View Drive 117
View photo
Condo · for sale
USD 699,000
USD 555/sq.ft
100 Harbor View Drive 117
Plandome
· 1,259 sq.ft · 1 Bedroom · 1 Bath · Condo
· Parking
Plandome · 1,259 sq.ft · 1 Bedroom · 1 Bath · Condo · Parking
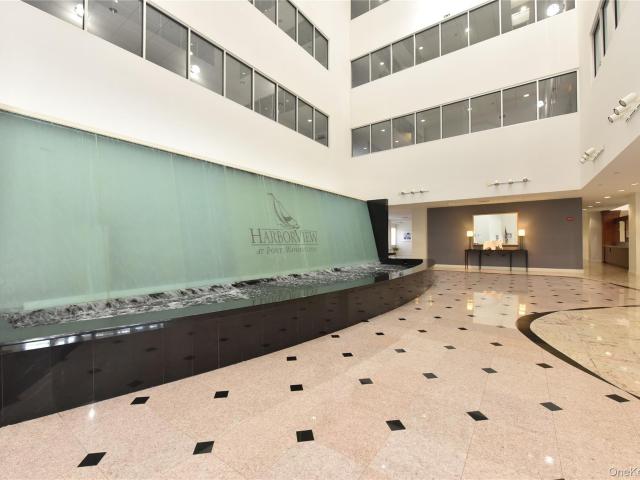
Spectacular Location & Beautiful Golf Course View Welcome to Harbor View, one of the North Shore's most sought-after 55+ communities. This exceptional one-bedroom condo is just a short walk to the entrance and the community's many amenities with beautiful views of the Harbor Links Golf Course. This convenient location is especially ideal for pet owners, with easy access for daily walks. The condo features higher ceilings, beautiful parquet floors, and custom bedroom closets providing exceptional storage. An added bonus is the convenience and value of two indoor parking spaces plus a private storage unit. Enjoy the comfort and convenience of this wonderful community, with everything you need right outside your door. This is a fantastic opportunity to make Harbor View your new home! Parking Spaces #202 & #203. Storage Unit # 133 Don't miss this one!
USD 699,000
11 Pony Circle
View photo
Condo · for sale
USD 1,549,000
USD 587/sq.ft
11 Pony Circle
Plandome
· 2,637 sq.ft · 4 Bedrooms · 3 Baths · Condo
· Office room · Deck · Fireplace · Swimming pool
Plandome · 2,637 sq.ft · 4 Bedrooms · 3 Baths · Condo · Office room · Deck · Fireplace · Swimming pool
Amazing park-like location, in a cul de sac, with golf course views. Finishings include wood flooring throughout, gormet Eat-in-kictchen with stainless appliances. A two-story Dining Room and Living Room with a wood burning fireplace. First floor bonus, either a Den or a second Primary Suite on the main level overlooking the rear deck. Upstairs the The original Primary Suite with lots of closets plus two additional Bedrooms and another Bath. The lower level has the laundry, additional rooms for home office, playroom and storeage. Community ammenities, in and outdoor pools, fitness center tennis, and pickleball are offered year round for an additonal monthly fee
USD 1,549,000
40 38 th Street 1/A
View photo
Condo · for sale
USD 489,000
USD 510/sq.ft
40 38 th Street 1/A
Plandome
· 958 sq.ft · 1 Bedroom · 2 Baths · Condo
· Office room · Equipped kitchen
Plandome · 958 sq.ft · 1 Bedroom · 2 Baths · Condo · Office room · Equipped kitchen
Welcome to this beautifully designed duplex condominium in the heart of Auburndale, offering an exceptional combination of space, style, and convenience. The thoughtfully designed main level features a bright and inviting living area highlighted by oversized windows that provide an abundance of natural light. The contemporary kitchen is appointed with stainless steel appliances, granite countertops, ample cabinetry, and modern finishes, while the updated bathrooms feature stylish fixtures and tasteful upgrades throughout. Adding to the home's functionality is the convenience of in-unit laundry and a fully finished lower level that significantly expands the living space. This versatile area is ideal for a family room, home office, guest space, recreation room, or a combination tailored to your needs. The location is hard to beat—just one block from Northern Boulevard and approximately two blocks from the Long Island Rail Road (LIRR), offering a convenient commute to Manhattan and easy a
USD 489,000
264 Sparrow Drive
View photo
Condo · for sale
USD 2,298,000
USD 736/sq.ft
264 Sparrow Drive
Plandome
· 3,122 sq.ft · 3 Bedrooms · 3 Baths · Condo
· Patio · Deck · Equipped kitchen
Plandome · 3,122 sq.ft · 3 Bedrooms · 3 Baths · Condo · Patio · Deck · Equipped kitchen
This limited highly desirable DelRio ranch townhome, ideally positioned on a quiet cul-de-sac within the prestigious gated community of Estates I in Manhasset, offers 3 bedrooms, 4.5 bath and provides an elegant and generously proportioned layout designed for both refined living and effortless entertaining. The inviting living room and formal dining room flow seamlessly into an expansive eat-in kitchen, which opens to a comfortable family room. A versatile loft, currently utilized as a private office, provides additional living space and flexibility. Three skylights bathe the interior in natural light, enhancing the home’s bright and welcoming ambiance. An expansive deck, accessed directly from both the living room and kitchen, creates an exceptional setting for outdoor dining, entertaining, or simply enjoying the peaceful surroundings. The walkout lower level extends the living space further, with a substantial brick patio offering another private area for relaxation and entertaining.
USD 2,298,000
7 Wimbledon Drive
View photo
Condo · for sale
USD 1,050,000
USD 433/sq.ft
7 Wimbledon Drive
Plandome
· 2,422 sq.ft · 3 Bedrooms · 2 Baths · Condo
· Garden · Fireplace · Equipped kitchen · Cellar
Plandome · 2,422 sq.ft · 3 Bedrooms · 2 Baths · Condo · Garden · Fireplace · Equipped kitchen · Cellar
Opportunity awaits! Welcome to the beautiful boutique community of Imperial Gardens in Roslyn. Bring your vision. And your contractor. To transform this impressively sized 3-bedroom, 2.5-bath residence into the home of your dreams. Offering approximately 2,432 square feet PLUS A BASEMENT. A highly sought-after feature found in only about 30% of homes in Imperial Gardens. This property presents exceptional potential and a versatile layout ready to be reimagined to suit your style. Step inside to a dramatic entryway with soaring ceilings that set the tone for the home. The main level features a large, sun-filled eat-in kitchen that flows seamlessly into a formal dining room bathed in natural light. An open-concept living room with a wood-burning fireplace and an adjoining den creates an inviting space ideal for both entertaining and everyday comfort. Additionally, a well-positioned powder room completes this level. Upstairs, the spacious primary ensuite offers two oversized walk-in close
USD 1,050,000
1 Bay Club Drive 16H
View photo
Condo · for sale
USD 850,000
USD 692/sq.ft
1 Bay Club Drive 16H
Plandome
· 1,227 sq.ft · 2 Bedrooms · 2 Baths · Condo
· Parking
Plandome · 1,227 sq.ft · 2 Bedrooms · 2 Baths · Condo · Parking
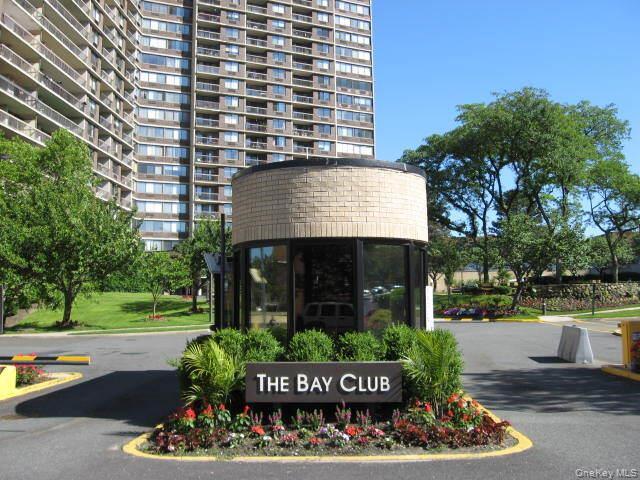
Fabulous gated bay club! 24 hour security and doorman. Luxury at its finest. Beautiful 2 bedroom 2 bath delux apartment with magnificent views, year round swim and fitness center, heated saltwater indoor pool, indoor and outdoor basketball, tennis and pickleball courts, luxury lounge, large tv viewing room, playroom, racquetball, ping pong and pool tables. Restaurant, convenience stoor and dry cleaner. Heated parking garage $109 per month and health club $60 per month. Unlimited social events and activities. Near all transportation
USD 850,000
196 Pond View Drive
View photo
Condo · for sale
USD 1,379,000
USD 685/sq.ft
196 Pond View Drive
Plandome
· 2,013 sq.ft · 3 Bedrooms · 2 Baths · Condo
· Patio · Parking · Sauna · Swimming pool · Gym
Plandome · 2,013 sq.ft · 3 Bedrooms · 2 Baths · Condo · Patio · Parking · Sauna · Swimming pool · Gym
Welcome to modern living at its best. If you are age 55 or older this beautifully maintained 3 bedroom, 2 1/2 bath end unit in the sought-after Mill Pond Acres community in Port Washington could be yours. Exquisitely designed for relaxed living this home offers a spacious and inviting layout with abundant natural light throughout. From the ample sized 2 car garage with additional storage to the open floorplan living/dining area to the paved patio, this home provides everything on your wish list. The 1st floor sunlit primary suite will be your own private oasis. The 2nd floor offers a family room, 2 additional bedrooms and a full bath. One of the bedrooms is currently being utilized as an office but does have a walk-in closet. Mill Pond Acres amenities include a gated entrance, lovely walkways, gazebos. Fountains and a renovated club house which offers a fitness room, sauna, hot tub, indoor heated pool, tennis court and pickleball. Jitney service is available to town, shopping and the r
USD 1,379,000
2141 th Avenue 2F
View photo
Condo · for sale
USD 488,000
USD 824/sq.ft
2141 th Avenue 2F
Plandome
· 592 sq.ft · 1 Bedroom · 1 Bath · Condo
Plandome · 592 sq.ft · 1 Bedroom · 1 Bath · Condo
Welcome to this well-maintained 1-bedroom, 1-bath condo in Bayside. Located on the second floor of a 2019-built building, this bright and comfortable unit offers approximately 598 sqft of living space with a practical three-room layout and convenient low-maintenance living. Monthly maintenance is approximately $207, and annual property taxes are approximately $6,127. Situated in a highly desirable school district, with a 9/10-rated elementary school and an 8/10-rated high school nearby. Enjoy a convenient location close to buses, shops, parks, schools, and the railroad, with easy access to everything Bayside has to offer. A great opportunity for an owner-occupant or buyer looking for a modern condo in a desirable Queens location
USD 488,000
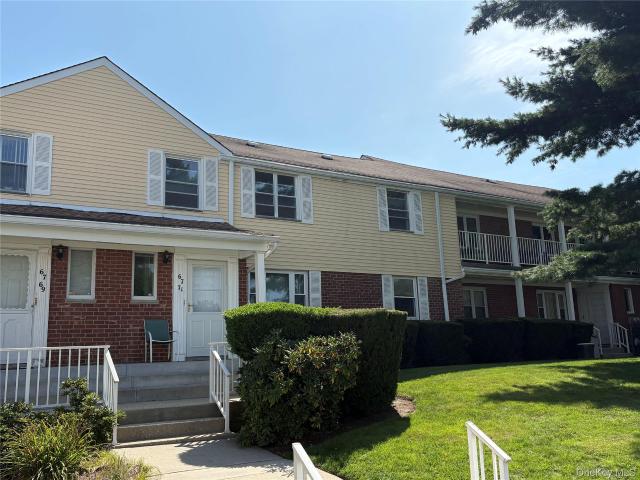
67 71 Cloverdale Lane 148
View photo
Condo · for sale
USD 598,000
USD 721/sq.ft
67 71 Cloverdale Lane 148
Plandome
· 829 sq.ft · 1 Bedroom · 1 Bath · Condo
· Garden · Parking
Plandome · 829 sq.ft · 1 Bedroom · 1 Bath · Condo · Garden · Parking
Welcome to 67-71 Cloverdale Lane, a beautifully maintained one-bedroom one full bath garden-level residence in the desirable ParkRidge community of Oakland Gardens. This home has an open layout and king sized bedroom with plenty of closet and storage space throughout. Ideally situated in a quiet interior cul-de-sac, this approximately 834-square-foot home offers a comfortable and spacious layout with excellent natural light and a warm, inviting feel throughout. The residence has been carefully maintained and features newer windows, heating and air-conditioning systems, boiler, and washer and dryer, providing important updates while leaving plenty of opportunity to make the space your own. Located in the desirable 26th school district, steps away from all Alley Pond Park has to offer. A dedicated parking space and full size crawl space for storage adds everyday convenience, while the peaceful interior location provides a welcome sense of privacy within the community. ParkRidge offers an
USD 598,000
2 Bay Club Dr 10Z3
View photo
Condo · for sale
USD 779,000
USD 754/sq.ft
2 Bay Club Dr 10Z3
Plandome
· 1,033 sq.ft · 2 Bedrooms · 2 Baths · Condo
· Office room · Balcony · Equipped kitchen · Security · Swimming pool
Plandome · 1,033 sq.ft · 2 Bedrooms · 2 Baths · Condo · Office room · Balcony · Equipped kitchen · Security · Swimming pool
River Views, Private Balcony & Move-In Ready at The Bay Club! Welcome to this beautifully updated 2-bedroom, 2-bath residence at the prestigious Bay Club in Bayside. Bright, spacious and truly move-in ready, this exceptional home combines comfortable living with beautiful river views and the resort-style lifestyle The Bay Club is known for. The well-designed layout features a generous living and dining area, updated kitchen and baths, two spacious bedrooms, excellent closet space, and a private balcony where you can relax and enjoy the open water views. The primary bedroom includes its own full bath, while the second bedroom offers plenty of flexibility for family, guests, or a home office. The Bay Club is a full-service gated community offering 24-hour security, doorman and concierge service, a year-round indoor swimming pool, fitness center, tennis and pickleball courts, basketball, recreation and lounge areas, children’s play areas, and numerous on-site conveniences. Monthly common
USD 779,000
242 07A Oak Park Drive
View photo
Condo · for sale
USD 929,000
USD 590/sq.ft
242 07A Oak Park Drive
Plandome
· 1,572 sq.ft · 2 Bedrooms · 2 Baths · Condo
· Office room · Terrace · Gym · Parking
Plandome · 1,572 sq.ft · 2 Bedrooms · 2 Baths · Condo · Office room · Terrace · Gym · Parking
Welcome to this beautiful and spacious Arbor Model in the highly desirable gated community of Oak Park at Douglaston. Offering approximately 1,576 sq. Ft. of comfortable living, this bright and inviting duplex condominium features 2 bedrooms, 2 full baths, a generous living and dining area, family room, and versatile additional room ideal for a home office, den, or potential third bedroom. Freshly painted and featuring wood floors throughout, this well-maintained home offers a wonderful opportunity to move in and make it your own. Enjoy the convenience of a private garage along with a terrace and patio-perfect for relaxing or entertaining. A spacious and flexible layout in a sought-after community. Amenities include: Security guard at the gate (24/7), two community pools with lifeguards on duty, two tennis courts, playground, fitness rooms, sport court, landscaping, snow removal, and community events
USD 929,000
62 Wimbledon Drive
View photo
Condo · for sale
USD 1,199,000
USD 508/sq.ft
62 Wimbledon Drive
Plandome
· 2,357 sq.ft · 3 Bedrooms · 2 Baths · Condo
· Patio · Garden · Fireplace · Equipped kitchen
Plandome · 2,357 sq.ft · 3 Bedrooms · 2 Baths · Condo · Patio · Garden · Fireplace · Equipped kitchen
Welcome to this luxurious, beautifully renovated residence situated in the highly sought-after Imperial Gardens at North Hills. Sun-drenched and elegant, this exceptional home welcomes you with a dramatic two-story foyer featuring soaring cathedral ceilings and an inviting open floor plan. The first floor offers an updated eat-in kitchen with granite countertops and stainless-steel appliances and a charming breakfast nook, an elegant formal living room with an electric fireplace, and a sophisticated formal dining room perfect for both everyday dining and entertaining. A spacious, light-filled den provides the ideal setting for relaxing or hosting guests. Sliding glass doors lead to a private patio, creating the perfect outdoor retreat for al fresco dining, barbecues, and gatherings. The expansive primary bedroom suite is a true private retreat, featuring two generously sized walk-in closets and a beautifully appointed spa-inspired bathroom. Two additional bright and spacious bedrooms,
USD 1,199,000
2 Bay Club Drive 19H
View photo
Condo · for sale
USD 461,700
USD 953/sq.ft
2 Bay Club Drive 19H
Plandome
· 484 sq.ft · 1 Bath · Condo
· Terrace · Swimming pool · Security · Parking
Plandome · 484 sq.ft · 1 Bath · Condo · Terrace · Swimming pool · Security · Parking
Welcome to 2 Bay Club Dr #19H, Bayside, NY, a high-floor condo studio offering approximately 493 SF of comfortable living space with open views and a practical layout. This bright residence is ideal for end-users, downsizers, or long-term buyers seeking convenience, lifestyle amenities, and value in one of Bayside’s most desirable full-service communities. Monthly common charges are approximately $619 and include water, cooking gas, and clubhouse fees. Annual property taxes are approximately $4,408. Common laundry is conveniently located on the floor. Parking and certain amenities may require additional fees. Bay Club offers a resort-style lifestyle with amenities including fitness center, swimming pool, hot tub, restaurant, movie room, card room, weekend activities, and 24-hour concierge service. Conveniently located near Bay Terrace shopping, dining, transportation, express buses, LIRR, and major highways. A great opportunity to own a high-floor studio in the Bay Club community
USD 461,700
1 Bay Club Drive 18L
View photo
Condo · for sale
USD 705,000
USD 909/sq.ft
1 Bay Club Drive 18L
Plandome
· 775 sq.ft · 1 Bedroom · 1 Bath · Condo
· Swimming pool · Parking
Plandome · 775 sq.ft · 1 Bedroom · 1 Bath · Condo · Swimming pool · Parking
Welcome to 1 Bay Club Dr #18L, a bright and spacious high-floor 1-bedroom condo in the desirable Bay Club community of Bayside. This well-sized residence offers approximately 780 SF of comfortable living space with an open living and dining area, bright natural light, and open dual views from both the living room and bedroom. The unit has not been fully renovated but has been freshly painted and thoroughly cleaned, offering buyers the opportunity to customize and create their ideal home. Additional features include a spacious walk-in closet, practical layout, and common laundry conveniently located on the floor. Monthly common charges are approximately $930.91 and include water, cooking gas, and clubhouse fees. Annual property taxes are approximately $4,216. Parking and certain amenities may require additional fees. Bay Club offers a full-service lifestyle with amenities including fitness center, swimming pool, hot tub, restaurant, movie room, card room, weekend activities, and 24-hour
USD 705,000
177 Gannet Court Belaire
View photo
Condo · for sale
USD 2,950,000
USD 713/sq.ft
177 Gannet Court Belaire
Plandome
· 4,133 sq.ft · 3 Bedrooms · 3 Baths · Condo
· Swimming pool
Plandome · 4,133 sq.ft · 3 Bedrooms · 3 Baths · Condo · Swimming pool
Estates I Condo corner ranch. Best location at the Estates Condo. Most coveted location and community. It feels like a home while everything is taken care of for you. Gated community with security. 3 bedroom 3 1/2 bath ranch corner culdesac location. This home was recently renovated. Enjoy the extra high ceilings, sundrenched perfect home. Pool, club house, new fitness center state of the art, tennis, pickle ball and more
USD 2,950,000
13 19 Michael Court 160 U
View photo
Condo · for sale
Request Details
13 19 Michael Court 160 U
Plandome
· 1,894 sq.ft · 3 Bedrooms · 2 Baths · Condo
· Parking · Sauna · Gym · Balcony · Swimming pool
Plandome · 1,894 sq.ft · 3 Bedrooms · 2 Baths · Condo · Parking · Sauna · Gym · Balcony · Swimming pool
Baybridge luxury condo & gated community with resort-style living. *duplex. *, prime location, mint condition, totally updated 3 bedrooms (big master suite with large bathroom) two walking closets, 2.5 baths, with balcony, wood floors, bay windows, in-unit washer/dryer, 1 car garage with 1 more car parking. New boiler, 1900 sf. efficient cooling & heating with mitsubishi ductlss mini split hvac system. Club house with indoor & outdoor pools, gym, sauna, tennis court, basketball court & racquetball court, 24 hr security. Convenient all & close access to public transportation (q16, qm2, qm32) and major highways
Request Details
43 12 th Place 3E
View photo
Condo · for sale
USD 688,000
USD 982/sq.ft
43 12 th Place 3E
Plandome
· 700 sq.ft · 2 Bedrooms · 2 Baths · Condo
· Gym · Deck · Balcony · Parking
Plandome · 700 sq.ft · 2 Bedrooms · 2 Baths · Condo · Gym · Deck · Balcony · Parking
2 bedroom, on suite bedroom, washer /dryer combo in unit, large Balcony, Hardwood floor, floor to ceiling Window. One block to LLRR. Close to all shopping, resturant, supermarket, library. The rooftop deck and fitness room is included in maintenance. Dimond condition, Copper Tower is located in heart of Bayside, with tax abatement till 2028/2029, half block from Northern Blvd, and Bell Blvd, and two blocks from LIRR, One assigned Parking is available for sale separately!
USD 688,000
12 27 Diane Place 196 U
View photo
Condo · for sale
USD 869,000
USD 727/sq.ft
12 27 Diane Place 196 U
Plandome
· 1,195 sq.ft · 2 Bedrooms · 2 Baths · Condo
· Sauna · Gym · Parking · Swimming pool · Cellar
Plandome · 1,195 sq.ft · 2 Bedrooms · 2 Baths · Condo · Sauna · Gym · Parking · Swimming pool · Cellar
Baybridge luxury condo & gated community with resort-style living. *simplex. *, mint condition, totally updated 2 bedroom, 2 bath, with large living room, open kit. Wood floors, new windows, garage with driveway (2 car parking) basement storage room. Club house with indoor & outdoor pools, gym, sauna, tennis court, basketball court & racquetball court. Convenient all & close access to public transportation (q16, qm2, qm32) and major highways. 24 hr security
USD 869,000
123 Links Court
View photo
Condo · for sale
USD 1,299,000
123 Links Court
Plandome
· 3 Bedrooms · 2 Baths · Condo
· Office room · Equipped kitchen
Plandome · 3 Bedrooms · 2 Baths · Condo · Office room · Equipped kitchen
Welcome to this beautifully maintained 3-bedroom, 2.5-bath home in the sought after Harbor View community in Port Washington. Thoughtfully designed for comfortable living, this home offers a spacious and inviting layout with abundant natural light throughout. The bright eat-in kitchen features a cozy breakfast area, and sliding glass doors that opens to a private outdoor sitting space-perfect for enjoying your morning coffee or relaxing with a good book. The first floor boasts an open-concept living and dining area, creating an ideal setting for both everyday living and entertaining. A centrally located staircase leading to the second level, where you'll find two generously sized bedrooms, a versatile office or loft area, and a full bath that provides comfortable accommodations for family and guests. Conveniently located on the main level, the primary suite, offers two spacious walk-in closets and a luxurious en-suite bathroom complete with a soaking tub, separate shower, and ample spa
USD 1,299,000
6861 Cloverdale Boulevard 108
View photo
Condo · for sale
Request Details
6861 Cloverdale Boulevard 108
Plandome
· 1,399 sq.ft · 3 Bedrooms · 2 Baths · Condo
· Garden · Gym · Balcony · Equipped kitchen · Swimming pool · Parking
Plandome · 1,399 sq.ft · 3 Bedrooms · 2 Baths · Condo · Garden · Gym · Balcony · Equipped kitchen · Swimming pool · Parking
Ownhome-style duplex condo with parking and top schools Ps213, Is74 & Cardozo High School in the Oakland Gardens section of Bayside. Step into a spacious two-level, 3-bedroom, 2.5-bath home offering the comfort and flow of a house with the ease of condo living. The main level features a large living room, formal dining area, and an eat-in kitchen plus a convenient half bath. Upstairs, generously sized bedrooms, a private balcony, and a well-appointed private bedroom suite with ample closet space create a comfortable retreat. Enjoy wood flooring throughout, with no one above or below for added privacy. Parkridge residents have access to a gym, outdoor pool, rentable meeting room, and an assigned parking space, with renting allowed upon approval. Minutes to Cunningham Park and Alley Pond Park and close to the LIE and Clearview Expressway, with Q27, Q88 and multiple express bus options (QM5, QM35, QM8) within walking distance for easy access to Manhattan and the rest of Queens—ideal for a
Request Details
219 3 th Avenue 36A
View photo
Condo · for sale
USD 499,000
USD 772/sq.ft
219 3 th Avenue 36A
Plandome
· 646 sq.ft · 1 Bedroom · 1 Bath · Condo
· Garden
Plandome · 646 sq.ft · 1 Bedroom · 1 Bath · Condo · Garden
Garden Bright Condo offers a standout one-bedroom with bright interiors, a clean layout, and the convenience buyers look for in Bayside. This well-kept home sits moments from local shopping, dining, District 26 schools, and neighborhood parks, delivering everyday practicality in a prime location. Commuting is seamless with Q27, Q30, Q88, and QM1 express buses providing fast access throughout Queens and into Manhattan. A solid, high-value opportunity in one of Buyside’s most desirable condo communities
USD 499,000
100 Harbor View Drive SW 335
View photo
Condo · for sale
USD 1,199,000
USD 543/sq.ft
100 Harbor View Drive SW 335
Plandome
· 2,207 sq.ft · 3 Bedrooms · 3 Baths · Condo
· Terrace · Sauna · Gym · Security · Swimming pool · Parking
Plandome · 2,207 sq.ft · 3 Bedrooms · 3 Baths · Condo · Terrace · Sauna · Gym · Security · Swimming pool · Parking
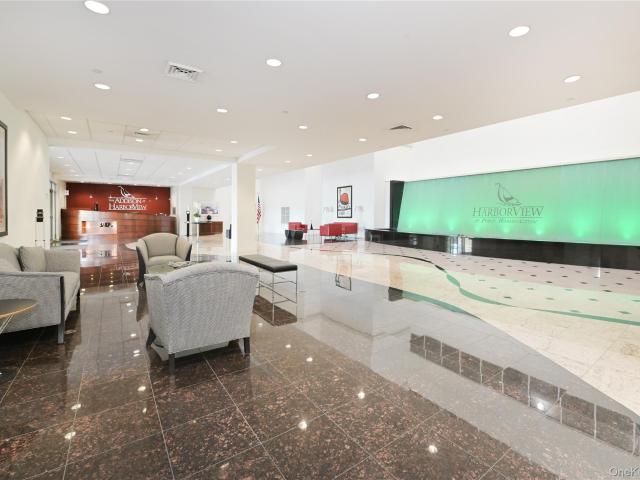
Luxury and Carefree living awaits you in this Stunning 3 Bedroom 3 Bathroom Condo at Harbor View in Port Washington. Move in ready, hardwood floors throughout. Harbor View is one of the Most Sought After 55+ Gated Communities on the North Shore. Enjoy early morning sunrise, afternoon tea and evening sunsets on your beautiful terrace. This sunlit condo comes with every imaginable amenity including around the clock Concierge service. Enjoy swimming in the indoor or outdoor pool, Full service gym, sauna and billiards room are also a part of this exclusive development. This Condo has 3 Full Baths and 2 Parking Spaces! Parking #130 & 219. Storage #, 12 Additional information: Min Age: 55
USD 1,199,000
5 Pony Circle 5
View photo
Condo · for sale
USD 1,599,000
USD 556/sq.ft
5 Pony Circle 5
Plandome
· 2,874 sq.ft · 4 Bedrooms · 3 Baths · Condo
· Parking · Lift · Equipped kitchen
Plandome · 2,874 sq.ft · 4 Bedrooms · 3 Baths · Condo · Parking · Lift · Equipped kitchen
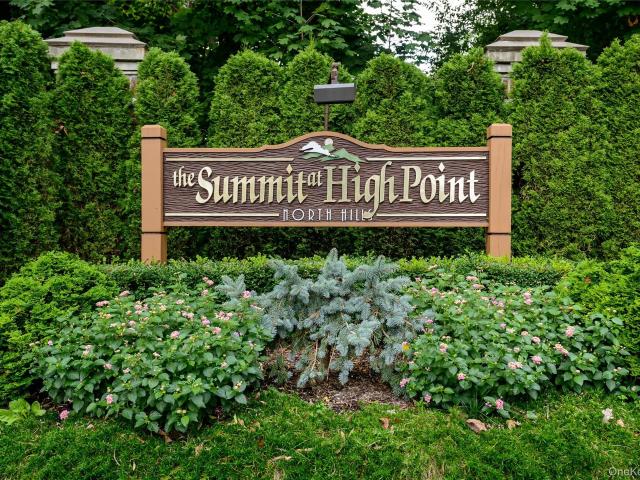
The Summit at High Point Gated Community Easy access to shopping, restaurants and Manhattan. 4 bedroom end unit. Quiet location within the community. Sub zero Refrigerator/Freezer/Bosch Dishwasher/Thermador ovens and cooktop Newer compressors and condensers New Lift Master Garage door opener and more
USD 1,599,000

Get email alerts

Don't miss out: be the first to know about new properties

The alert was correctly created

On subscribing you accept the conditions of use and the privacy policy
Alert
Receive new ads in your inbox
Save this search
Receive alerts for new listings

We'll send you an email when we have new properties for: "Apartments for sale in Plandome"

The alert was correctly created

Plandome village
Lake Success village
Get email alerts and be the first to see new listings
Required field
On subscribing I accept the terms of the privacy policy
Perfect! You'll soon start receiving new listings via email
Alert
Receive an email when we have new ads for Apartments for sale in Plandome
Save this search
Filters

Bedrooms

Size (sq.ft)

sq.ft
sq.ft

Price

USD
USD

Property type

Bathrooms

Clear all filters
Receive notifications when new entries are published.