38 properties for sale in Plattville

7505 Kenicott Lane
View photo
House · for sale
USD 399,900
USD 190/sq.ft
Updated
7505 Kenicott Lane
Plattville
· 2,099 sq.ft · 4 Bedrooms · 2 Baths · House
· Office room · Fireplace · Cellar
Plattville · 2,099 sq.ft · 4 Bedrooms · 2 Baths · House · Office room · Fireplace · Cellar
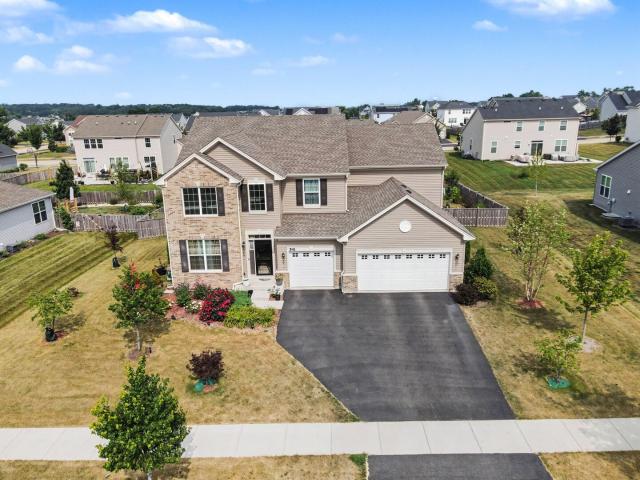
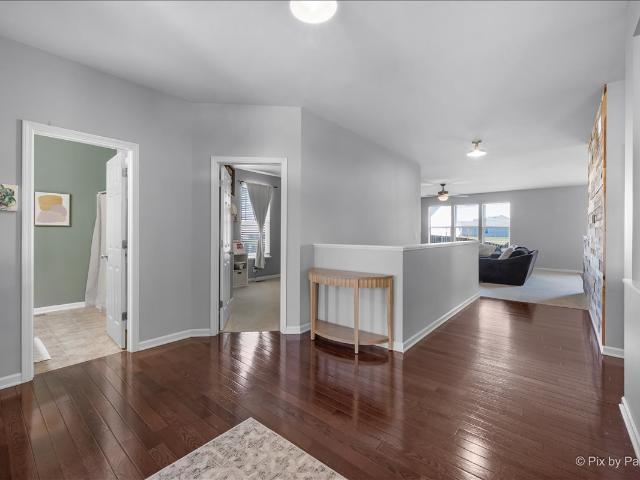
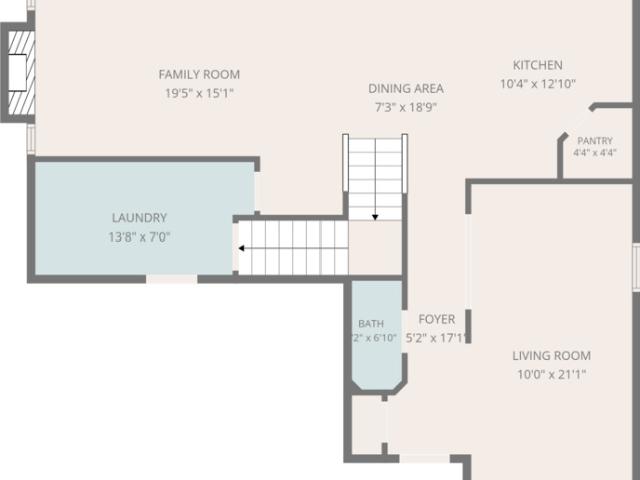
Welcome Home to the Clublands! Welcome to this beautifully refreshed Manchester model in the sought-after Clublands subdivision of Plainfield! This 2,100-square-foot home offers the space, updates, and amenities you've been looking for. The thoughtfully upgraded floor plan features a 4th bedroom and inviting sunroom, providing flexible space for guests, a home office, playroom, or whatever fits your lifestyle. Fresh interior paint, new carpeting, and new luxury vinyl plank flooring throughout give the home a clean, updated feel. Enjoy cozy evenings by the upgraded brick fireplace, and take advantage of the convenience of a second refrigerator/freezer in the laundry room. Major exterior improvements include a new roof and gutters installed in 2025, offering valuable peace of mind for the next owner. The basement provides excellent potential for additional living or recreation space and already includes a bathroom rough-in. Enjoy all that Clublands has to offer, including a community clu
USD 399,900
2259 A Bell Road
View photo
House · for sale
USD 649,000
USD 302/sq.ft
2259 A Bell Road
Plattville
· 2,142 sq.ft · 3 Bedrooms · 2 Baths · House
· Patio · Garden · Equipped kitchen · Cellar
Plattville · 2,142 sq.ft · 3 Bedrooms · 2 Baths · House · Patio · Garden · Equipped kitchen · Cellar
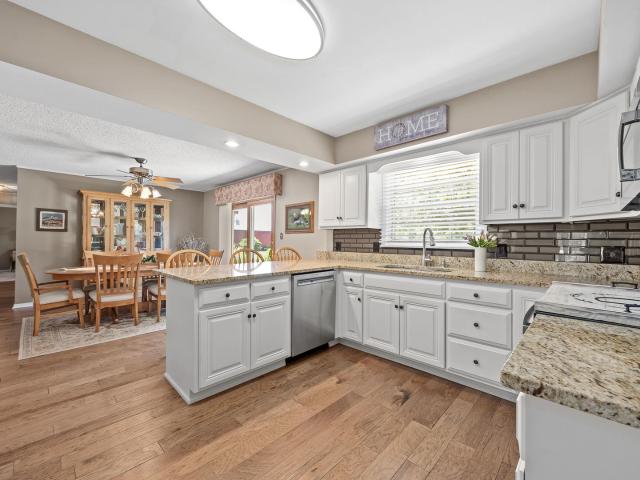
First time ever offered! This beautifully updated all-brick ranch on 5.5 acres along a semi-private lane in Minooka is a true stunner, and it's never been on the market before now. Step inside to find 3 bedrooms, 2.5 baths, and a warm, welcoming layout finished off with beautiful crown molding, gorgeous wood laminate flooring and new carpet throughout. The kitchen is a cook's dream, perfect for whipping up dinners and holiday gatherings. Spend your nights in the expansive living room next to a cozy fire. Downstairs, the partially finished basement adds even more room to spread out, including tons of storage and an office space. Outside is where this property really shines. A large patio surrounded by lush, mature landscaping sets the stage for outdoor barbecues and summer nights with friends. The grounds include a garden area and a barn, plus land suited for hay or sweet corn, ideal for hobby farming or just enjoying the space and privacy that acreage brings. This is country living at
USD 649,000
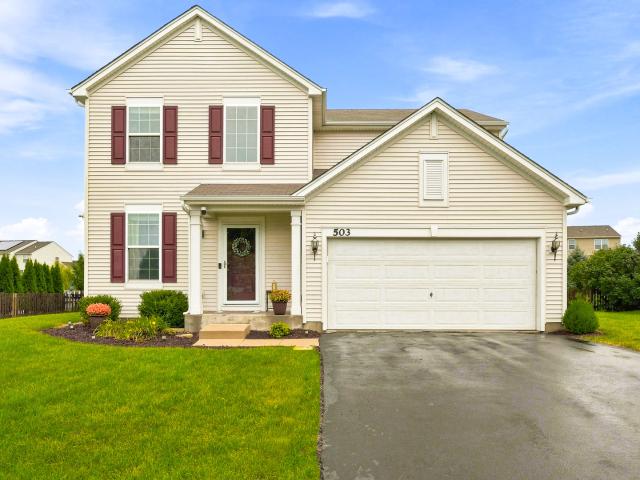
503 Sutton Street
View photo
House · for sale
USD 374,900
USD 201/sq.ft
503 Sutton Street
Plattville
· 1,862 sq.ft · 4 Bedrooms · 2 Baths · House
· Office room · Equipped kitchen · Swimming pool · Cellar
Plattville · 1,862 sq.ft · 4 Bedrooms · 2 Baths · House · Office room · Equipped kitchen · Swimming pool · Cellar
Welcome to 503 Sutton Street. A bright, move-in-ready 4-bedroom home in yorkville featuring an oversized walk-in pantry, a partially finished basement with a plumbing rough-in, and an above-ground pool on a spacious. 3-acre lot. At $374,900, it's one of the sharpest values in town. The kitchen is the kind of space that makes real life easier. The walk-in pantry. A full 8 feet by 8 feet. Means bulk shopping is a strategy, not a gamble. NEWER STAINLESS STEEL APPLIANCES, a casual dining area, and island seating keep the cook connected to the family room, whether you're prepping dinner or hosting game night. The OPEN FLOOR PLAN flows naturally from the vaulted entry through the flexible front room, which adapts to however you live: combined living and dining, a dedicated home office, a playroom, or all three as your needs change. Upstairs, four bedrooms include a PRIMARY SUITE with a private full bath, plus a second full bath serving the three additional bedrooms. Dual laundry hookups. Mai
USD 374,900
7626 Bentgrass Circle
View photo
House · for sale
USD 1,295,000
USD 355/sq.ft
7626 Bentgrass Circle
Plattville
· 3,638 sq.ft · 4 Bedrooms · 3 Baths · House
· Fireplace · Equipped kitchen · Parking
Plattville · 3,638 sq.ft · 4 Bedrooms · 3 Baths · House · Fireplace · Equipped kitchen · Parking
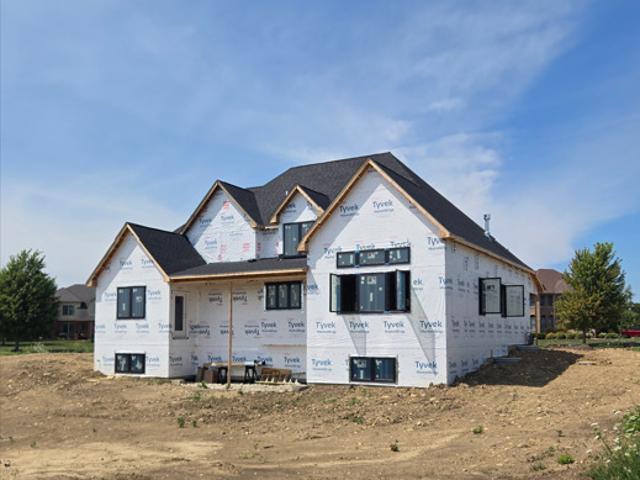
New constuction. First floor master suite. Ready for all the holidays! Nearly an acre in Yorkville's Whitetail Ridge Golf course neighborhood, this luxury estate seamlessly pairs elite architectural design with high-end modern amenities. Striking stone accents and durable James Hardie siding frame the sophisticated exterior. Entry consists of a welcoming covered front porch complemented by a concrete driveway leading to a spacious 3-car garage. Premium black-on-black Andersen casement windows elevate the home's striking aesthetic inside and out. The grand interior contains first floor 9-foot walls, 8-foot doors, and a dramatic 20-foot cathedral great room. An upgraded trim package elevates the living spaces with architectural beams, a coffered ceiling, and custom feature walls. A unique see-through gas fireplace elegantly connects the massive great room to a private study. At the heart of the home is a chef's kitchen outfitted with a tiered 10-foot island with integrated table seating,
USD 1,295,000
6117 Whitetail Ridge Drive
View photo
House · for sale
USD 874,900
USD 191/sq.ft
6117 Whitetail Ridge Drive
Plattville
· 4,564 sq.ft · 4 Bedrooms · 2 Baths · House
· Garden · Fireplace
Plattville · 4,564 sq.ft · 4 Bedrooms · 2 Baths · House · Garden · Fireplace
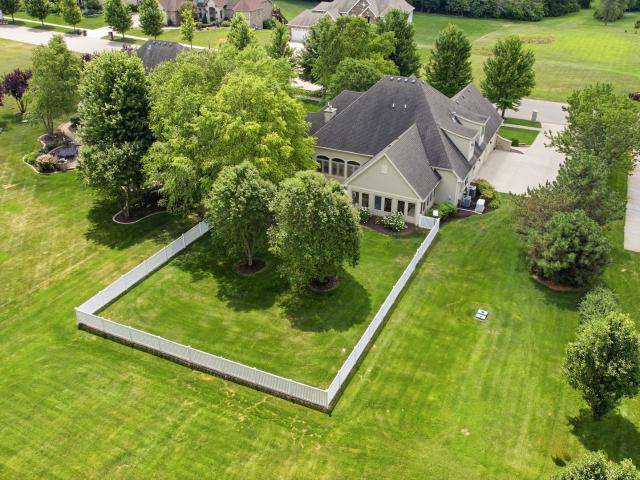
Nestled in the prestigious Whitetail Ridge Golf Course community and located on a premium lot backing to woods in a tranquil forest preserve, is this exceptional custom-built home that offers over 4,500 square feet of beautifully finished living space. Designed for both everyday comfort and entertaining, the highly sought after FIRST FLOOR Master suite features a luxurious private bath with step-in shower is complemented by three spacious bedrooms and a full bath upstairs! Guests will be welcomed by the inviting covered front entry and immediately impressed by the dramatic two-story foyer. From the moment you step inside, your eyes are drawn to the spectacular family room featuring a soaring wall of windows that frames picturesque views of the fenced backyard and the serene woods beyond. A cozy fireplace creates the perfect focal point for this warm and inviting gathering space. Just off the foyer, the spacious formal dining room is ideal for hosting holiday celebrations and special oc
USD 874,900
812 Caulfield Point
View photo
House · for sale
USD 492,900
USD 169/sq.ft
812 Caulfield Point
Plattville
· 2,906 sq.ft · 4 Bedrooms · 2 Baths · House
· Office room · Deck · Equipped kitchen
Plattville · 2,906 sq.ft · 4 Bedrooms · 2 Baths · House · Office room · Deck · Equipped kitchen
Welcome to 812 Caulfield Point, located in the highly desirable Windett Ridge subdivision of Yorkville. This beautifully maintained home, built in 2016, offers 2,907 square feet of living space and is one of the larger homes in the neighborhood. Situated at the end of a quiet cul-de-sac with no rear neighbors, the property provides exceptional privacy and peaceful views of open farmland. Inside, the home offers four spacious bedrooms, a dedicated office, and two and a half baths. The interior is filled with natural light and features high ceilings and a perfect blend of formal and informal living spaces. The formal living and dining rooms create an inviting area for entertaining, while the large family room-with its cozy gas log fireplace-sits just off the expansive kitchen. The kitchen is equipped with Corian countertops, a double oven, a French-door stainless steel refrigerator, a center island, and a bar-height island with pendant lighting. Sliding glass doors lead to the deck, idea
USD 492,900
541 Ashworth Lane
View photo
House · for sale
USD 489,900
USD 155/sq.ft
541 Ashworth Lane
Plattville
· 3,143 sq.ft · 4 Bedrooms · 2 Baths · House
· Equipped kitchen · Parking · Cellar
Plattville · 3,143 sq.ft · 4 Bedrooms · 2 Baths · House · Equipped kitchen · Parking · Cellar
This beautifully maintained 4-bedroom plus loft, 2.5-bath home offers over 3,100 square feet of living space, a full unfinished basement, and an attached 3-car garage in one of Yorkville's most desirable clubhouse communities. A dramatic two-story foyer welcomes you into an open and functional floor plan featuring formal living and dining rooms, a private first-floor office, and a spacious family room perfect for entertaining or everyday living. The chef-inspired kitchen is designed for gathering with quartz countertops, a large center island, 42-inch maple cabinets, a walk-in pantry, stainless steel appliances, and durable wide-plank luxury flooring. Modern finishes, upgraded lighting, and crisp white trim throughout create a bright, timeless feel. The spacious primary suite serves as a private retreat with a large walk-in closet and an en-suite bath featuring dual quartz vanities and an oversized walk-in shower. Three additional generously sized bedrooms, a versatile loft, and a seco
USD 489,900
691 Windett Ridge Road
View photo
House · for sale
USD 450,000
USD 184/sq.ft
691 Windett Ridge Road
Plattville
· 2,433 sq.ft · 3 Bedrooms · 2 Baths · House
· Garden · Gym · Deck · Equipped kitchen · Cellar
Plattville · 2,433 sq.ft · 3 Bedrooms · 2 Baths · House · Garden · Gym · Deck · Equipped kitchen · Cellar
No ssa! Welcome home! This charming home offers a deceptively spacious interior with 2436 square feet and generous room sizes. It is move-in ready and just waiting for you to unpack your bags and start living your best life. From the moment you pull up, the curb appeal speaks for itself, and honestly, it delivers on the inside too. Expansive room sizes throughout give you plenty of space to spread out. The primary bedroom sits tucked away on one side, offering a private retreat, while the additional bedrooms hang out on the opposite end. Step into the kitchen and you'll find a nice deck just off the back, perfect for morning coffee or firing up the grill. Beyond that, a fenced-in backyard gives kids and pets plenty of room to roam while you kick back and relax. Let's talk about the English basement with tons of natural light. It is ready for your finishing touch, which means you get to call the shots on how to use all that extra square footage. Home theater? Gym? additional bedrooms? M
USD 450,000

Get email alerts

Don't miss out: be the first to know about new properties

The alert was correctly created

On subscribing you accept the conditions of use and the privacy policy
Alert
Receive new ads in your inbox
Save this search
Receive alerts for new listings

We'll send you an email when we have new properties for: "Properties for sale in Plattville"

The alert was correctly created

Tamarack, Plainfield village Plainfield township Will County Illinois
Spencer Ridge
Get email alerts and be the first to see new listings
Required field
On subscribing I accept the terms of the privacy policy
Perfect! You'll soon start receiving new listings via email
Alert
Receive an email when we have new ads for Properties for sale in Plattville
Save this search
Filters

Bedrooms

Size (sq.ft)

sq.ft
sq.ft

Price

USD
USD

Property type

Bathrooms

Clear all filters
Receive notifications when new entries are published.