497 properties for sale in Pleasure Point

8133 Hihn Road
View photo
House · for sale
USD 1,698,000
USD 381/sq.ft
8133 Hihn Road
Pleasure Point
· 4,456 sq.ft · 5 Bedrooms · 4 Baths · House
· Garden · Gym · Fireplace · Equipped kitchen · Swimming pool
Pleasure Point · 4,456 sq.ft · 5 Bedrooms · 4 Baths · House · Garden · Gym · Fireplace · Equipped kitchen · Swimming pool
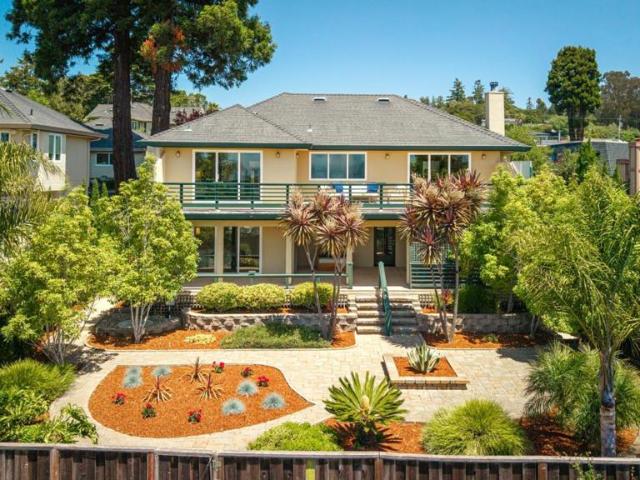
Beautifully reimagined with an emphasis on quality, comfort, and effortless entertaining, this exceptional residence blends timeless craftsmanship with resort-inspired living. Thoughtfully updated throughout, every space feels open, inviting, and refined. At the heart of the home, the beautifully appointed kitchen showcases maple cabinetry, hickory hardwood floors, custom tile work, Thermador appliances, a Sub-Zero refrigerator, a newer Miele dishwasher, expansive prep space, and a large island where guests naturally gather. Privately situated on the third floor, the spacious primary suite offers a peaceful retreat with a gas fireplace, whirlpool tub, flexible space for a sitting area or home gym, and views across the beautifully landscaped backyard. Outside, a PebbleTec pool, outdoor kitchen, shaded gazebo, copper fire bowl, fire table, and low-maintenance landscaping create an exceptional setting for relaxing or entertaining. A spacious media room, adjoining bar, standing seam roof,
USD 1,698,000
1703 East Cliff Drive
View photo
House · for sale
USD 6,685,000
USD 1,408/sq.ft
1703 East Cliff Drive
Pleasure Point
· 4,747 sq.ft · 7 Bedrooms · 5 Baths · House
Pleasure Point · 4,747 sq.ft · 7 Bedrooms · 5 Baths · House
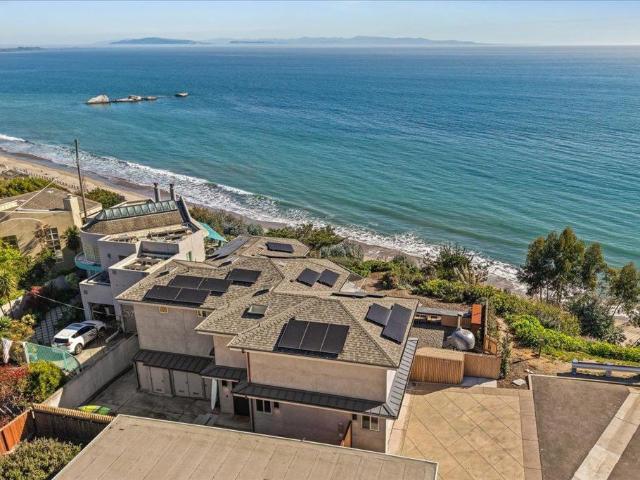
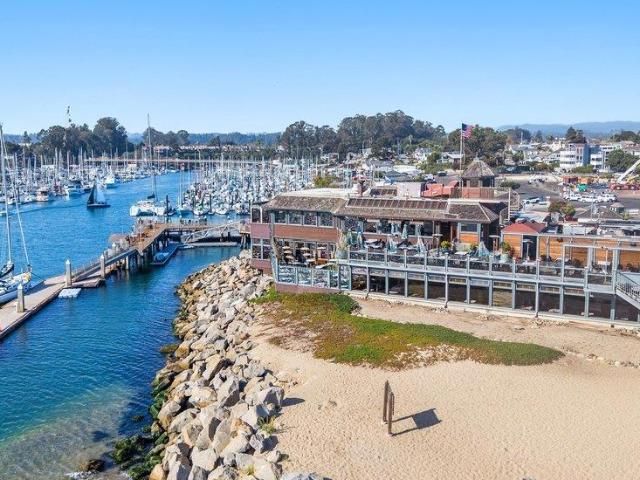
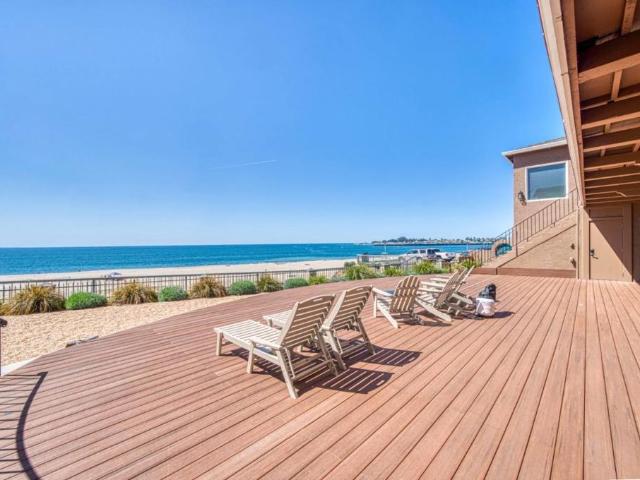
Live in one and rent the others. What a way to own on the front row! Spectacular Front Row 4-unit Apartment Building directly overlooking Seabright State Beach aka'Castle Beach. This property is unique along our coast. Magnificent vistas across Monterey Bay from sunrise to sunset. Beach views, ocean views, and sunrise & sunset views! Located in lovely Lower Seabright positioned between the Yacht Harbor and the Beach Boardwalk. This is paradise!
USD 6,685,000
155 Estates Dr
View photo
House · for sale
USD 785,000
USD 544/sq.ft
155 Estates Dr
Pleasure Point
· 1,442 sq.ft · 4 Bedrooms · 2 Baths · House
· Garden · Deck · Fireplace
Pleasure Point · 1,442 sq.ft · 4 Bedrooms · 2 Baths · House · Garden · Deck · Fireplace
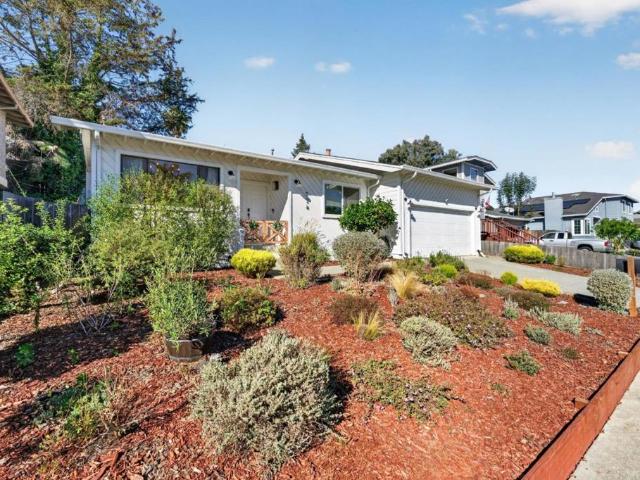
Don't miss 155 Estates Dr, recently updated with fresh interior paint and fresh exterior paint, enhancing its curb appeal. Inside, partial flooring replacement complements a cozy living space featuring a fireplace, while outside, a spacious deck connects to a fully fenced backyard. A convenient storage shed provides additional utility for exterior items. This home is a must-see for those seeking comfort and style
USD 785,000
102 Long Leaf Lane
View photo
House · for sale
USD 6,995,000
USD 2,312/sq.ft
102 Long Leaf Lane
Pleasure Point
· 3,025 sq.ft · 3 Bedrooms · 2 Baths · House
· Garden · Equipped kitchen
Pleasure Point · 3,025 sq.ft · 3 Bedrooms · 2 Baths · House · Garden · Equipped kitchen
Perched above the Seacliff shoreline, this is more than a home. It's a front-row seat to the rhythm of the Monterey Bay. From the Cement Ship to the Point, the view is alive and ever-changing. Whales rising, dolphins cutting through the water, sailboats drifting, and sunsets that stop you in your tracks. Reimagined over five years and completed just last year, the 3,000+ square foot residence was designed to open itself to the coast. Light moves freely, spaces flow effortlessly, and when the doors are drawn back, the boundary between inside and out quietly disappears. Mornings feel different here. Coffee in hand, the ocean just beyond, the day unfolding at its own pace. The kitchen sits at the center, welcoming, connected, and always oriented toward the view. Three bedrooms and two and a half bathrooms offer comfort without distraction, each space intentionally tied to the landscape. Step outside and the bluff becomes your backyard, backing to protected state park land. Private, open,
USD 6,995,000
Could you also be interested in
113 Woodhill Drive
View photo
Townhouse · for sale
USD 975,000
USD 552/sq.ft
113 Woodhill Drive
Pleasure Point
· 1,765 sq.ft · 3 Bedrooms · 2 Baths · Townhouse
· Patio · Garden · Fireplace · Equipped kitchen · Parking · Air conditioning
Pleasure Point · 1,765 sq.ft · 3 Bedrooms · 2 Baths · Townhouse · Patio · Garden · Fireplace · Equipped kitchen · Parking · Air conditioning
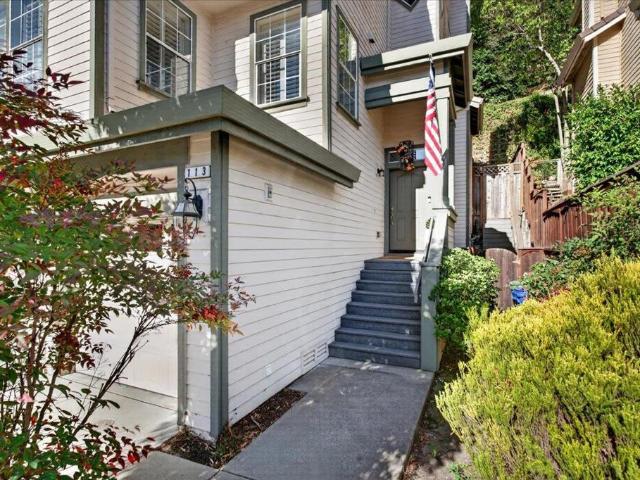
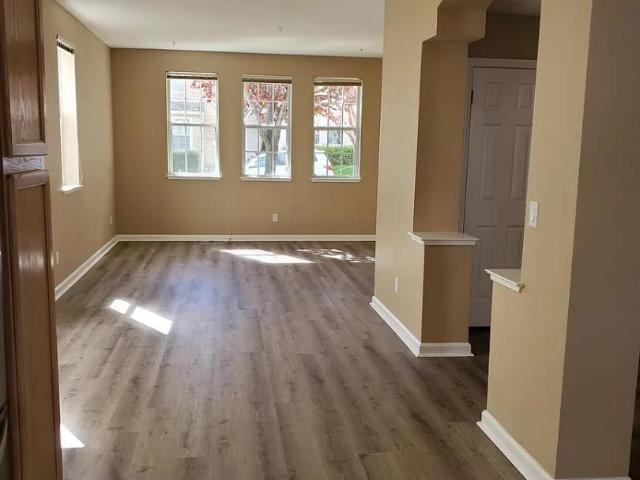
Tucked away on a quiet cul-de-sac in Scotts Valley's Woodhill Village, this 3-bedroom, 2.5-bath home offers a spacious, comfortable floor plan designed for everyday living. The open kitchen and family room create a natural gathering place, whether you're preparing dinner, entertaining friends, or relaxing by the fireplace. A separate living room offers additional space to spread out, while all three generously sized bedrooms are conveniently located on the same floor. Outside, a private backyard patio provides a peaceful spot for morning coffee or outdoor dining. Central air conditioning keeps things comfortable on warmer days, while a two-car garage with additional parking adds everyday convenience. *The HOA includes fire insurance coverage*, providing an additional benefit of ownership. Centrally located near Scotts Valley's parks, schools, shopping, and dining, this home offers the space, flexibility, and location to enjoy all that Scotts Valley has to offer
USD 975,000
638 Orchard Street
View photo
House · for sale
USD 769,000
USD 661/sq.ft
638 Orchard Street
Pleasure Point
· 1,163 sq.ft · 3 Bedrooms · 1 Bath · House
· Garden · Office room · Equipped kitchen
Pleasure Point · 1,163 sq.ft · 3 Bedrooms · 1 Bath · House · Garden · Office room · Equipped kitchen
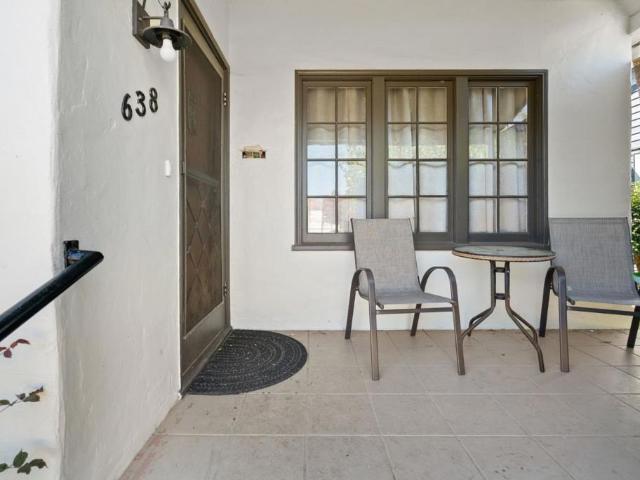
Welcome to this charming single-level home on a spacious 7,449 sq ft corner lot in one of Watsonville's most desirable neighborhoods. Blending timeless character with thoughtful modern updates, this inviting residence features numerous improvements completed in 2024, including a new roof, engineered hardwood flooring, updated plumbing and electrical, and a remodeled kitchen and bathroom. Most windows have been replaced with dual-pane windows, while a select few original windows remain, preserving the home's historic character. Filled with natural light, the flexible floor plan offers three bedrooms plus a versatile bonus room that can serve as a home office, secondary living area, or potential fourth bedroom. The expansive backyard offers outstanding potential. With convenient rear alley access and a generous lot size, this property may accommodate future development opportunities, including a possible additional residence, ADU, JADU, and/or lot split. Perfectly situated, you are just
USD 769,000
111 Bean Creek Road 184
View photo
Condo · for sale
USD 675,000
USD 575/sq.ft
111 Bean Creek Road 184
Pleasure Point
· 1,173 sq.ft · 2 Bedrooms · 2 Baths · Condo
· Parking · Swimming pool
Pleasure Point · 1,173 sq.ft · 2 Bedrooms · 2 Baths · Condo · Parking · Swimming pool
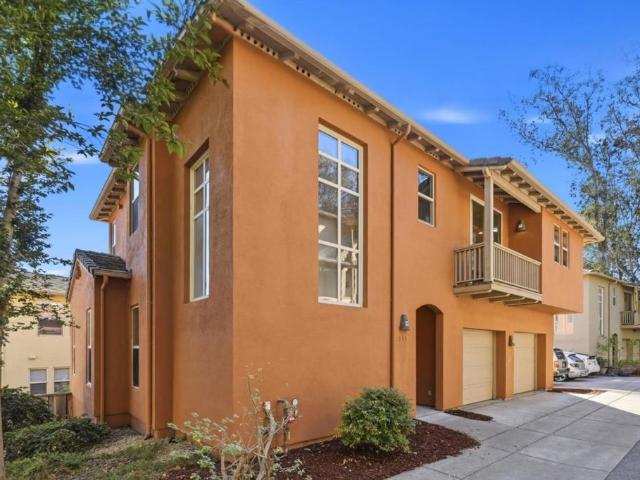
Best location and value in the Hidden Oaks community! The 2 story floorplan is spacious and lives larger than an ordinary condominium; this is a unique and elegant home in a prime location. Detached garage and open parking spaces located at the nearest walking path to your front door, with ample space for storage. Step out the front door and enjoy all of the amenities Hidden Oaks has to offer, hot tubs, swimming pools, lawn areas, and walkability to some of Scotts Valley's best shopping and restaurants. The Public Library, Skypark, The Hangar, Scotts Valley Middle School, and much more are just a quick walk from your front door!
USD 675,000
211 Smith Road
View photo
House · for sale
USD 3,750,000
USD 2,808/sq.ft
211 Smith Road
Pleasure Point
· 1,335 sq.ft · 4 Bedrooms · 3 Baths · House
Pleasure Point · 1,335 sq.ft · 4 Bedrooms · 3 Baths · House
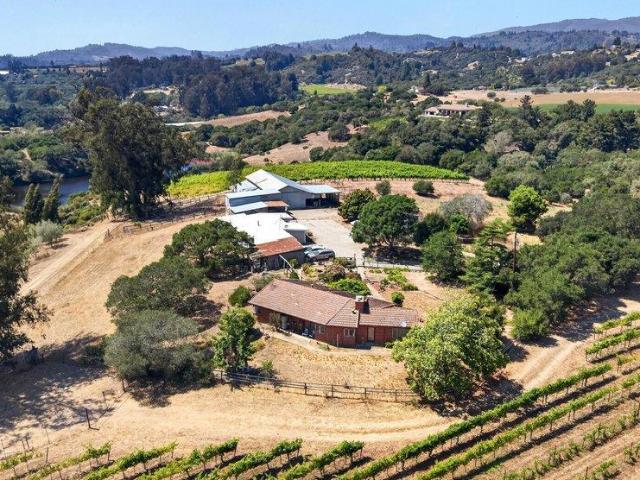
A private estate setting just minutes from downtown Watsonville. The Hackamack Ranch has been in the family for over 70 years and is now ready for a new owner and new memories. 51 plus acres with two single level homes that can be remodeled into a family compound or the place holders while you design your estate over looking your own 5 acres of spring fed ponds, 8 acre Olive Grove and 5 acres of mature varietal grapes. Not to be missed are the views of the Pajaro Valley and coastal sunsets. The ranch is adjacent to the Spring Hill Golf course and shares over 1,500 feet of frontage. The options are boundless. Hike your acreage. Float or fish on one of your private ponds. Take a stroll down the hill to the golf course and enjoy a around of golf or lunch with friends. The family is the third generation to call the Hackamack Ranch home and have watched it evolve over the years. From cattle to horses and the building of the 2 ponds, each covering over 2.5 acres and used to irrigate the oliv
USD 3,750,000
7337 Glen Haven Road
View photo
House · for sale
USD 1,499,000
USD 635/sq.ft
7337 Glen Haven Road
Pleasure Point
· 2,357 sq.ft · 4 Bedrooms · 2 Baths · House
· Parking · Deck
Pleasure Point · 2,357 sq.ft · 4 Bedrooms · 2 Baths · House · Parking · Deck
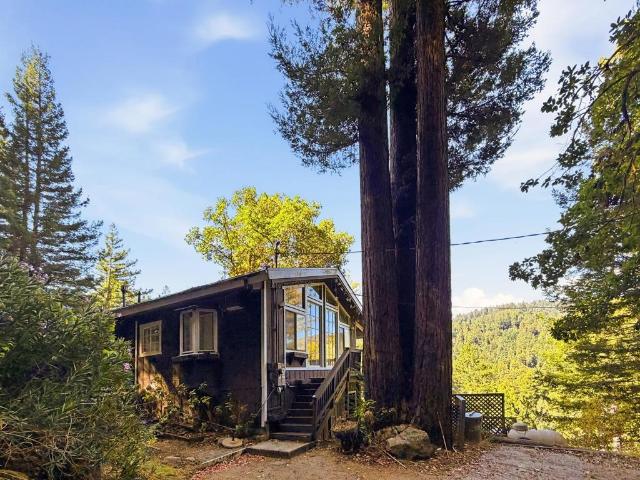
Set on 2.44 private acres offering the perfect balance of sunny open grounds and tranquil redwood forest. This rare legacy property has been cherished by the same family for generations. The charming 1937 single-level home offers 4 bedrooms, 2 baths, and 2,359 sq ft filled with timeless character. Serene ponds, expansive level lawns, open, usable grounds, a sunny entertaining deck, RV hookups, and a detached garage create an idyllic country retreat with everyday convenience. Adding exceptional future value, a proposed 1,200 sq ft, 2-story ADU is in the final stages of permit approval, offering outstanding potential for multi-generational living, guests, or rental income. A truly rare opportunity to own a private slice of Soquel's coveted foothills. Enjoy the best of both worlds: private country living just minutes from downtown Soquel and Capitola
USD 1,499,000
124 Hope Drive
View photo
House · for sale
USD 895,000
USD 529/sq.ft
124 Hope Drive
Pleasure Point
· 1,690 sq.ft · 3 Bedrooms · 2 Baths · House
· Garden · Equipped kitchen
Pleasure Point · 1,690 sq.ft · 3 Bedrooms · 2 Baths · House · Garden · Equipped kitchen
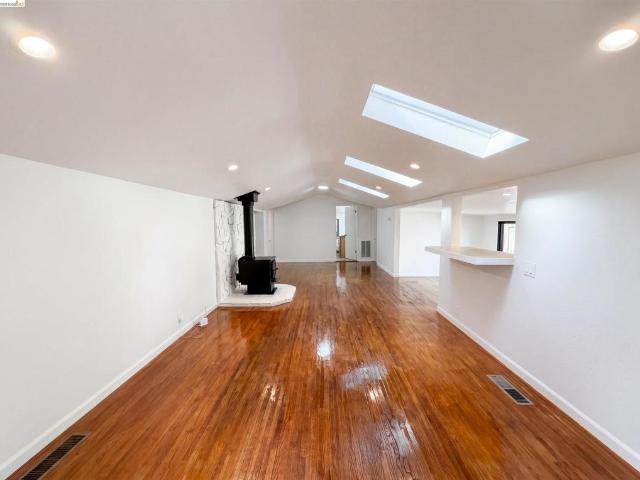
Beautifully updated and thoughtfully designed, this inviting single-story, 1,700 sq. Ft. home sits on a generous 6,011 sq. Ft. lot, offering a wonderful blend of modern style, comfort, and functionality. Step inside to discover a light-filled, open-concept floor plan with soaring ceilings, a wood-burning stove, recessed lighting, and wide-plank engineered hardwood floors that create a warm, contemporary feel. The newly remodeled kitchen is the heart of the home, featuring stainless steel appliances, stylish finishes, and a spacious breakfast bar that flows seamlessly into the dining and living areas. The open layout is ideal for everyday living and entertaining. Remodeled bathrooms offer a fresh, spa-inspired aesthetic, highlighted by a beautiful freestanding soaking tub, oversized glass-enclosed shower, and timeless tile finishes. Outside, landscaped gardens with drought-tolerant plants provide attractive, water-conscious outdoor spaces. Enjoy Hope Drive Park just up the street, close
USD 895,000
672 Bronte Avenue
View photo
House · for sale
USD 475,000
USD 621/sq.ft
Updated
672 Bronte Avenue
Pleasure Point
· 764 sq.ft · 2 Bedrooms · 1 Bath · House
· Garden · Office room · Parking
Pleasure Point · 764 sq.ft · 2 Bedrooms · 1 Bath · House · Garden · Office room · Parking
Welcome to 672 Bronte Avenue, located in the desirable Bay Village 55+ community in Watsonville's Adult Village neighborhood. This charming 2 bedroom, 1 bathroom home offers comfortable living with versatile spaces. In addition to the two bedrooms, a bonus room provides flexibility for a home office or hobby room. The backyard is designed for easy upkeep, allowing more time to relax and enjoy. Additional features include an attached garage, a backyard storage shed, and a separate storage area attached to the garage. A wonderful opportunity to enjoy easy living in an established 55+ community with convenient access to amenities
USD 475,000
106 Village Circle
View photo
House · for sale
USD 1,200,000
USD 738/sq.ft
106 Village Circle
Pleasure Point
· 1,625 sq.ft · 3 Bedrooms · 2 Baths · House
· Garden · Parking
Pleasure Point · 1,625 sq.ft · 3 Bedrooms · 2 Baths · House · Garden · Parking
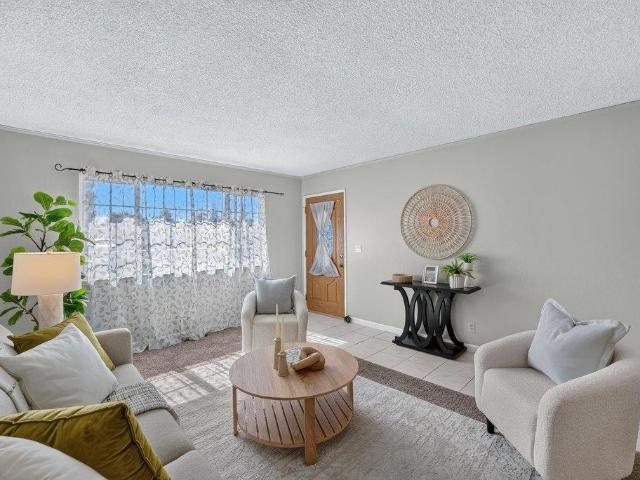
This 3 bedroom 2.5 bath, 1888 square foot home is nestled in Village Circle development. It is a premier neighborhood across the street from UCSC. The home is well maintained and has a private backyard with a detached 2 car garage. This home boasts vaulted ceilings, with lots of windows with natural light. Modern floor plan
USD 1,200,000
358 Sea Ridge Road
View photo
House · for sale
USD 1,495,000
USD 371/sq.ft
Updated
358 Sea Ridge Road
Pleasure Point
· 4,026 sq.ft · 7 Bedrooms · House
· Patio · Deck · Fireplace · Heating · Parking
Pleasure Point · 4,026 sq.ft · 7 Bedrooms · House · Patio · Deck · Fireplace · Heating · Parking
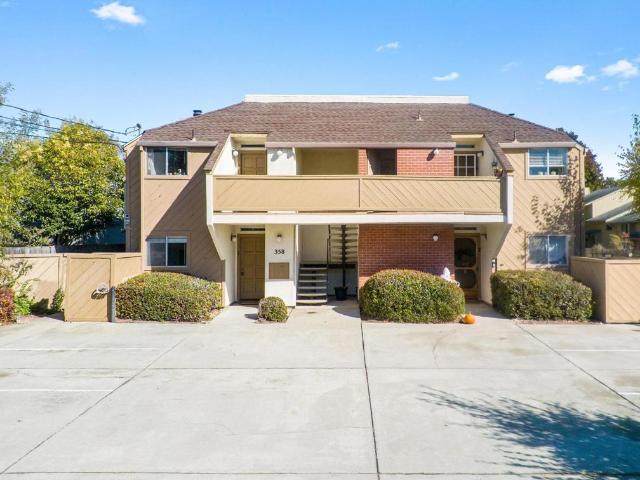
Location, location, location! That's not something you often hear when talking about multi-family properties, but this unique offering presents an exciting investment opportunity in a desirable coastal location just blocks from the sandy shores of Seacliff Beach. These four units total 4028 sq ft, each with comfortable single-level living, nice natural light, a living room, separate dining area, wood-burning fireplace, forced air heating, and sliding glass doors that open to private decks, patios, or good-sized backyards. Six off-street parking spots plus a shared laundry room with coin-op washer/dryer and folding table adds convenience for tenants. And the location is hard to beat! Tenants can enjoy an easy walk to local favs like Mariannes Ice Cream, Manuels Restaurant, Pizza My Heart, and Rancho Del Mar Shopping Center, along with one of the prettiest pathways leading to miles and miles of beautiful beaches. There's no denying this property needs some love and attention, but with a
USD 1,495,000
460 Lake Avenue
View photo
House · for sale
USD 2,299,000
USD 1,443/sq.ft
Updated
460 Lake Avenue
Pleasure Point
· 1,593 sq.ft · 2 Bedrooms · 2 Baths · House
· Patio · Office room · Balcony · Equipped kitchen · Parking
Pleasure Point · 1,593 sq.ft · 2 Bedrooms · 2 Baths · House · Patio · Office room · Balcony · Equipped kitchen · Parking
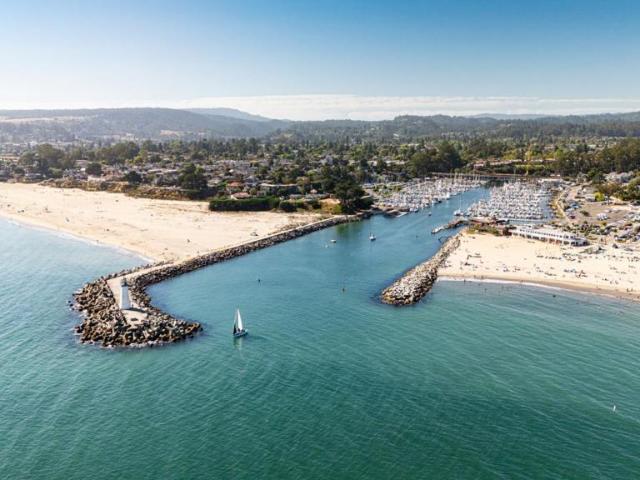
Wake up to sweeping views of the Santa Cruz Yacht Harbor, the ocean, and Walton Lighthouse from this architecturally distinctive home, with an exceptional coastal location. This bright and spacious home is approximately 1,600sf with 2 bedrooms, 2 bathrooms, and an attached 2-car garage. The main living area features an open floor plan with high ceilings, large windows and a balcony, all designed to take in the incredible views. Just off the kitchen is a private rear patio, featuring a full outdoor kitchen with a built-in barbecue and sink. Don't miss the bonus room which can serve as a third bedroom! On the way up to the primary suite, a generous landing offers the perfect nook for a home office. The primary bedroom features a vaulted ceiling with open beams and two balconies. The second bedroom, downstairs, has its own bathroom and provides an excellent separation of space. The location is incredible! Close to Twin Lakes Beach, The Crows Nest, The Santa Cruz Yacht Harbor, Java Junctio
USD 2,299,000
530 Quail Run Road
View photo
House · for sale
USD 1,695,000
USD 915/sq.ft
530 Quail Run Road
Pleasure Point
· 1,851 sq.ft · 4 Bedrooms · 4 Baths · House
· Deck · Swimming pool · Parking
Pleasure Point · 1,851 sq.ft · 4 Bedrooms · 4 Baths · House · Deck · Swimming pool · Parking
Experience the best of country living in Aptos with beautiful ocean views in this inviting coastal haven. Just minutes from local restaurants, markets, wineries, boutique shops, and the sandy shores of Rio Del Mar Beach, this property offers both quiet living and a convenient location. The roomy layout includes four bedrooms and four baths, complemented by vaulted ceilings that enhance the home's bright, open feel. The lower-level primary suite offers its own office area. A carport provides covered parking, and a separate studio apartment adds flexibility for guests, rental opportunities, or creative space. Enjoy sunny days by your private pool, take in the scenery from the expansive ocean-view deck, and relax into the tranquil surroundings. 530 Quail Run Road offers a rare combination of ocean vistas, comfort, and an ideal location
USD 1,695,000
400 Endlich Drive
View photo
House · for sale
USD 1,795,000
USD 599/sq.ft
400 Endlich Drive
Pleasure Point
· 2,992 sq.ft · 3 Bedrooms · 2 Baths · House
· Garden · Office room · Swimming pool · Gym · Deck · Fireplace · Equipped kitchen
Pleasure Point · 2,992 sq.ft · 3 Bedrooms · 2 Baths · House · Garden · Office room · Swimming pool · Gym · Deck · Fireplace · Equipped kitchen
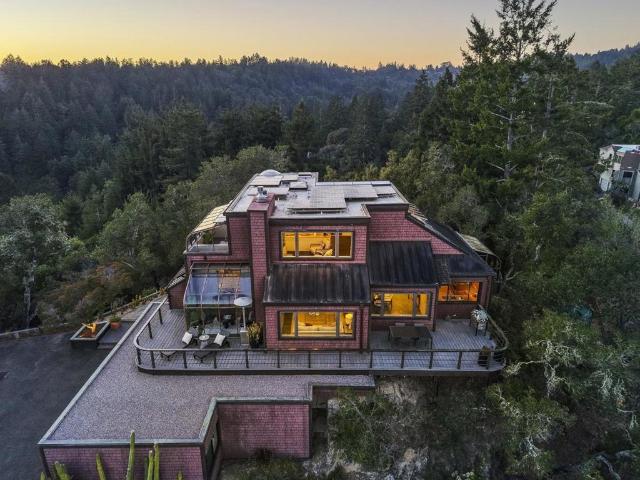
Perched atop a private ridgeline within a gated community, 400 Endlich Drive is more than a home. It is a true Santa Cruz retreat! The drive through natural canyon scenery invites you to leave the workday behind before arriving at 1.45 sun-filled acres, just minutes from central Santa Cruz. Inside, approx. 3,000 square feet pairs striking architecture with modern elegance. Two spacious en-suite bedrooms and 2.5 baths are complemented by additional rooms that adapt beautifully as an additional bedroom, office, or gym. Walls of glass and wraparound decks create an unforgettable treehouse experience, ocean views from the kitchen, living room, primary suite, framing oak canopies, canyon vistas, brilliant sunsets, and open sky. Natural materials, patinated copper accents, art lighting, fireplaces, a remodeled kitchen and spa-inspired primary suite bring warmth and character throughout. Expansive decks, a hot tub, citrus trees, cactus gardens and inviting gathering spaces make entertaining a
USD 1,795,000
506 Argos Circle
View photo
House · for sale
USD 499,000
USD 58/sq.ft
Updated
506 Argos Circle
Pleasure Point
· 8,600 sq.ft · 2 Bedrooms · 1 Bath · House
· Parking
Pleasure Point · 8,600 sq.ft · 2 Bedrooms · 1 Bath · House · Parking
Welcome to 506 Argos Circle, a wonderful opportunity to enjoy comfortable living in one of Watsonville's desirable 55+ communities! This charming 2-bedroom, 1-bath single-family home offers a spacious 2-car garage, a generously sized storage shed, and an oversized lot that provides endless possibilities for gardening, hobbies, entertaining, or simply enjoying the outdoors. Inside, you'll find a blank canvas ready for your personal vision and design touches. With exceptional outdoor space, abundant storage, and tremendous potential to customize to your taste, this home presents a rare chance to create the perfect retreat tailored to your lifestyle. Conveniently located near shopping, dining, and everyday amenities, this is a property full of opportunity and possibilities
USD 499,000
511 Southview Terrace
View photo
Townhouse · for sale
USD 1,349,000
USD 808/sq.ft
511 Southview Terrace
Pleasure Point
· 1,668 sq.ft · 3 Bedrooms · 2 Baths · Townhouse
· Garden · Terrace · Balcony · Equipped kitchen · Parking
Pleasure Point · 1,668 sq.ft · 3 Bedrooms · 2 Baths · Townhouse · Garden · Terrace · Balcony · Equipped kitchen · Parking
Rare opportunity to own ocean views from a fully detached townhome in Santa Cruz's coveted Westside! This 3-bedroom, 2.5-bath home offers the privacy of a single-family residence with the convenience of low-maintenance living. Enjoy stunning ocean views from the living room, primary suite, and private balcony, perfect for morning coffee or relaxing while taking in the coastal scenery. The bright, spacious interior features an expansive kitchen, brand-new carpet, fresh paint touch-ups, and a new stove and range hood. Multiple balconies and a private landscaped backyard provide inviting outdoor spaces to enjoy the Santa Cruz sunshine. Additional highlights include a spacious attached two-car garage and exceptionally low HOA dues of just $190/month. Ideally located near local shops, popular breweries, wineries, coffee shops, and restaurants, with easy access to Wilder Ranch State Park, Davenport, West Cliff Drive, and some of Santa Cruz's most beautiful beaches. Just minutes from UCSC, th
USD 1,349,000
160 Mattison Court
View photo
House · for sale
USD 2,250,000
USD 860/sq.ft
160 Mattison Court
Pleasure Point
· 2,616 sq.ft · 3 Bedrooms · 2 Baths · House
· Deck · Equipped kitchen
Pleasure Point · 2,616 sq.ft · 3 Bedrooms · 2 Baths · House · Deck · Equipped kitchen
Ocean views, exceptional walkability and more than 2,600 square feet come together in this beautifully maintained home just above Aptos Village. The Village is just a one-minute walk, with Nisene Marks nearby for hiking and mountain biking and Rio Del Mar Beach close enough for easy beach days. Built in 2009 and lovingly cared for by its original owner, the home feels private and relaxed while still being moments from New Leaf, Mentone, Cat & Cloud, Aptos St. BBQ, The Parish, boutique shopping, trails and the beach. Inside, soaring ceilings, bamboo hardwood floors and an open layout create a warm coastal feel. Ocean views from multiple rooms and both levels of expansive decking provide a beautiful backdrop for morning coffee, outdoor dining and entertaining. The large kitchen features granite counters, stainless appliances and generous storage, while the spacious primary suite offers ocean views, a walk-in closet, dual sinks and a soaking tub. Two additional bedrooms, a private courtya
USD 2,250,000
8090 Harvard Drive
View photo
House · for sale
USD 999,000
USD 507/sq.ft
8090 Harvard Drive
Pleasure Point
· 1,970 sq.ft · 3 Bedrooms · 2 Baths · House
· Garden · Office room · Deck
Pleasure Point · 1,970 sq.ft · 3 Bedrooms · 2 Baths · House · Garden · Office room · Deck
Set in the unique Sand Hills habitat, this 3 bed, 2 bath, 1,976 sq ft home includes a 500 sq ft bonus flex space, ideal for a home office, yoga room, or art studio. Turnkey and recently upgraded, it features new flooring, fresh paint, updated light fixtures, and refreshed bathrooms with new toilets and vanities. Major systems and exterior improvements are just as impressive, including a newly installed septic tank, retaining wall, decking, and fencing. A Generac backup generator provides peace of mind during winter power outages. The thoughtfully designed floorplan offers excellent separation of space. Enjoy al fresco dining on the covered back porch, and make the most of the fully fenced backyard, which gets ample sun and is great for gardening. The location is convenient to major commute routes, bus stops, shops, outdoor recreation, and locally owned restaurants like Aroma and The Trout Farm
USD 999,000
323 Tipping Way
View photo
House · for sale
USD 625,000
USD 403/sq.ft
323 Tipping Way
Pleasure Point
· 1,550 sq.ft · 4 Bedrooms · 2 Baths · House
· Deck
Pleasure Point · 1,550 sq.ft · 4 Bedrooms · 2 Baths · House · Deck
Perched at the top of a no-through-traffic street, this 4 bed, 2 bath home offers unbeatable views and true privacy. You're just minutes from Highlands Park and the restaurants and everyday amenities of downtown Ben Lomond and Felton, with easy access to commute routes into Silicon Valley and the beaches of Santa Cruz. Unwind on the spacious deck as evening settles in, with the gentle sound of the San Lorenzo Valley river below, native wildlife in view, and a sky full of stars overhead. Gardeners will appreciate the abundant sunshine and wildflowers throughout the property. Inside, the living room is bright and open, with oversized windows framing sweeping views. Downstairs, a window bench offers a quiet spot to curl up with a book. Solar panels help keep monthly utility costs down
USD 625,000
115 Library Lane
View photo
Townhouse · for sale
USD 849,000
USD 703/sq.ft
Updated
115 Library Lane
Pleasure Point
· 1,206 sq.ft · 2 Bedrooms · 2 Baths · Townhouse
· Patio · Parking · Equipped kitchen
Pleasure Point · 1,206 sq.ft · 2 Bedrooms · 2 Baths · Townhouse · Patio · Parking · Equipped kitchen
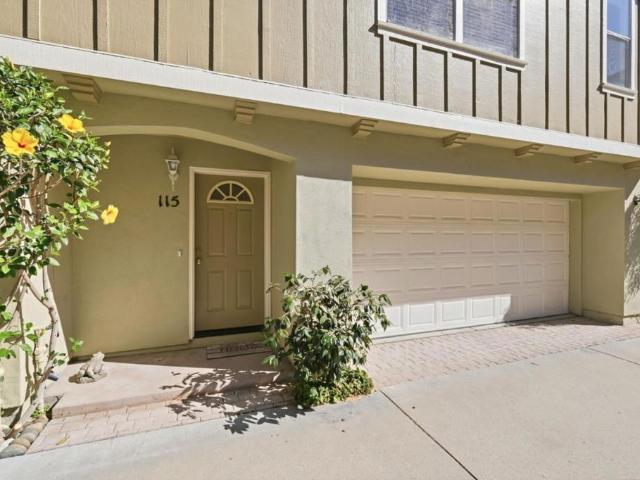
Located in the heart of Seabright, one of Santa Cruz's most desirable neighborhoods, this well maintained townhome offers a fantastic location and is move in ready. Built in 1996 and situated in a small complex, the home features fresh interior paint, new vinyl plank flooring & carpet, freshly painted kitchen cabinets & a new dishwasher. The spacious top floor primary suite is a standout, with high ceilings, multiple closets, and plenty of natural light. Additional highlights include an attached two car garage and a private back patio, Medeco locks on exterior doors & Hubbardton Forge light in dining area and exterior lights on patio. Located just around the corner from Staff of Life Market and close to local favorites like Lillian's & Akira, the Rio Theatre, and all that Seabright has to offer. A great opportunity to enjoy one of Santa Cruz's best neighborhoods and easy, low maintenance living!
USD 849,000
501 Cedar Drive
View photo
House · for sale
USD 610,000
USD 584/sq.ft
501 Cedar Drive
Pleasure Point
· 1,044 sq.ft · 2 Bedrooms · 1 Bath · House
· Garden · Fireplace · Equipped kitchen · Parking · Heating
Pleasure Point · 1,044 sq.ft · 2 Bedrooms · 1 Bath · House · Garden · Fireplace · Equipped kitchen · Parking · Heating
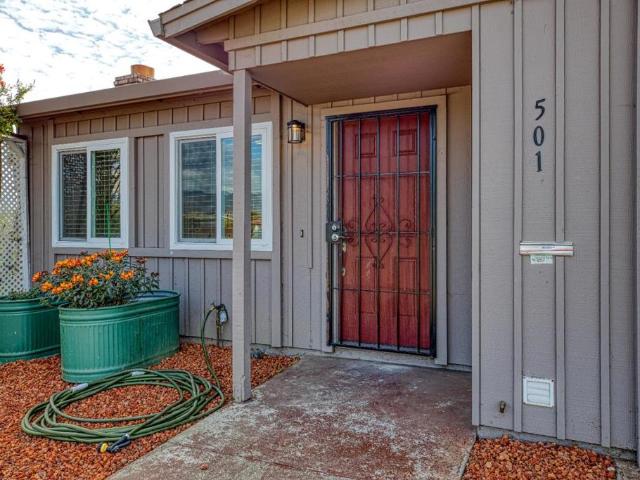
Back on the market, this 2-bedroom, 1.5 bathroom home is located in the 55+ adult community in Watsonville. Home is located within walking distance to shopping center and walking trail. Fully renovated, kitchen is equipped with quartz countertops, brand new appliances which include an electric oven range, microwave, refrigerator and dishwasher. Flooring consists of carpet in bedrooms and plank flooring throughout. The living room features a fireplace for those cold winter nights and a dining area in which to enjoy your upcoming holiday meals. Heating is provided by central forced air. Primary bedroom features walk-in closet with own bathroom. Laundry facilities, including washer and dryer, are conveniently located in the attached garage, which offers space for one vehicle. Yard is open for your personal tastes and includes small shed for gardening tools or extra storage. You have to be 55+ to live here but any age can buy. Located on a corner lot, homes in this neighborhood are well ma
USD 610,000
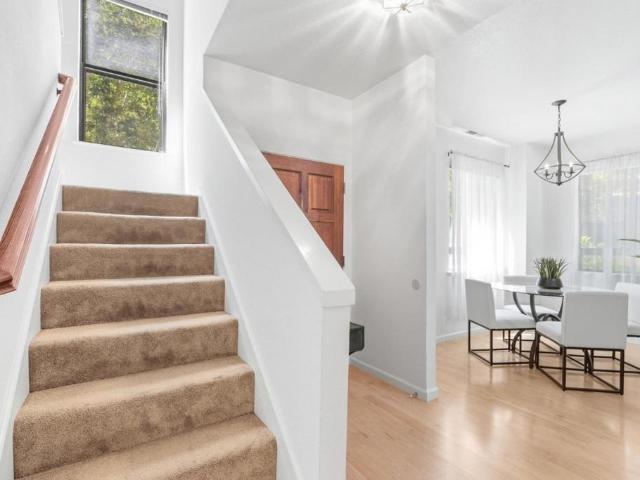
708 Frederick Street 309
View photo
Condo · for sale
USD 688,000
USD 900/sq.ft
708 Frederick Street 309
Pleasure Point
· 764 sq.ft · 1 Bedroom · 1 Bath · Condo
· Garden · Office room · Balcony · Fireplace · Equipped kitchen · Lift · Parking
Pleasure Point · 764 sq.ft · 1 Bedroom · 1 Bath · Condo · Garden · Office room · Balcony · Fireplace · Equipped kitchen · Lift · Parking
Some homes make everyday life easy, and this Seabright condo is one of them. Tucked away on the upper floor with elevator access, it offers light-filled, single-level living, soaring ceilings, an open layout, and distant views toward the Harbor that make mornings feel a little brighter. The floor plan is what makes this home especially practical: a spacious bedroom plus a true second room that's ready to become a home office, guest room, workout space, or creative retreat. Hardwood floors, a gas fireplace, and a generous private balcony create comfortable spaces to unwind after a day at the beach or around town. The kitchen keeps things simple with granite slab countertops, stainless steel appliances, a new refrigerator and gas range, and plenty of room to cook without feeling crowded. The secure building includes a locked lobby, gated parking, private and bike storage, plus shared spaces like a bocce court, fire pit, garden courtyard, and gathering room. From here, it's easy to leave
USD 688,000
3499 N Main Street
View photo
House · for sale
USD 999,000
USD 998/sq.ft
3499 N Main Street
Pleasure Point
· 1,001 sq.ft · 2 Bedrooms · 2 Baths · House
· Garden · Office room · Equipped kitchen
Pleasure Point · 1,001 sq.ft · 2 Bedrooms · 2 Baths · House · Garden · Office room · Equipped kitchen
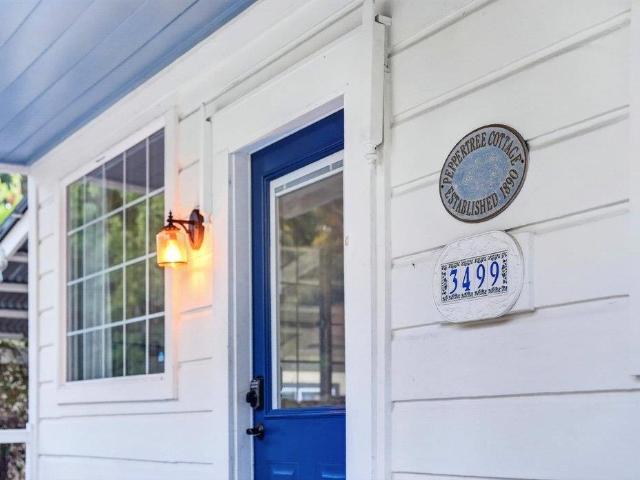
Welcome to the Peppertree Cottage a small slice of heaven in Soquel! This cute and fun two-bedroom homestead has been recently extensively remodeled and offers an exceptional garden setting. Inside, you'll have an open kitchen with radiant heating, and a versatile laundry and office room. A new white picket fence and new roof add to the home's appeal. The beautifully landscaped front and backyard have been thoughtfully planted, featuring a charming gazebo, garden boxes filled with vegetables, and an abundant selection of mature fruit trees including pistachio, avocado, Bearss lime, fig, and Vermont wild apple. Whether you're gardening, entertaining, or enjoying your morning coffee outdoors, there's something to appreciate in every season. Set along desirable North Main Street, you're just moments from beloved local spots such as Home Restaurant and Bargetto Winery as well as desirable schools like Main St. Elementary and Soquel High. Come experience the charm, character, and lifestyle
USD 999,000
757 Chestnut
View photo
Townhouse · for sale
USD 798,000
USD 545/sq.ft
757 Chestnut
Pleasure Point
· 1,464 sq.ft · 2 Bedrooms · 2 Baths · Townhouse
· Deck · Fireplace · Equipped kitchen · Parking
Pleasure Point · 1,464 sq.ft · 2 Bedrooms · 2 Baths · Townhouse · Deck · Fireplace · Equipped kitchen · Parking
Private turnkey end-unit townhome in the heart of downtown Santa Cruz, one of only 10 homes tucked into a quaint corner of the neighborhood. Built in 1990 by Devcon Construction, this 2 bed, 2.5 bath, 1,472 SF home offers a smart three-level layout. The ground floor features an oversized tandem 2-car garage with built-in cabinets, overhead storage, a laundry area, an EV charger, and a water filtration system. The main level flows from a living room with a fireplace to a bright white kitchen with a walk-in pantry, a dining area, and a half bath. Wide sliding glass doors open to a sunny deck with city views. Upstairs, two generous primary suites each have their own full bath, and both are filled with natural light from multiple windows that bring in sun and treetop views all day. Victorian-lined streets lead to Pacific Avenue's cafes, restaurants, craft breweries and boutiques, the Museum of Art & History, live music and the downtown farmers market. The Wharf, Boardwalk, West Cliff Drive
USD 798,000
49 Blanca Lane 33
View photo
House · for sale
USD 434,950
USD 328/sq.ft
Updated
49 Blanca Lane 33
Pleasure Point
· 1,324 sq.ft · 4 Bedrooms · 2 Baths · House
· Office room · Equipped kitchen
Pleasure Point · 1,324 sq.ft · 4 Bedrooms · 2 Baths · House · Office room · Equipped kitchen
Welcome to this brand-new 2025 manufactured home in the desirable Meadows Manor Community in Watsonville. This move-in ready home offers 4 bedrooms and 2 full bathrooms with a bright, open layout designed for comfortable everyday living. The floor plan seamlessly connects the living room, dining area, and kitchen, creating an inviting setting for both relaxing and entertaining. The kitchen features energy efficient appliances, contemporary cabinetry, and ample counter space. The primary suite includes a private bathroom, while additional bedrooms provide flexible space for family, or a home office. Model Match Next Door!
USD 434,950
444 Whispering Pines Drive 36
View photo
House · for sale
USD 505,000
USD 325/sq.ft
444 Whispering Pines Drive 36
Pleasure Point
· 1,550 sq.ft · 3 Bedrooms · 2 Baths · House
· Sauna · Swimming pool · Equipped kitchen
Pleasure Point · 1,550 sq.ft · 3 Bedrooms · 2 Baths · House · Sauna · Swimming pool · Equipped kitchen
Situated in one of Scotts Valleys most sought-after communities, Vista Del Lago. Vista Del Lago is an all age park and offers, playground, pool, sauna, hot tub, workout facility, dog park and community room for events. Dont miss out on this fantastic opportunity! This home offers unbeatable access to everything the area is loved for: locally owned restaurants, grocery stores, theaters, and world-class outdoor recreation, including hiking and mountain biking. Youre just minutes from the scenic beaches of Santa Cruz and a short drive to the heart of Silicon Valley, making this location ideal for both relaxation and convenience. Inside, youll find a top to bottom updated turnkey home with a thoughtfully designed floor plan which provides excellent separation of space with plenty of room to spread out. The property features updated LVP floors, light fixtures, an updated kitchen with updated appliances, quartz countertops, newly remodeled bathrooms and more. The interior offers an abundance
USD 505,000
430 Vivienne Drive
View photo
House · for sale
USD 455,859
USD 284/sq.ft
430 Vivienne Drive
Pleasure Point
· 1,604 sq.ft · 3 Bedrooms · 2 Baths · House
· Garden · Equipped kitchen
Pleasure Point · 1,604 sq.ft · 3 Bedrooms · 2 Baths · House · Garden · Equipped kitchen
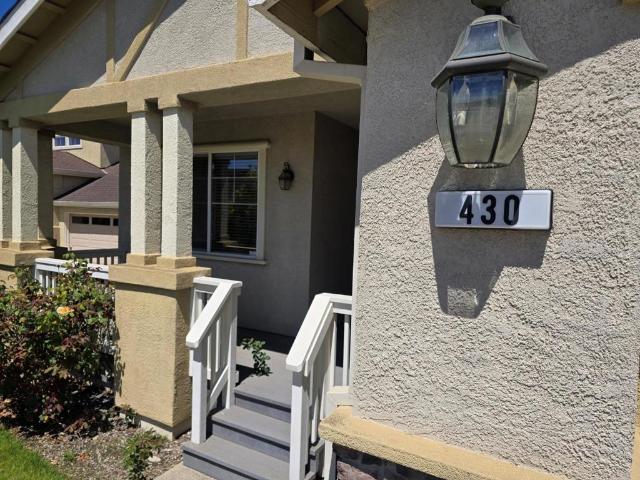
NOTICE TO PROSPECTIVE BUYERS AFFORDABLE HOUSING PROGRAM UNIT Welcome to 430 Vivienne Drive, a charming 3-bedroom, 2-bath home in Watsonvilles Pajaro Vista community. Features include a spacious kitchen, open living/dining area, in-home washer and dryer, & a generous backyard offering plenty of space for outdoor living, gardening, & entertaining. This property is subject to the City of Watsonville's Affordable Housing Program deed restrictions. The final sale price for this property has not yet been finally confirmed and remains subject to confirmation by the City of Watsonville Affordable Housing Program and/or court order. The property is listed at $455,859.00. Prospective buyers must qualify under the Program's First-time homebuyer, meets the Affordable Housing Program's income limits, resides or works in Watsonville, will occupy the property as their primary residence, at least one resident 55 years + (HOA requirement). Buyers & their agents are encouraged to contact the City of Wat
USD 455,859
49 Blanca 32
View photo
House · for sale
USD 444,950
USD 336/sq.ft
49 Blanca 32
Pleasure Point
· 1,324 sq.ft · 4 Bedrooms · House
· Office room · Equipped kitchen
Pleasure Point · 1,324 sq.ft · 4 Bedrooms · House · Office room · Equipped kitchen
Welcome to this brand-new 2025 manufactured home in the desirable Meadows Manor Community in Watsonville. This move-in ready home offers 4 bedrooms and 2 full bathrooms with a bright, open layout designed for comfortable everyday living. The floor plan seamlessly connects the living room, dining area, and kitchen, creating an inviting setting for both relaxing and entertaining. The kitchen features energy efficient appliances, contemporary cabinetry, and ample counter space. The primary suite includes a private bathroom, while additional bedrooms provide flexible space for family, or a home office
USD 444,950

Get email alerts

Don't miss out: be the first to know about new properties

The alert was correctly created

On subscribing you accept the conditions of use and the privacy policy
Alert
Receive new ads in your inbox
Save this search
Receive alerts for new listings

We'll send you an email when we have new properties for: "Properties for sale in Pleasure Point"

The alert was correctly created

Castle Mobile Estates
Opal Cliffs
Get email alerts and be the first to see new listings
Required field
On subscribing I accept the terms of the privacy policy
Perfect! You'll soon start receiving new listings via email
Alert
Receive an email when we have new ads for Properties for sale in Pleasure Point
Save this search
Filters

Bedrooms

Size (sq.ft)

sq.ft
sq.ft

Price

USD
USD

Property type

Bathrooms

Clear all filters
Receive notifications when new entries are published.