168 properties for sale in Plum Branch town

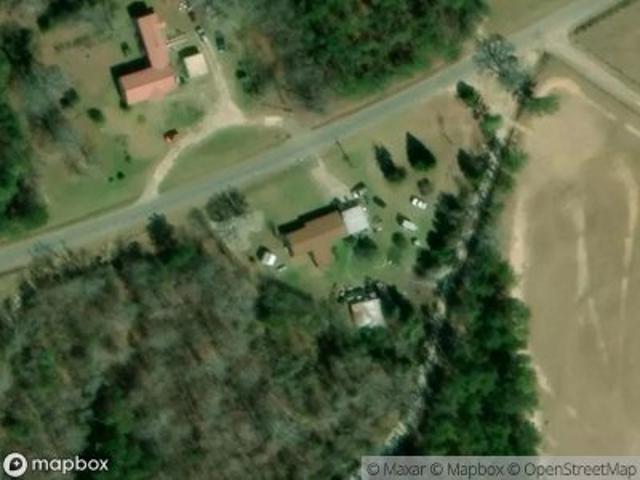
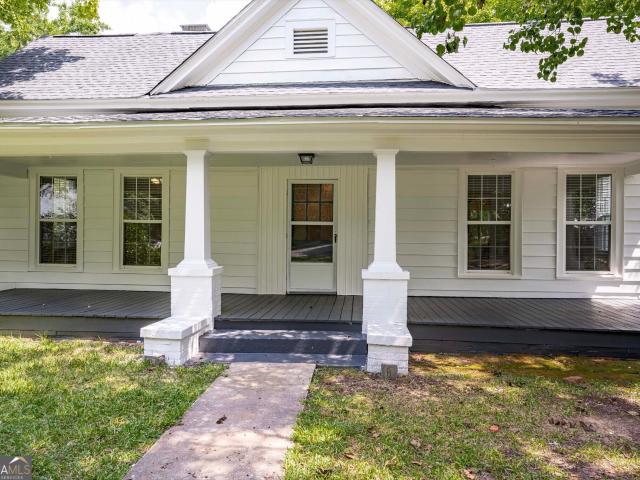
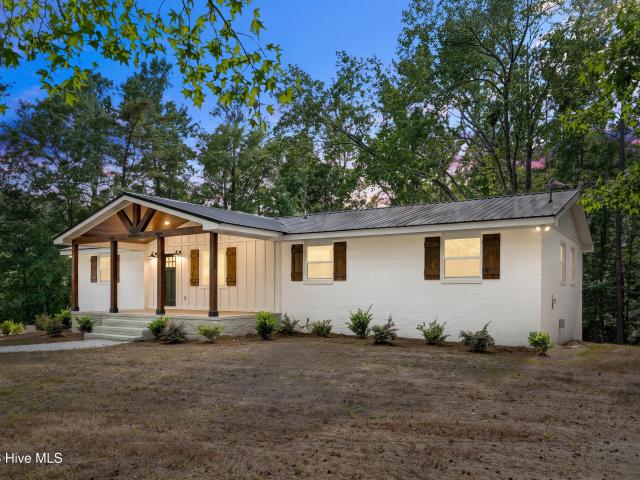
3428 Ray Owens Road
View photo
House · for sale
USD 459,400
USD 224/sq.ft
3428 Ray Owens Road
Plum Branch town
· 2,045 sq.ft · 3 Bedrooms · 2 Baths · House
· Garden · Deck
Plum Branch town · 2,045 sq.ft · 3 Bedrooms · 2 Baths · House · Garden · Deck
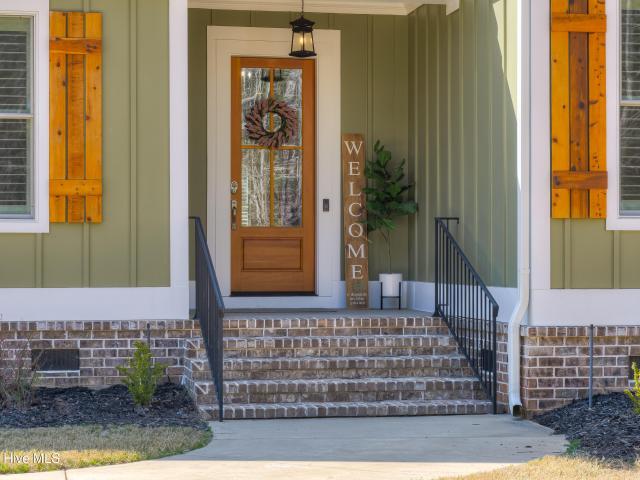
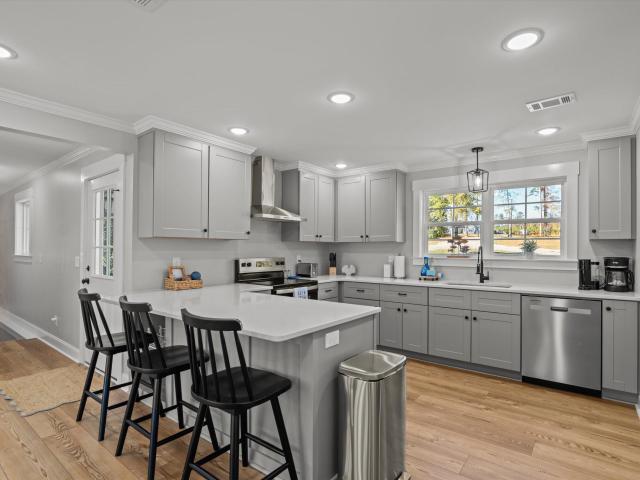
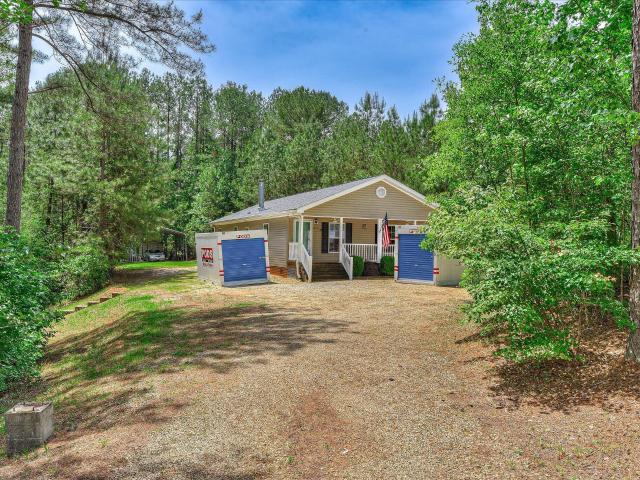
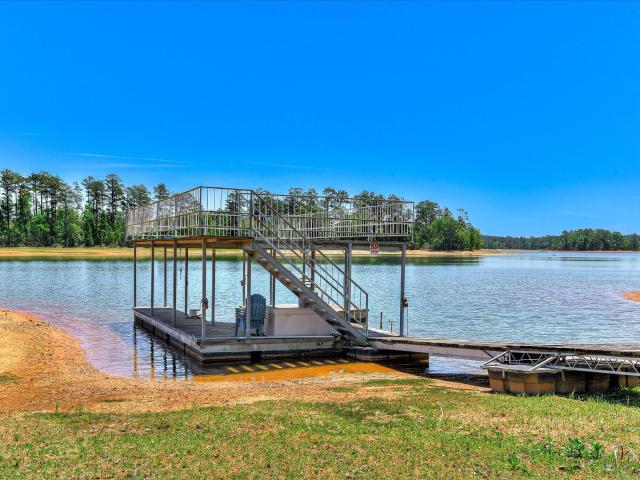
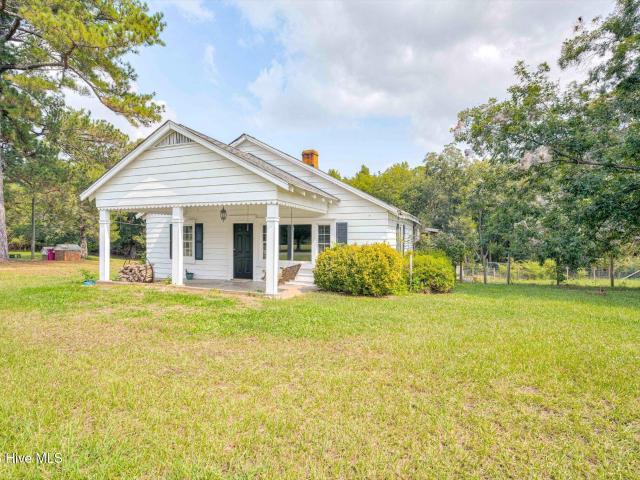
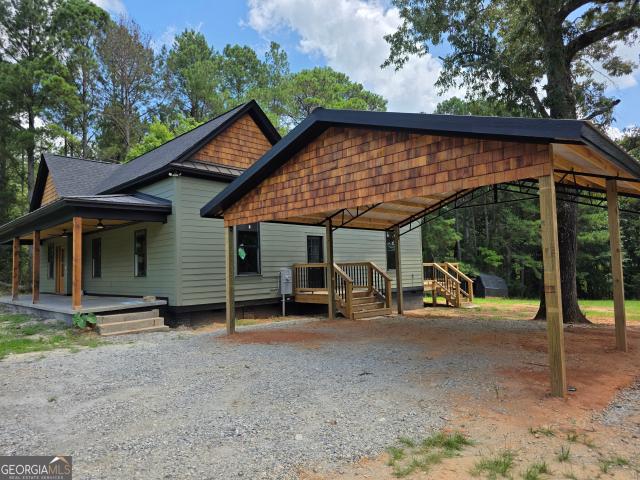
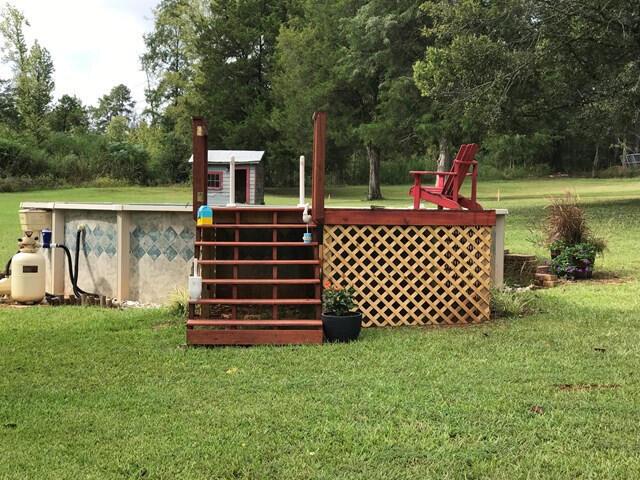
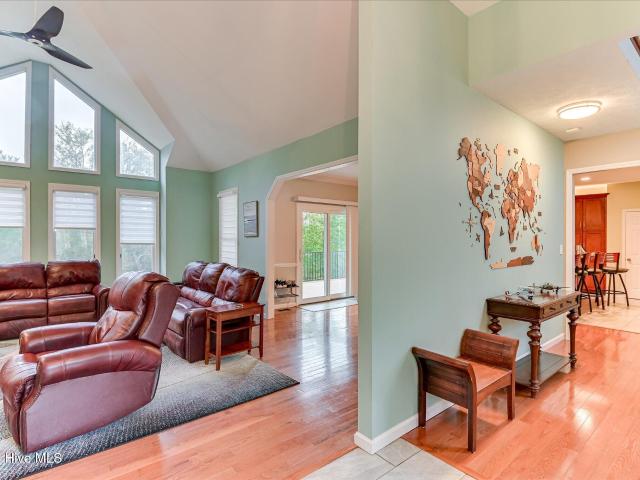
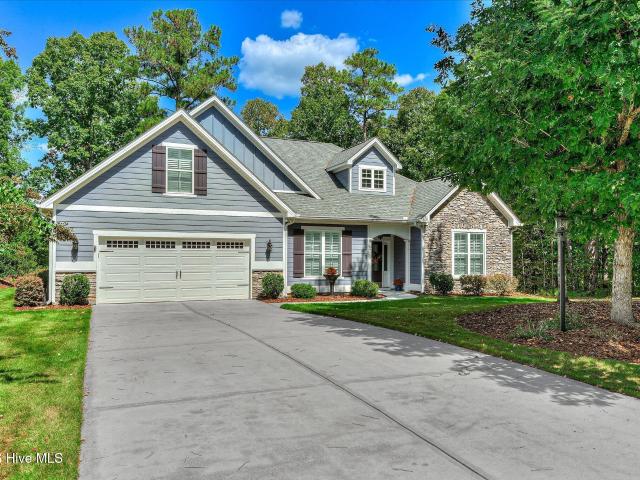
SPECIAL FINANCING INCENTIVE: Take advantage of $9,000 offered by the seller toward a buyer's interest rate buydown! Plus, receive up to an additional 1% lender contribution toward allowable closing costs and credits when using preferred lender. Welcome to peaceful country living in the heart of Appling, just 7 minutes from Clarks Hill Lake! Situated on 4 private acres, this beautifully updated 4-bedroom, 2-bathroom home features approximately 2,050 heated square feet of inviting living space. Highlighted by classic knotty pine wood flooring and a warm, functional layout, this property is completely move-in ready. Enjoy morning coffee on the charming front porch, or relax on the private back deck overlooking an expansive, tree-lined yard. Bring your water toys, boats, and RVs, there is plenty of acreage and outdoor storage space to keep all your gear right at home. You'll also enjoy quick access to nearby Clarks Hill walking and biking trails for endless outdoor recreation. Need extra r
USD 459,400
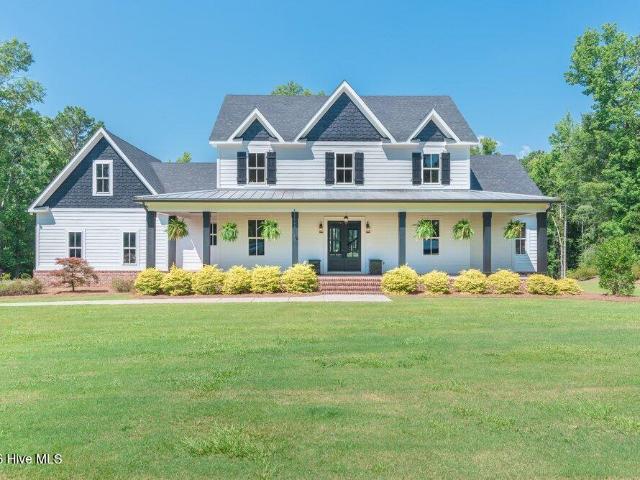
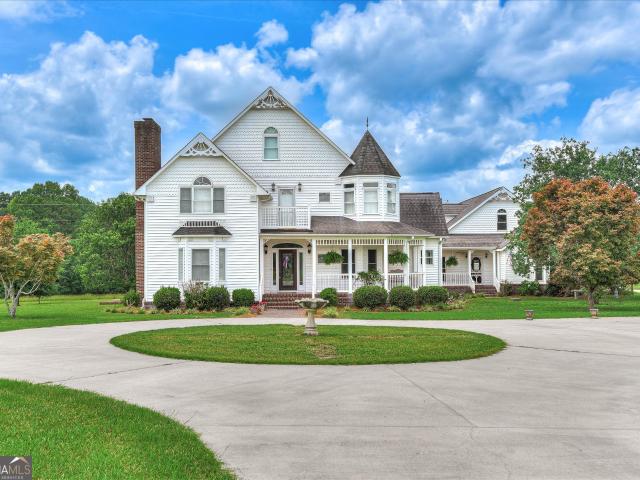
806 Sentinel Lane
View photo
House · for sale
USD 949,900
USD 220/sq.ft
806 Sentinel Lane
Plum Branch town
· 4,306 sq.ft · 6 Bedrooms · 4 Baths · House
· Patio · Fireplace · Equipped kitchen
Plum Branch town · 4,306 sq.ft · 6 Bedrooms · 4 Baths · House · Patio · Fireplace · Equipped kitchen
Absolute Stunning and Spacious 4BR 4BA Farmhouse Style Home on a Private and Peaceful 2.68 Acres. Very OPEN floor plan, Hardwood flooring, Kitchen with large island, gas stove, big walk in pantry, Great Room with fireplace, oversized laundry room, Main Floor Master Bedroom with lavish bath. Covered back patio with fireplace overlooks peaceful setting
USD 949,900
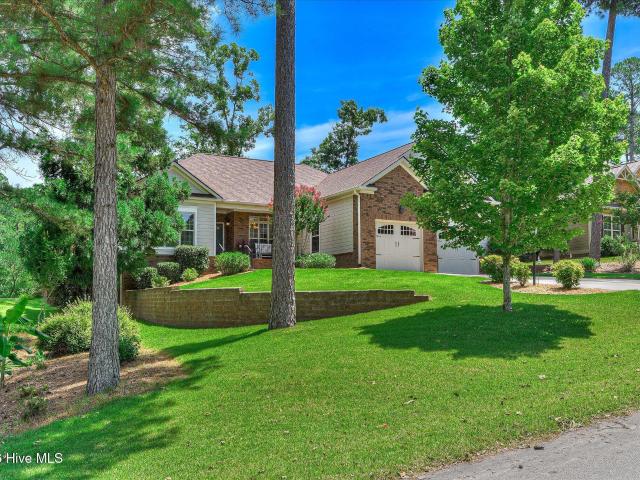
4102 Vern Sikking Road
View photo
House · for sale
USD 759,900
USD 259/sq.ft
4102 Vern Sikking Road
Plum Branch town
· 2,928 sq.ft · 3 Bedrooms · 3 Baths · House
· Equipped kitchen · Parking
Plum Branch town · 2,928 sq.ft · 3 Bedrooms · 3 Baths · House · Equipped kitchen · Parking
Welcome to your dream home-an elegant 3 ensuite bedrooms, 3.5-bathroom residence set on 2.74 private acres, just minutes from the lake. Designed with comfort, convenience, and high-end finishes throughout, and NO HOA, this home offers the perfect blend of modern luxury and tranquil, nature-inspired living. Inside, you'll find an open-concept layout with a chef-inspired kitchen featuring granite countertops throughout, soft-close drawers, filtered water feature, and a sleek island microwave. The seamless flow into the main living areas makes this home perfect for entertaining. This home is fully equipped with modern smart-home technology, featuring an integrated sound system and a variety of convenient smart features, including remote-controlled ceiling fans, motorized shades, a smart thermostat, a Ring doorbell camera, keyless entry for both the front door and garage, and an energy-efficient tankless water heater. The primary suite is a true retreat, complete with two spacious walk-in
USD 759,900
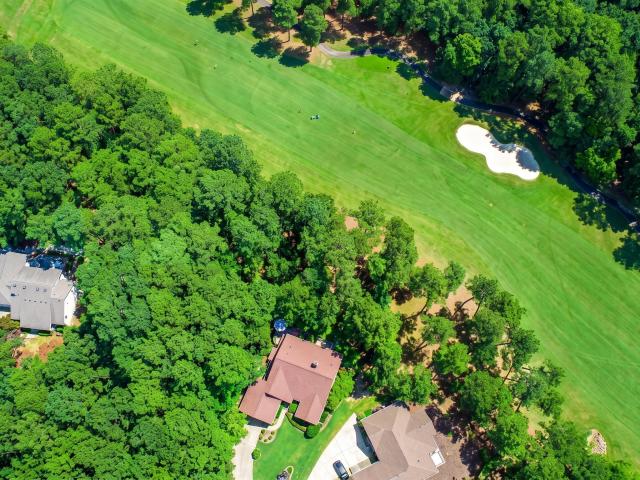
6312 Keg Creek Drive
View photo
House · for sale
USD 599,000
USD 361/sq.ft
6312 Keg Creek Drive
Plum Branch town
· 1,658 sq.ft · 3 Bedrooms · 1 Bath · House
Plum Branch town · 1,658 sq.ft · 3 Bedrooms · 1 Bath · House
Recent appraisal completed 5/27/26. Incredible Opportunity on the Lake! Experience lake living at its finest at 6312 Keg Creek Drive, located on scenic Clarks Hill Lake in highly sought-after Columbia County. This beautifully remodeled, fully furnished lakefront home offers the perfect combination of modern upgrades and laid-back lake lifestyle. Nestled on a private 1-acre lot in a quiet cove, the setting provides peaceful water views and the kind of privacy that's getting harder to find. Inside, you're welcomed by a bright, open-concept layout filled with natural light and thoughtfully designed for both entertaining and everyday comfort. Multiple rooms capture stunning lake views, while the stylish finishes and brand-new furnishings create a true move-in-ready experience. This property is completely turnkey with extensive upgrades throughout, including a new roof, HVAC system, windows, hot water heater, appliances, fresh interior paint, and all new furniture, offering peace of mind an
USD 599,000
1405 Garrett Road
View photo
House · for sale
USD 310,000
USD 205/sq.ft
1405 Garrett Road
Plum Branch town
· 1,507 sq.ft · 2 Bedrooms · 2 Baths · House
· Fireplace · Equipped kitchen
Plum Branch town · 1,507 sq.ft · 2 Bedrooms · 2 Baths · House · Fireplace · Equipped kitchen
Nestled on a spacious 7.16 acre homesite in the heart of Clarks Hill, this 2 bed 2 bath home offers the perfect blend of peaceful country living and everyday convenience. As soon as you enter the private driveway, you will find yourself surrounded by mature trees and open space. This home provides a private retreat with plenty of room to relax, entertain, and enjoy the outdoors. Inside, you'll find a warm and inviting layout filled with natural light, comfortable living spaces, and timeless character. The large living area is open to the eat-in kitchen, and features a floor to ceiling stone gas log fireplace. The kitchen includes an island with a custom butcher block countertop and all stainless steel appliances were purchased new this year. The huge primary suite feature a large updated en-suite bathroom with brand new toilet, floor to ceiling tile in the walk in shower and gorgeous custom vanity. Additional full bathroom has also been updated and features a low maintenance one piece
USD 310,000
4109 Pine Ridge Road
View photo
House · for sale
USD 965,000
USD 338/sq.ft
4109 Pine Ridge Road
Plum Branch town
· 2,852 sq.ft · 4 Bedrooms · 3 Baths · House
· Fireplace · Equipped kitchen
Plum Branch town · 2,852 sq.ft · 4 Bedrooms · 3 Baths · House · Fireplace · Equipped kitchen
Welcome to 4109 Pine Ridge Road, where privacy, comfort, and the lake lifestyle come together on approximately 1.2 acres adjoining Corps of Engineers property. This beautifully updated brick home offers easy access to Clarks Hill Lake with a private powered deep-water dock featuring a boat slip and swim platform, while the gently sloping, walkable lot provides effortless access to the water for boating, fishing, kayaking, and relaxed lakeside living. Designed with flexibility in mind, the spacious layout is ideal for multigenerational living, extended family, or long-term guests. Inside, you'll find an inviting open-concept design with two bedrooms and two bathrooms upstairs, and two bedrooms and a full bathroom downstairs with its own living area and walkout door. Luxury vinyl plank flooring runs throughout the home, complemented by two masonry fireplaces, including one with a wood-burning stove insert. The custom kitchen serves as the heart of the home, showcasing dove white cabinetr
USD 965,000
Indian Rd
View photo
House · for sale
Request Details
Updated
Indian Rd
Plum Branch town
· 1,227 sq.ft · 2 Bedrooms · 2 Baths · House
Plum Branch town · 1,227 sq.ft · 2 Bedrooms · 2 Baths · House
This home is in preforeclosure, which means the homeowner is in default (missed payments). Therefore, there could be an opportunity to strike a great deal with the owner and the bank
Request Details
Lumber St
View photo
House · for sale
Request Details
Updated
Lumber St
Plum Branch town
· 1,066 sq.ft · 2 Bedrooms · 2 Baths · House
Plum Branch town · 1,066 sq.ft · 2 Bedrooms · 2 Baths · House
This is a Real Estate-Owned (REO)/post-foreclosure home owned or managed by a bank. All offers are considered; however, the highest and best will most likely be accepted
Request Details
Cartledge Rd
View photo
House · for sale
Request Details
Updated
Cartledge Rd
Plum Branch town
· 3,186 sq.ft · 5 Bedrooms · 3 Baths · House
Plum Branch town · 3,186 sq.ft · 5 Bedrooms · 3 Baths · House
This home is in preforeclosure, which means the homeowner is in default (missed payments). Therefore, there could be an opportunity to strike a great deal with the owner and the bank
Request Details
Dorn Rd W
View photo
House · for sale
Request Details
Updated
Dorn Rd W
Plum Branch town
· 1,615 sq.ft · 3 Bedrooms · 2 Baths · House
Plum Branch town · 1,615 sq.ft · 3 Bedrooms · 2 Baths · House
This is a Real Estate-Owned (REO)/post-foreclosure home owned or managed by a bank. All offers are considered; however, the highest and best will most likely be accepted
Request Details
Flat Rock Rd
View photo
House · for sale
Request Details
Updated
Flat Rock Rd
Plum Branch town
· 1,668 sq.ft · 1 Bedroom · House
Plum Branch town · 1,668 sq.ft · 1 Bedroom · House
This home is in preforeclosure, which means the homeowner is in default (missed payments). Therefore, there could be an opportunity to strike a great deal with the owner and the bank
Request Details
3801 Ga 220
View photo
House · for sale
USD 1,200,000
USD 364/sq.ft
New
3801 Ga 220
Plum Branch town
· 3,294 sq.ft · 4 Bedrooms · 3 Baths · House
· Gym · Swimming pool · Cellar
Plum Branch town · 3,294 sq.ft · 4 Bedrooms · 3 Baths · House · Gym · Swimming pool · Cellar
Beautiful Estate home with full stubbed basement for additional bedrooms and bath. Situated on 11.45 acres with gunite pool, this offers unlimited privacy and outdoor storage building for lawn equipment, gym(with TV hookup) or just hanging with the boys! Ample storage area in upstairs attic as well
USD 1,200,000
122 State Road S 33 650
View photo
House · for sale
USD 685,000
USD 326/sq.ft
New
122 State Road S 33 650
Plum Branch town
· 2,099 sq.ft · 3 Bedrooms · 2 Baths · House
· Equipped kitchen
Plum Branch town · 2,099 sq.ft · 3 Bedrooms · 2 Baths · House · Equipped kitchen
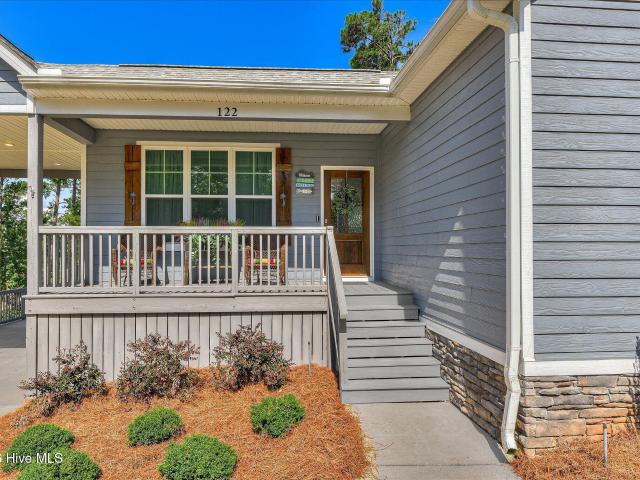
Coming soon. A Waterfront Sanctuary in Modoc Shores. Perched above the tranquil waters of Lake Thurmond in the coveted Modoc Shores enclave, 122 Bowen Drive stands as a refined lakefront retreat delivering 2,200 heated square feet of light-filled cottage living. Resting on a landscaped 0.49-acre lot featuring fruit trees, this three-bedroom, 2.5 bathroom ranch-style residence elegantly harmonizes modern architectural comforts with the quiet beauty of its natural waterfront environment. Wrapped in a crisp fiber cement exterior with a classic composition roofline, the home maintains a low-profile silhouette that lets the surrounding landscape take center stage. The interior layout emphasizes spatial ease and single-level convenience, anchored by a seamless main-floor progression encompassing a great room, eat-in kitchen, and dedicated breakfast room. The main-level primary owner's suite serves as a private sanctuary, thoughtfully appointed with walk-in closet with laundry room tucked in.
USD 685,000
314 Palmer Lane
View photo
House · for sale
USD 529,000
USD 187/sq.ft
New
314 Palmer Lane
Plum Branch town
· 2,820 sq.ft · 4 Bedrooms · 3 Baths · House
· Equipped kitchen
Plum Branch town · 2,820 sq.ft · 4 Bedrooms · 3 Baths · House · Equipped kitchen
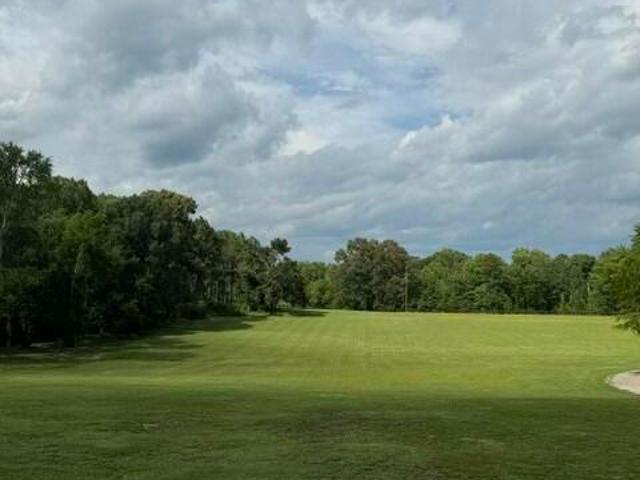
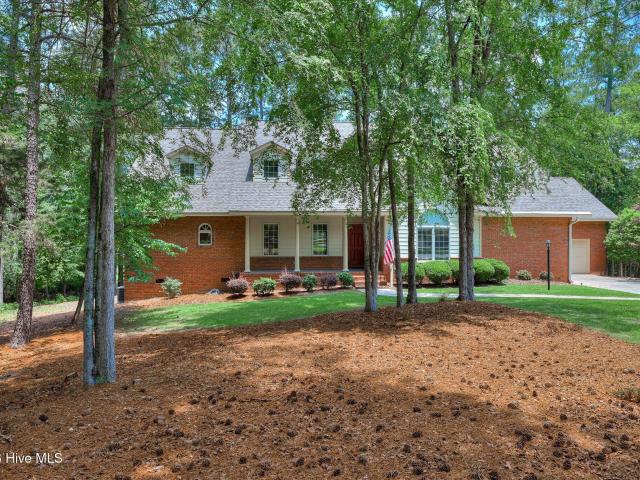
Price improvement | golf course living | sellers welcome offers 314 palmer lane | savannah lakes village tee up your best life. Wake up to beautiful golf course views and enjoy everything that makes Savannah Lakes Village one of the Southeast's premier lake and golf communities. Perfectly positioned on the Tara Golf Course, this all-brick home offers the lifestyle today's buyers are searching for-spacious living, quality construction, and the convenience of golf cart access to championship golf, Lake Thurmond, restaurants, fitness, pickleball, tennis, and countless community activities. Designed for Comfortable Living 4 Bedrooms | 3 Bathrooms Oversized Primary Suite Spacious Great Room Updated Primary Bath Formal Dining Room Eat-In Kitchen Beautiful Golf Course Views Low-Maintenance Brick Exterior Large. 43-Acre Lot Whether you're entertaining friends after a round of golf or enjoying a quiet evening overlooking the course, this home offers the perfect balance of comfort and lifestyle.
USD 529,000
1154 Water Oak Drive
View photo
House · for sale
USD 699,900
USD 260/sq.ft
New
1154 Water Oak Drive
Plum Branch town
· 2,691 sq.ft · 4 Bedrooms · 3 Baths · House
· Parking
Plum Branch town · 2,691 sq.ft · 4 Bedrooms · 3 Baths · House · Parking
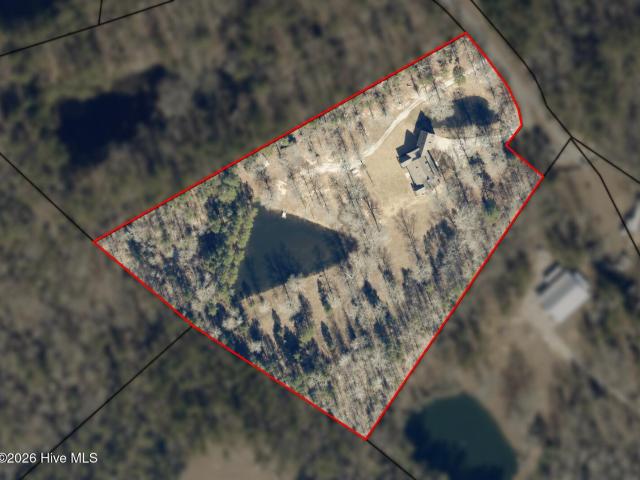
16 private acres. Two ponds. Two gated entrances. No hoa. Room for horses. Minutes from clarks hill lake. *. Some properties simply offer a house. This one offers a lifestyle. Tucked beyond a long, private drive and surrounded by more than 16 predominantly wooded acres, this peaceful Lincolnton retreat combines privacy, water, wildlife, space and flexibility in a setting that is increasingly difficult to find. Two ponds, mature trees, abundant wildlife and two gated entrances create a true sense of seclusion, while the property still offers convenient access to Clarks Hill Lake, Augusta, Evans and Atlanta. The sellers have already completed many of the major improvements buyers want, including a. *new roof, new dual zone hvac systems, new hardwood flooring, remodeled bathrooms, fresh interior paint, updated lighting and new garage door springs. *. A one year home warranty is also included for additional peace of mind. From the moment you arrive, the home feels like an escape. The expan
USD 699,900
1131 Highway 378 E
View photo
House · for sale
USD 309,000
USD 152/sq.ft
1131 Highway 378 E
Plum Branch town
· 2,024 sq.ft · 4 Bedrooms · 1 Bath · House
· Fireplace · Equipped kitchen
Plum Branch town · 2,024 sq.ft · 4 Bedrooms · 1 Bath · House · Fireplace · Equipped kitchen
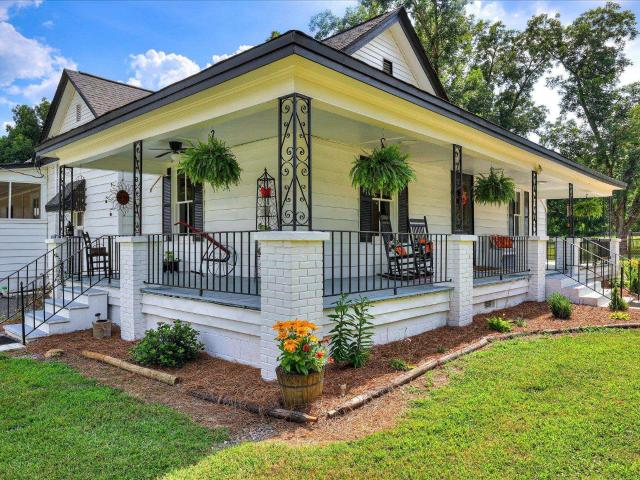
Step back in time with this charming 1930s farmhouse, where classic character meets thoughtful modern updates. The inviting wraparound rocking-chair porch welcomes you into a spacious central hallway extending almost the full length of the home. Original millwork, hardwood floors, and 10-foot ceilings grace this home adding to the home's timeless appeal. Four generously sized bedrooms each feature a decorative fireplace, with one bedroom has its own half bath. The full bathroom has been completely renovated, while the updated kitchen features stainless steel appliances and an eye-catching hammered-metal farmhouse sink. Recent improvements include a new architectural roof installed in 2023, updated electrical wiring, new lighting and ceiling fans, a 50-gallon Rheem water heater, county water service while retaining the existing well, new septic tank and drain lines (1,000 gallon septic tank), and all-new PEX plumbing. A new vapor barrier has also been installed beneath the house. The ou
USD 309,000
174 Tara Drive
View photo
House · for sale
USD 379,000
USD 126/sq.ft
174 Tara Drive
Plum Branch town
· 2,992 sq.ft · 4 Bedrooms · 2 Baths · House
· Garden · Deck · Fireplace · Equipped kitchen
Plum Branch town · 2,992 sq.ft · 4 Bedrooms · 2 Baths · House · Garden · Deck · Fireplace · Equipped kitchen
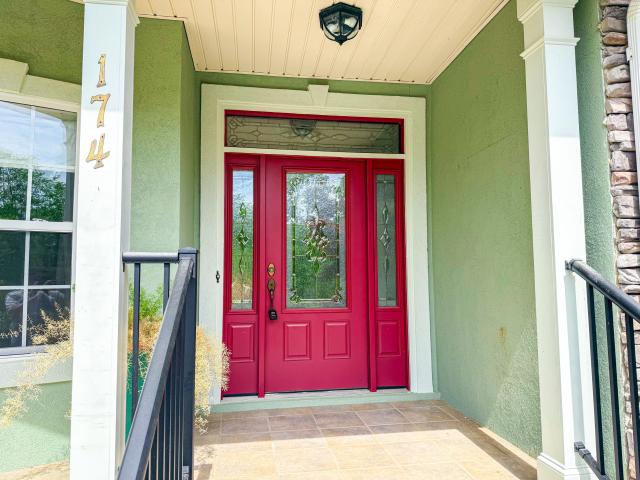
Welcome to this stunning 4-bedroom, 2-1/2-bathroom ranch home nestled in the highly desirable Tara neighborhood of Savannah Lakes Village. Perched on a hill, this home offers beautiful views and optimal rain diversion. Brand new roof installed in 2025! Step inside to an open-concept, spacious, split floor plan. The soaring 24-foot ceilings in the kitchen, living room, and breakfast area, create a bright and airy atmosphere. The living room is anchored by a gorgeous floor-to-ceiling stone fireplace, adding both charm and warmth to the space. A beautiful sunroom extends your living area, perfect for enjoying the surrounding nature or sipping your morning coffee. The primary suite features a recently renovated bathroom with a walk-in shower and walk-in closet. Access the sunroom or your own private deck from the master bedroom to enjoy the wooded backyard. Two additional bedrooms and a full bath located on the opposite side of the home provide privacy for guests. Upstairs, you'll find a v
USD 379,000
1717 Washington Highway
View photo
House · for sale
USD 349,900
USD 221/sq.ft
New
1717 Washington Highway
Plum Branch town
· 1,582 sq.ft · 2 Bedrooms · 2 Baths · House
· Fireplace · Equipped kitchen · Cellar
Plum Branch town · 1,582 sq.ft · 2 Bedrooms · 2 Baths · House · Fireplace · Equipped kitchen · Cellar
Enjoy privacy and country living on 9.43 total acres just outside the Lincolnton city limits. The home, set on a 2.86-acre tract, features two spacious bedrooms, each with an updated private bath, plus a half bath and large laundry room. The updated kitchen includes Whirlpool appliances, a center island, and a brick fireplace. The living room features a recently installed wood-burning stove, perfect for cozy evenings during cooler weather. Some furnishings in the home can be left in the home at no additional cost. Additional features include an unfinished basement, storm cellar, and multiple fenced areas ideal for dogs, chickens, goats, other small livestock, and horses. The property also includes a separate 6.57-acre wooded parcel with mature hardwoods, frontage on Lewis Family Road, and potential for an additional homesite. With more than 800 feet of Washington Highway frontage and convenient access to shopping, restaurants, and schools, this property offers a great combination of co
USD 349,900
108 Rutledge Lane
View photo
House · for sale
USD 339,900
USD 232/sq.ft
108 Rutledge Lane
Plum Branch town
· 1,464 sq.ft · 2 Bedrooms · 2 Baths · House
· Equipped kitchen · Swimming pool
Plum Branch town · 1,464 sq.ft · 2 Bedrooms · 2 Baths · House · Equipped kitchen · Swimming pool
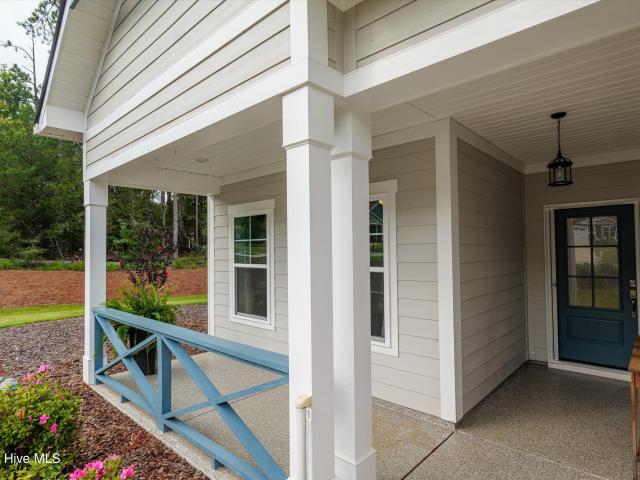
There is something wonderfully joyful about this cottage. *. From the blue front door to the warm wood floors, sparkling glass light fixtures, and walls of windows framing the surrounding pines, 108 Rutledge Lane is a home filled with natural light, personality, and thoughtful touches. Tucked onto a quiet cul-de-sac and backing to common property, this charming Lee Builders cottage offers 2 bedrooms and 2 baths in one of Savannah Lakes Village's most convenient locations-just a short walk from the Recreation Center, outdoor pool, pickleball, bowling, fitness classes and more. Inside, the open living spaces are designed for both gathering and everyday enjoyment. The kitchen is a true focal point, with soft painted cabinetry, a beautiful multi-toned backsplash and a spectacular oversized granite island that gleams beneath the light. The island flows naturally into the dining and living areas, where an abundance of windows brings the wooded setting indoors. A distinctive Tiffany-style pen
USD 339,900
303 Sycamore Place
View photo
House · for sale
USD 465,000
USD 206/sq.ft
303 Sycamore Place
Plum Branch town
· 2,250 sq.ft · 4 Bedrooms · 3 Baths · House
· Office room · Equipped kitchen
Plum Branch town · 2,250 sq.ft · 4 Bedrooms · 3 Baths · House · Office room · Equipped kitchen
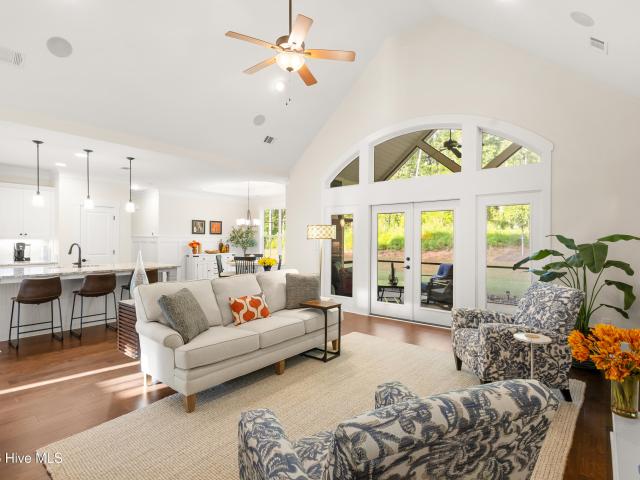
Step inside and you automatically feel like you are in a new build. This impeccable Flowering Peach is unlike any other on the market. While most homes of this floor plan feature a tray or coffered ceiling in the great room, this one has been upgraded to a soaring vaulted ceiling with walls of windows that carry the light straight through to the vaulted, screened porch beyond. Built in 2023, this spotless, turn-key home offers a generous 2,252 square feet of living space with 4 bedrooms and 3 baths. Including an upstairs bedroom that converts easily to a flex room, home office, exercise room, or craft room if you don't need all four. The upgrades continue throughout: an oversized kitchen island perfect for gathering, built-in surround sound speakers, plantation shutters, an upgraded insulation package for year-round comfort and efficiency, and soft-close doors and drawers in every room. Luxurious tray ceilings add extra detail to both the primary bedroom and dining room. Tucked on a qu
USD 465,000
3256 Thomson Hwy
View photo
House · for sale
USD 350,000
USD 194/sq.ft
New
3256 Thomson Hwy
Plum Branch town
· 1,798 sq.ft · 3 Bedrooms · 2 Baths · House
· Equipped kitchen
Plum Branch town · 1,798 sq.ft · 3 Bedrooms · 2 Baths · House · Equipped kitchen
Priced under appraised value! Experience the perfect blend of modern luxury and peaceful country living in this beautifully renovated 3-bedroom, 2-bath home situated on almost 2 acres and only 5 minutes to Clark Hill Lake and Raysville Marina. Every detail has been thoughtfully updated, creating a move-in-ready home with exceptional style and comfort. The stunning kitchen features butcher block countertops and all-new stainless steel appliances. An inviting custom bar area seamlessly connects the dining space to the spacious great room, making it ideal for entertaining family and friends. Tongue and groove ceilings in the kitchen and great room. The private primary suite offers a true retreat with a spa-inspired bathroom featuring a beautiful freestanding soaking tub, a luxurious tiled walk-in shower, and double vanities. Designer lighting and new ceiling fans throughout the home adding warmth and sophistication to every room. Other features include walk in closets, new septic system a
USD 350,000
112 Crescent Drive
View photo
House · for sale
USD 585,000
USD 307/sq.ft
112 Crescent Drive
Plum Branch town
· 1,905 sq.ft · 4 Bedrooms · 3 Baths · House
· Equipped kitchen
Plum Branch town · 1,905 sq.ft · 4 Bedrooms · 3 Baths · House · Equipped kitchen
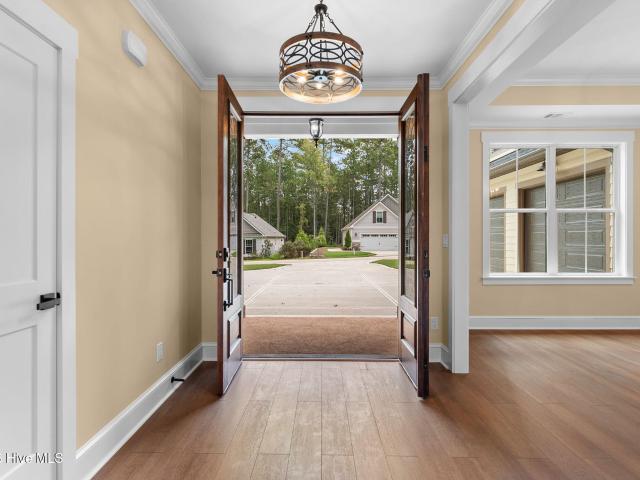
Welcome home to peace and tranquility in Savannah Lakes Village. This stunning new construction offers 4 bedrooms and 3.5 bathrooms, thoughtfully designed to blend modern comfort with timeless style. The spacious living room features vaulted ceilings accented by beautiful wood beams, creating a warm and inviting gathering space. A separate formal dining room provides the perfect setting for family dinners and entertaining guests. The beautifully appointed kitchen features maple wood cabinetry, elegant travertine countertops, a gas range, and ample workspace, with an easy flow to the main living areas. Each bedroom offers a walk-in closet, providing generous storage and functionality throughout the home. Step outside to the expansive screened rear porch, designed for year-round enjoyment and overlooking the serene natural surroundings Savannah Lakes Village is known for. The outdoor living space is enhanced by a fully equipped outdoor kitchen featuring a grill, sink, and travertine coun
USD 585,000
182 Dallas Street
View photo
House · for sale
USD 315,000
USD 166/sq.ft
182 Dallas Street
Plum Branch town
· 1,894 sq.ft · 3 Bedrooms · 2 Baths · House
· Garden · Equipped kitchen
Plum Branch town · 1,894 sq.ft · 3 Bedrooms · 2 Baths · House · Garden · Equipped kitchen
Classic in-town charm, completely refreshed. 182 Dallas Street pairs the character of an established Lincolnton home with the updates today's buyers want: new roof, fresh paint inside and out, new flooring throughout, updated lighting and plumbing fixtures and more! This 3-bedroom, 2-bath home is truly move-in ready. The renovated kitchen is the showpiece, with white shaker cabinetry, quartz countertops, tile backsplash, black hardware and fixtures, and stainless-steel appliances. Ample cabinet space and generous counters make it as practical as it is good-looking. Original character shines throughout: tall ceilings, substantial trim, and abundant natural light. Outside, mature shade trees frame the home and backyard with plenty of room to garden, play, or entertain. A detached outbuilding offers storage for lawn equipment, tools, or lake gear. Set in an established neighborhood just minutes from downtown Lincolnton, shopping, dining, and schools, with easy access to Clarks Hill Lake.
USD 315,000
1229 Elberton Highway
View photo
House · for sale
USD 950,000
USD 194/sq.ft
1229 Elberton Highway
Plum Branch town
· 4,887 sq.ft · 6 Bedrooms · 5 Baths · House
· Office room · Equipped kitchen · Parking
Plum Branch town · 4,887 sq.ft · 6 Bedrooms · 5 Baths · House · Office room · Equipped kitchen · Parking
1229 Elberton Highway in Lincolnton, Georgia, is an exceptional private estate situated on just over 25 beautifully maintained acres. This impressive six-bedroom, six-bath residence showcases outstanding craftsmanship and thoughtful design throughout, from the spacious main living areas to the private guest quarters located above the four-car garage. Inside, rich hardwood flooring and quality finishes complement the home's custom design, while the main-level primary suite provides both comfort and convenience. A covered breezeway connects the main residence to the detached four-car garage, creating a seamless transition between the two spaces. Guest quarters include lower level office and bath with living room, kitchen, dining room, bedroom with a sitting area and full bath upstairs. The garage also includes kitchen area on the lower level. The expansive grounds are thoughtfully landscaped, enhancing the natural beauty, privacy, and stately presence of this remarkable property. With it
USD 950,000
309 Katie Lane
View photo
House · for sale
USD 499,700
USD 151/sq.ft
309 Katie Lane
Plum Branch town
· 3,294 sq.ft · 3 Bedrooms · 3 Baths · House
· Deck · Equipped kitchen · Cellar
Plum Branch town · 3,294 sq.ft · 3 Bedrooms · 3 Baths · House · Deck · Equipped kitchen · Cellar
Welcome home to 309 Katie Lane. A beautifully maintained retreat nestled along the Monticello Golf Course in the heart of Savannah Lakes Village. From the moment you arrive, the lush, professionally landscaped lawn sets the tone for everything this home has to offer. Three comfortable bedrooms grace the upper main level, while the finished basement opens up a world of possibility. A spacious family room, a kitchen/bar, and a private bathroom make it the ultimate space for hosting guests, multigenerational living, or simply spreading out and relaxing. Whether you're entertaining a crowd or savoring a quiet morning, the outdoor spaces deliver. A screened porch invites you to enjoy the fresh air in comfort, while the open-air deck is perfect for grilling, stargazing, or soaking in the serene surroundings. Inside, generous storage throughout means there's a place for everything. Beyond your doorstep, Savannah Lakes Village offers a lifestyle few communities can match. Enjoy two championshi
USD 499,700
310 Divot Court
View photo
House · for sale
USD 499,900
USD 151/sq.ft
310 Divot Court
Plum Branch town
· 3,305 sq.ft · 3 Bedrooms · 3 Baths · House
· Fireplace · Equipped kitchen
Plum Branch town · 3,305 sq.ft · 3 Bedrooms · 3 Baths · House · Fireplace · Equipped kitchen
Exquisite Brick Home on the 6th Fairway of Tara Golf Course. Welcome to this remarkable 3-bedroom, 3-bathroom all-brick home, perfectly situated in a peaceful cul-de-sac on the prestigious 6th fairway of the Tara Golf Course. This residence seamlessly blends elegance with functionality, ideal for both entertaining and everyday living. Key Features: Inviting Foyer: Step into a spacious foyer that opens into the expansive great room, inviting you to relax and unwind. Spacious Great Room: The open great room features a cozy fireplace, creating a warm focal point for gatherings. Large windows line the golf course side, offering breathtaking views and flooding the space with natural light. Seamless Flow: The great room effortlessly transitions into the dining and kitchen areas, making it perfect for hosting. Gourmet Kitchen: This well-designed kitchen is a chef's delight, featuring a built-in range, dishwasher, and microwave. Beautiful subway tile adds a stylish touch to the kitchen's desig
USD 499,900
212 Old Edgefield Road
View photo
House · for sale
USD 269,900
USD 171/sq.ft
212 Old Edgefield Road
Plum Branch town
· 1,572 sq.ft · 4 Bedrooms · 2 Baths · House
· Garden · Fireplace · Equipped kitchen
Plum Branch town · 1,572 sq.ft · 4 Bedrooms · 2 Baths · House · Garden · Fireplace · Equipped kitchen
Who says you can't have it ALL? Vinyl siding home with newer windows and updated interior. Shiplap wall in living room with gas fireplace. Cozy kitchen with all appliances has a great eating area that opens to large back yard with fire pit, gazebo and 30 x 30 metal building. Horse fencing outside. 3 bedrooms and 2 full baths with newer vanities and updated showers. Room for horses, gardening, chickens and sustainable lifestyle. Minutes to Lake Thurmond for a myriad of boating and recreational opportunities
USD 269,900
124 Waters Edge Drive
View photo
House · for sale
USD 690,000
USD 207/sq.ft
124 Waters Edge Drive
Plum Branch town
· 3,326 sq.ft · 3 Bedrooms · 2 Baths · House
· Garden · Equipped kitchen
Plum Branch town · 3,326 sq.ft · 3 Bedrooms · 2 Baths · House · Garden · Equipped kitchen
Some properties offer a beautiful home. Others offer a beautiful setting. 124 Waters Edge Drive offers both-and with a level of thoughtful craftsmanship and custom renovation rarely found in Savannah Lakes Village. Positioned along the shoreline of Lake Thurmond, this exceptional lakefront residence combines more than 3,300 square feet of living space with approximately 0.9 acres of beautifully positioned property and a leased private boat dock directly accessible from the backyard. With its own boat slip and hydro-lift, the dock transforms the lake from a scenic backdrop into an everyday extension of the home. Since purchasing the property, the owners have undertaken a dramatic transformation, creating a residence that feels distinctly elevated from the moment you enter. The heart of the home is the completely remodeled custom kitchen, where craftsmanship and function come together beautifully. Custom, all-wood cabinetry provides an abundance of storage, while quartzite countertops, a
USD 690,000
217 Louisa Lane
View photo
House · for sale
USD 499,000
USD 219/sq.ft
217 Louisa Lane
Plum Branch town
· 2,271 sq.ft · 3 Bedrooms · 2 Baths · House
· Parking
Plum Branch town · 2,271 sq.ft · 3 Bedrooms · 2 Baths · House · Parking
Discover the Flowering Peach floor plan at its finest at 217 Louisa Lane, ideally situated on Fairway #9 of the Monticello Golf Course in Savannah Lakes Village, McCormick, SC. Built in 2019 by Capital Home Builders, this popular plan has been thoughtfully upgraded throughout, including additional square footage added to both the family room and screened porch, giving you even more room to relax and entertain. Offering three bedrooms and two bathrooms plus a versatile flex room over the garage, this home also features a shower added to the second bathroom and a cozy sitting area in the primary bedroom. Just a few of the many added touches you truly have to see for yourself. Quality you can see the moment you walk through the front door, plus beautiful landscaping that welcomes you from the moment you arrive. Move-in ready and offered at $499,000, this fairway-front gem combines thoughtful upgrades with an unbeatable Monticello golf course location. Schedule your private showing today
USD 499,000
170 Grandview Drive
View photo
House · for sale
USD 570,000
USD 252/sq.ft
170 Grandview Drive
Plum Branch town
· 2,260 sq.ft · 3 Bedrooms · 3 Baths · House
· Garden · Deck · Equipped kitchen · Swimming pool
Plum Branch town · 2,260 sq.ft · 3 Bedrooms · 3 Baths · House · Garden · Deck · Equipped kitchen · Swimming pool
One-level living on a cove in Savannah Lakes Village. Custom built in 2020, this 2,271 sq ft waterfront home keeps the primary suite, second bedroom, great room and kitchen all on the main floor, with an accessible full bath and three full baths in total. Upstairs, a large third bedroom with its own full bath and built-in shelving gives visiting guests their own space. French doors open to a raised deck with built-in garden bed and water view, plus a screened porch with fan and LED lighting. Fiber cement exterior, slab foundation and heat pump keep upkeep low. Dock permit conveys subject to Corps approval. On-site: two golf courses, indoor and outdoor pools, fitness center, tennis, pickleball, trails and dining, with gigabit fiber available. HOA $2,056.68/yr, mandatory. Buyer to verify square footage, lot size, HOA terms and dock permit transferability. Information deemed reliable but not guaranteed
USD 570,000

Get email alerts

Don't miss out: be the first to know about new properties

The alert was correctly created

On subscribing you accept the conditions of use and the privacy policy
Alert
Receive new ads in your inbox
Save this search
Receive alerts for new listings

We'll send you an email when we have new properties for: "Properties for sale in Plum Branch town"

The alert was correctly created

Belvedere, North Augusta CCD Aiken County South Carolina
Clearwater, North Augusta CCD Aiken County South Carolina
Get email alerts and be the first to see new listings
Required field
On subscribing I accept the terms of the privacy policy
Perfect! You'll soon start receiving new listings via email
Alert
Receive an email when we have new ads for Properties for sale in Plum Branch town
Save this search
Filters

Bedrooms

Size (sq.ft)

sq.ft
sq.ft

Price

USD
USD

Property type

Bathrooms

Clear all filters
Receive notifications when new entries are published.