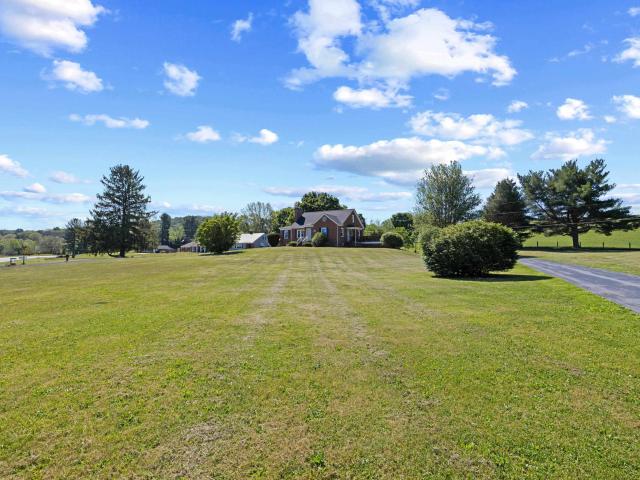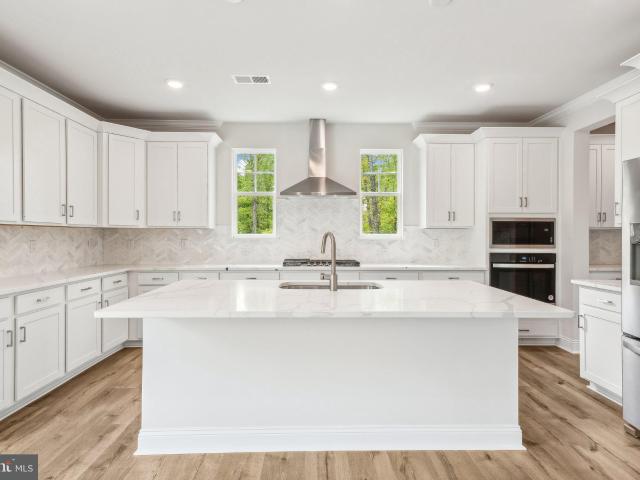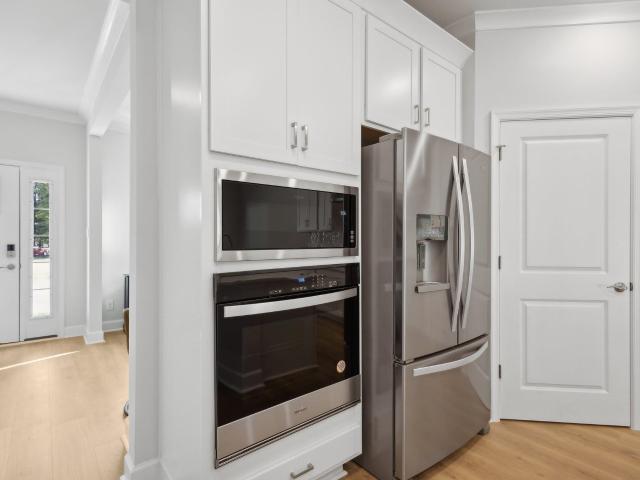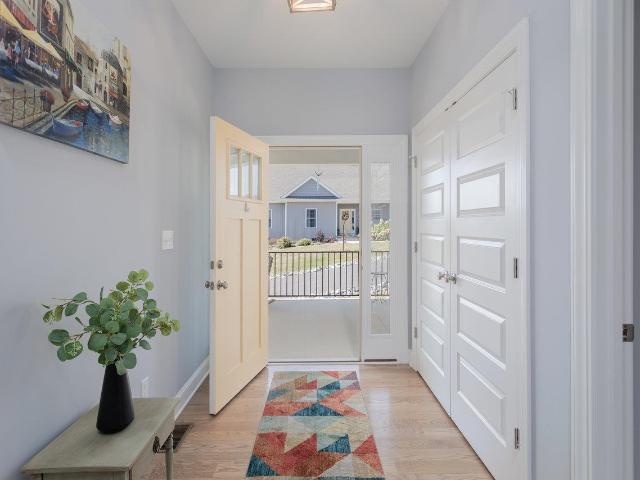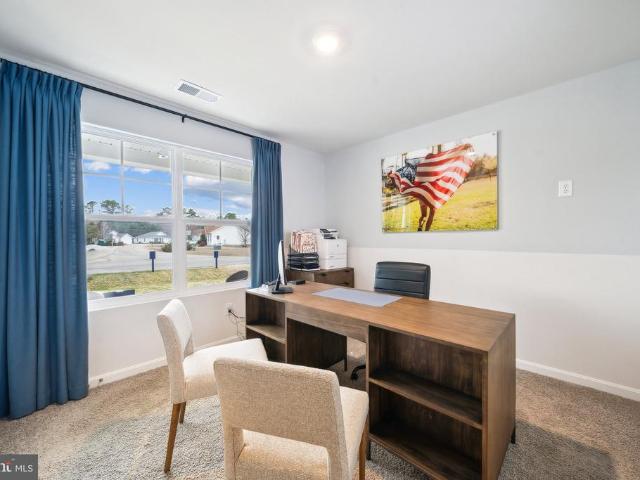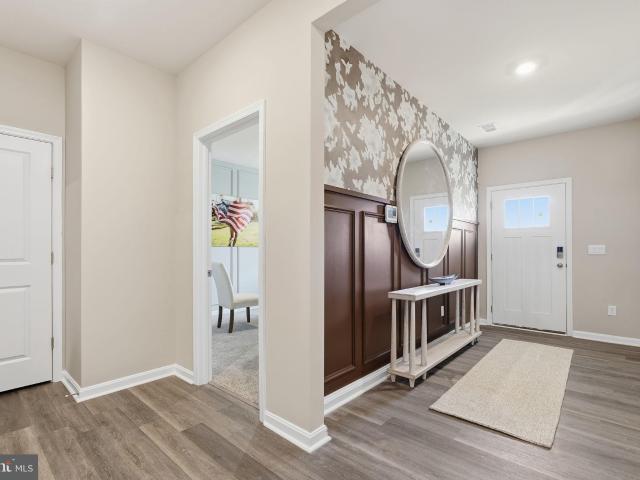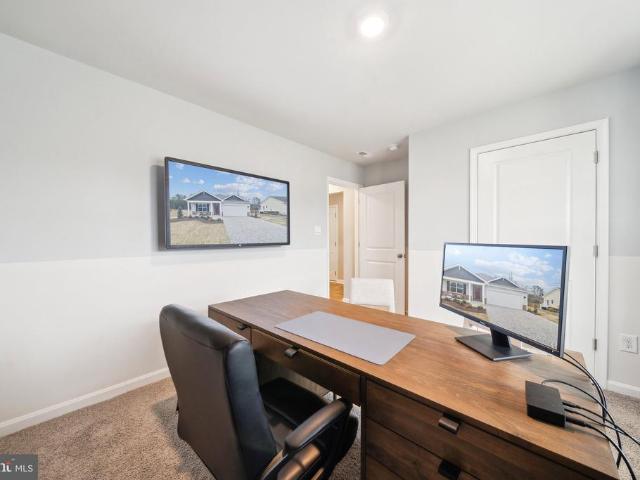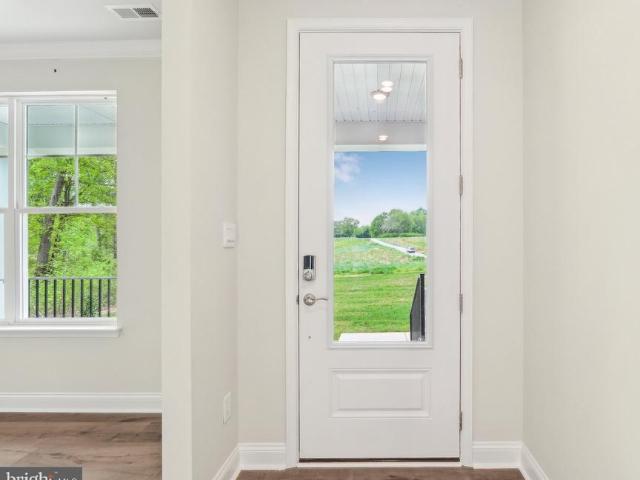
145 houses for sale in Plunkettsville

31 fairfield ct
View photo
House · for sale
USD 550,000
USD 220/sq.ft
31 fairfield ct
Plunkettsville
· 2,497 sq.ft · 3 Bedrooms · 3 Baths · House
· Office room · Gym · Swimming pool
Plunkettsville · 2,497 sq.ft · 3 Bedrooms · 3 Baths · House · Office room · Gym · Swimming pool
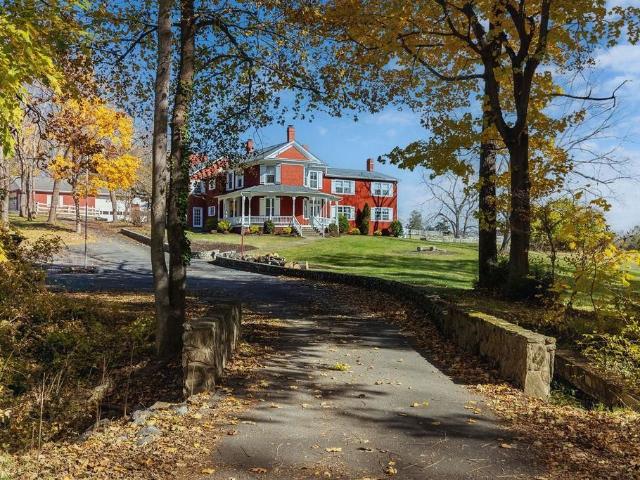
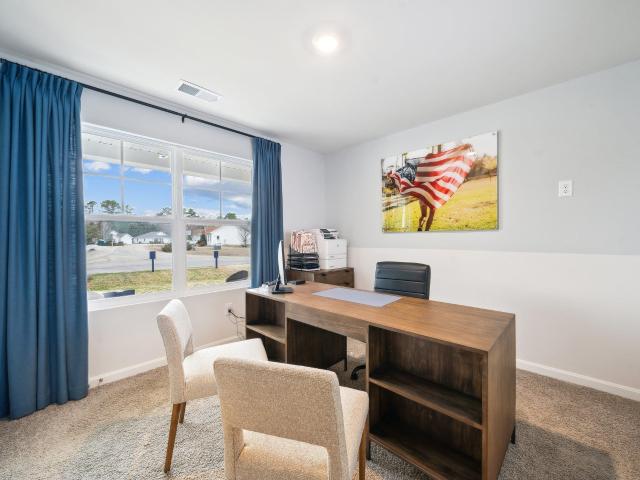
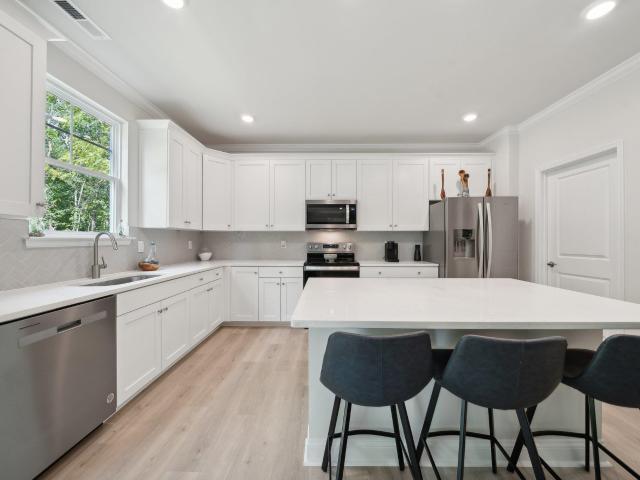
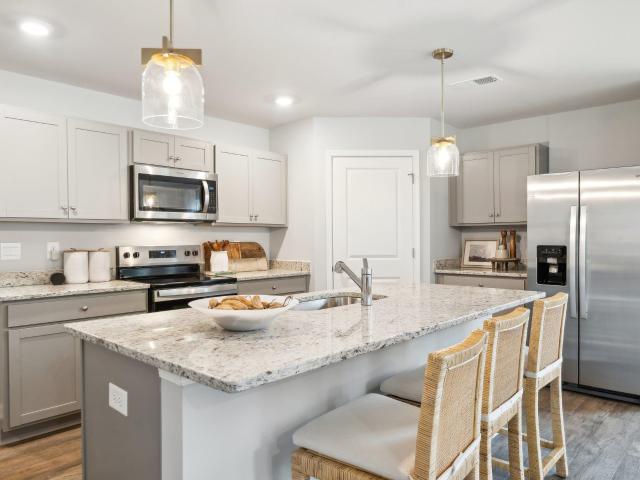
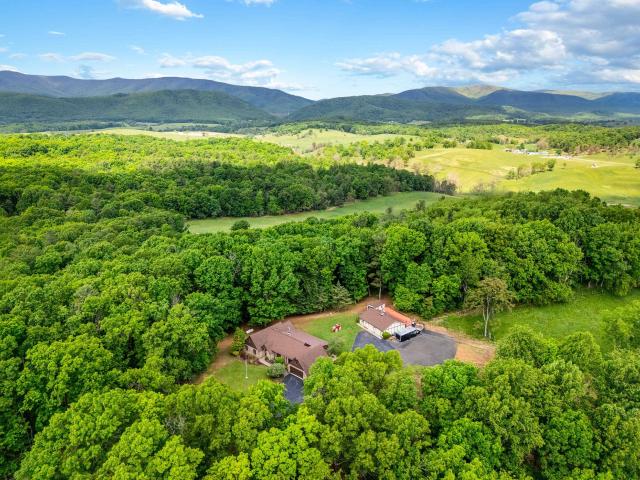
Resort-style living without the upkeep! This beautifully designed home offers true main-level living with two ensuite bedrooms on the main floor, creating the perfect blend of comfort and flexibility. Rustic touches throughout add warmth and character, while the vaulted living space invites you to relax and unwind. Upstairs, a spacious bonus room provides the ideal space for a guest retreat, home office, or hobby area. Situated on over half an acre at the end of a quiet dead-end street, this property offers both privacy and a peaceful setting within a neighborhood environment. Enjoy stunning views overlooking the pond, pool, and open green space, with access to exceptional community amenities including a clubhouse, pool, tennis courts, fitness room, walking trails, and fishing pond. A rare opportunity to experience everyday living that feels like a getaway
USD 550,000
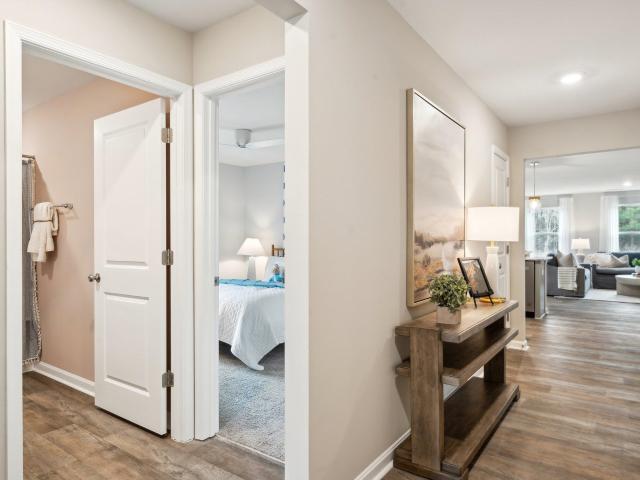
263 Heather Ln, Staunton, VA 24401 | MLS #VAAG2002
View photo
House · for sale
USD 451,990
USD 267/sq.ft
263 Heather Ln, Staunton, VA 24401 | MLS #VAAG2002
Plunkettsville
· 1,690 sq.ft · 4 Bedrooms · 2 Baths · House
· Patio · Deck · Equipped kitchen · Parking
Plunkettsville · 1,690 sq.ft · 4 Bedrooms · 2 Baths · House · Patio · Deck · Equipped kitchen · Parking
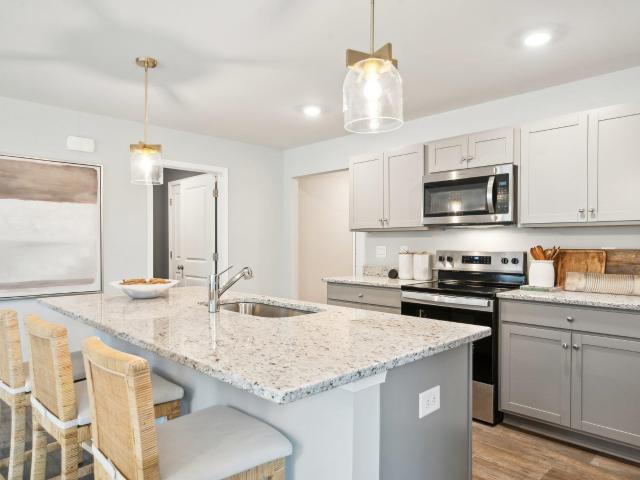
Quick move-in! Welcome to this charming ranch-style home, offering 1,698 square feet of comfortable, one-level living designed with ease and convenience in mind. With 4 bedrooms and 2 baths, this thoughtfully designed floorplan features an open concept that seamlessly connects the spacious living, dining, and kitchen areas—perfect for both everyday living and entertaining. Step outside to a large deck or patio, ideal for relaxing on warm evenings or hosting friends and family. The 2-car garage provides ample space for parking and storage, while the low-maintenance exterior ensures you can spend more time enjoying life and less time on upkeep. This home combines practicality, comfort, and modern style, making it a perfect fit for those seeking a carefree, maintenance-free lifestyle
USD 451,990
279 Heather Ln, Staunton, VA 24401 | MLS #VAAG2002
View photo
House · for sale
USD 429,990
USD 254/sq.ft
279 Heather Ln, Staunton, VA 24401 | MLS #VAAG2002
Plunkettsville
· 1,690 sq.ft · 4 Bedrooms · 2 Baths · House
· Patio · Deck · Equipped kitchen · Parking
Plunkettsville · 1,690 sq.ft · 4 Bedrooms · 2 Baths · House · Patio · Deck · Equipped kitchen · Parking
Quick move-in! Welcome to this charming ranch-style home, offering 1,698 square feet of comfortable, one-level living designed with ease and convenience in mind. With 4 bedrooms and 2 baths, this thoughtfully designed floorplan features an open concept that seamlessly connects the spacious living, dining, and kitchen areas—perfect for both everyday living and entertaining. Step outside to a large deck or patio, ideal for relaxing on warm evenings or hosting friends and family. The 2-car garage provides ample space for parking and storage, while the low-maintenance exterior ensures you can spend more time enjoying life and less time on upkeep. This home combines practicality, comfort, and modern style, making it a perfect fit for those seeking a carefree, maintenance-free lifestyle. Photos are from the builder's library, actual finishes and features may vary. Incentives with use of preferred lender
USD 429,990
811 Westover Dr
View photo
House · for sale
USD 949,000
811 Westover Dr
Plunkettsville
· House
· Equipped kitchen · Parking
Plunkettsville · House · Equipped kitchen · Parking
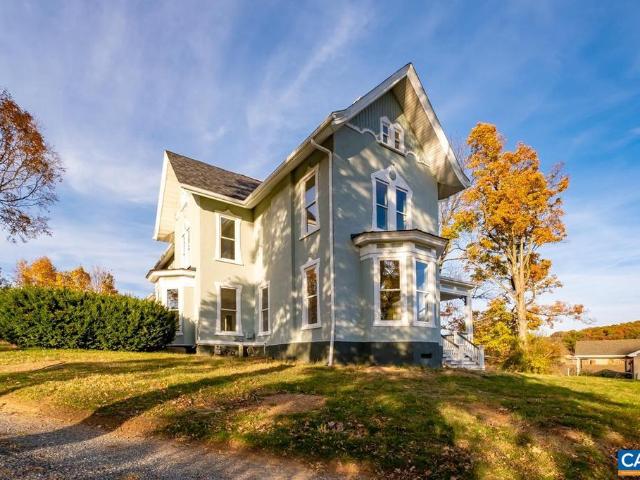
The James at Westover presents a rare opportunity to acquire a fully renovated historic residence thoughtfully reimagined as four distinct apartment residences, each currently leased and producing immediate income. This three-story Victorian has been comprehensively updated, blending preserved architectural character with modern livability. Each unit features newly designed kitchens and baths with granite countertops, white cabinetry, stainless steel appliances, and refined finishes throughout. Original hardwood floors have been carefully restored, complemented by a grand central staircase, custom built-ins, and expansive bay windows that frame natural light across 10-foot ceilings. Each residence offers a private entrance, dedicated porch space, off-street parking, individual HVAC systems, and in-unit laundry? Creating a level of independence and comfort rarely found in multi-unit properties of this era. With four fully leased units in place, The James at Westover offers both immediat
USD 949,000
118 Red Oaks Dr, Staunton, VA 24401 | MLS #668257
View photo
Townhouse · for sale
USD 359,000
USD 198/sq.ft
118 Red Oaks Dr, Staunton, VA 24401 | MLS #668257
Plunkettsville
· 1,808 sq.ft · 3 Bedrooms · 2 Baths · Townhouse
· Deck · Fireplace · Equipped kitchen · Parking
Plunkettsville · 1,808 sq.ft · 3 Bedrooms · 2 Baths · Townhouse · Deck · Fireplace · Equipped kitchen · Parking
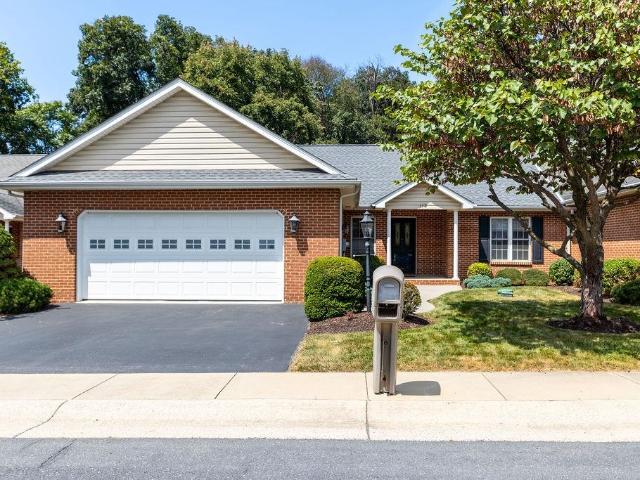
Convenient one level living in the desirable Red Oaks neighborhood. This 3BRu002F2BA townhome boasts a gracious open floor plan in the main living area. Vaulted ceilings, hardwoods and a fireplace in the living room and kitchen create a spacious, comfortable and very functional space. The sunroom and deck offer a cozy oasis for you to enjoy the outdoors all year around. The primary suite with plenty of closet space and a large full bath offers privacy on one side of the home. Two additional bedrooms are located on the opposite side of the house with one having its own direct entrance through the garage. Great for multi-generational living or live in caregivers. Recent updates include new HVAC approx. 4 years ago and new roof approx. 2 years ago. This neighborhood is in an excellent location just minutes to Wal-Mart, restaurants and I-81 & I-64. Come relax and enjoy your new home while the HOA takes care of the lawn and road maintenance for you
USD 359,000
2178 Churchville Ave, Staunton, VA 24401 | MLS #674956
View photo
House · for sale
USD 550,000
USD 192/sq.ft
2178 Churchville Ave, Staunton, VA 24401 | MLS #674956
Plunkettsville
· 2,852 sq.ft · 3 Bedrooms · 3 Baths · House
· Deck · Parking · Cellar
Plunkettsville · 2,852 sq.ft · 3 Bedrooms · 3 Baths · House · Deck · Parking · Cellar
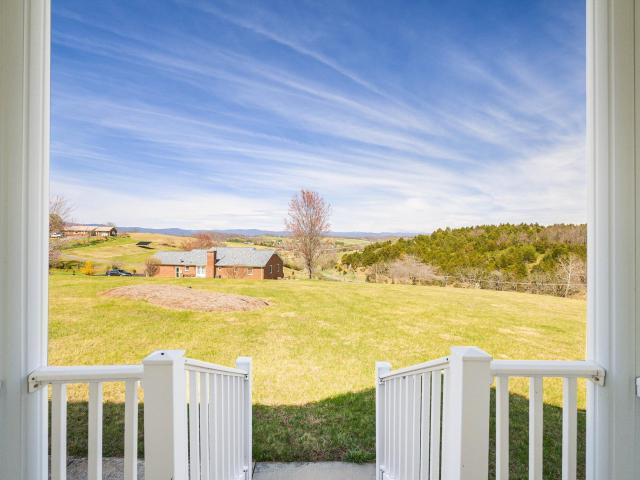
Priced to Sell! Welcome to your dream retreat in the heart of Augusta County! This beautiful 3-bedroom, 2.5-bath home offers the perfect blend of comfort, charm, and breathtaking views. Nestled on 4 private acres, you’ll love coming home to your own peaceful haven. Inside, you’ll find a mix of rich hardwood floors, cozy carpet, and easy-care tile throughout. The living area features gas logs for those chilly evenings, and the sunroom is the perfect spot to relax and soak in the panoramic mountain views year-round. Step outside to a Trex deck with a retractable awning, ideal for outdoor dining, entertaining, or simply unwinding while taking in the scenery. The primary suite boasts a huge walk-in closet and an en-suite bath for your own personal retreat. Additional highlights include a full unfinished basement ready for your vision, a 2-car garage, a paved driveway, new rubber membrane roof over the sunroom, and quality finishes throughout. Whether you're enjoying your morning coffee on
USD 550,000
3246 churchville ave
View photo
House · for sale
USD 375,000
USD 241/sq.ft
3246 churchville ave
Plunkettsville
· 1,550 sq.ft · 3 Bedrooms · 2 Baths · House
· Garden
Plunkettsville · 1,550 sq.ft · 3 Bedrooms · 2 Baths · House · Garden
Charming brick Cape Cod with classic character, hardwood floors, and a spacious flat yard perfect for entertaining. Featuring a brand-new roof and heat pump, this well-maintained home offers peace of mind with minimal major maintenance expected for years to come. Enjoy a peaceful rural setting while staying conveniently located just 6.5 miles from downtown Staunton
USD 375,000
39 Avonwoods Dr, Staunton, VA 24401 | MLS #675531
View photo
House · for sale
USD 590,790
USD 189/sq.ft
39 Avonwoods Dr, Staunton, VA 24401 | MLS #675531
Plunkettsville
· 3,111 sq.ft · 5 Bedrooms · 4 Baths · House
· Office room · Equipped kitchen
Plunkettsville · 3,111 sq.ft · 5 Bedrooms · 4 Baths · House · Office room · Equipped kitchen
Quick move-in! Welcome to the 3115 sq ft Jamestown floor plan, designed to blend open living spaces with comfort and versatility. The main level features a formal dining room, a dedicated office space, and a full bathroom, making it perfect for both work and leisure. The open-concept living area is ideal for gatherings, creating a seamless flow throughout the space. The bright and airy kitchen is a chef's dream, featuring a spectacular center island, gourmet amenities such as stainless steel appliances, quartz countertops, and a gas cooktop, perfect for cooking and entertaining. Upstairs, you’ll find an additional open living space that provides flexible options to suit your needs, whether it's a media room, play area, or home office. The primary suite offers a true retreat, featuring an oversized walk-in closet and a luxurious bath with separate vanities and a private water closet. The second floor also includes a large laundry room, a full bathroom, and three additional bedrooms, pro
USD 590,790
74 whispering oaks dr
View photo
House · for sale
USD 537,400
USD 203/sq.ft
74 whispering oaks dr
Plunkettsville
· 2,637 sq.ft · 4 Bedrooms · 3 Baths · House
· Office room · Equipped kitchen
Plunkettsville · 2,637 sq.ft · 4 Bedrooms · 3 Baths · House · Office room · Equipped kitchen
Move-in ready! Welcome to The Hadley, a stunning new construction home that offers 4 bedrooms and3 bathrooms. This beautifully designed home combines modern style with practical functionality, perfect for today’s lifestyle. The heart of the home is the beautiful kitchen, featuring sleek, modern shaker-style cabinets, elegant quartz countertops, and a large central island, ideal for meal prep and entertaining. The open-concept design flows seamlessly into the spacious living room. Upon entering, you’ll find a versatile flex room that can be used as a dining room, home office, or whatever suits your needs. A full bedroom and bathroom on the first floor offer added convenience and privacy for guests or family members. Upstairs, you’ll find three generously sized bedrooms, each with its own walk-in closet, providing ample storage space. The large loft offers additional flexibility, ideal for a second living area, playroom, or study space. The primary bedroom is a true retreat, complete wit
USD 537,400
215 heather ln
View photo
House · for sale
USD 434,900
USD 262/sq.ft
215 heather ln
Plunkettsville
· 1,658 sq.ft · 3 Bedrooms · 2 Baths · House
· Equipped kitchen
Plunkettsville · 1,658 sq.ft · 3 Bedrooms · 2 Baths · House · Equipped kitchen
Welcome to effortless living in the highly desirable Spring Lakes community—located on the outskirts of Staunton, in Augusta County. This beautifully designed home offers true one-level living with an open concept layout and a desirable split-bedroom floor plan, creating both comfort and privacy. Step inside to find elegant wood floors, modern finishes, and a bright, inviting living area perfect for everyday living or entertaining. The kitchen features sleek stone countertops and a clean contemporary design. The spacious primary suite includes a large, beautifully finished tile shower—your own serene retreat. Outside, enjoy all the perks of low-maintenance living. Your grass is cut, snow is removed, and everything you need for recreation or relaxation is right at your doorstep. Spring Lakes offers outstanding amenities including a community pool, clubhouse for gatherings, pavilion, tennis and pickleball courts, and scenic walking trails. Seller is offering $10,000 in concessions to the
USD 434,900
1004 beverley st e, staunton, us, va
View photo
House · for sale
USD 1,500,000
1004 beverley st e, staunton, us, va
Plunkettsville
· 6 Bedrooms · 6 Baths · House
· Patio · Equipped kitchen · Parking · Swimming pool
Plunkettsville · 6 Bedrooms · 6 Baths · House · Patio · Equipped kitchen · Parking · Swimming pool
Price & Acreage Adjustment! Once in a lifetime opportunity to own the beloved estate of Harold & Brenda Reid. Boxley Farm has been home to the famed bass singer and his family since 1973. The 6-bedroom, 5.5-bath home is a product of three transitions. The original part of the home pre-dates the Civil War and the Victorian addition which was completed around 1900 offer elegant living spaces with craftsman details from a bygone era. Completed in the 80’s was a large family room addition that leads to the brick patios and pool. Three large bedrooms with en-suite, full baths offer endless possibilities for a private family retreat, an amazing Bed & Breakfast or Event Venue. The grounds have old world character with a restored spring house and cobblestone walls made from stones curated from the streets of historic Richmond. The pool house has 2 bathrooms and a full kitchen for entertaining. A 10-car garage is perfect for collectors or hobbyists. Steeped in history and lovingly maintained, t
USD 1,500,000
293 heather ln
View photo
House · for sale
USD 444,290
USD 303/sq.ft
293 heather ln
Plunkettsville
· 1,464 sq.ft · 4 Bedrooms · 2 Baths · House
· Patio · Deck · Equipped kitchen · Parking
Plunkettsville · 1,464 sq.ft · 4 Bedrooms · 2 Baths · House · Patio · Deck · Equipped kitchen · Parking
Welcome to this charming ranch-style home, offering 1,698 square feet of comfortable, one-level living designed with ease and convenience in mind. With 4 bedrooms and 2 baths, this thoughtfully designed floorplan features an open concept that seamlessly connects the spacious living, dining, and kitchen areas—perfect for both everyday living and entertaining. Step outside to a large deck or patio, ideal for relaxing on warm evenings or hosting friends and family. The 2-car garage provides ample space for parking and storage, while the low-maintenance exterior ensures you can spend more time enjoying life and less time on upkeep. This home combines practicality, comfort, and modern style, making it a perfect fit for those seeking a carefree, maintenance-free lifestyle. Photos are from the builder's library, actual finishes and features may vary. Incentives with use of preferred lender
USD 444,290
54 fairfield dr
View photo
House · for sale
USD 587,290
USD 163/sq.ft
54 fairfield dr
Plunkettsville
· 3,584 sq.ft · 4 Bedrooms · 2 Baths · House
· Office room · Equipped kitchen
Plunkettsville · 3,584 sq.ft · 4 Bedrooms · 2 Baths · House · Office room · Equipped kitchen
Introducing The Hanover, a beautiful new construction home offering 4 bedrooms and 2.5 bathrooms This open-concept home is perfect for modern living, combining functionality with style. The spacious kitchen is a standout feature, boasting sleek, modern shaker-style cabinets, stunning quartz countertops, and a large central island, making it an ideal space for cooking and entertaining. At the front of the home, you'll find a formal dining room, perfect for hosting special occasions, as well as a private office, offering a quiet retreat for work or study. These thoughtfully designed spaces provide versatility and comfort for every family need. Upstairs, you'll find four generously-sized bedrooms, including a luxurious primary suite. The primary bedroom features a spacious attached bath with a modern shower and a large walk-in closet, offering ample storage space. Additionally, there’s a cozy loft area, perfect for relaxing or creating a secondary living space
USD 587,290
9 River Oak Dr, Staunton, VA 24401 | MLS #VASC2000
View photo
House · for sale
USD 439,990
USD 260/sq.ft
9 River Oak Dr, Staunton, VA 24401 | MLS #VASC2000
Plunkettsville
· 1,690 sq.ft · 4 Bedrooms · 2 Baths · House
· Garden · Office room · Equipped kitchen
Plunkettsville · 1,690 sq.ft · 4 Bedrooms · 2 Baths · House · Garden · Office room · Equipped kitchen
Move-in ready model home! Welcome to the Neuville, a beautifully designed single-story home offering a modern and spacious open-concept living space. Perfect for families or those seeking one-level living, this home features a large great room, a kitchen with a large center island and walk-in pantry, ideal for entertaining or family gatherings. The laundry room offers convenience and functionality. The primary suite is a true retreat, complete with a sizeable walk-in closet and a luxurious full bath featuring separate vanities for added comfort. In addition, a full bathroom and 3 additional bedrooms provide plenty of space for family, guests, or a home office. The Neuville offers everything you need in a home, all on one spacious level. HOA includes yard maintenance. Take advantage of exceptional savings when you finance with the preferred lender!
USD 439,990
30 scenic view dr
View photo
House · for sale
USD 700,000
USD 193/sq.ft
30 scenic view dr
Plunkettsville
· 3,617 sq.ft · 3 Bedrooms · 2 Baths · House
· Patio · Parking
Plunkettsville · 3,617 sq.ft · 3 Bedrooms · 2 Baths · House · Patio · Parking
Set on over 8 scenic acres in the Shenandoah Valley, this stately all-brick ranch offers the comfort and timeless quality buyers dream of in a forever home. Surrounded by wooded privacy, breathtaking mountain views and peaceful countryside, this beautifully maintained one-level home was designed for both everyday living and effortless entertaining. Rich woodwork, hardwood flooring throughout, and spacious light-filled living areas create a warm, yet sophisticated atmosphere that feels welcoming from the moment you step inside. The primary suite offers a private retreat complete with a sunroom that opens directly onto the stunning new covered patio stretching nearly the entire length of the home, the perfect place to enjoy quiet mornings, host gatherings, or unwind while taking in the views. The thoughtfully designed layout provides comfort and convenience, while a 2025 HVAC system and whole-house generator add peace of mind. You'll love the 2-car attached garage along with an impressiv
USD 700,000
92 fieldhaven pl
View photo
House · for sale
USD 599,900
USD 187/sq.ft
92 fieldhaven pl
Plunkettsville
· 3,208 sq.ft · 3 Bedrooms · 3 Baths · House
· Parking · Cellar
Plunkettsville · 3,208 sq.ft · 3 Bedrooms · 3 Baths · House · Parking · Cellar
King of the Hill” with views in every direction! Welcome to this one-owner, thoughtfully designed brick home perched on a ridge in the highly sought-after Farmington Estates—where opportunities like this are rare. Situated on just over 2 acres, this spacious one-level home offers a desirable split-bedroom layout, a sun-filled great room, and a wide-open floor plan perfect for entertaining. The large bonus room above the garage provides flexible living space, while the unfinished basement offers endless potential for expansion, a workshop, or storage. Enjoy peaceful surroundings just minutes from historic downtown Staunton, I-81, and the bypass. A rare chance to make this exceptional property your own!
USD 599,900
6 Avonwoods Ct, Staunton, VA 24401 | MLS #VAAG2002
View photo
House · for sale
USD 535,790
USD 191/sq.ft
6 Avonwoods Ct, Staunton, VA 24401 | MLS #VAAG2002
Plunkettsville
· 2,799 sq.ft · 4 Bedrooms · 3 Baths · House
· Office room · Equipped kitchen
Plunkettsville · 2,799 sq.ft · 4 Bedrooms · 3 Baths · House · Office room · Equipped kitchen
Quick move-in! Welcome to the Hanover model, offering a modern open-concept living space designed to meet your family’s needs. The main level features a combined family room and casual dining area, creating a spacious area perfect for entertaining and daily activities. The chef-inspired kitchen boasts a large center island, a walk-in pantry, and ample counter space, making it ideal for cooking and gathering. A formal dining room and office provide additional spaces for both work and relaxation, while a convenient powder room completes the main floor. Upstairs, an additional living space provides even more flexibility, whether you need a home office, play area, or entertainment room. The primary suite is a true retreat, featuring a large walk-in closet and a luxurious bathroom with separate vanities and a private water closet. The second floor also includes a laundry room, a full bathroom, and three additional spacious bedrooms, ensuring plenty of space for the whole family. The Hanover
USD 535,790
20 Avonwoods Ct, Staunton, VA 24401 | MLS #676107
View photo
House · for sale
USD 609,000
USD 187/sq.ft
20 Avonwoods Ct, Staunton, VA 24401 | MLS #676107
Plunkettsville
· 3,240 sq.ft · 4 Bedrooms · 3 Baths · House
· Parking · Gym · Fireplace · Equipped kitchen · Swimming pool
Plunkettsville · 3,240 sq.ft · 4 Bedrooms · 3 Baths · House · Parking · Gym · Fireplace · Equipped kitchen · Swimming pool
No need to wait for a new build the upgrades from builder grade fixtures have been done for you. This 4 bedroom 3 full bath 3244 sq ft home with extended covered back porch is tucked away on almost half an acre lot in a quiet culdesac. The main level features a large kitchen with a connecting casual dining space, a walk-in pantry and a butlers pantry. There’s also a formal dining area, a guest bedroom, a full bathroom and great room with an electric fireplace. The 2 car garage has new apoxy flooring. Upstairs, you'll find an extra large bonus area. The primary suite features an enclosed sitting area, an oversized walk-in closet, a separate soaking tub and a private water closet. The second floor also includes a large laundry room, another full bathroom, and two large additional bedrooms with large closets. Spring lakes includes access to a large beach entry style pool, a clubhouse, a gym, new playground and courts
USD 609,000
261 Heather Lane
View photo
House · for sale
USD 429,990
USD 254/sq.ft
261 Heather Lane
Plunkettsville
· 1,690 sq.ft · 4 Bedrooms · 2 Baths · House
· Patio · Deck · Equipped kitchen · Parking
Plunkettsville · 1,690 sq.ft · 4 Bedrooms · 2 Baths · House · Patio · Deck · Equipped kitchen · Parking
Welcome to this charming ranch-style home, offering 1,698 square feet of comfortable, one-level living designed with ease and convenience in mind. With 4 bedrooms and 2 baths, this thoughtfully designed floorplan features an open concept that seamlessly connects the spacious living, dining, and kitchen areasperfect for both everyday living and entertaining. Step outside to a large deck or patio, ideal for relaxing on warm evenings or hosting friends and family. The 2-car garage provides ample space for parking and storage, while the low-maintenance exterior ensures you can spend more time enjoying life and less time on upkeep. This home combines practicality, comfort, and modern style, making it a perfect fit for those seeking a carefree, maintenance-free lifestyle
USD 429,990
7 Lexington Ln, Staunton, VA 24401 | MLS #VAAG2002
View photo
House · for sale
USD 484,990
USD 210/sq.ft
7 Lexington Ln, Staunton, VA 24401 | MLS #VAAG2002
Plunkettsville
· 2,303 sq.ft · 4 Bedrooms · 3 Baths · House
· Office room · Equipped kitchen
Plunkettsville · 2,303 sq.ft · 4 Bedrooms · 3 Baths · House · Office room · Equipped kitchen
Discover this exceptional 2,310 square-foot home with a unique floorplan designed for both functionality and style. Featuring 4 bedrooms and 3 baths, this home offers ample space for comfortable living. The heart of the home is the spacious kitchen, complete with a walk-in pantry, providing plenty of room for storage and organization. The open floorplan seamlessly connects the kitchen, dining, and living areas, creating an inviting and airy atmosphere perfect for entertaining and daily life. A convenient bedroom and full bath on the first floor offer flexibility for guests, in-laws, or a home office. Upstairs, you'll find the remaining bedrooms and baths, offering privacy and plenty of space for the whole family. This thoughtful design ensures that every square foot is maximized for comfort and ease, making it the perfect place to call home. Photos and renderings are from builder's library, actual finishes and features may vary
USD 484,990
11 River Oak Drive
View photo
House · for sale
USD 409,990
USD 242/sq.ft
11 River Oak Drive
Plunkettsville
· 1,690 sq.ft · 4 Bedrooms · 2 Baths · House
· Office room · Equipped kitchen
Plunkettsville · 1,690 sq.ft · 4 Bedrooms · 2 Baths · House · Office room · Equipped kitchen
Quick move-in! Welcome to the Neuville, a beautifully designed single-story home offering a modern and spacious open-concept living space. Perfect for families or those seeking one-level living, this home features a large great room, a kitchen with a large center island and walk-in pantry, ideal for entertaining or family gatherings. The laundry room offers convenience and functionality. The primary suite is a true retreat, complete with a sizeable walk-in closet and a luxurious full bath featuring separate vanities for added comfort. In addition, a full bathroom and 3 additional bedrooms provide plenty of space for family, guests, or a home office. The Neuville offers everything you need in a home, all on one spacious level!
USD 409,990
39 Avonwoods Drive
View photo
House · for sale
USD 590,790
USD 189/sq.ft
39 Avonwoods Drive
Plunkettsville
· 3,111 sq.ft · 5 Bedrooms · 4 Baths · House
· Office room · Equipped kitchen
Plunkettsville · 3,111 sq.ft · 5 Bedrooms · 4 Baths · House · Office room · Equipped kitchen
Quick move-in! Welcome to the 3115 sq ft Jamestown floor plan, designed to blend open living spaces with comfort and versatility. The main level features a formal dining room, a dedicated office space, and a full bathroom, making it perfect for both work and leisure. The open-concept living area is ideal for gatherings, creating a seamless flow throughout the space. The bright and airy kitchen is a chef's dream, featuring a spectacular center island, gourmet amenities such as stainless steel appliances, quartz countertops, and a gas cooktop, perfect for cooking and entertaining. Upstairs, youll find an additional open living space that provides flexible options to suit your needs, whether it's a media room, play area, or home office. The primary suite offers a true retreat, featuring an oversized walk-in closet and a luxurious bath with separate vanities and a private water closet. The second floor also includes a large laundry room, a full bathroom, and three additional bedrooms, prov
USD 590,790
906 Alta St
View photo
House · for sale
USD 261,000
USD 134/sq.ft
906 Alta St
Plunkettsville
· 1,938 sq.ft · 3 Bedrooms · 1 Bath · House
· Garden · Office room · Fireplace · Equipped kitchen · Cellar · Parking
Plunkettsville · 1,938 sq.ft · 3 Bedrooms · 1 Bath · House · Garden · Office room · Fireplace · Equipped kitchen · Cellar · Parking
Well-maintained property, with only 1 prior owner. Home features charming original kitchen, 2 bedrooms and a full bath on the main level, with a 3rd bedroom on the lower level, perfect for a home office, hobby space, or guest room. Large gathering space in the basement, centered on a stone gas fireplace. Spacious rear yard for gardenting and play. Plenty of off-street parking, making everyday living easy and convenient. Relax on the front porch and enjoy beautiful mountain views. Well cared for and full of charm, this property is ready for its next chapter? Come see the possibilities!,Formica Counter, Glass Front Cabinets, Wood Cabinets, Fireplace in Basement
USD 261,000
840 commerce rd, staunton, us, va
View photo
House · for sale
USD 794,900
840 commerce rd, staunton, us, va
Plunkettsville
· 4 Bedrooms · 4 Baths · House
· Garden · Parking · Balcony · Fireplace · Equipped kitchen
Plunkettsville · 4 Bedrooms · 4 Baths · House · Garden · Parking · Balcony · Fireplace · Equipped kitchen
Motivated Seller. Welcome to Red Bud Hill-a spacious homestead on almost 3 private acres. Something for everyone here with a private location, mountain views, over 3,000 finished square feet and 4 car garage with unfinished loft. The large garage and loft offer opportunities for hobbyists or an at home business. Transform the loft into an apartment or AirBnB for additional income. You can have your own homestead with 2 garden sheds, a garden spot ready for Spring tilling and a few'pets'. Inside you are greeted with a welcoming layout and open floor plan through the kitchen and living areas, complete with a cozy stone fireplace. The kitchen has been wonderfully updated with stainless steel appliances, marble and butcher block counters, and a coffee station. The main floor also has a library, bedroom and laundry room. The 2nd floor boasts a primary suite with private bathroom and sliding doors to your own balcony. Two additional bedrooms, another full bath and laundry room complete this
USD 794,900
7 Lexington Lane
View photo
House · for sale
USD 484,990
USD 210/sq.ft
7 Lexington Lane
Plunkettsville
· 2,303 sq.ft · 4 Bedrooms · 3 Baths · House
· Office room · Equipped kitchen
Plunkettsville · 2,303 sq.ft · 4 Bedrooms · 3 Baths · House · Office room · Equipped kitchen
Discover this exceptional 2,310 square-foot home with a unique floorplan designed for both functionality and style. Featuring 4 bedrooms and 3 baths, this home offers ample space for comfortable living. The heart of the home is the spacious kitchen, complete with a walk-in pantry, providing plenty of room for storage and organization. The open floorplan seamlessly connects the kitchen, dining, and living areas, creating an inviting and airy atmosphere perfect for entertaining and daily life. A convenient bedroom and full bath on the first floor offer flexibility for guests, in-laws, or a home office. Upstairs, you'll find the remaining bedrooms and baths, offering privacy and plenty of space for the whole family. This thoughtful design ensures that every square foot is maximized for comfort and ease, making it the perfect place to call home. Photos and renderings are from builder's library, actual finishes and features may vary
USD 484,990

Get email alerts

Don't miss out: be the first to know about new properties

The alert was correctly created

On subscribing you accept the conditions of use and the privacy policy
Alert
Receive new ads in your inbox
Save this search
Receive alerts for new listings

We'll send you an email when we have new properties for: "Houses for sale in Plunkettsville"

The alert was correctly created

Brand, Beverley Manor district Augusta County Virginia
Peyton, Staunton city Virginia
Get email alerts and be the first to see new listings
Required field
On subscribing I accept the terms of the privacy policy
Perfect! You'll soon start receiving new listings via email
Alert
Receive an email when we have new ads for Houses for sale in Plunkettsville
Save this search
Filters

Bedrooms

Size (sq.ft)

sq.ft
sq.ft

Price

USD
USD

Property type

Bathrooms

Clear all filters
Receive notifications when new entries are published.