1,024 houses for sale in Poindexter Heights

2313 Fairleigh Street
View photo
House · for sale
USD 249,900
USD 196/sq.ft
2313 Fairleigh Street
Poindexter Heights
· 1,270 sq.ft · 3 Bedrooms · 2 Baths · House
· Equipped kitchen
Poindexter Heights · 1,270 sq.ft · 3 Bedrooms · 2 Baths · House · Equipped kitchen
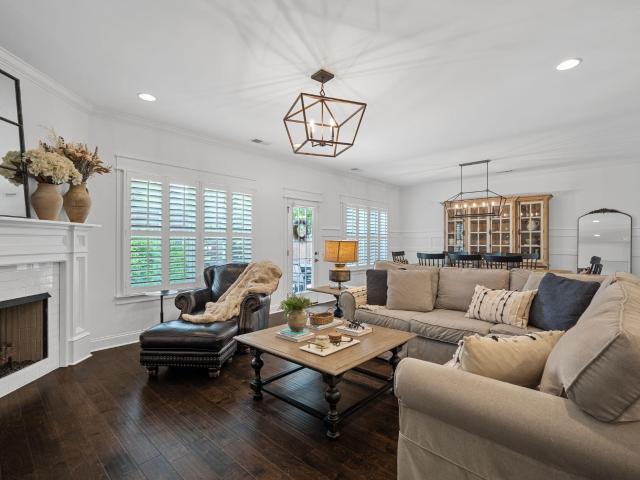
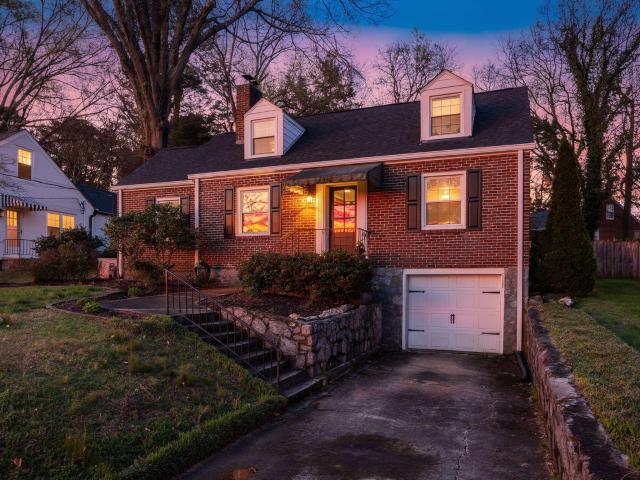
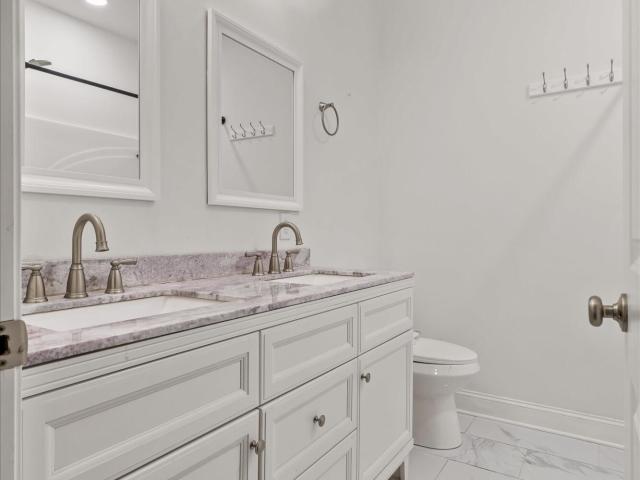
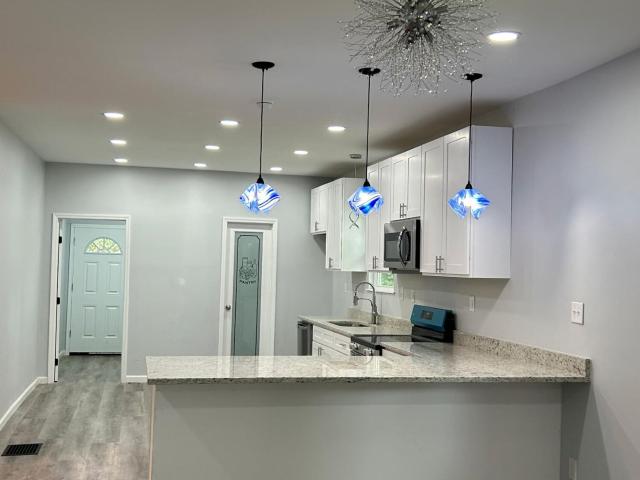
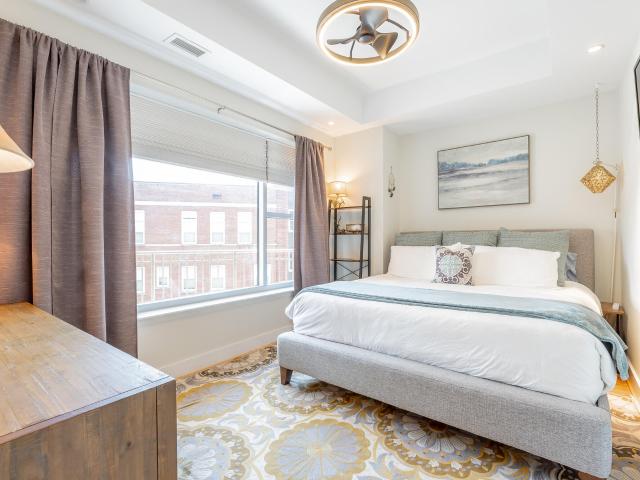
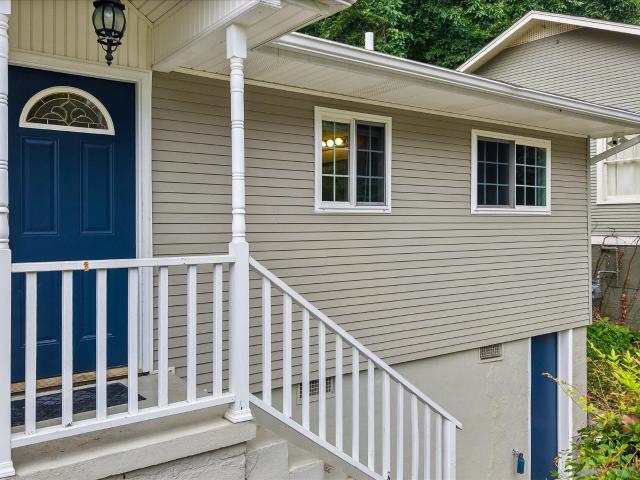
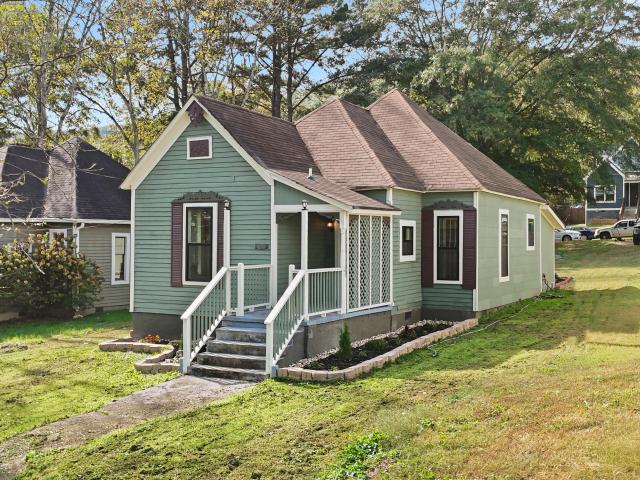
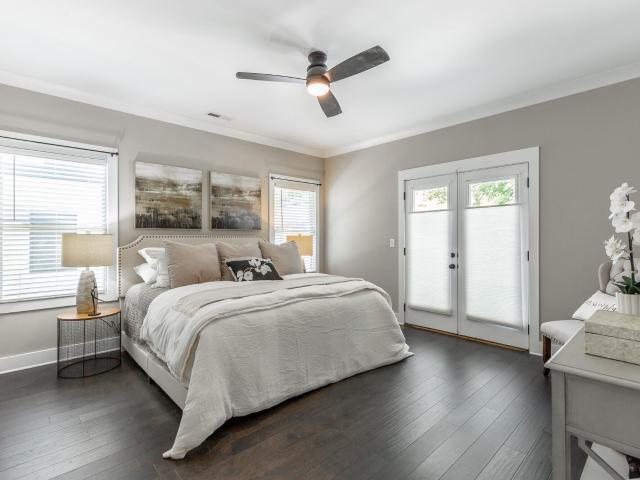
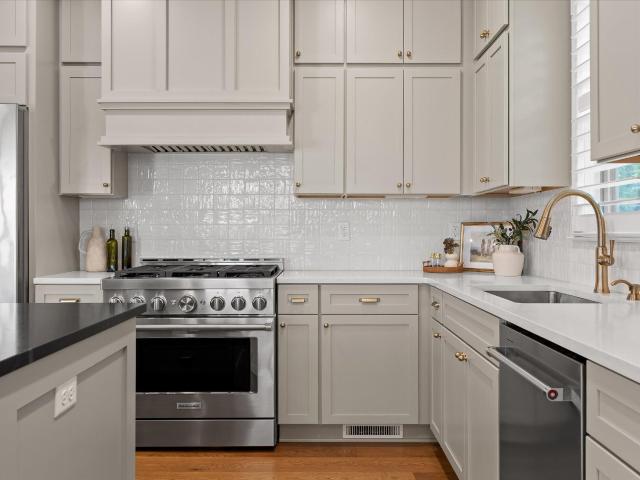
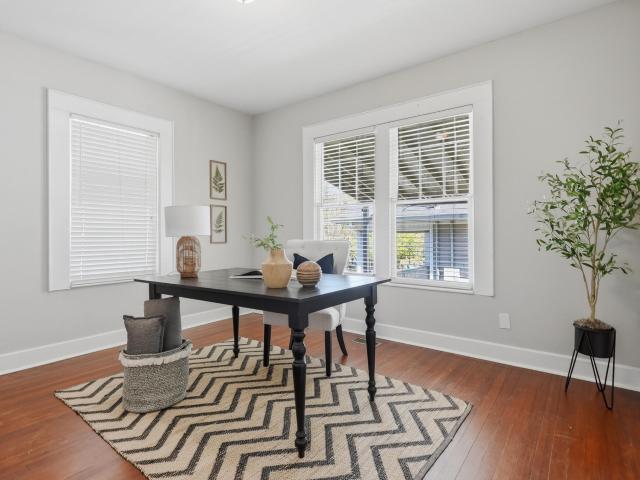
Welcome to 2313 Fairleigh Street, a meticulously reimagined residence ideally situated in the heart of Chattanooga, offering unparalleled access to the city's vibrant downtown dining, shopping, and entertainment. This 3-bedroom, 2-bath home has undergone a complete studs-to-finish renovation, delivering the feel of new construction while preserving its original charm. Every detail has been thoughtfully addressed, including all-new electrical and plumbing systems, beautifully redesigned bathrooms, and a fully updated kitchen with modern finishes and functionality. Additional enhancements include an encapsulated crawl space with a professionally installed dehumidification system, providing improved efficiency and long-term peace of mind. With its comprehensive renovation, prime location, and elevated design, 2313 Fairleigh Street offers a rare opportunity to enjoy refined, move-in-ready living in one of Chattanooga's most desirable areas
USD 249,900
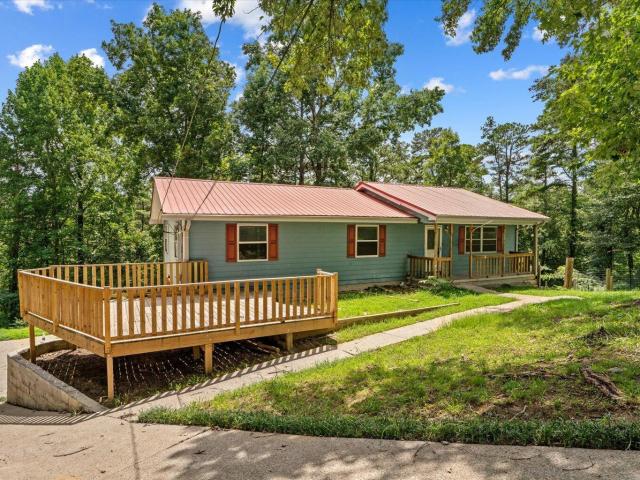
49 Dee Vue Lane
View photo
House · for sale
USD 199,900
USD 142/sq.ft
49 Dee Vue Lane
Poindexter Heights
· 1,399 sq.ft · 3 Bedrooms · 2 Baths · House
· Parking · Cellar
Poindexter Heights · 1,399 sq.ft · 3 Bedrooms · 2 Baths · House · Parking · Cellar
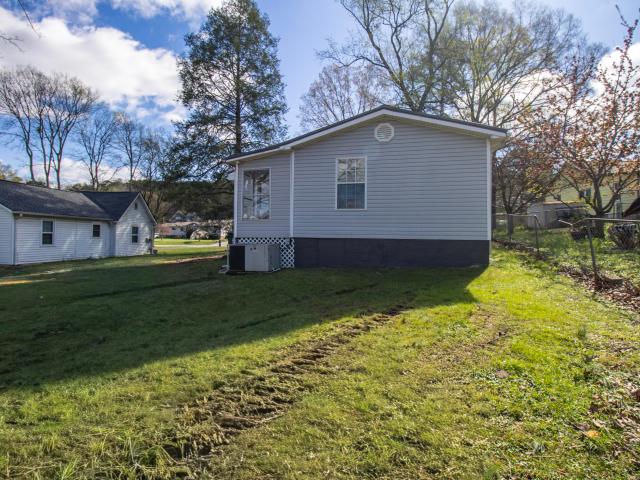
Enjoy the convenience of being close to Chattanooga while coming home to the privacy of a peaceful cul-de-sac setting. Located at 49 Dee Vue Lane in Rossville, Georgia, this move-in ready home features 3 bedrooms, 2 full bathrooms, and approximately 1,404 square feet of living space on a generous 0.95-acre lot with no HOA. The two-car basement garage provides secure parking along with ample additional storage space. Outside, the expansive lot offers plenty of room to enjoy the outdoors, while the prime location provides easy access to local shopping, dining, parks, and major routes. Schedule your private showing today
USD 199,900
8013 Slugger Way
View photo
House · for sale
USD 444,990
USD 232/sq.ft
8013 Slugger Way
Poindexter Heights
· 1,916 sq.ft · 3 Bedrooms · 2 Baths · House
· Equipped kitchen
Poindexter Heights · 1,916 sq.ft · 3 Bedrooms · 2 Baths · House · Equipped kitchen
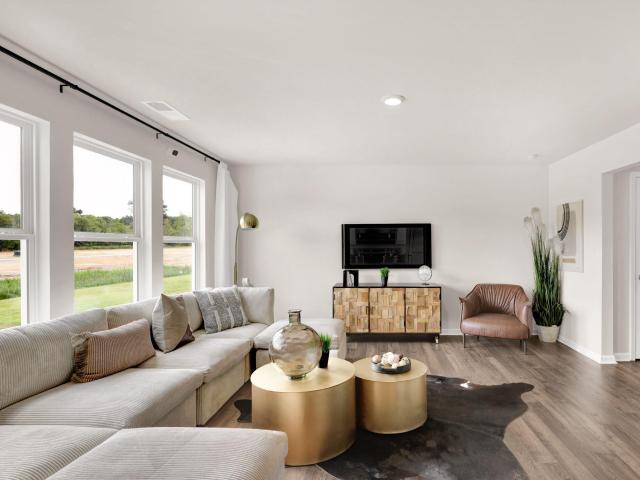
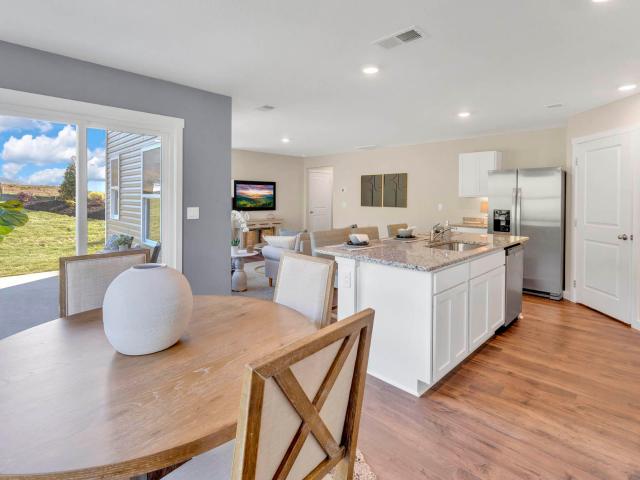
Welcome to Engel Park, where modern comfort, thoughtful upgrades, and community living come together in one exceptional home. Offering 3 bedrooms, 2 bathrooms, and 1,921 square feet, this beautifully maintained one-level residence is move-in ready and designed for the way today's buyers live. From the moment you arrive, you'll appreciate the attractive curb appeal, updated landscaping, inviting front porch, and pride of ownership throughout. Inside, the open-concept floor plan creates a seamless flow between the living room, dining area, and spacious kitchen, making everyday living and entertaining effortless. The kitchen serves as the heart of the home with granite countertops, a large center island, abundant cabinetry, updated lighting, and a generous walk-in pantry. The spacious primary suite offers a peaceful retreat featuring a tray ceiling, spa-inspired ensuite bath with double vanities, soaking tub, separate tiled shower, and a large walk-in closet. Two additional bedrooms provi
USD 444,990
304 Guild Drive
View photo
House · for sale
USD 349,900
USD 183/sq.ft
304 Guild Drive
Poindexter Heights
· 1,905 sq.ft · 4 Bedrooms · 2 Baths · House
· Equipped kitchen
Poindexter Heights · 1,905 sq.ft · 4 Bedrooms · 2 Baths · House · Equipped kitchen
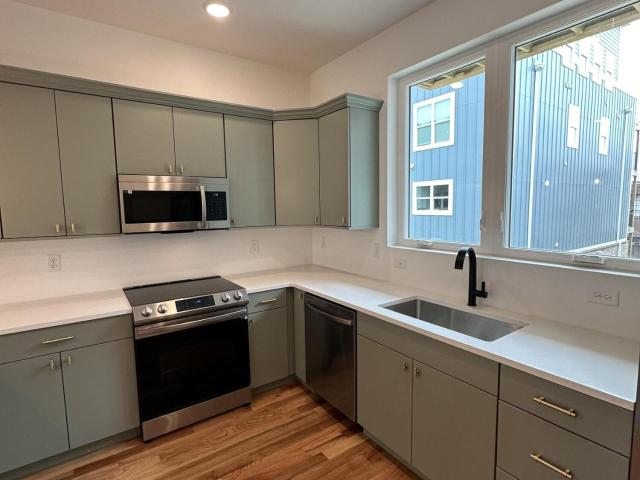
The buyer will receive a preferred lender credit equal to 1% of the final loan amount, which may be applied toward eligible closing costs, prepaid expenses, and/or interest rate buydown costs, subject to loan program guidelines. Welcome home to 304 Guild Drive-where timeless charm meets everyday functionality in the heart of Chattanooga. This beautifully maintained home offers 3 bedrooms, 2 full baths on the main level, plus a flexible 4th bedroom upstairs with abundant storage, giving you the perfect blend of space and versatility across 1,909 sqft. From the moment you step inside, you're greeted by original hardwood floors and a warm, light-filled layout that feels both open and inviting. The living spaces flow effortlessly, creating the ideal setting for hosting friends or enjoying cozy nights at home. The kitchen is a true standout, featuring quartz countertops, stainless steel appliances, and ample cabinetry-perfectly designed for both everyday living and entertaining. Each bedroo
USD 349,900
3007 Curtis Street
View photo
House · for sale
USD 285,000
USD 222/sq.ft
3007 Curtis Street
Poindexter Heights
· 1,281 sq.ft · 3 Bedrooms · 2 Baths · House
· Garden · Office room · Deck · Equipped kitchen
Poindexter Heights · 1,281 sq.ft · 3 Bedrooms · 2 Baths · House · Garden · Office room · Deck · Equipped kitchen
Welcome to 3007 Curtis Street-a thoughtfully designed, newer home offering modern finishes, an easy one-level layout, and convenient access to downtown Chattanooga. The open-concept living and dining areas create a comfortable space for everyday living and entertaining, while the kitchen features granite countertops, stainless steel appliances, ample cabinetry, and a pantry for additional storage. The spacious primary suite includes dual closets and a private bathroom with a double vanity, linen storage, and tile flooring. Two additional bedrooms provide flexibility for family, guests, or a home office. Hardwood flooring, recessed lighting, and ceiling fans add to the home's clean, polished feel. Outside, enjoy a covered front porch, grilling deck, and level fenced backyard ready for relaxing, gardening, or creating your own outdoor retreat. Located just off Riverside Drive, approximately 10 minutes from downtown Chattanooga and convenient to Highway 153, this move-in-ready home brings
USD 285,000
551 W Shadowlawn Drive
View photo
House · for sale
USD 649,000
USD 216/sq.ft
551 W Shadowlawn Drive
Poindexter Heights
· 2,992 sq.ft · 2 Bedrooms · 2 Baths · House
Poindexter Heights · 2,992 sq.ft · 2 Bedrooms · 2 Baths · House
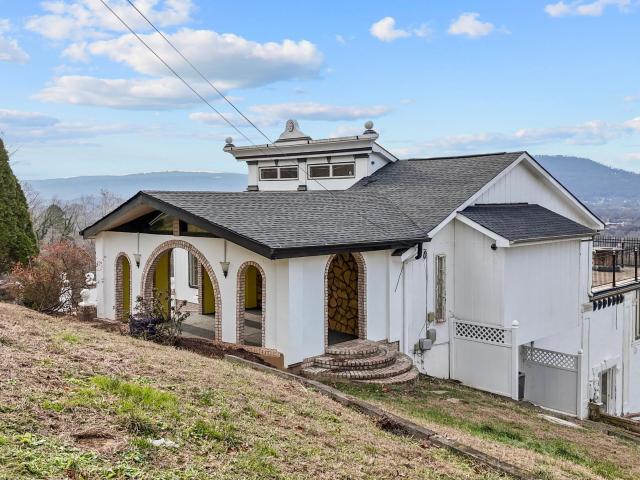
Architectural one-off intentionally designed for Privacy. Sweeping panoramic Views of Chattanooga including an unforgettable downtown Skyline backdrop. Strong bones and unlimited potential ready for a New vision. Rare opportunity to Create something extraordinary in a Location that simply can't be duplicated. You can remodel a House but The Value is in the setting. There's nothing else like this on the Ridge
USD 649,000
6150 E Brainerd Rd, Chattanooga, TN 37421 | MLS #1538
View photo
House · for sale
USD 375,900
USD 171/sq.ft
6150 E Brainerd Rd, Chattanooga, TN 37421 | MLS #1538
Poindexter Heights
· 2,196 sq.ft · 3 Bedrooms · 2 Baths · House
Poindexter Heights · 2,196 sq.ft · 3 Bedrooms · 2 Baths · House
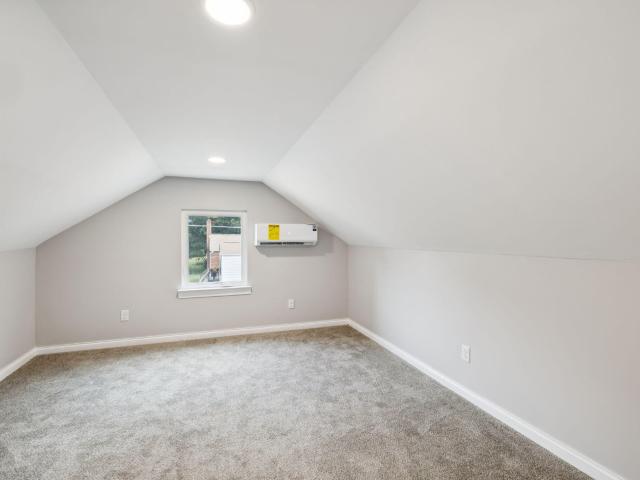
Beautifully renovated home. LVP flooring. Granite countertops. 3 bedrooms and 2 baths. Bonus area upstairs. Move in ready. Great accessibility to E Brainerd and Downtown. Make this one your new home
USD 375,900
2415 Vine Street
View photo
House · for sale
USD 324,999
USD 192/sq.ft
2415 Vine Street
Poindexter Heights
· 1,690 sq.ft · 3 Bedrooms · 2 Baths · House
· Garden · Equipped kitchen
Poindexter Heights · 1,690 sq.ft · 3 Bedrooms · 2 Baths · House · Garden · Equipped kitchen
A lot going on with this one. Completely updated 3 bedrooms, 2 bath home, remodeled kitchen, updated baths, new windows, roof 2020, new flooring VUP flooring, frameless shower door, granite counter tops, new bathroom vanities, level fenced yard, convenient to Freeway, hospitals, shopping and dinning
USD 324,999
142 Evergreen Circle
View photo
House · for sale
USD 304,980
USD 174/sq.ft
142 Evergreen Circle
Poindexter Heights
· 1,744 sq.ft · 3 Bedrooms · 2 Baths · House
· Patio · Equipped kitchen
Poindexter Heights · 1,744 sq.ft · 3 Bedrooms · 2 Baths · House · Patio · Equipped kitchen
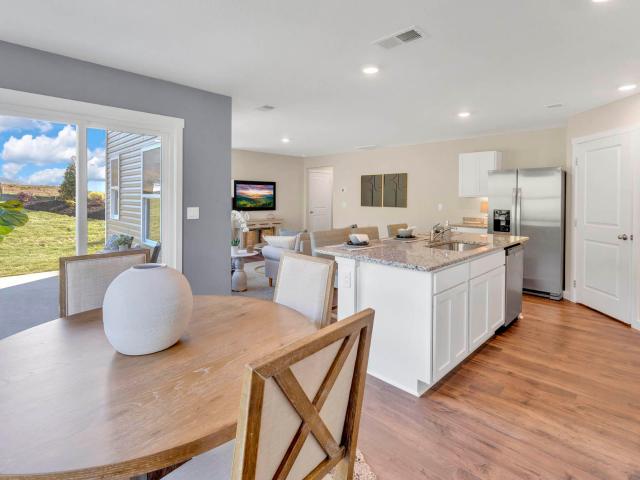
The Darwin floorplan available at Evergreen Landing in Rossville, GA is a charming two-story home. The main level is open concept, featuring a spacious kitchen with a pantry and island with countertop seating. The kitchen overlooks an expansive living area, a well-lit breakfast nook, and an outdoor patio. There is also a powder room off the foyer for convenience. Upstairs features a desirable primary bedroom with a walk-in-closet and private bathroom. Two additional bedrooms are also on the upper level, and these each have their own walk-in-closet. An additional bathroom and laundry room complete the upstairs of this home
USD 304,980
138 Evergreen Cir, Rossville, GA 30741 | MLS #1531
View photo
House · for sale
USD 296,410
USD 182/sq.ft
138 Evergreen Cir, Rossville, GA 30741 | MLS #1531
Poindexter Heights
· 1,625 sq.ft · 3 Bedrooms · 3 Baths · House
· Patio · Equipped kitchen
Poindexter Heights · 1,625 sq.ft · 3 Bedrooms · 3 Baths · House · Patio · Equipped kitchen
Step inside the Cabral at Evergreen Landing in Rossville, GA. This inviting two-story home offers 3 bedrooms, 2.5 bathrooms, and a thoughtfully designed layout that perfectly balances comfort and style. The spacious kitchen features an eat-in dining area that overlooks the patio ideal for family meals or entertaining guests. Flowing seamlessly into the open living area, the main level creates a warm and welcoming space for both relaxation and social gatherings. A conveniently located half bath adds everyday practicality. Upstairs, the primary suite offers a peaceful retreat with a large walk-in closet and a private bathroom featuring dual vanities. Two additional bedrooms share a full bath, and a centrally located laundry room adds convenience for busy mornings. With its open design, natural flow, and functional spaces, the Cabral is a home that makes modern living easy and enjoyable. D. R. Horton is an Equal Housing Opportunity Builder. Home and community information, including pricin
USD 296,410
4 Cherokee Boulevard # 306
View photo
House · for sale
USD 449,000
USD 359/sq.ft
4 Cherokee Boulevard # 306
Poindexter Heights
· 1,249 sq.ft · 1 Bedroom · 1 Bath · House
· Fireplace · Equipped kitchen · Lift
Poindexter Heights · 1,249 sq.ft · 1 Bedroom · 1 Bath · House · Fireplace · Equipped kitchen · Lift
Price improvement and open house this sunday, july 12, 2:00-4:00 pm*. Step off the elevator and into one of Northshore's most coveted addresses. Perched above the iconic Market Street Bridge at The Bridgeview, this 1-bedroom, 1.5-bath corner condo delivers the kind of urban lifestyle most people only dream about. With the square footage to back it up. At 1,251 square feet, this is one of the most generous floor plans in the building, featuring soaring tray ceilings, rich hardwood floors, motorized shades, and a gas log fireplace anchoring the sun-drenched living room. The entertainer's kitchen is a standout. An expansive U-shape with black granite countertops, dark tile backsplash, a full suite of stainless appliances including a French door refrigerator, and a large breakfast bar with seating for four. The oversized primary suite features a walk-in closet, designer ceiling fixture, and a spa-style full bath with a separate shower and tub combo. A tucked-away reading nook, in-unit laun
USD 449,000
1317 Vance Rd, Chattanooga, TN 37421 | MLS #1530
View photo
House · for sale
USD 199,900
USD 167/sq.ft
1317 Vance Rd, Chattanooga, TN 37421 | MLS #1530
Poindexter Heights
· 1,195 sq.ft · 3 Bedrooms · 2 Baths · House
· Equipped kitchen · Parking
Poindexter Heights · 1,195 sq.ft · 3 Bedrooms · 2 Baths · House · Equipped kitchen · Parking
This 3 bed 2 Bath home is conveniently located in East Brainerd minutes away from Interstate 75, Highway 153, Hamilton Place Mall and Downtown Chattanooga. The bright Sun Porch on the front of the home allows tons of natural light and a great spot for that morning coffee. As you enter the home you enter into the spacious Living Room, to the right you will see one of the main bedrooms, A large eat-in Kitchen with closets that could be a pantry, a linen closet or a clothes closet. A short hall off the Kitchen is a hall Bath and a small Bedroom. Behind the Kitchen is an addition with a Bedroom, full Bath (including washer and dryer hookups) and another Sun Porch to the side. This back area would be a great Primary Suite or a very functional in-law area. Out back is an 8 X 16 finished outbuilding. An extra-long and extra-wide driveway provides plenty of space for parking and turning cars around. Consider the convenience and the options and make an appointment to see this home today!
USD 199,900
148 Evergreen Cir, Rossville, GA 30741 | MLS #1531
View photo
House · for sale
USD 293,760
USD 180/sq.ft
148 Evergreen Cir, Rossville, GA 30741 | MLS #1531
Poindexter Heights
· 1,625 sq.ft · 3 Bedrooms · 3 Baths · House
· Patio · Equipped kitchen
Poindexter Heights · 1,625 sq.ft · 3 Bedrooms · 3 Baths · House · Patio · Equipped kitchen
Step inside the Cabral at Evergreen Landing in Rossville, GA. This inviting two-story home offers 3 bedrooms, 2.5 bathrooms, and a thoughtfully designed layout that perfectly balances comfort and style. The spacious kitchen features an eat-in dining area that overlooks the patio ideal for family meals or entertaining guests. Flowing seamlessly into the open living area, the main level creates a warm and welcoming space for both relaxation and social gatherings. A conveniently located half bath adds everyday practicality. Upstairs, the primary suite offers a peaceful retreat with a large walk-in closet and a private bathroom featuring dual vanities. Two additional bedrooms share a full bath, and a centrally located laundry room adds convenience for busy mornings. With its open design, natural flow, and functional spaces, the Cabral is a home that makes modern living easy and enjoyable. D. R. Horton is an Equal Housing Opportunity Builder. Home and community information, including pricin
USD 293,760
959 Montague Place
View photo
Townhouse · for sale
USD 424,700
USD 221/sq.ft
959 Montague Place
Poindexter Heights
· 1,916 sq.ft · 3 Bedrooms · 3 Baths · Townhouse
· Patio · Office room · Parking
Poindexter Heights · 1,916 sq.ft · 3 Bedrooms · 3 Baths · Townhouse · Patio · Office room · Parking
Price improvement! 3 bedroom | 3 bathroom | steps to main st. HARDWOOD FLOORS Experience luxury living at Sculpture Alley in Montague, one of Chattanooga's newest urban townhome communities. Nestled in the vibrant Southside and adjacent to the renowned Sculpture Fields at Montague Park, this stunning 3-bedroom, 3-bath home offers modern amenities, an oversized one-car garage, an additional exterior parking space, and exceptional outdoor living with two private terraces and a private patio. The main level features a versatile bedroom or private office suite with direct access to a private patio, complete with a full en-suite bath, ideal for guests, remote work, or multi-generational living. Upstairs, the second level showcases an open, sunlit layout designed for effortless living and entertaining, highlighted by soaring ceilings and gorgeous hardwood floors. Step out onto one of two private terraces and take in sweeping views of Lookout Mountain, perfect for morning coffee or evening un
USD 424,700
914 Dartmouth Street
View photo
House · for sale
USD 309,000
USD 326/sq.ft
914 Dartmouth Street
Poindexter Heights
· 947 sq.ft · 2 Bedrooms · 1 Bath · House
· Garden · Cellar
Poindexter Heights · 947 sq.ft · 2 Bedrooms · 1 Bath · House · Garden · Cellar
Welcome to 914 Dartmouth Street, a turnkey opportunity in the heart of North Chattanooga. Perfect for a first-time homebuyer or investor. This thoughtfully updated home features an open-concept floor plan, two bedrooms, one full bathroom, and a convenient half bath, offering comfortable, move-in-ready living. Step outside to a private, fully fenced backyard with a screened-in porch, ideal for relaxing or entertaining. The basement has been fully encapsulated and offers an abundance of storage space with convenient, separate exterior access. Located in one of North Chattanooga's most walkable neighborhoods, this home is an easy stroll to Tremont Tavern, Il Primo, Las Margaritas, and Riverview Park. Come check out what 914 Dartmouth Street has to offer!
USD 309,000
127 Lead Ln, Unit HOMESITE 33, Chattanooga, TN 37405 | MLS #1535
View photo
Townhouse · for sale
USD 482,568
USD 322/sq.ft
127 Lead Ln, Unit HOMESITE 33, Chattanooga, TN 37405 | MLS #1535
Poindexter Heights
· 1,496 sq.ft · 2 Bedrooms · 3 Baths · Townhouse
· Office room · Gym · Equipped kitchen · Parking
Poindexter Heights · 1,496 sq.ft · 2 Bedrooms · 3 Baths · Townhouse · Office room · Gym · Equipped kitchen · Parking
Welcome to BELLEWETHER-where modern design meets the charm and natural beauty of Chattanooga's vibrant Northshore. This thoughtfully designed home offers versatile, multi-level living, including a spacious first-floor flex room ideal for a home office, gym, or den. The open-concept main level seamlessly connects the designer kitchen, dining, family room and porch-perfect for everyday living and entertaining. Retreat to a beautiful owner's suite, while guests enjoy their own private space with a full bath. The 2-car garage adds everyday convenience. Enjoy morning coffee or evening relaxation from your covered front porch, with direct access to a grassy amenity area-perfect for taking in the views and connecting with the community. Located in the heart of Northshore, BelleWether offers walkable access to scenic trails, local dining, and downtown Chattanooga. With limited availability, premier location in the community and a compelling design incentive, now is the time to secure your home
USD 482,568
408 Winchester Dr, Unit 73, Fort Oglethorpe, GA 30741 | MLS #1532
View photo
House · for sale
USD 385,000
USD 218/sq.ft
408 Winchester Dr, Unit 73, Fort Oglethorpe, GA 30741 | MLS #1532
Poindexter Heights
· 1,765 sq.ft · 3 Bedrooms · 2 Baths · House
· Equipped kitchen
Poindexter Heights · 1,765 sq.ft · 3 Bedrooms · 2 Baths · House · Equipped kitchen
NEW CONSTRUCTION in Fort Oglethorpe, Georgia. Huntley Meadows is a Pratt Home Builders Designer Home Community close to the Tennesseeu002FGeorgia line and offers convenience to Chattanooga with an attractive small-town feel in the immediate surrounding area. Experience the best of both worlds at Huntley Meadows, a stunning community of designer homes crafted by Pratt Home Builders. Our first North Georgia community! Located just over the Tennesseeu002FGeorgia line, this community offers the convenience of Chattanooga while boasting an attractive small-town charm in the surrounding area. The Ocoee plan is a single-level ranch style home plan and showcases over 1,700 sqft with 3 bedrooms and 2 bathrooms, ideal for growing families. With an open and spacious layout, the light-filled great room and eat-in kitchen with large island and walk-in pantry are perfect for hosting gatherings with friends and family! Enjoy a luxurious main bedroom with a tiled shower with a full bench, double vanit
USD 385,000
1317 Thomas Ave, Unit 8, Chattanooga, TN 37409 | MLS #1532
View photo
House · for sale
USD 499,000
USD 249/sq.ft
1317 Thomas Ave, Unit 8, Chattanooga, TN 37409 | MLS #1532
Poindexter Heights
· 2,002 sq.ft · 3 Bedrooms · 3 Baths · House
· Office room · Fireplace · Equipped kitchen
Poindexter Heights · 2,002 sq.ft · 3 Bedrooms · 3 Baths · House · Office room · Fireplace · Equipped kitchen
This beautifully designed bungalow makes a statement from the moment you walk in. The open-concept great room features soaring vaulted ceilings, a gas fireplace, and seamless flow into the dining area and kitchen. Perfect for everyday living and entertaining. The main-level primary suite offers convenience and privacy, with the laundry room just steps away. A dedicated home office with pocket doors provides an ideal work-from-home space. Upstairs, an additional suite captures views toward Lookout Mountain. The third bedroom shares a full Jack-and-Jill bath and is complemented by a versatile loft. Perfect for a bonus room or second living area. Located in a welcoming community with shared amenities, residents enjoy access to a community fire pit and dog park. Ideal for gathering with neighbors or enjoying time outdoors with pets. This location offers unbeatable proximity to Chattanooga landmarks and is conveniently located just 7 minutes to Chattanooga Christian School. You are just 2.3
USD 499,000
5411 St Elmo Ave, Chattanooga, TN 37409 | MLS #1523
View photo
House · for sale
USD 409,900
USD 366/sq.ft
5411 St Elmo Ave, Chattanooga, TN 37409 | MLS #1523
Poindexter Heights
· 1,119 sq.ft · 3 Bedrooms · 2 Baths · House
· Equipped kitchen · Parking
Poindexter Heights · 1,119 sq.ft · 3 Bedrooms · 2 Baths · House · Equipped kitchen · Parking
Welcome to the heart of historic St. Elmo, where charm, character, and craftsmanship come together perfectly. This stunning 3-bedroom, 2-bath home has been completely taken down to the studs and rebuilt from the ground up. Blending classic Victorian style with modern luxury. Every inch of this home has been thoughtfully reimagined with high-end finishes and quality craftsmanship you can feel the moment you walk in. The chef's kitchen features premium fixtures, quartzite countertops, custom cabinetry, and space designed to impress even the most discerning cook. The open layout flows seamlessly to the rear covered porch, perfect for relaxing or entertaining, and there's plenty of parking in back. A rare find in this area. With updated systems throughout, and stylish details at every turn, this home delivers worry-free living in one of Chattanooga's most beloved neighborhoods. Step outside and you're just moments from Lookout Mountain, the Incline Railway, and some of the city's best loca
USD 409,900
5505 Alabama Ave, Chattanooga, TN 37409 | MLS #1531
View photo
House · for sale
USD 489,900
USD 258/sq.ft
5505 Alabama Ave, Chattanooga, TN 37409 | MLS #1531
Poindexter Heights
· 1,894 sq.ft · 3 Bedrooms · 3 Baths · House
· Patio · Office room · Equipped kitchen
Poindexter Heights · 1,894 sq.ft · 3 Bedrooms · 3 Baths · House · Patio · Office room · Equipped kitchen
Open House THIS Sunday, July 19th, 2-5pm! Built in 2021 and owned by one family, this 3-bedroom, 2.5-bath home delivers the peace of mind of newer construction in the heart of historic St. Elmo. The open-concept main level features dark engineered hardwood floors, a gray shaker kitchen with granite countertops, center island, and a professional-grade range hood that anchors the space. The primary suite is on the main level with a double vanity, walk-in shower, and direct access to the rear patio, bordered by a newly installed cedar privacy fence. Upstairs, a generous landing at the top of the stairs offers the perfect dedicated space for a home office. Move-in ready. Just two blocks to the Virginia Avenue Greenway trailhead on 55th Street. 0.7 miles to Guild-Hardy Trail, 1.4 miles to Virginia Avenue Park. Walk or bike straight into some of St. Elmo's best outdoor access. The Tennessee Riverwalk's 13-mile paved greenway also connects St. Elmo directly to downtown Chattanooga, the new Er
USD 489,900
1006 Fairmount Ave, Chattanooga, TN 37405 | MLS #1538
View photo
House · for sale
USD 1,099,000
USD 331/sq.ft
1006 Fairmount Ave, Chattanooga, TN 37405 | MLS #1538
Poindexter Heights
· 3,315 sq.ft · 5 Bedrooms · 5 Baths · House
Poindexter Heights · 3,315 sq.ft · 5 Bedrooms · 5 Baths · House
Welcome to 1006 Fairmount Avenue, a thoughtfully designed home nestled in one of Chattanooga's most desirable neighborhoods, where Riverview, North Chattanooga, and the North Shore converge. If you've been searching for the walkability and convenience of downtown living while still enjoying the charm and feel of a true residential neighborhood, this home may be the perfect fit. Designed by acclaimed architect Jon Greenfield, the home was carefully positioned on the lot to maximize outdoor living space while capturing beautiful views of Lookout Mountain and breathtaking sunrise views that can be enjoyed from multiple vantage points throughout the property. Just moments from Normal Park schools, local parks, boutique shopping, restaurants, and the Tennessee Riverwalk, this location places some of Chattanooga's most beloved amenities right at your doorstep. Inside, a light-filled floor plan blends comfort and functionality, with a main-level primary suite and seamless flow between the liv
USD 1,099,000
531 Winterview Lane
View photo
Townhouse · for sale
USD 375,000
USD 297/sq.ft
531 Winterview Lane
Poindexter Heights
· 1,259 sq.ft · 2 Bedrooms · 2 Baths · Townhouse
· Parking
Poindexter Heights · 1,259 sq.ft · 2 Bedrooms · 2 Baths · Townhouse · Parking
Welcome to 531 Winterview Lane, a beautifully located town home in the highly desired Winterview Condominiums community on the side of Lookout Mountain. Tucked away in a peaceful cul-de-sac just off Scenic Highway, this charming 2-bedroom, two½-bathroom home offers comfort, convenience, and one of Chattanooga's most sought-after locations. Inside, you will find an inviting layout designed for casual living and entertaining. The spacious bedrooms each offer privacy and comfort, while the two and ½ bathrooms provide added convenience for guests and everyday living. A single-car garage provides secure parking and additional storage space, while the overall design offers a wonderful low-maintenance lifestyle. Enjoy access to the community pool, perfect for relaxing and enjoying warm Tennessee days without the maintenance responsibilities of private ownership. Whether relaxing in the cozy living spaces or enjoying the quiet surroundings, this townhome delivers comfort and convenience in a s
USD 375,000
914 Federal St, Chattanooga, TN 37405 | MLS #1530
View photo
House · for sale
USD 375,000
USD 325/sq.ft
914 Federal St, Chattanooga, TN 37405 | MLS #1530
Poindexter Heights
· 1,152 sq.ft · 2 Bedrooms · 1 Bath · House
· Garden · Office room · Equipped kitchen · Parking
Poindexter Heights · 1,152 sq.ft · 2 Bedrooms · 1 Bath · House · Garden · Office room · Equipped kitchen · Parking
Welcome to this delightful 3-bedroom, 1-bathroom cottage nestled in the heart of North Chattanooga! This charming home features a cozy covered front porch, warm hardwood floors throughout the main living area, and low-maintenance tile in the kitchen and bathroom. The spacious, fenced backyard is perfect for relaxing or entertaining. Enjoy the convenience of a covered carport area along with additional off-street parking. A versatile third room offers flexibility as an additional bedroom, home office, or creative space. Ideally located just a short walk from Normal Park Schools, popular restaurants, and nearby parks, this home combines comfort and convenience. Schedule your private showing today!
USD 375,000
351 Franklin Dr, Fort Oglethorpe, GA 30742 | MLS #1533
View photo
House · for sale
USD 315,000
USD 221/sq.ft
351 Franklin Dr, Fort Oglethorpe, GA 30742 | MLS #1533
Poindexter Heights
· 1,421 sq.ft · 3 Bedrooms · 2 Baths · House
· Patio · Garden · Fireplace
Poindexter Heights · 1,421 sq.ft · 3 Bedrooms · 2 Baths · House · Patio · Garden · Fireplace
One level living in Fort Oglethorpe. This well maintained 3 Bedroom and 2 Full Bathroom home offers an open floorplan with a split bedroom plan for additional comfort and privacy. Large master suite with a walk-in closet and bathroom with dual sink vanity and separate shower. Home also includes 9 foot ceilings, granite countertops, and an electric fireplace. Enjoy outdoor living on the covered patio overlooking the fenced in backyard A whole lot to love in this conveniently located home. This home combines comfort, style and location!
USD 315,000
3306 Campbell St
View photo
House · for sale
USD 104,900
USD 62/sq.ft
3306 Campbell St
Poindexter Heights
· 1,690 sq.ft · 2 Bedrooms · 1 Bath · House
Poindexter Heights · 1,690 sq.ft · 2 Bedrooms · 1 Bath · House
Investor opportunity! Fixer-upper situated on approximately 1 acre, offering plenty of potential for your next renovation or investment project. Whether you're looking to rehab and resell, add to your rental portfolio, or explore redevelopment opportunities, this property offers multiple exit strategies. Sold as-is. Contact the listing agent to schedule a walkthrough
USD 104,900

Get email alerts

Don't miss out: be the first to know about new properties

The alert was correctly created

On subscribing you accept the conditions of use and the privacy policy
Alert
Receive new ads in your inbox
Save this search
Receive alerts for new listings

We'll send you an email when we have new properties for: "Houses for sale in Poindexter Heights"

The alert was correctly created

South Brainerd
Brainerd, Chattanooga city District 4 Hamilton County Tennessee
Get email alerts and be the first to see new listings
Required field
On subscribing I accept the terms of the privacy policy
Perfect! You'll soon start receiving new listings via email
Alert
Receive an email when we have new ads for Houses for sale in Poindexter Heights
Save this search
Filters

Bedrooms

Size (sq.ft)

sq.ft
sq.ft

Price

USD
USD

Property type

Bathrooms

Clear all filters
Receive notifications when new entries are published.